

Modern Secure Estate Living in the Heart of Tergniet – Zandhoogte Estate
Discover a lifestyle of comfort and security at Zandhoogte Estate, a stunning gated community nestled in the heart of Tergniet, Sea Views towards Mossel Bay.
Plot & Plan
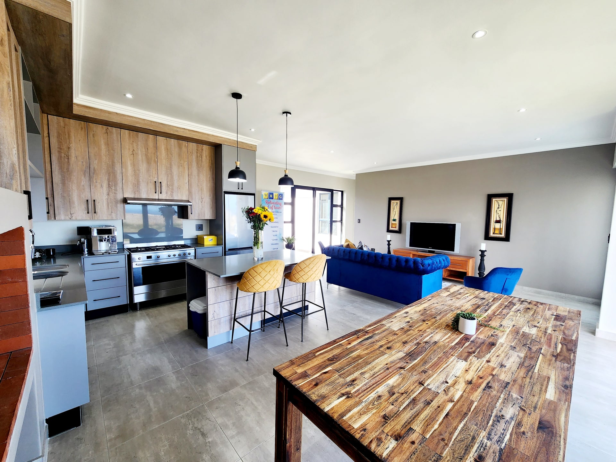
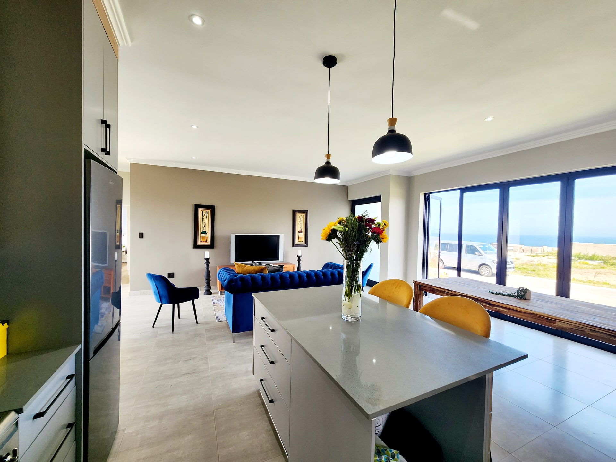
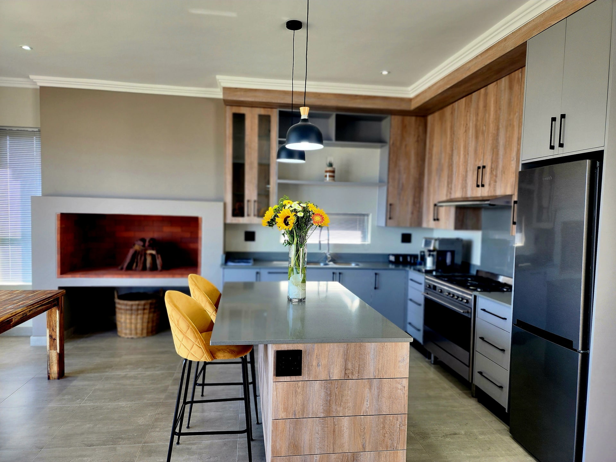
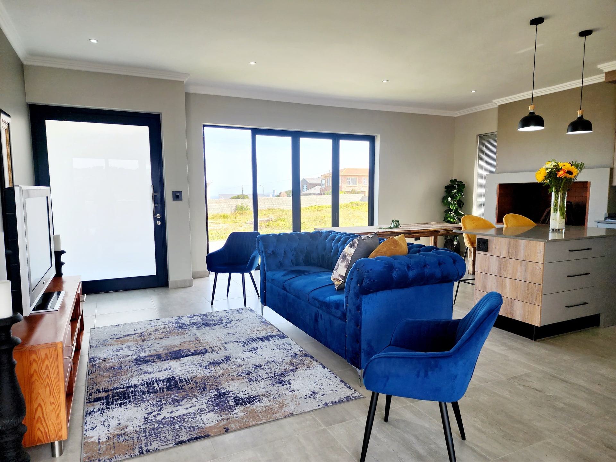
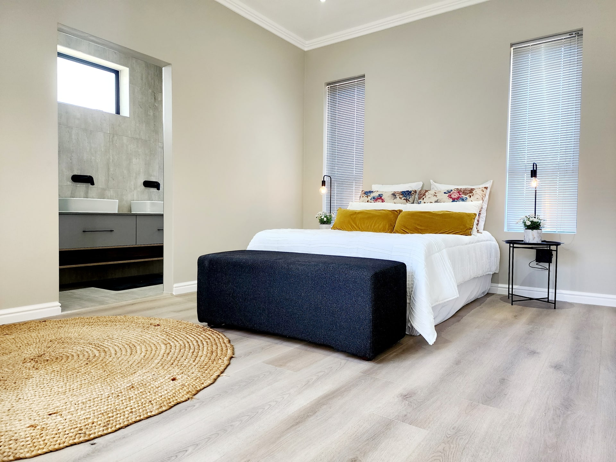
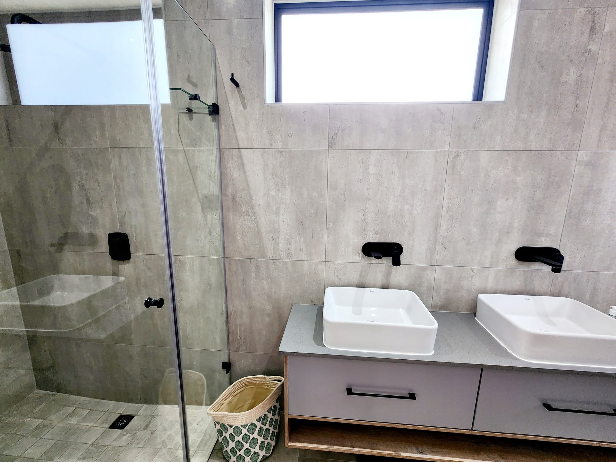
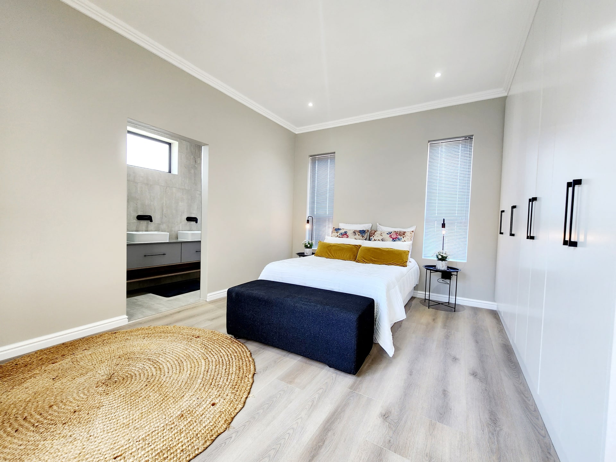
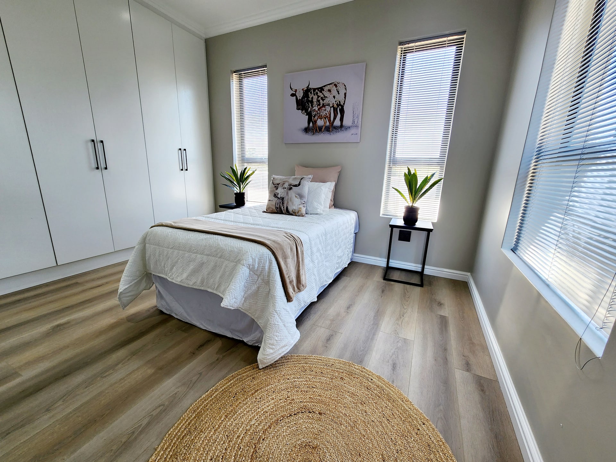
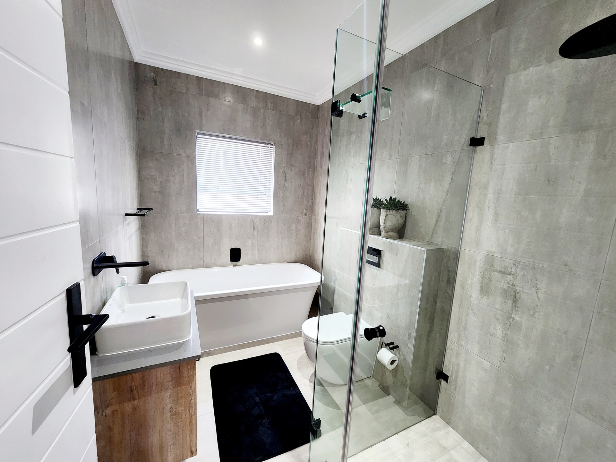
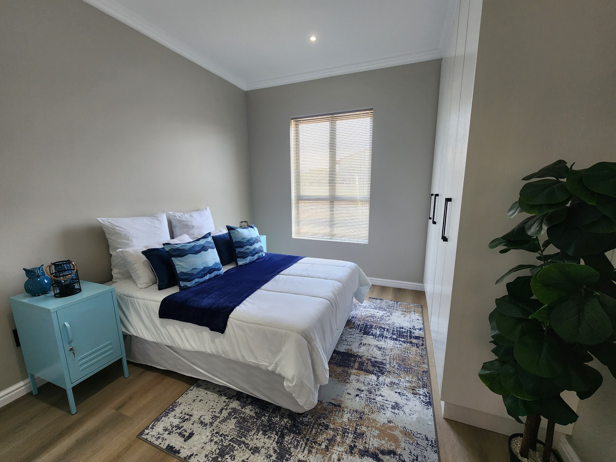
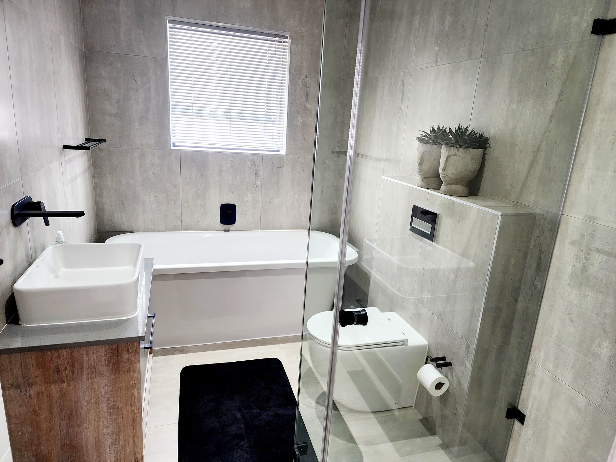
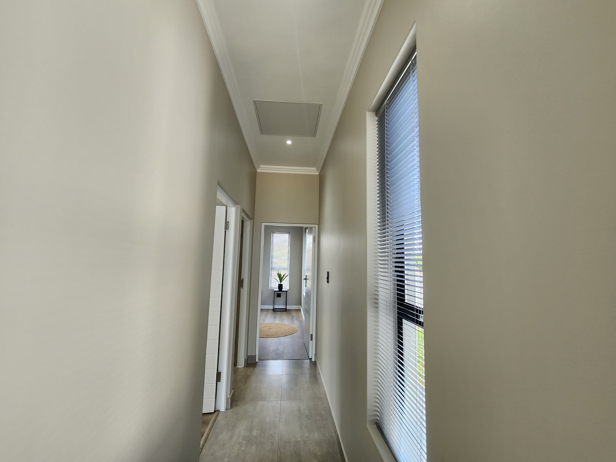
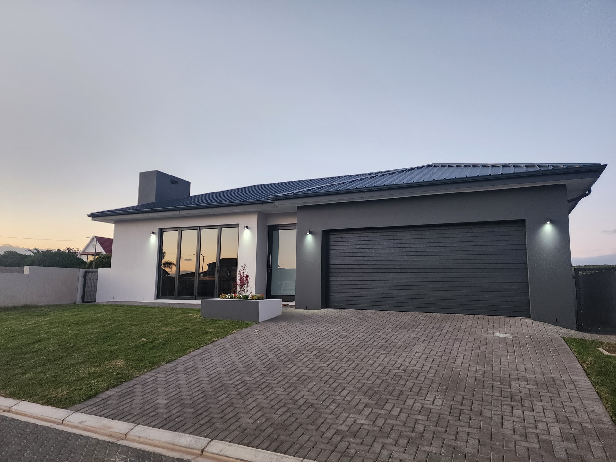
Photos supplied of already completed Show House
Designed with both elegance and practicality in mind, these thoughtfully planned Plot-and-Plan homes starting from 177m², featuring 3 spacious bedrooms, 2 modern bathrooms, and a double automated garage. Enjoy the ease of open-plan living, where the kitchen, dining, and living areas flow seamlessly together, complemented by a built-in braai—perfect for entertaining friends and family.
Each home boasts premium finishes and comes equipped with modern conveniences including a 5kVA inverter, 20L Paloma gas geyser, JoJo water tank, and a fold-down washing line, ensuring a sustainable and efficient lifestyle. Ideally situated, Zandhoogte Estate is close to pristine beaches, local shops, medical facilities, and just 20 minutes from Mossel Bay town and 20 minutes to George Airport—offering the perfect balance between tranquility and accessibility.
Why choose to live in the Garden Route—and especially Mossel Bay? The Garden Route is renowned for its natural beauty, mild climate, and exceptional quality of life. Mossel Bay, in particular, combines the charm of coastal living with modern infrastructure, top-rated schools, healthcare, and a thriving community spirit.
It’s a place where you can enjoy outdoor adventures, seaside strolls, and breathtaking sunsets—all within a safe and welcoming environment. Zandhoogte Estate – where modern living meets coastal serenity.
Contact me today to schedule your viewing of this Stunning Estate
Photos supplied of already completed showhouse
Features
Rooms
Well sized
Amenities
Bedroom
3 Well sized bedrooms
Bathroom
2 Bathrooms
Kitchen
BraaiRoom
Open plan leading to dining room
FamilyTVRoom
Open plan
Garage
Automated
Amenities
Property Location
Finance
calculating..
calculating..
Disclaimer
While every effort will be made to ensure that the information contained within the Mandated Property Group website is accurate and up to date, Mandated Property Group makes no warranty, representation or undertaking whether expressed or implied, nor do we assume any legal liability, whether direct or indirect, or responsibility for the accuracy, completeness, or usefulness of any information. Prospective purchasers and tenants should make their own enquiries to verify the information contained herein.