
.jpg)
.jpg)
.jpg)
.jpg)

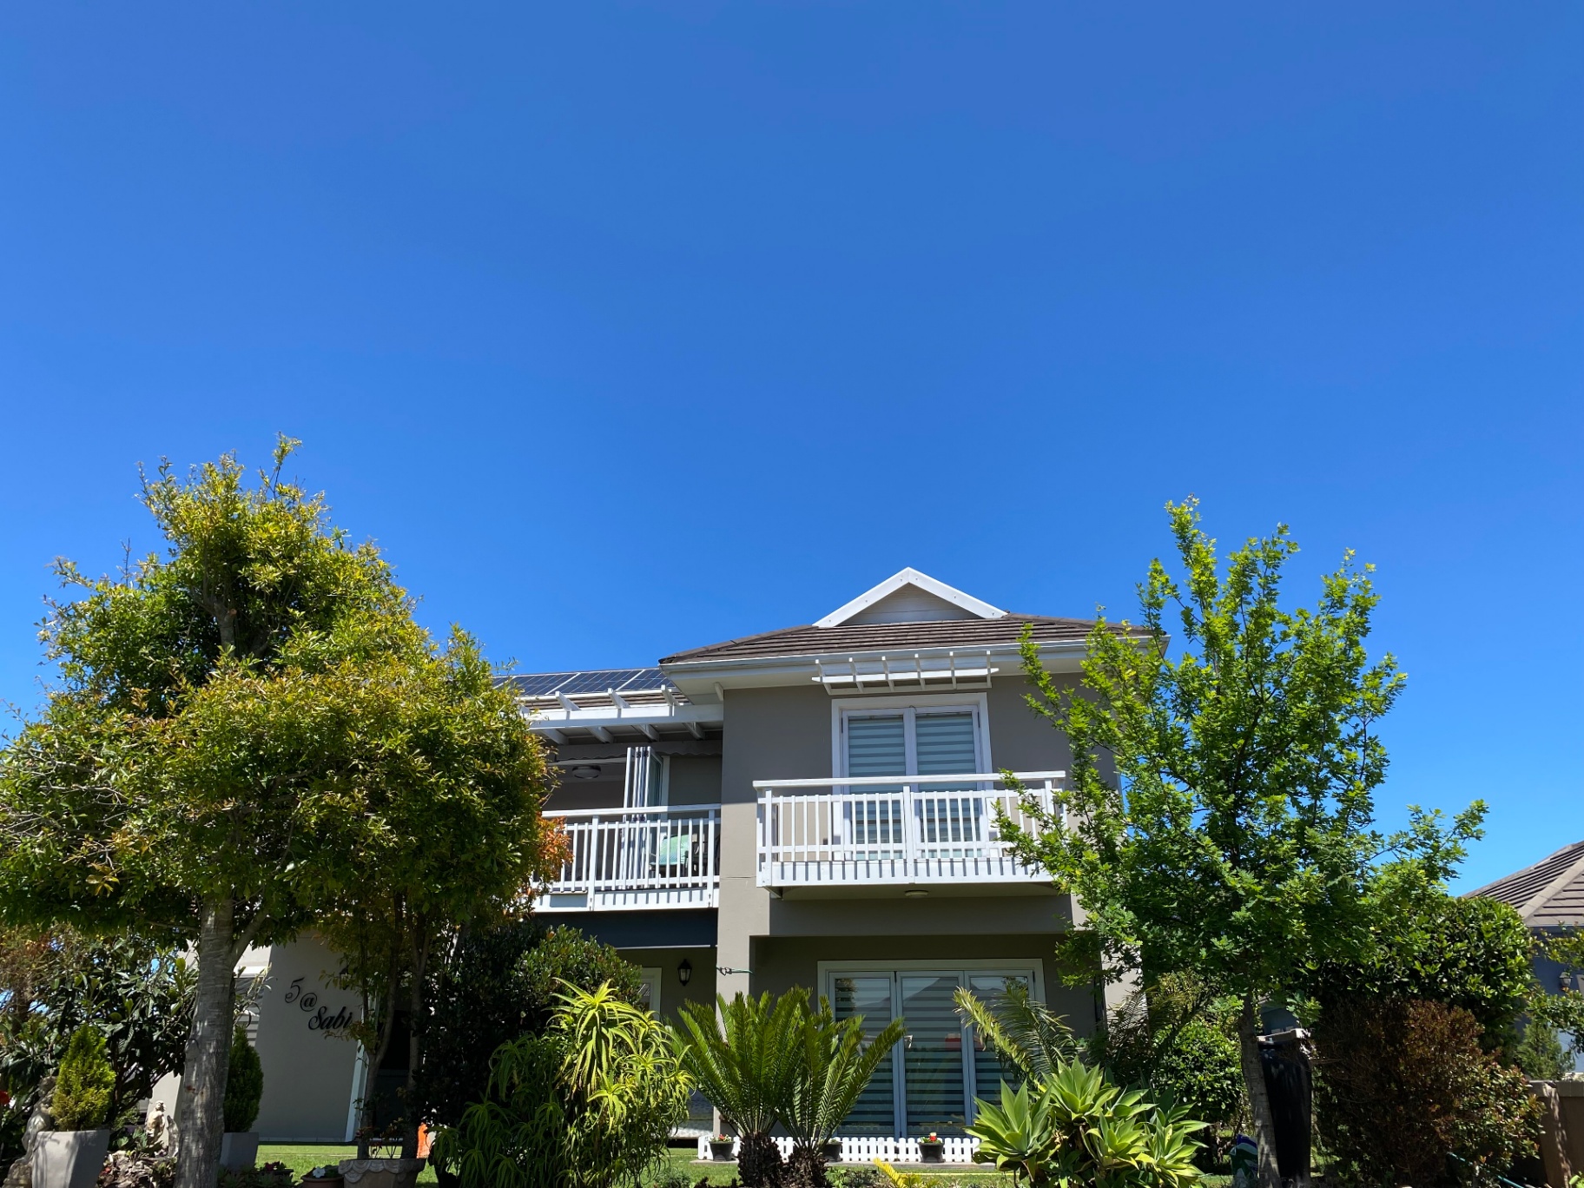
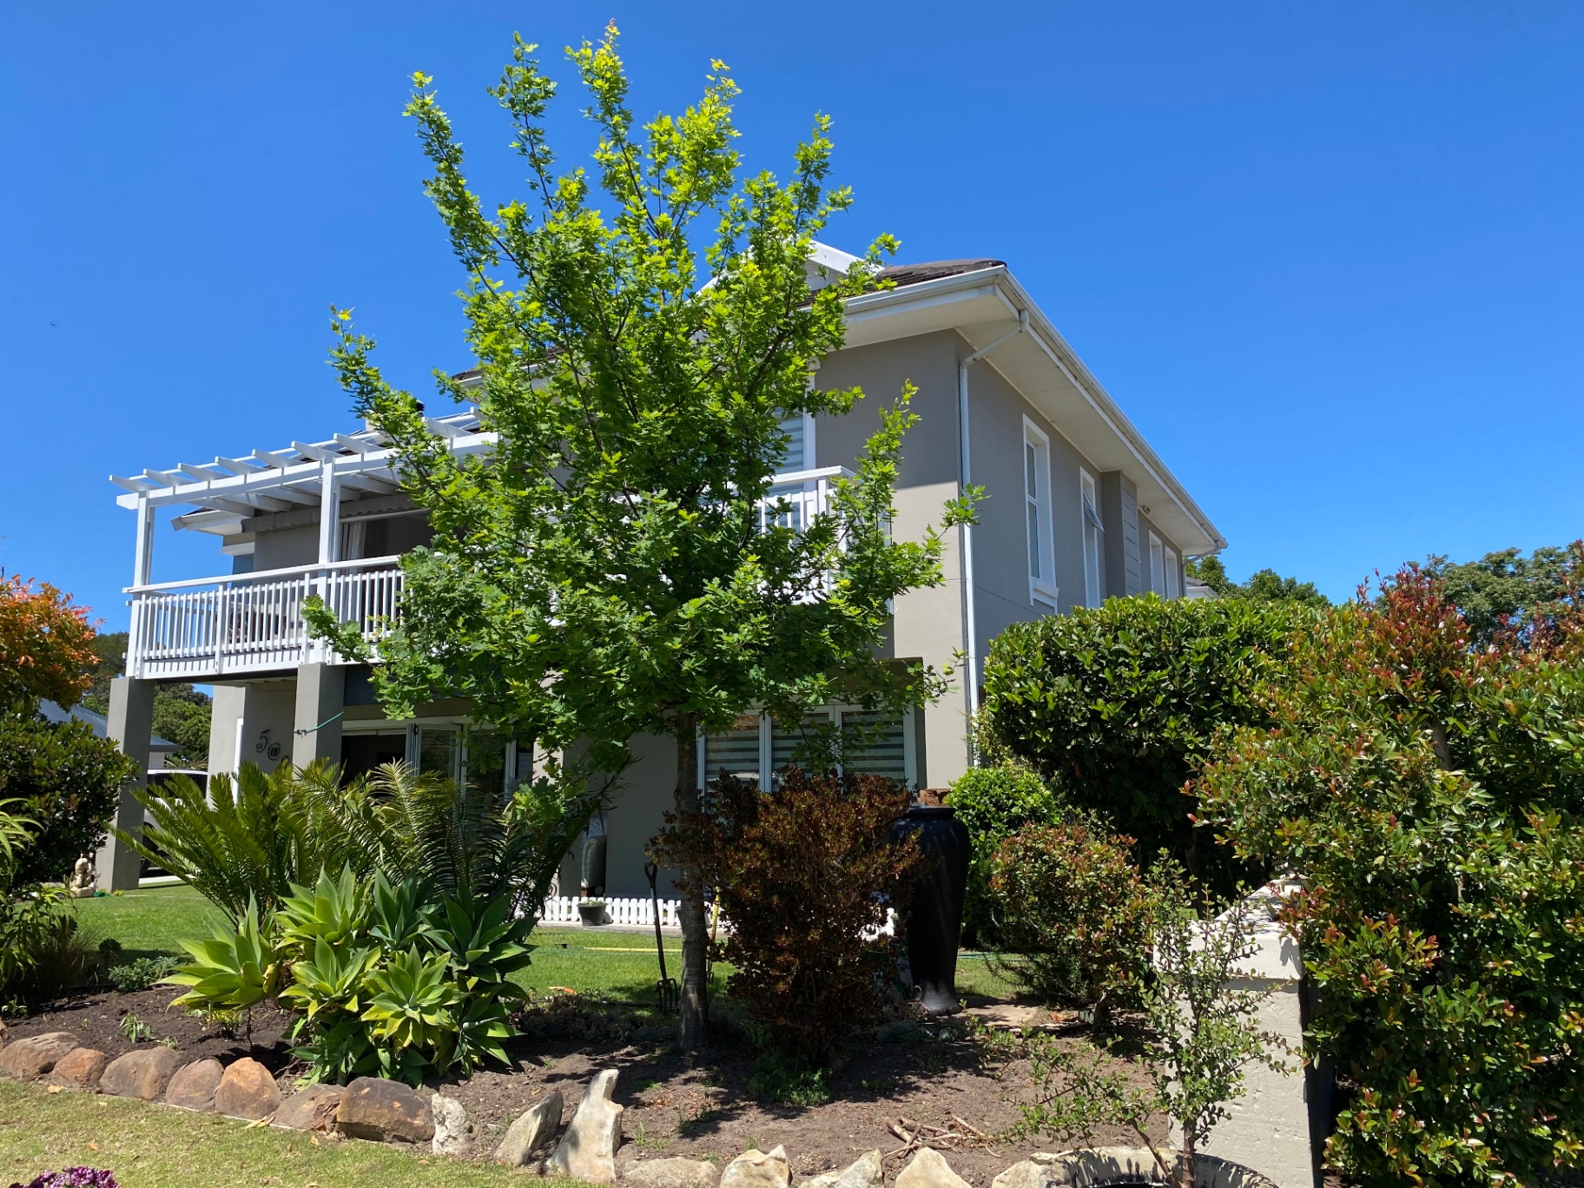
Elegant Five Bedroom Family Home in the Secure Kraaibosch Manor Estate, George
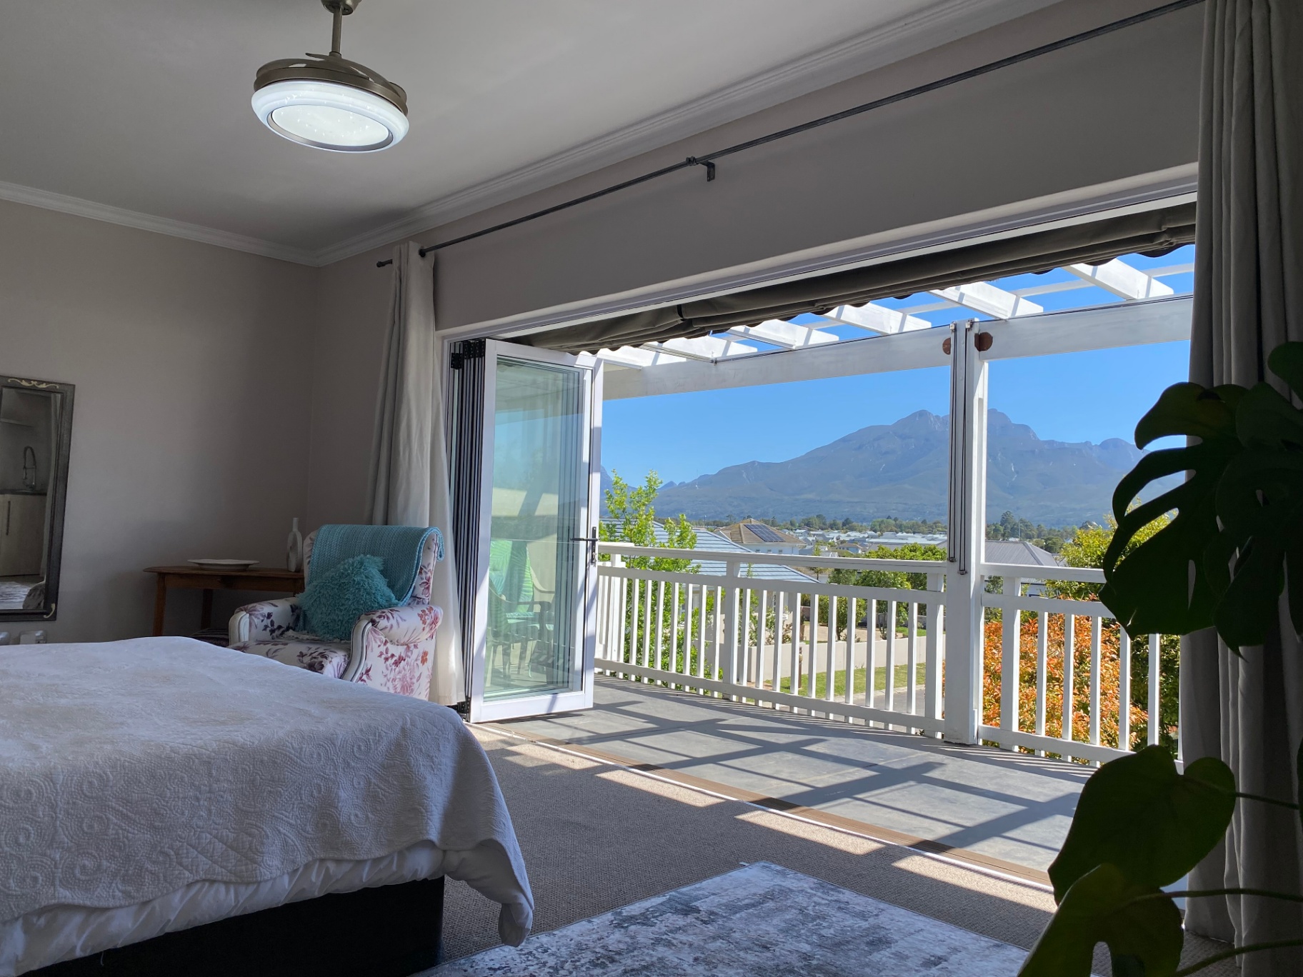
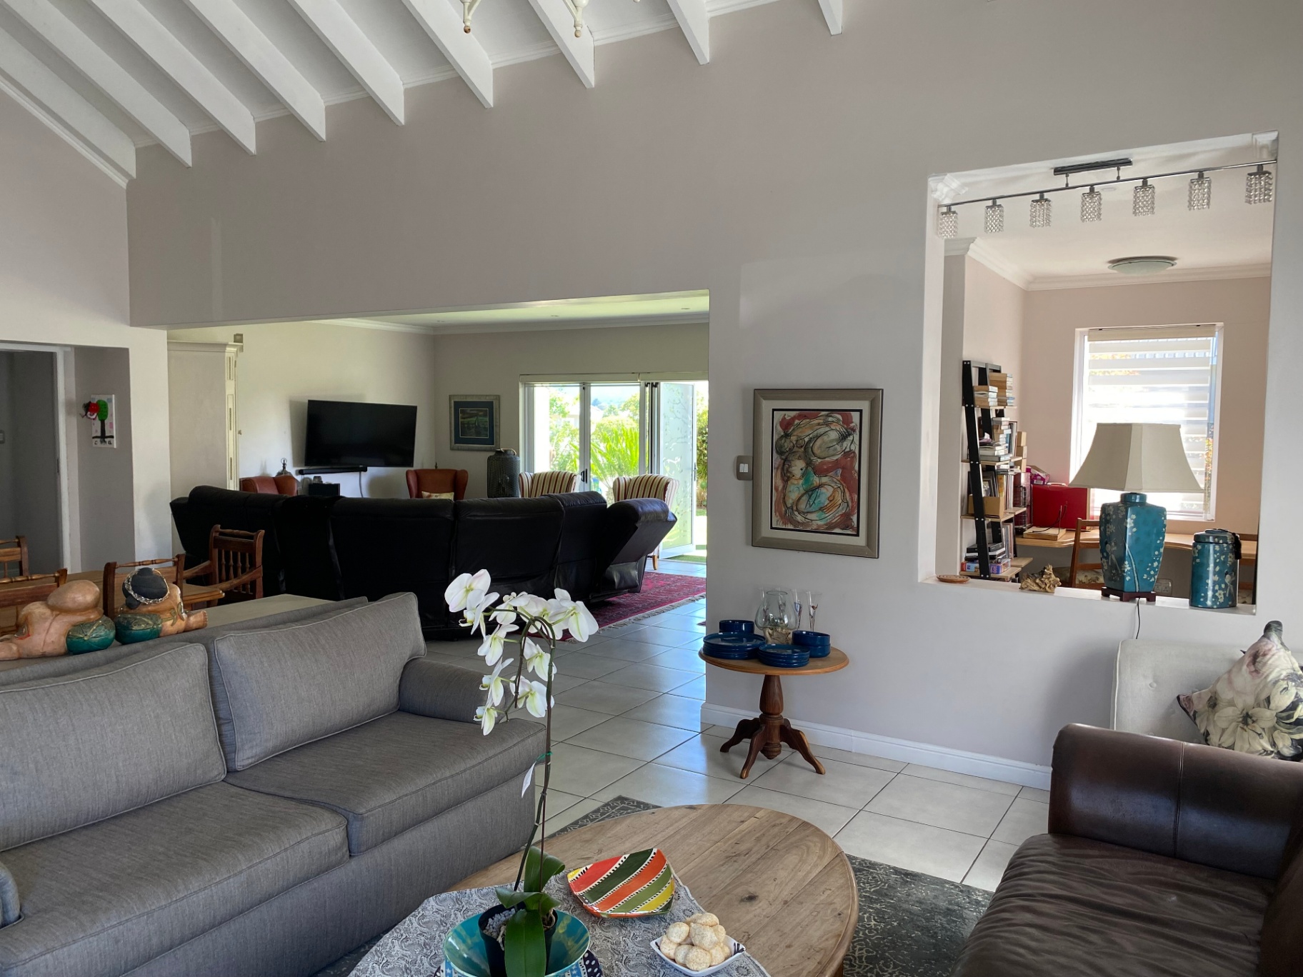
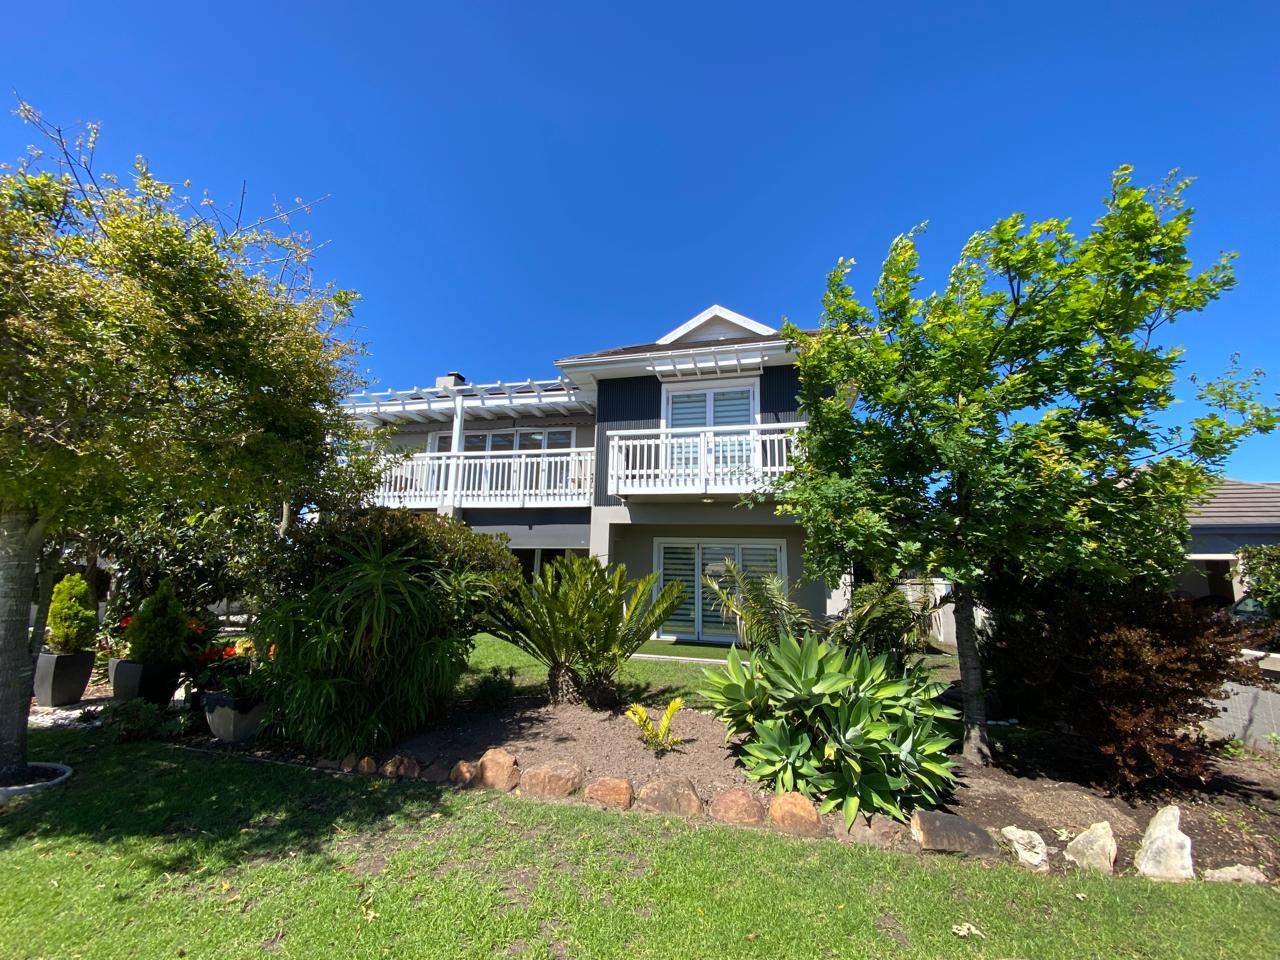
This exquisite 466m² under roof home seamlessly combines style, space, and functionality, set within a secure and prestigious, Kraaibosch Manor Estate with endless views of the Outeniqua Mountains.
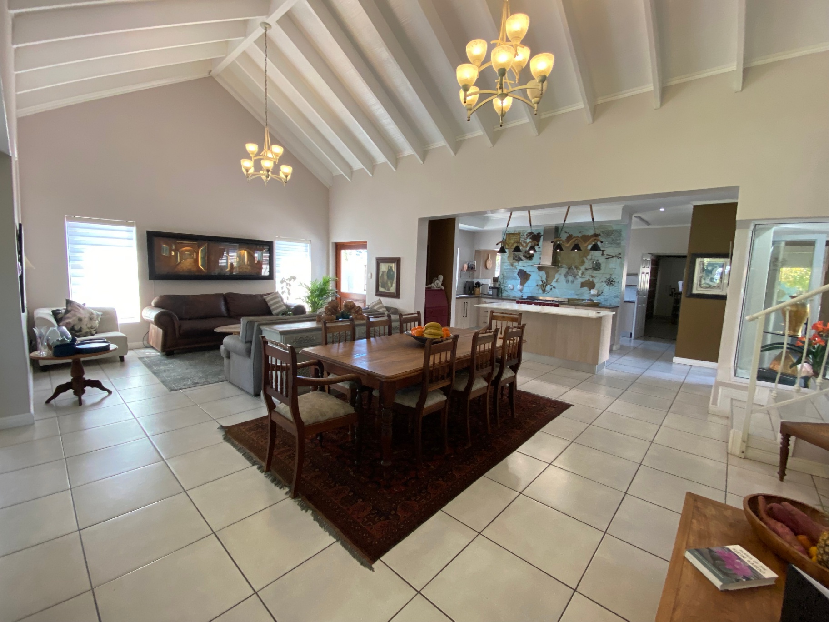
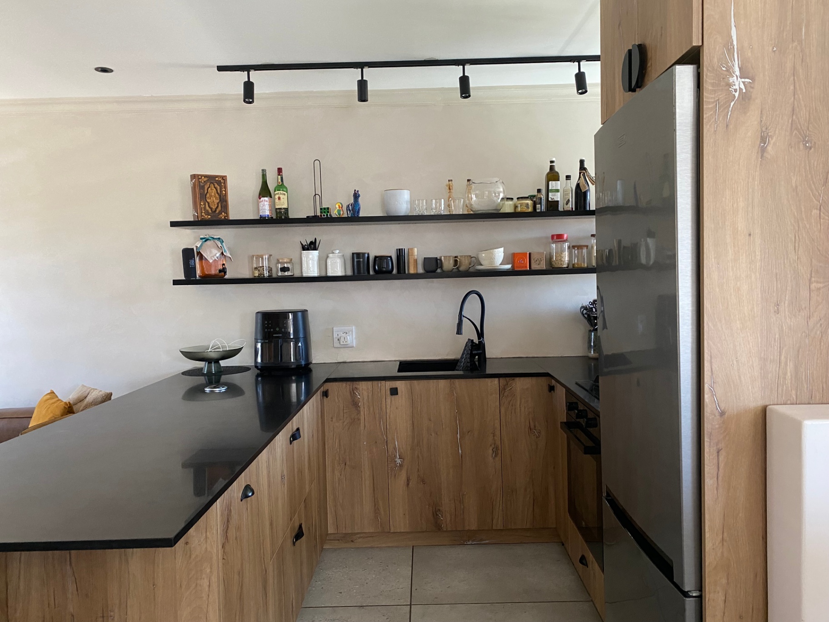
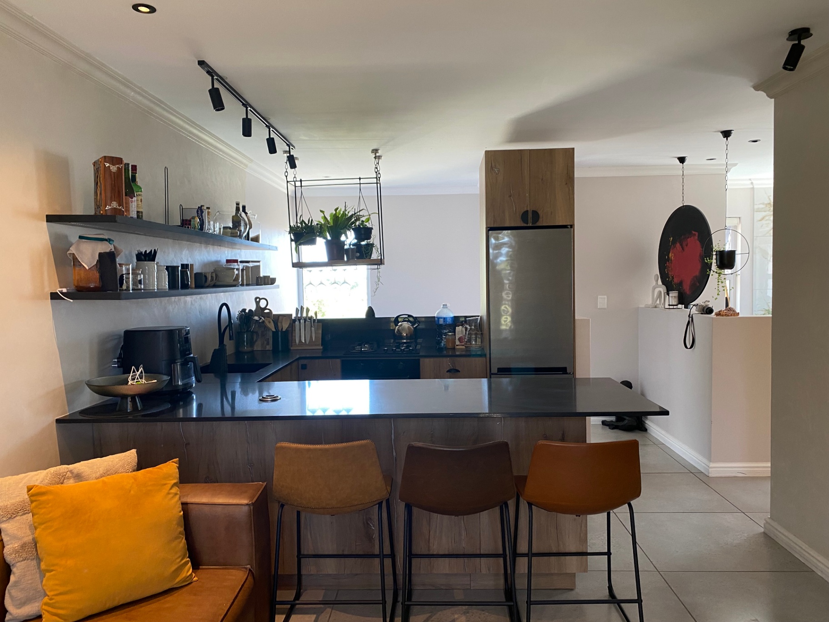
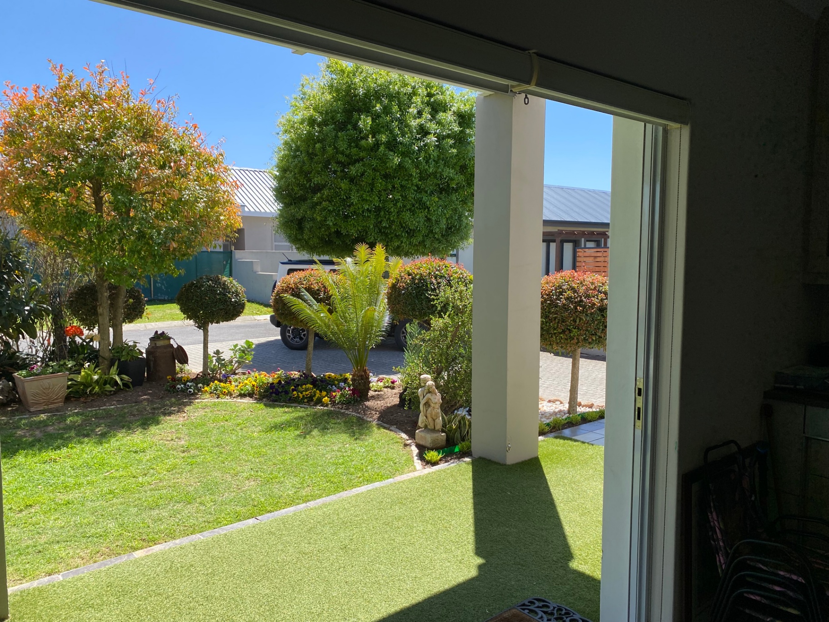
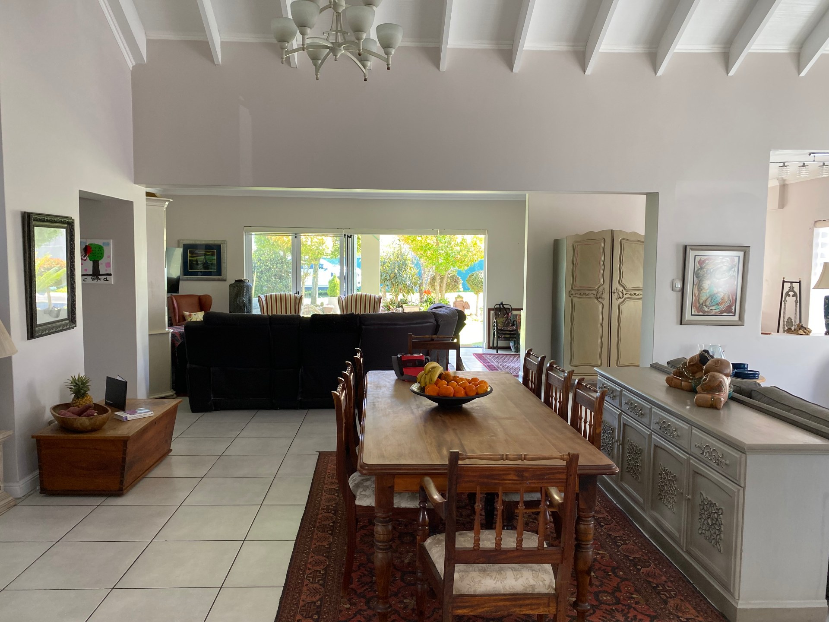
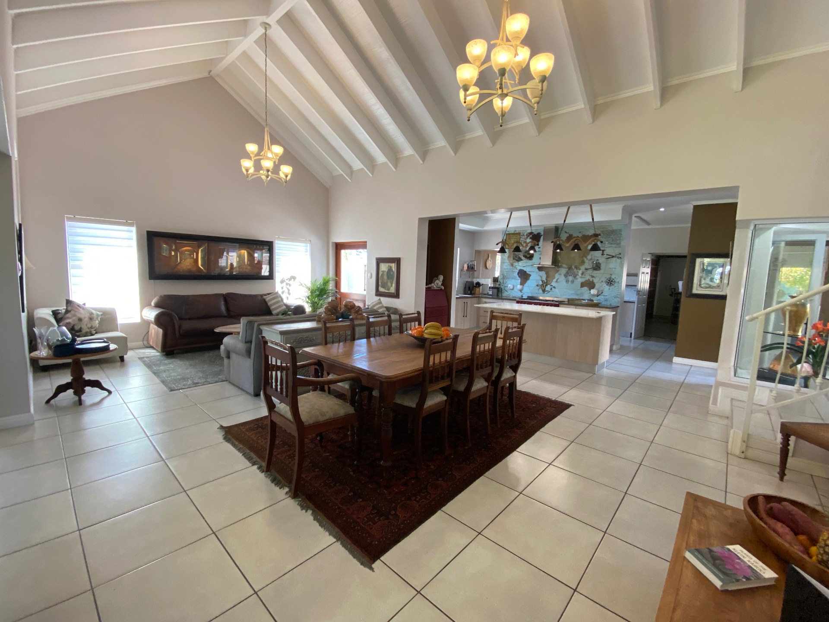
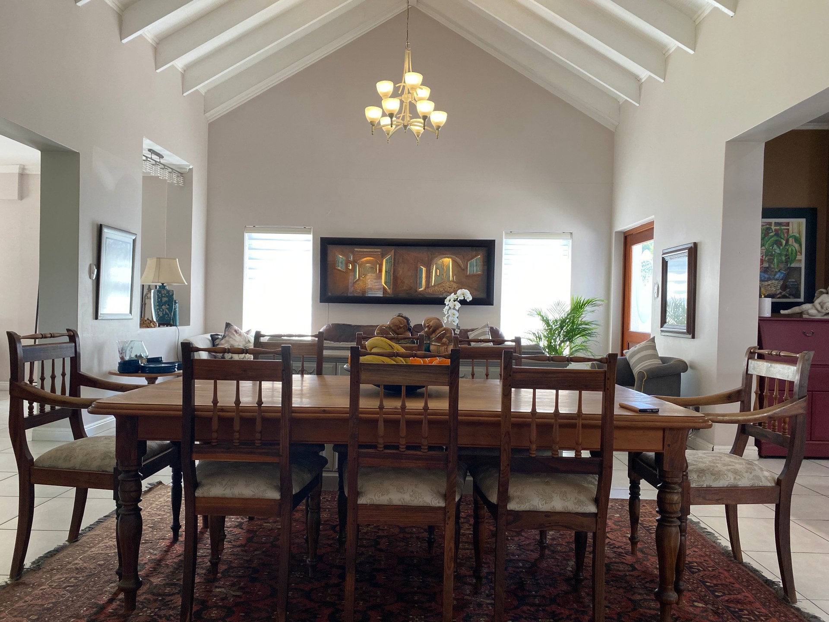
Designed with modern family living in mind, the spacious open-plan layout with the elevated ceilings flows effortlessly from the contemporary kitchen through the dining, sitting, and TV room - complete with a built-in braai and stacking doors that open to a beautifully established garden and from here, you can soak in the serene views of the majestic mountains.
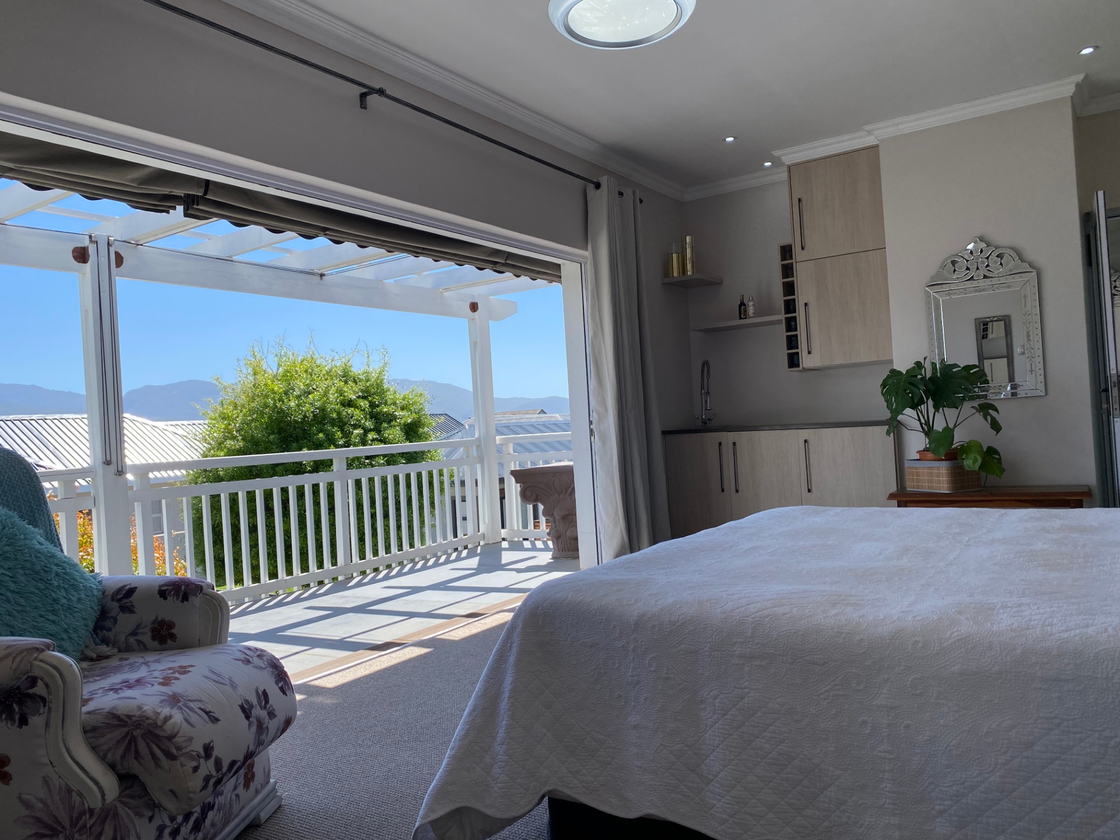
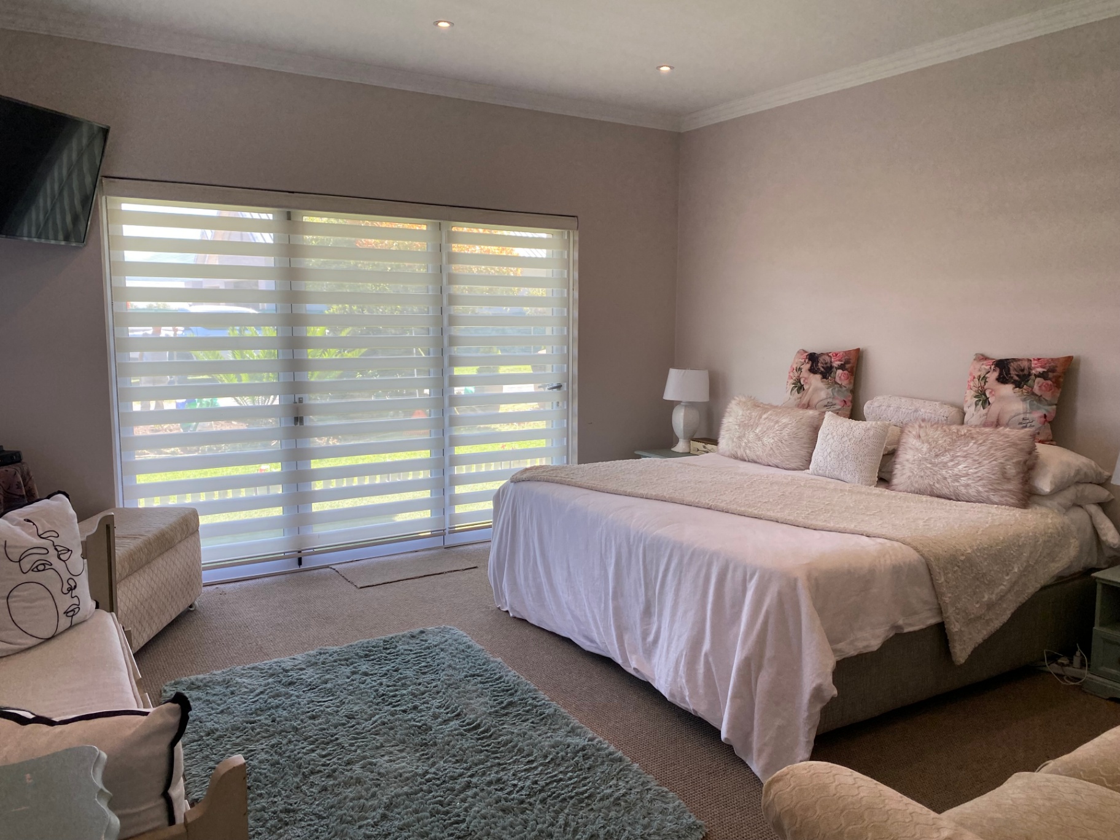
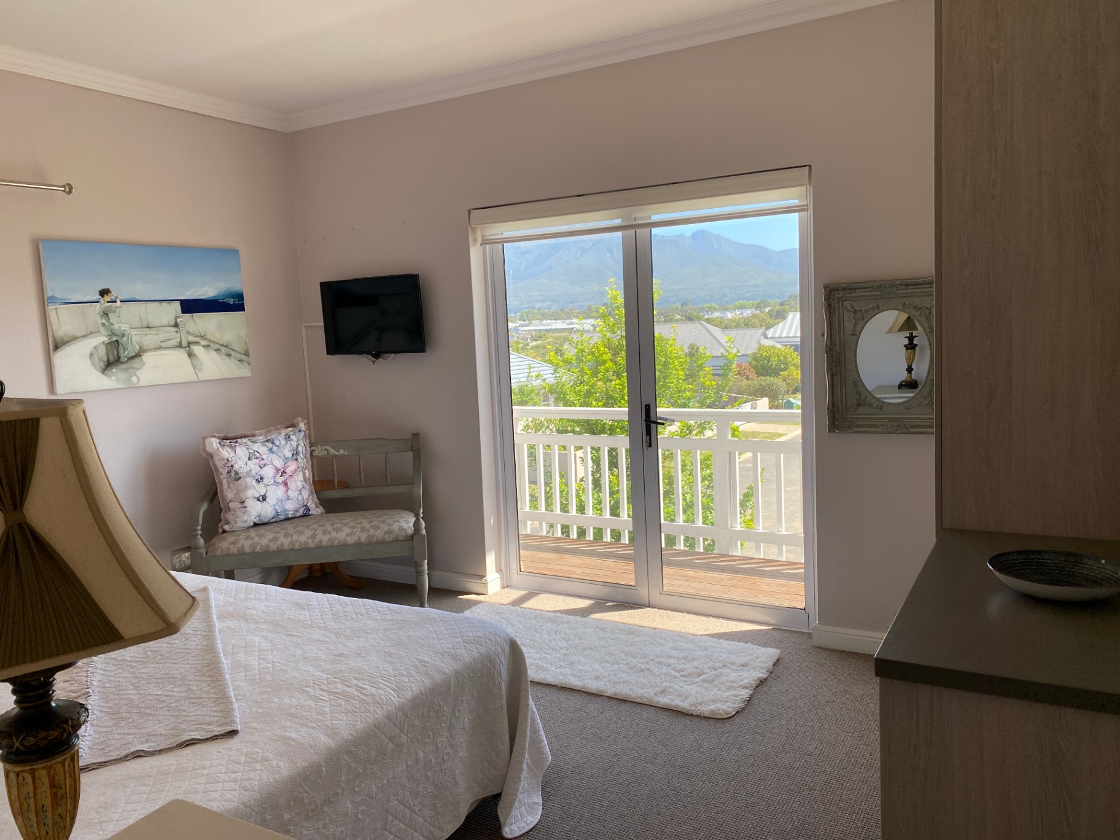
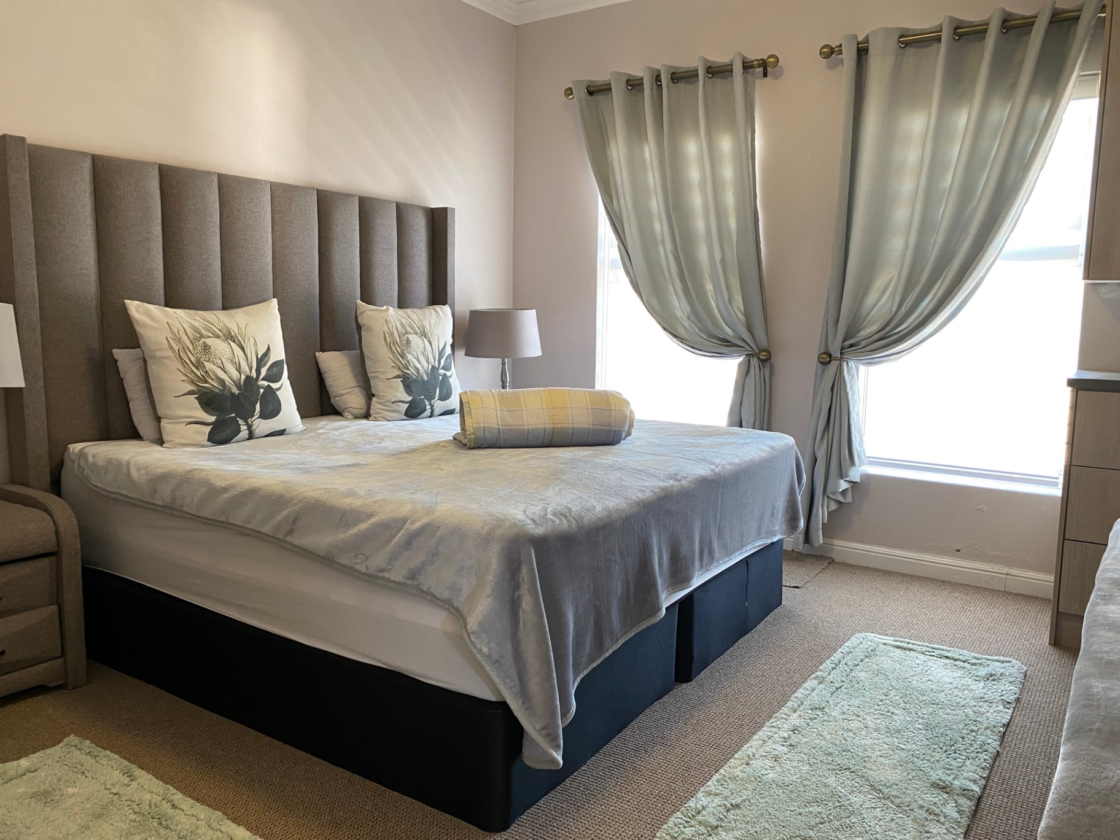
Upstairs, you’ll find three generously sized bedrooms, one with an ensuite bathroom, and the two rooms with a deck offering elevated mountain views—perfect for morning coffees or evening sunsets. The luxurious main bedroom located on the ground floor features a walk-in closet with openings from both side and a spacious full bathroom, creating a private retreat for relaxation.
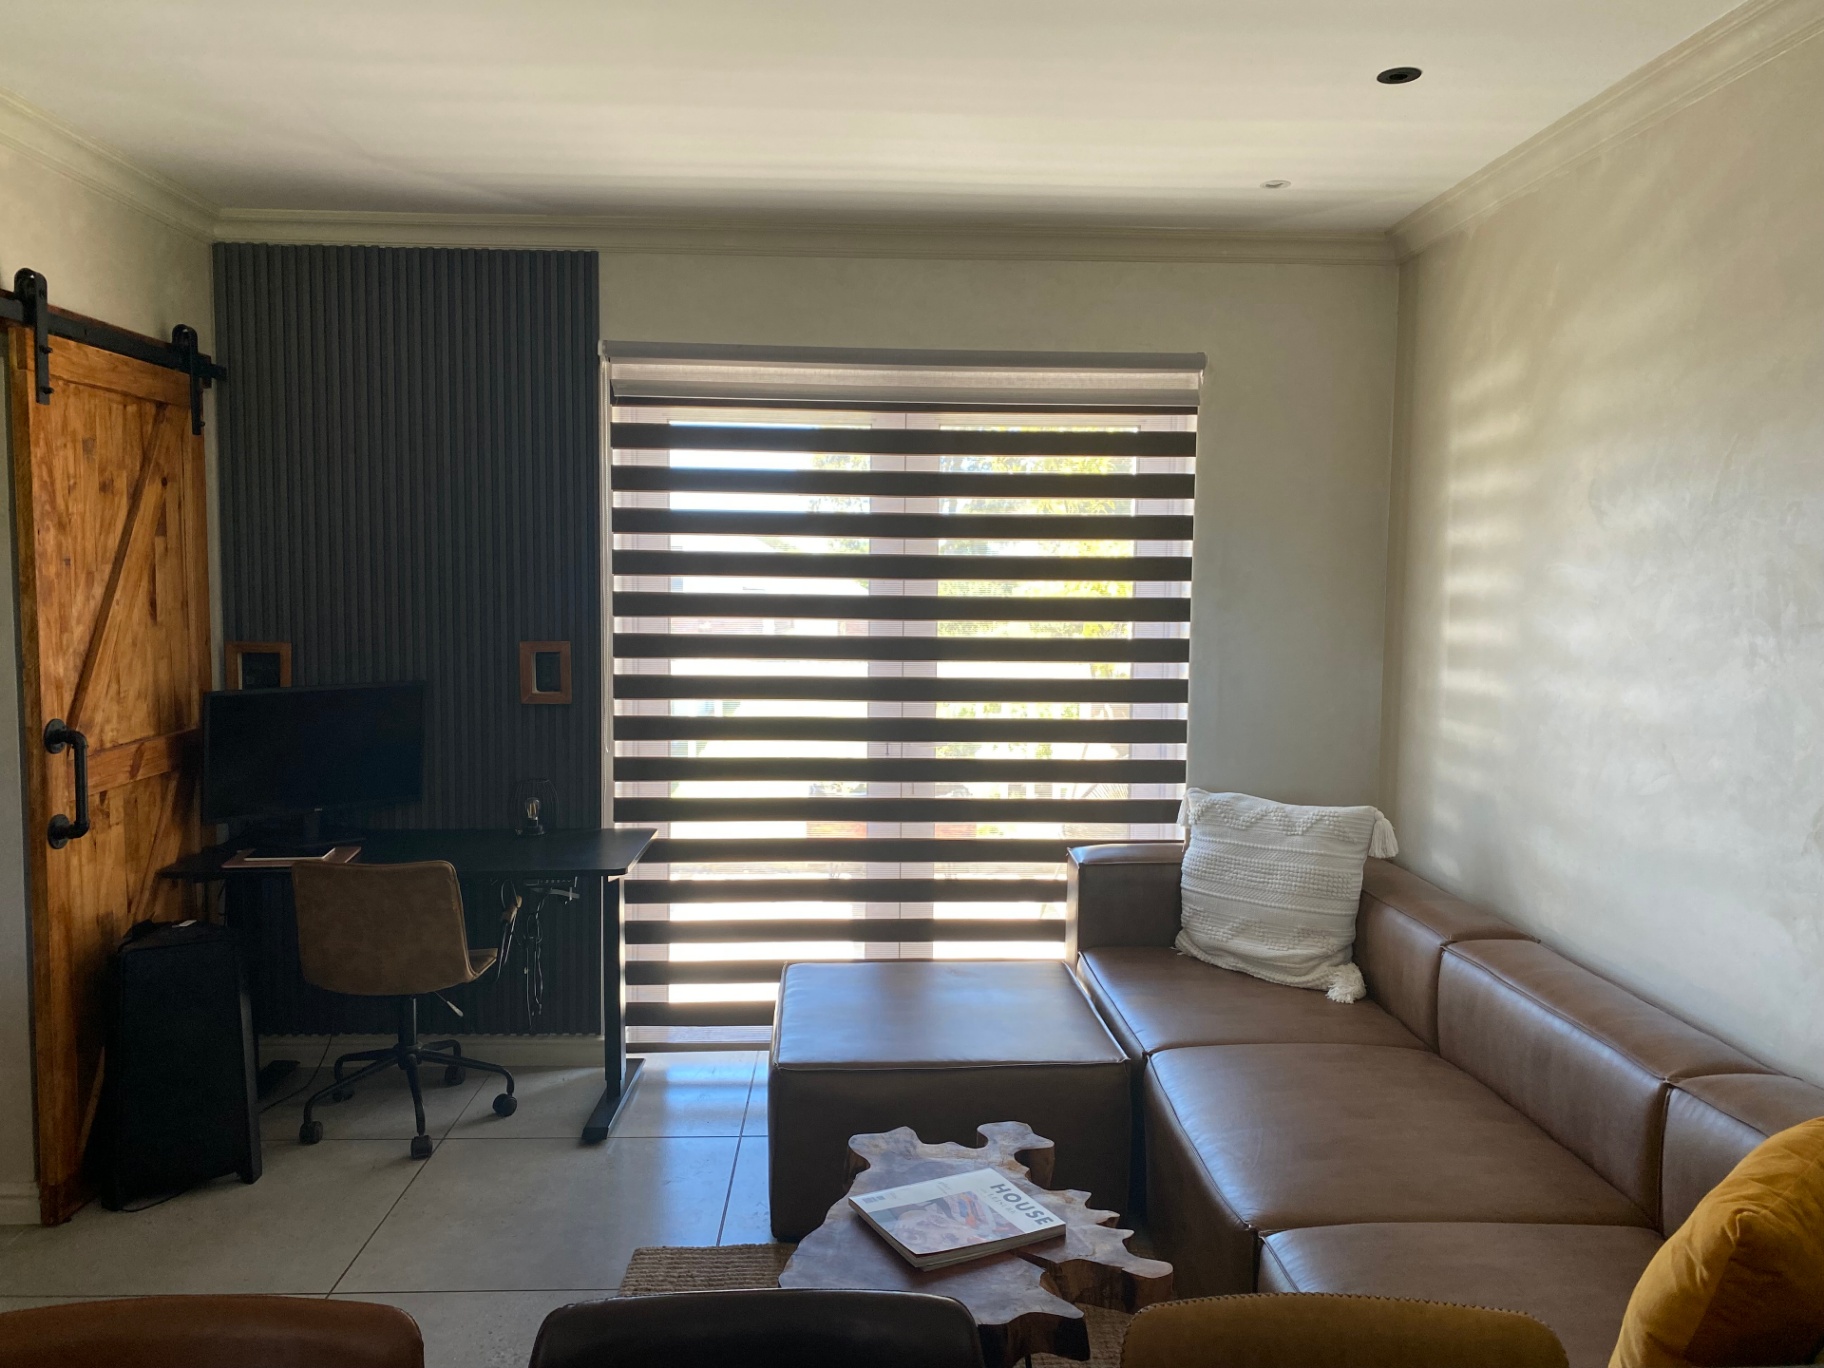
The added benefit of this property is that it also includes a fully self-contained flatlet with access from the home which offers one bedroom, an open-plan living area with a kitchenette, a stylish bathroom featuring a frestnding bath, and a private patio deck overlooking a peaceful greenbelt—ideal for guests, extended family, or rental income.
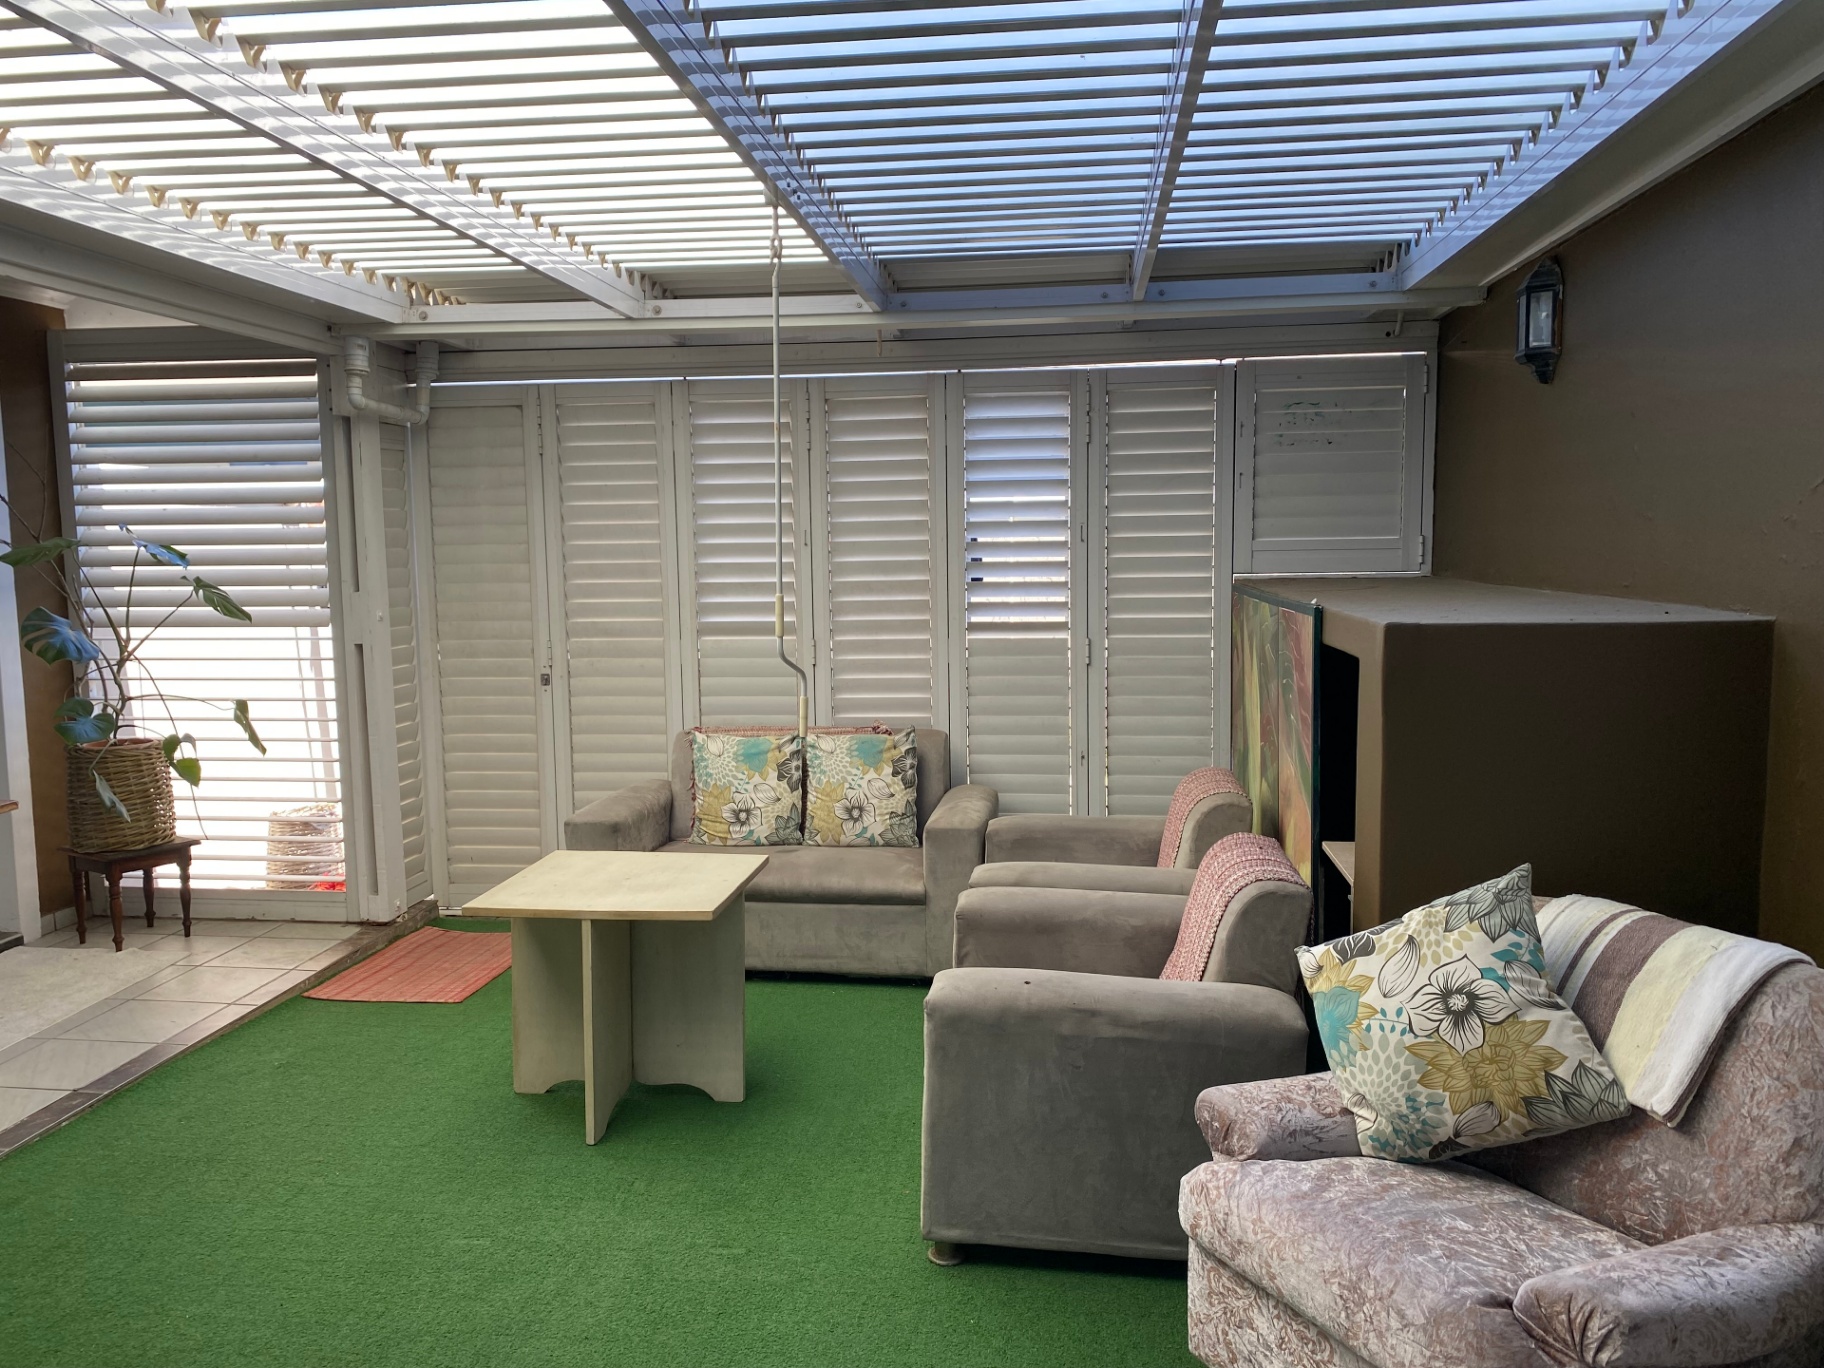
Additional features include double automated garage, ample parking outside for up to four vehicles, with extra space alongside the garage for additional parking, and a separate scullery leading to a covered courtyard. The courtyard is enclosed with security shutters and a louvre awning, providing versatility for both sunny and rainy days.
This elegant residence offers an exceptional blend of comfort, privacy, and natural beauty—perfect for families seeking a secure and tranquil lifestyle. Located in a prime location and close to local amenities, shopping centres, local restaurants, schools, doctors and hospitals.
Contact me today to avoid dissapointment
Features
Rooms
Spacious with built in cupboards
Open plan with scullery
Well spaced
Amenities
Automated garage door
One bedroom, one bathroom, open plan kitchen & living room with open patio balcony
Bedroom
Main bedroom featuring a walk-in dresser and en-suite bathroom
Kitchen
Open plan and spacious
FamilyTVRoom
Open Plan with built in braai and mountain views
DiningRoom
Open plan
Amenities
Property Video
Finance
calculating..
calculating..
Disclaimer
While every effort will be made to ensure that the information contained within the Mandated Property Group website is accurate and up to date, Mandated Property Group makes no warranty, representation or undertaking whether expressed or implied, nor do we assume any legal liability, whether direct or indirect, or responsibility for the accuracy, completeness, or usefulness of any information. Prospective purchasers and tenants should make their own enquiries to verify the information contained herein.