
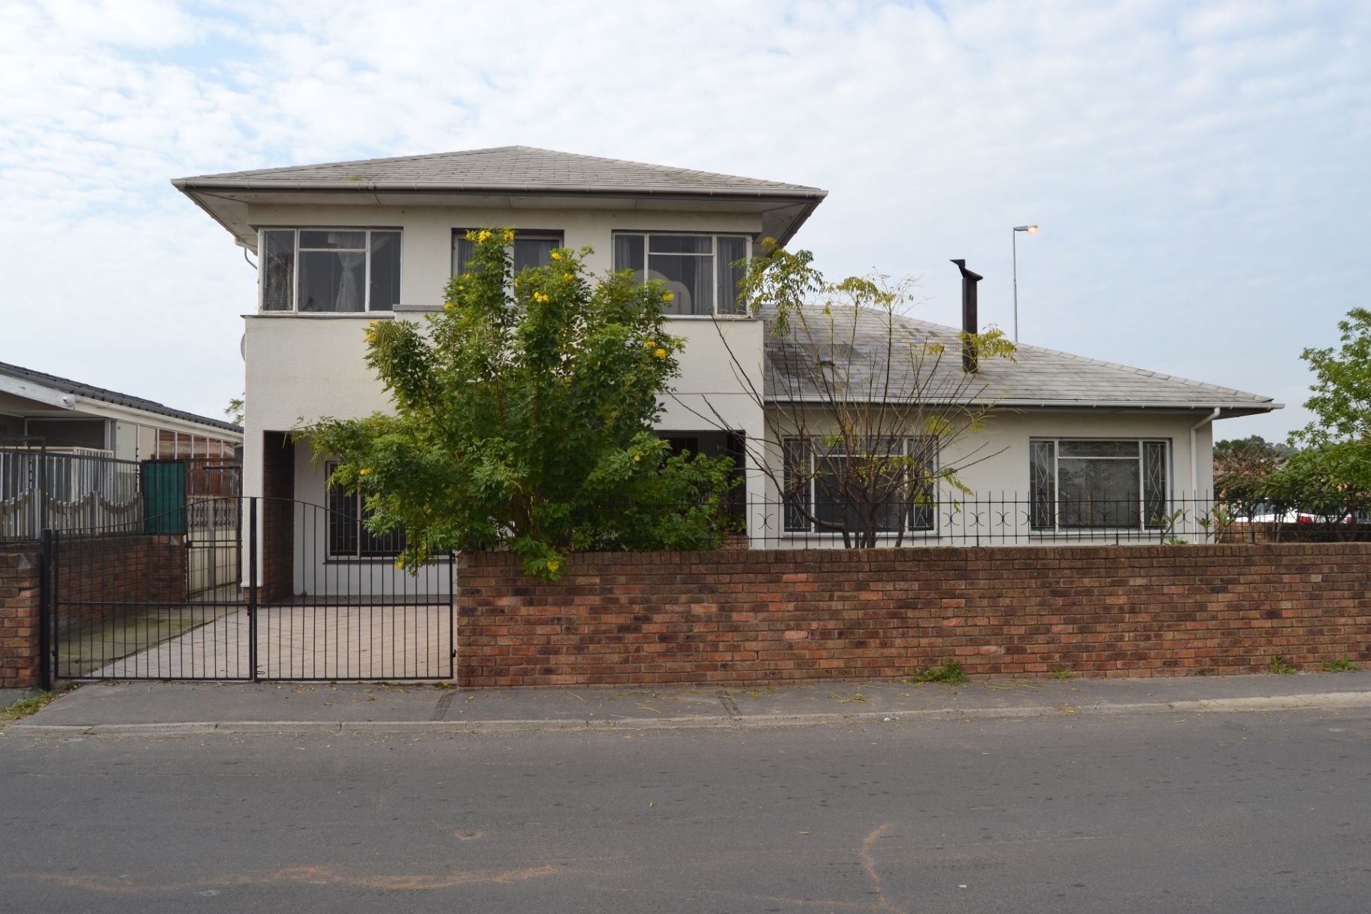

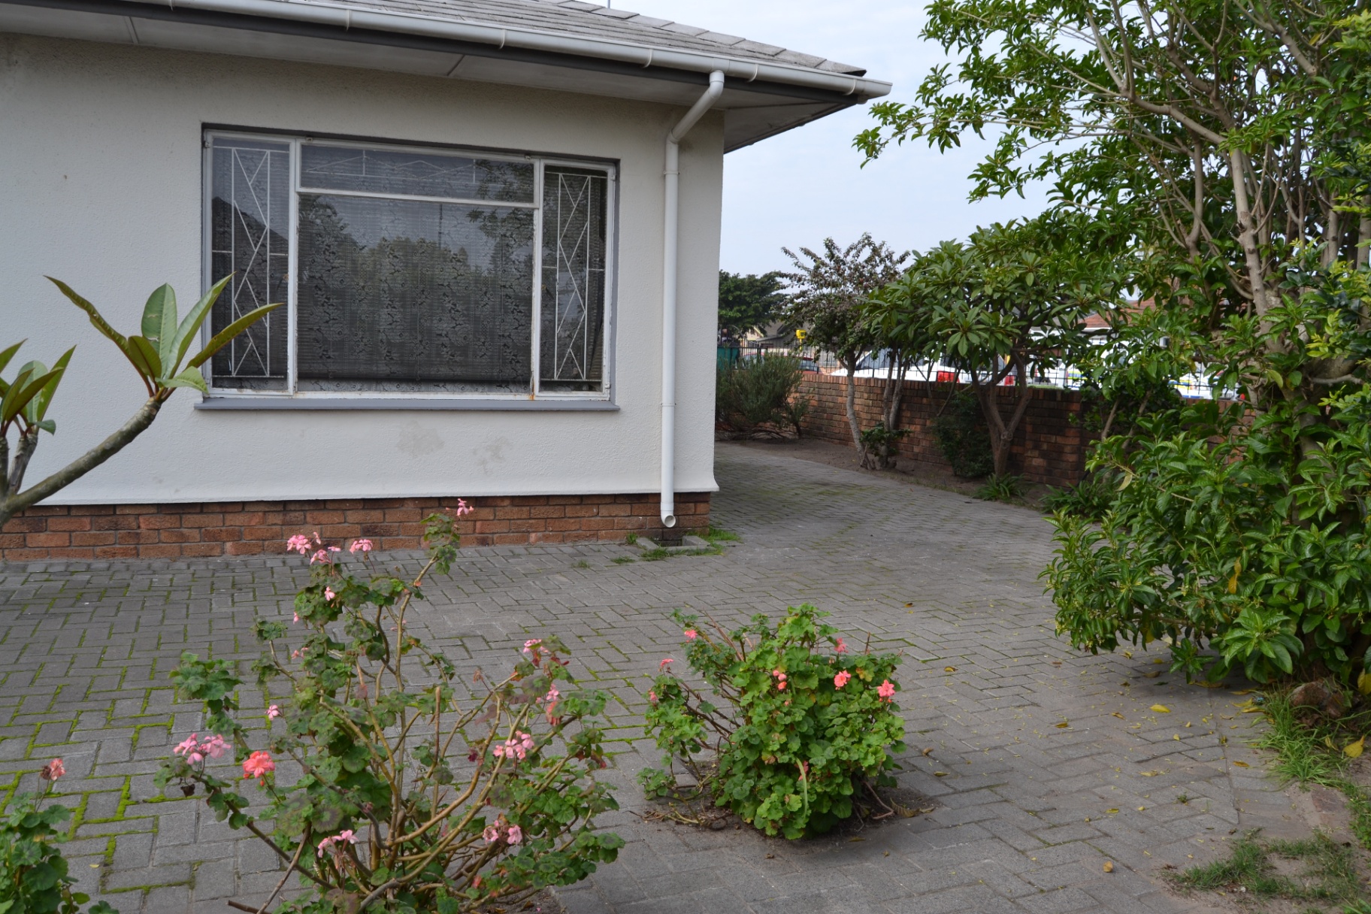
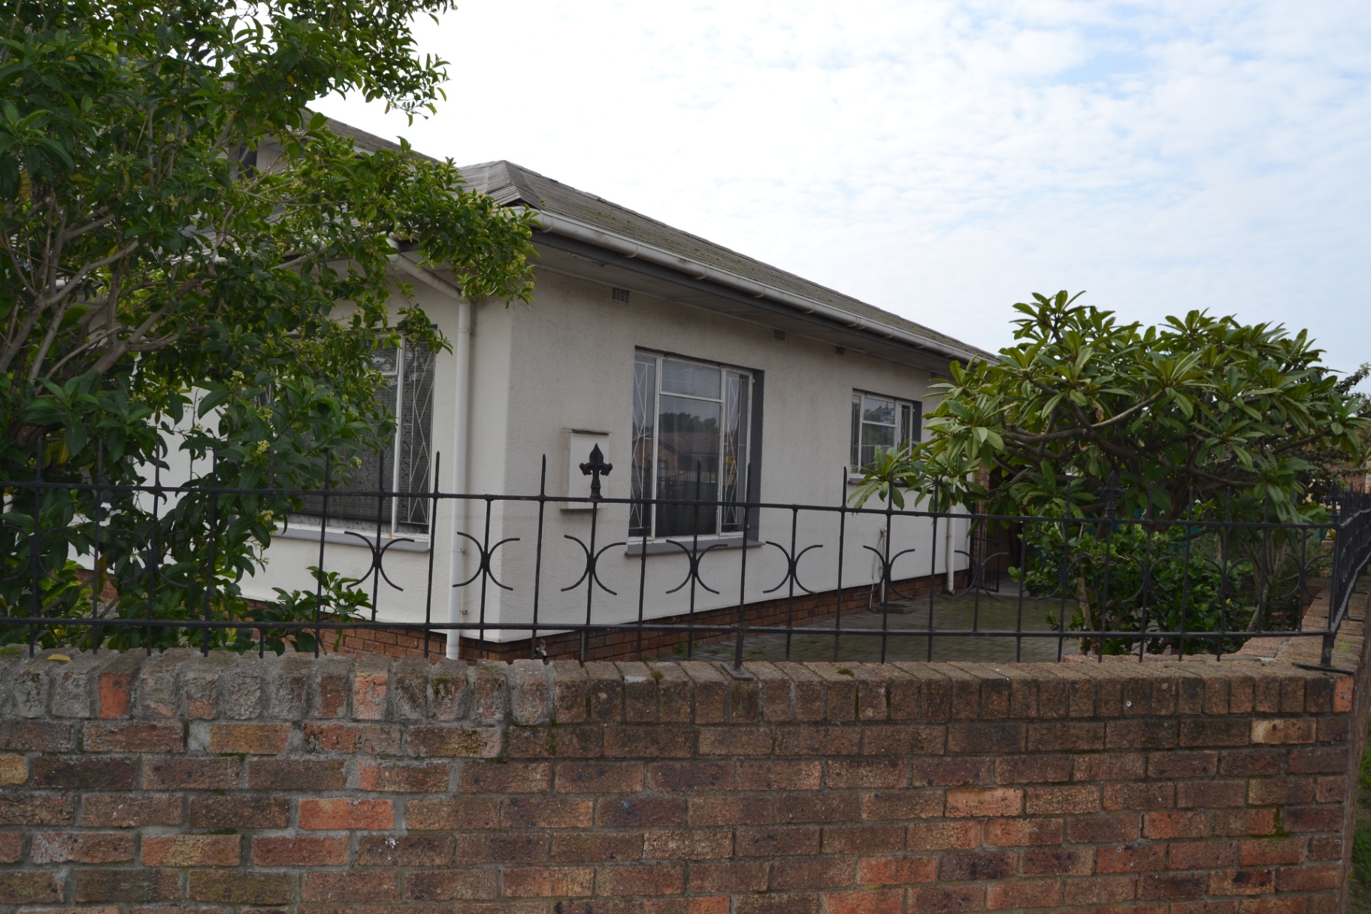

5 Bedroom House For Sale in Bellville-South
Timeless Character, Exceptional Space & A Place to Call Home
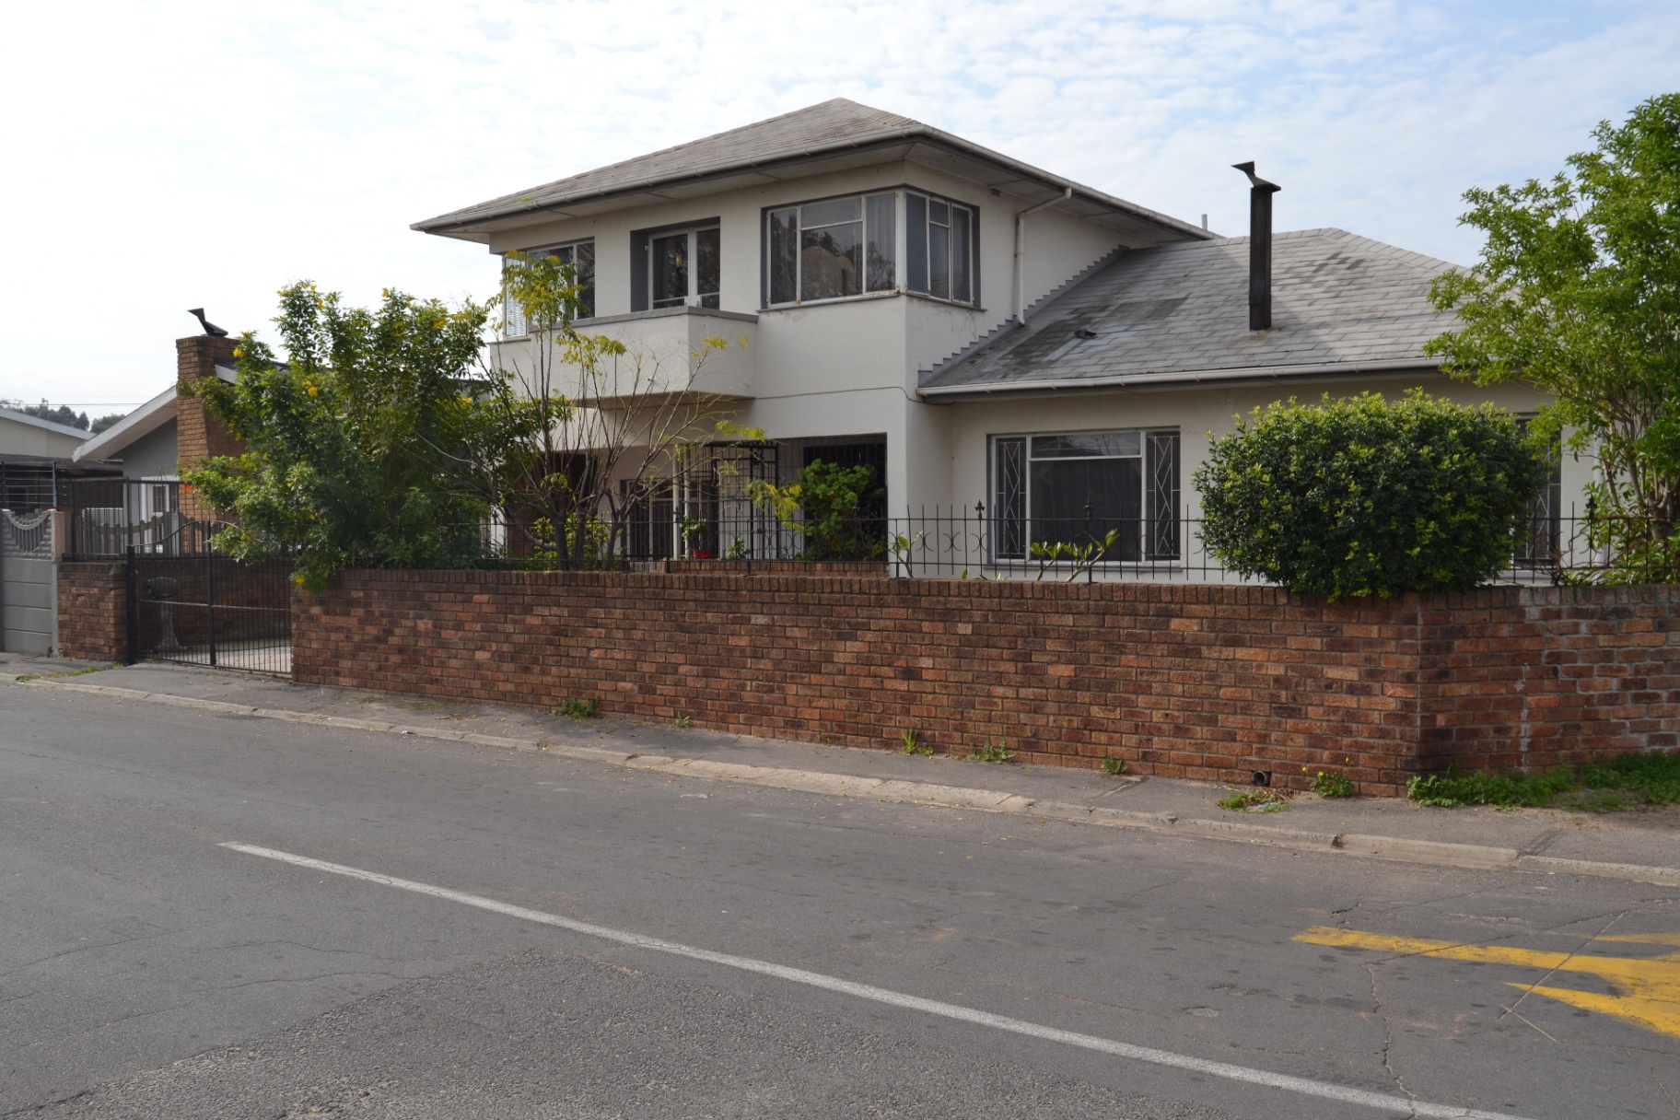
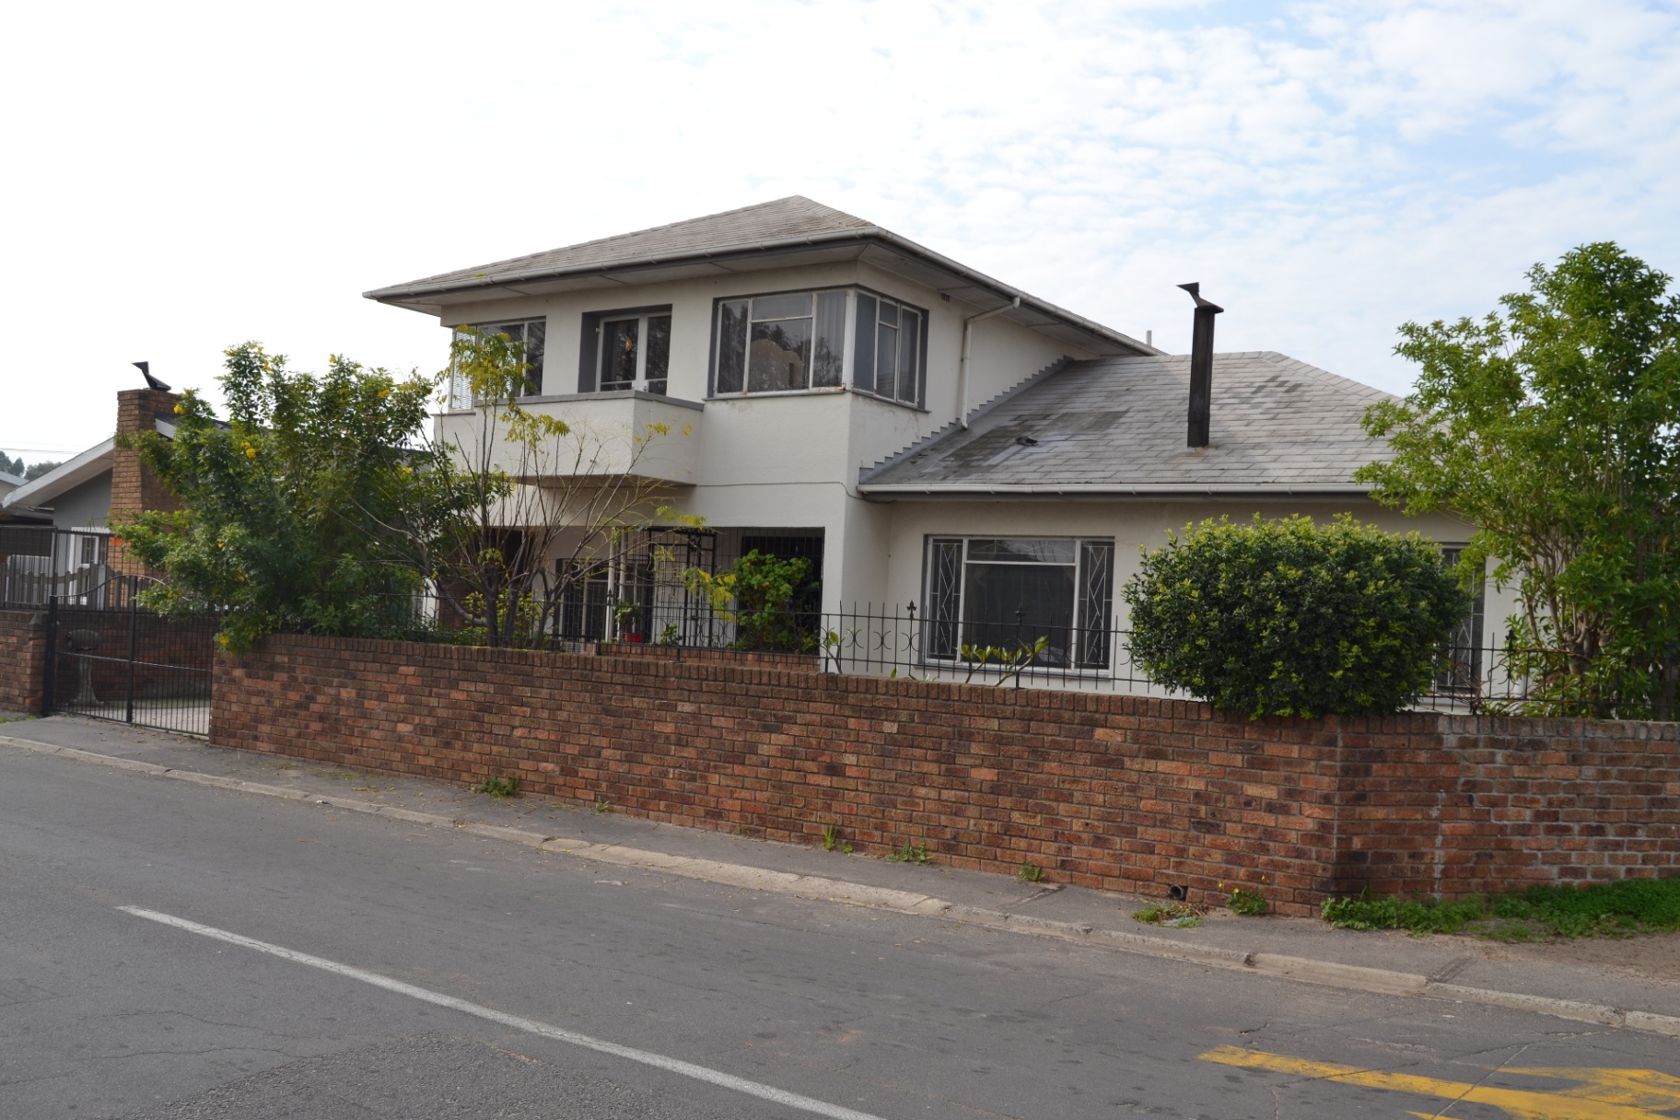
Some homes simply provide accommodation. Others provide a place where families gather, memories are made, and traditions are passed from one generation to the next. This timeless double-storey family home is one of those rare properties.
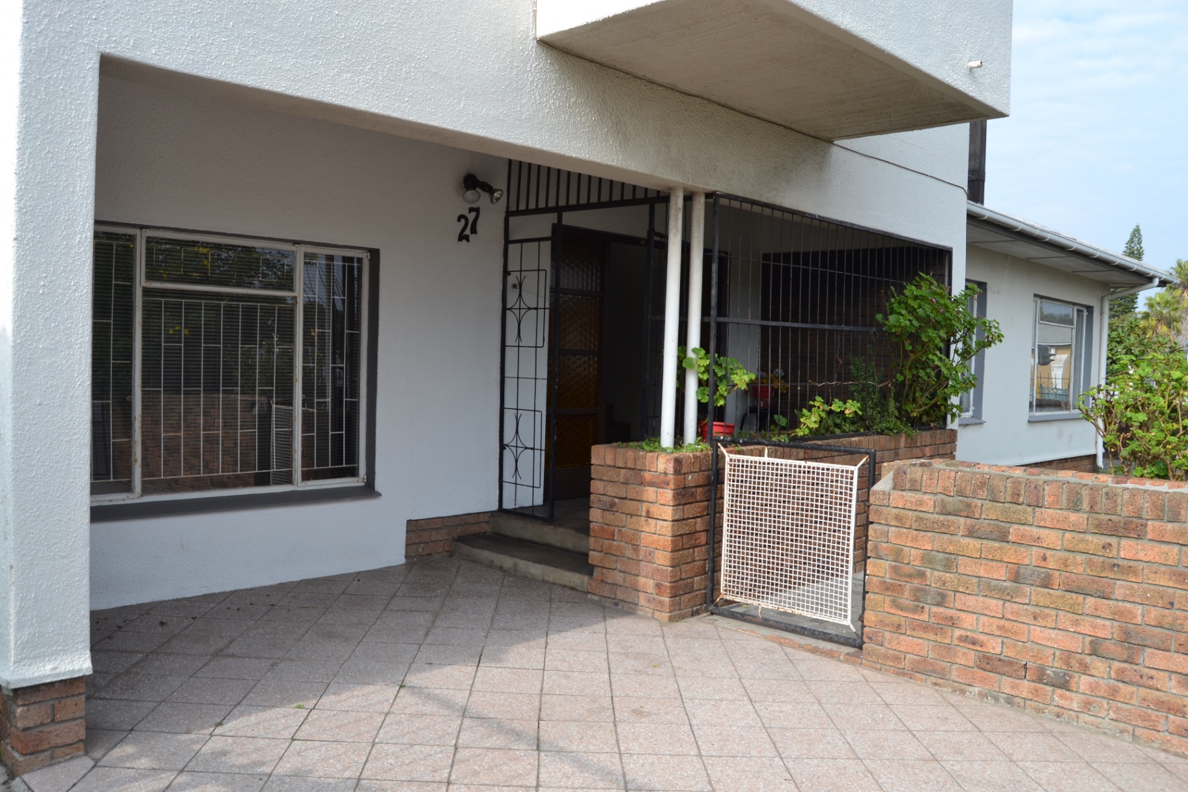
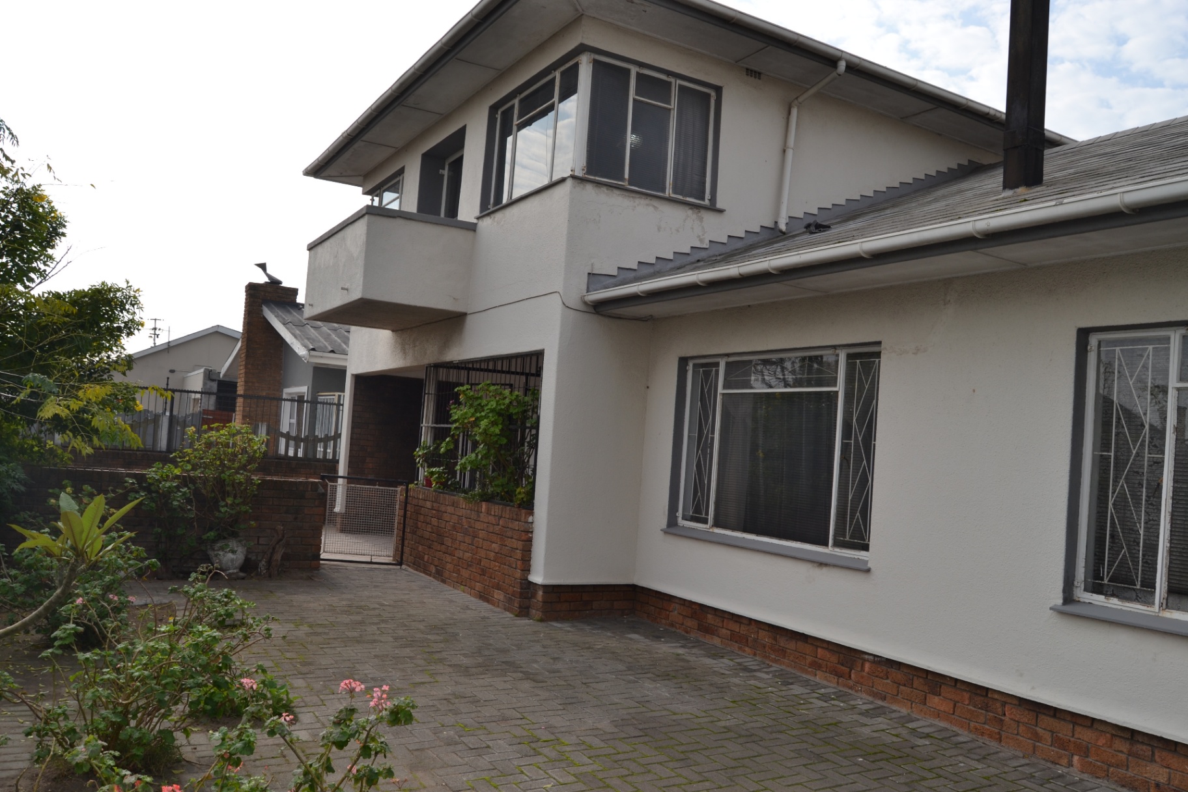
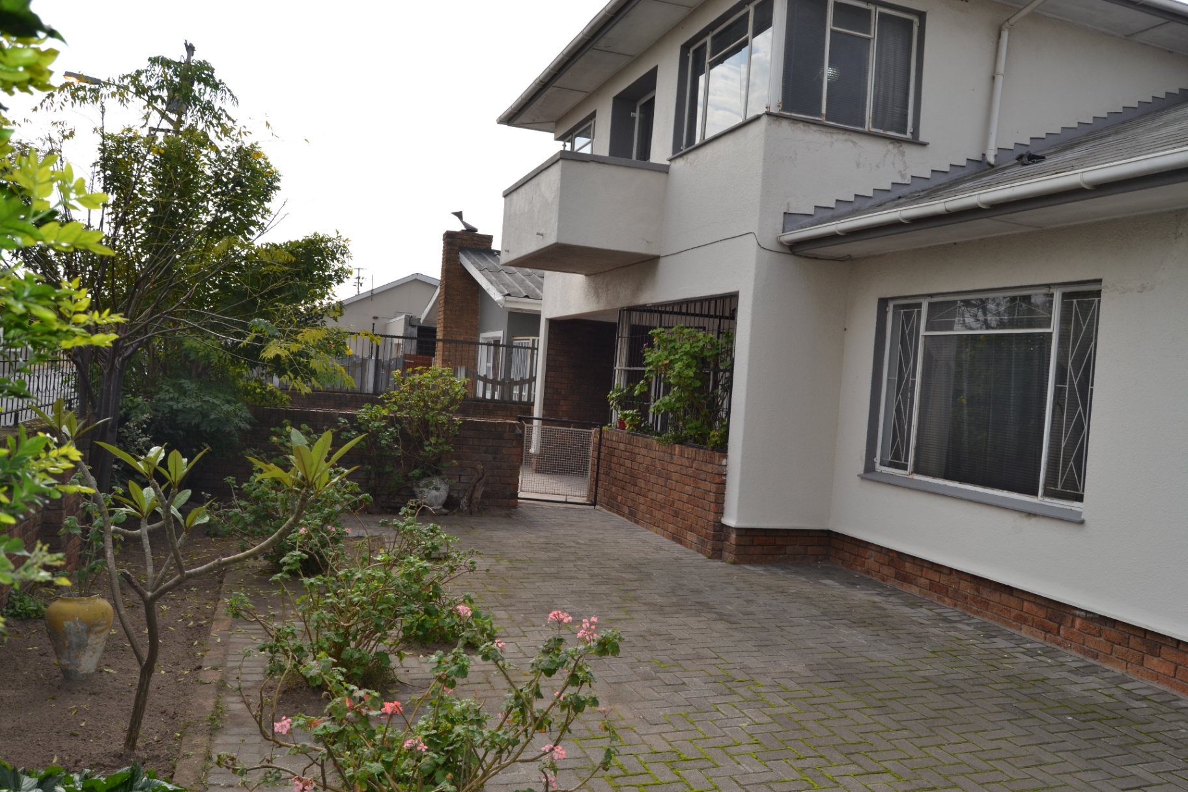
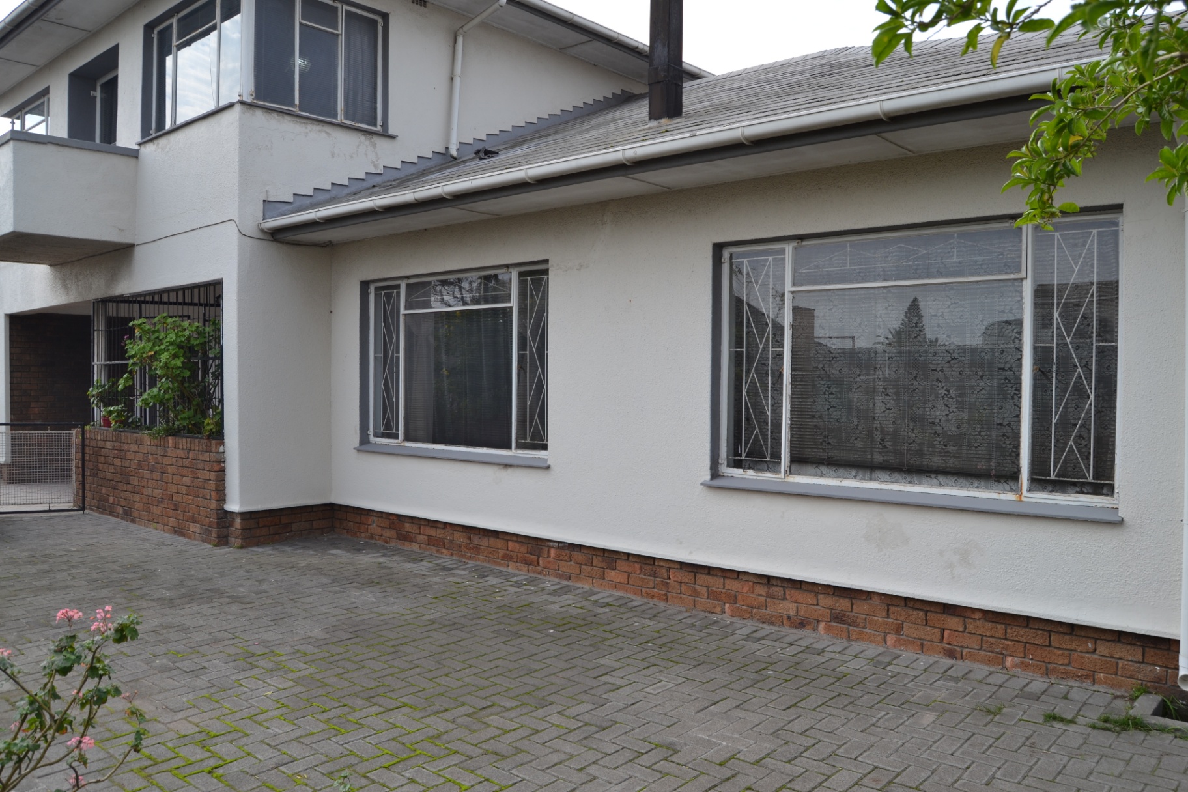
Proudly positioned on a corner erf in the well-established suburb of Bellville South, this move-in-ready residence offers approximately 201m² under roof on an erf of just under 400m². It is a home that combines generous living spaces, classic architectural character, and the practicality that modern families continue to search for.
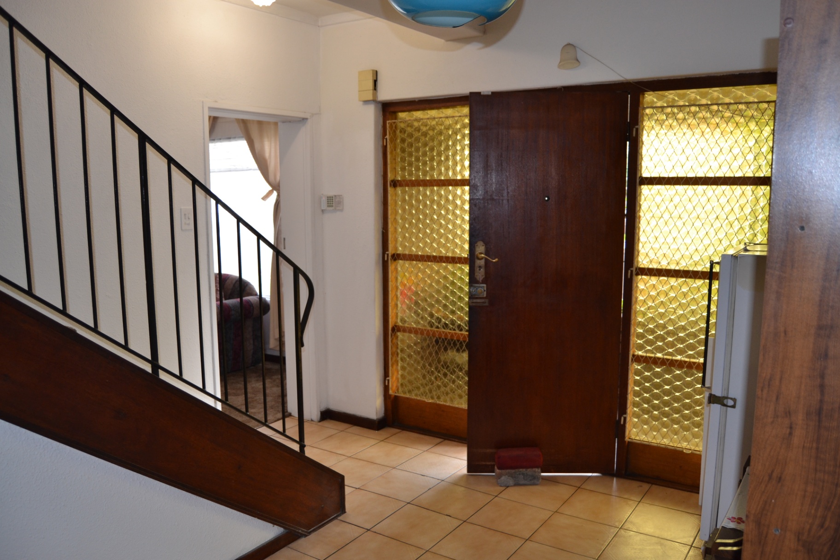
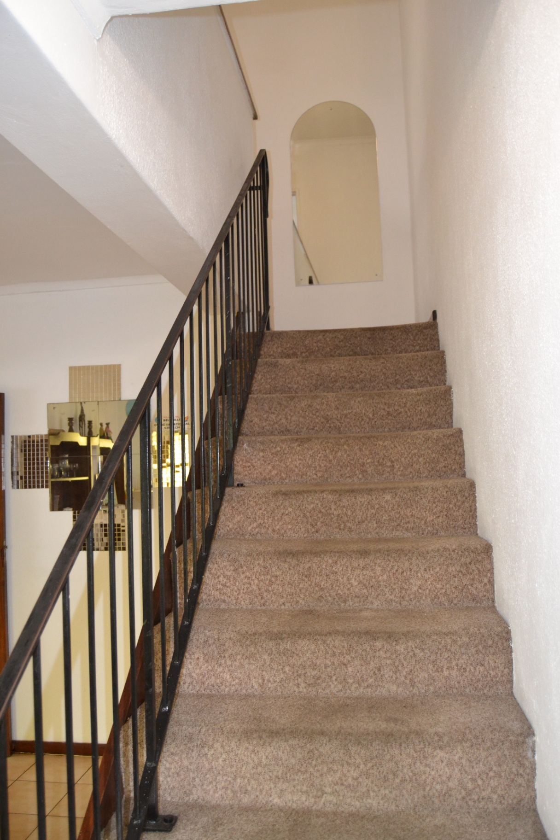
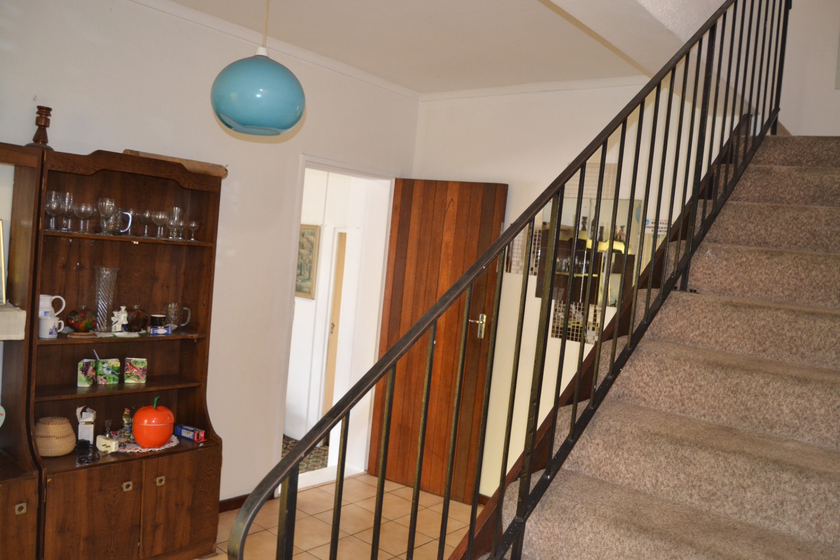
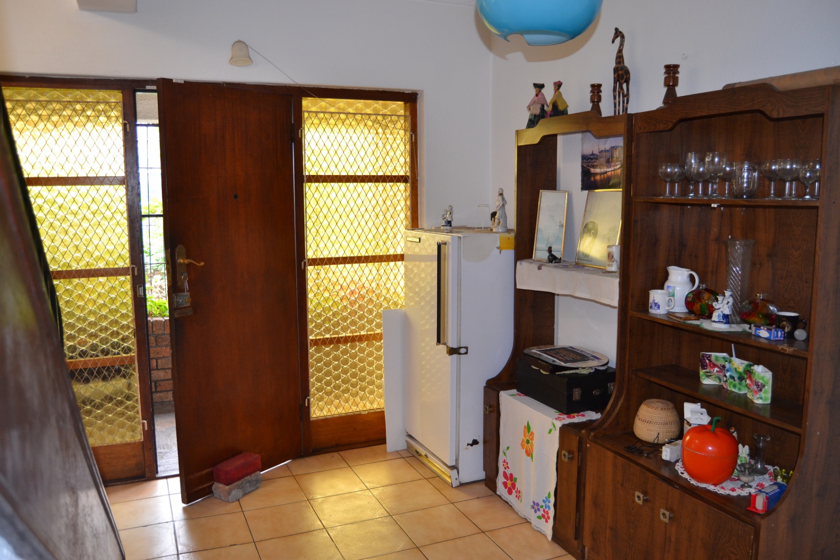
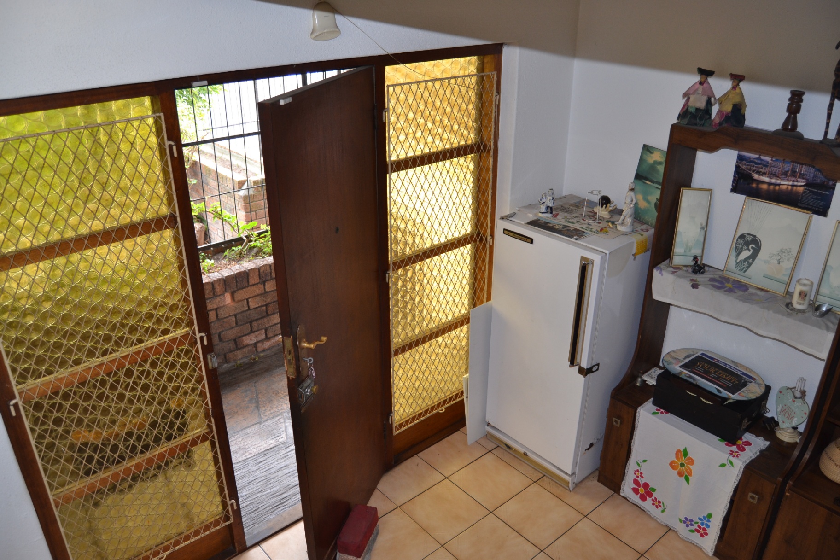
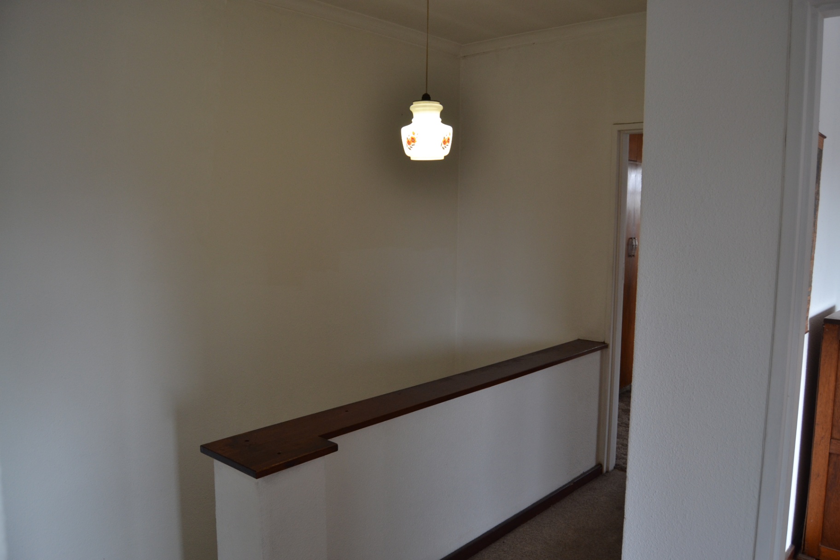
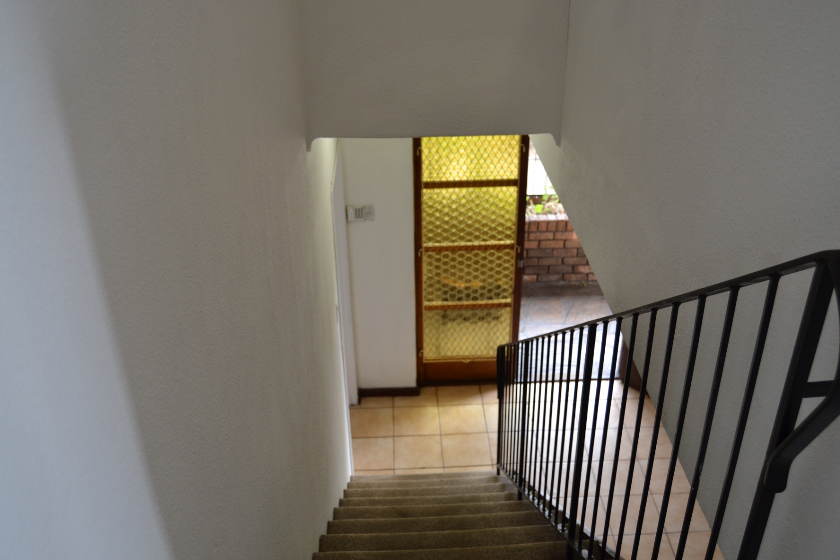
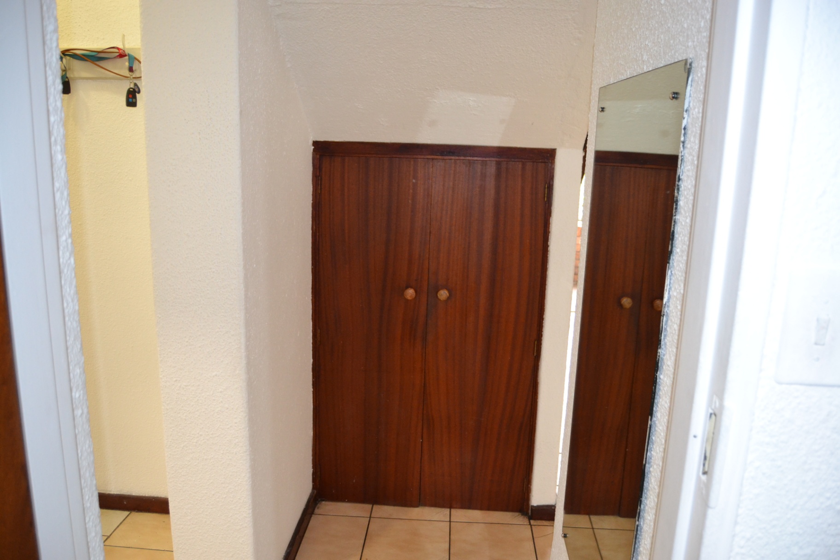
As you step through the front door, you are welcomed by a spacious entrance hall and an elegant staircase that immediately creates a sense of warmth and distinction. It is a feature seldom found in today's homes and one that sets the tone for everything that follows.
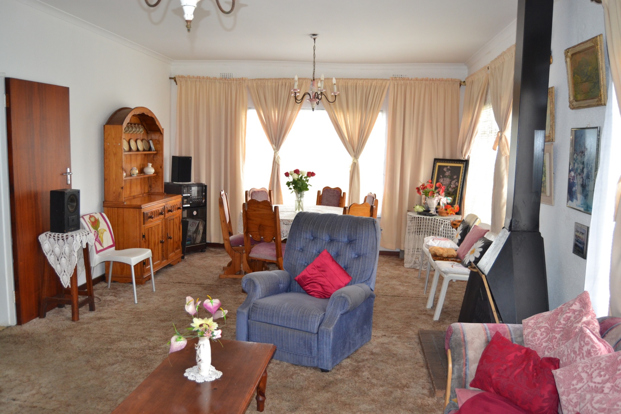
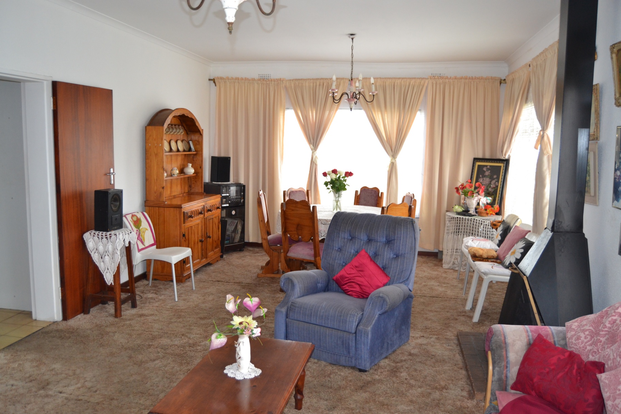
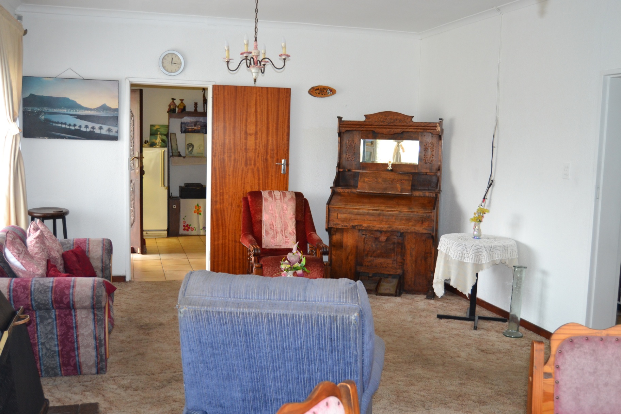
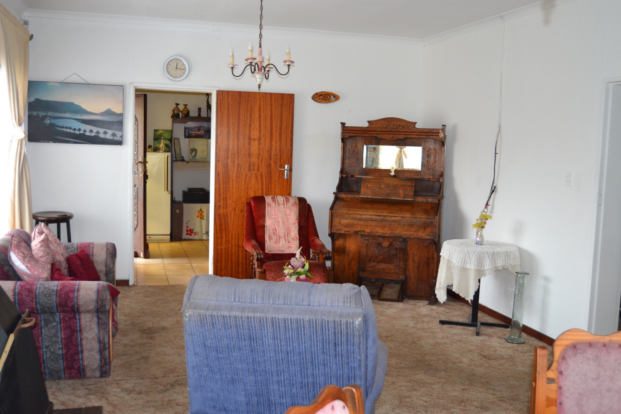
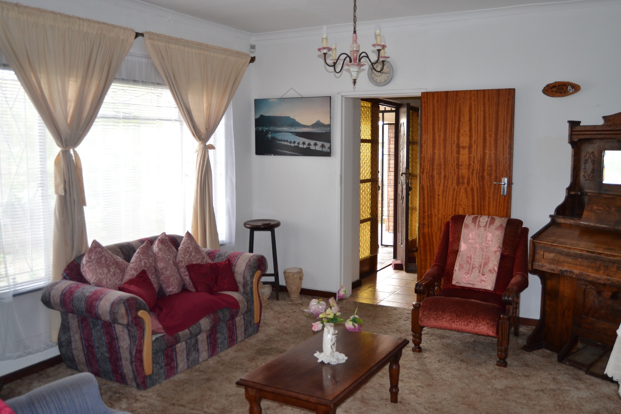
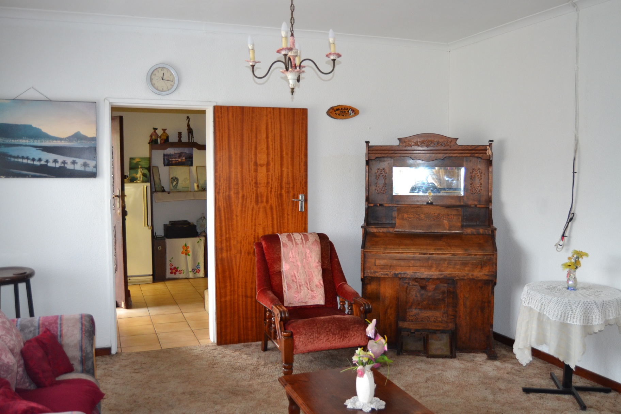
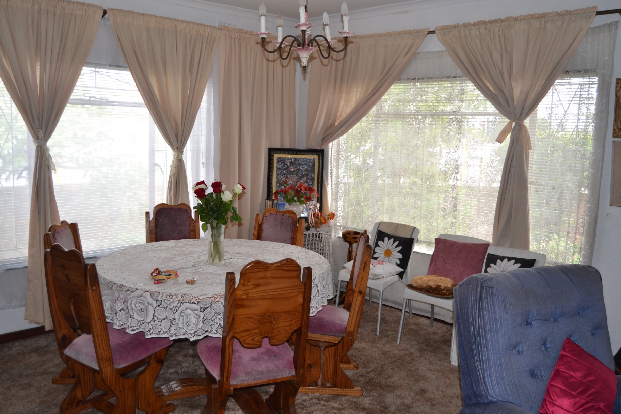
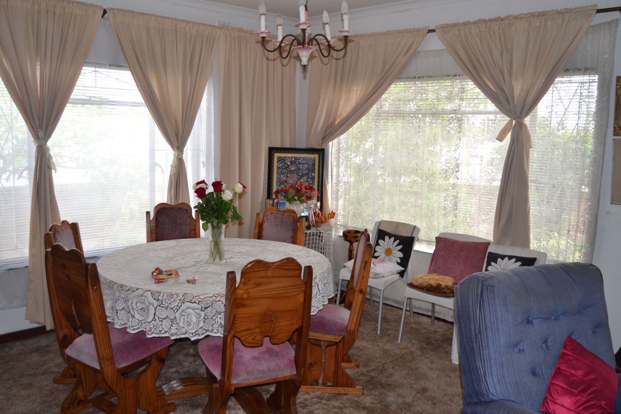
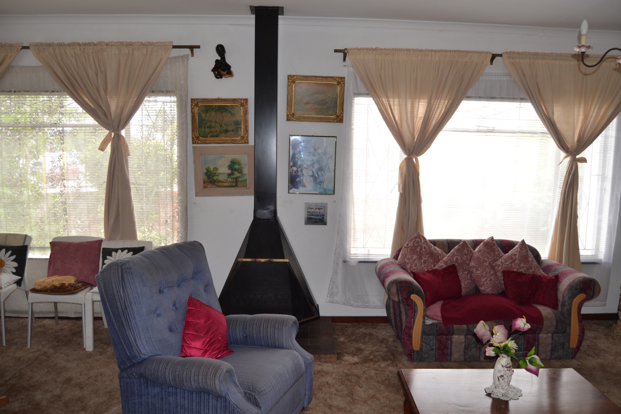
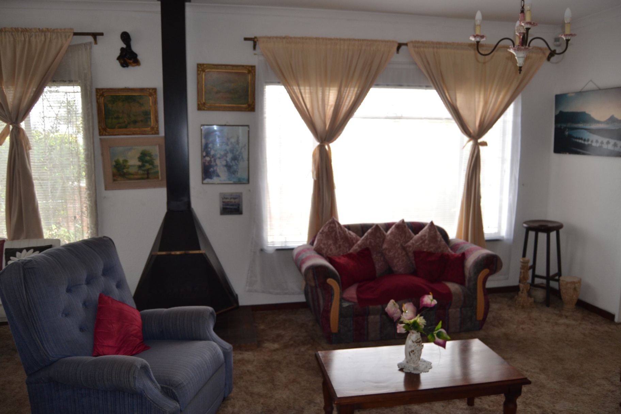
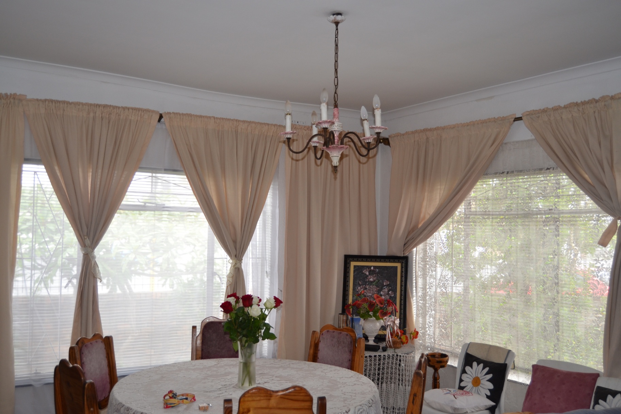
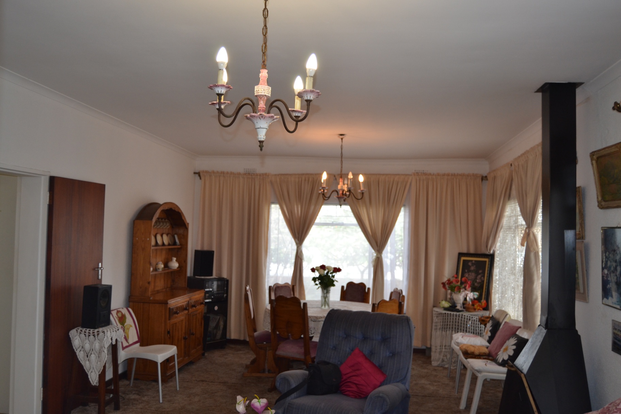
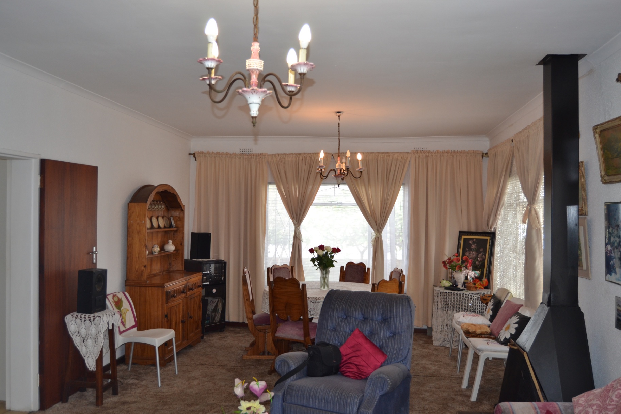
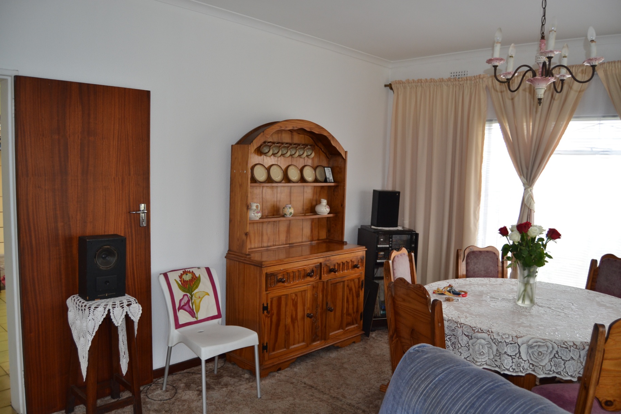
The formal lounge and dining room are beautifully connected, with a traditional Jetmaster fireplace forming the heart of these living spaces. Two elegant chandeliers complete the setting, adding charm and a touch of timeless sophistication. Whether you're hosting family dinners or enjoying a quiet winter evening beside the fire, these rooms have been designed for comfortable living.
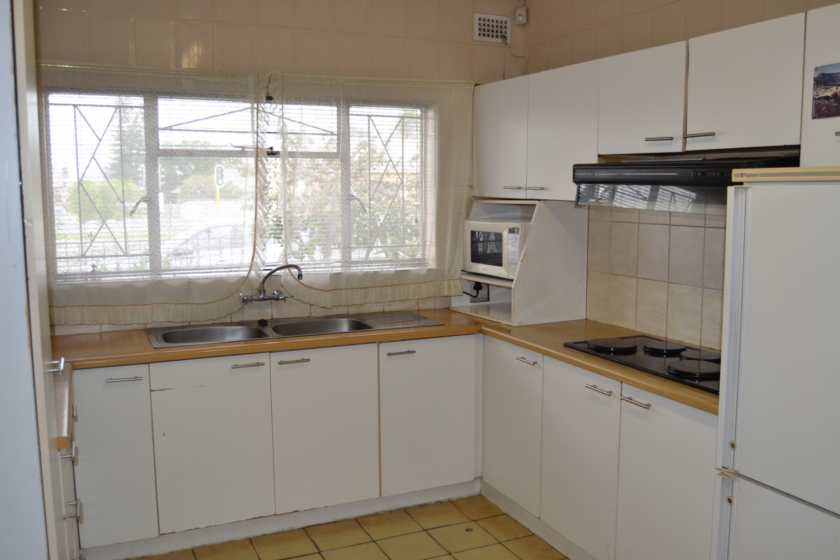
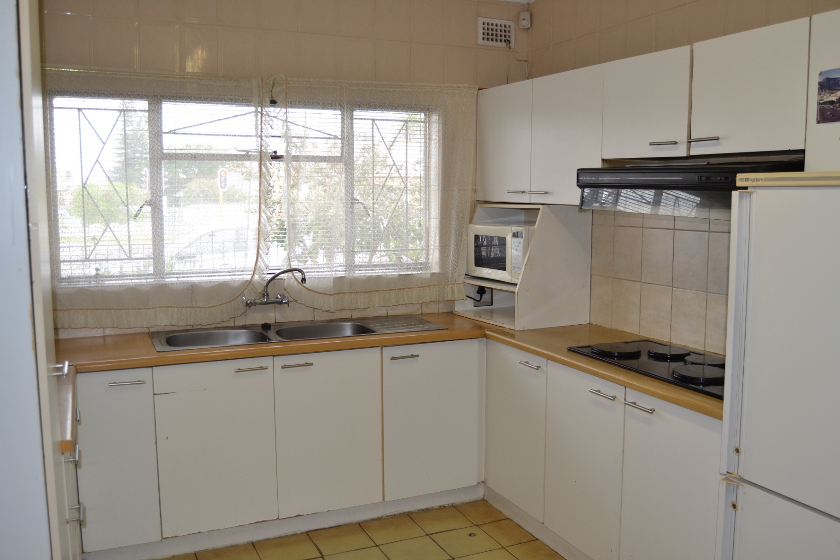
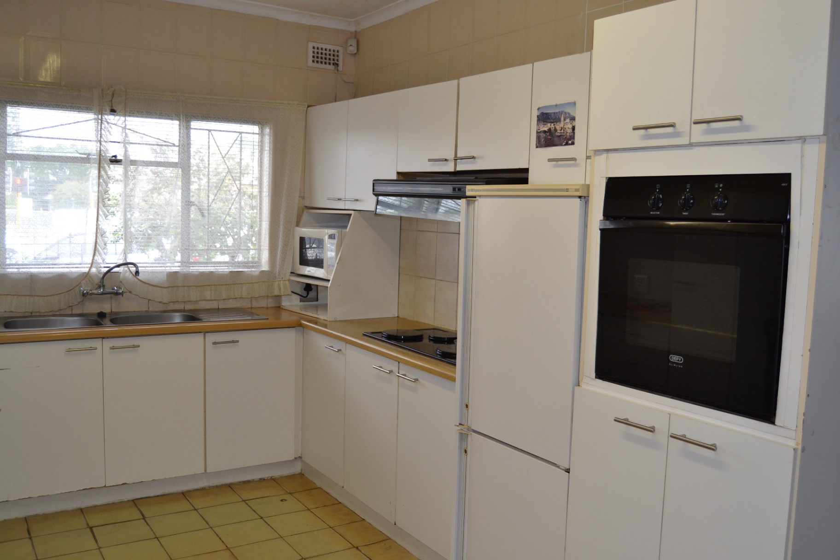
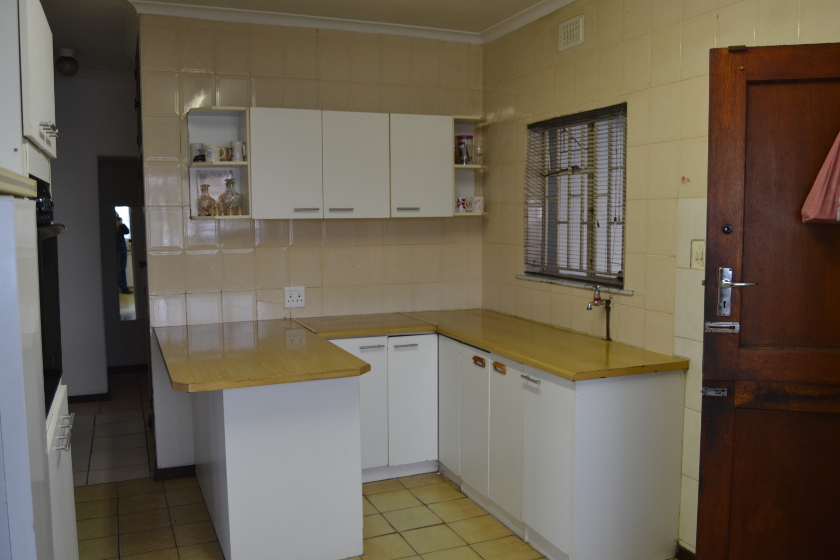
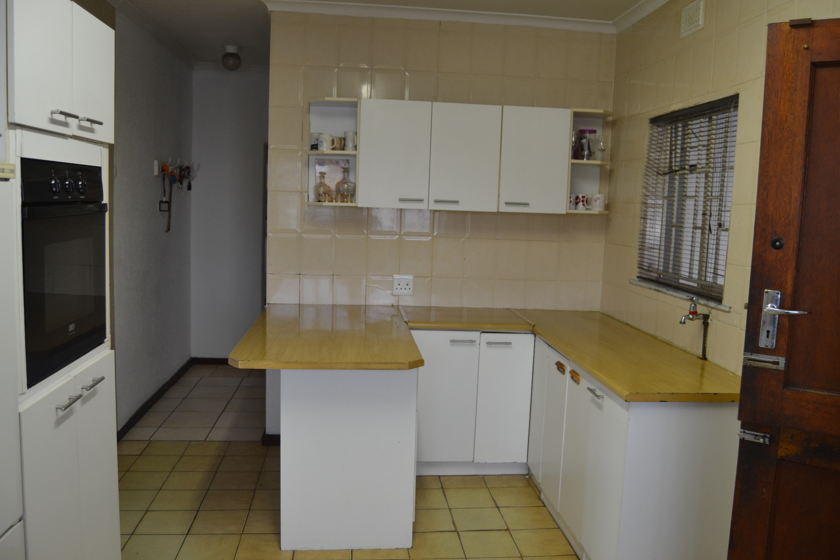
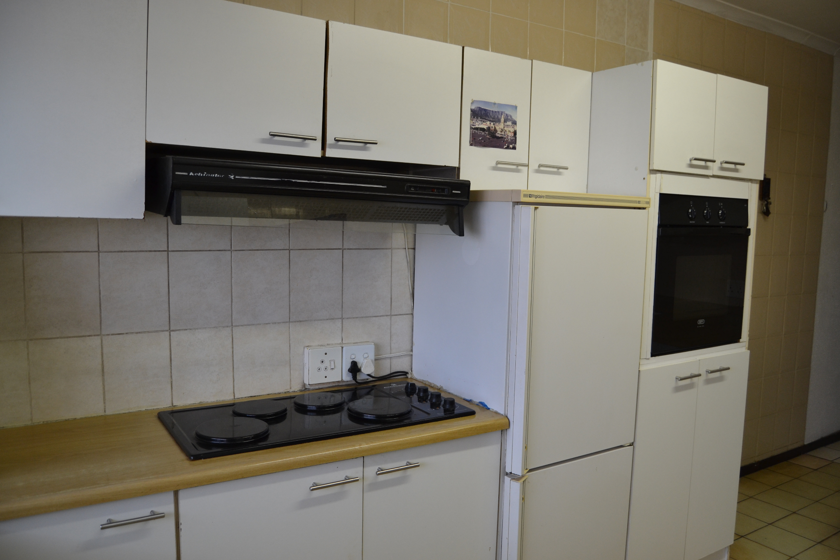
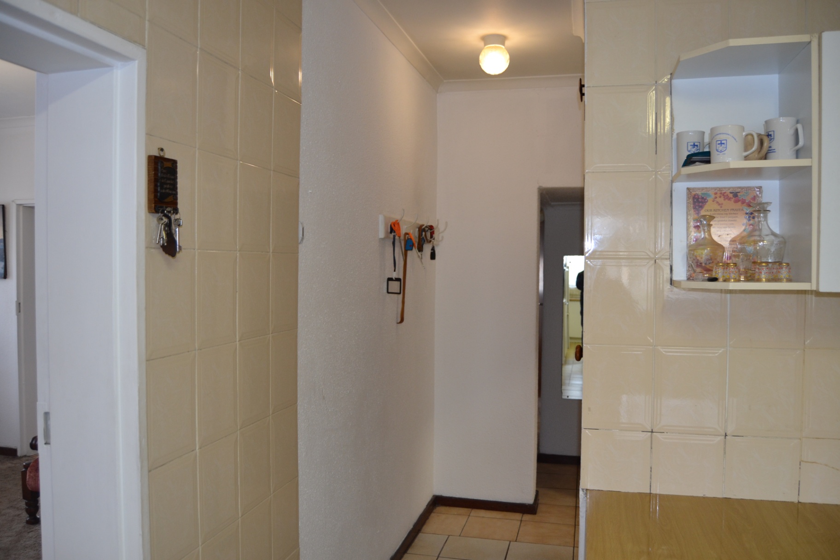
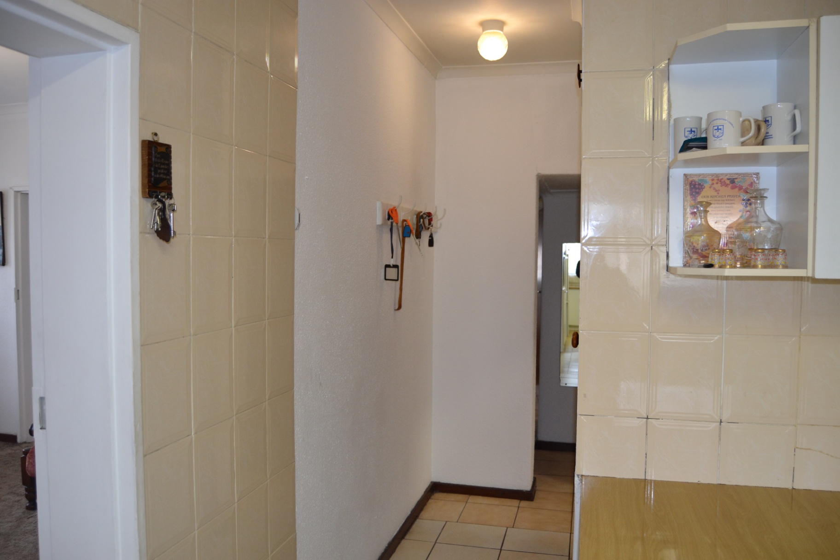
Flowing naturally from the dining area is a practical family kitchen offering ample fitted cupboards, a built-in hob, extractor fan, and under-counter oven. At its centre is a large family table, creating a welcoming space where conversations continue long after the meal has been served.
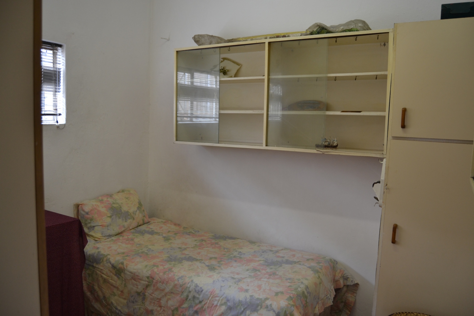
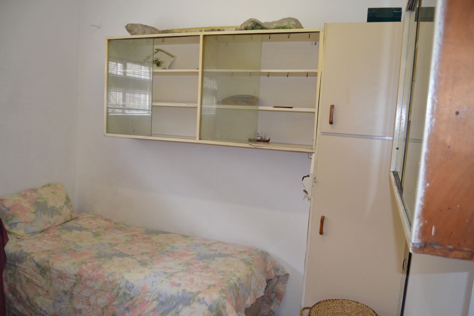
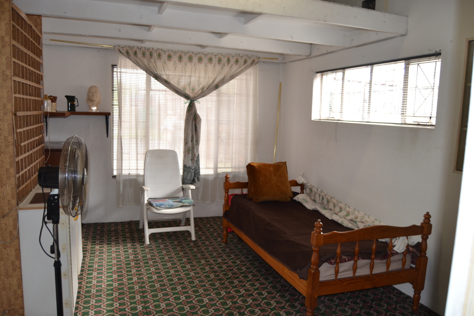
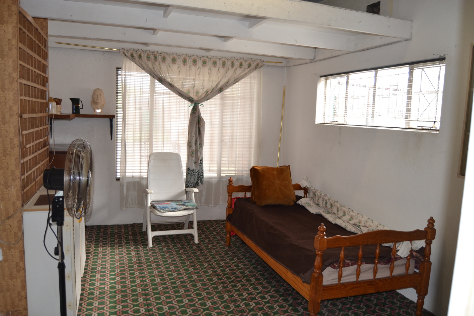
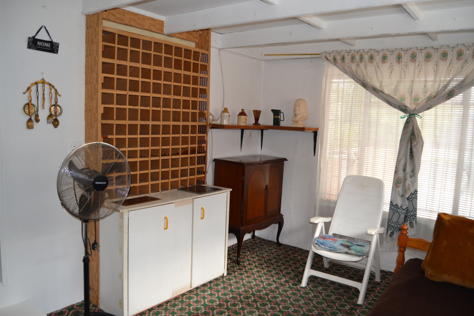
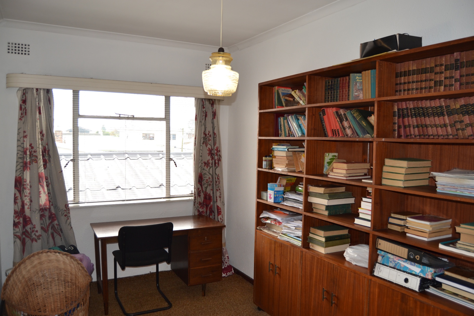
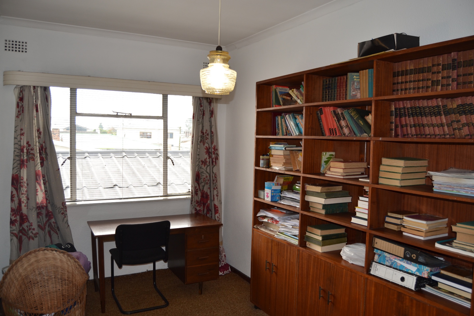
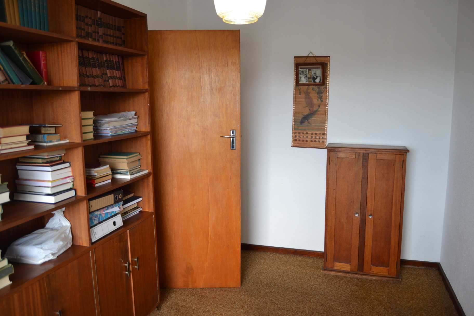
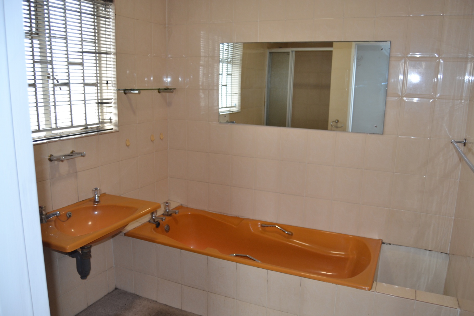
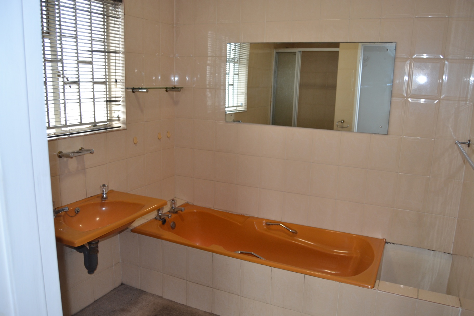
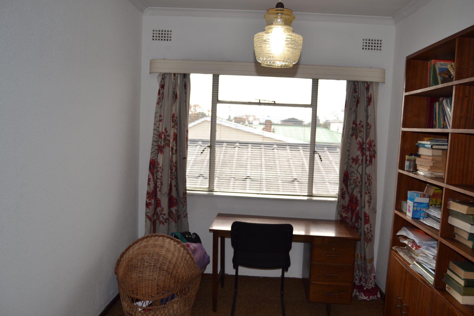
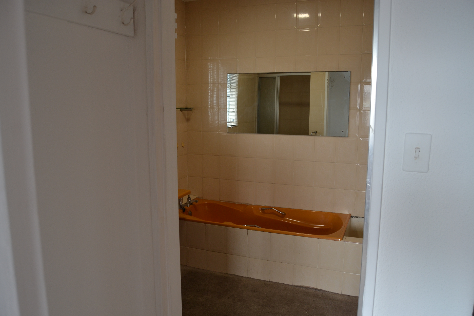
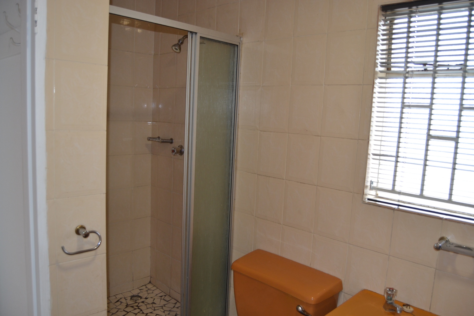
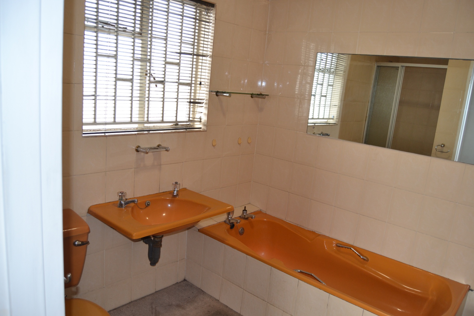
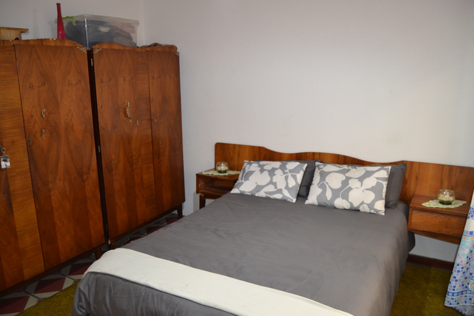
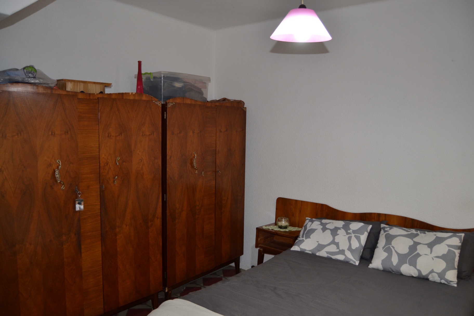
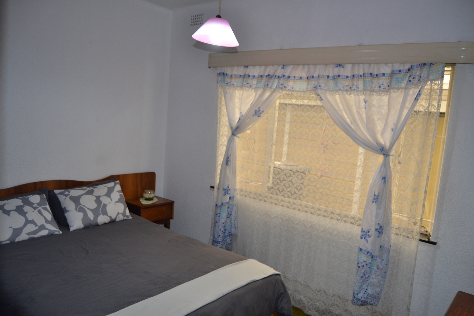
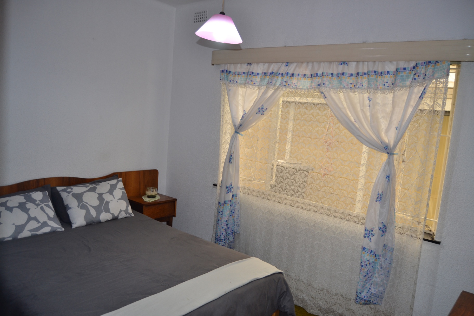
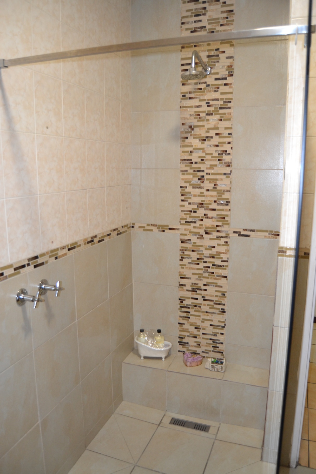
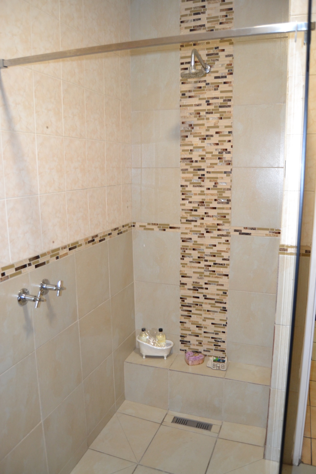
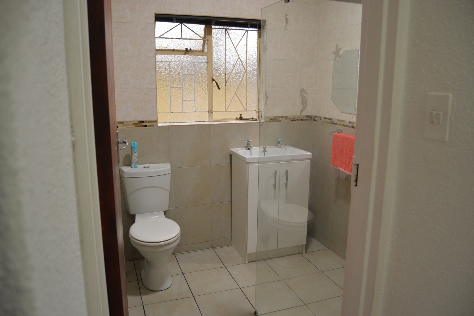
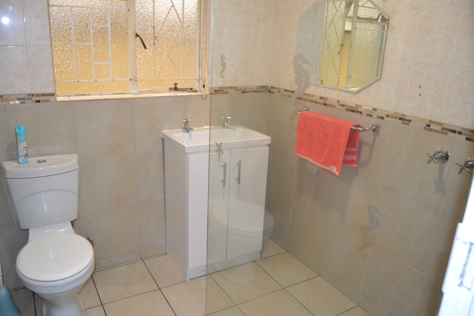
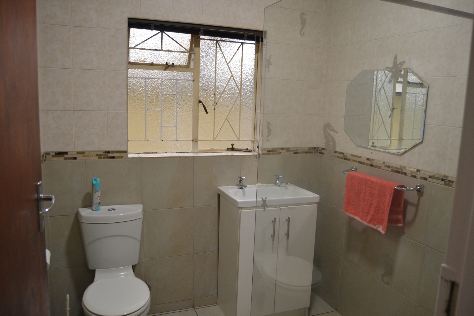
The ground floor accommodates two generously sized bedrooms together with a beautifully renovated full bathroom. An additional entertainment room provides valuable flexibility and can easily serve as a television lounge, games room, home office, or children's playroom.
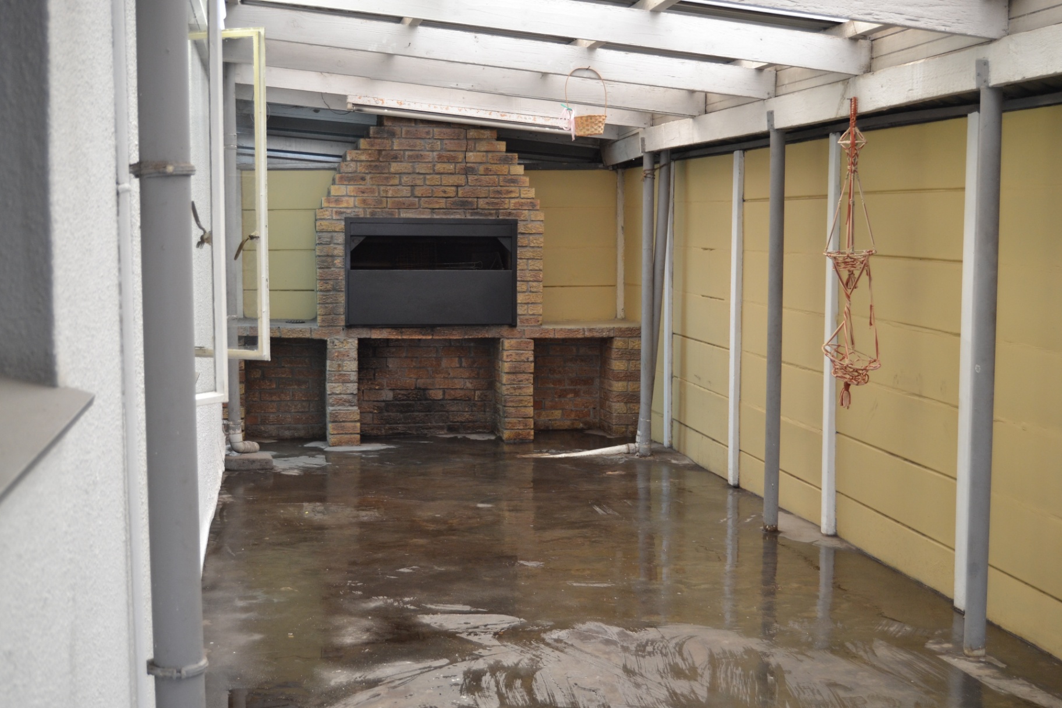
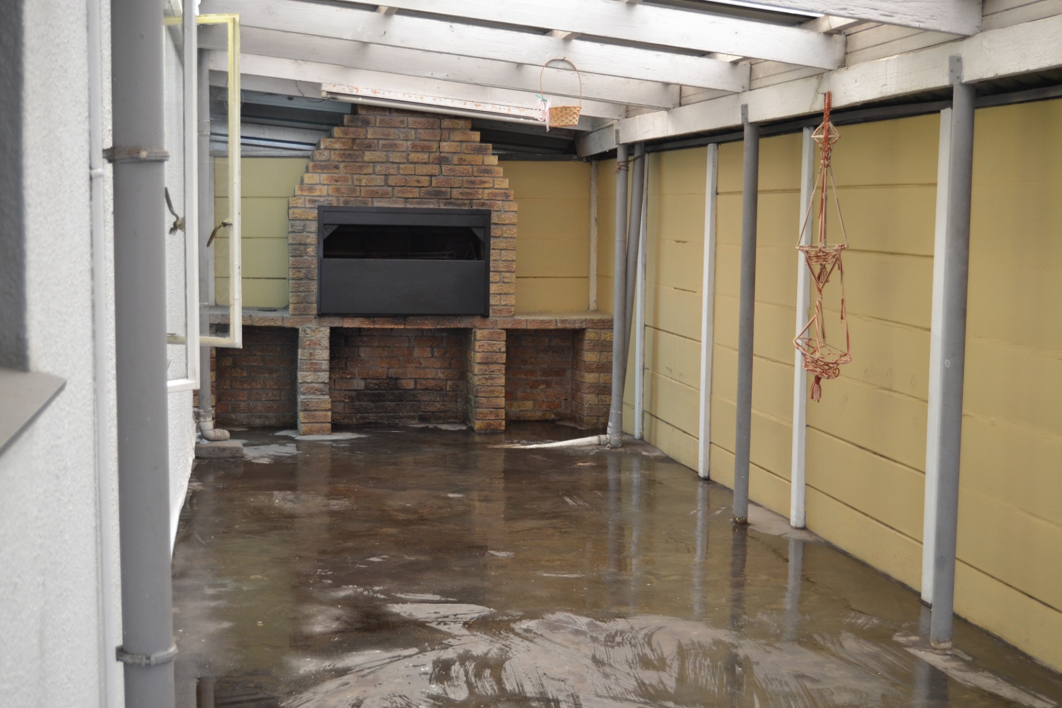
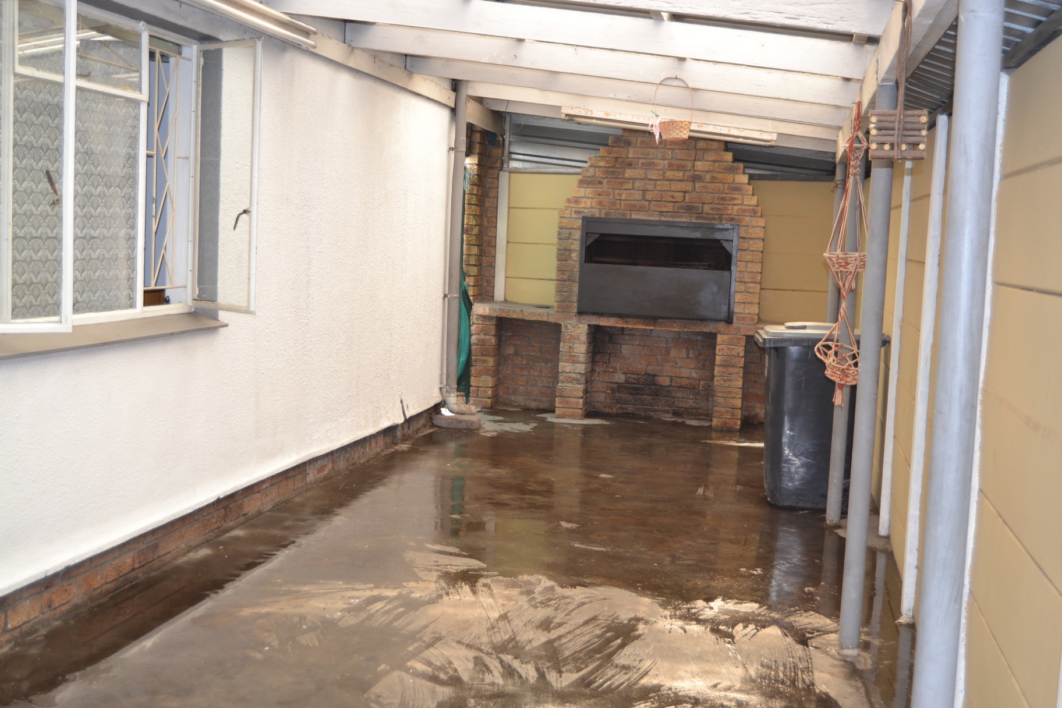
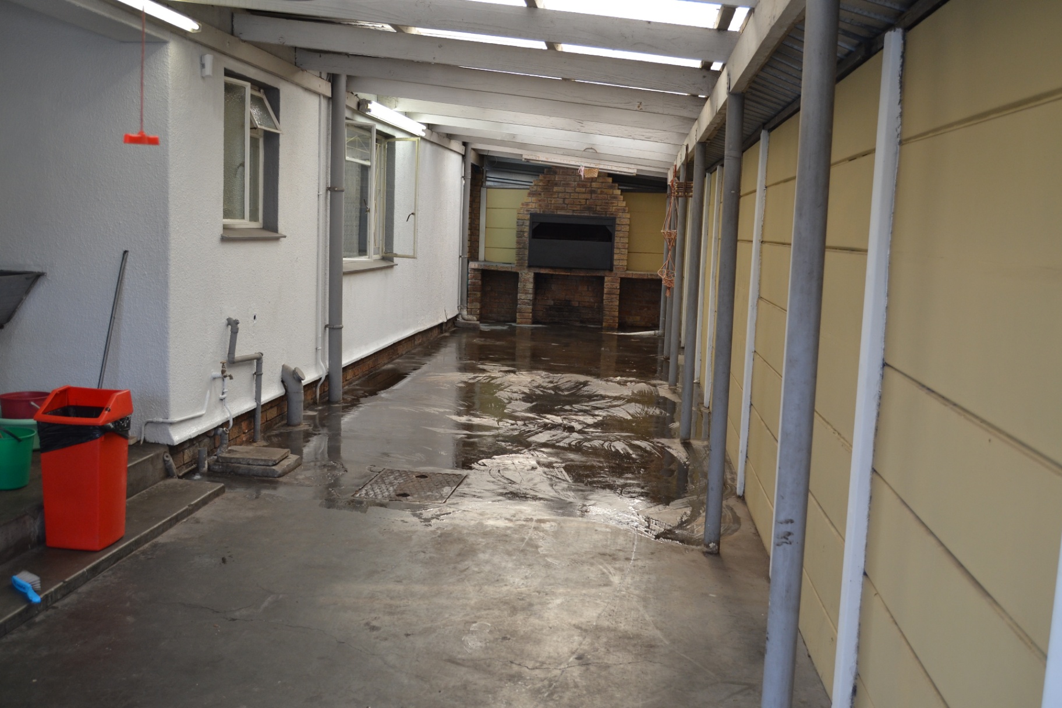
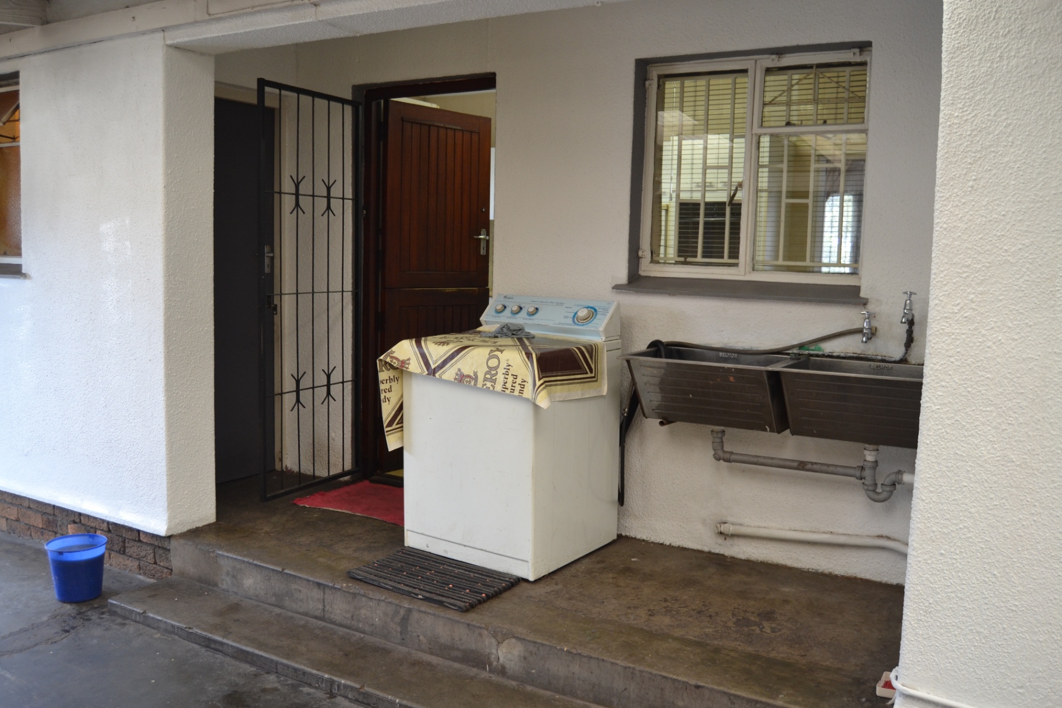
Outside, the home continues to impress. An enclosed entertainment area with a built-in braai creates the perfect setting for weekend gatherings, while the exceptionally spacious tandem garage comfortably accommodates up to four vehicles. A fifth secure enclosed parking space at the front of the property provides even greater convenience. An outside toilet with a hand basin further enhances the practicality of this wonderful home.
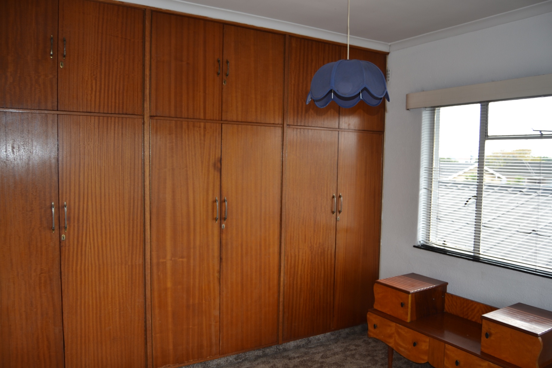
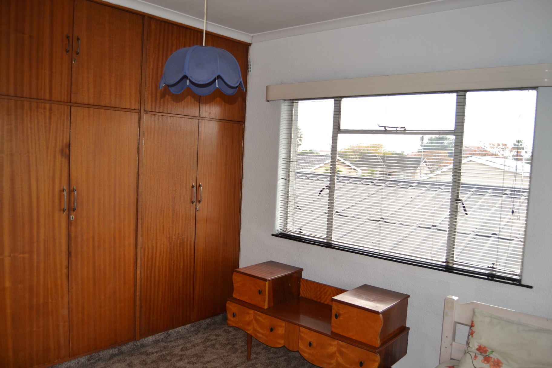
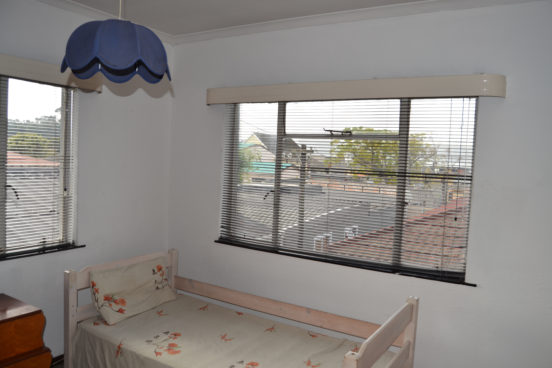
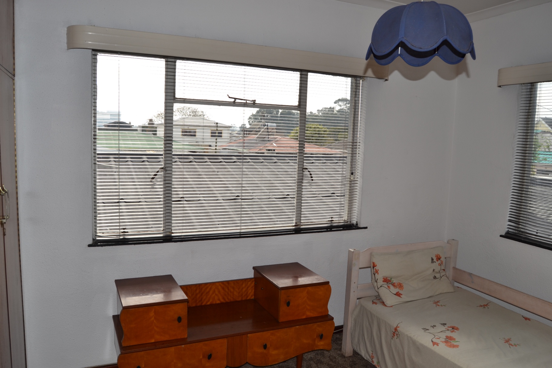
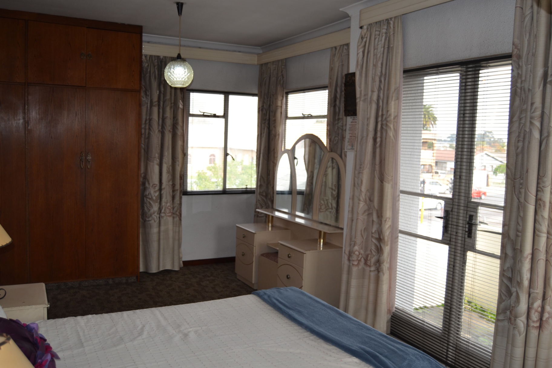
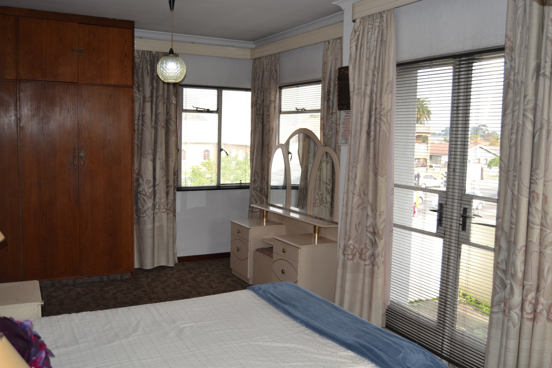
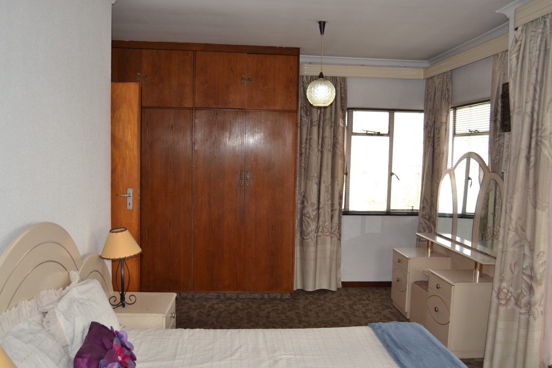
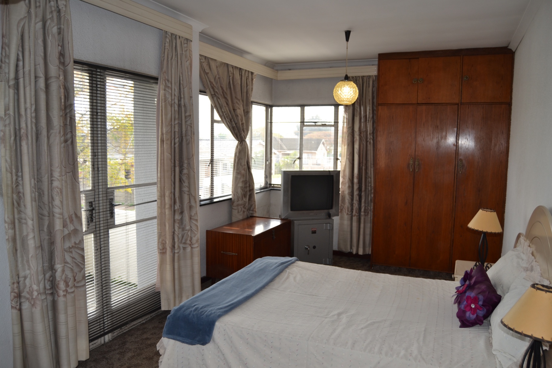
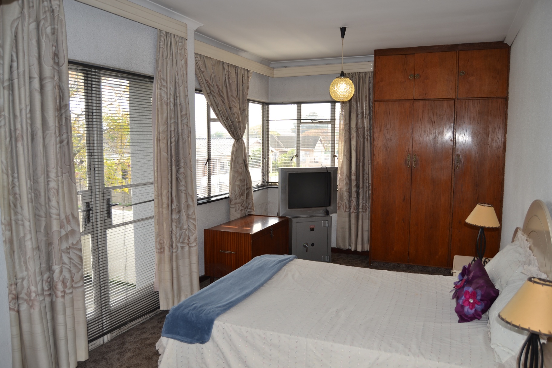
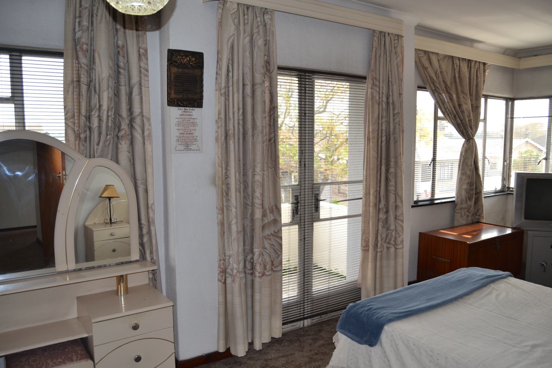
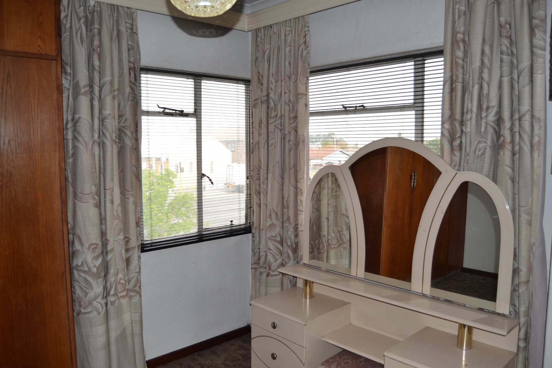
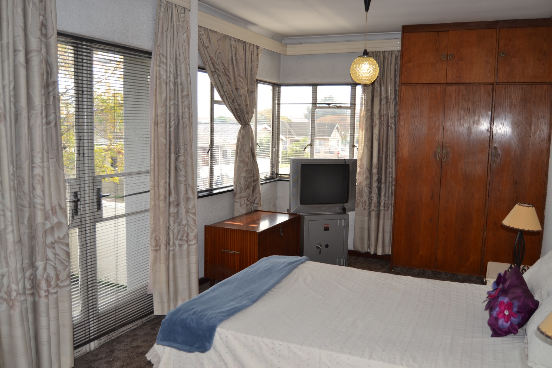
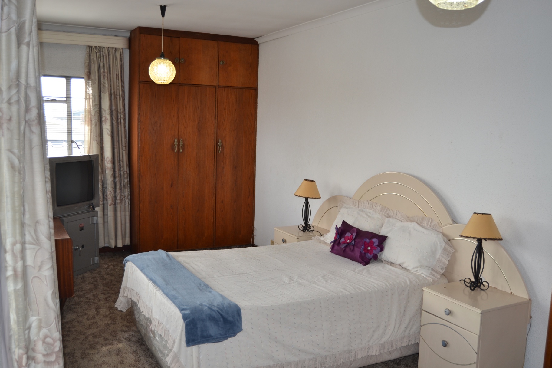
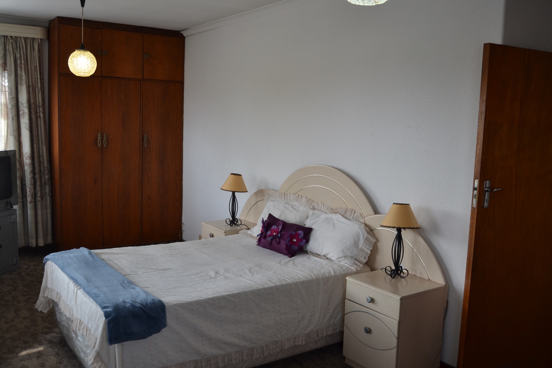
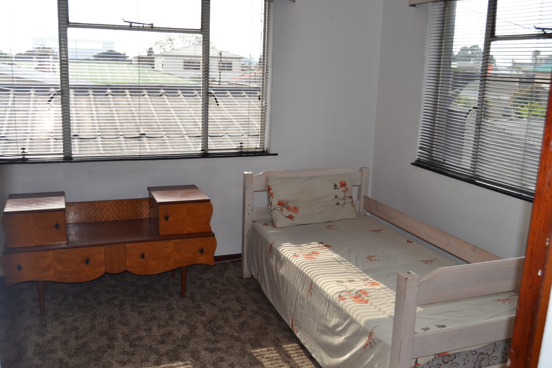
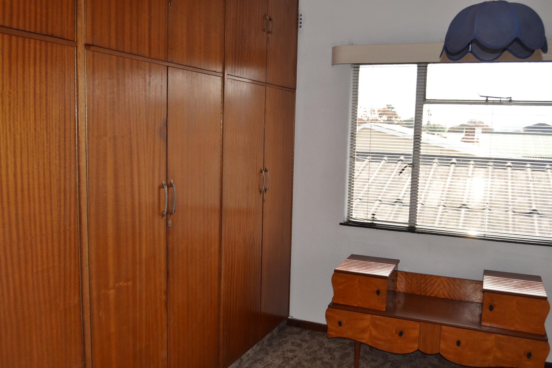
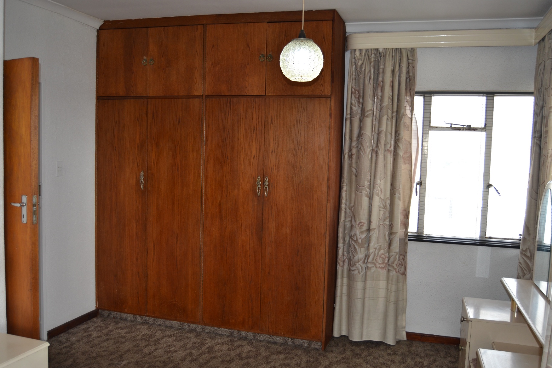
Upstairs, three spacious bedrooms with built-in cupboards enjoy an abundance of natural light through large windows. The main bedroom opens onto a private balcony where you can enjoy peaceful mornings with beautiful views. A second full bathroom conveniently serves the upper level.
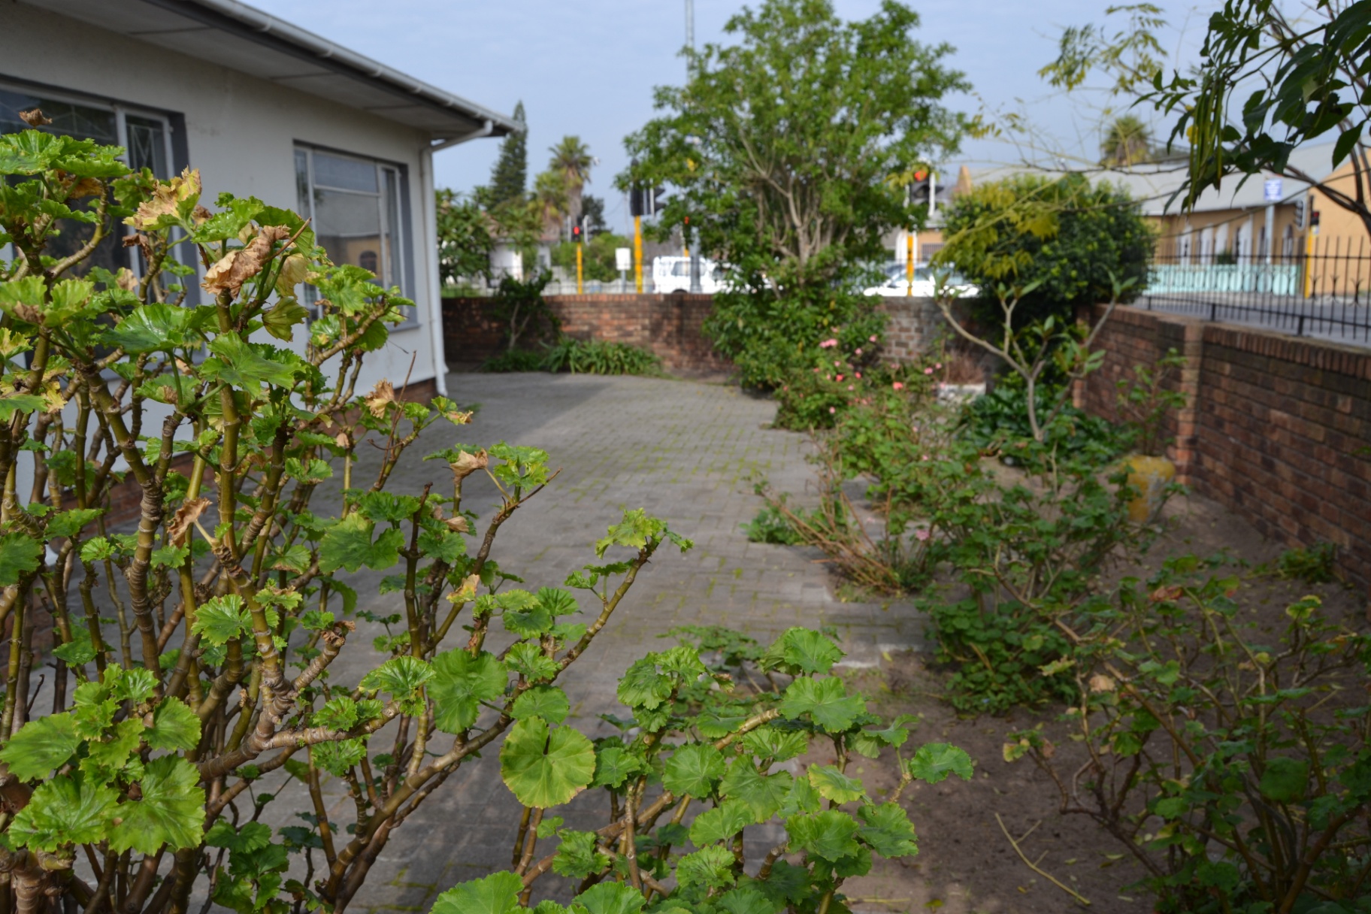
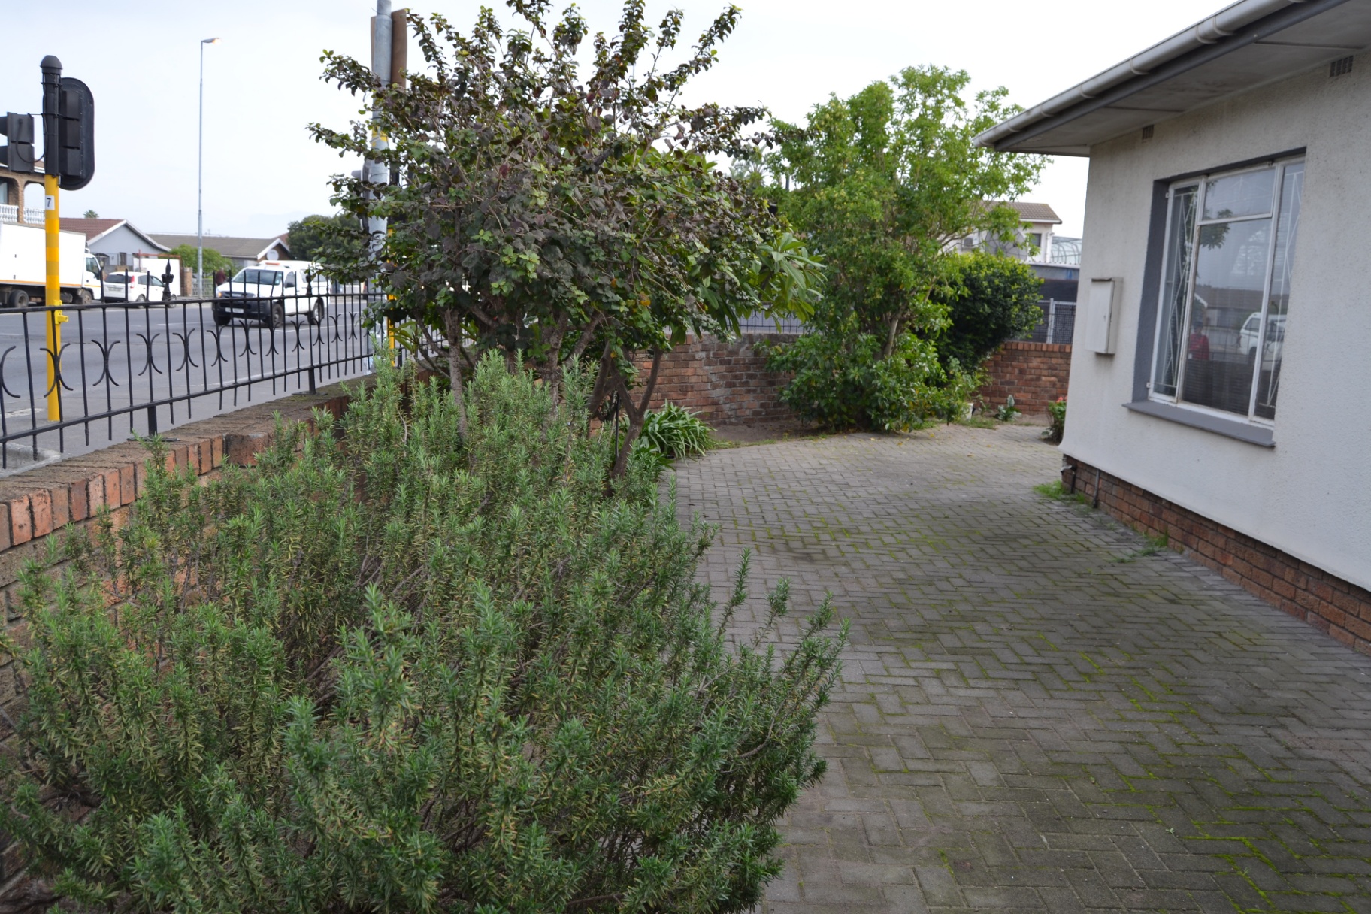
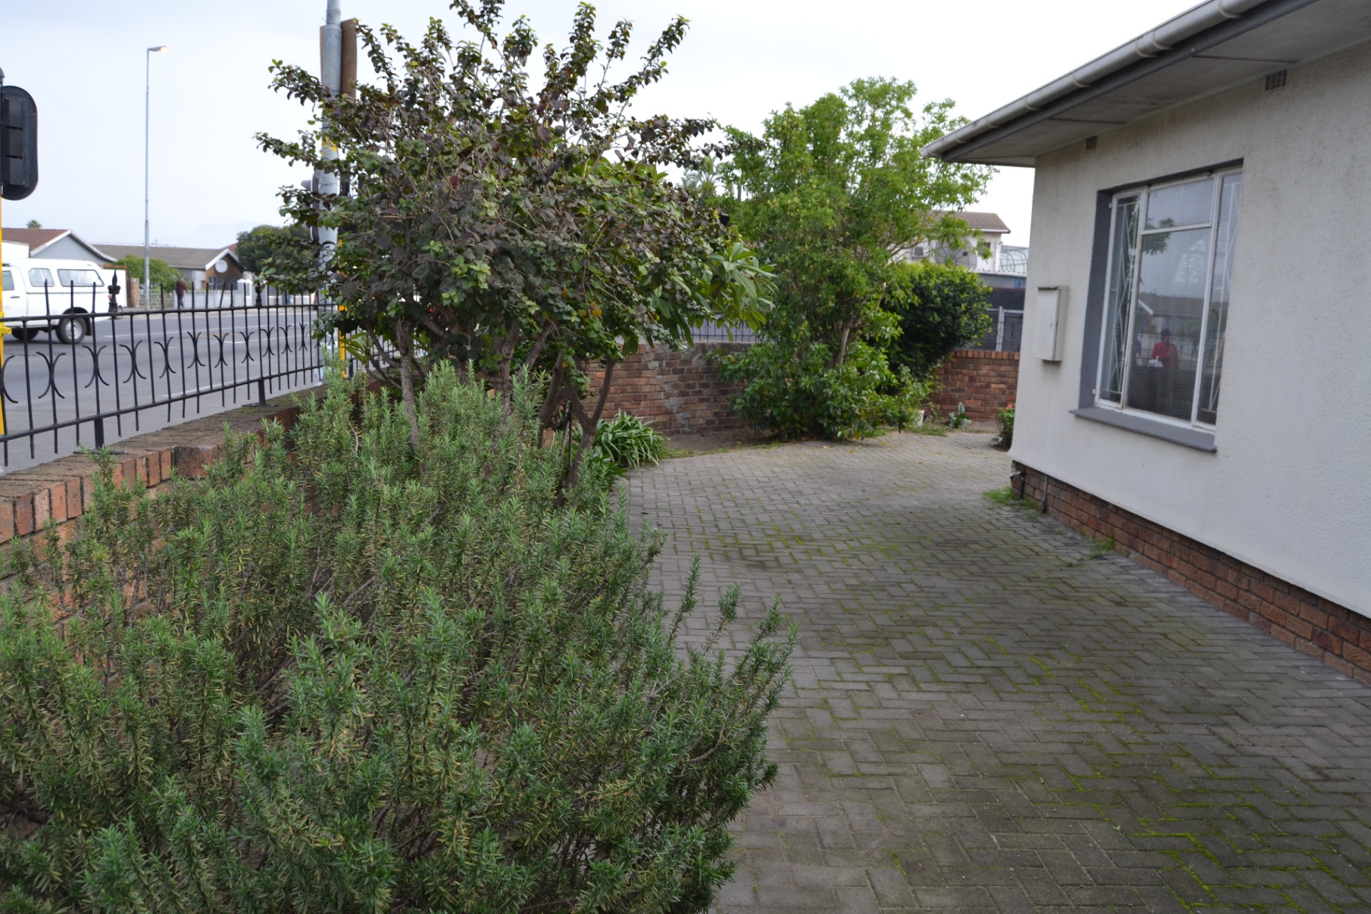
The well-maintained garden offers plenty of space for children and pets to enjoy while still leaving ample room for future extensions. The property also offers peace of mind with burglar bars and an alarm system already in place.
Perfectly situated close to major transport routes, reputable schools, the University of the Western Cape, and only minutes from Tyger Valley Shopping Centre, this home combines convenience with an exceptional family lifestyle.
Whether you are searching for a forever family home filled with warmth and character, or you're an investor looking to capitalise on the property's generous accommodation and excellent location, this home presents an opportunity that is becoming increasingly difficult to find.
Properties of this calibre, offering such generous living space, secure parking, timeless character, and outstanding potential, seldom remain available for long.
Arrange your private viewing with Innovari Realty today and experience everything this exceptional home has to offer.
Features
Rooms
Two bedrooms with B.I.C
2 Family Bathrooms
fully fitted
Amenities
Tandem for 4 cars
in driveway
Bedroom
Bathroom
Lounge
DiningRoom
Kitchen
FamilyTVRoom
Outbuilding
Garage
Garden
Parking
Security
Amenities
Property Location
Finance
calculating..
calculating..
Disclaimer
While every effort will be made to ensure that the information contained within the Mandated Property Group website is accurate and up to date, Mandated Property Group makes no warranty, representation or undertaking whether expressed or implied, nor do we assume any legal liability, whether direct or indirect, or responsibility for the accuracy, completeness, or usefulness of any information. Prospective purchasers and tenants should make their own enquiries to verify the information contained herein.