

Spacious Family Living in the Heart of Kanonkop
Web Ref.
MPLS-5969
Land size
1472 m²
Floor size
217
m²
Monthly Bond Repayment
calculating..
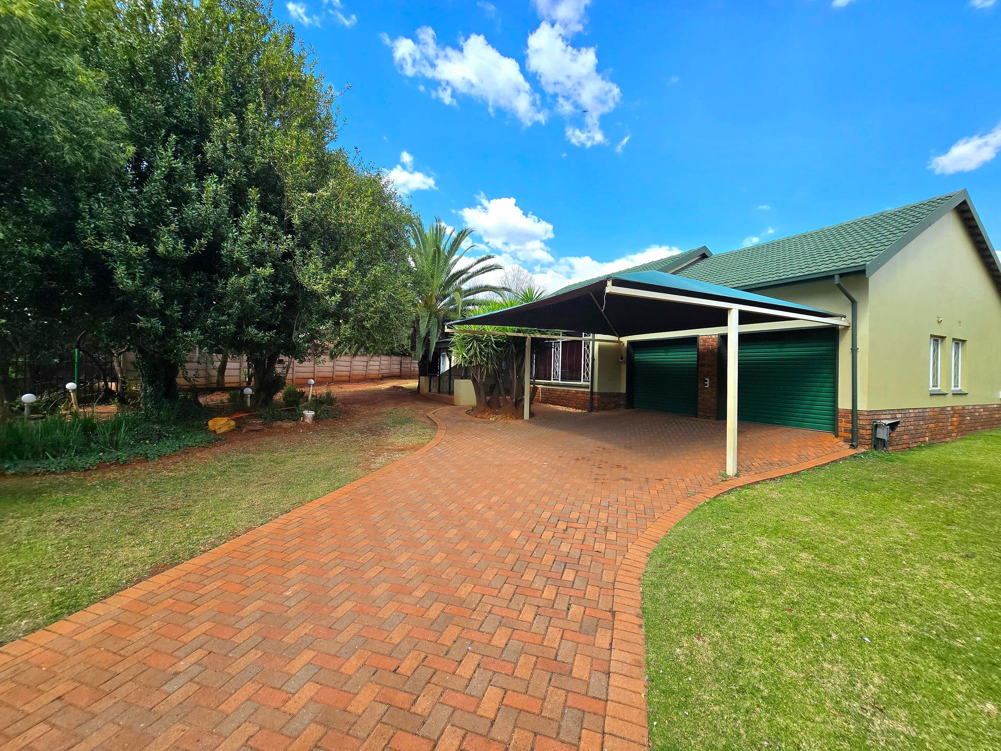
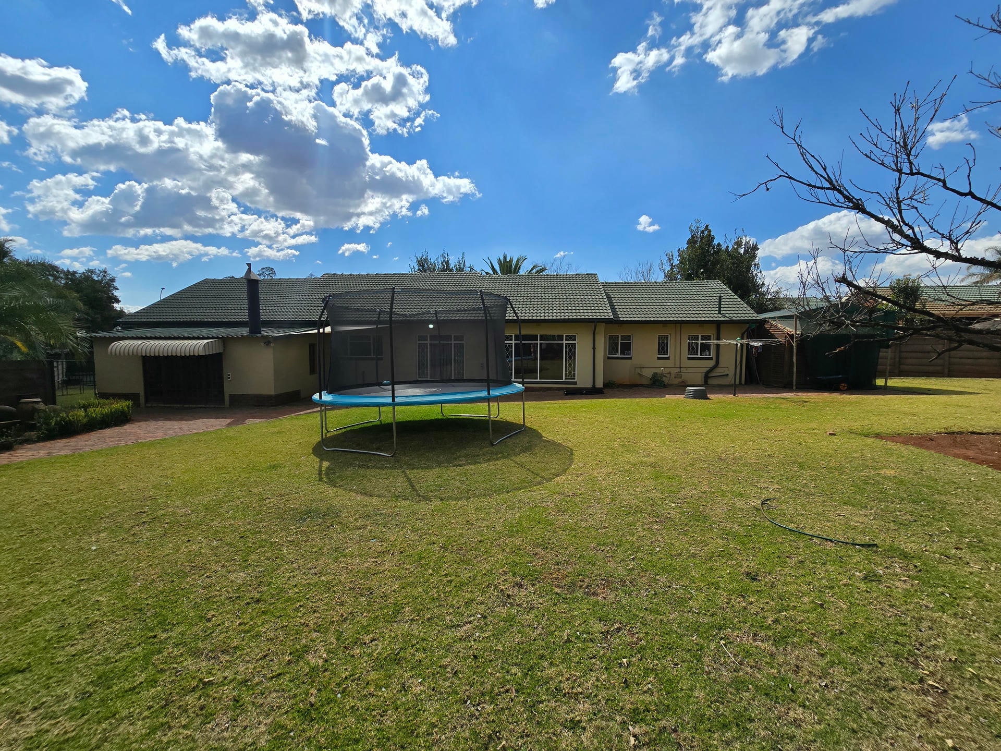
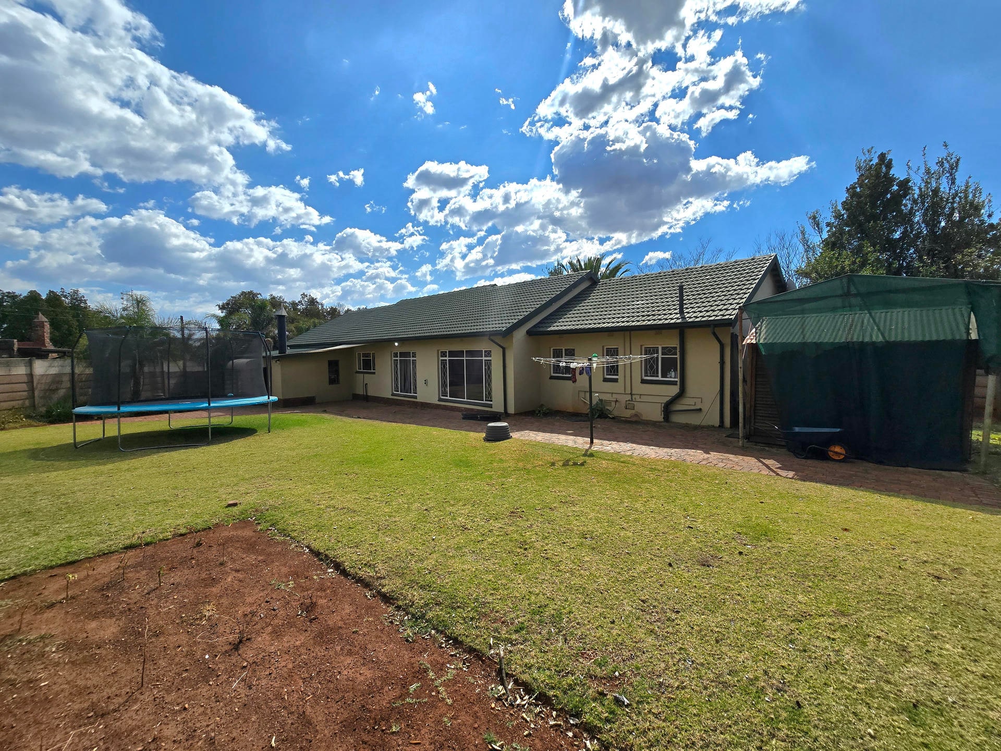
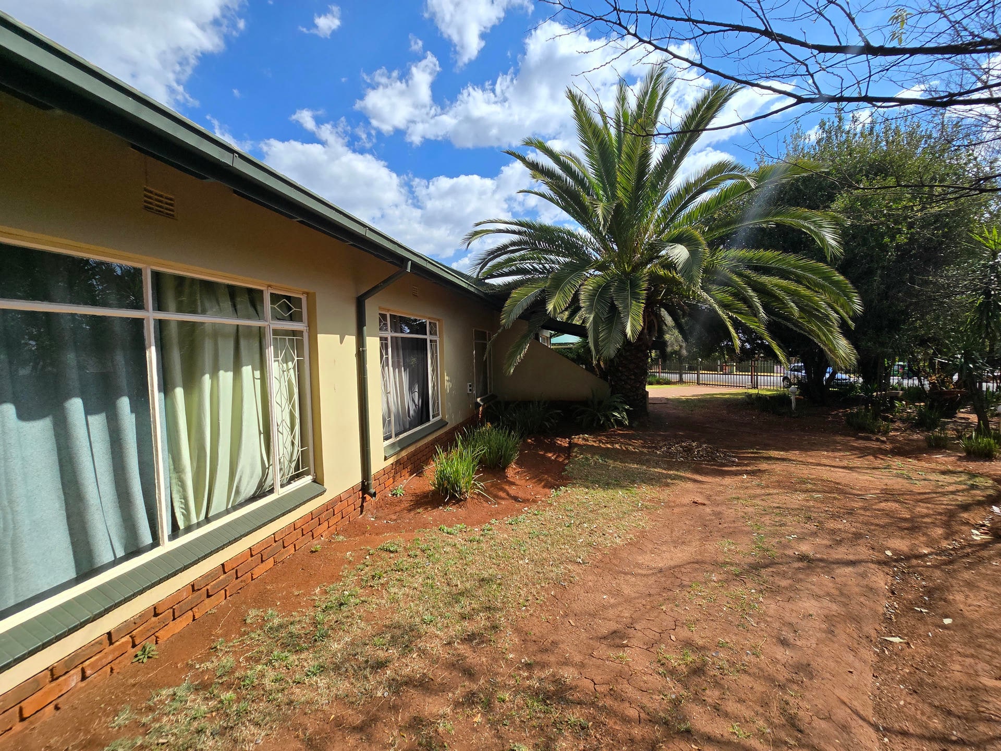
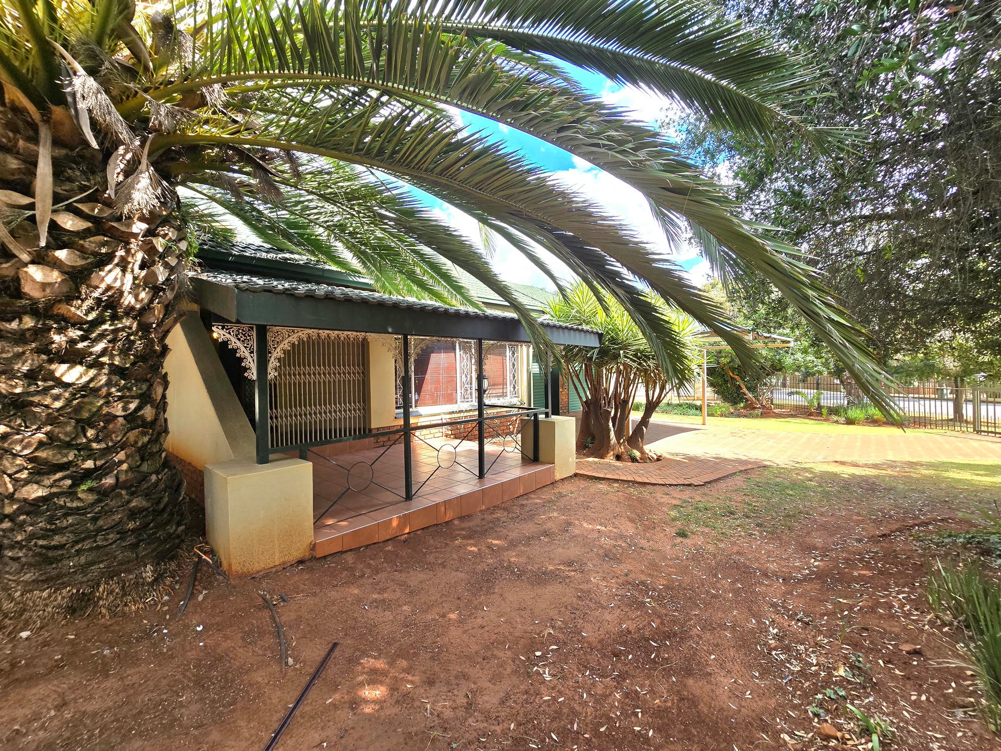
Welcome to a home that truly has it all: space, comfort, and an unbeatable location. Perfectly positioned just a short walk from schools and local shops, this well-maintained property offers convenience at your doorstep while giving your family the room to grow. Set on a generous stand, it combines the charm of wooden finishes with modern practicality, making it the ideal choice for family living.
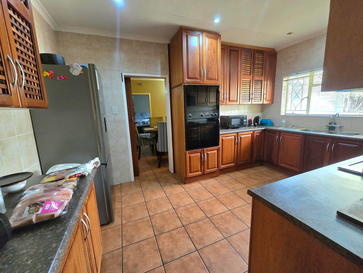
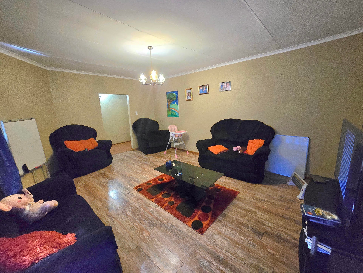
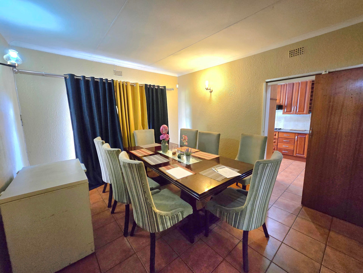
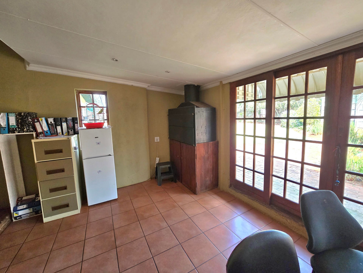
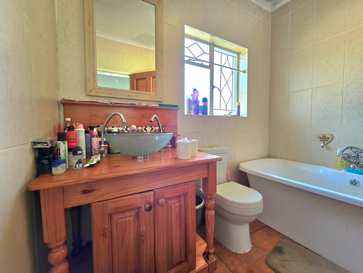
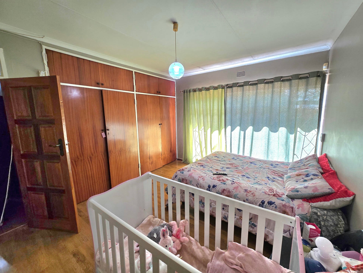
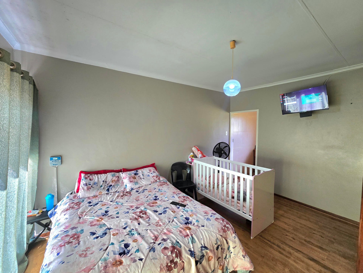
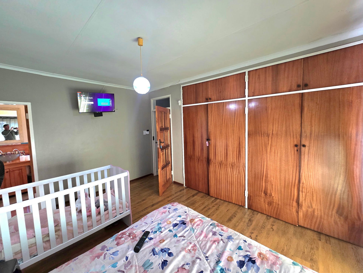
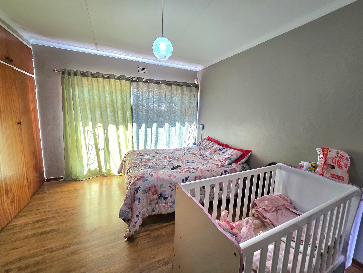
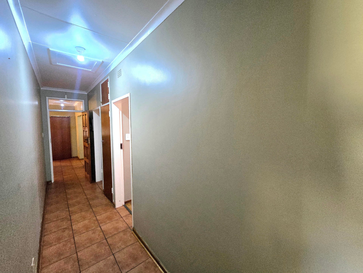
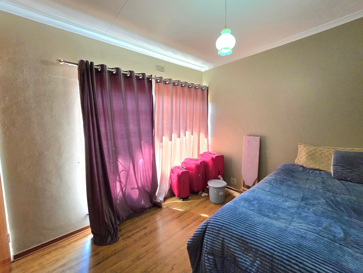
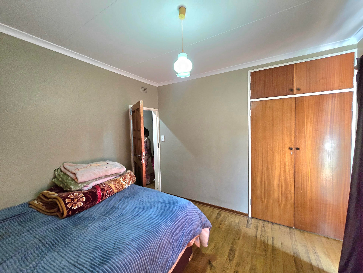
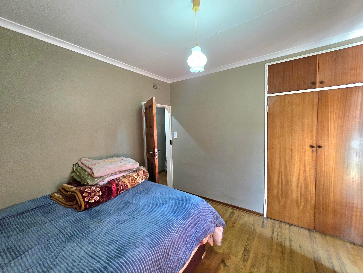
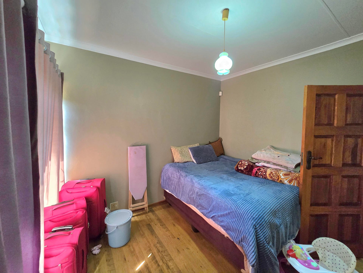
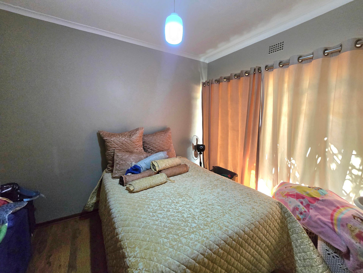
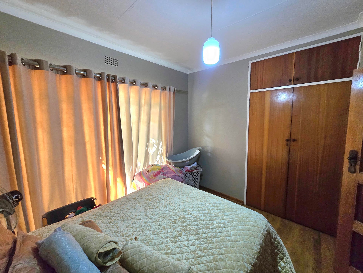
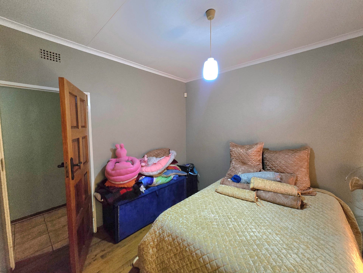
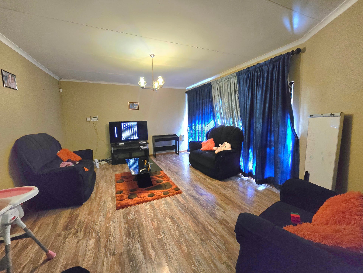
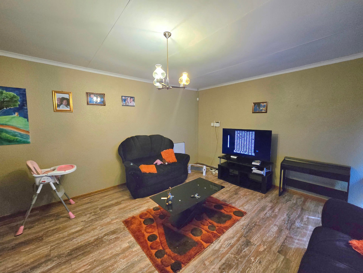
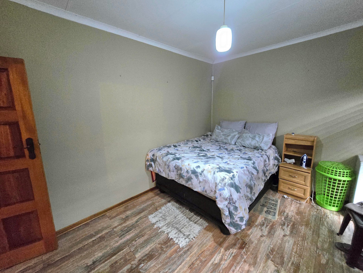
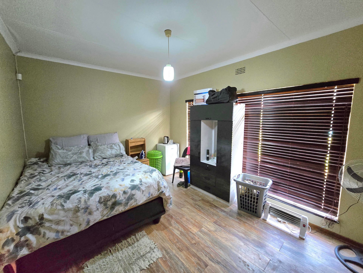
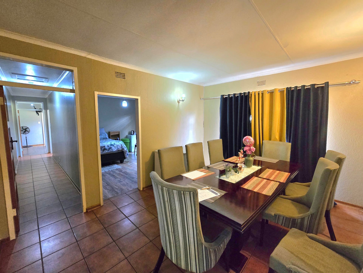
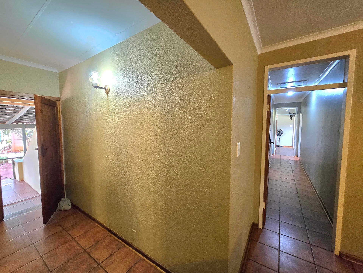
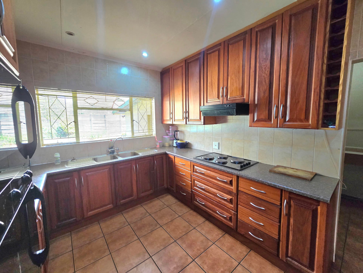
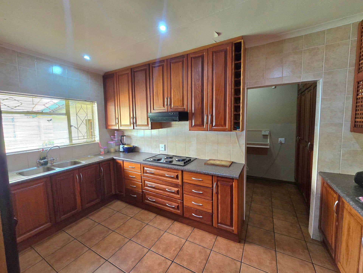
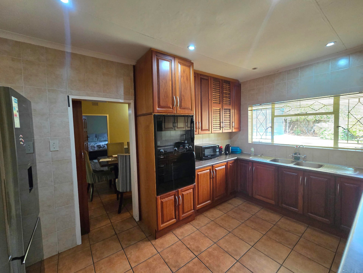
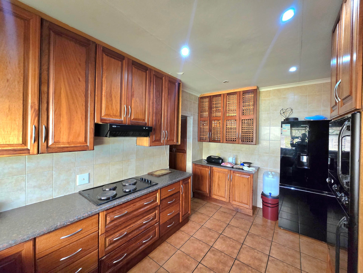
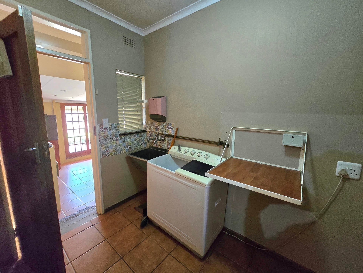
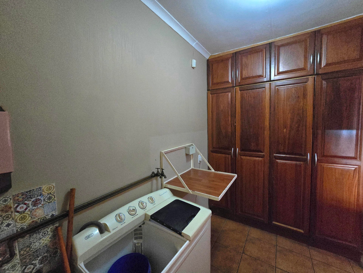
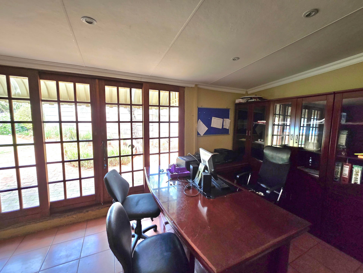
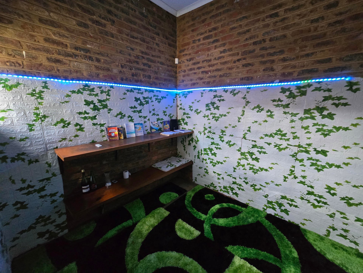
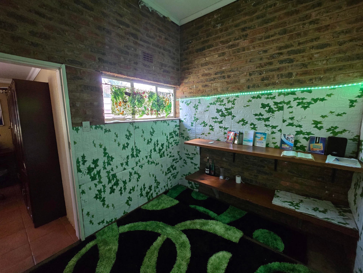
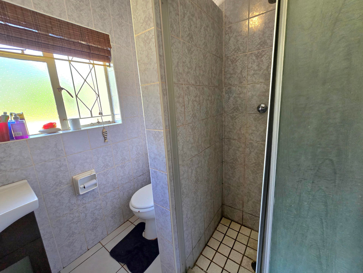
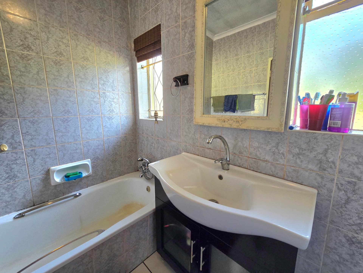
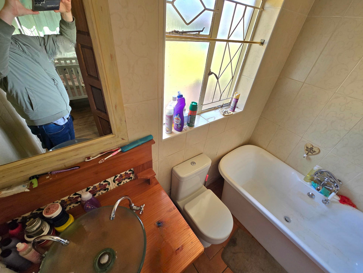
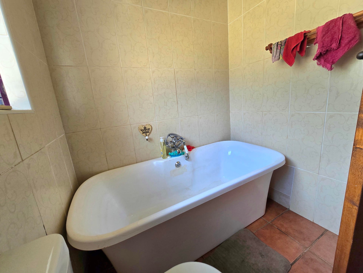
Inside, you’ll find four spacious bedrooms with built-in cupboards, complemented by two neatly finished bathrooms, including a private en-suite for the main bedroom. The lounge and dining areas flow seamlessly into a well-designed kitchen, complete with modern cupboards, a scullery, and ample storage. A dedicated office space and storeroom provide extra functionality, while an inviting entertainment room with a built-in braai is perfect for family gatherings and hosting friends.
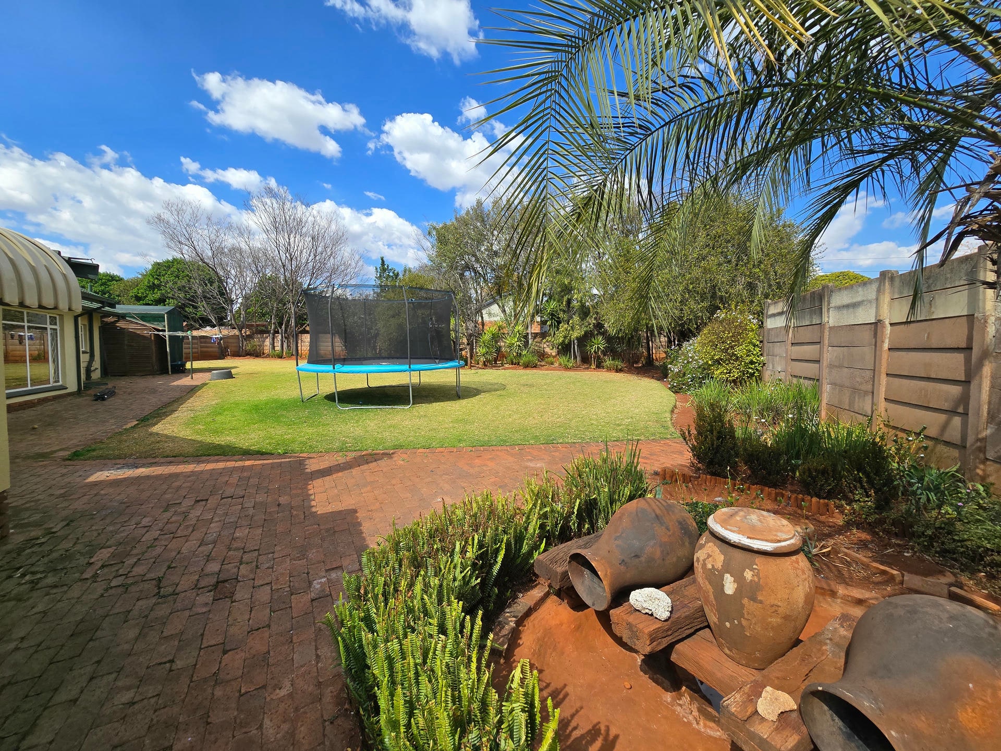
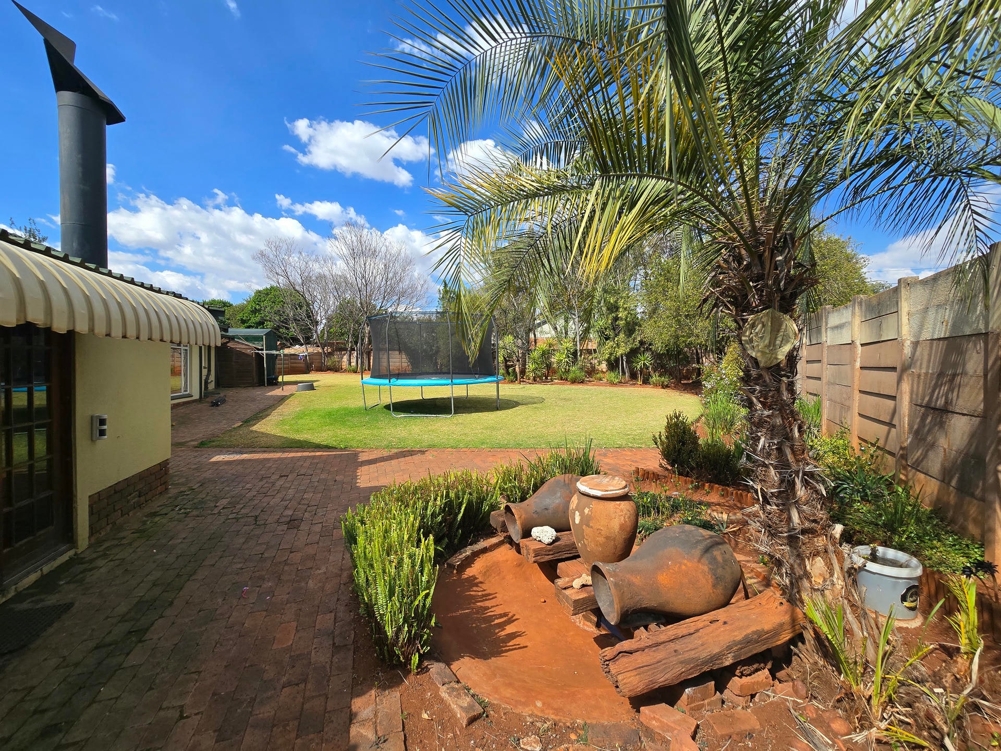
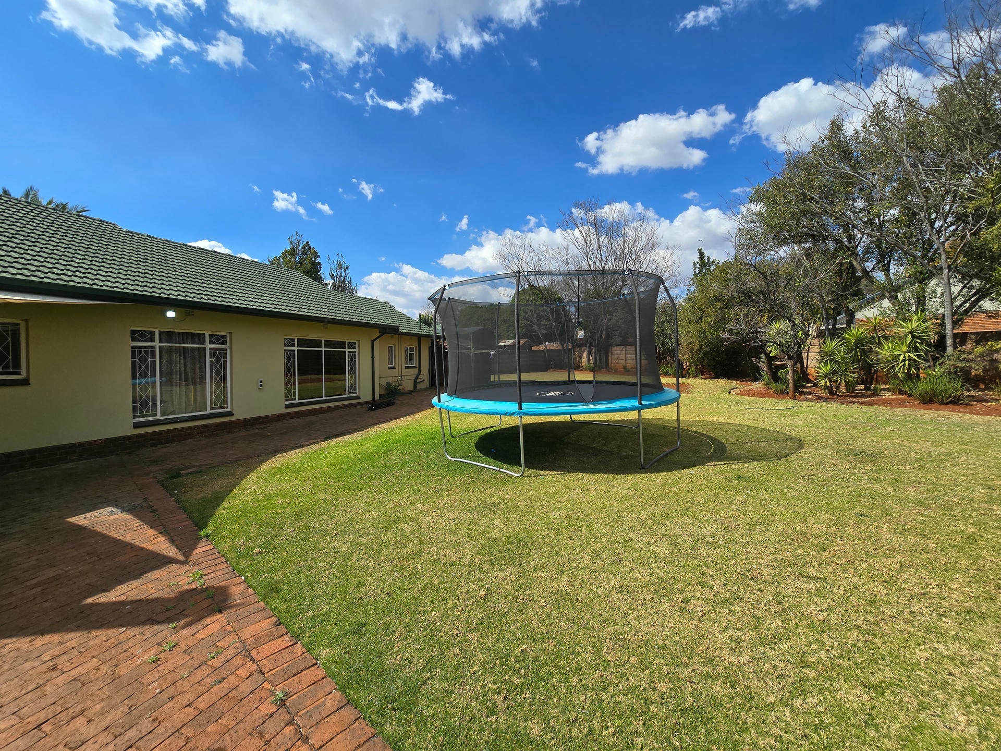
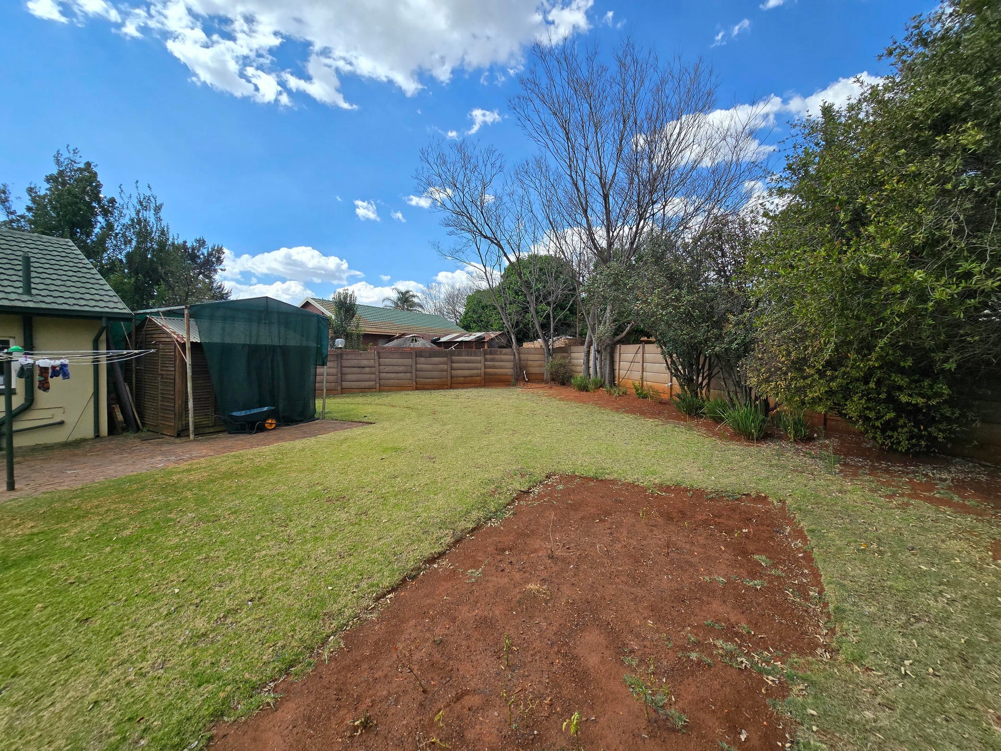
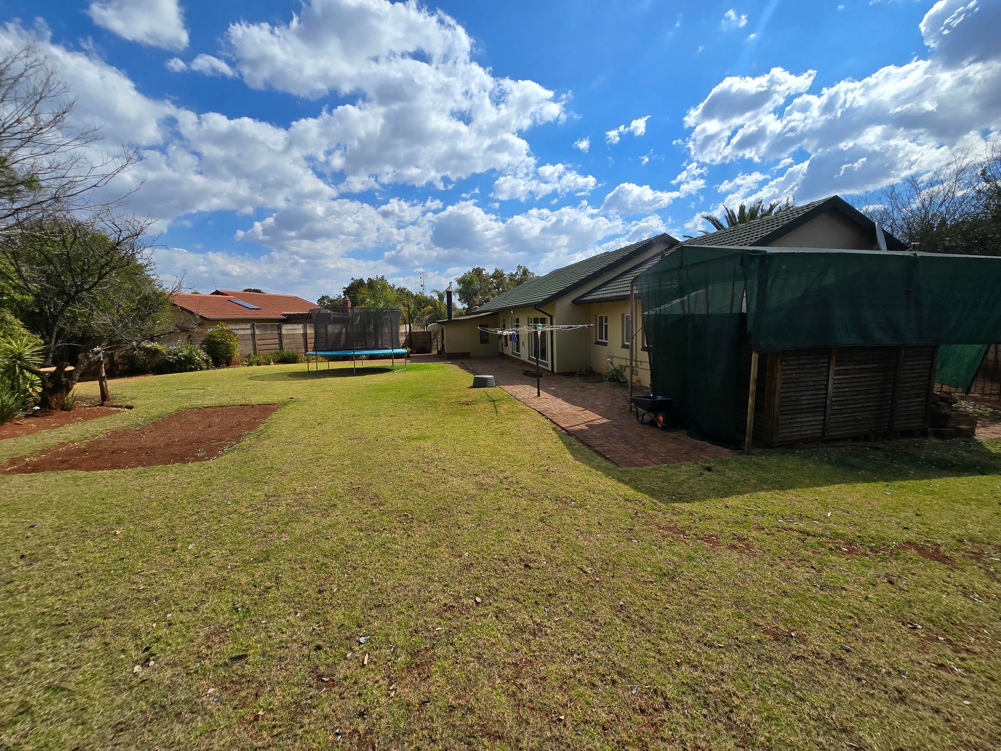
Outdoors, the property continues to impress with a double automated garage, shaded carports, and a large, well-kept garden that’s perfect for children, pets, or future extensions. Security features such as burglar bars and a modern alarm system give peace of mind. Whether you’re looking for space, convenience, or the perfect balance between work and relaxation, this Kanonkop home is ready to welcome you.
Features
Property Type
Home
Listing Purpose
Sale
Municipal Rates
R 2100
Pet Friendly
Yes
Occupation
On Transfer
Floor Size
217 m²
Property Tags
Rooms
Bedrooms
4
Bathrooms
2
Kitchen
1
Study Rooms
1
Lounges
1
Amenities
Garage
2
Amenities
Finance
Total Amount Repayable
calculating..
Monthly Repayment
calculating..
Disclaimer
While every effort will be made to ensure that the information contained within the Mandated Property Group website is accurate and up to date, Mandated Property Group makes no warranty, representation or undertaking whether expressed or implied, nor do we assume any legal liability, whether direct or indirect, or responsibility for the accuracy, completeness, or usefulness of any information. Prospective purchasers and tenants should make their own enquiries to verify the information contained herein.