

Modern Family Haven in the Heart of Clubville
Web Ref.
MPLS-5220
Land size
1009 m²
Floor size
360
m²
Monthly Bond Repayment
calculating..
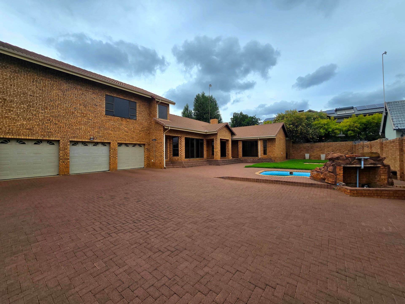
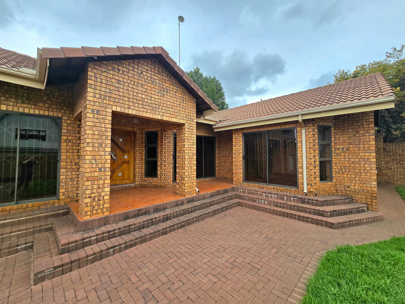
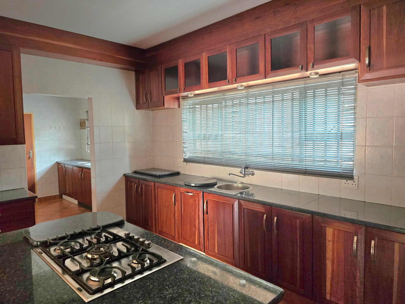
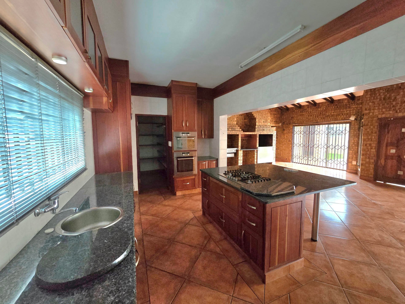
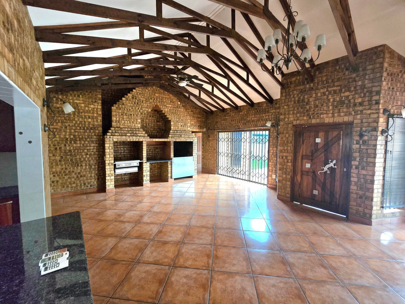
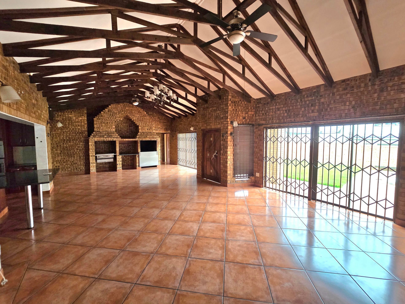
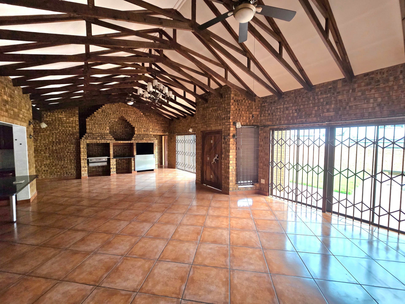
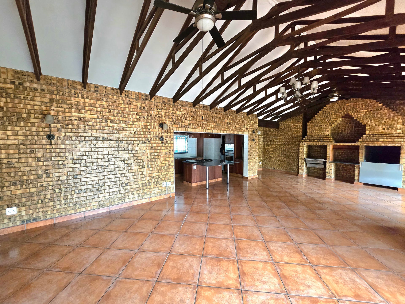
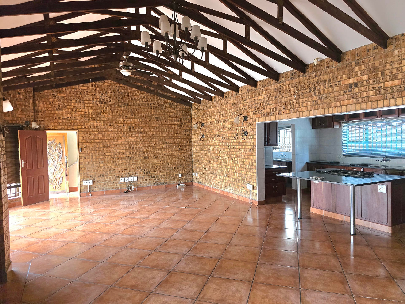
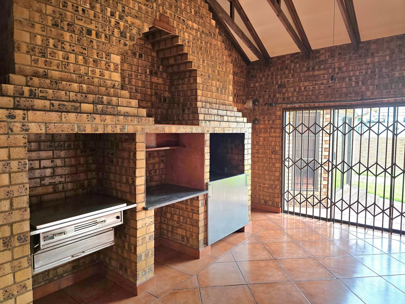
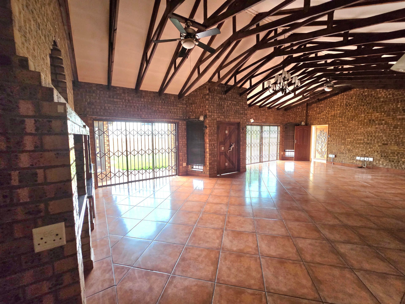
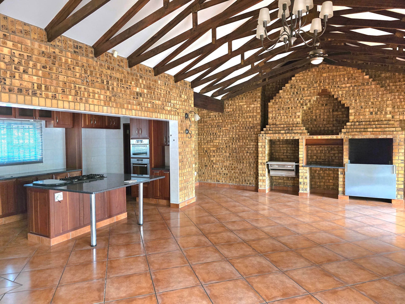
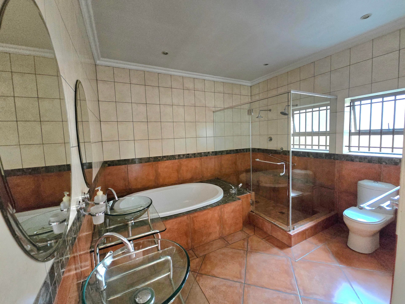
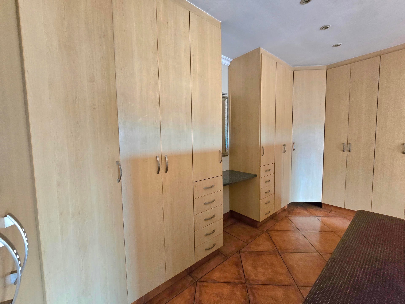
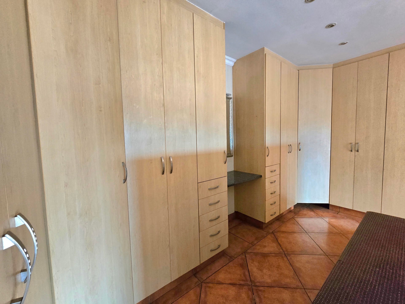
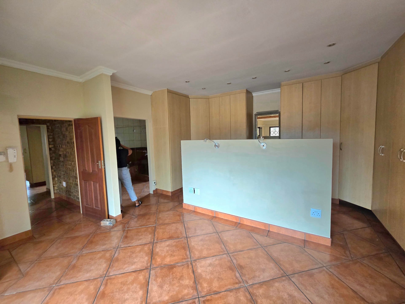
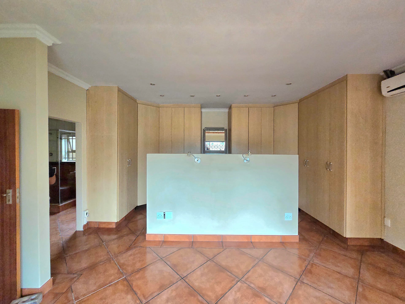
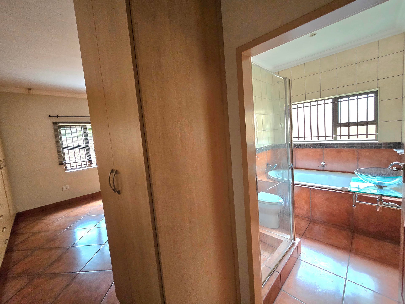
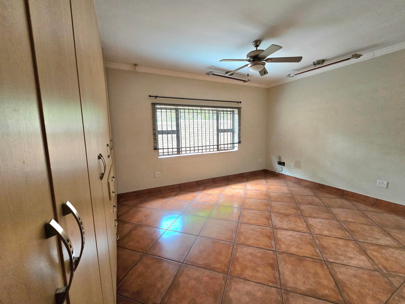
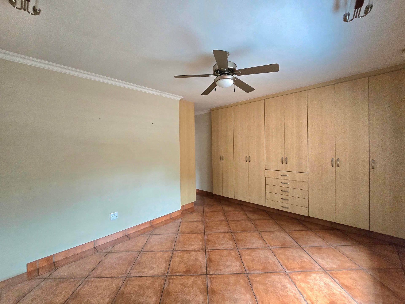
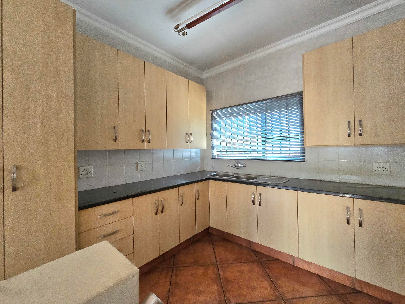
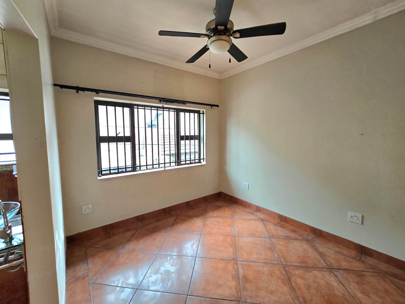
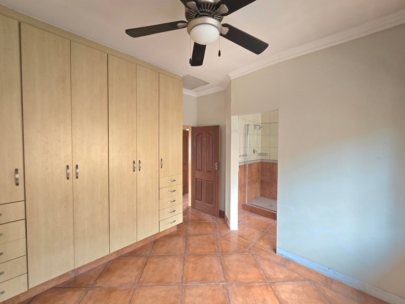
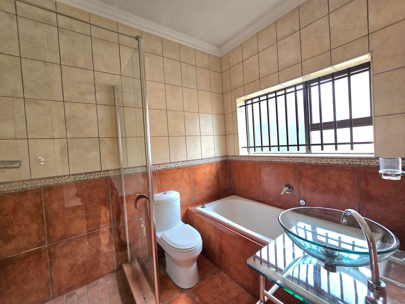
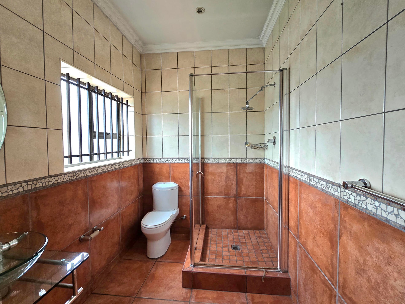
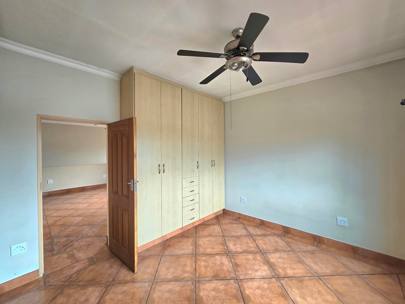
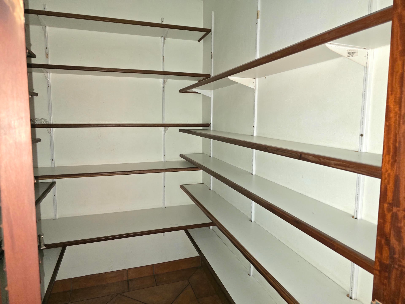
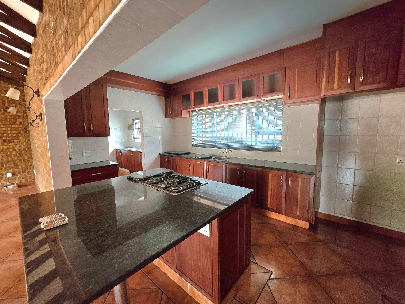
Step into a home that blends modern comfort with timeless warmth. From the moment you enter, you are greeted by spacious open-plan living areas designed for both family connection and effortless entertaining. The inviting lounge and dining area flow seamlessly to a stylish kitchen fitted with granite countertops, a gas hob, built-in microwave, pantry, and scullery, all crafted with everyday practicality in mind. Two downstairs bedrooms each feature their own en-suite bathrooms, offering comfort and privacy, while the thoughtful layout ensures a sense of togetherness throughout.
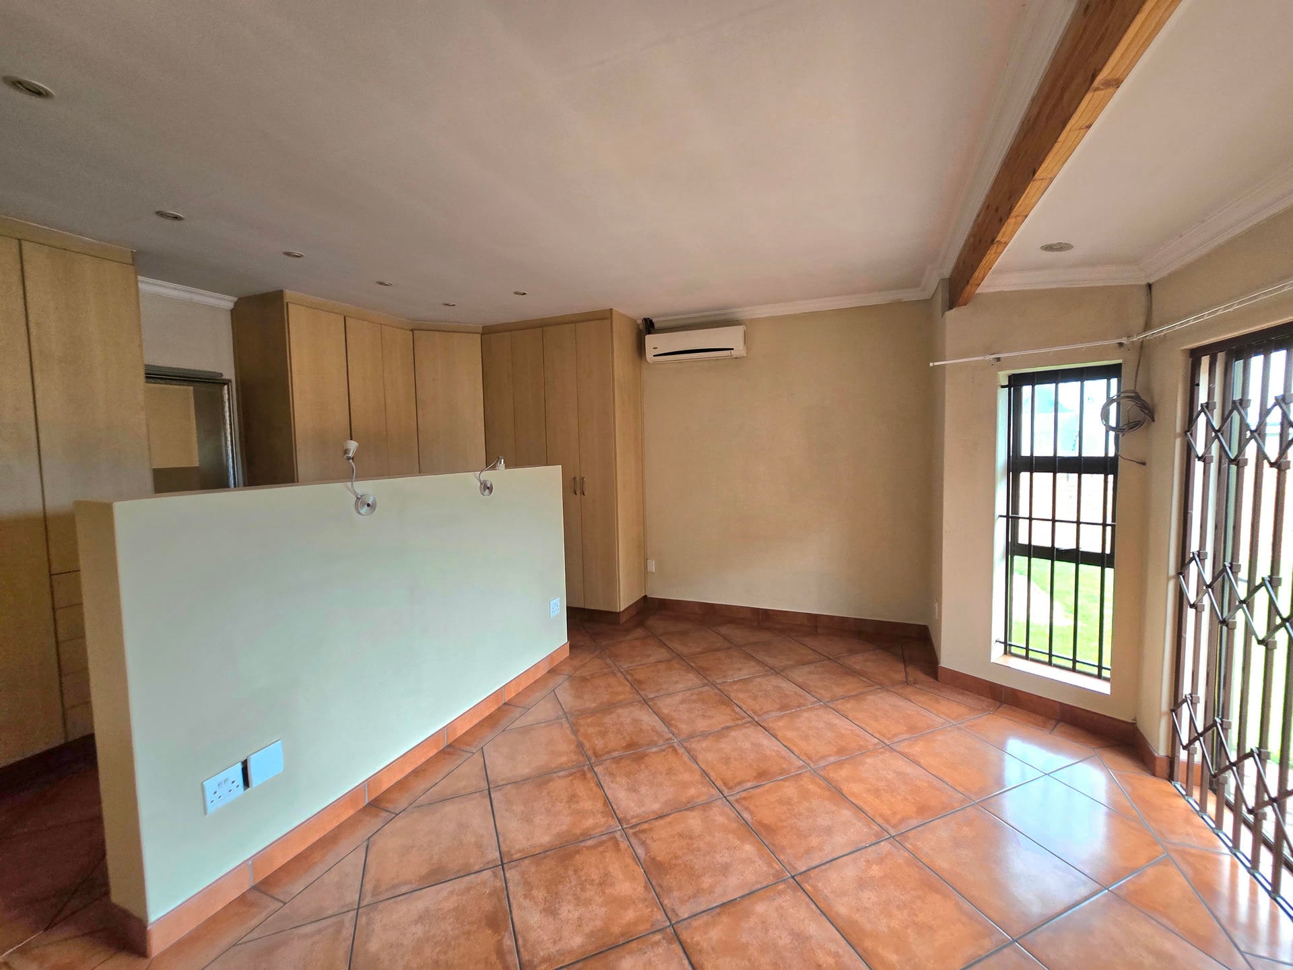
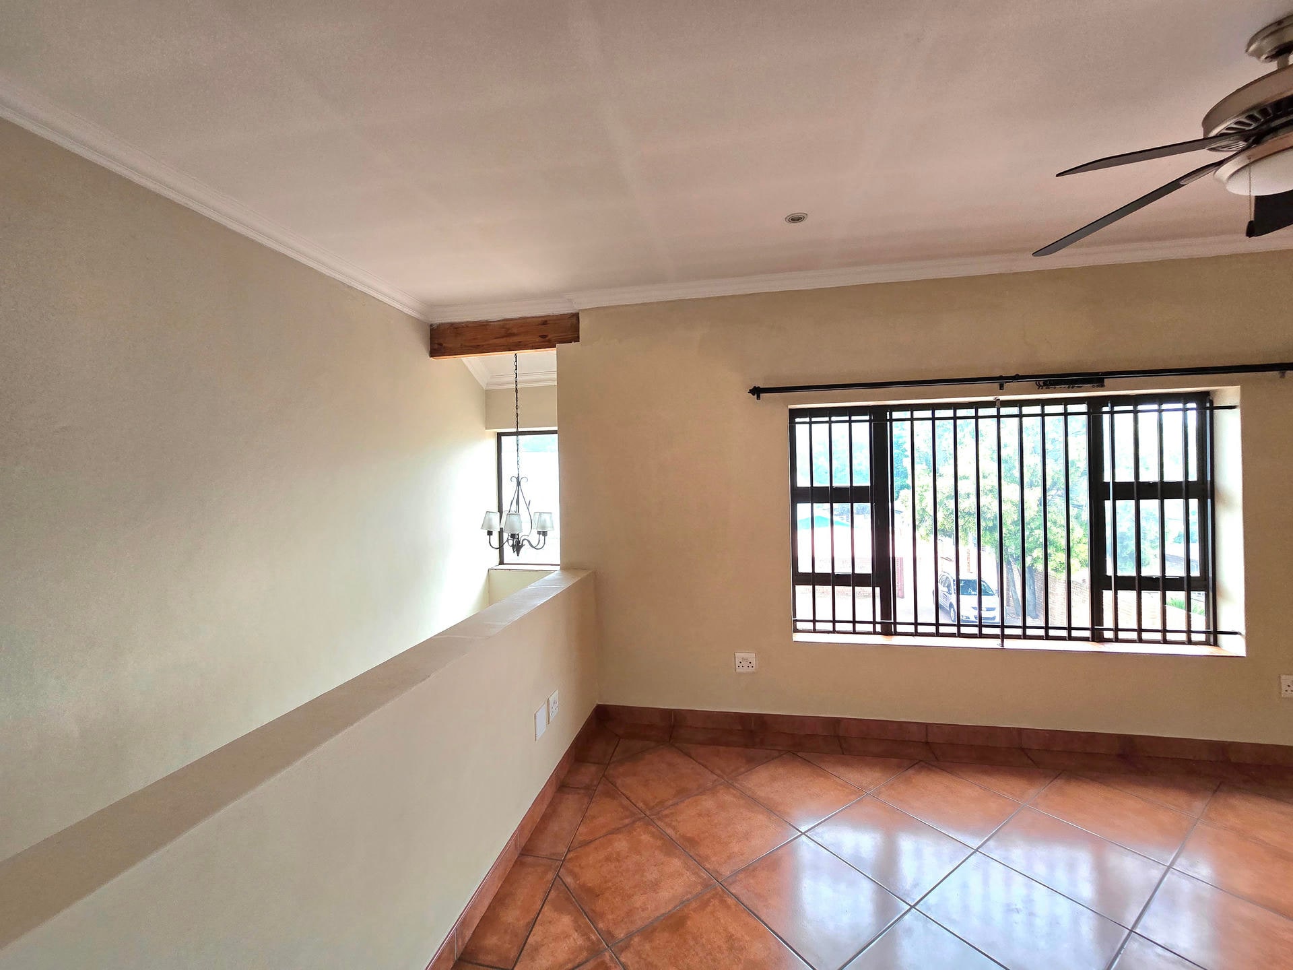
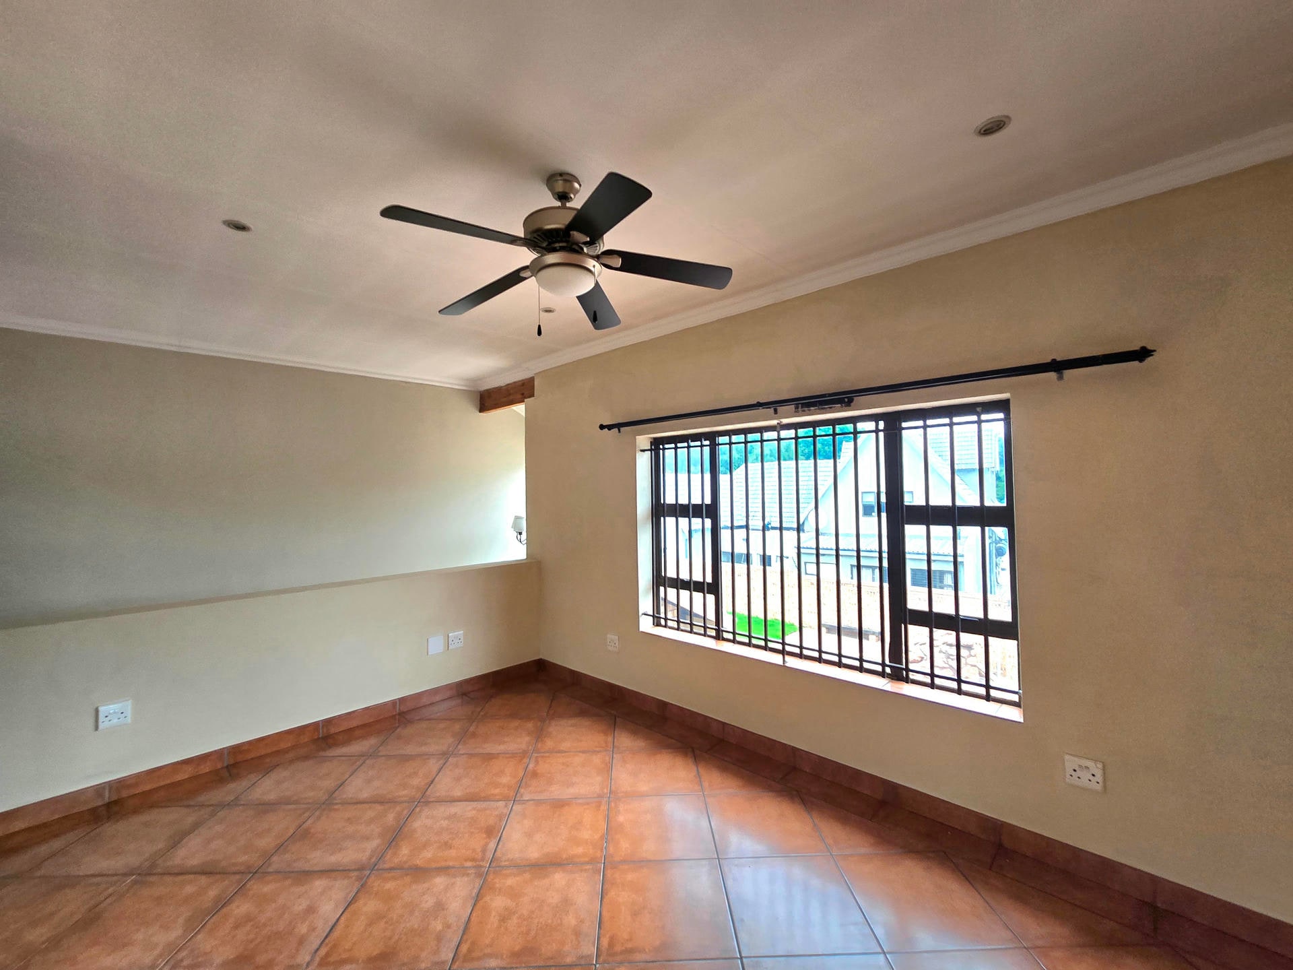
Upstairs, the home continues to impress with two additional bedrooms, both en-suite, alongside a pajama lounge and kitchenette. It is perfect for extended family or dual living. The home’s versatile design means it can easily adapt to your lifestyle, whether that is accommodating loved ones, creating a separate space for guests, or simply enjoying more room to live freely.
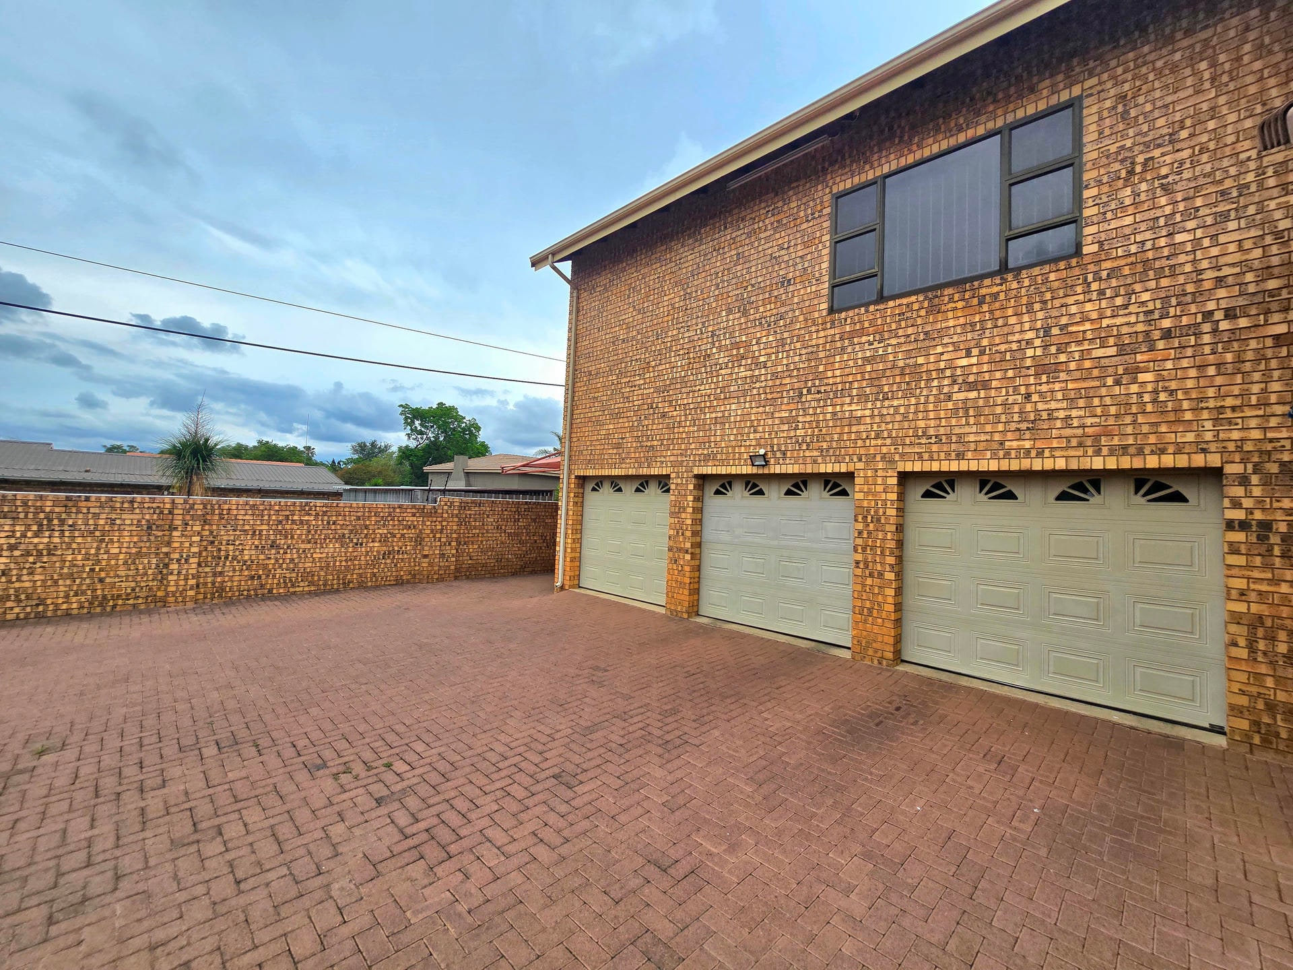
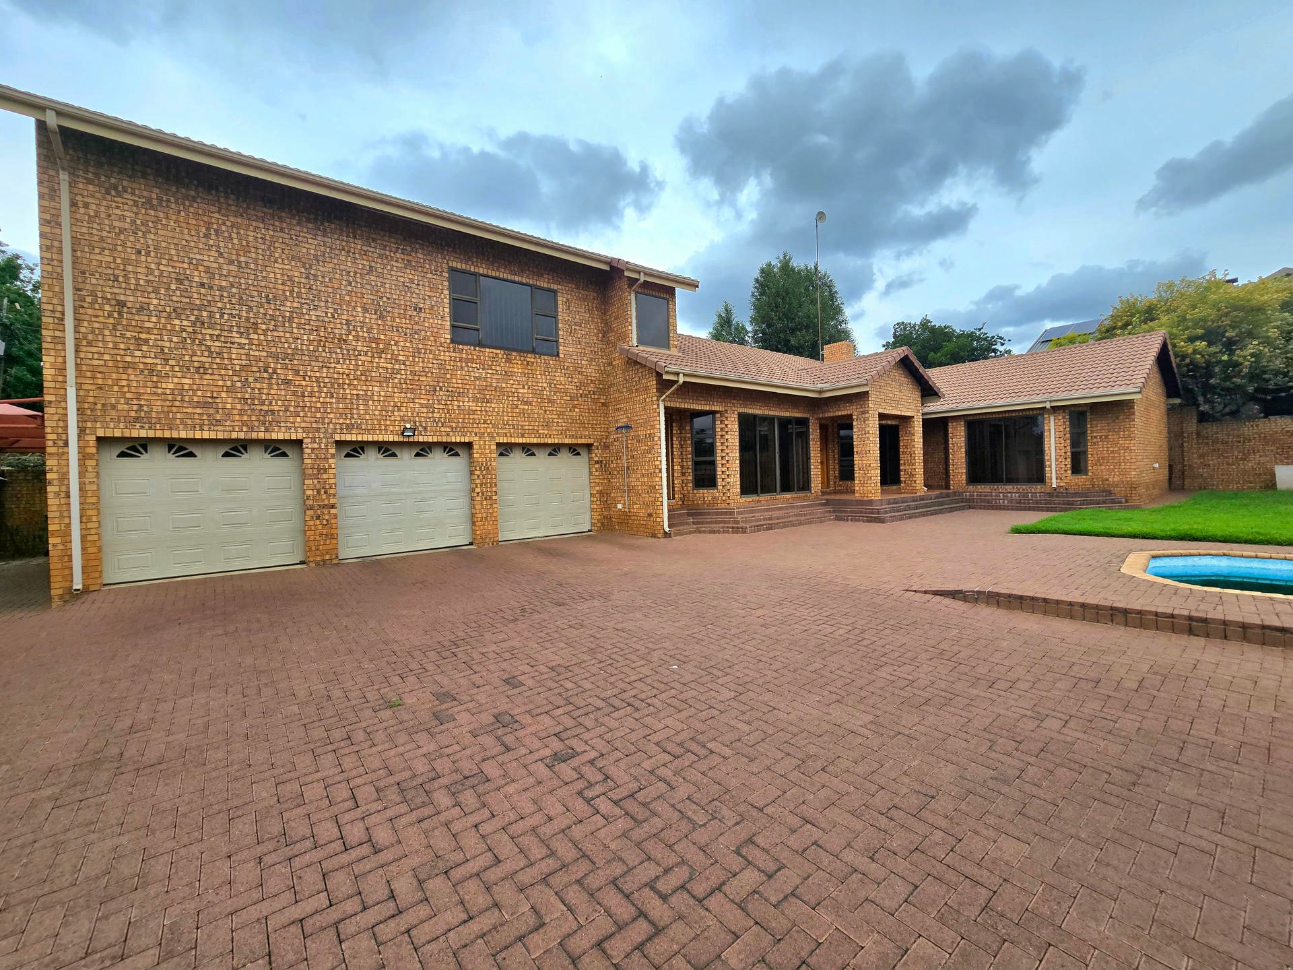
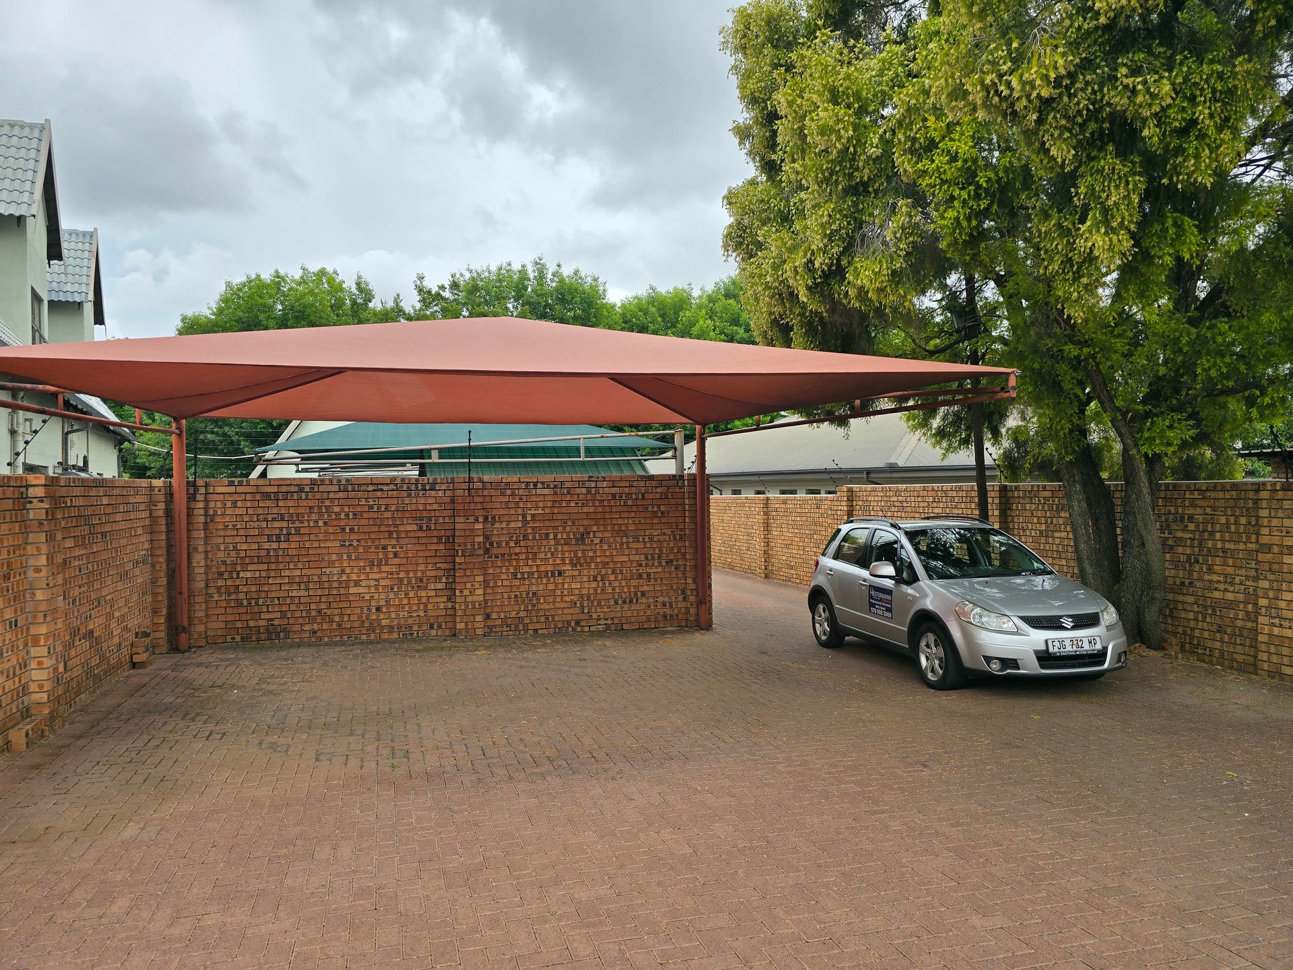
Outdoors, a sparkling pool and neat garden create your own private retreat for weekends at home, surrounded by the peace and charm that make Clubville so sought after. With three garages, four carports, excellent security features, and quality finishes throughout, this home offers everything your family deserves. Contact me today to arrange your private viewing.
Features
Property Type
Home
Listing Purpose
Sale
Municipal Rates
R 4100
Pet Friendly
Yes
Occupation
On Transfer
Floor Size
360 m²
Property Tags
Rooms
Bedrooms
4
Bathrooms
4
Kitchen
1
Lounges
1
Amenities
Garage
3
Swimming Pool
Yes
Amenities
Finance
Total Amount Repayable
calculating..
Monthly Repayment
calculating..
Disclaimer
While every effort will be made to ensure that the information contained within the Mandated Property Group website is accurate and up to date, Mandated Property Group makes no warranty, representation or undertaking whether expressed or implied, nor do we assume any legal liability, whether direct or indirect, or responsibility for the accuracy, completeness, or usefulness of any information. Prospective purchasers and tenants should make their own enquiries to verify the information contained herein.