


Style, space and security in one home
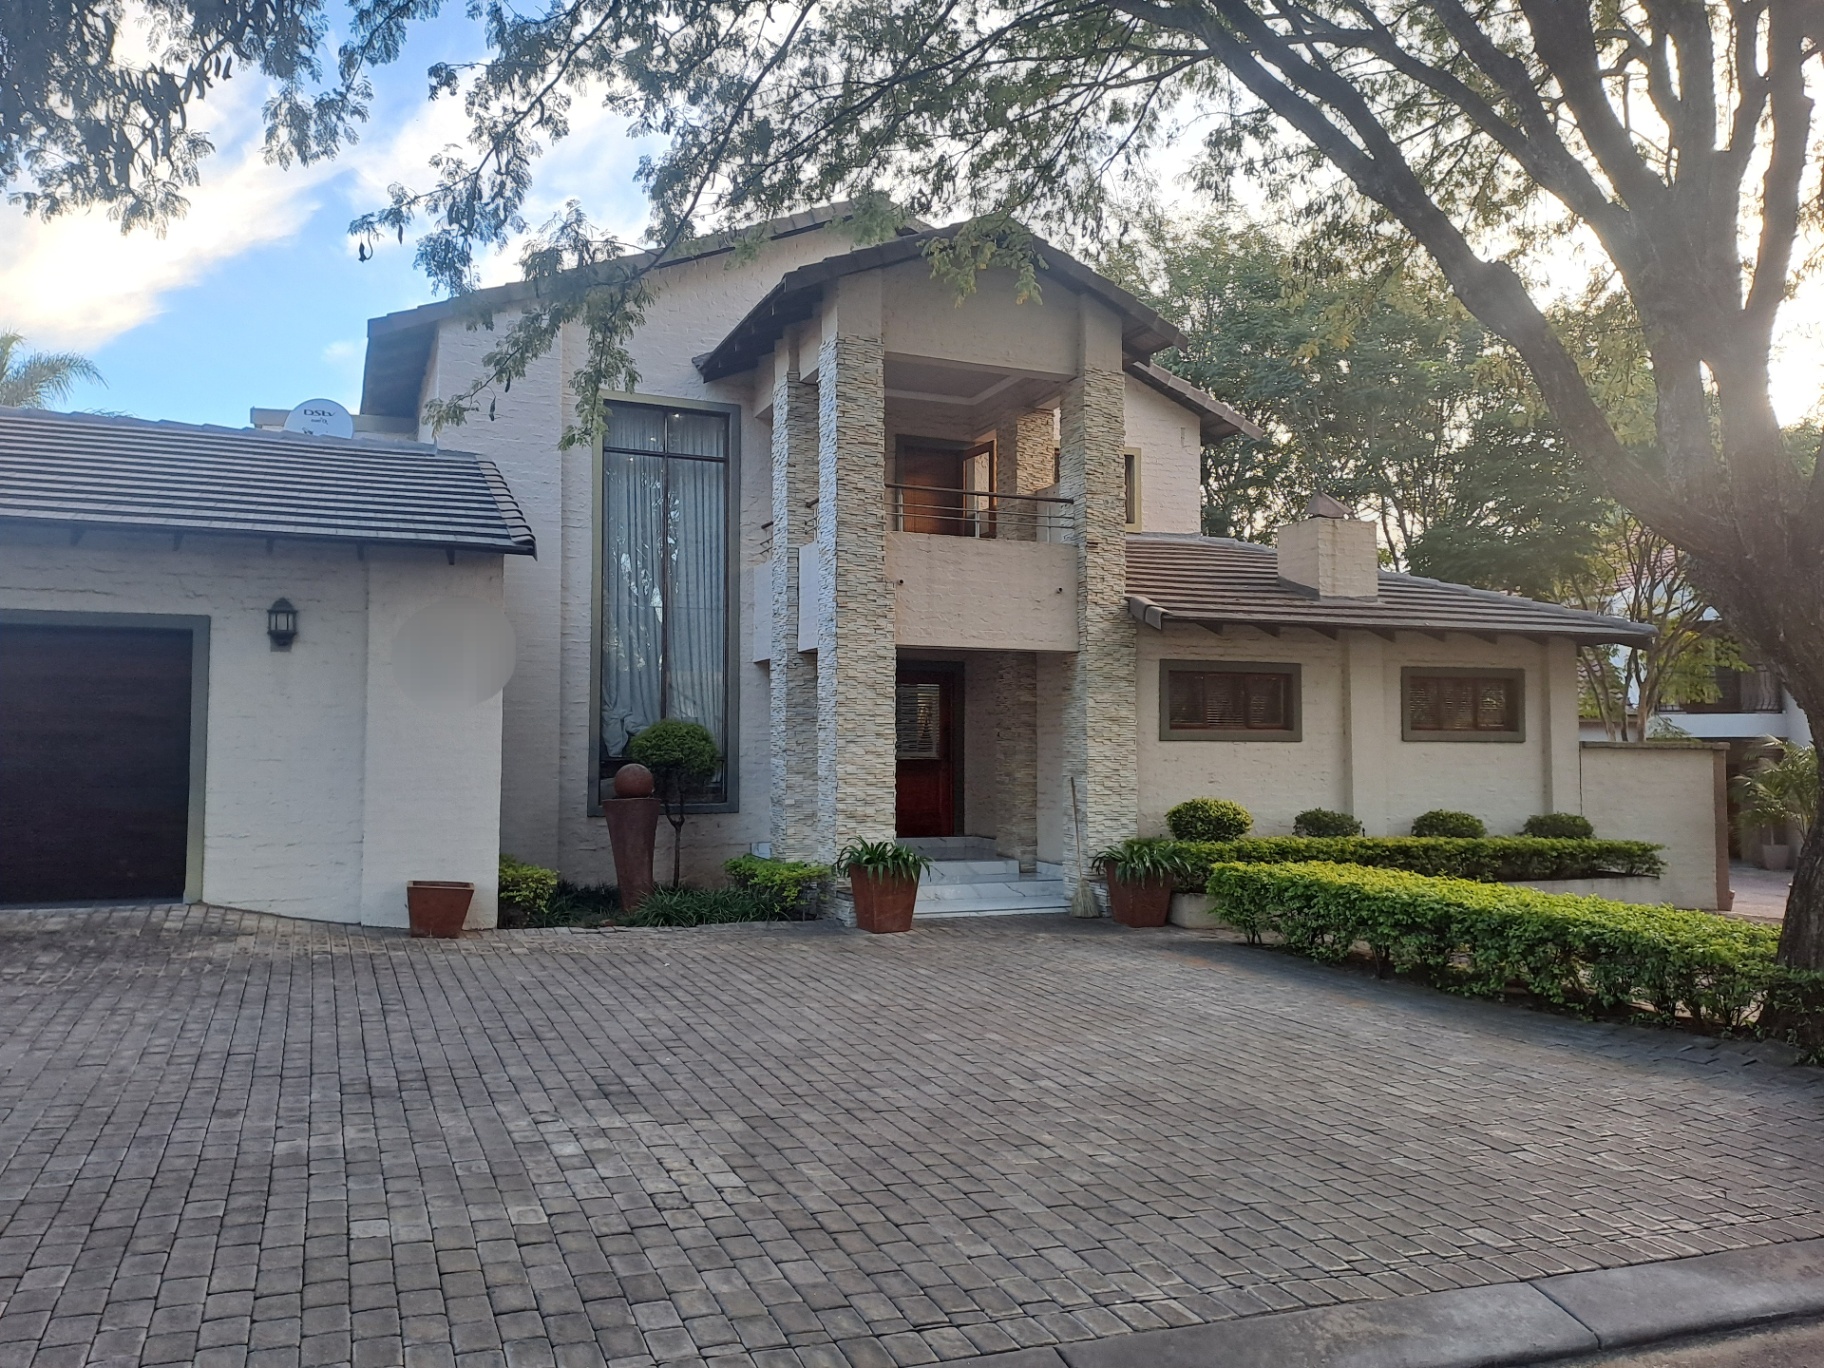
Nestled within the sought-after Cycad Security Estate in Bendor, this modern residence offers a lifestyle of comfort, elegance, and convenience. Designed for families who value generous living spaces, the property combines contemporary style with practical features, all within a secure and beautifully maintained estate.
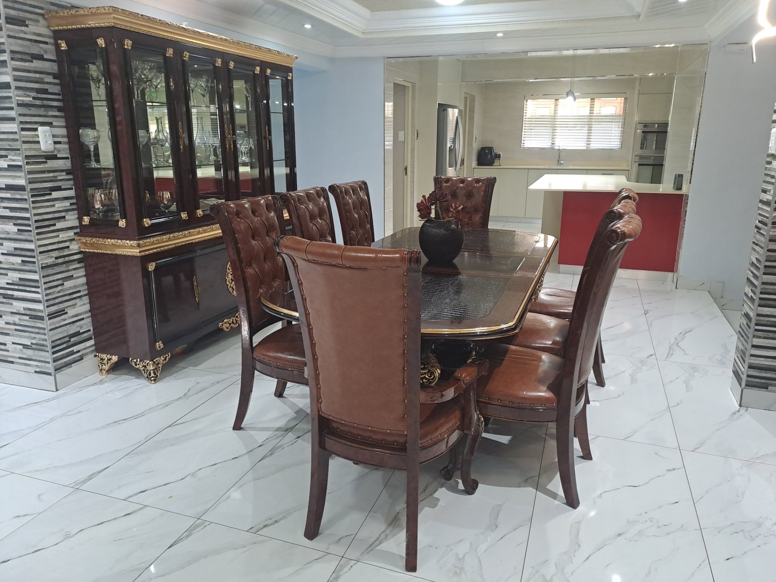
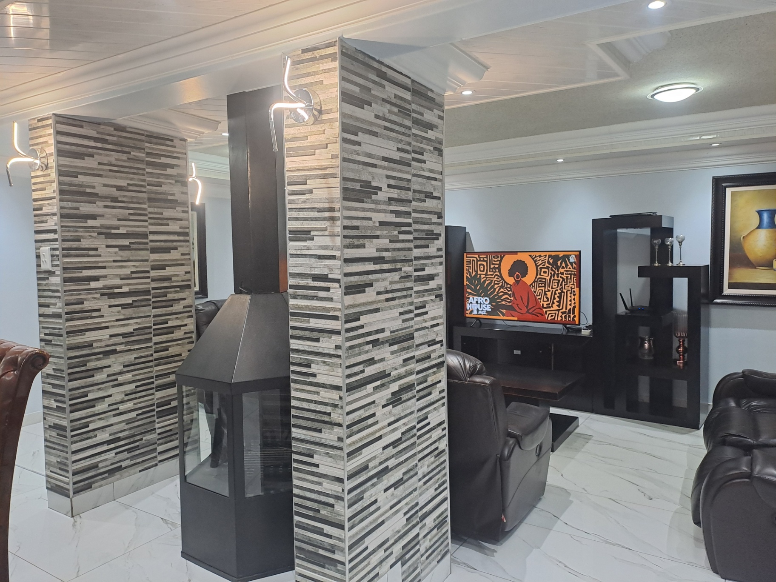
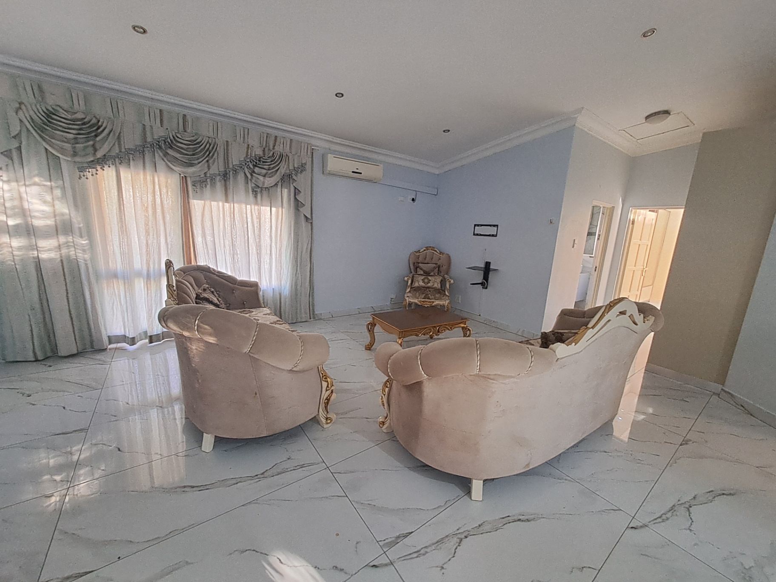
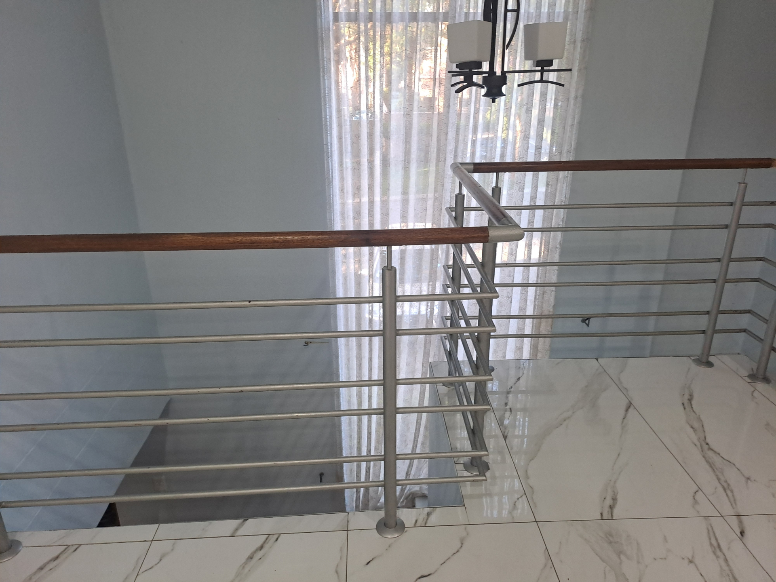
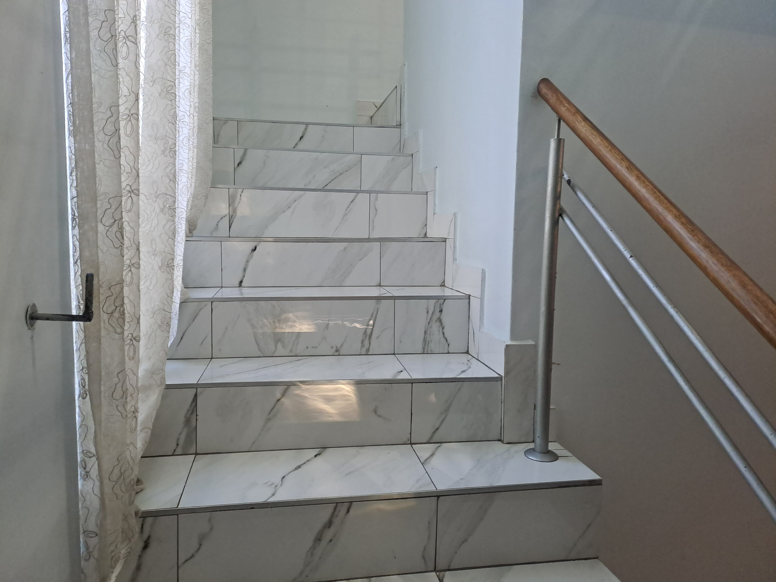
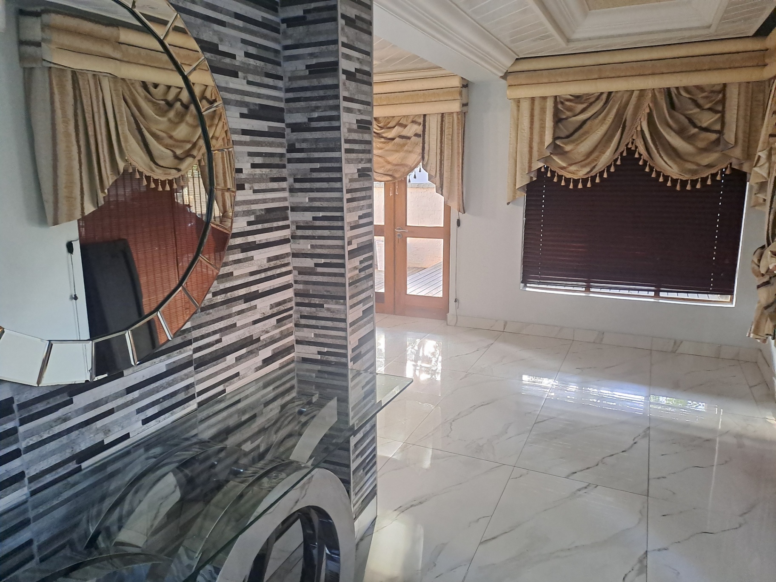
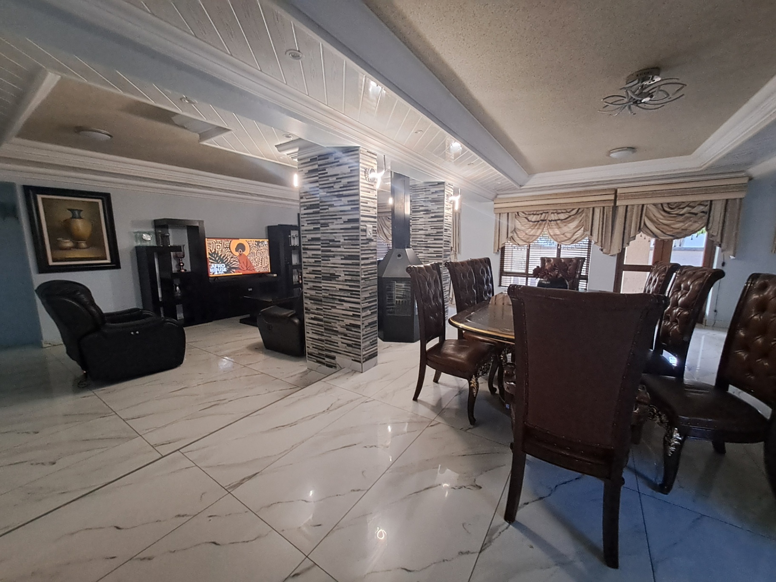
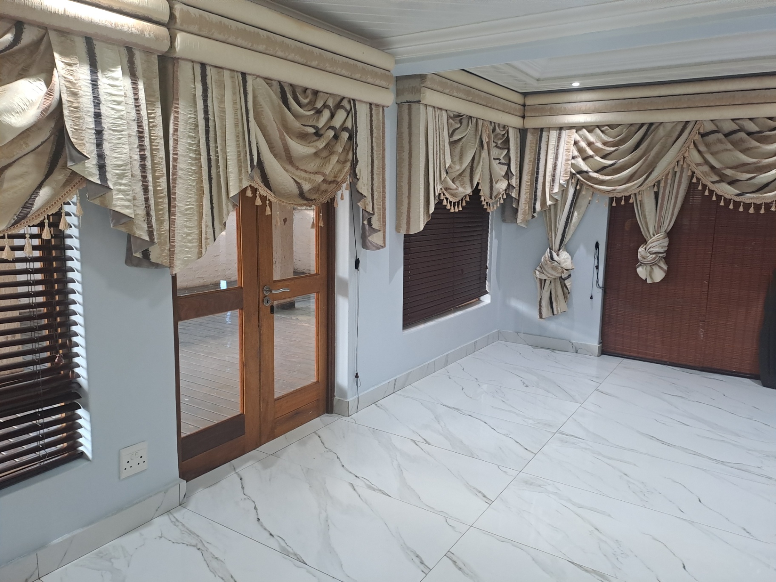
From the moment you enter, the home welcomes you with open-plan living areas that create a seamless flow between the lounge, dining room, and kitchen. The downstairs living area is complemented by a cozy fireplace, making it the perfect space for family gatherings during the cooler months. Upstairs, a second lounge provides additional living space and opens onto a balcony, creating a peaceful retreat for relaxation.
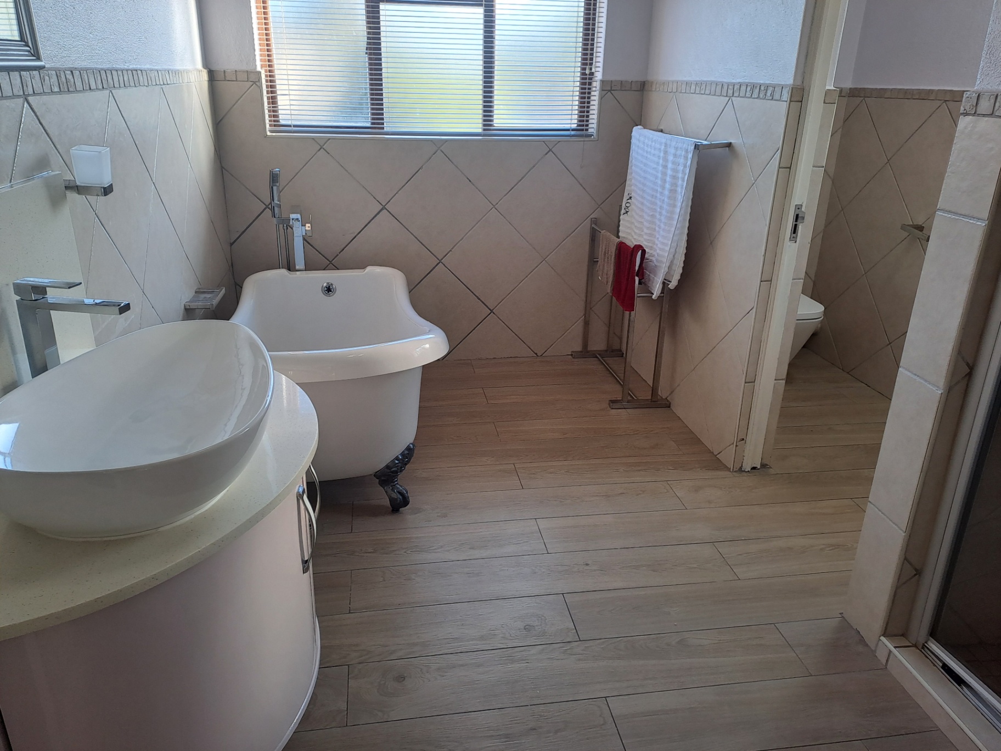
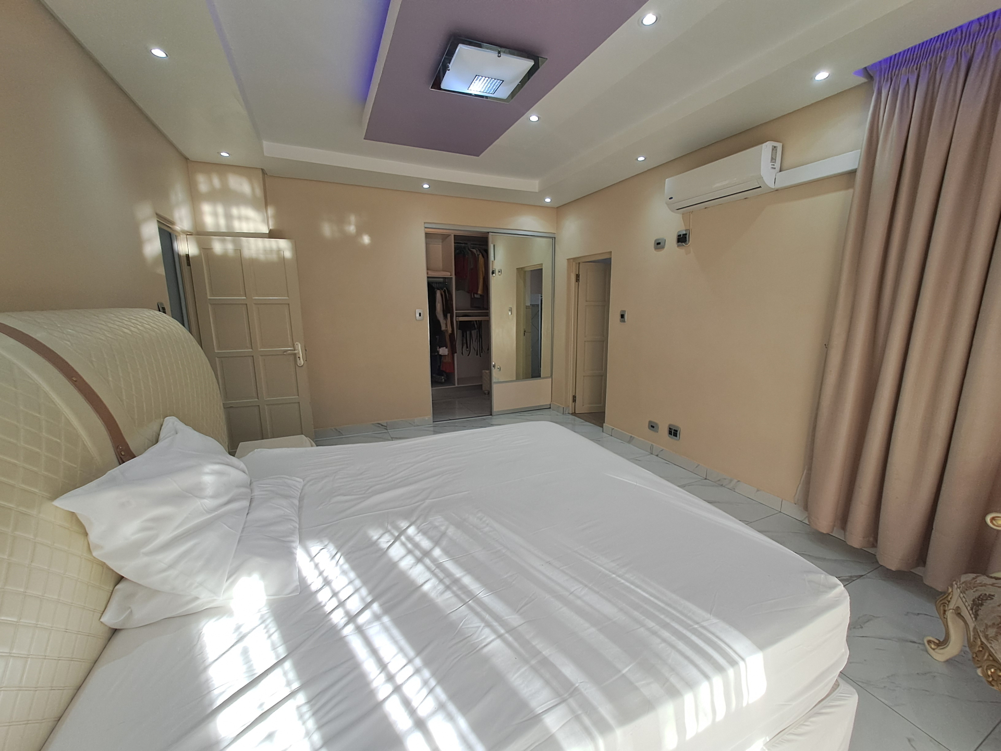
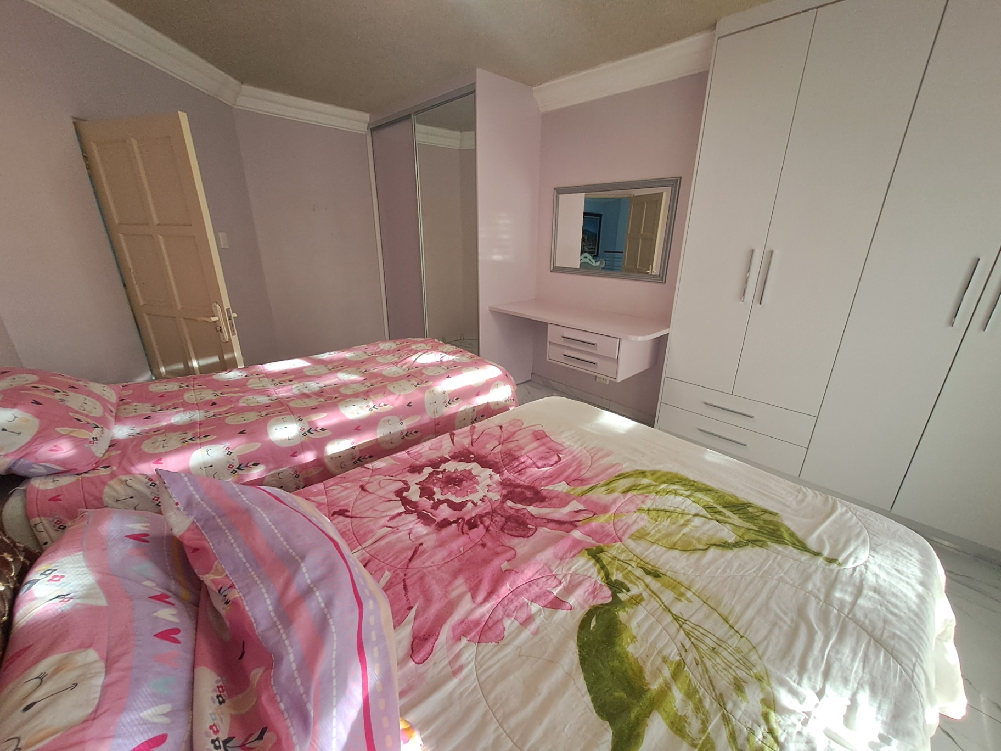
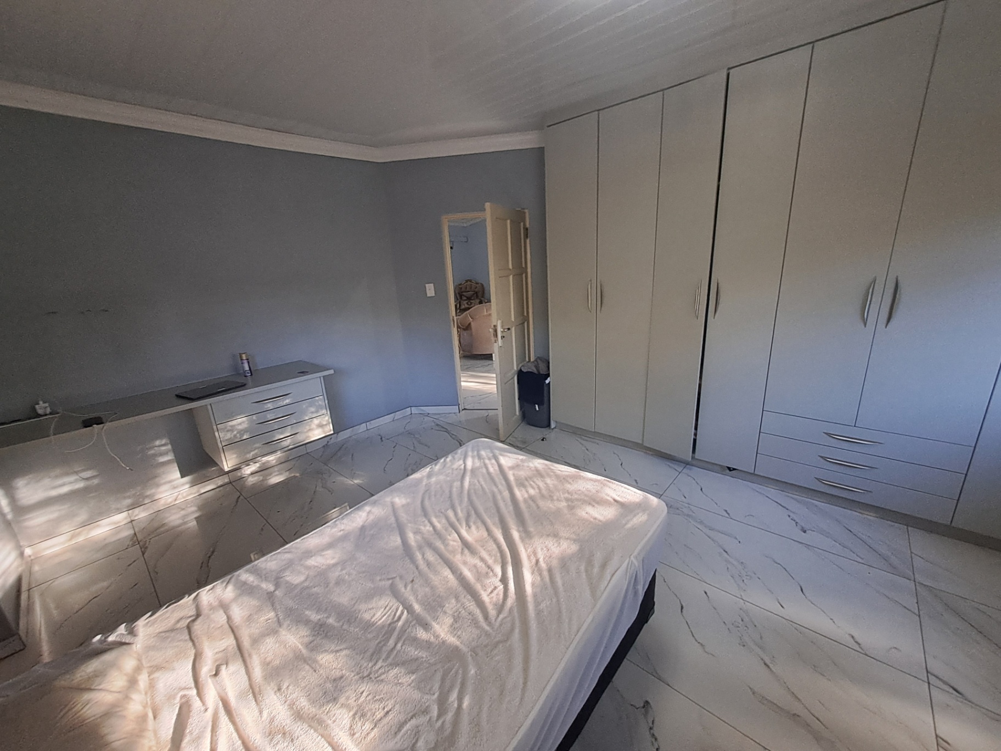
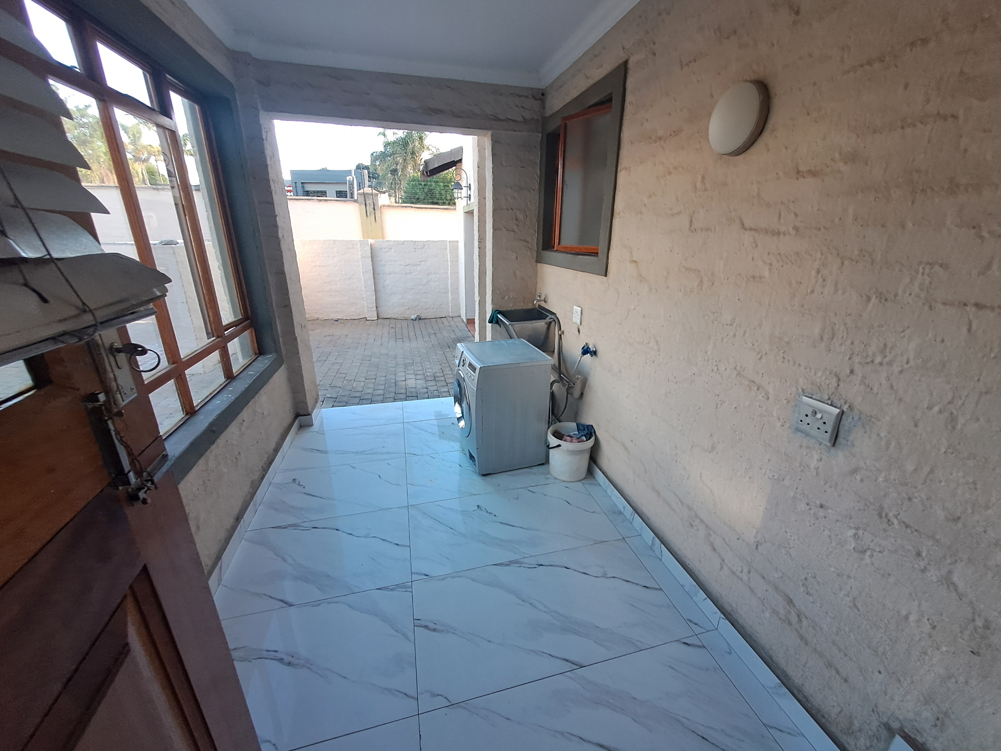
The home offers four spacious bedrooms inside the main residence, each designed with comfort in mind. The main bedroom serves as a private sanctuary, featuring its own balcony, a walk-in closet, and a en-suite bathroom. A second bedroom also enjoys access to a private balcony, adding to the home's sense of space and exclusivity. Three bathrooms service the home, while an additional outside bedroom and bathroom provide excellent flexibility as guest accommodation, a fifth bedroom, or staff quarters.
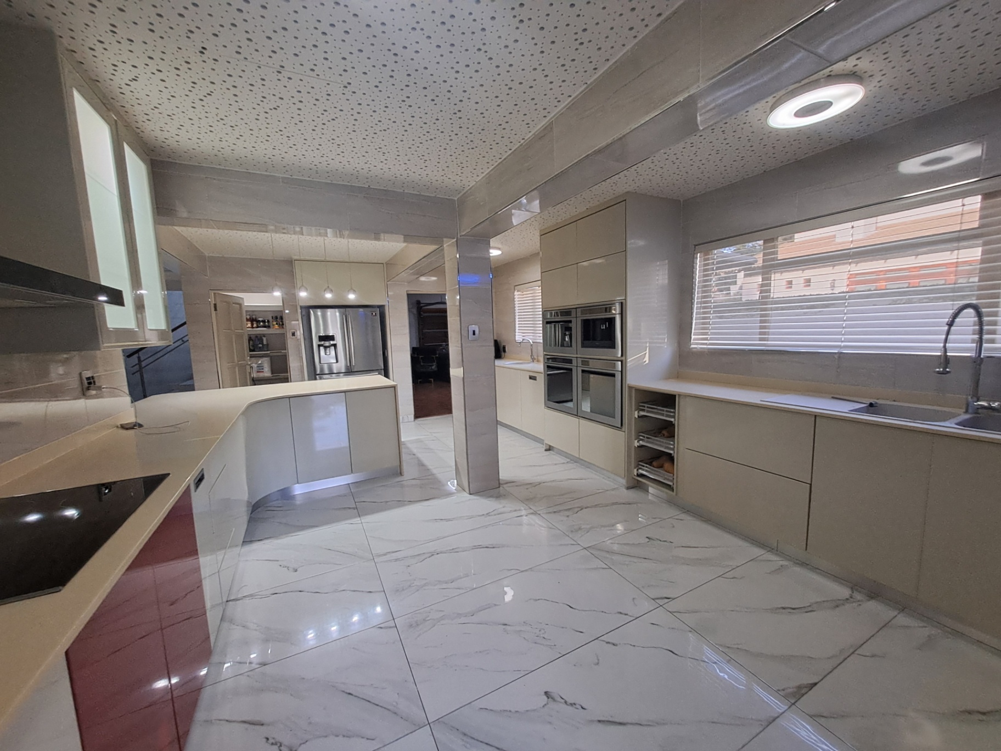
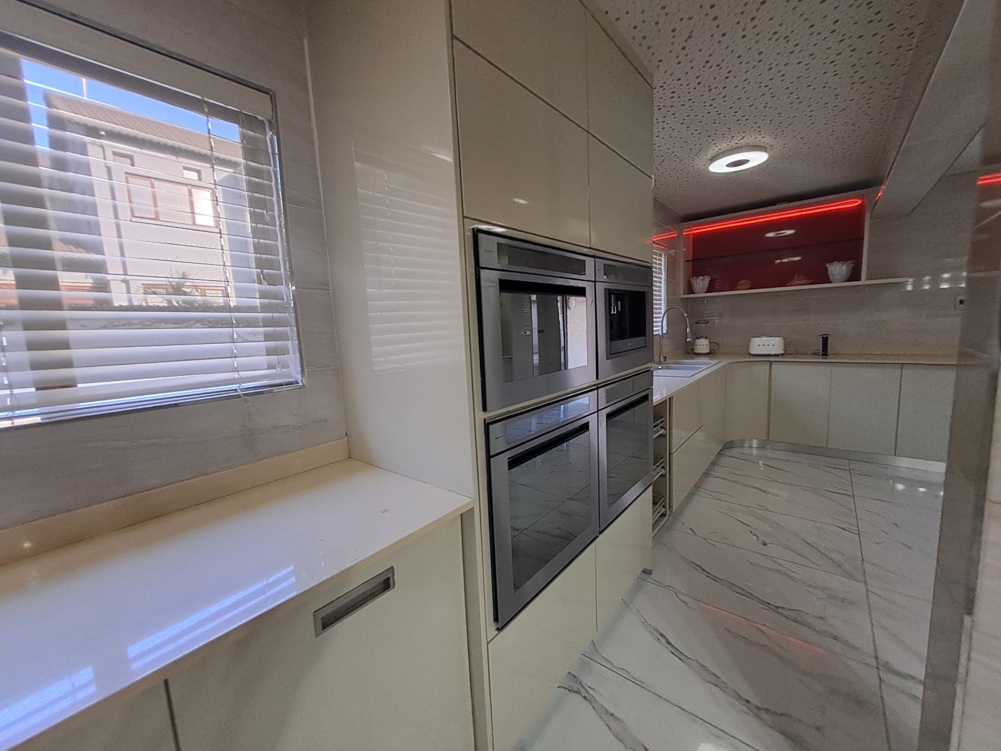
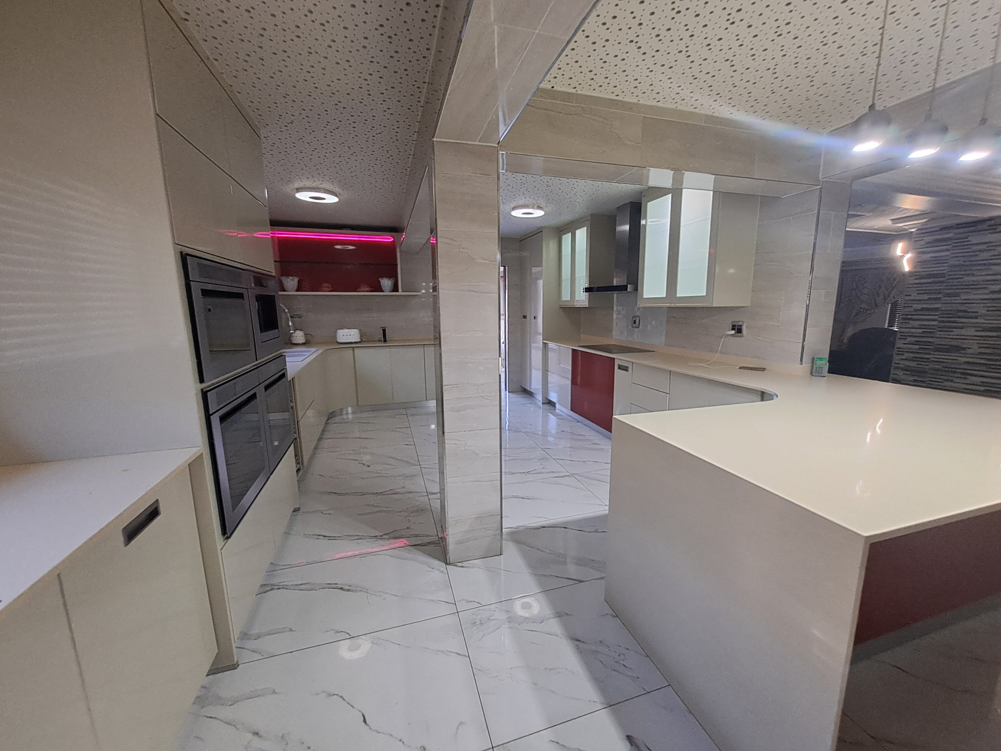
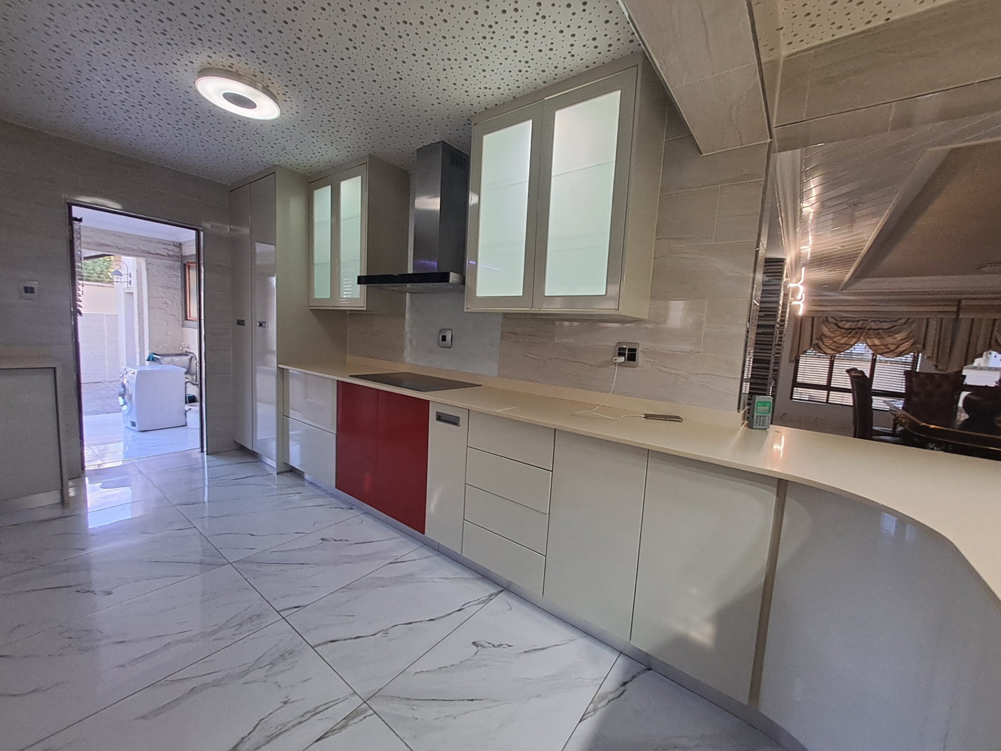
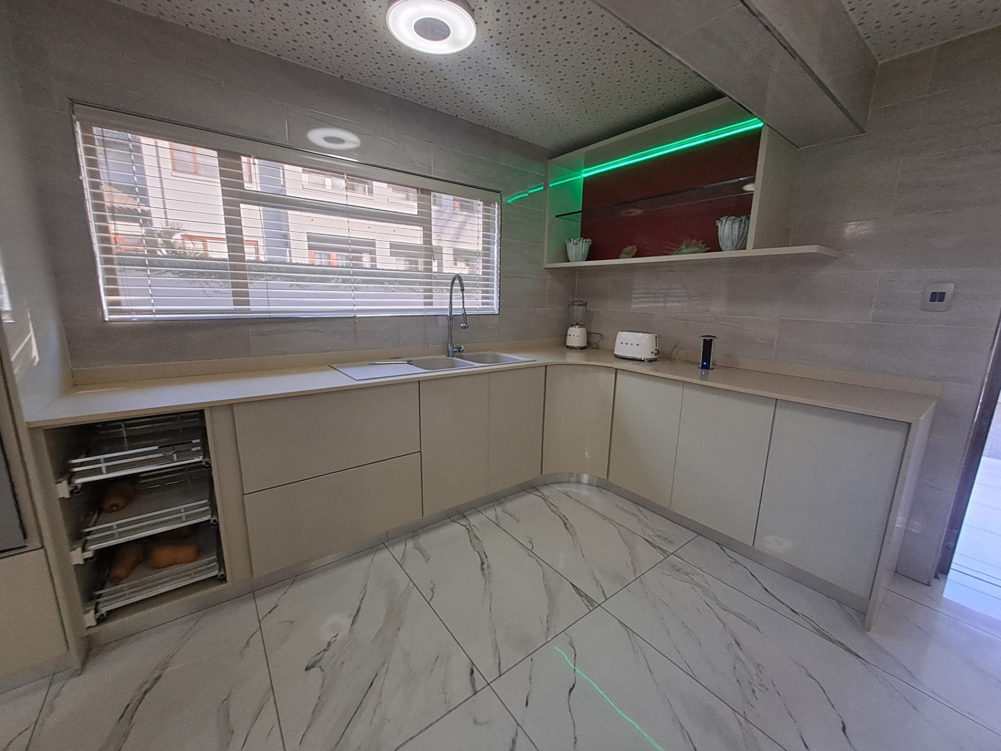
At the heart of the home is a beautifully appointed designer kitchen that will delight any cooking enthusiast. Offering ample workspace and quality finishes, it features solid countertops, a touch-plate stove top, two ovens, a built-in food warmer, a built-in coffee machine, LED lighting, and a separate pantry.
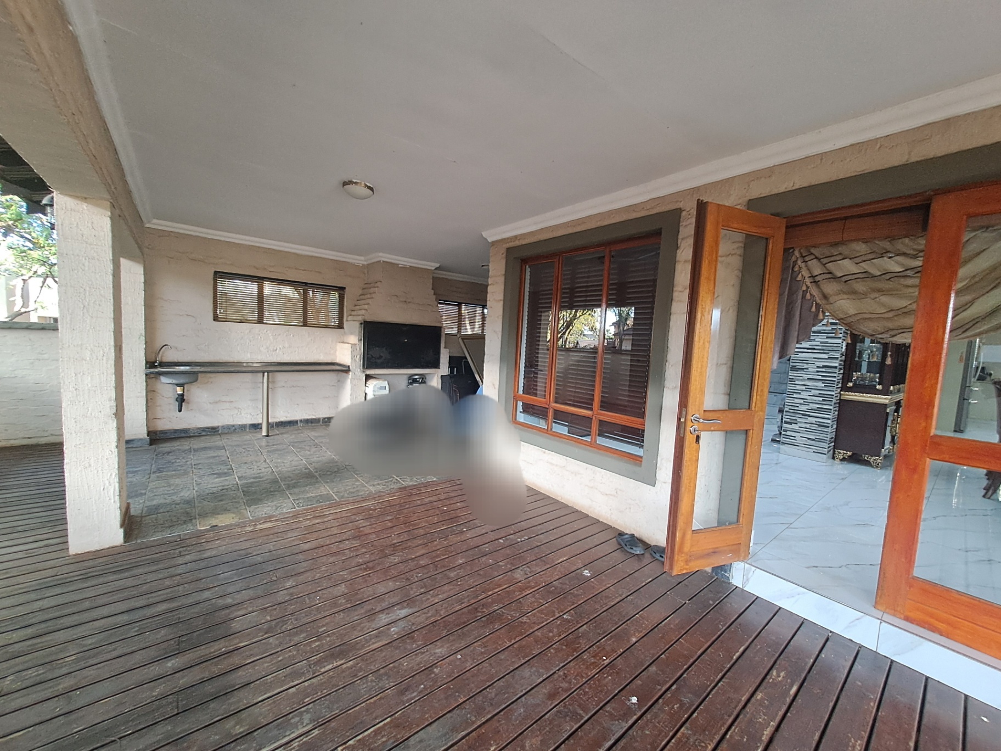
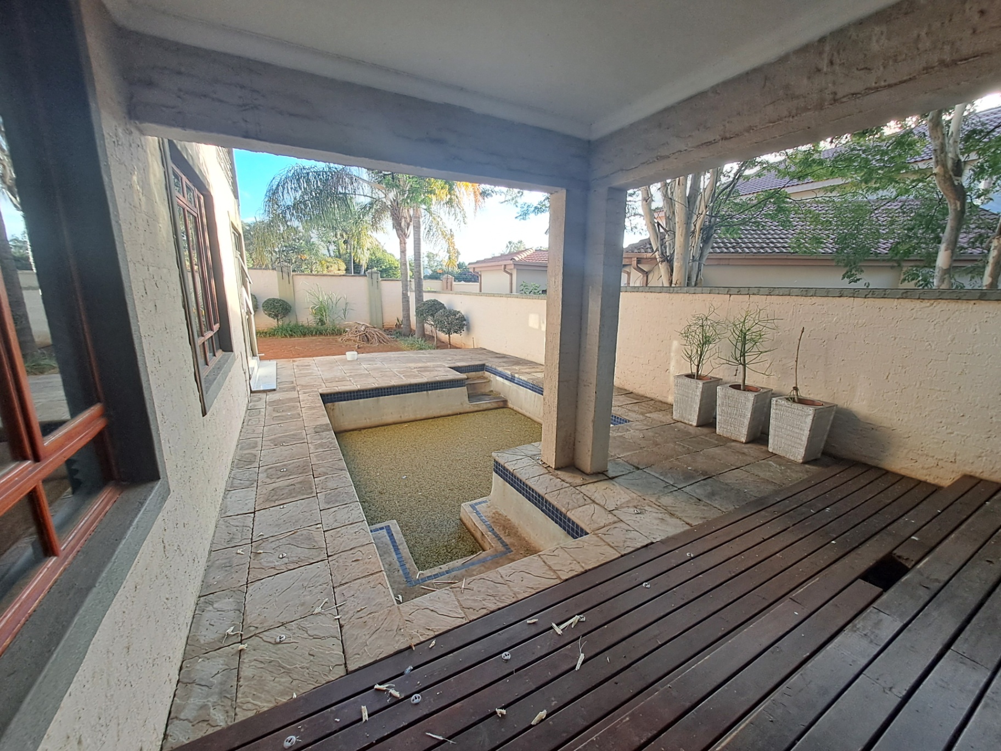
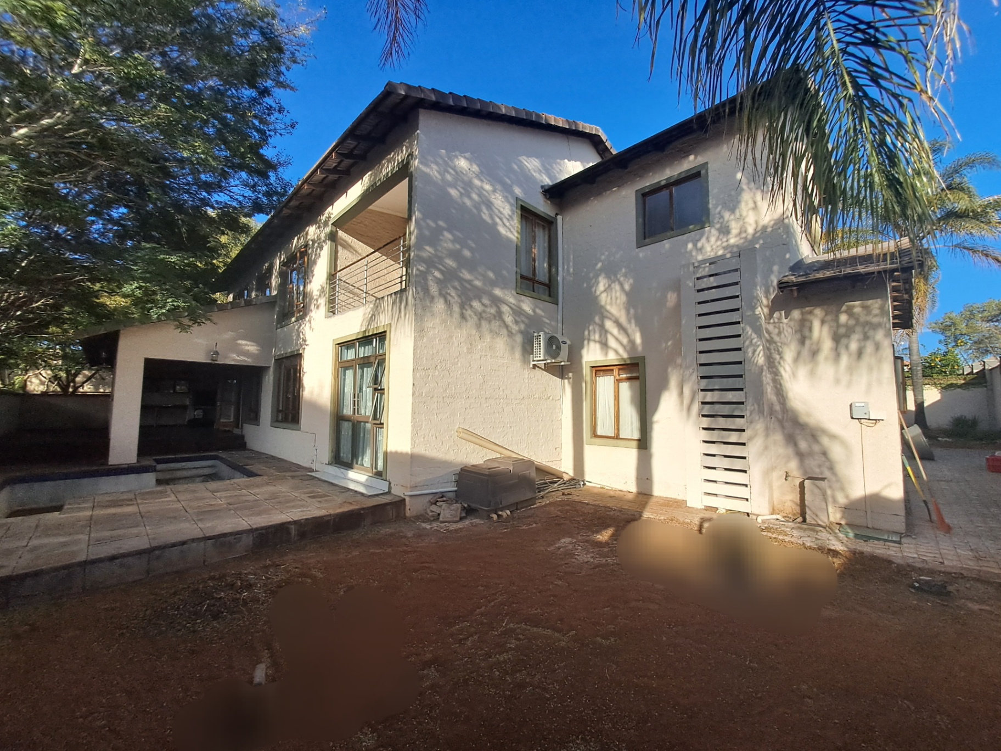
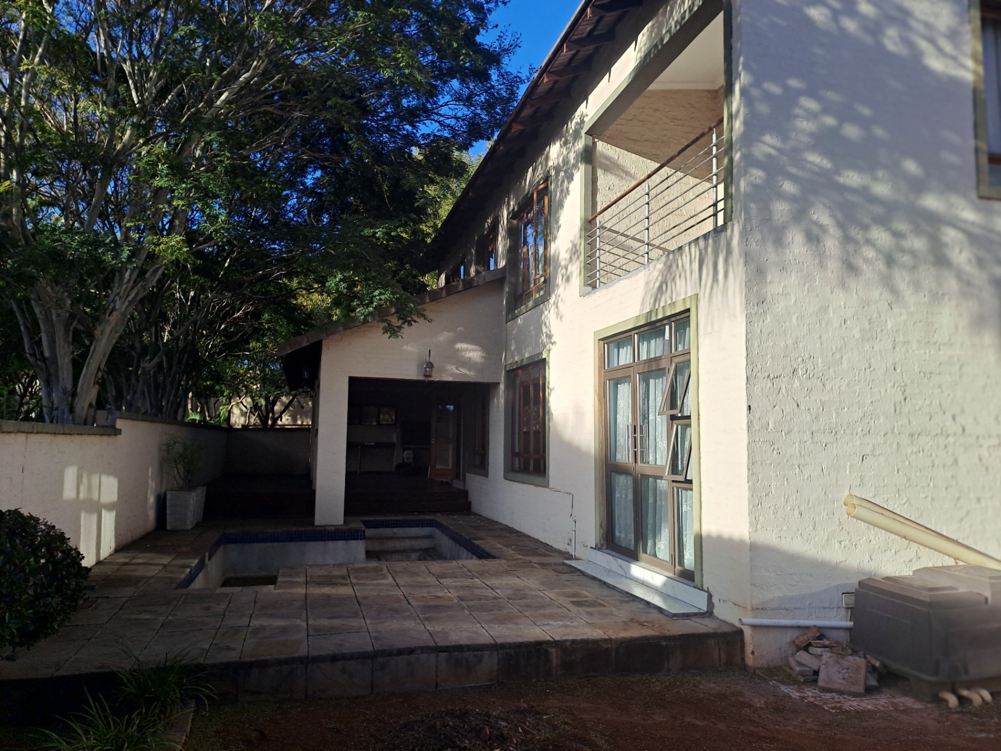
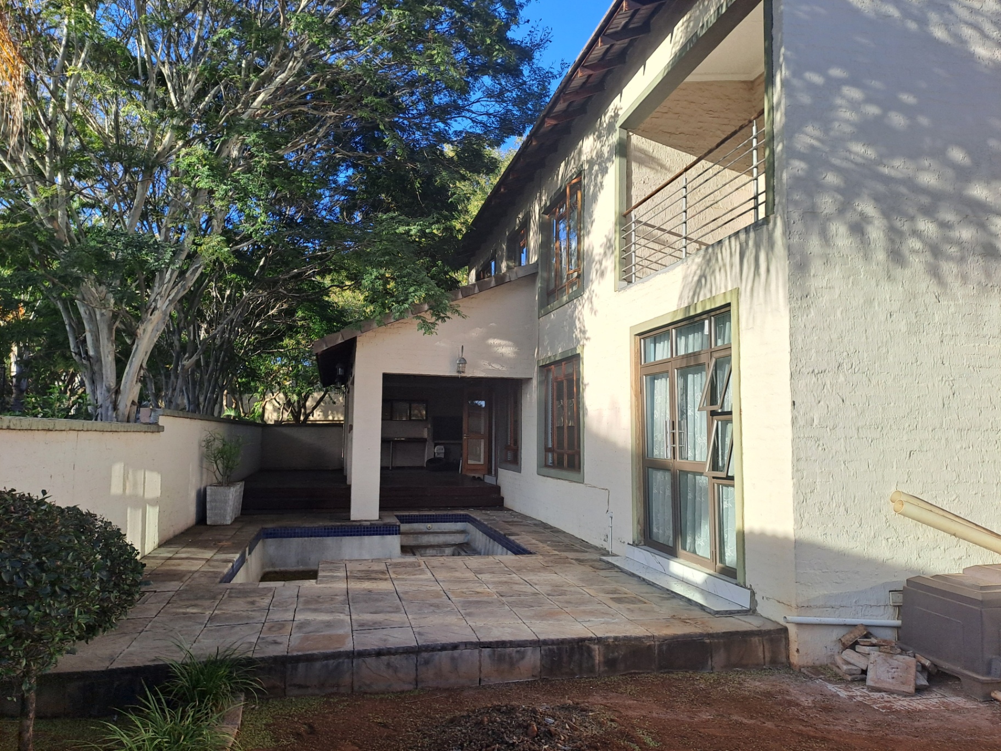
A covered stoep and deck area with a built-in braai creates the perfect setting for entertaining family and friends throughout the year. The manageable swimming pool offers a refreshing escape on warm summer days, while the private backyard provides a safe and enjoyable space for children and pets.
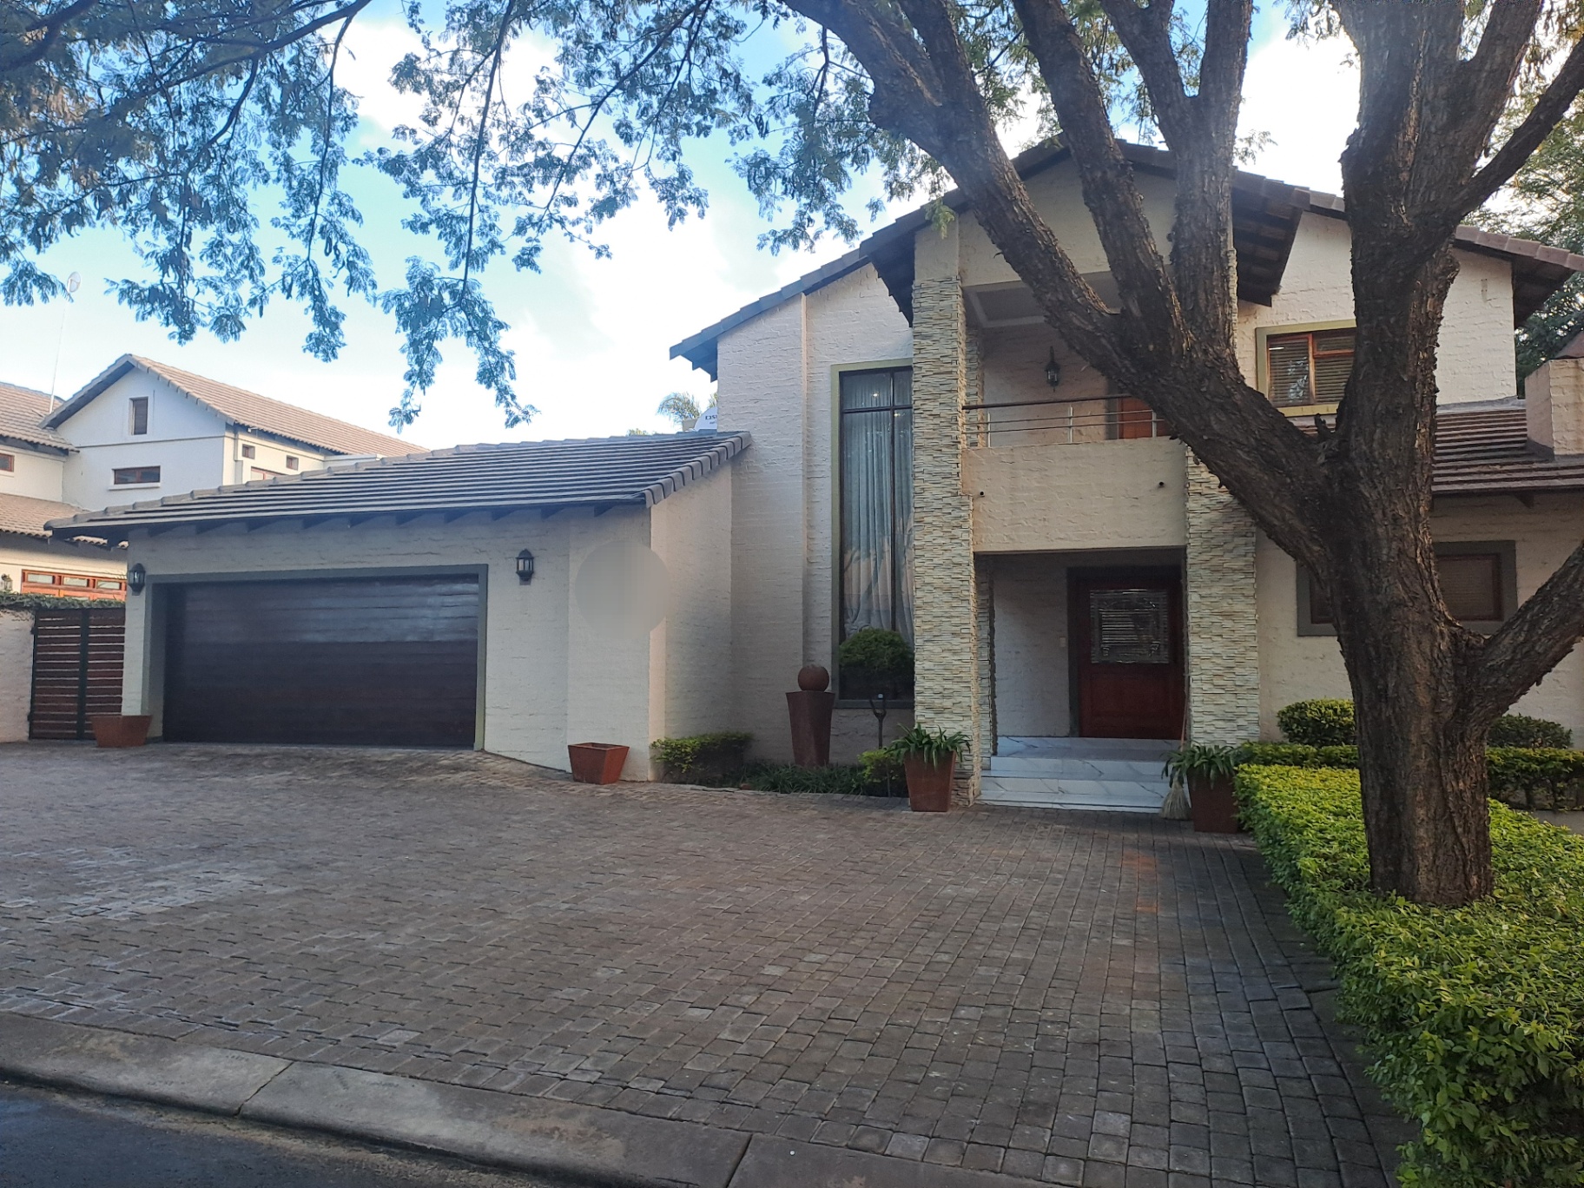
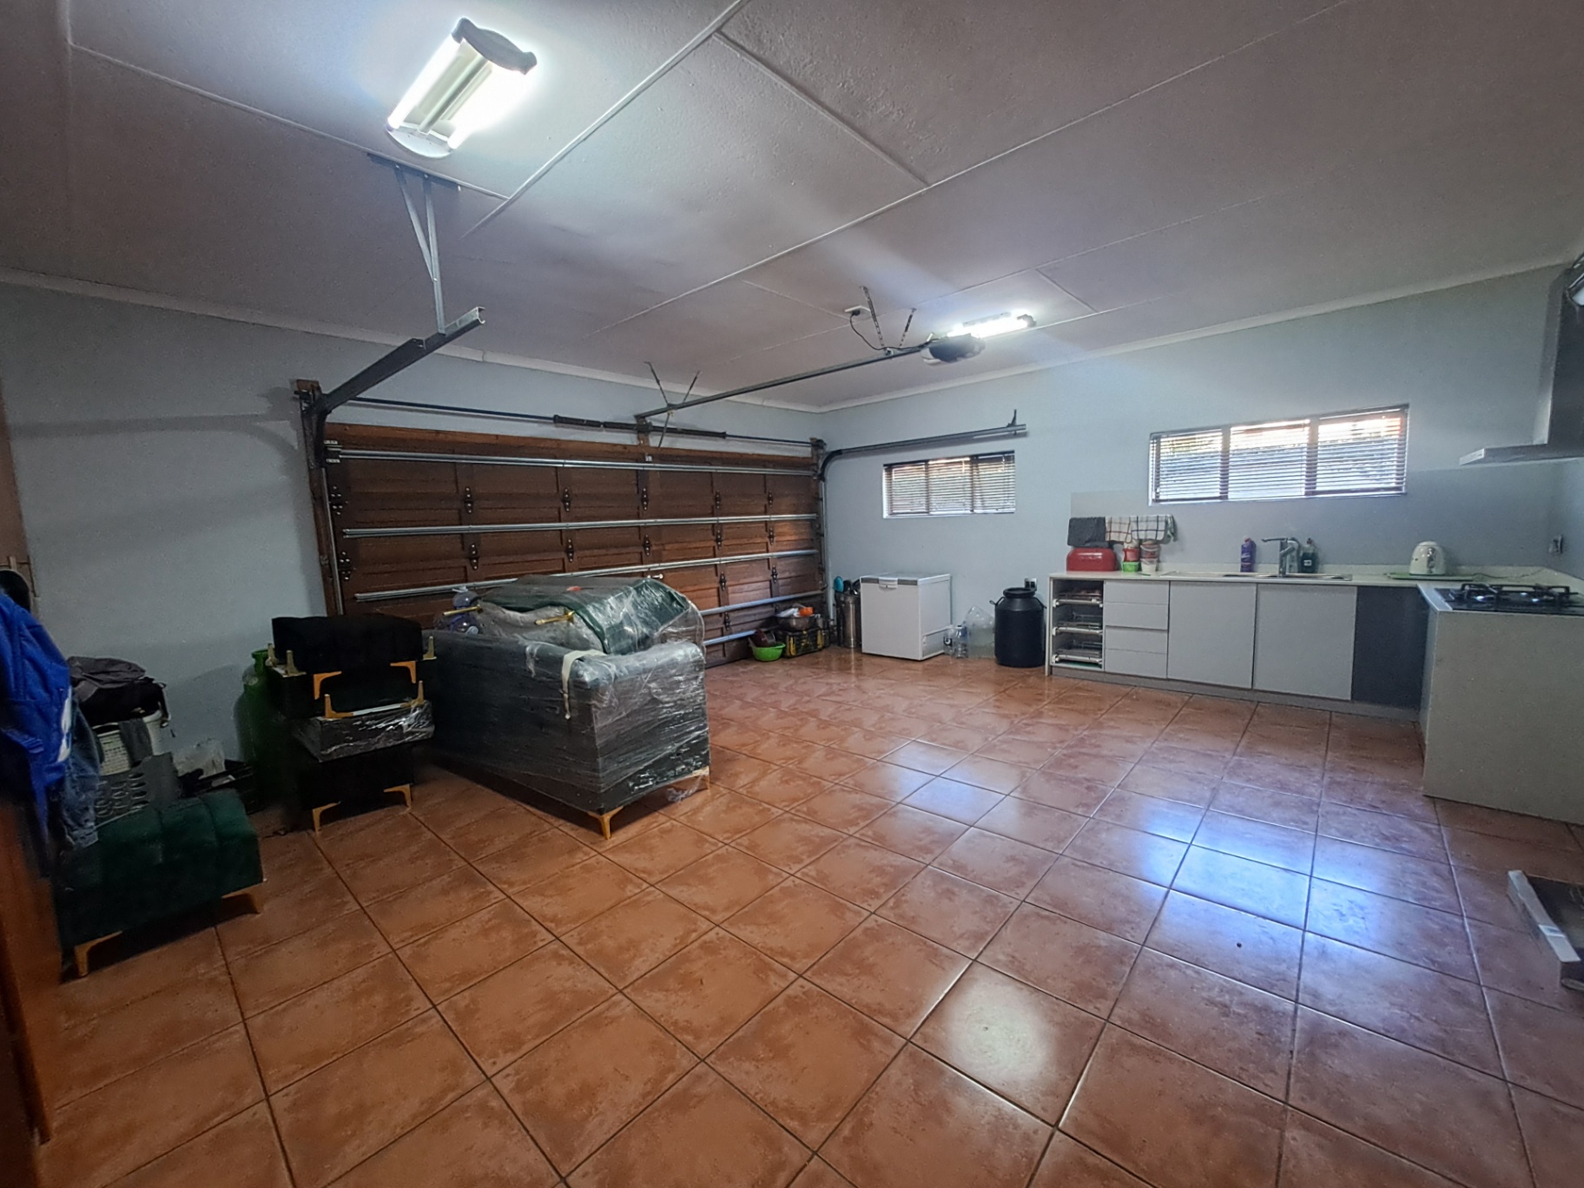
Vehicle accommodation is well catered for with a double garage featuring a built-in tool cupboard, as well as drive-through access to the rear of the property for additional parking or storage of trailers and recreational vehicles.
Situated on a 744m² stand with an estimated floor size of approximately 410m², the property is connected to municipal water and benefits from prepaid electricity.
Features
Rooms
4 Inside house and 1 outside
3 Inside house and one outside
New, modern
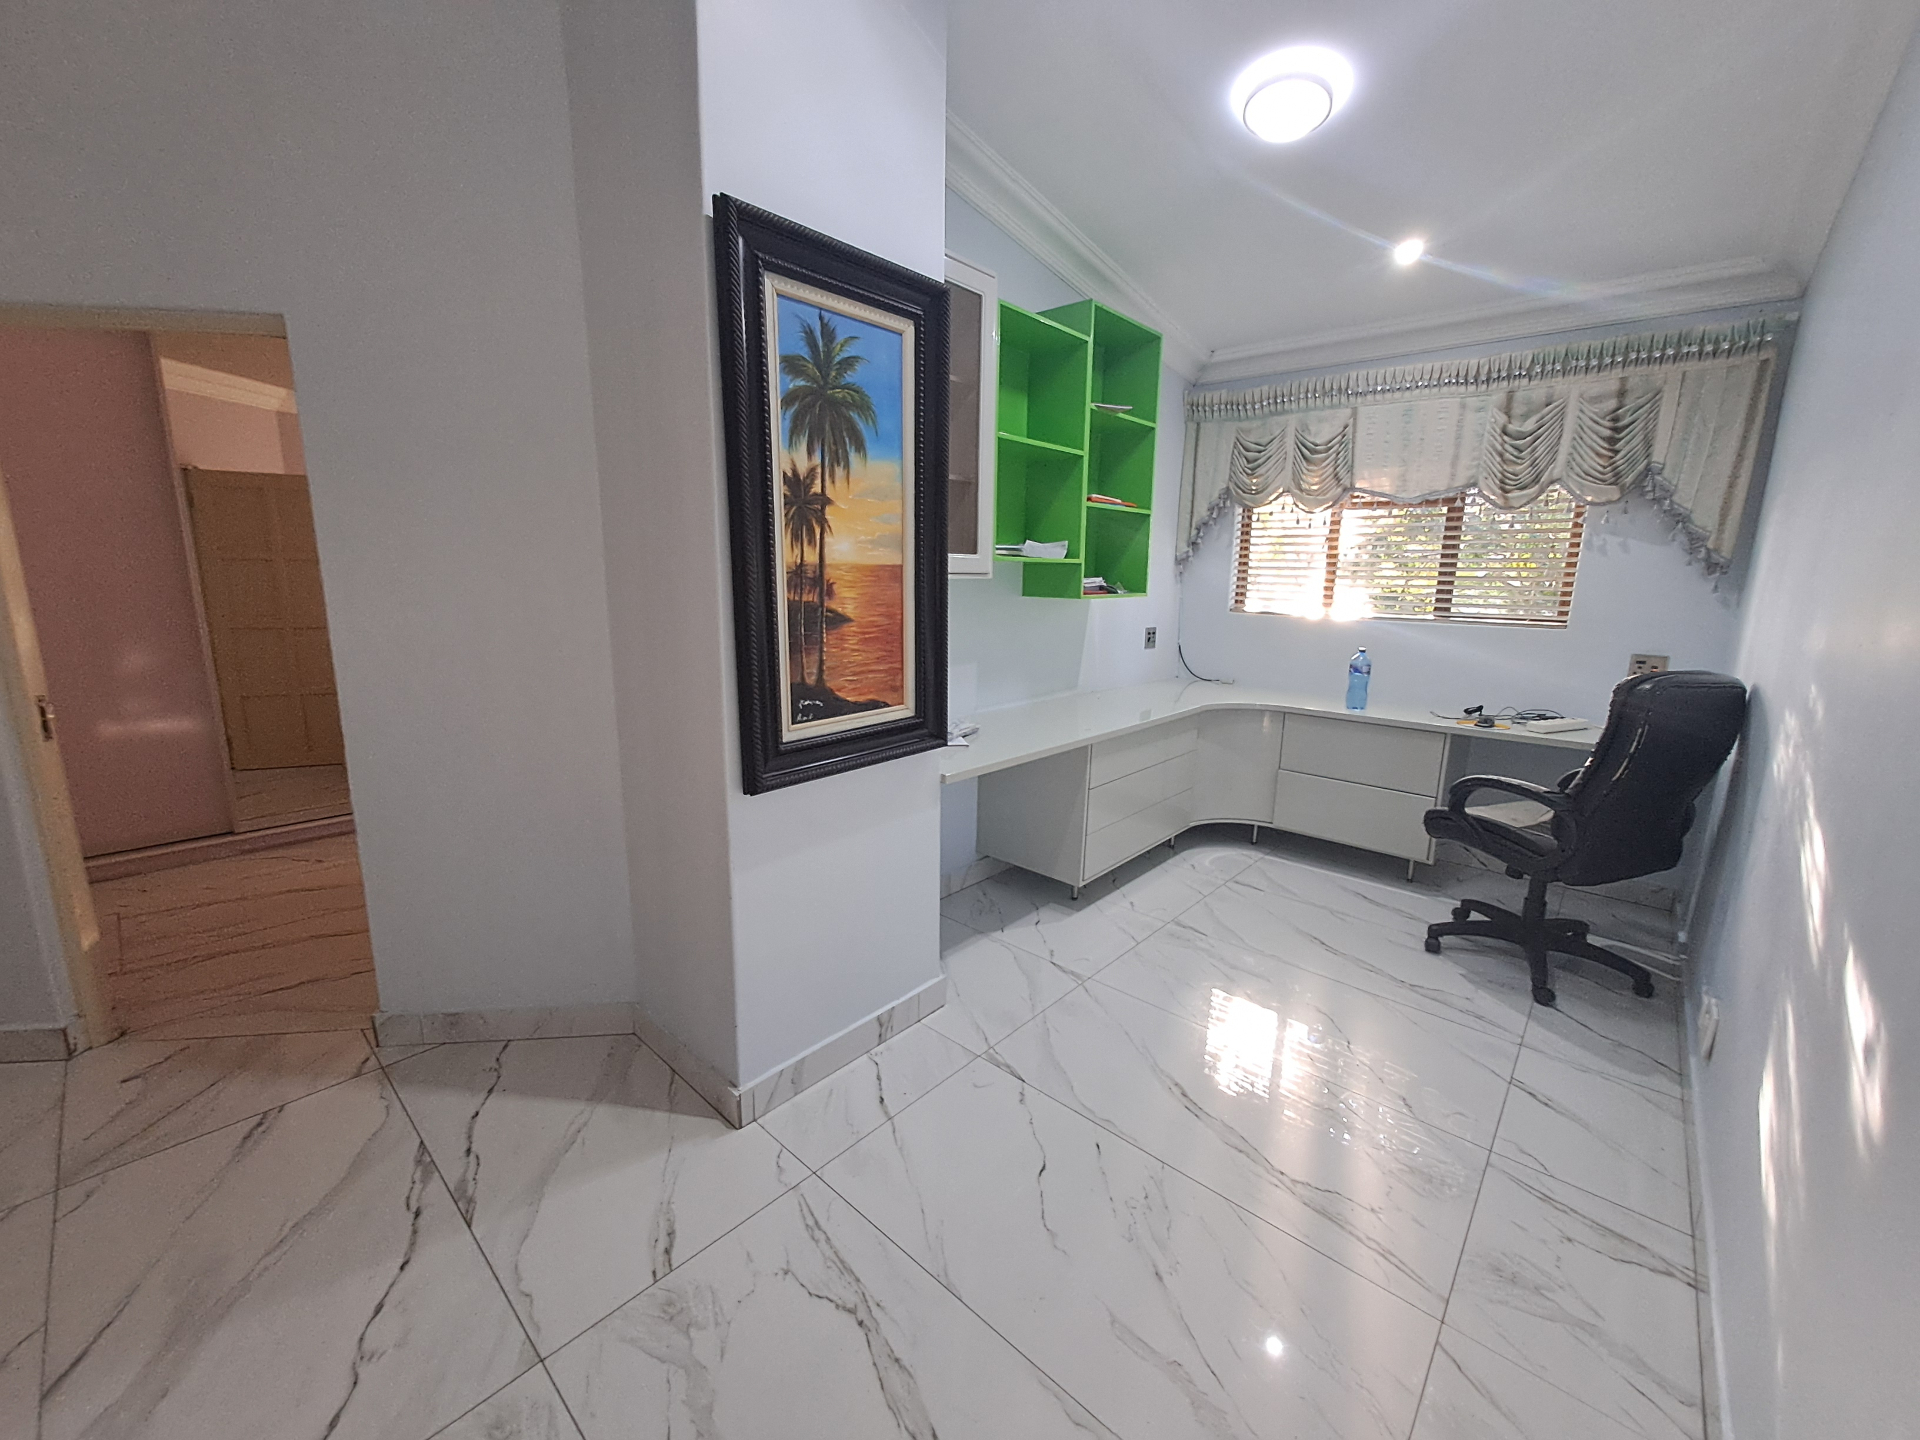
Study corner, large
Amenities
For 2 vehicles, automated
In front of house
Not in use
Amenities
Property Location
Property Video
Finance
calculating..
calculating..
Disclaimer
While every effort will be made to ensure that the information contained within the Mandated Property Group website is accurate and up to date, Mandated Property Group makes no warranty, representation or undertaking whether expressed or implied, nor do we assume any legal liability, whether direct or indirect, or responsibility for the accuracy, completeness, or usefulness of any information. Prospective purchasers and tenants should make their own enquiries to verify the information contained herein.