

Double story house desiring an upgrade
EXCLUSIVE SOLE MANDATE
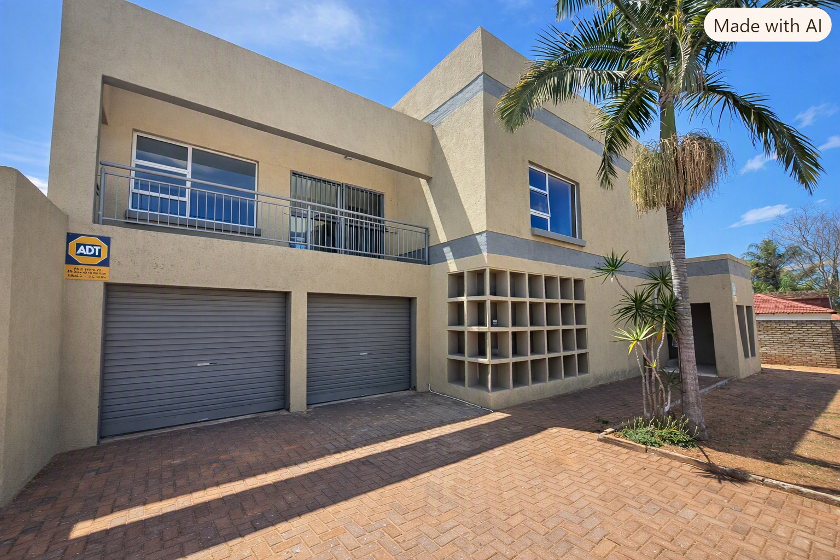
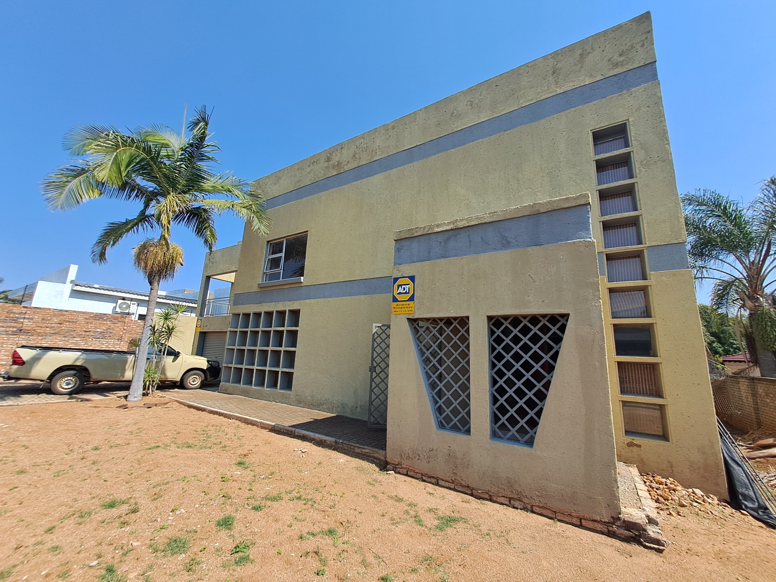
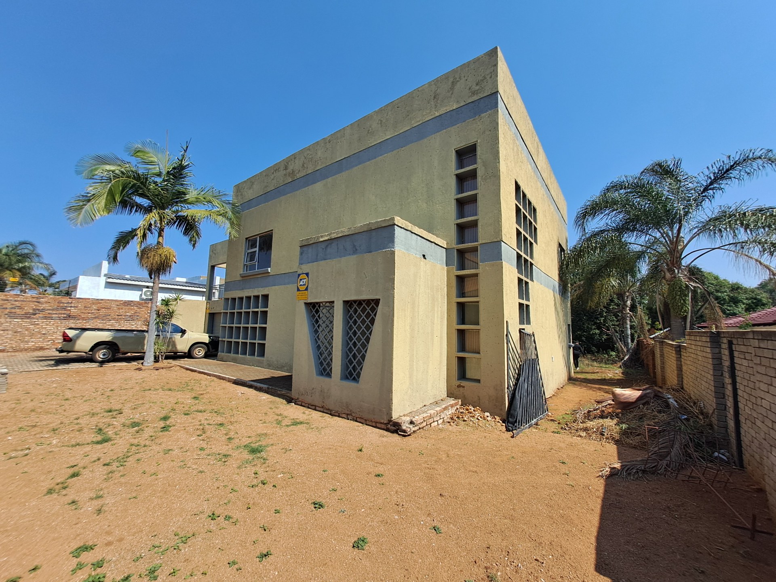
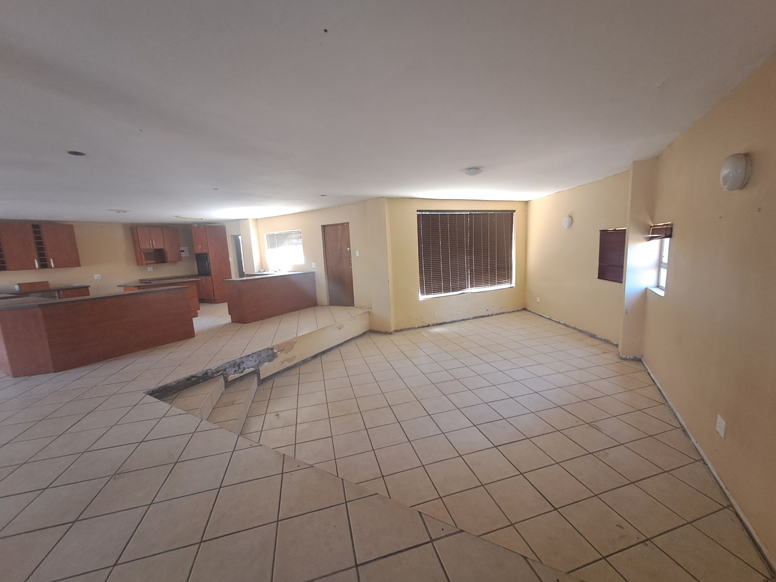
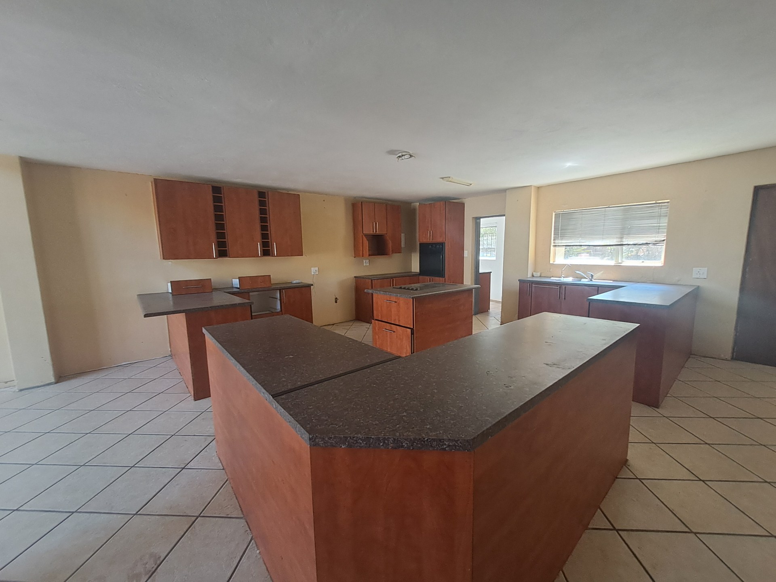
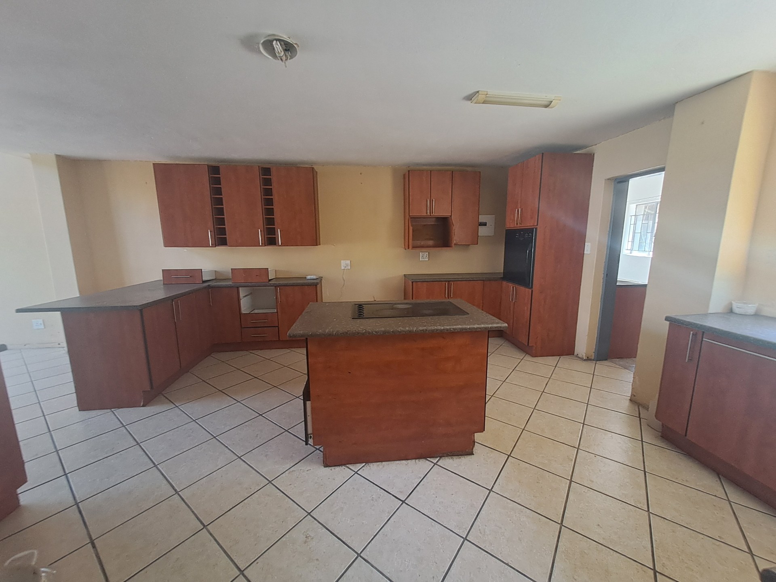
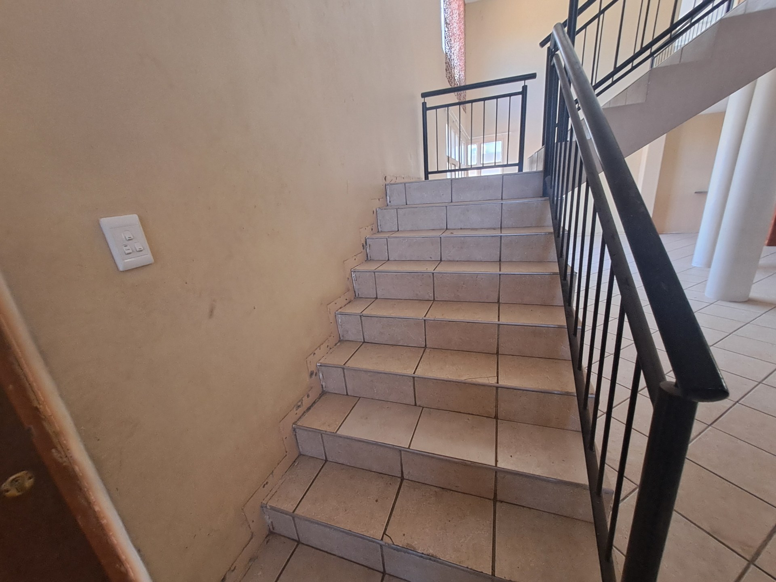
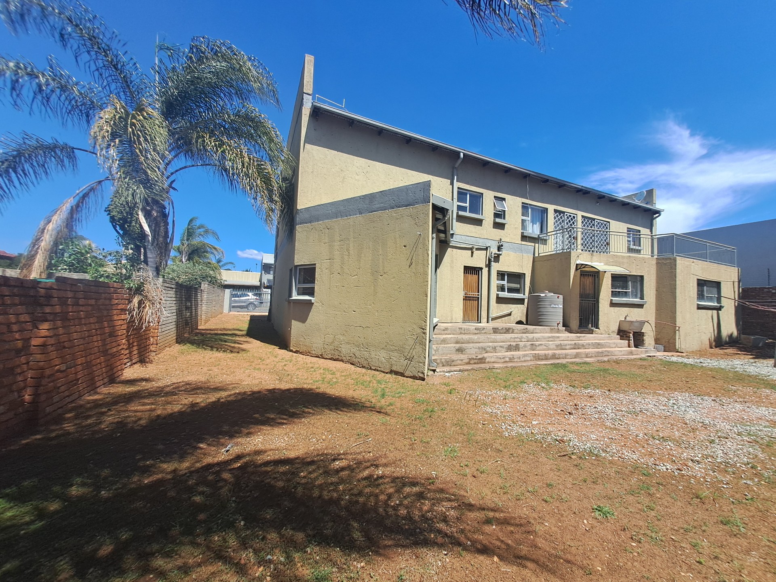
Situated in the sought-after area of Bendor, along the route to Mall of the North, this spacious double-storey property offers excellent potential for a buyer looking to renovate and add value. Conveniently located within walking distance of a filling station and convenience shop, the property combines generous living spaces with a practical layout and ample opportunity to personalise it to your taste.
Ground Floor:
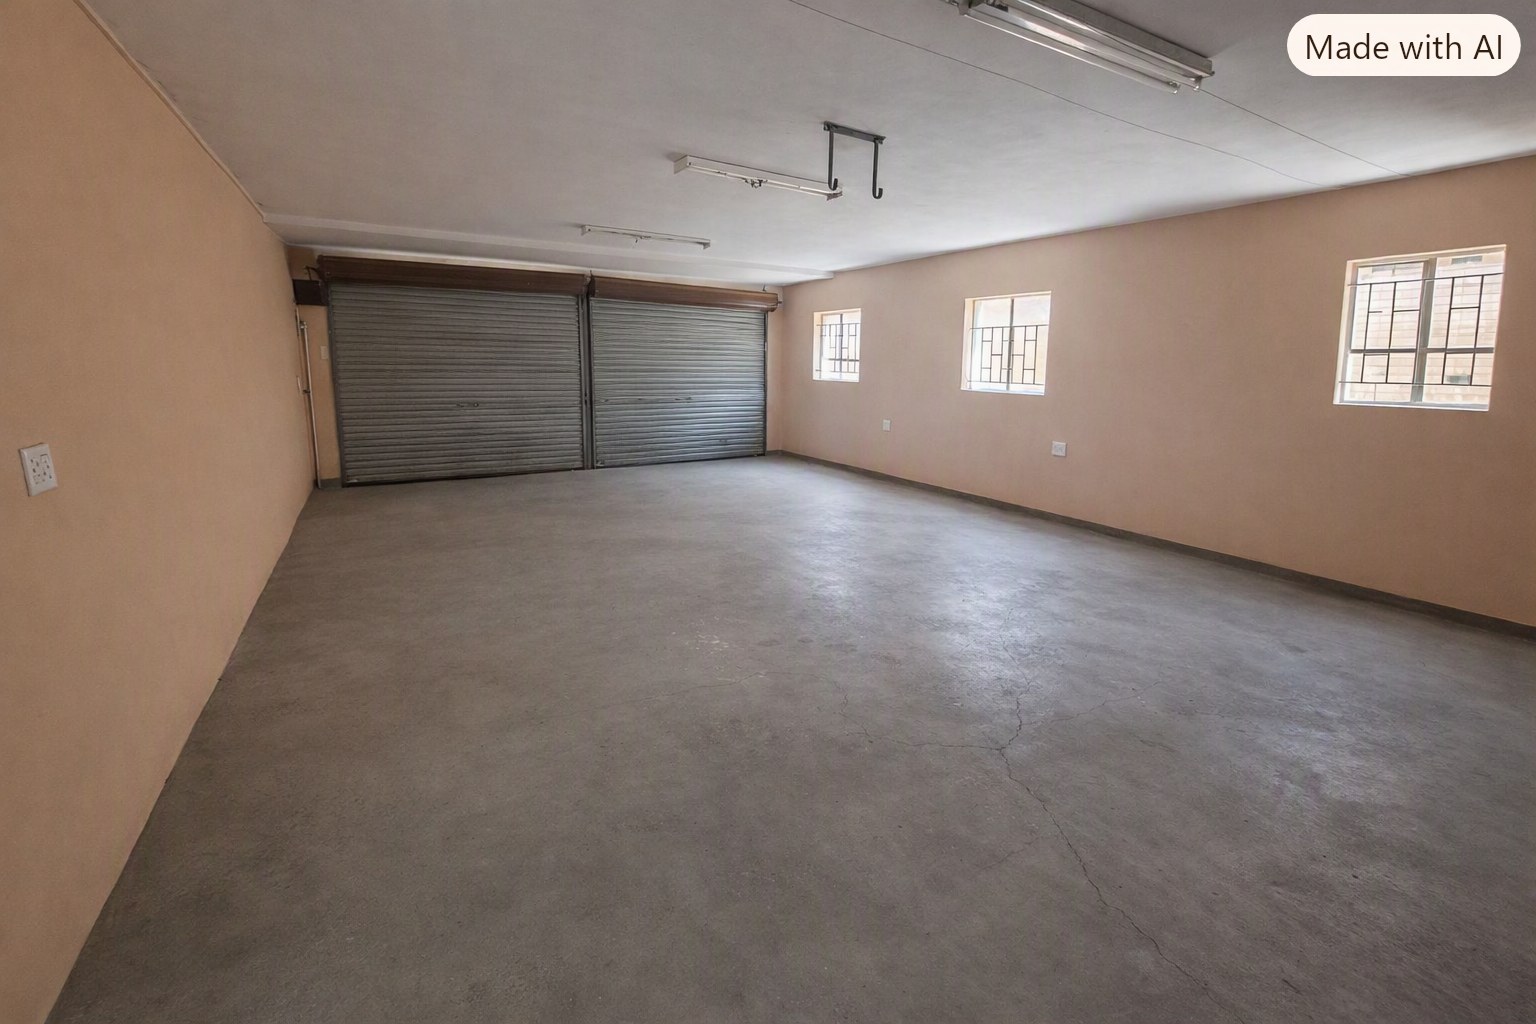
o Double garage
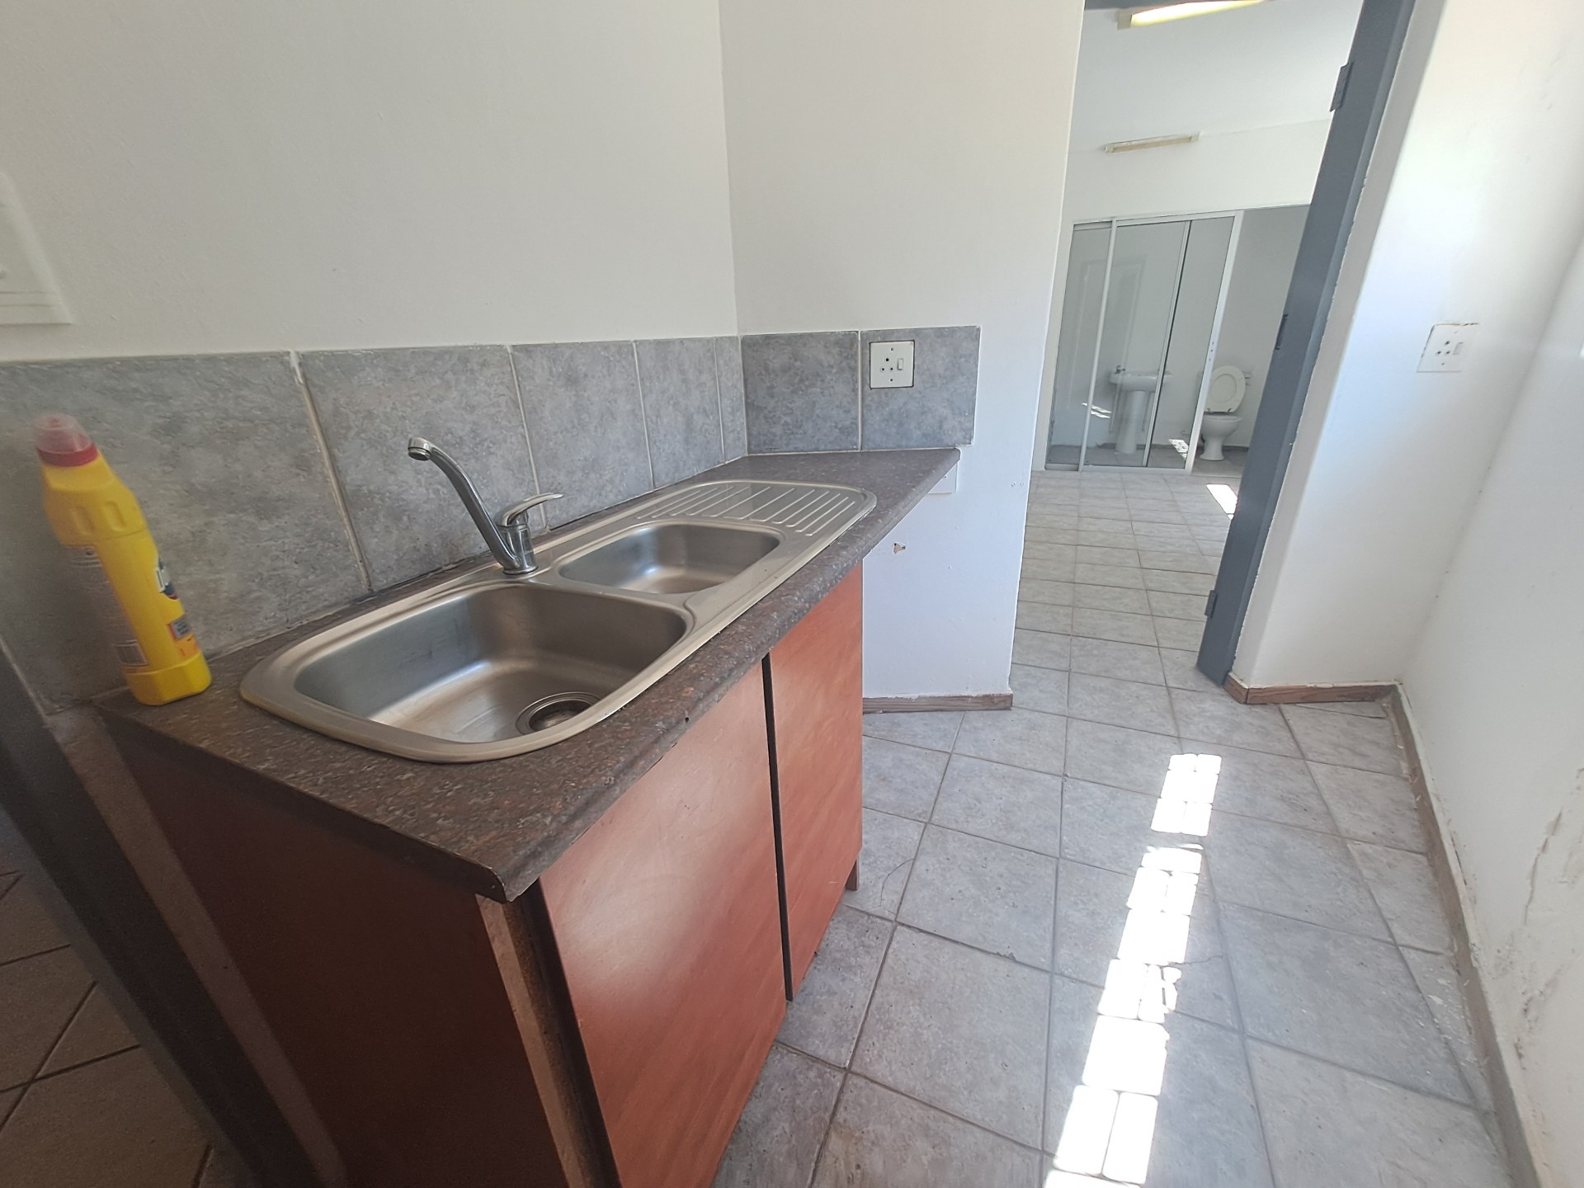
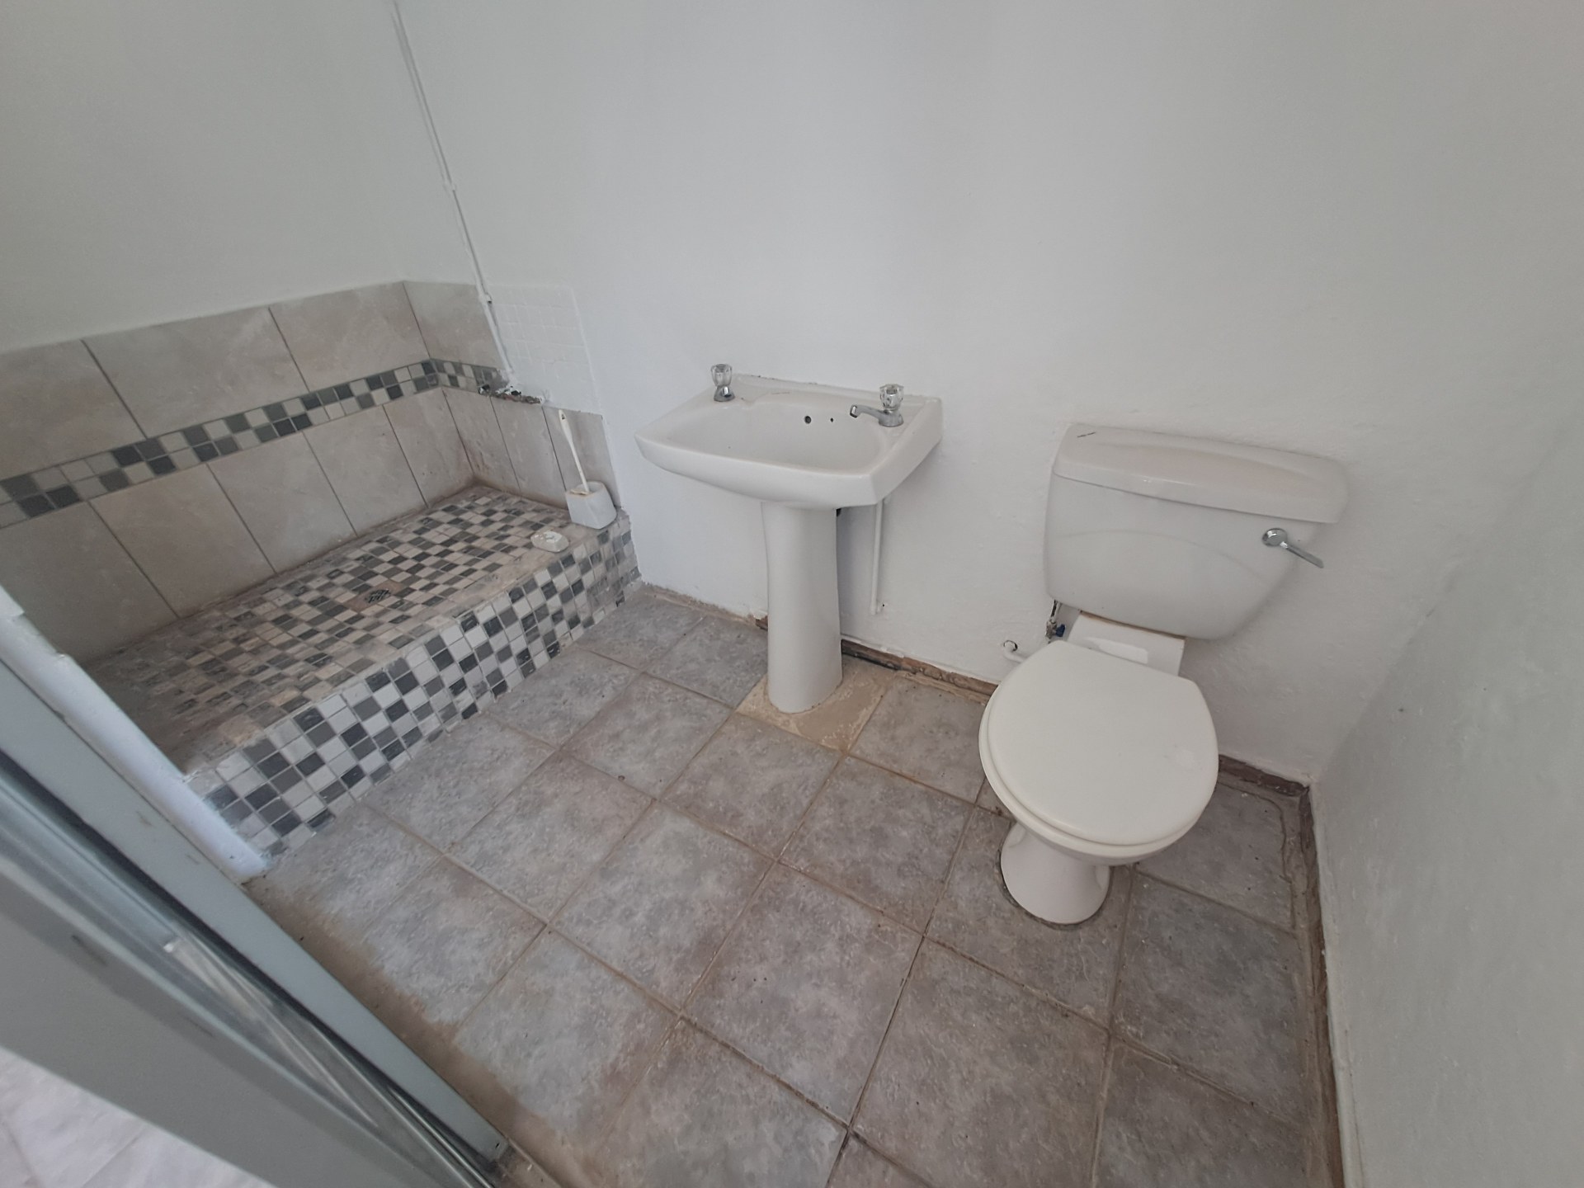
o One bedroom with an en-suite bathroom fitted with a toilet, basin and shower
o Scullery
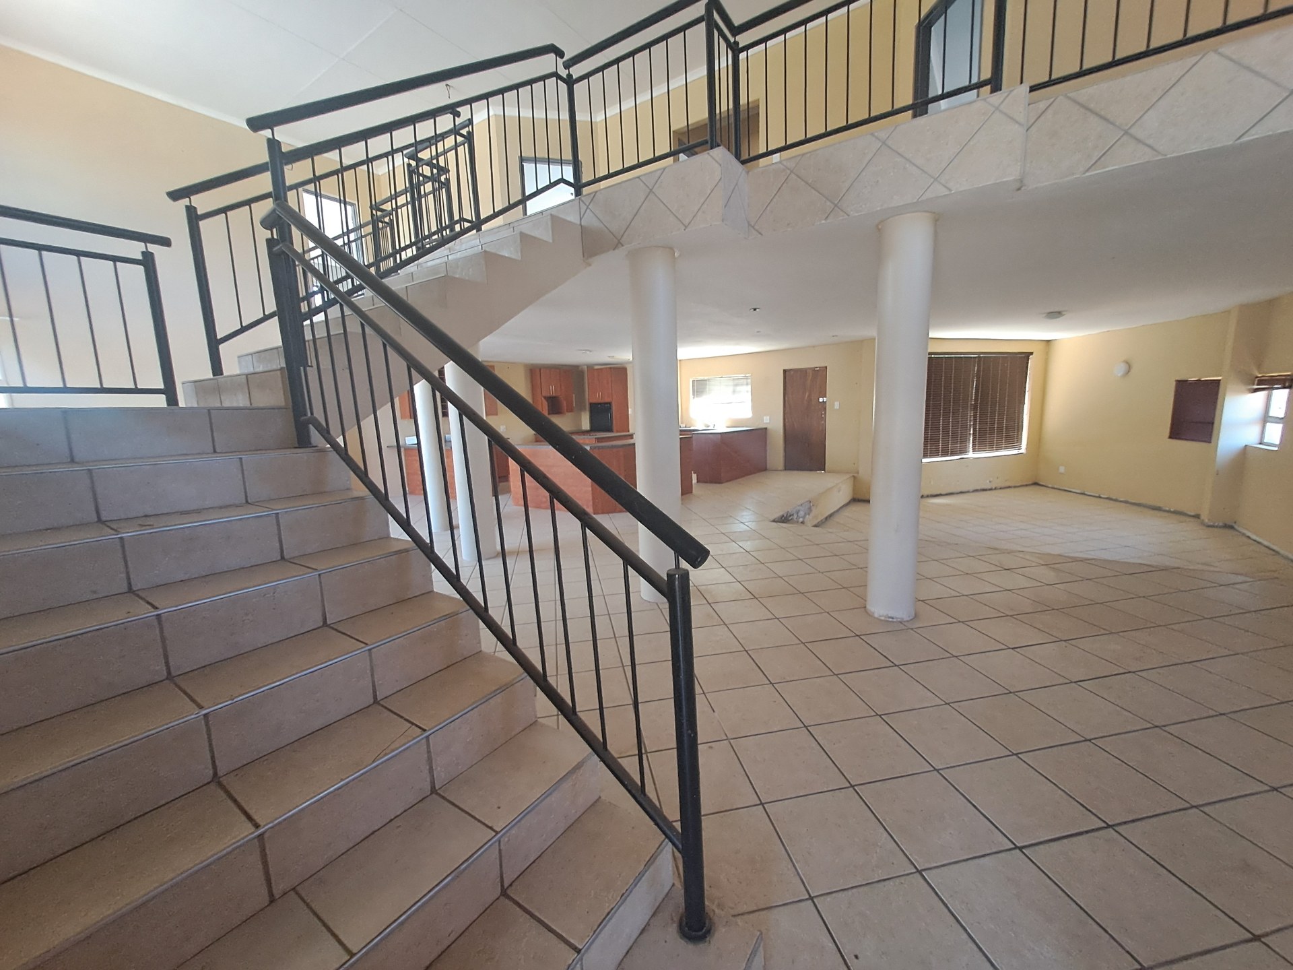
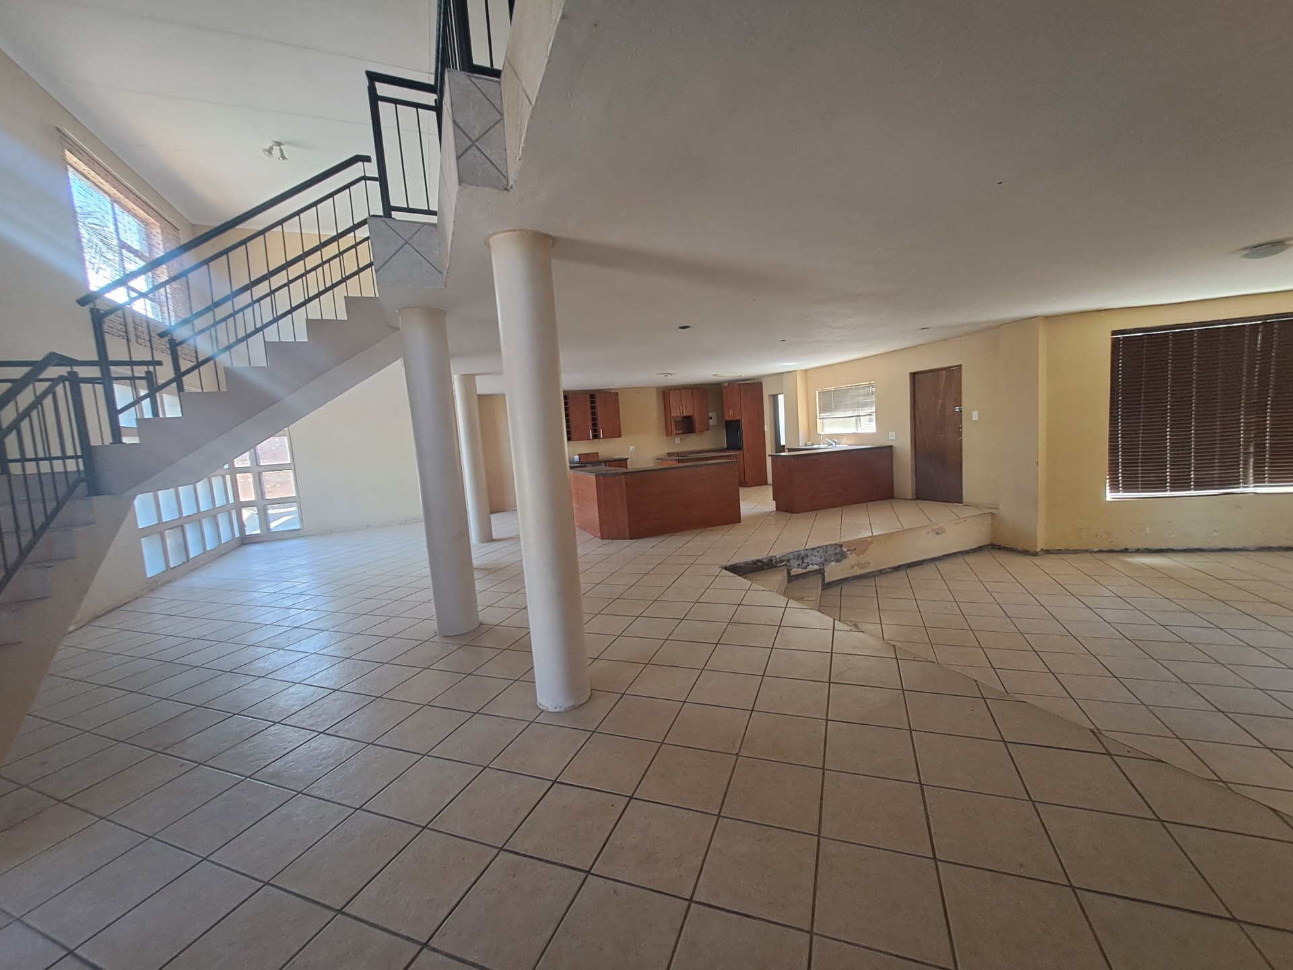
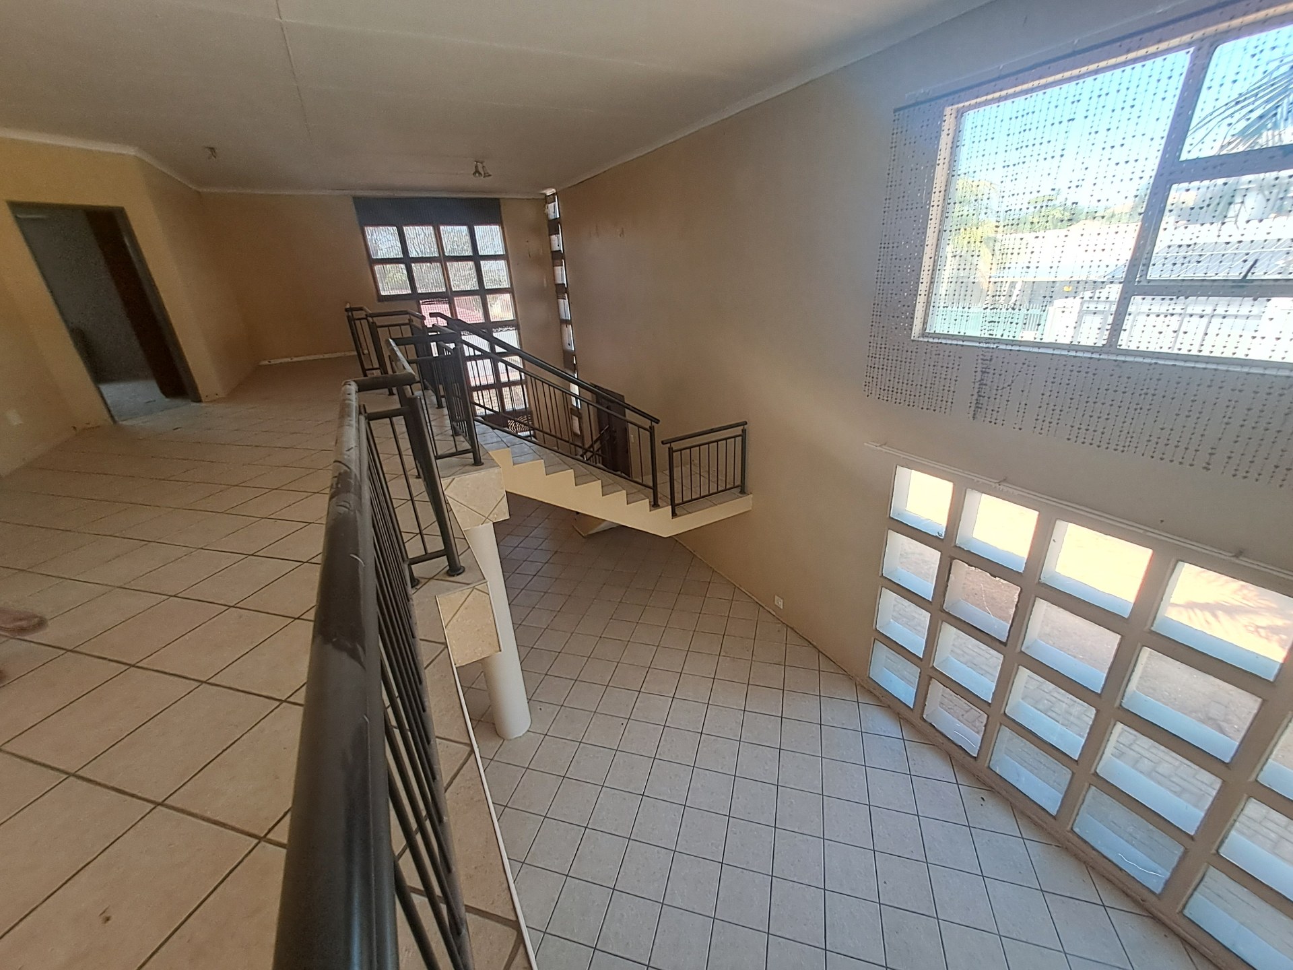
o Open-plan kitchen, dining room and lounge
o Exceptionally spacious living areas
First Floor:
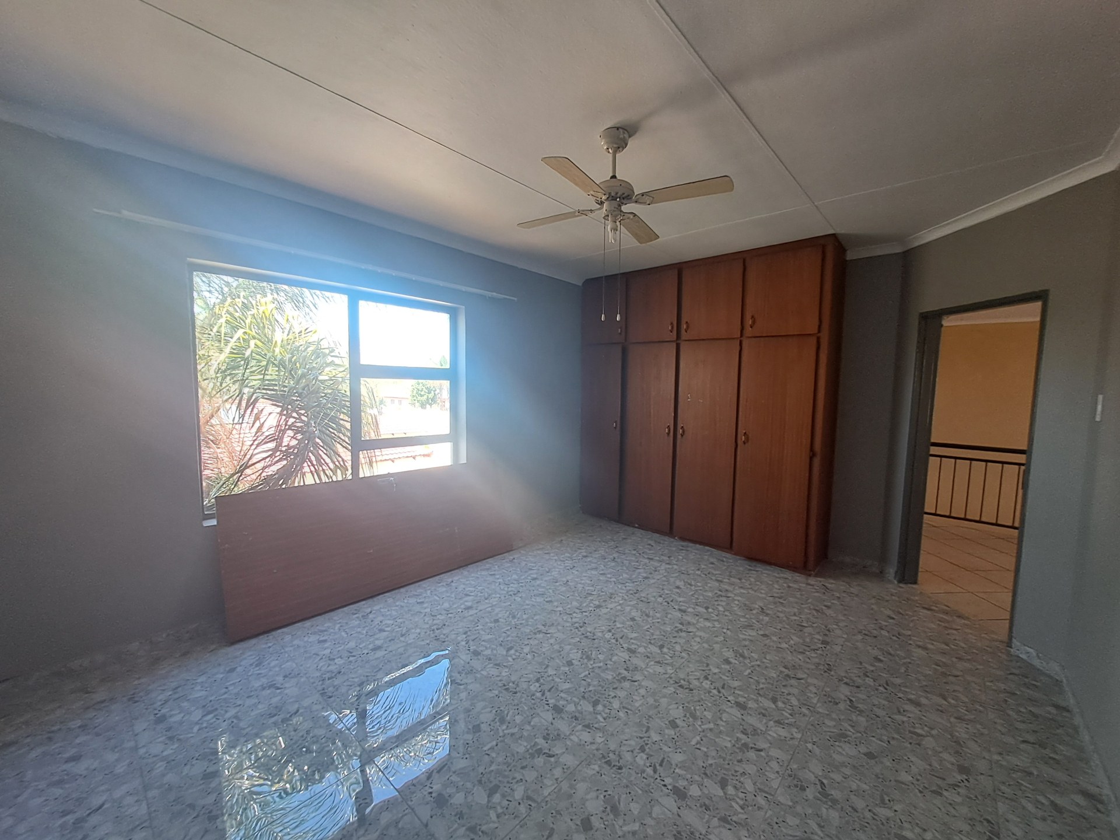
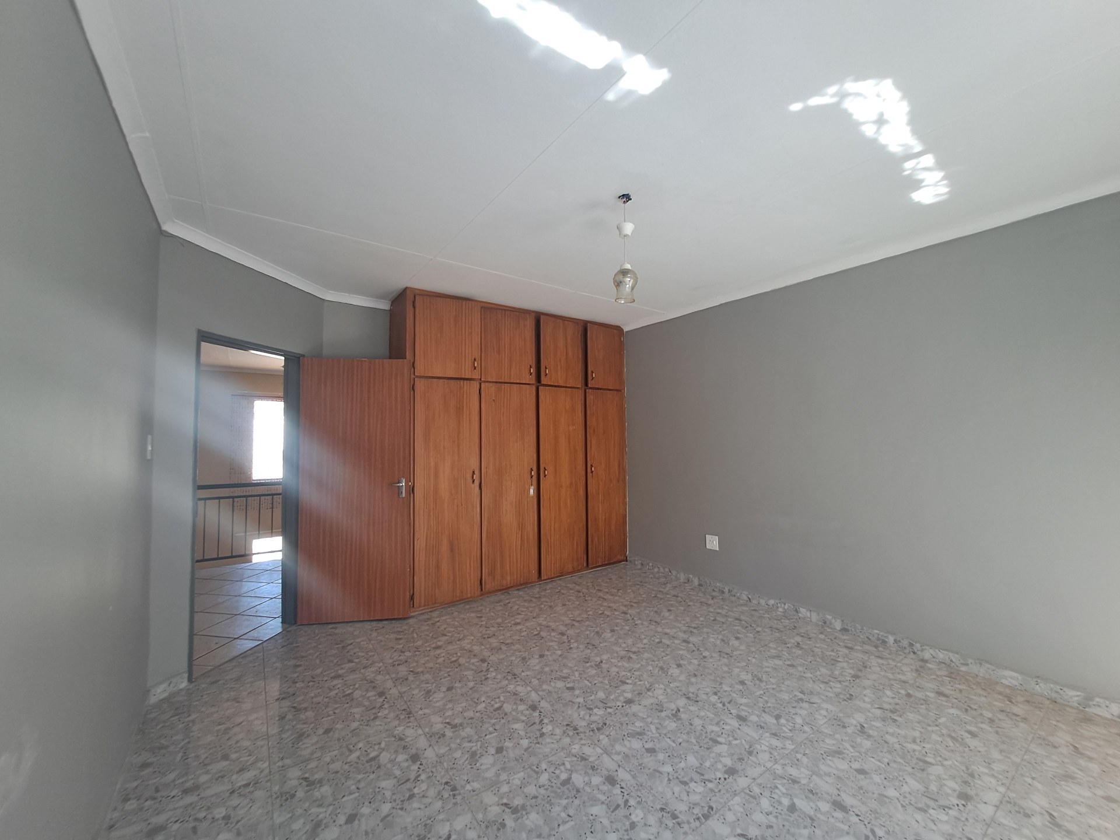
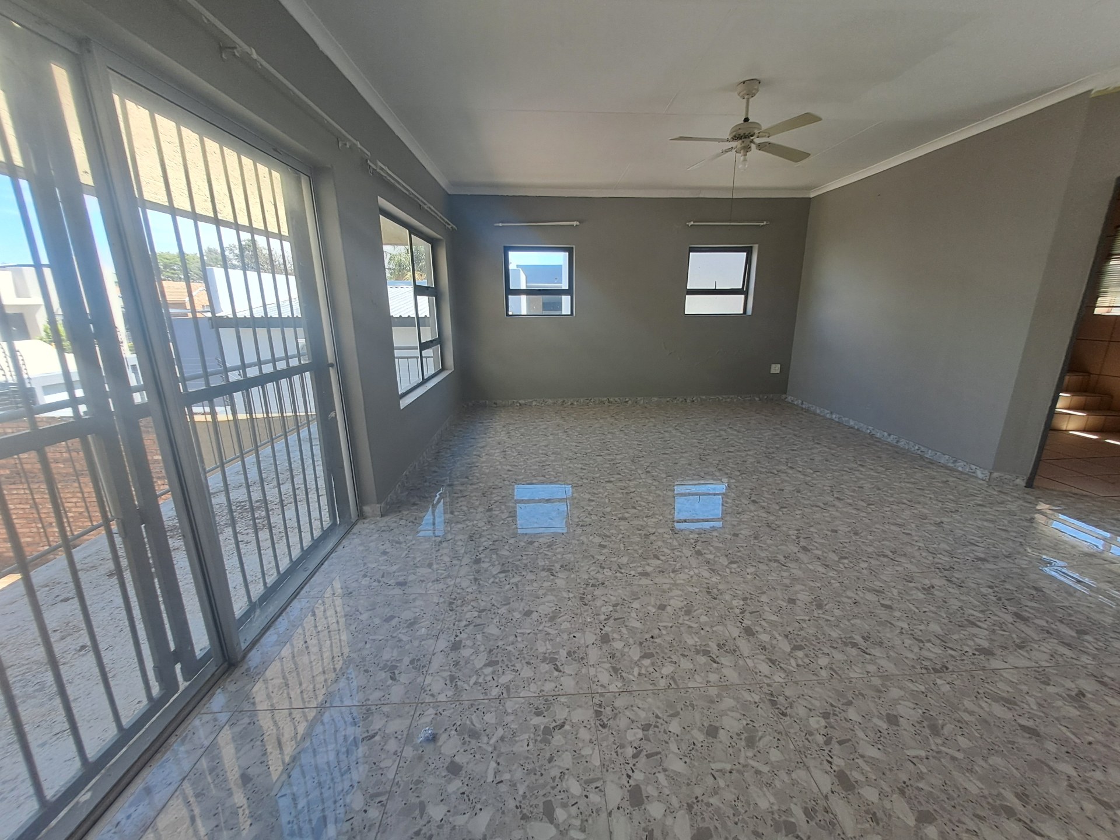
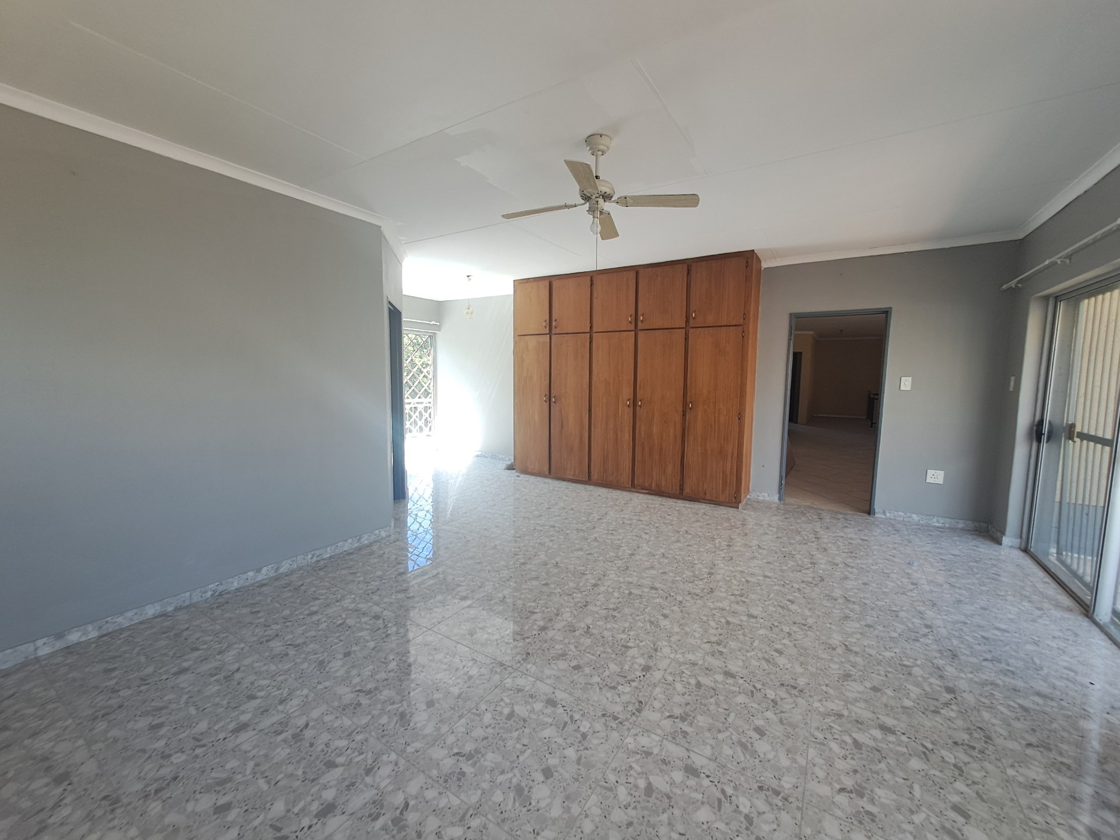
o Three bedrooms, all fitted with built-in wardrobes and featuring newly tiled floors
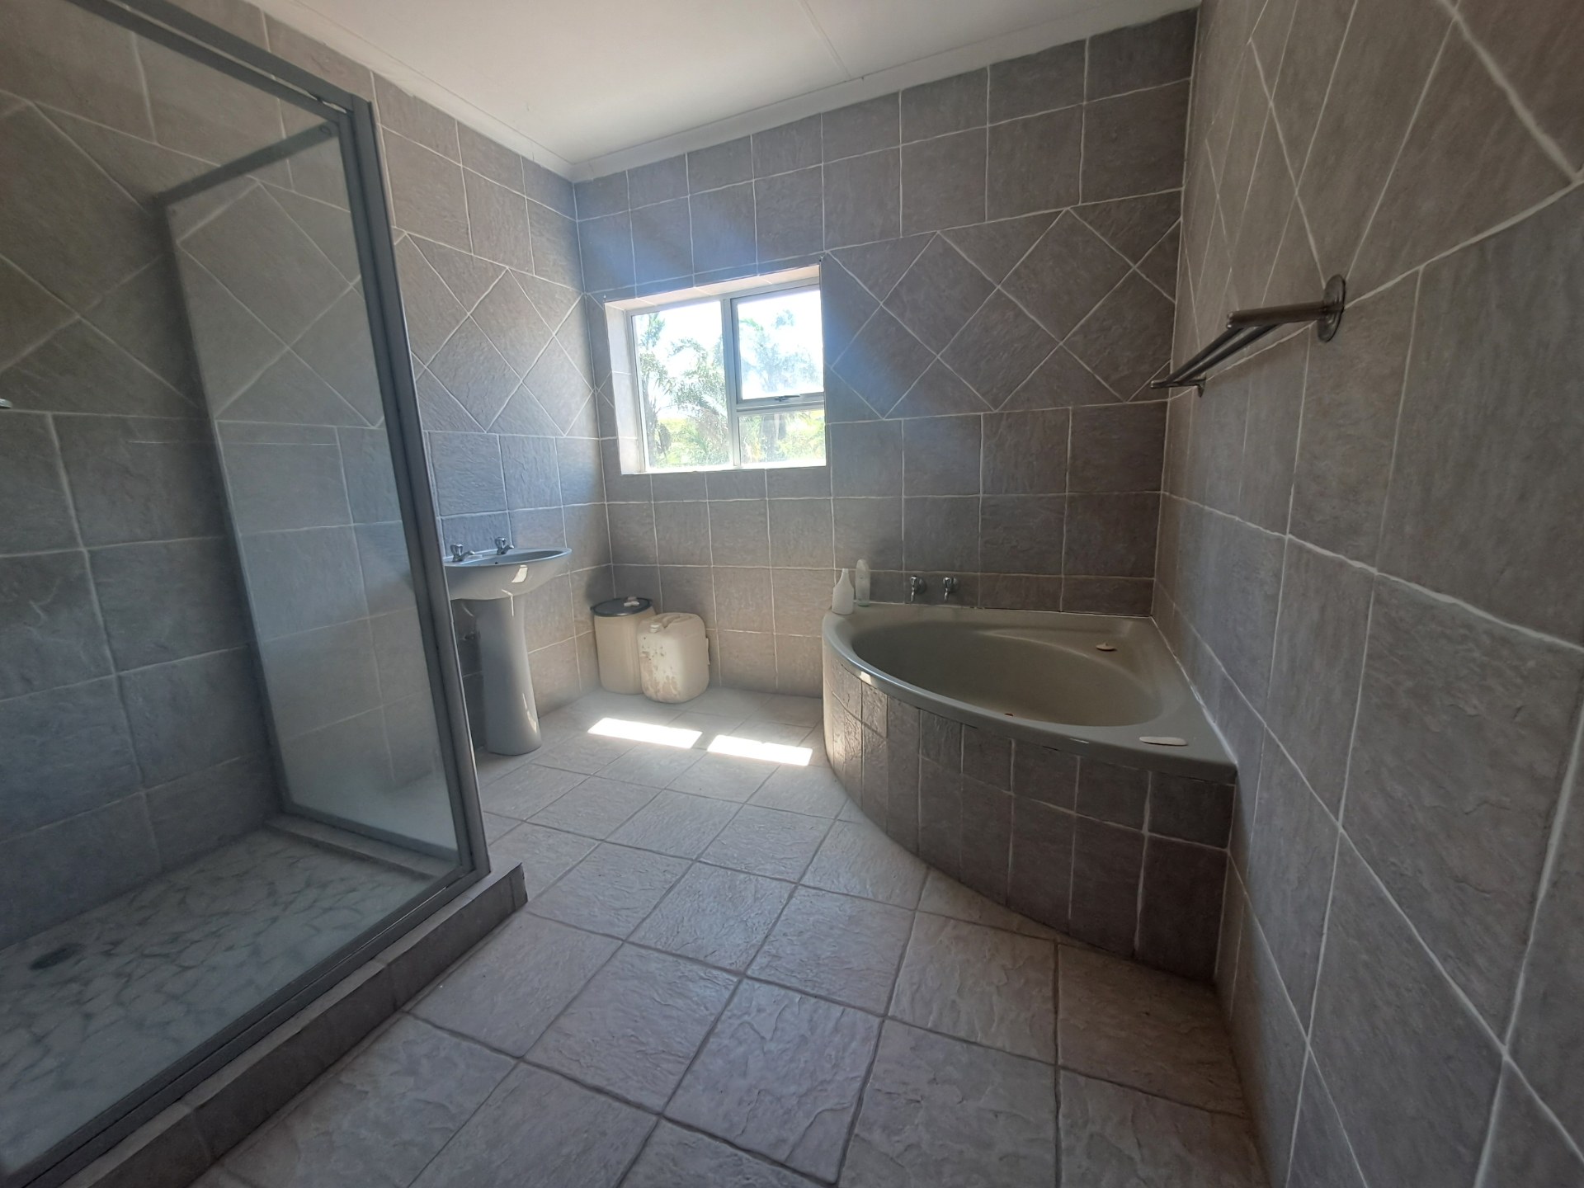
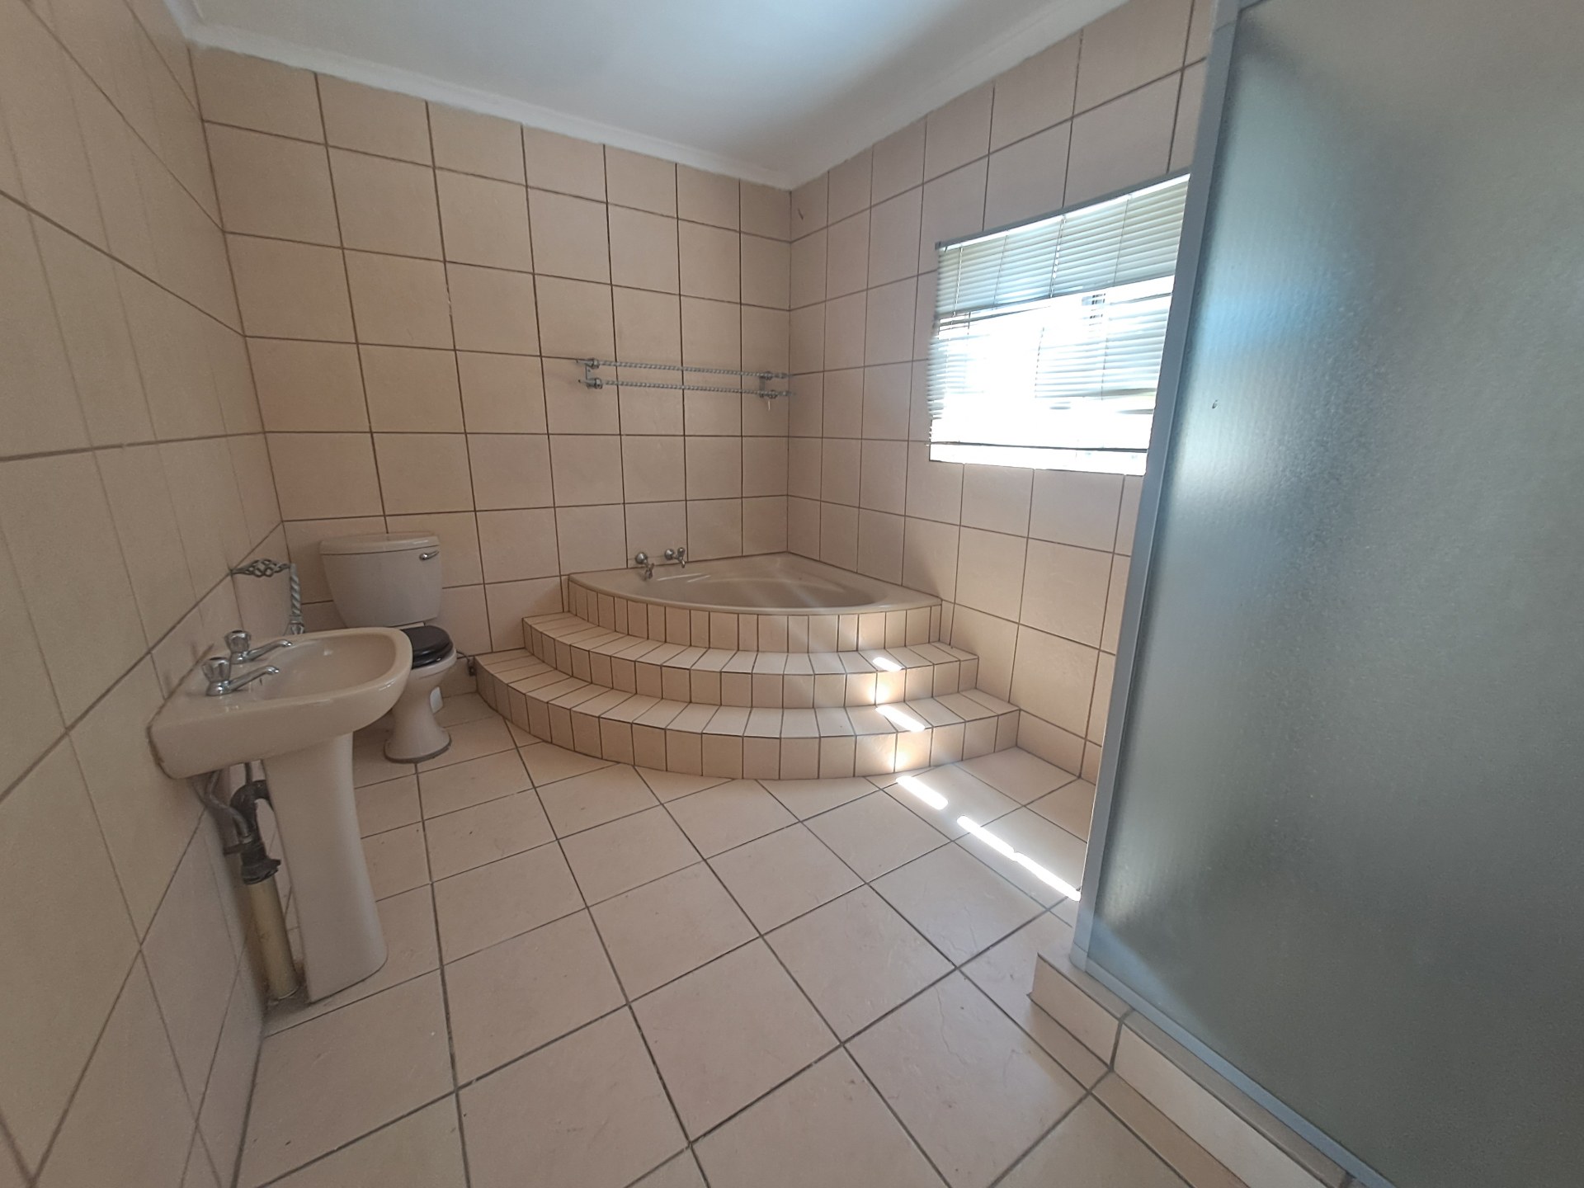
o Main bedroom with an en-suite bathroom fitted with a bath, shower, basin and toilet
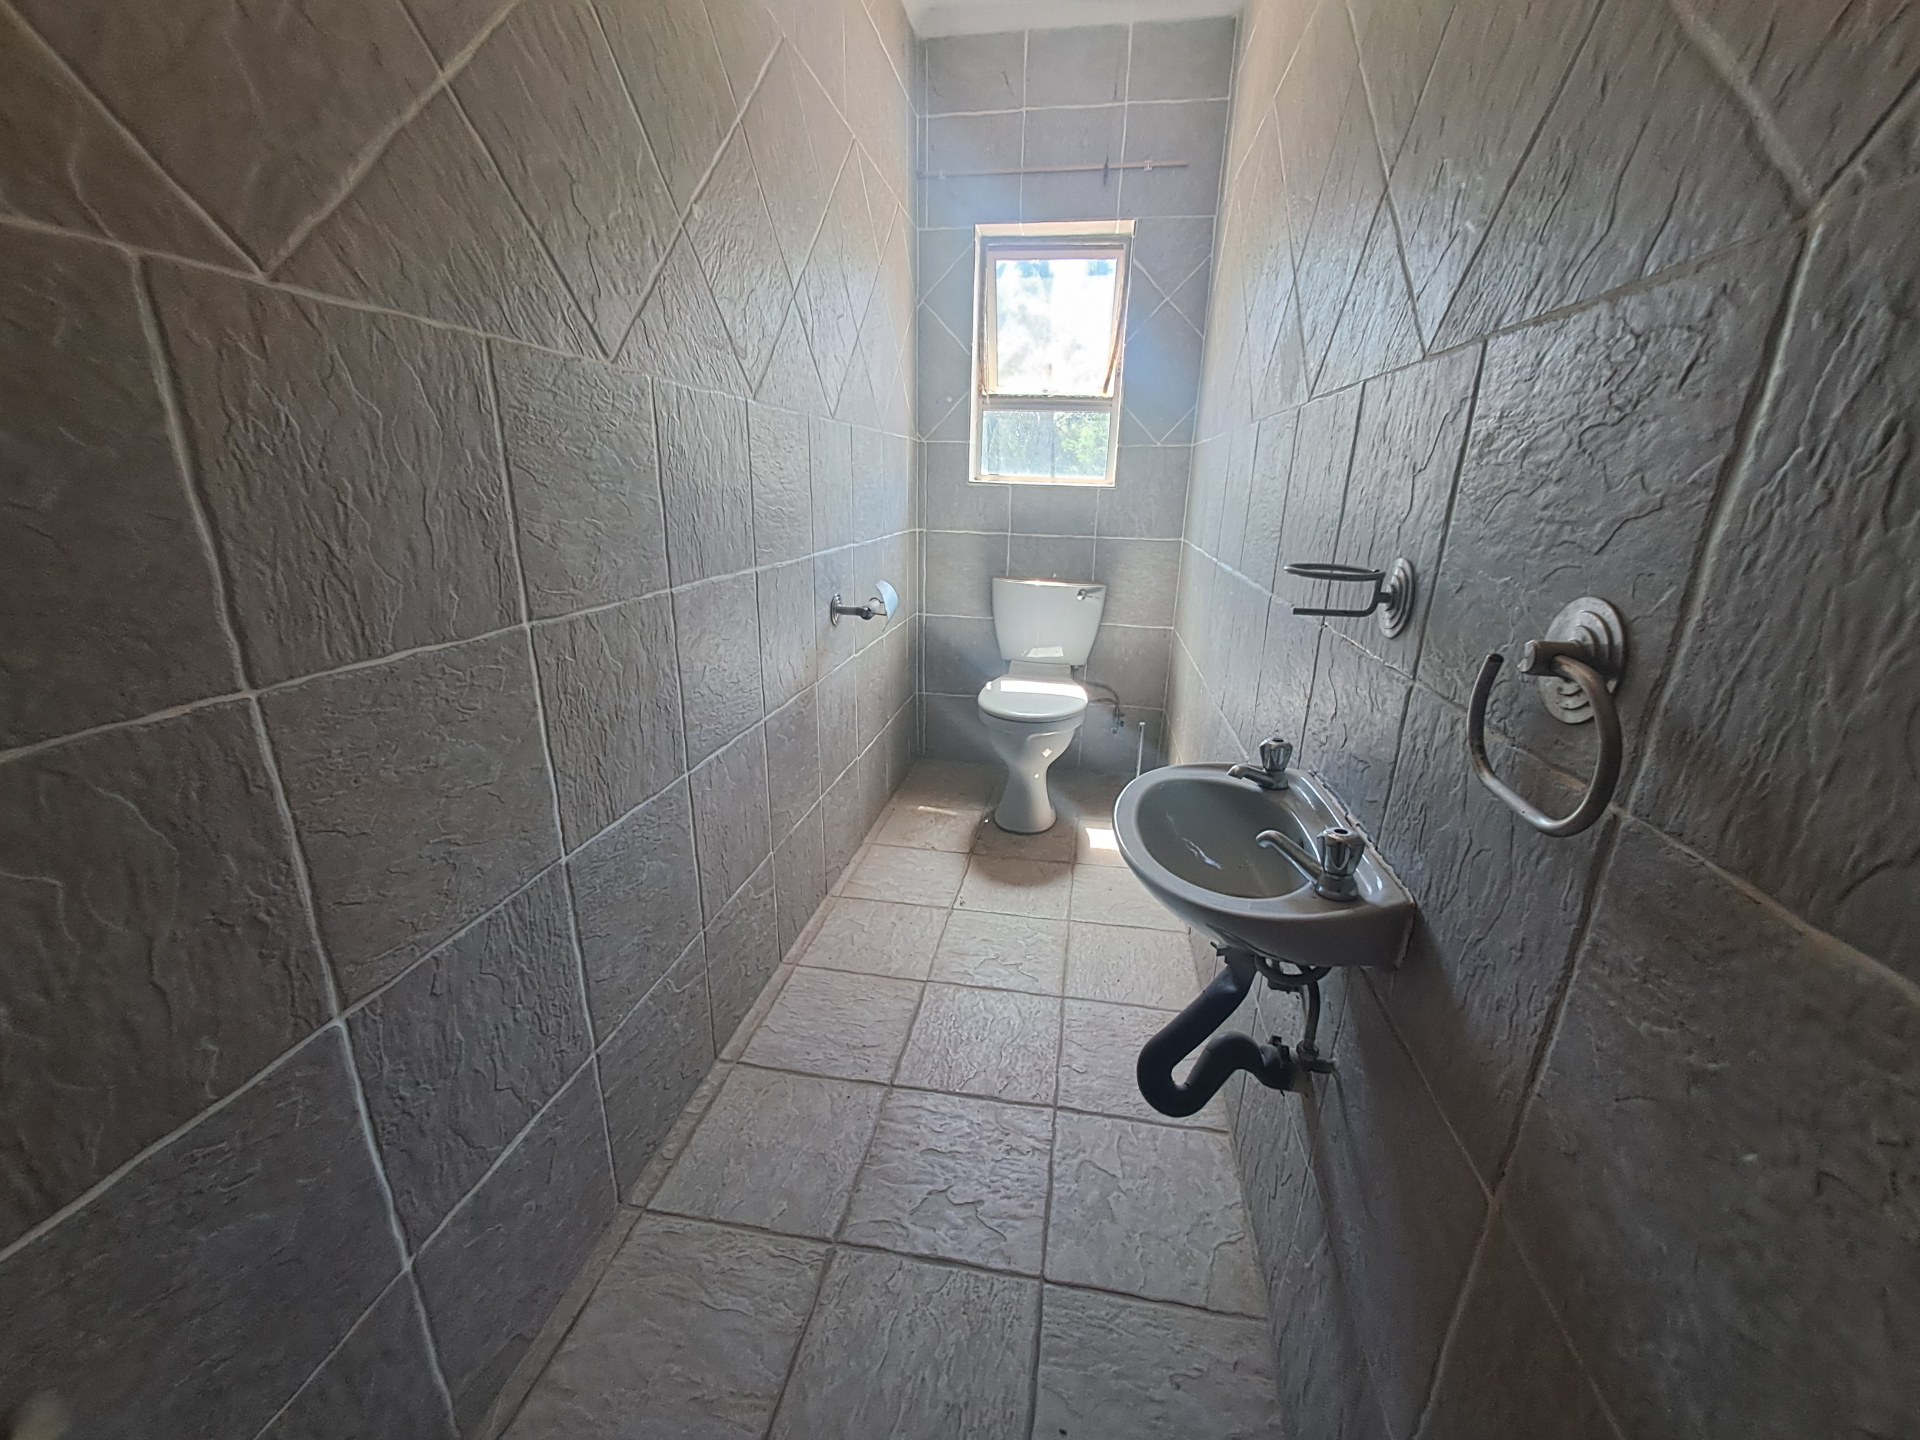
o Additional guest toilet with basin
o Separate bathroom fitted with a bath, shower and basin
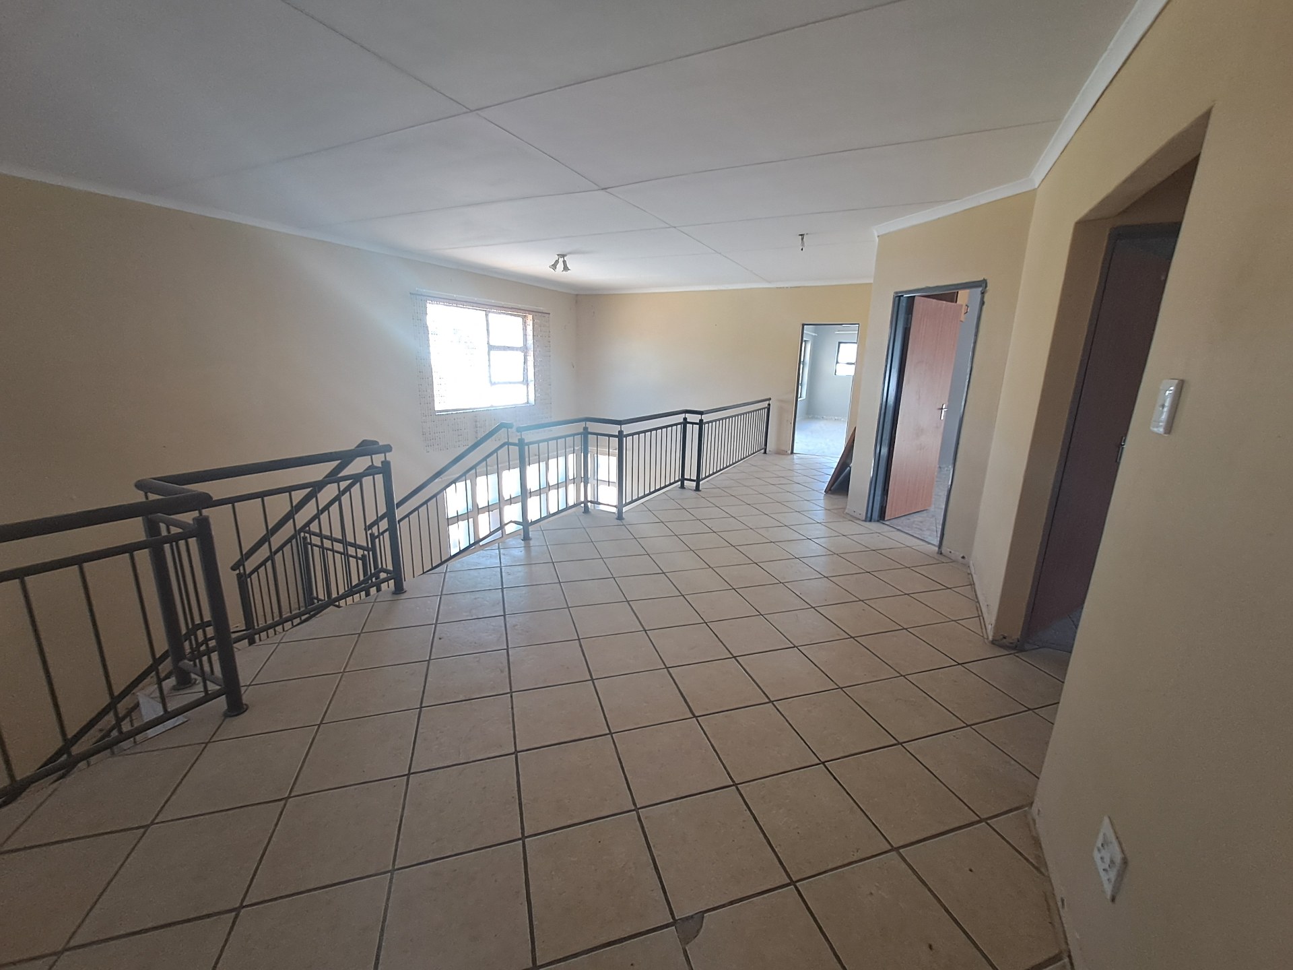
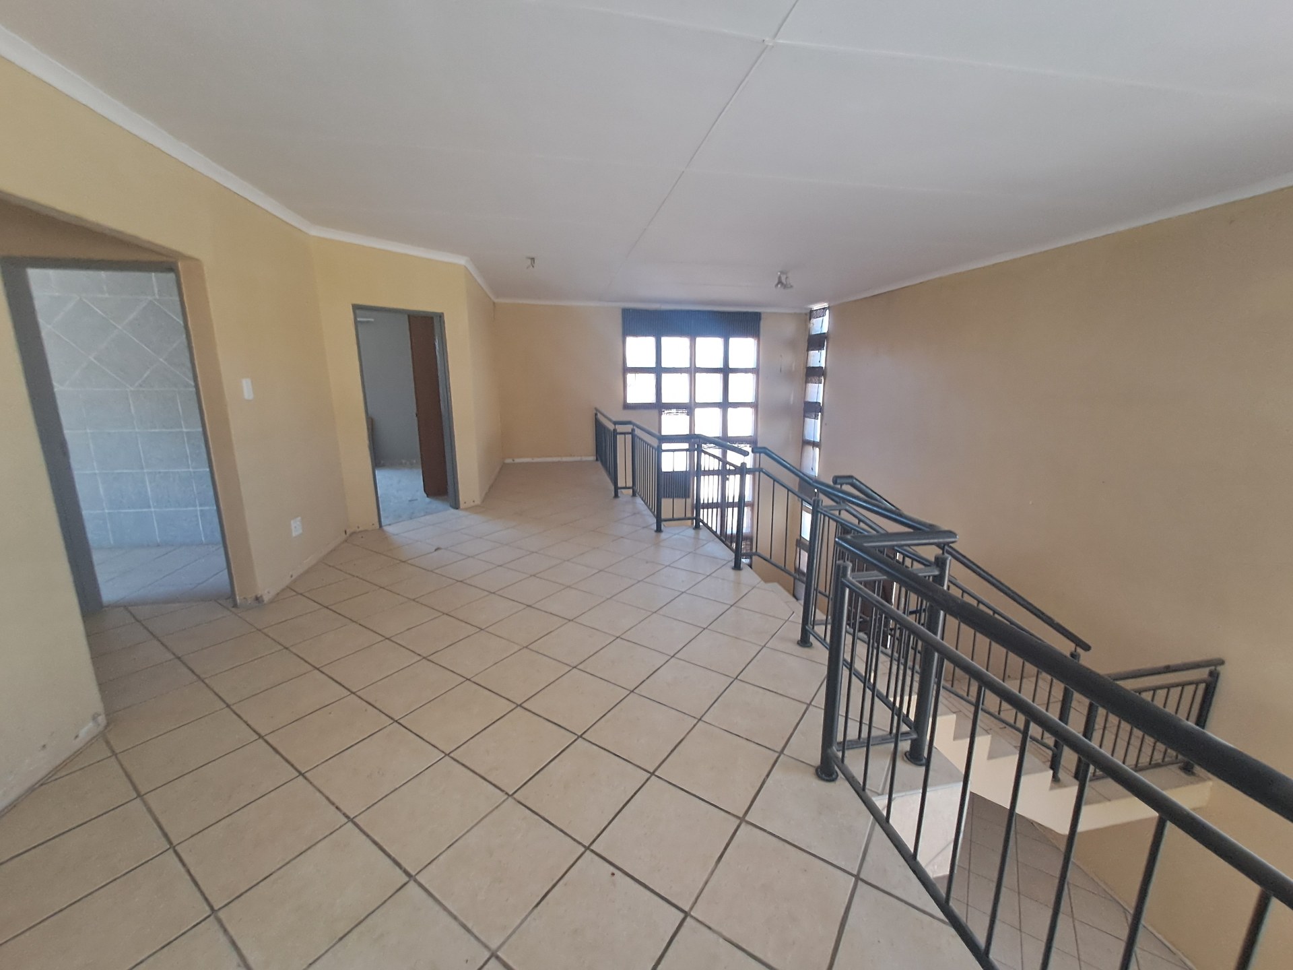
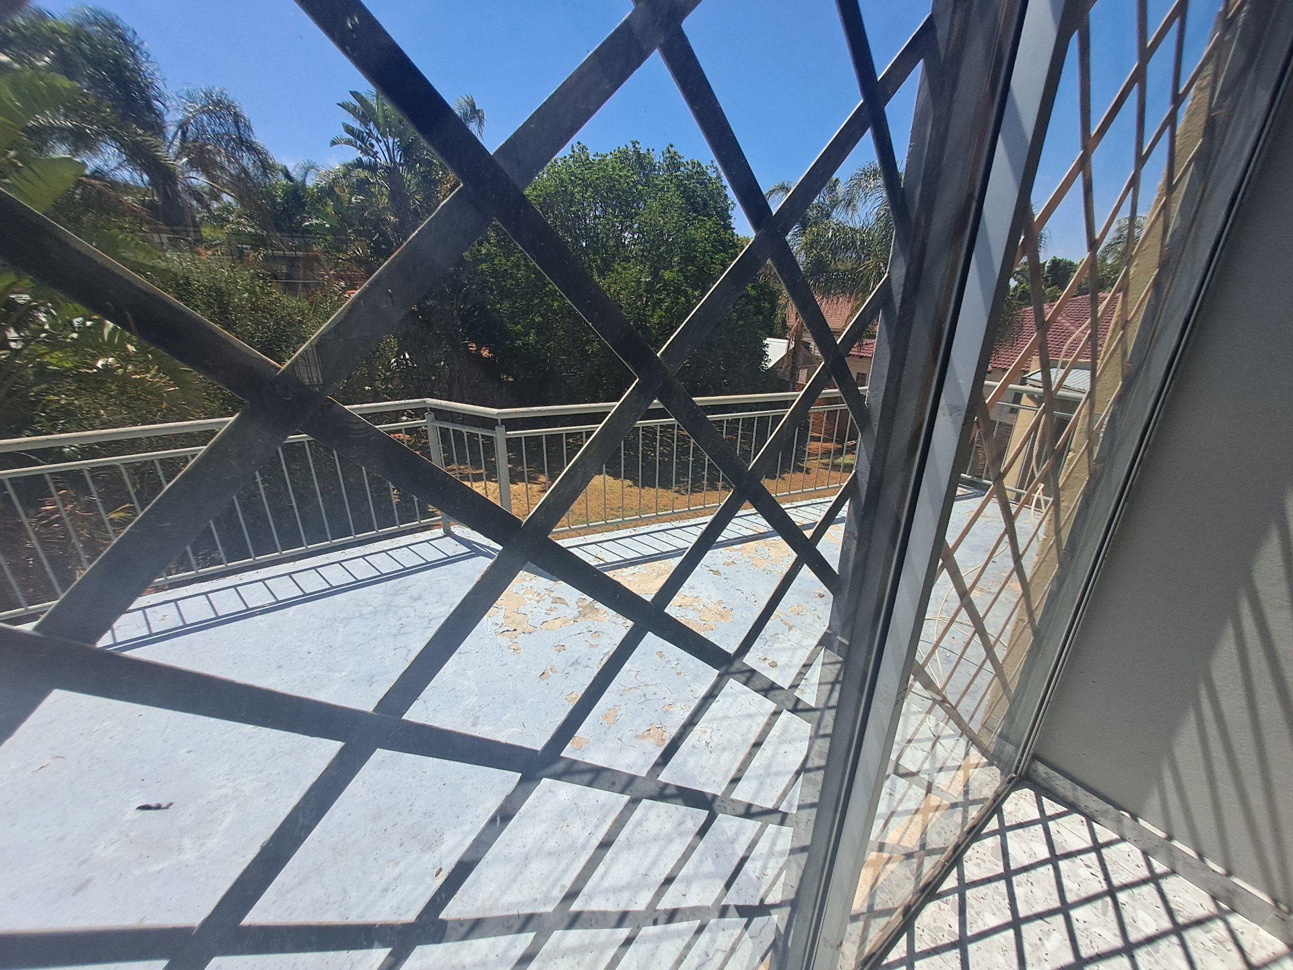
o Spacious open areas with potential to create an additional small lounge or relaxation space
Additional Features:
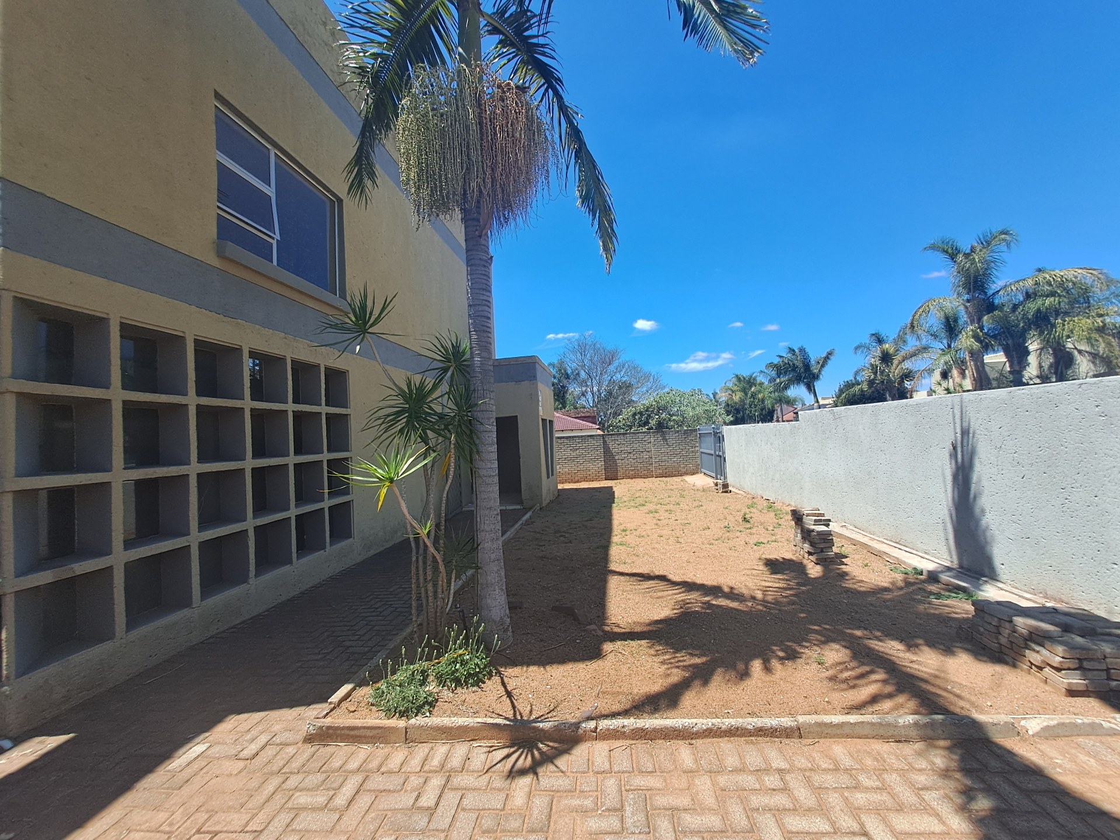
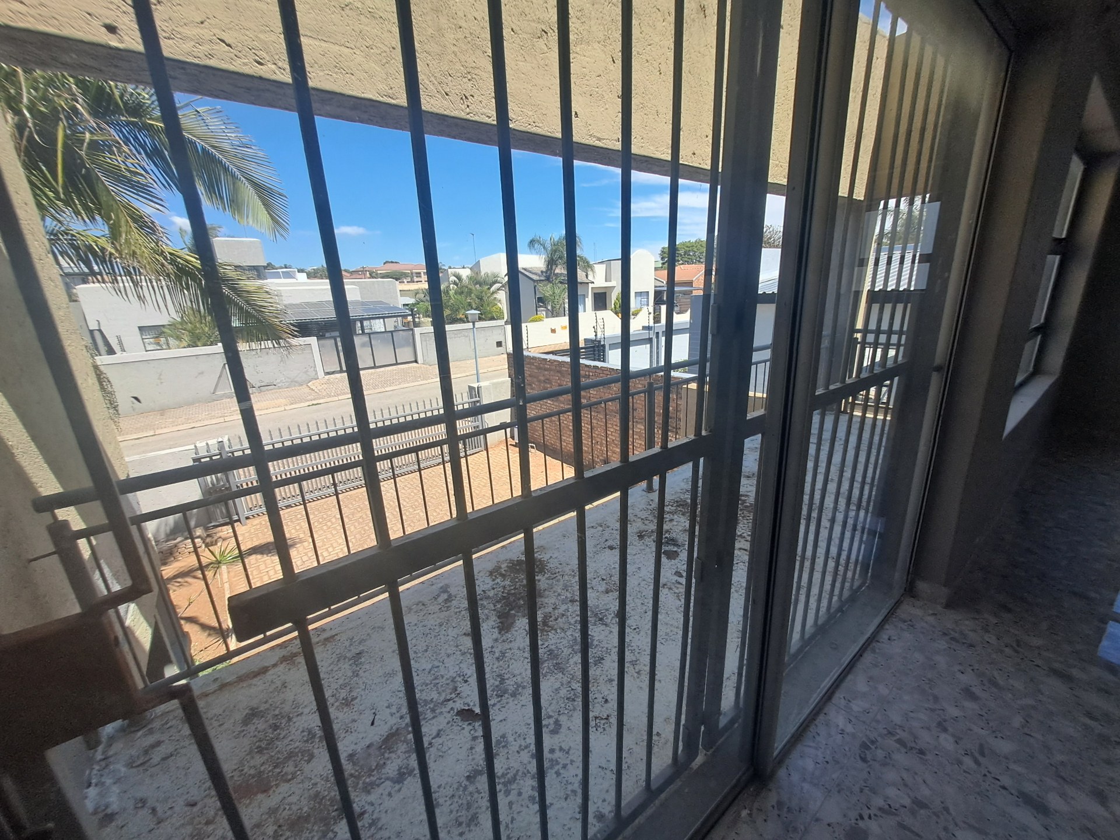
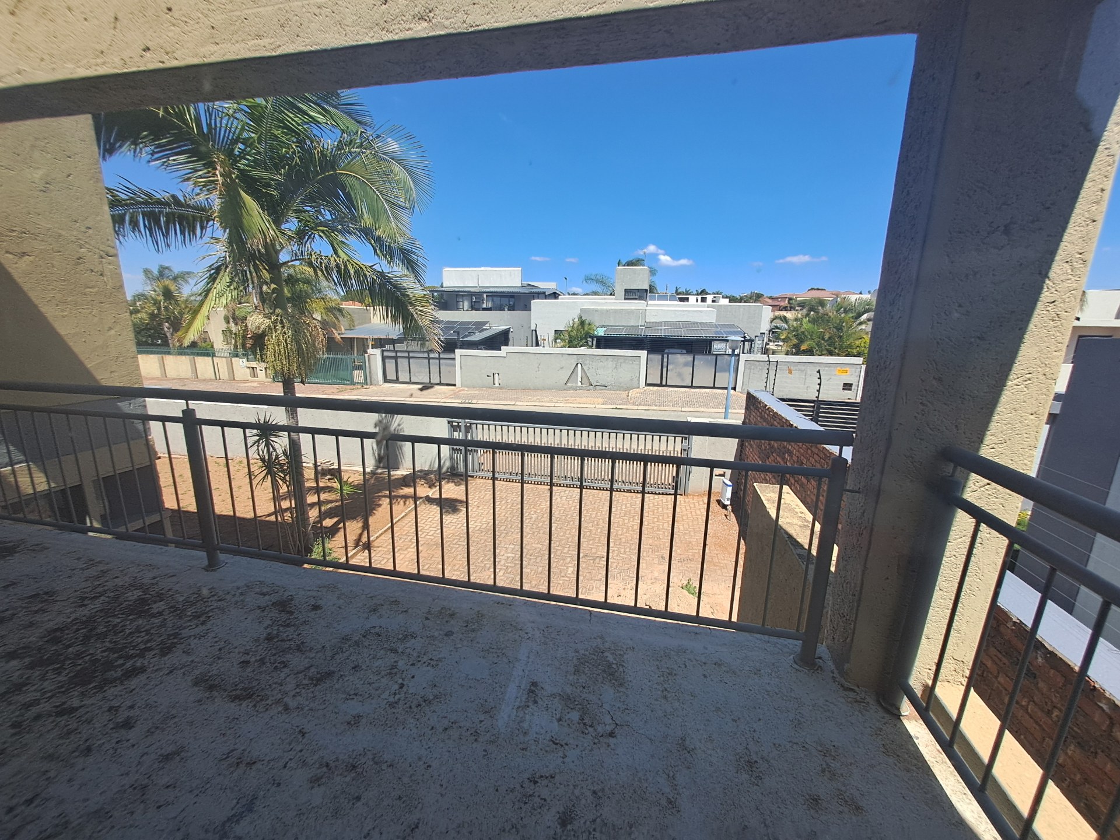
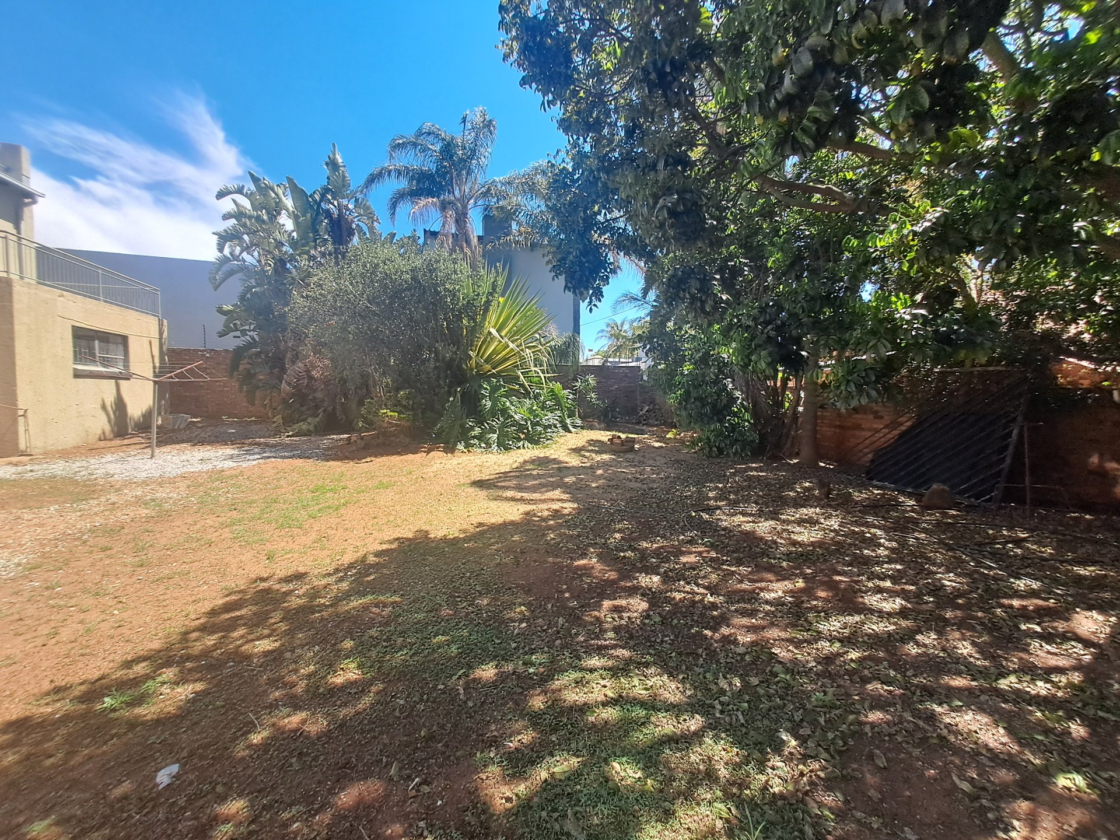
o Fully walled property for privacy and security
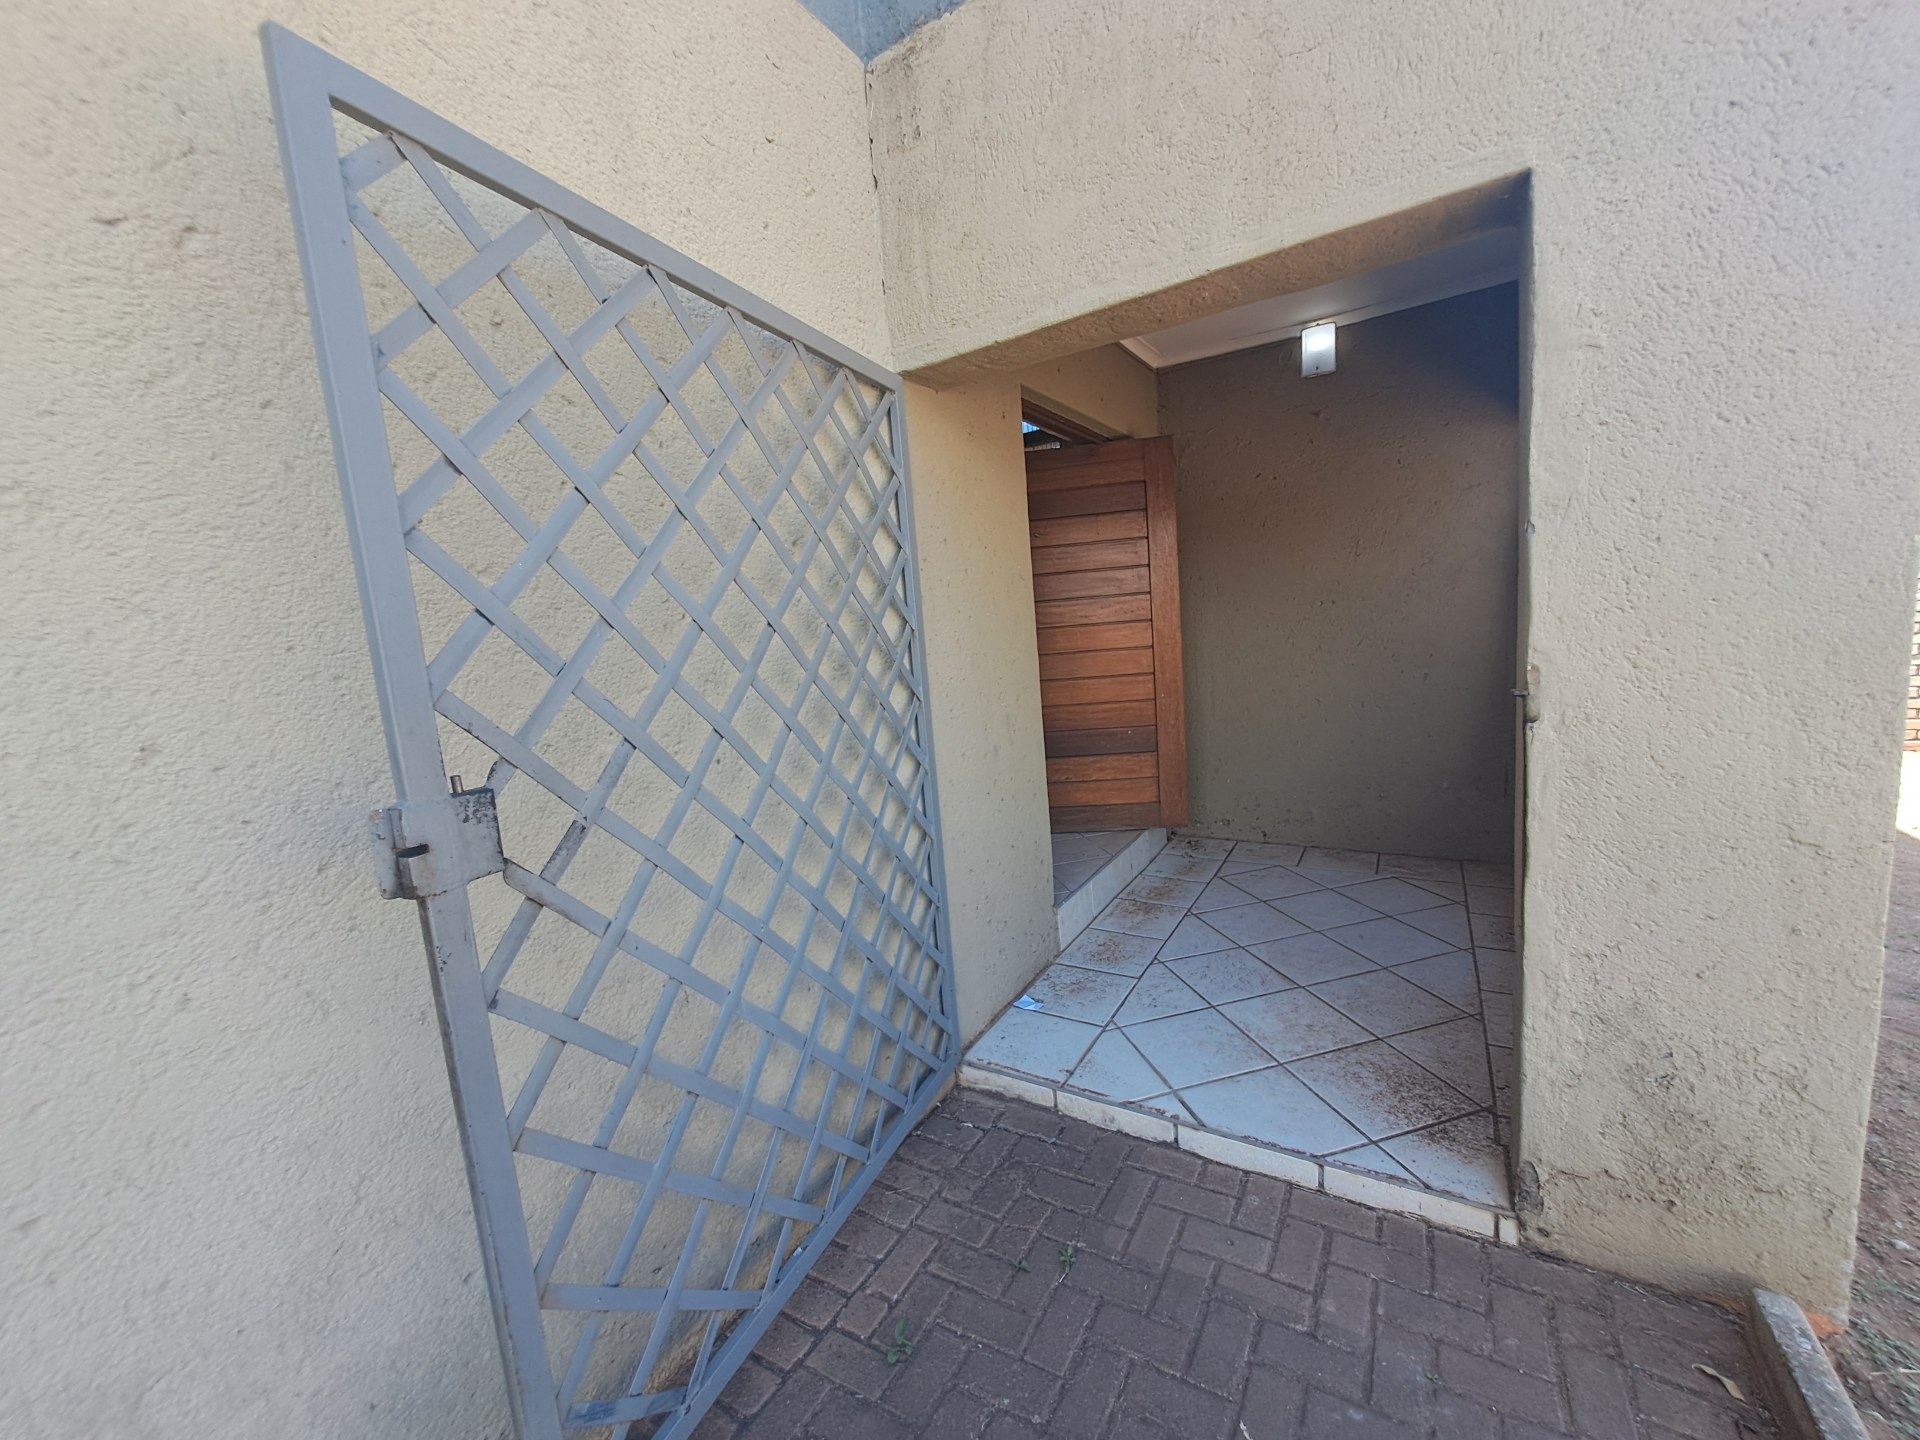
o Two entrance gates
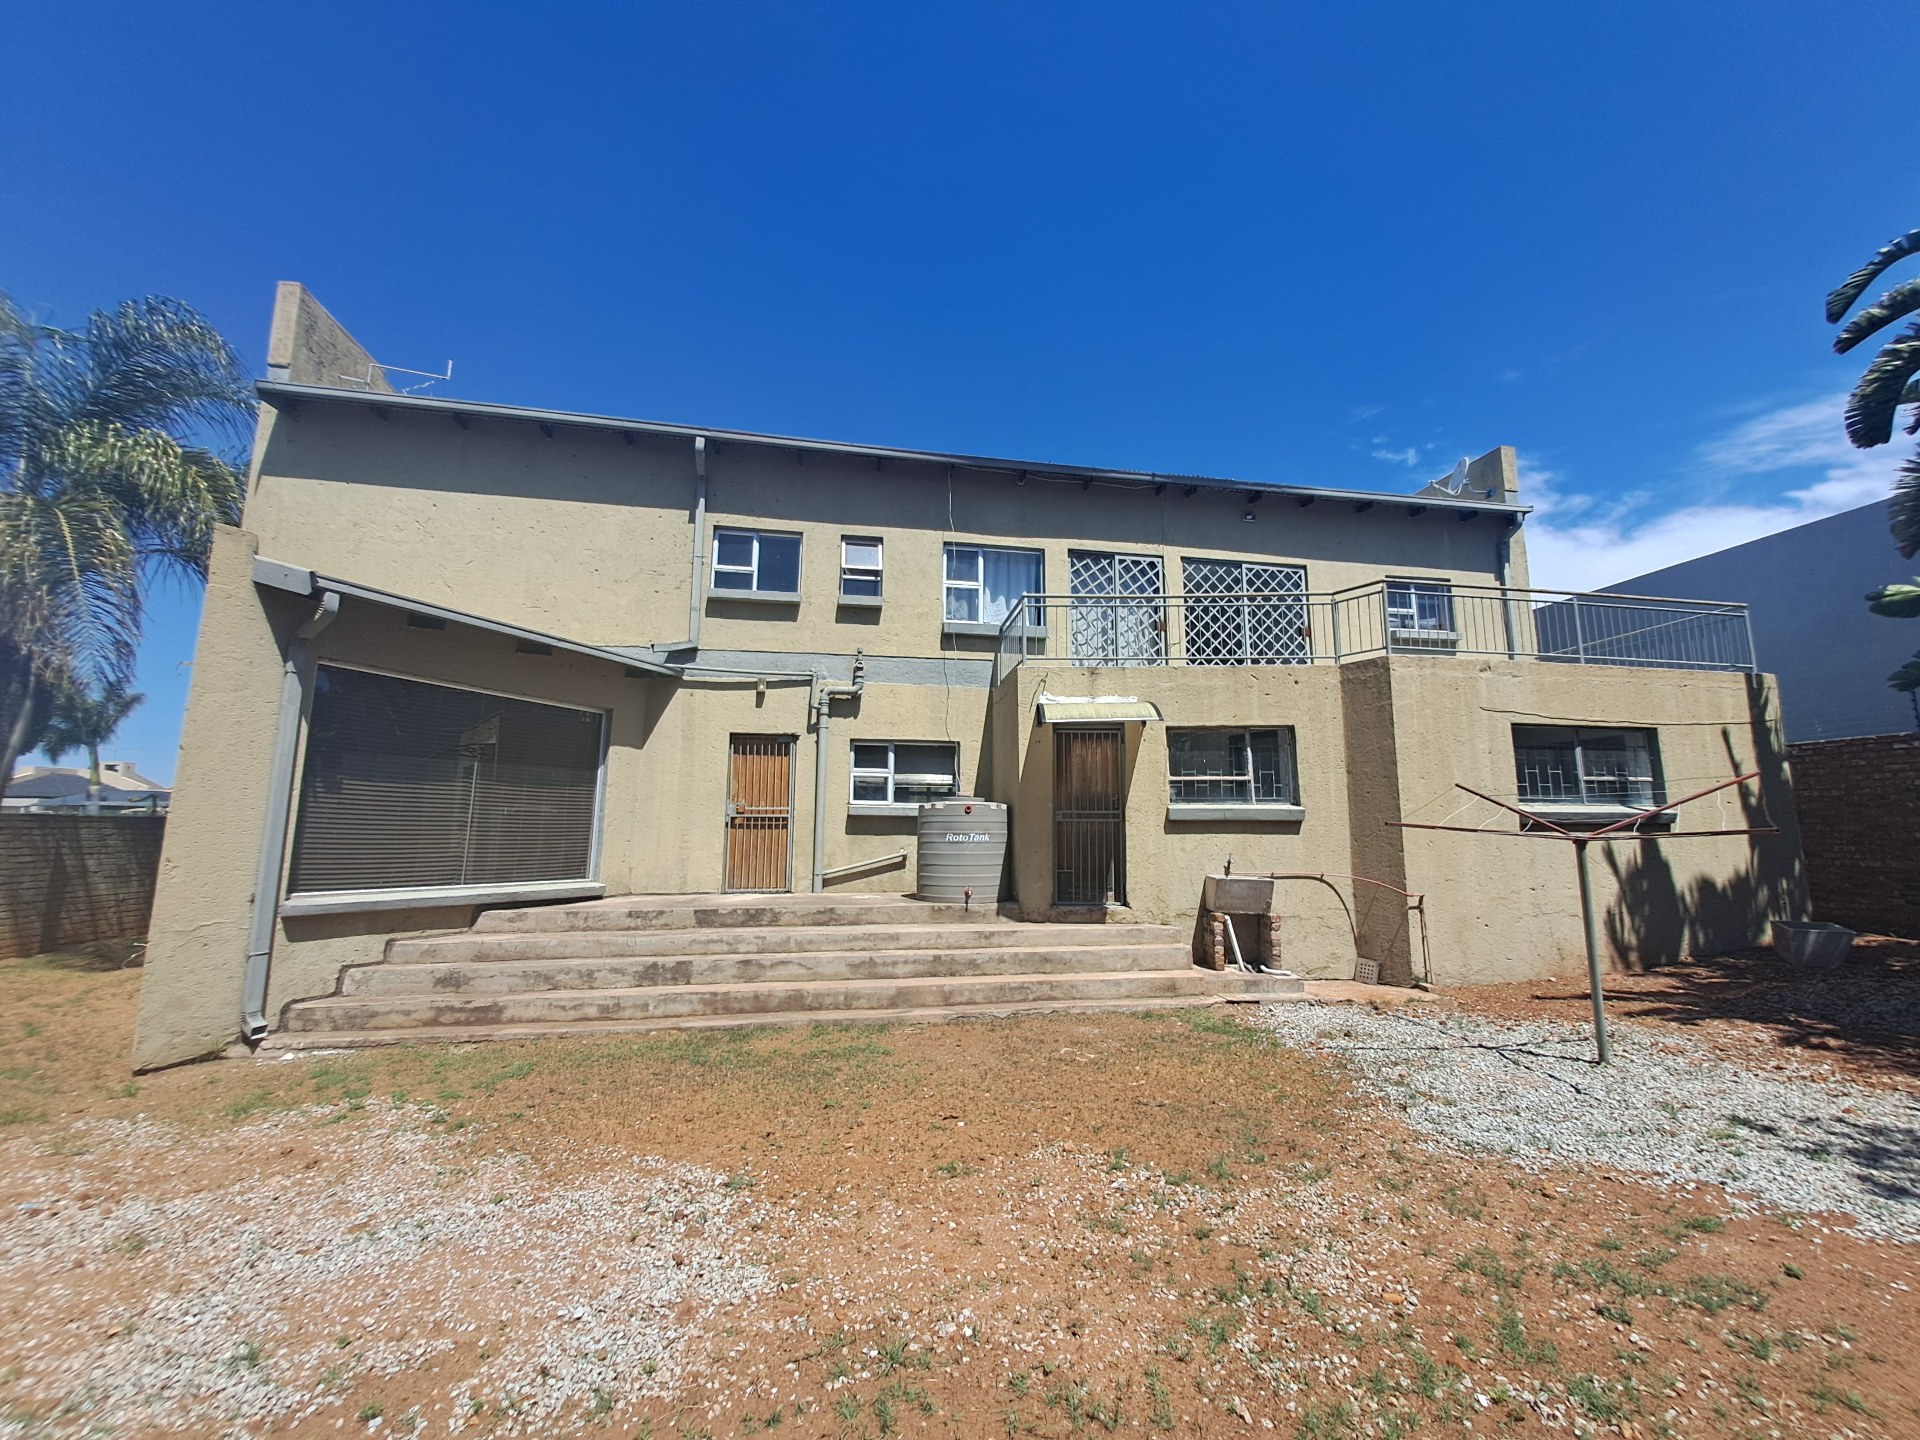
o Garden with potential for landscaping and restoration
Property Condition and Potential:
The property requires some tender loving care (TLC), including cosmetic improvements and upgrades to the plumbing and electrical installations. The garden also needs attention. With its generous floor space, multiple bedrooms, double garage and convenient location, this property presents an excellent opportunity for buyers seeking a renovation project with the potential to create a beautiful family home.
A spacious property in a convenient location, offering plenty of room to renovate, modernise and make it your own!
Features
Rooms
3 With wardrobes
2 baths, 3 showers
Large, open design
Amenities
Amenities
Property Video
Finance
calculating..
calculating..
Disclaimer
While every effort will be made to ensure that the information contained within the Mandated Property Group website is accurate and up to date, Mandated Property Group makes no warranty, representation or undertaking whether expressed or implied, nor do we assume any legal liability, whether direct or indirect, or responsibility for the accuracy, completeness, or usefulness of any information. Prospective purchasers and tenants should make their own enquiries to verify the information contained herein.