
.jpg)
.jpg)
.jpg)
.jpg)
.jpg)
.jpg)
.jpg)
.jpg)
.jpg)
.jpg)
.jpg)
.jpg)
.jpg)
.jpg)
.jpg)
.jpg)
.jpg)
.jpg)
.jpg)
.jpg)
.jpg)
.jpg)
.jpg)
.jpg)
.jpg)
.jpg)
.jpg)
.jpg)
.jpg)


CLANSTHAL... LARGE FAMILY HOME WITH COTTAGE IN SECLUDED SUBURB
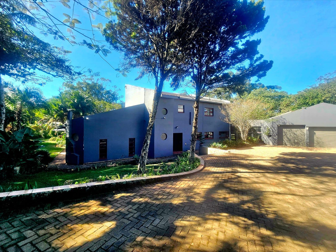
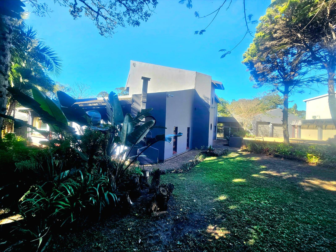
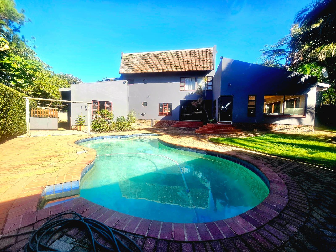
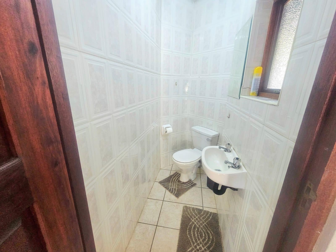
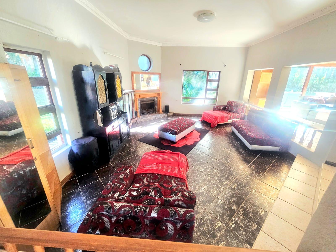
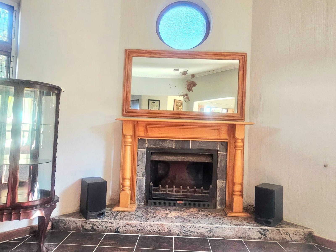
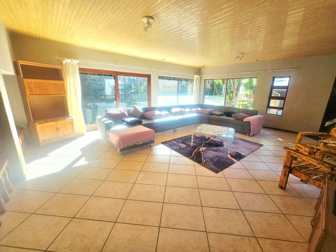
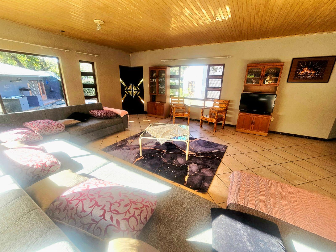
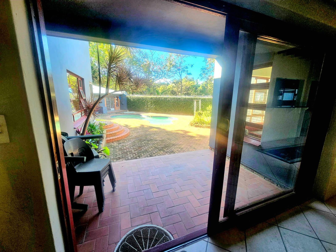
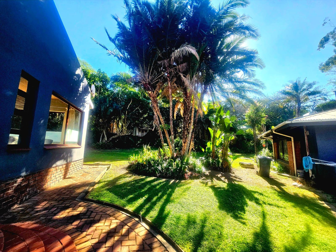
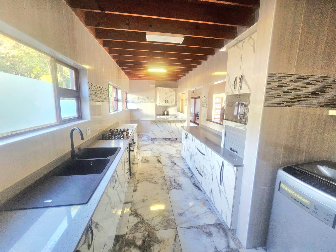
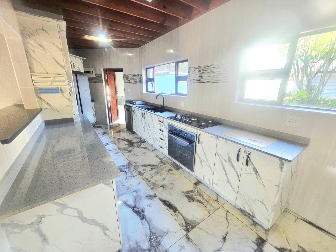
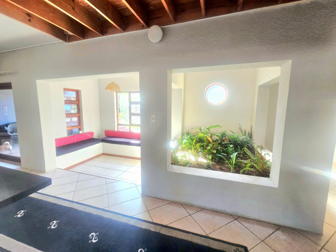
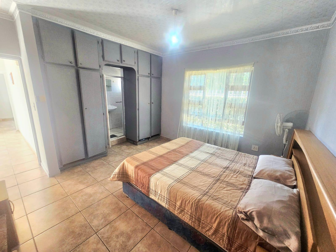
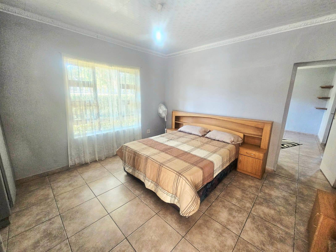
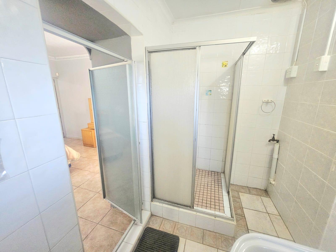
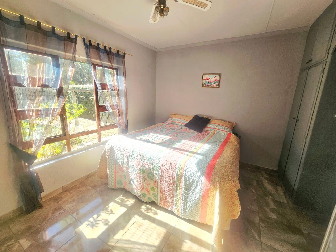
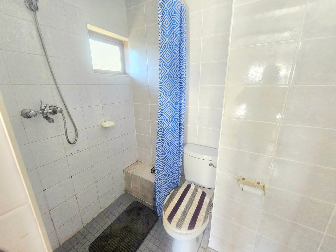
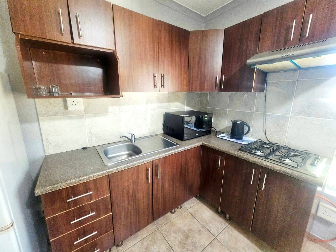
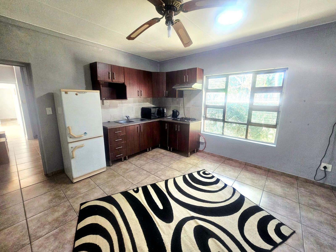
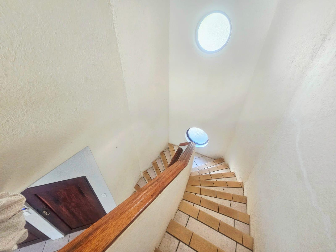
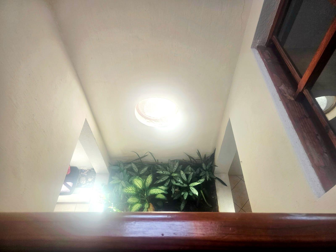
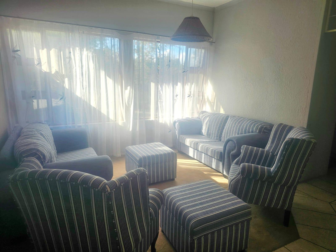
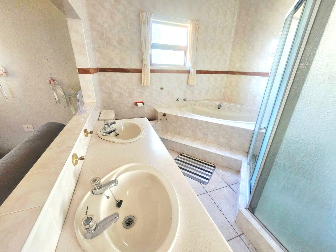
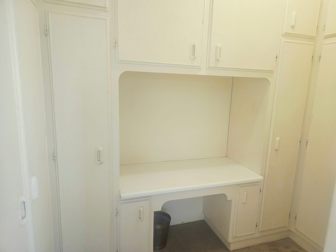
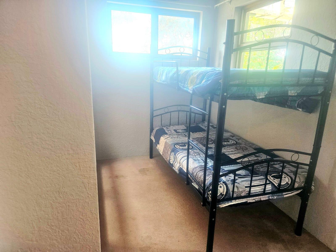
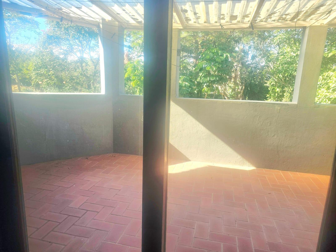
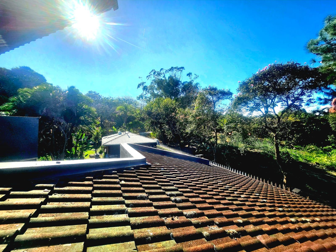
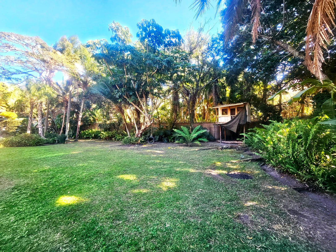
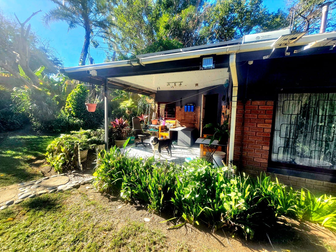
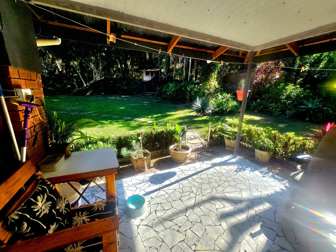
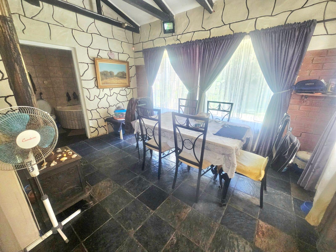
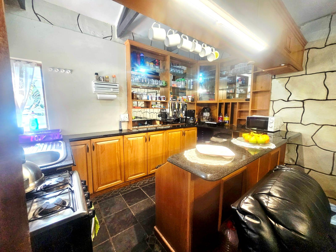
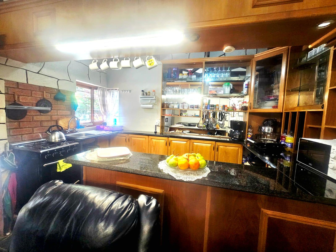
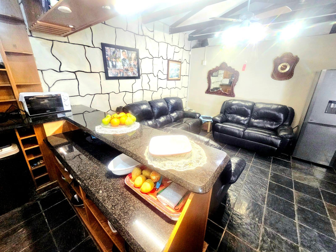
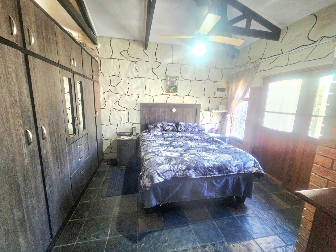
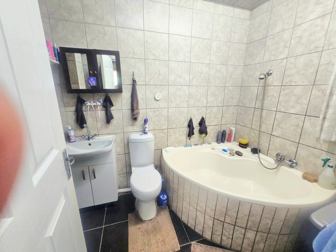
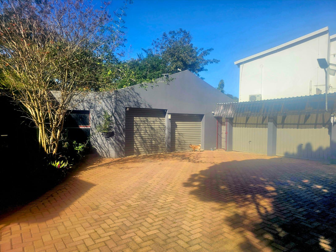
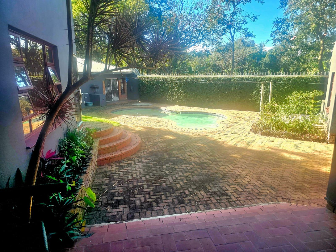
Set in a quiet street in the serene seaside village of Clansthal, a short distance to the beach and only 8km to the town of Umkomaas for all the essentials. A land size of over 2,000m2 with stunning park-like gardens, large areas of lawn, tropical shrubs and large indiginous tree, make this the perfect playground for the children. There is an expansive paved driveway with plenty of parking space, there are 4 garages and storerooms (one housing the water tank) or offices, the perfect scenario for the work from home contractor. The main home consists of an entrance hall flanked by a guest loo and basin, there is a huge main lounge with sliders to the pool area, a sunken family room with an ornate working fireplace (all open plan but divided) The open plan kitchen is modern, with new cabinets and quartz tops, a gas hob and undercounter electric oven, and to one side is a counter with a coffee station. Opposite is a conversation pit with built in seating adjacent is the lovely atrium which has an abundance of sunlight straming through the double volume ceiling. There is a study (used as a bedroom) and a further 2 bedrooms both with ensuite bathrooms (sliders to the pool area) and an adjoining lounge area with a kitchen (pefect for BnB) sliding doors open to an entertainment area which could have multiple uses. A flight of stairs brings one to an open plan private lounge then on to the huge main bedroom with plenty of space for gyming equipment or extra seating, sliders lead to a covered balcony with view over the garden and there is a small area leading off the bedroom currently with a double bunk, but perfect for a home office or gaming area. An open plan full bathroom with double vanity and a walk in section with built-in cupboards completes the picture. Away from the main house is a cosey one bedroom cottage with a covered patio, open plan lounge and kitchen, bedroom and bathroom (would also be a perfect entertainment area as the kitchen was a bar previously) There are staff quarters, the property is secure with walls and an electric gate.
Overall a lovely property, well worth a viewing for qualified buyers.
Please contact us ANYTIME to chat further!
Matriarch Real Estate powered by Mandated Property Group (Pty)Ltd
Features
Rooms
Amenities
secure
Amenities
Finance
calculating..
calculating..
Disclaimer
While every effort will be made to ensure that the information contained within the Mandated Property Group website is accurate and up to date, Mandated Property Group makes no warranty, representation or undertaking whether expressed or implied, nor do we assume any legal liability, whether direct or indirect, or responsibility for the accuracy, completeness, or usefulness of any information. Prospective purchasers and tenants should make their own enquiries to verify the information contained herein.