


Spacious Five Bedroom Family Home For Sale In The Heart Of Ramsgate
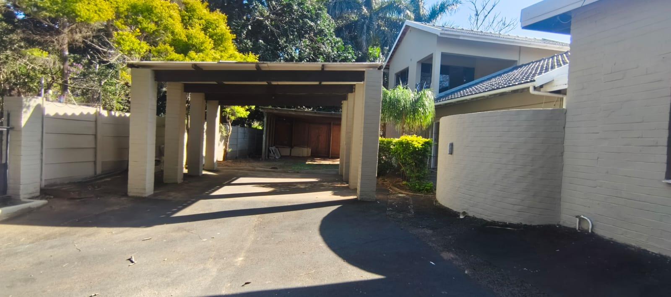
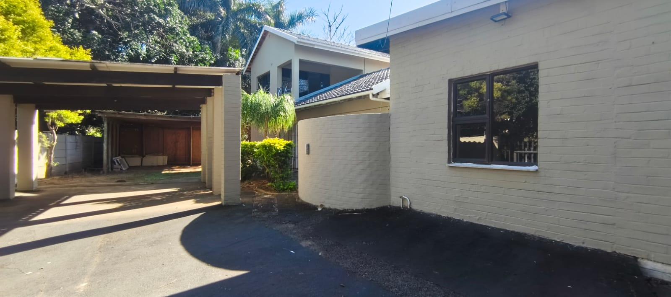
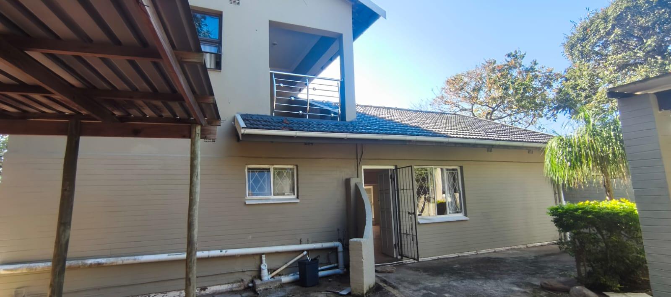
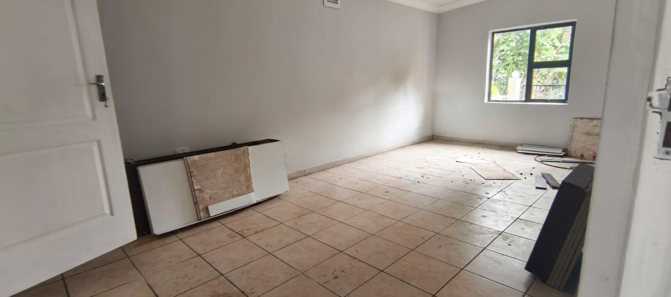
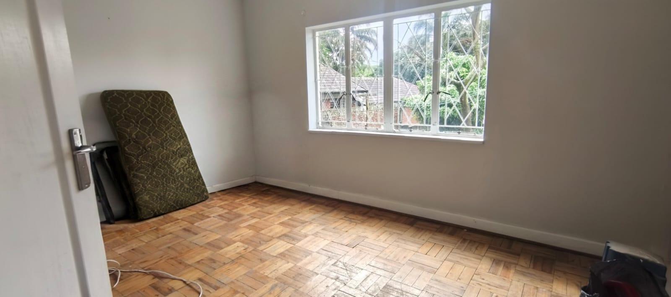
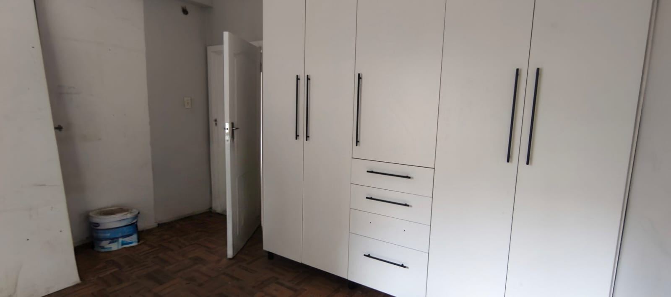
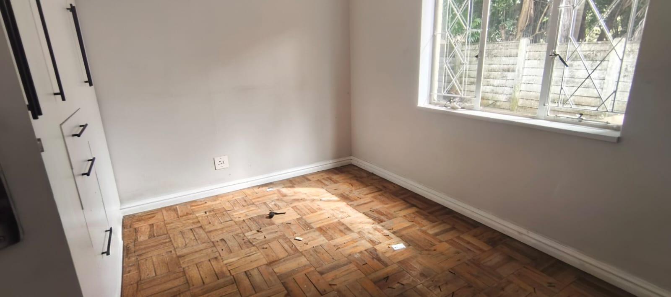
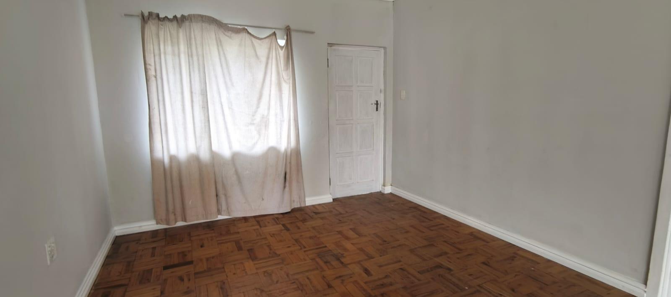
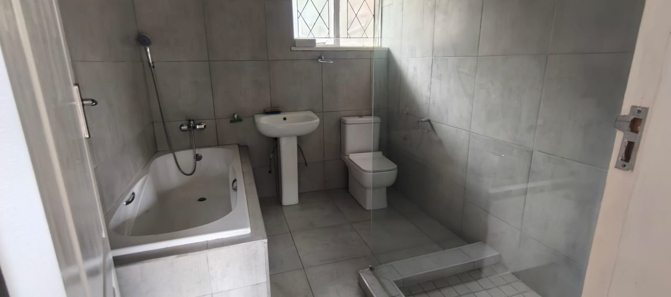
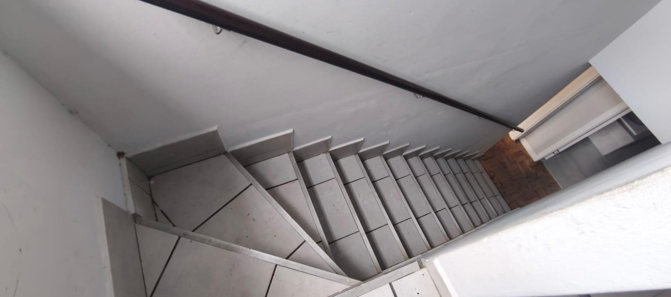
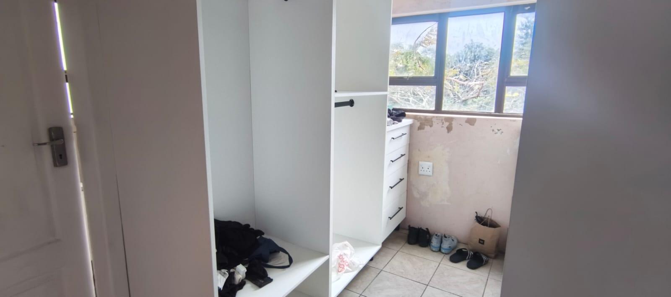
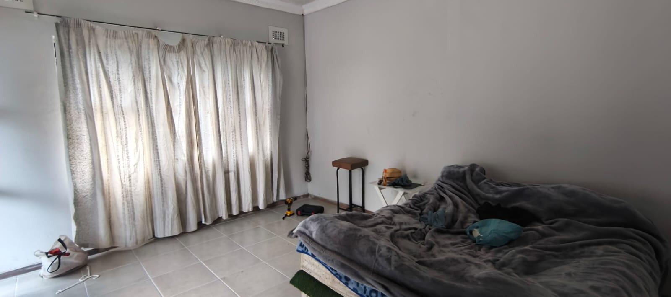
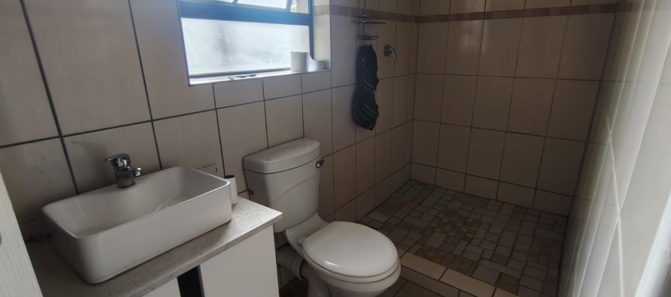
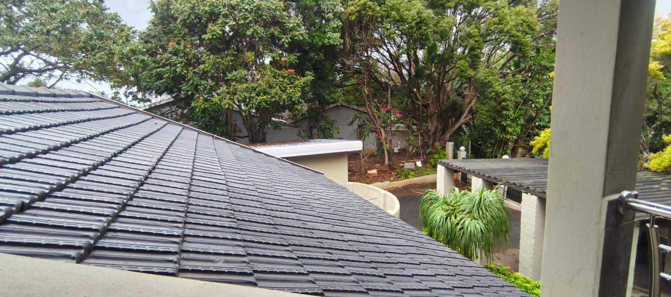
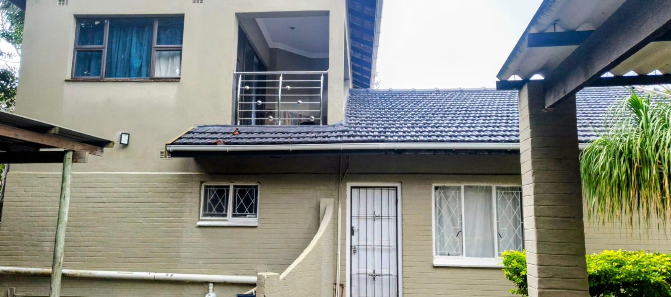
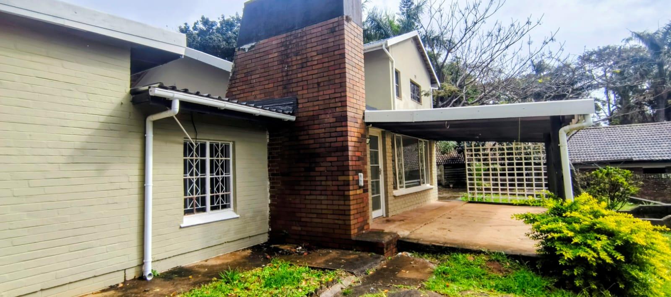
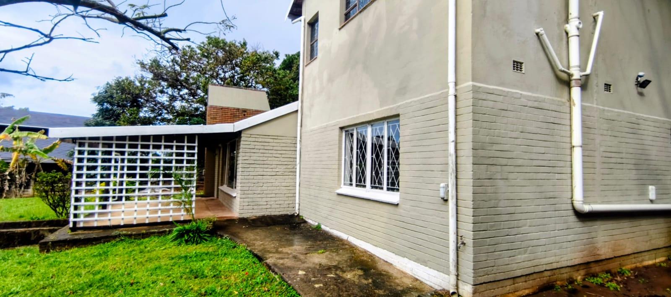
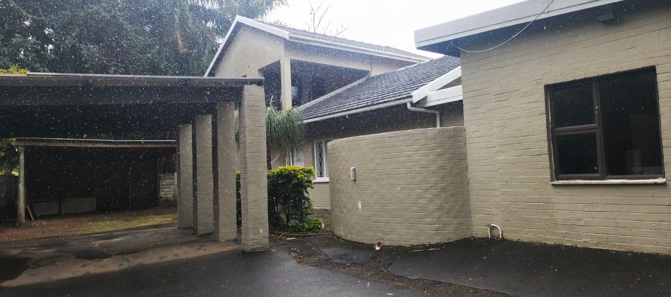
Nestled in the coastal haven of Ramsgate, this expansive freestanding, multi-storey residence offers an exceptional blend of space and classic architectural charm. Spanning a generous floor area of 270 square metres on a substantial 1360 square metre erf, this property is perfectly positioned above the road, capturing the essence of a serene coastal lifestyle. The home features five well-appointed bedrooms, including a private main suite complete with a convenient walk-in closet and a dedicated en-suite bathroom featuring a shower, basin, and toilet. Two additional bathrooms, each equipped with a shower, toilet, and basin, cater to the needs of family and guests alike.
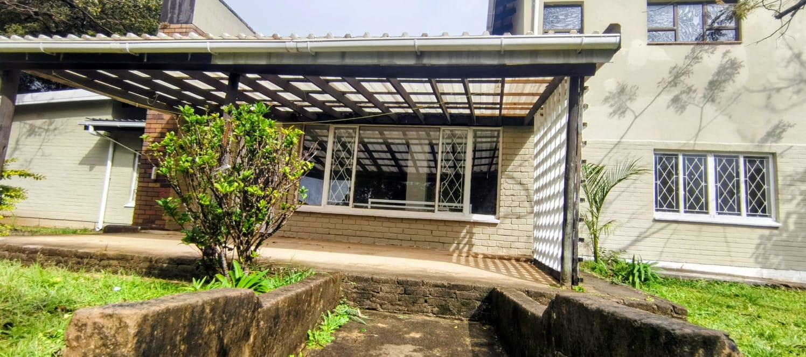
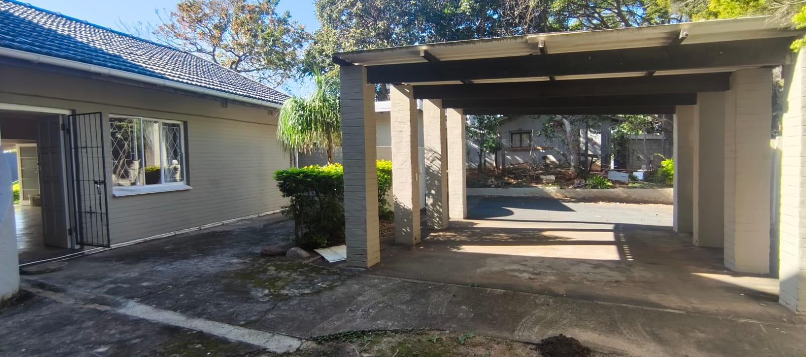
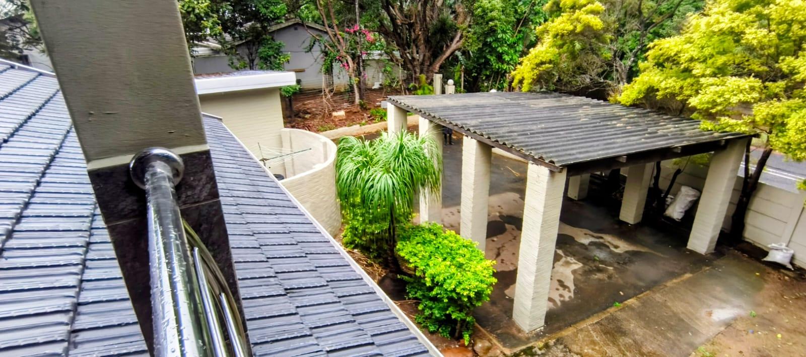
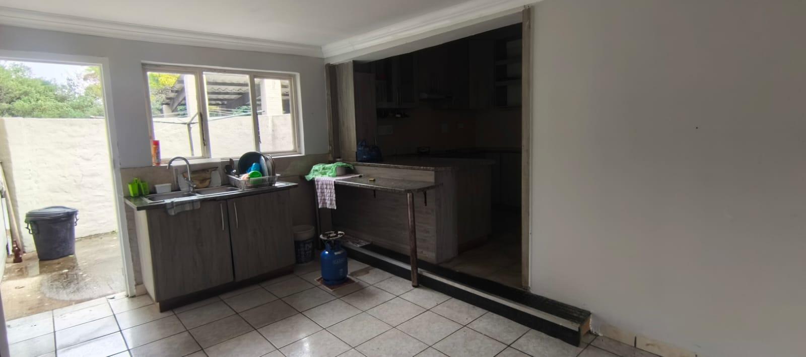
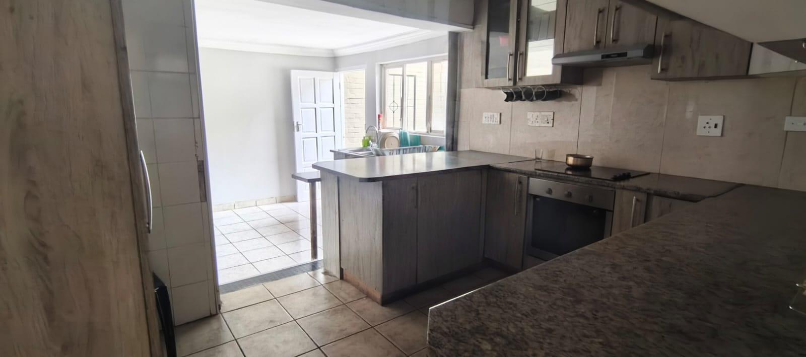
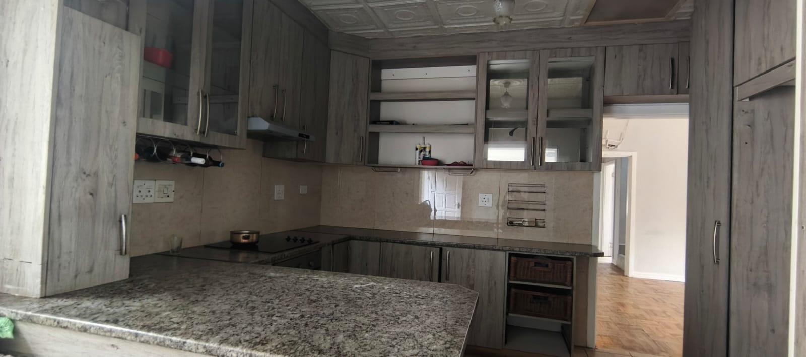
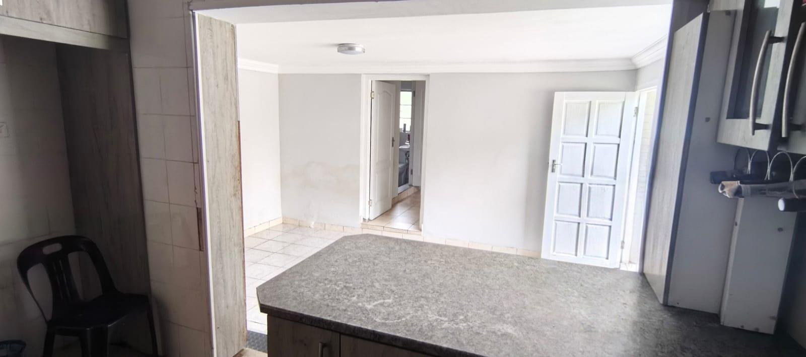
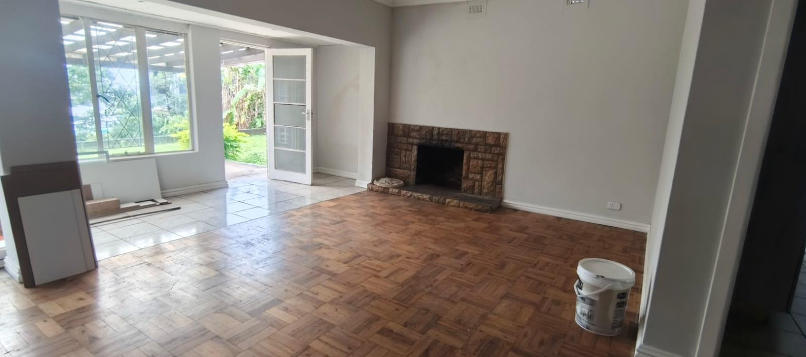
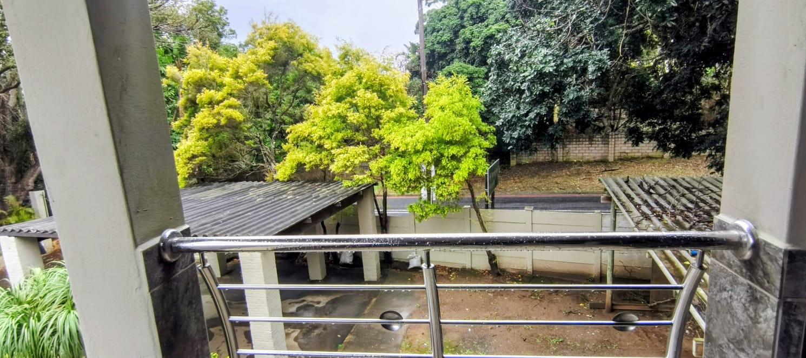
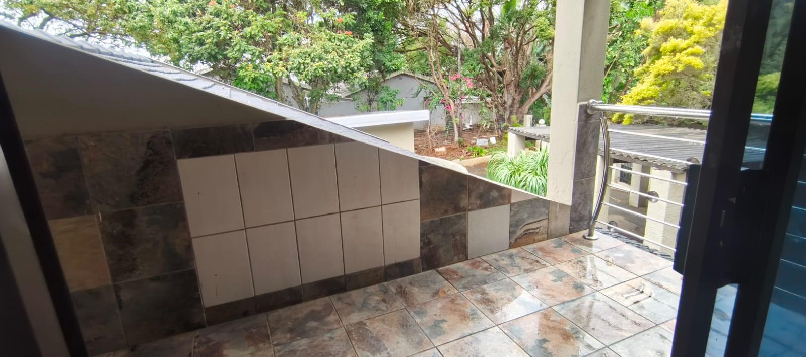
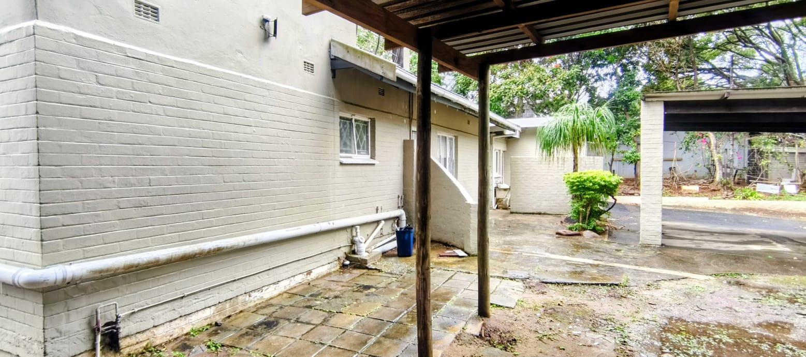
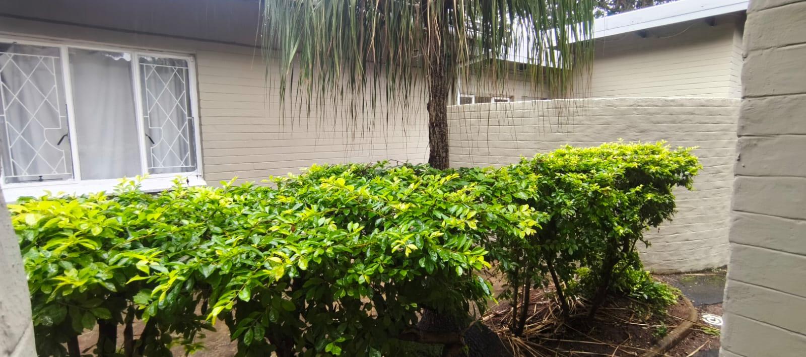
The interior showcases a modern kitchen designed for functionality, flowing into two inviting lounges that provide ample room for relaxation. With a mix of aluminium, wood, and steel window finishes, the home retains a unique character, complemented by a combination of tile and asbestos roofing. Outside, a spacious patio awaits for alfresco entertaining. The property is pet-friendly and includes parking space for three vehicles. Whether you are seeking proximity to aquatic activities or simply a peaceful retreat by the sea, this home represents remarkable value. Contact us today to arrange your private viewing.
Features
Rooms
Main Bedroom has an en-suite Bathroom and consists of a Shower, Basin and toilet
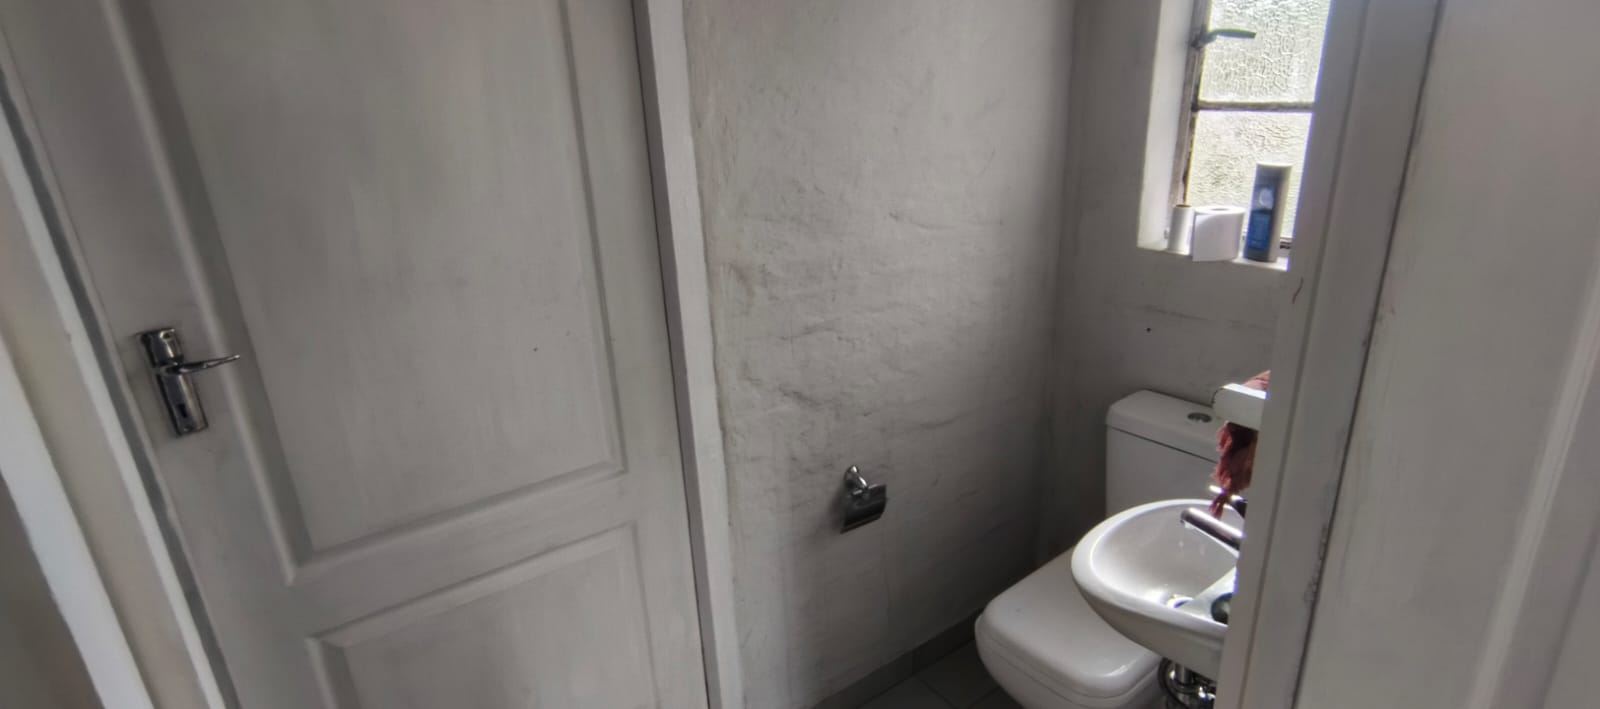
All 3 consists of a shower, toilet and basin
Modern
Amenities
Bedroom
Main bedroom has an en-suite bathroom.
Bathroom
Main bedrooms en-suite bathroom
Kitchen
Lounge
Parking
3x Carport Parking
Amenities
Finance
calculating..
calculating..
Disclaimer
While every effort will be made to ensure that the information contained within the Mandated Property Group website is accurate and up to date, Mandated Property Group makes no warranty, representation or undertaking whether expressed or implied, nor do we assume any legal liability, whether direct or indirect, or responsibility for the accuracy, completeness, or usefulness of any information. Prospective purchasers and tenants should make their own enquiries to verify the information contained herein.