
Starter 3-Bedroom, 2-Bathroom Illovo Glen Home With Double Garage
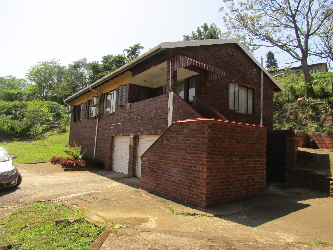
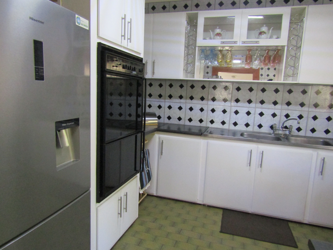
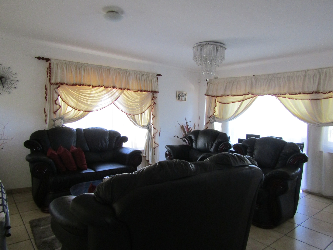
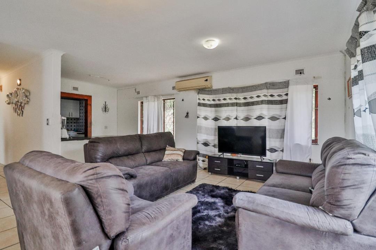
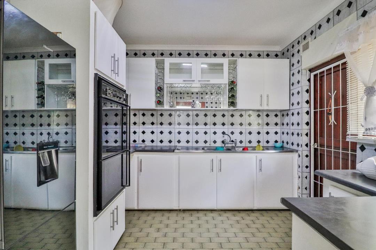
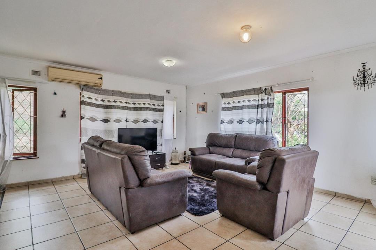
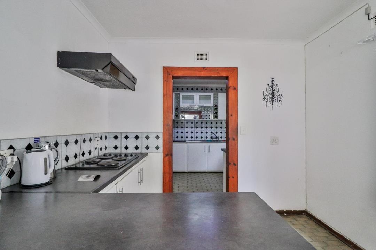
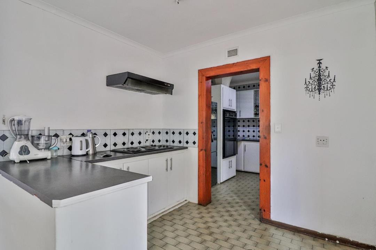
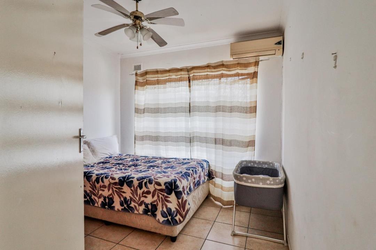
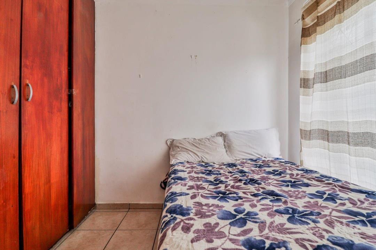
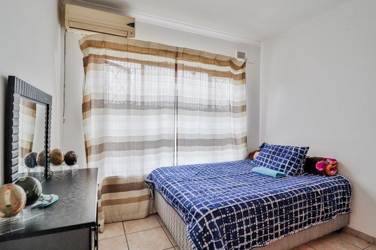
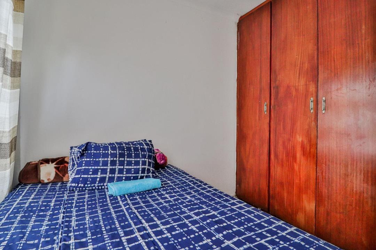
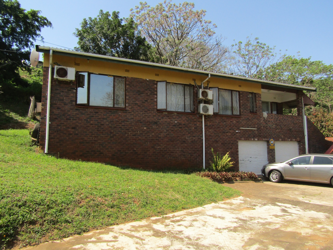
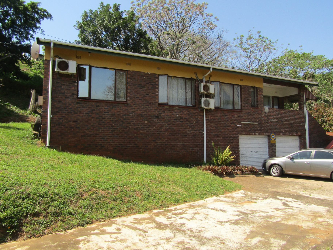
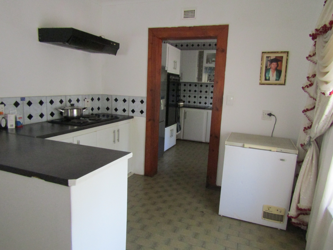
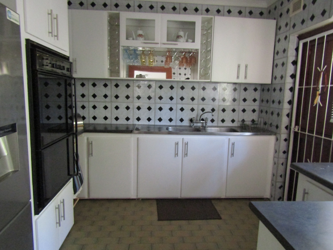
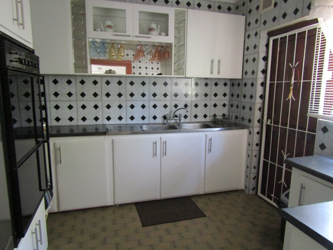
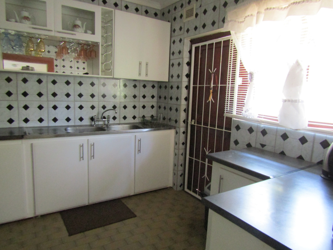
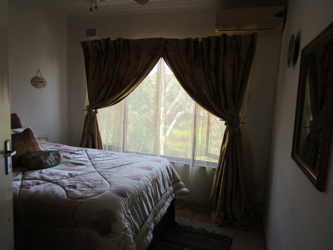
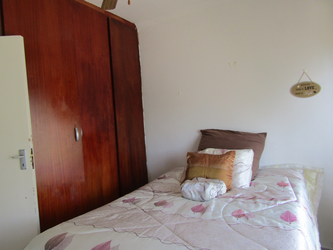
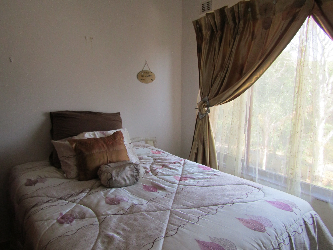
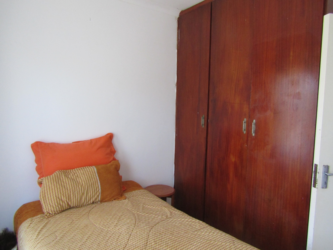
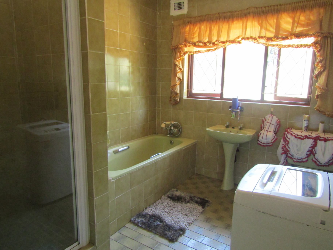
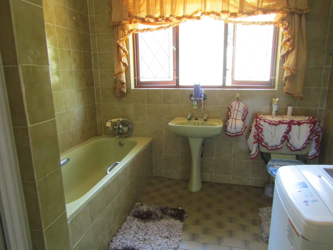
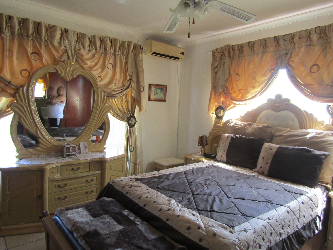
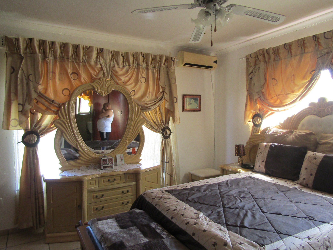
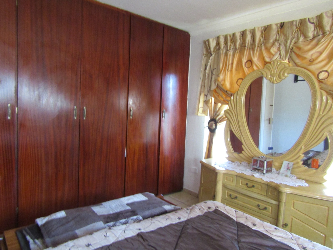
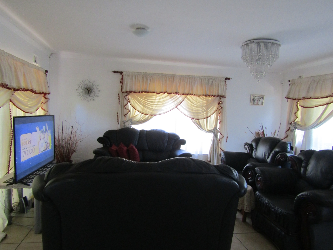
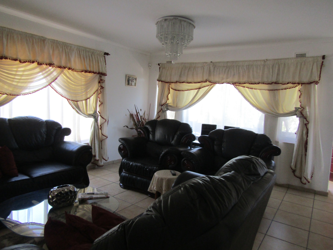
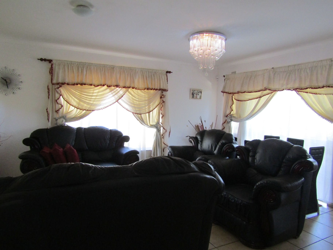
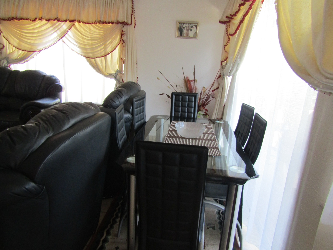
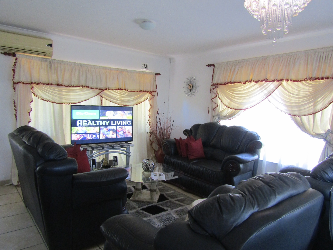
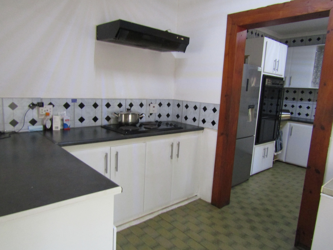
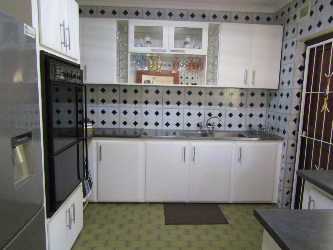
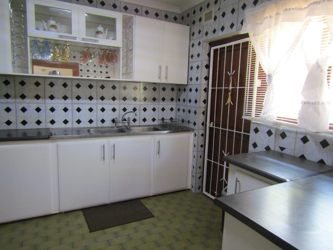
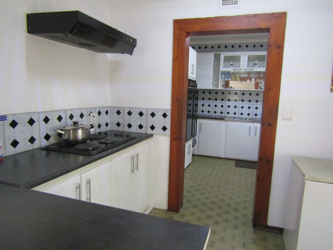
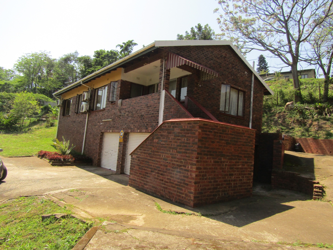
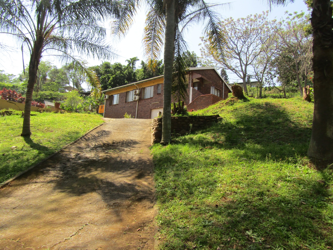
Nestled in the tranquil surrounds of Illovo Glen, this inviting freestanding home presents an exceptional opportunity for spacious and secure family living. Boasting a comfortable floor area of 180 m², the residence is thoughtfully designed to accommodate. It features three well-proportioned bedrooms and two bathrooms, ensuring ample space and convenience. A dedicated lounge offers a relaxing communal area, perfectly complemented by a functional kitchen, with durable tiled flooring extending throughout the home for a cohesive and modern finish.
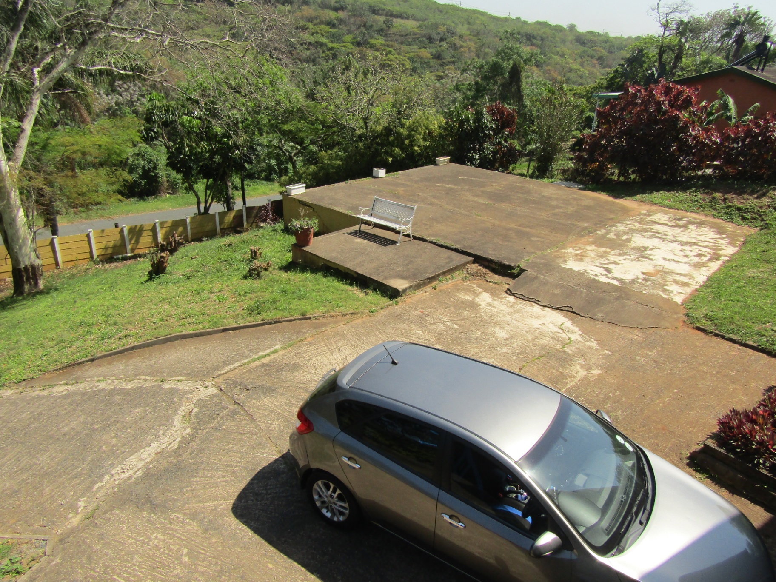
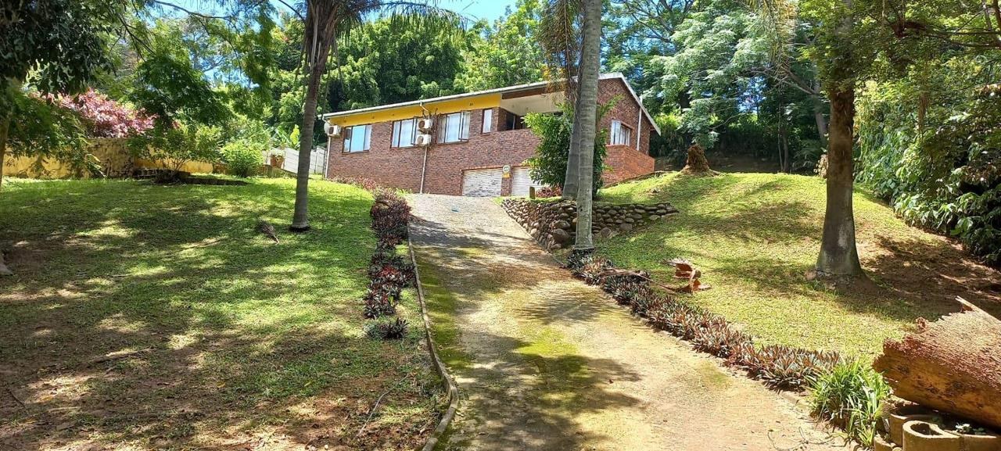
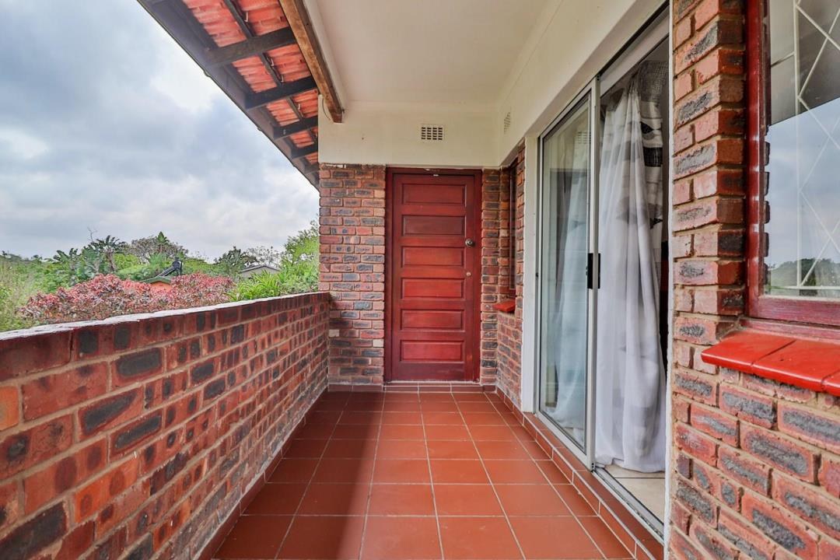
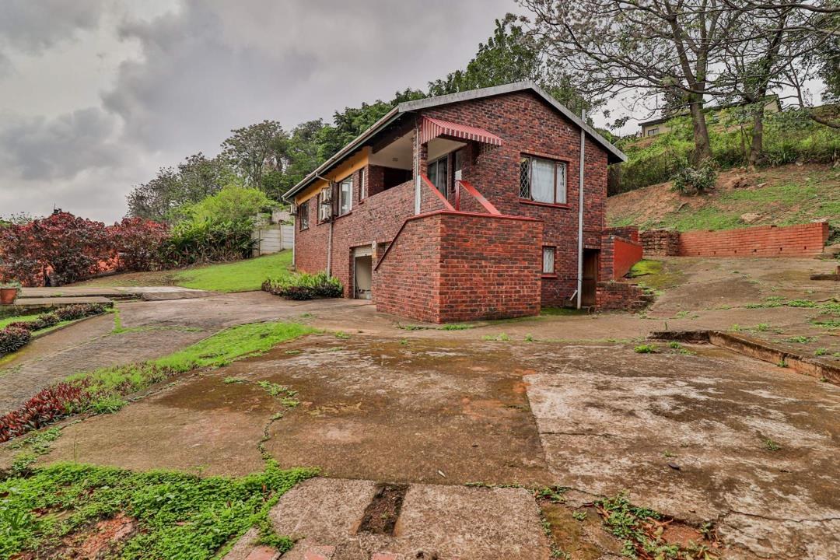
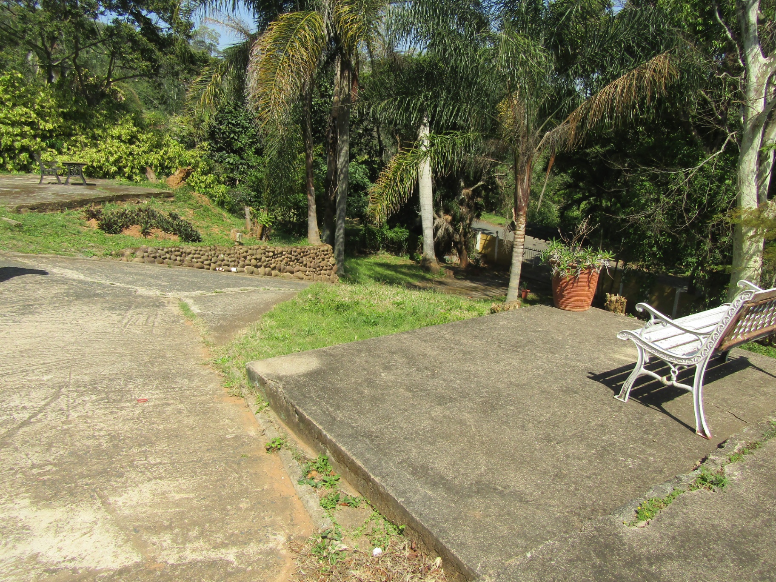
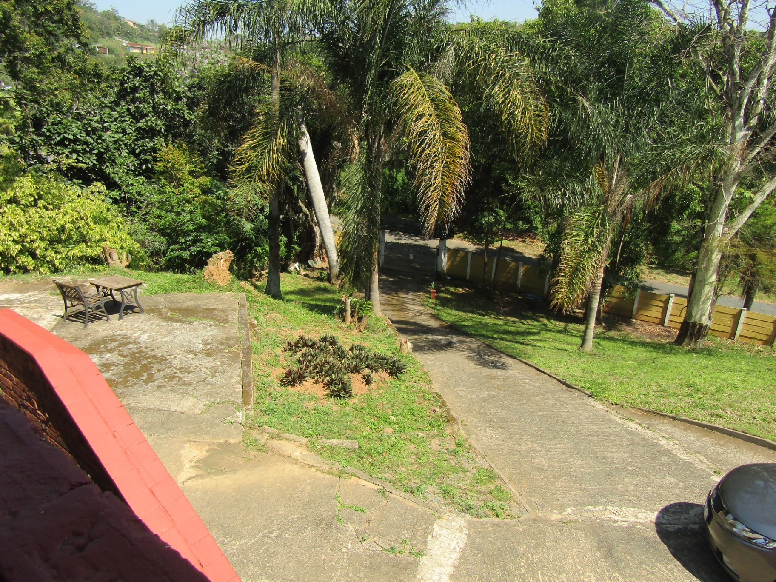
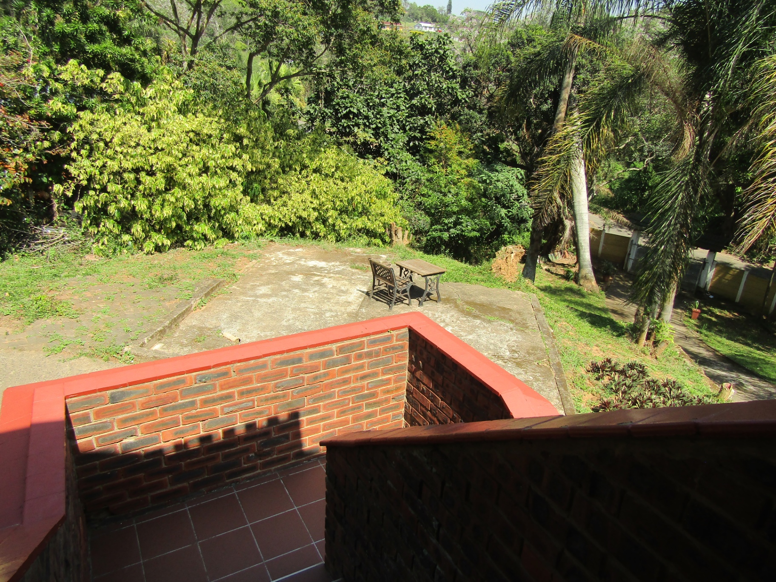
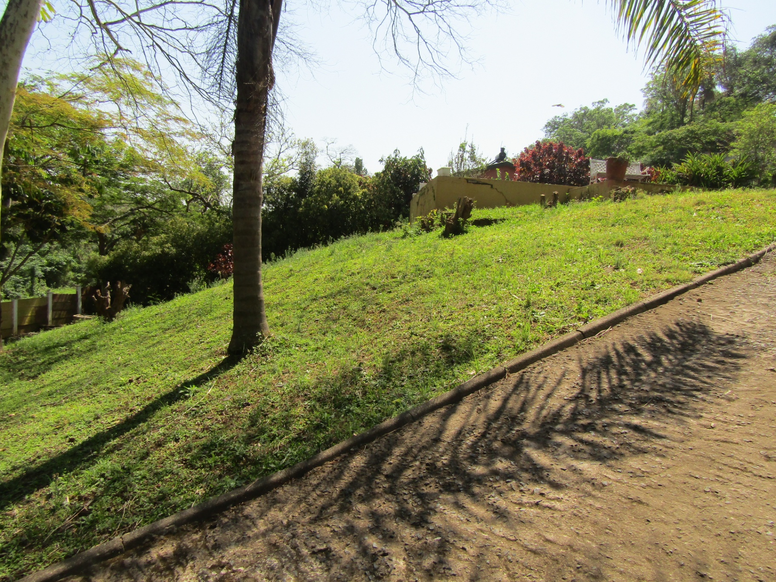
Set on a substantial 1433 m² ERF, this face brick property promises both enduring curb appeal and low maintenance, allowing more time to enjoy your surroundings. The generous outdoor space is ideal for families and perfectly suited as a pet-friendly dwelling, catering to a desirable lifestyle. Practicality is paramount, with a double garage and extensive drive-in access behind gates, securely accommodating up to six vehicles. The presence of robust security gates further enhances your peace of mind. This Illovo Glen gem represents a truly valuable opportunity for secure, spacious, and convenient living in a sought-after area.
Features
Rooms
Amenities
Drive in access and parking behind gates
Bedroom
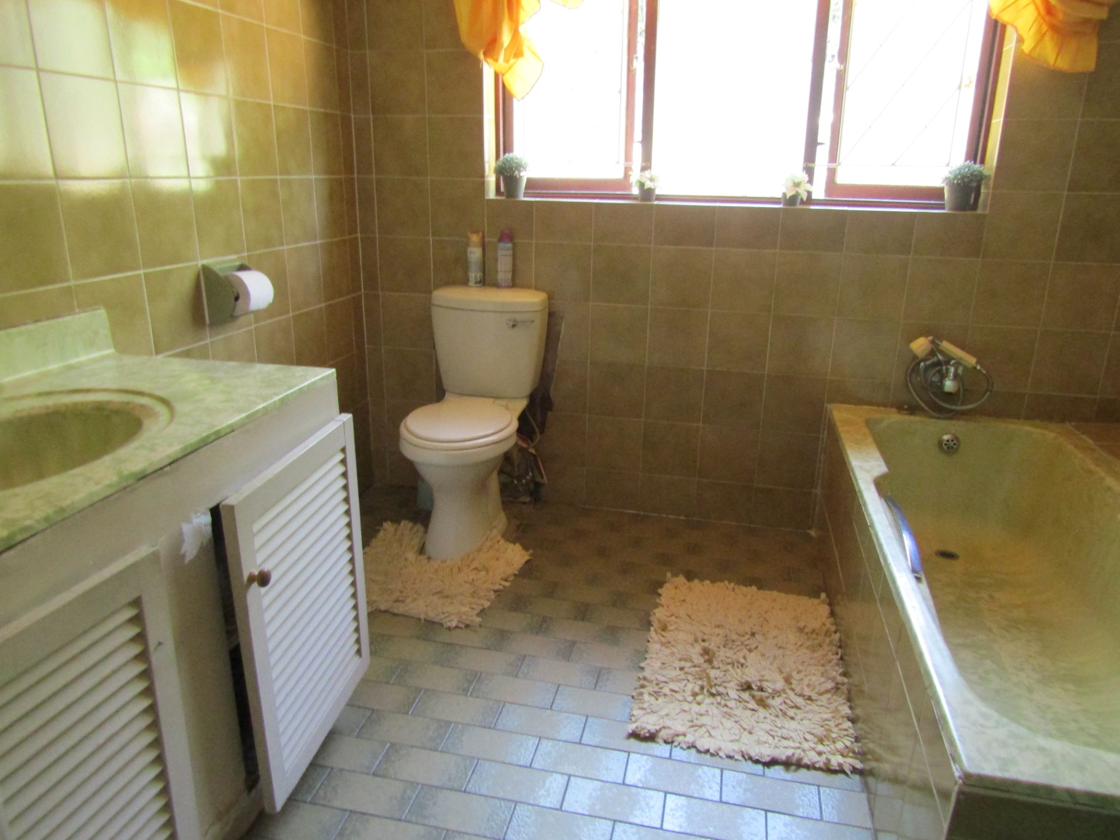
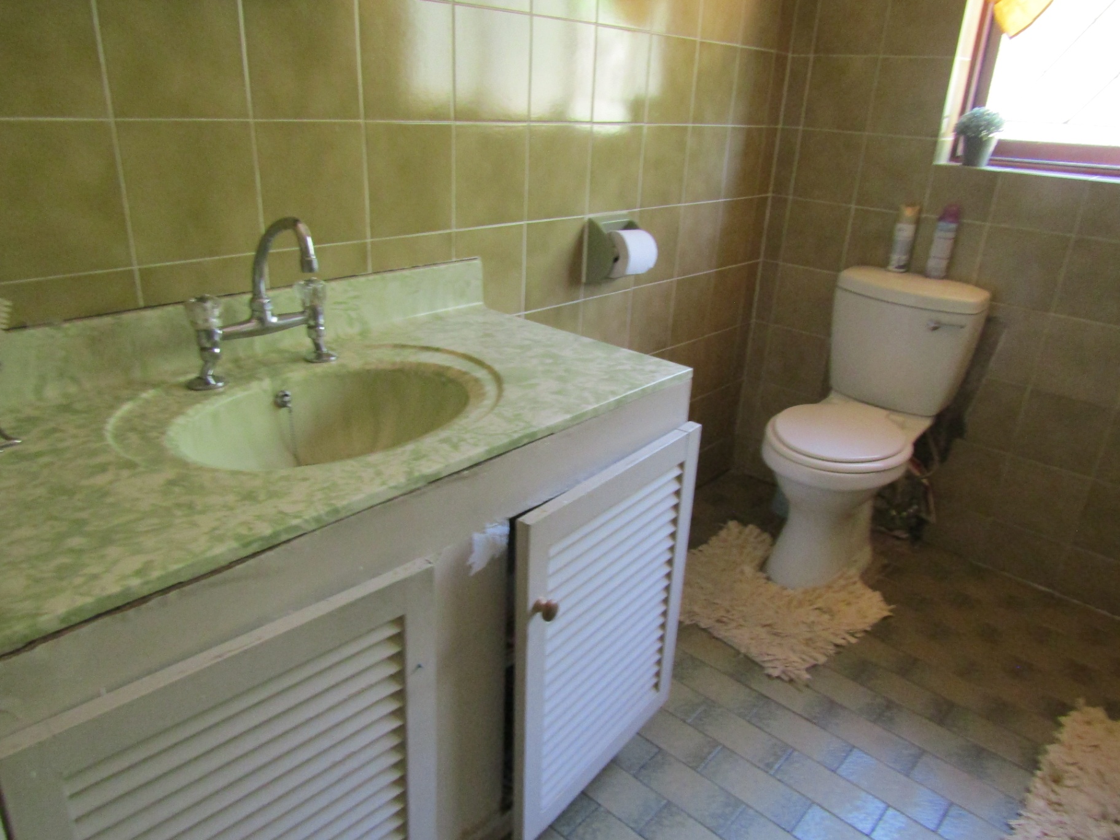
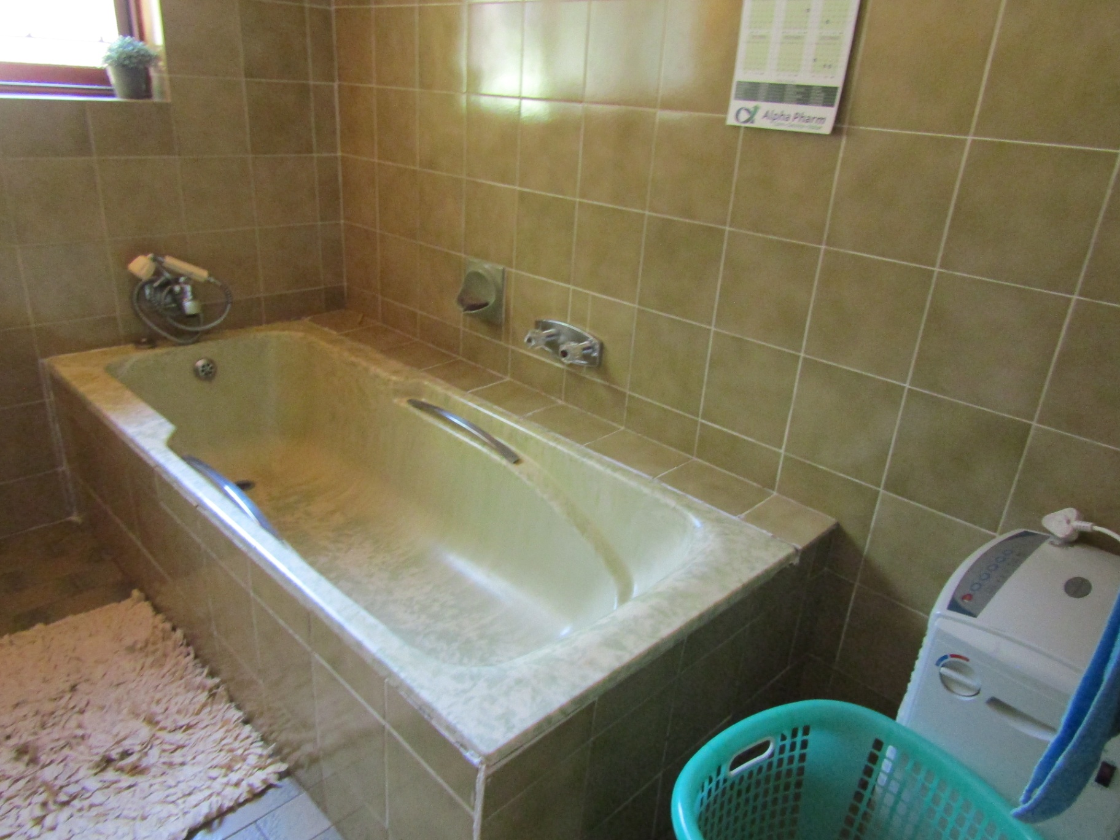
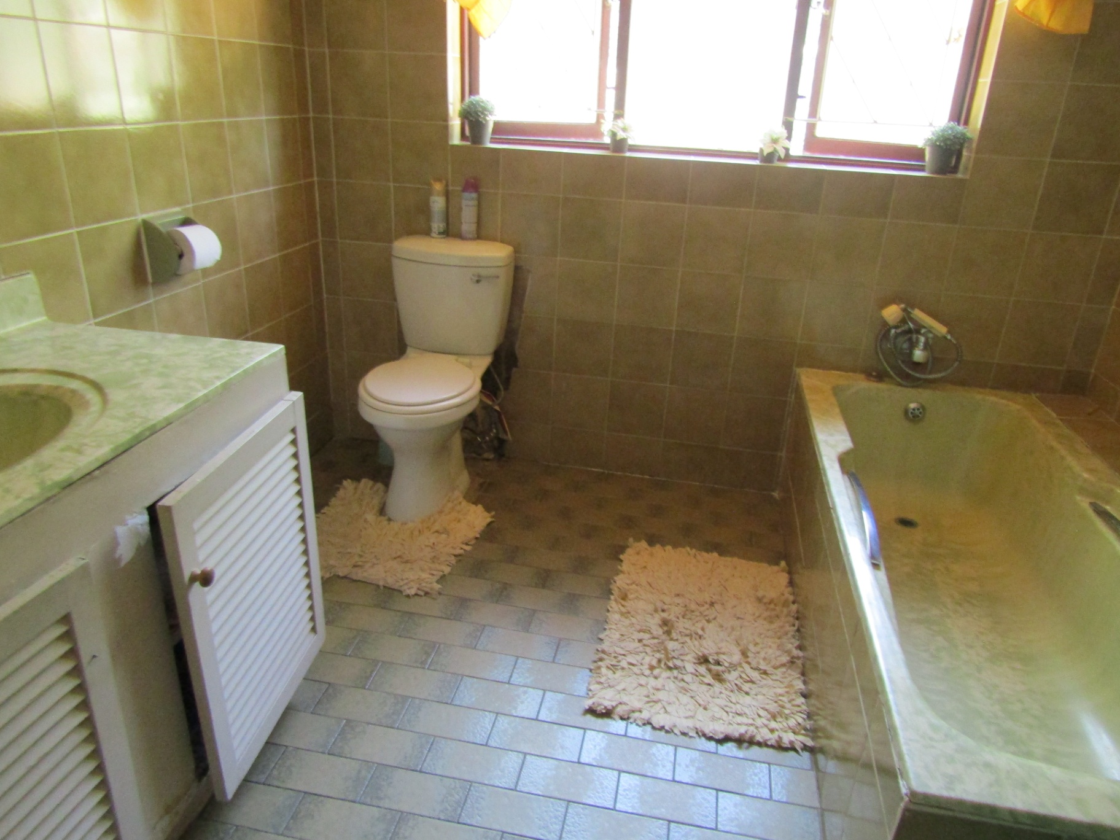
Bathroom
Kitchen
Lounge
Lounge
Garage
Roll up
Parking
Parking for 6+ vehicles behind gates
Amenities
Property Location
Finance
calculating..
calculating..
Disclaimer
While every effort will be made to ensure that the information contained within the Mandated Property Group website is accurate and up to date, Mandated Property Group makes no warranty, representation or undertaking whether expressed or implied, nor do we assume any legal liability, whether direct or indirect, or responsibility for the accuracy, completeness, or usefulness of any information. Prospective purchasers and tenants should make their own enquiries to verify the information contained herein.