
.jpg)
.jpg)
.jpg)
.jpg)
.jpg)
.jpg)
.jpg)
.jpg)
.jpg)
.jpg)
.jpg)
.jpg)
.jpg)
.jpg)
.jpg)
.jpg)

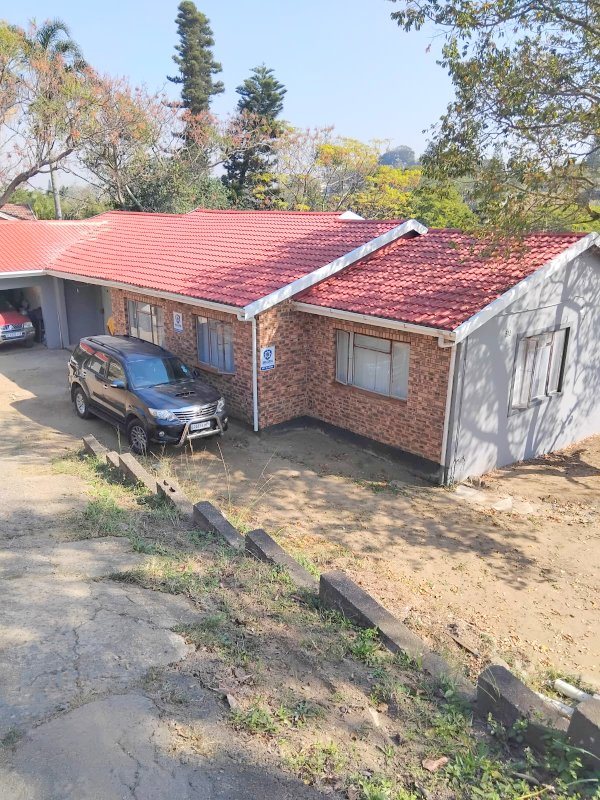
Doon Heights offer this facebrick tiled 4 bedroom home with double garage
This exceptional freestanding single-storey residence in the sought-after suburb of Doon Heights offers an incredible canvas for those seeking a modern home with generous proportions.
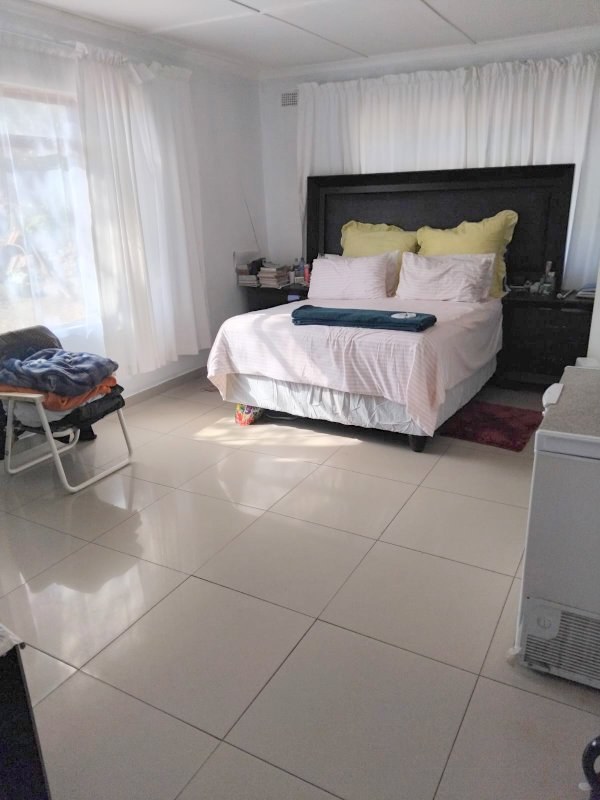
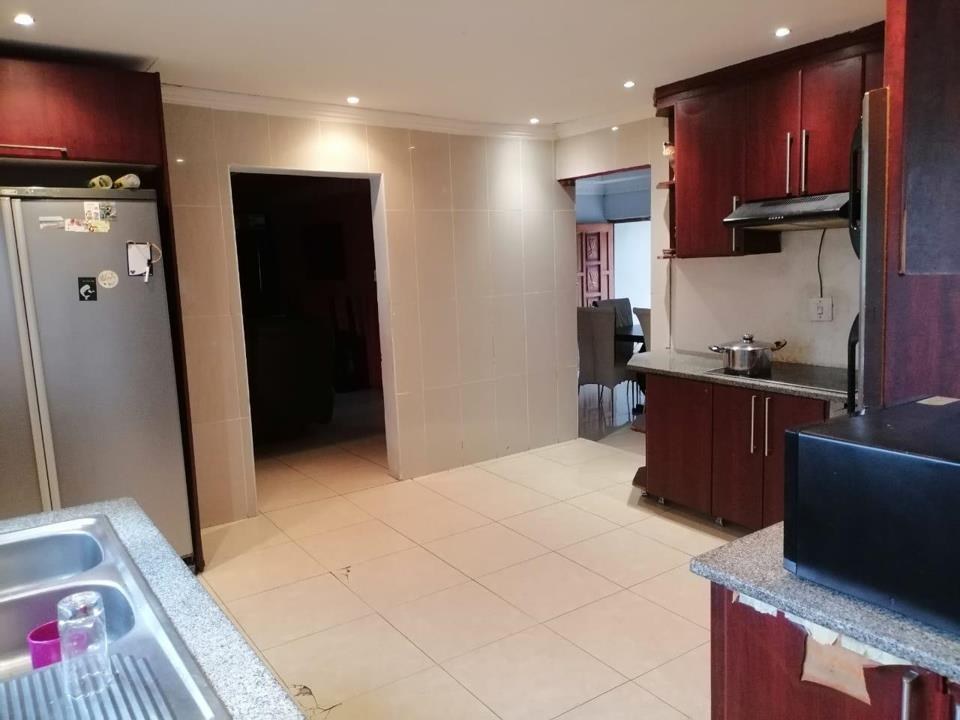
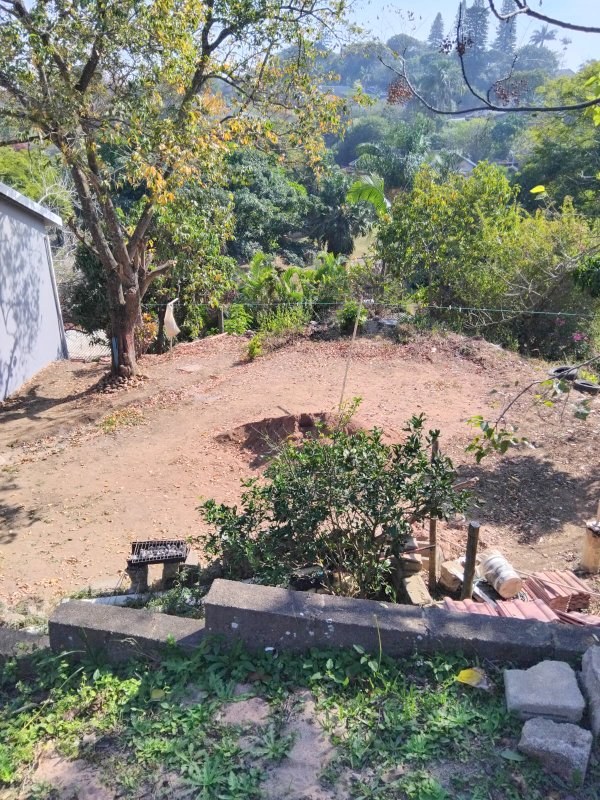
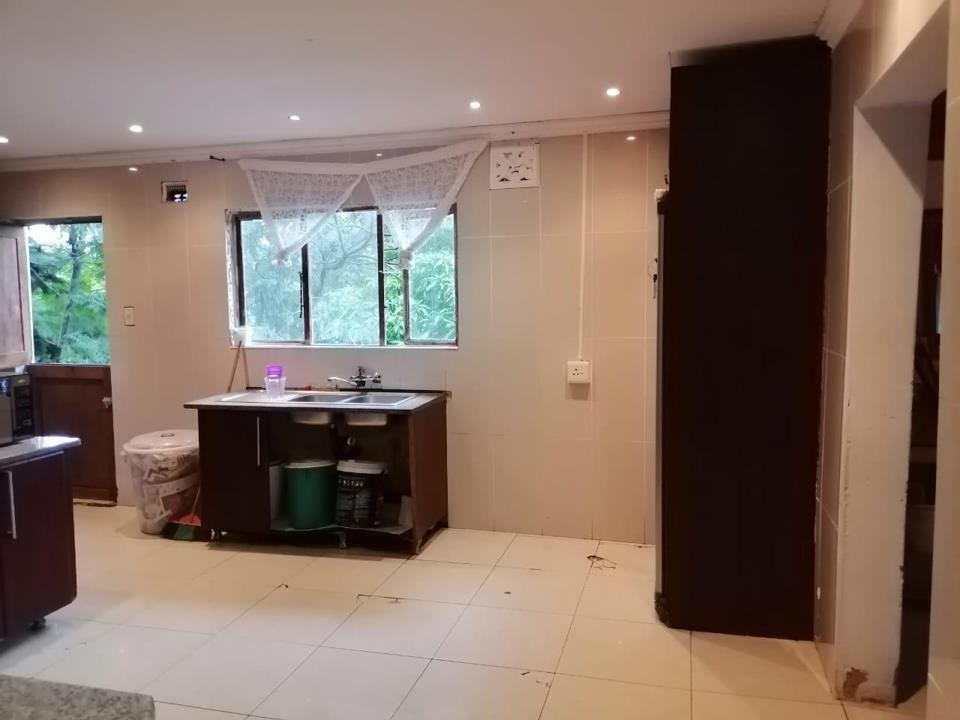
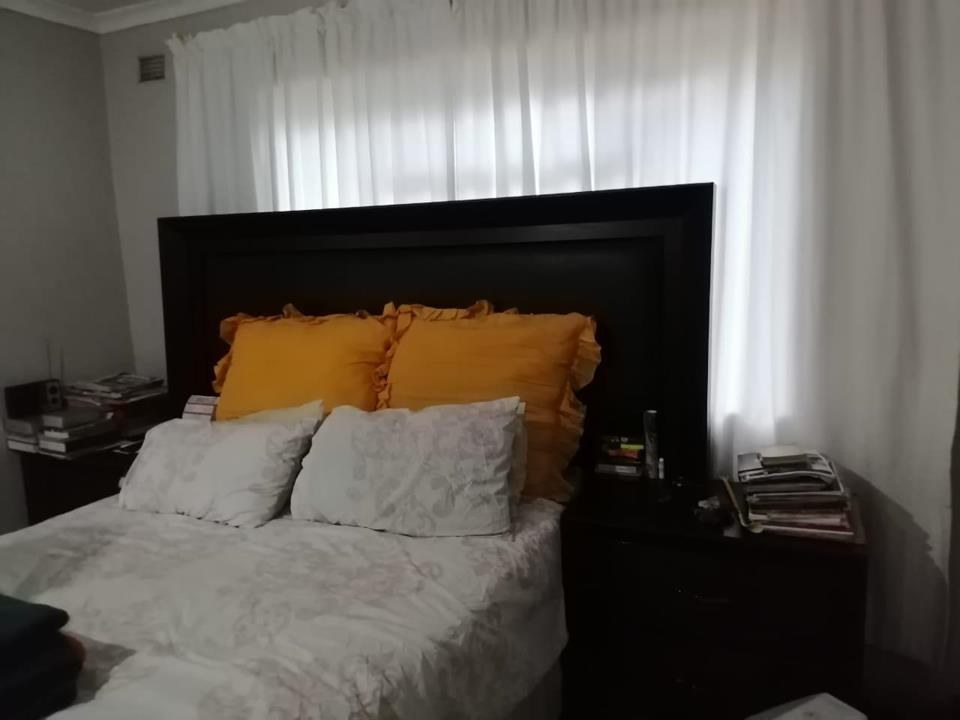
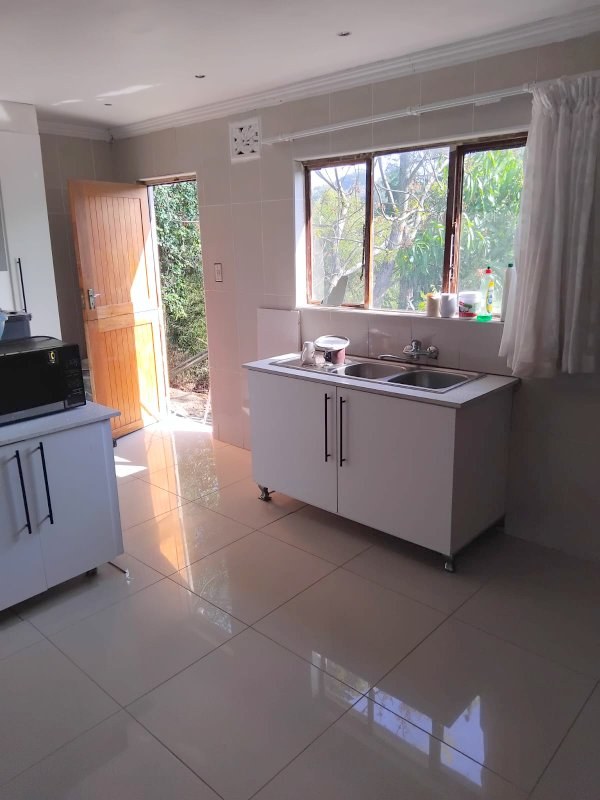
Set on a substantial 1020 square metre erf, the property is constructed from low-maintenance face brick and features tasteful tiling throughout. The floor plan includes a welcoming lounge area and a functional kitchen, leading to four notably large bedrooms that provide ample room for the entire family.
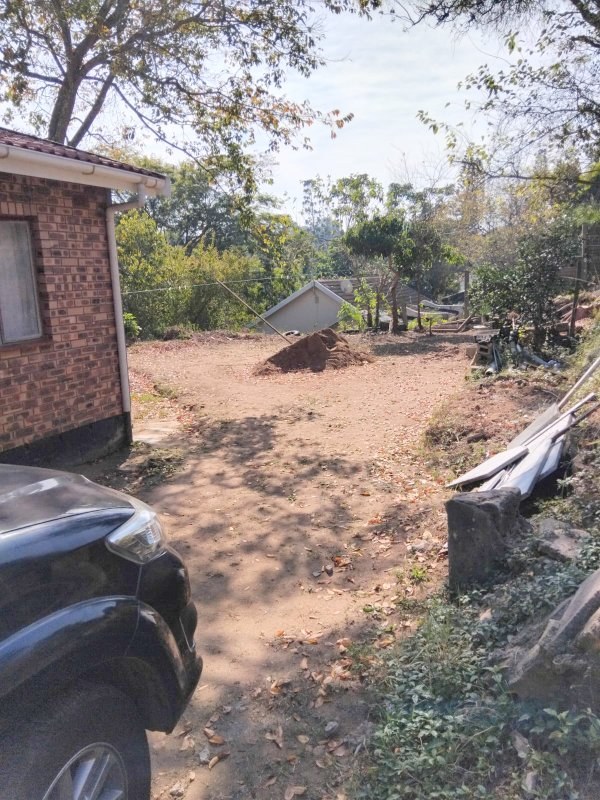
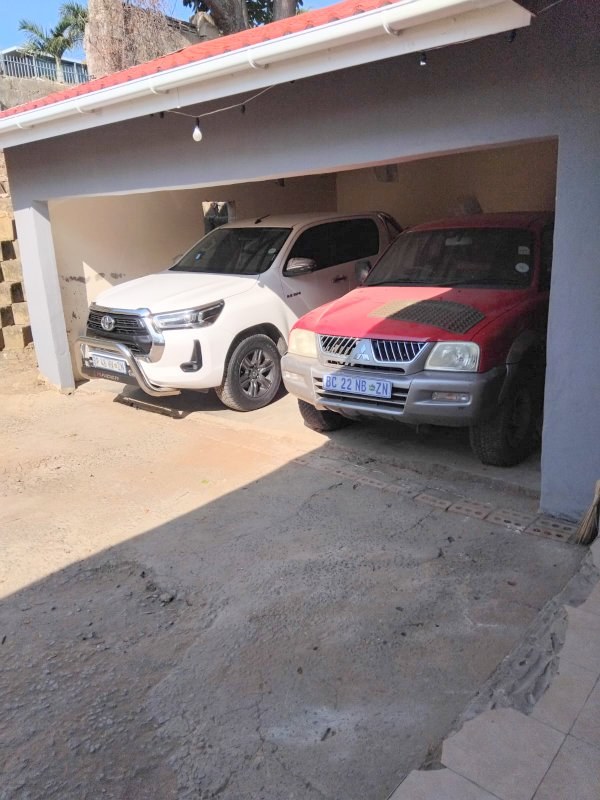
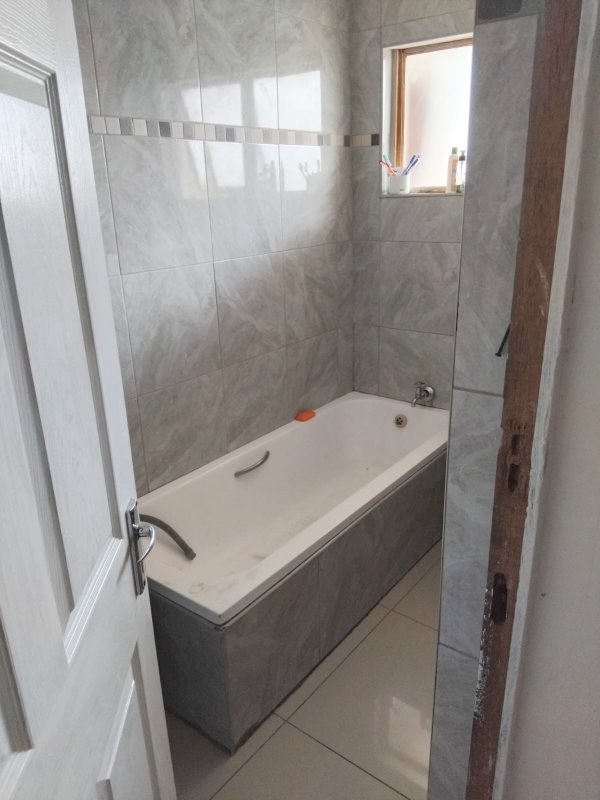
The home is equipped with three bathrooms, two of which are en-suite and currently incomplete, presenting a fantastic opportunity for a new owner to add their own personal touch and finish these spaces to their specific taste. Security is well-considered with installed gates, ensuring peace of mind. The property is fully pet-friendly and boasts excellent external utility, featuring a double garage and additional secure parking for four vehicles within the expansive garden space. Combining solid construction with significant potential, this property represents outstanding value for buyers looking to establish themselves in a desirable area.
Do not miss the chance to transform this well-positioned house into your dream family sanctuary. Contact us today to arrange a private viewing of this unique property opportunity.
Features
Rooms
Large bedrooms
2x En-suite incomplete
Amenities
Double garage
Inside the garden
Bedroom
room room room
Very large bedroom with incomplete en-suite
Main Bedroom with incomplete en-suite bathroom
Bathroom
Incomplete
Incomplete
Lounge
Lounge
Garage
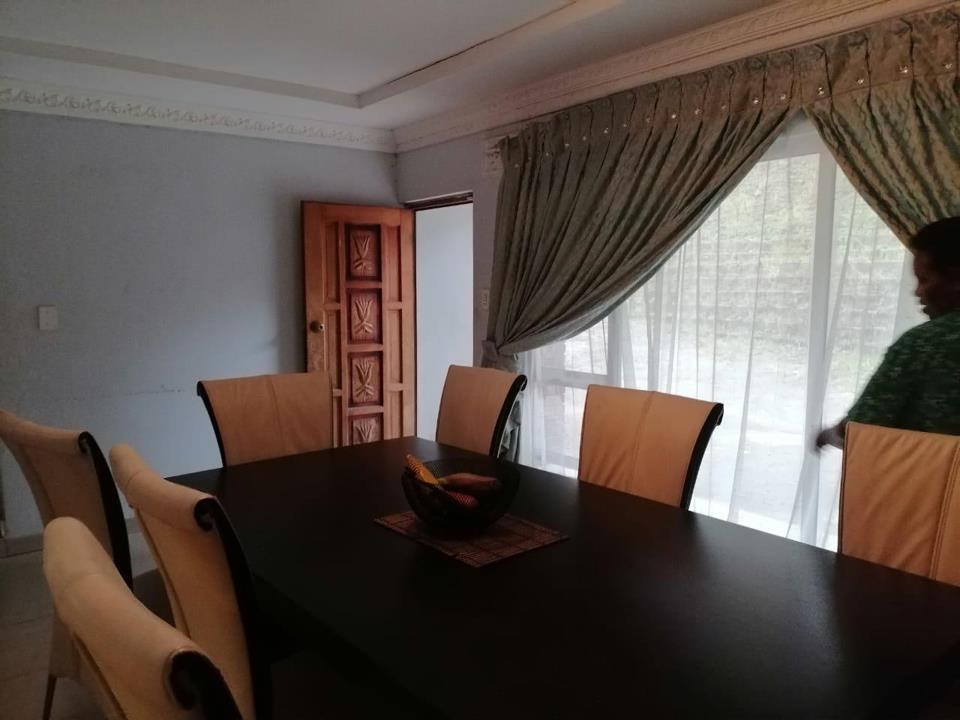
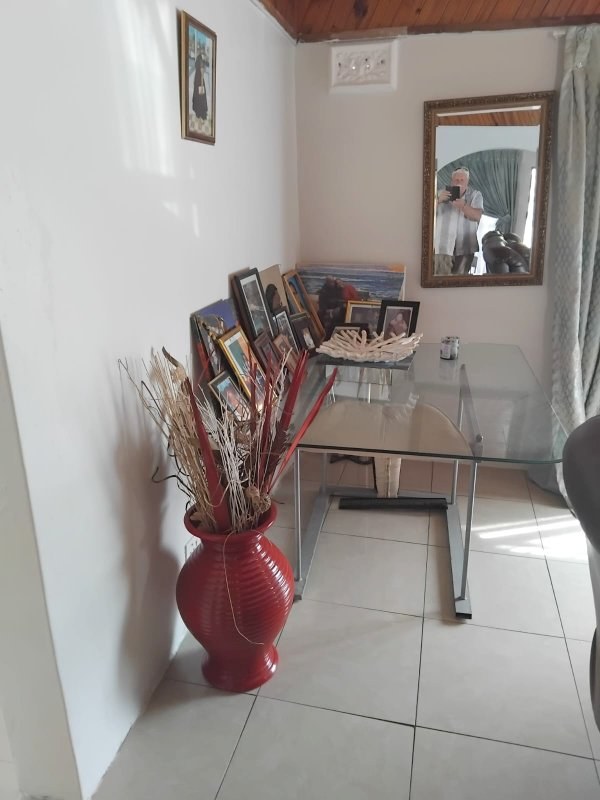
DiningRoom
Kitchen
Garden
Amenities
Finance
calculating..
calculating..
Disclaimer
While every effort will be made to ensure that the information contained within the Mandated Property Group website is accurate and up to date, Mandated Property Group makes no warranty, representation or undertaking whether expressed or implied, nor do we assume any legal liability, whether direct or indirect, or responsibility for the accuracy, completeness, or usefulness of any information. Prospective purchasers and tenants should make their own enquiries to verify the information contained herein.