

Versatile Home with Fantastic Income Potential in the Heart of Reservoir Hills
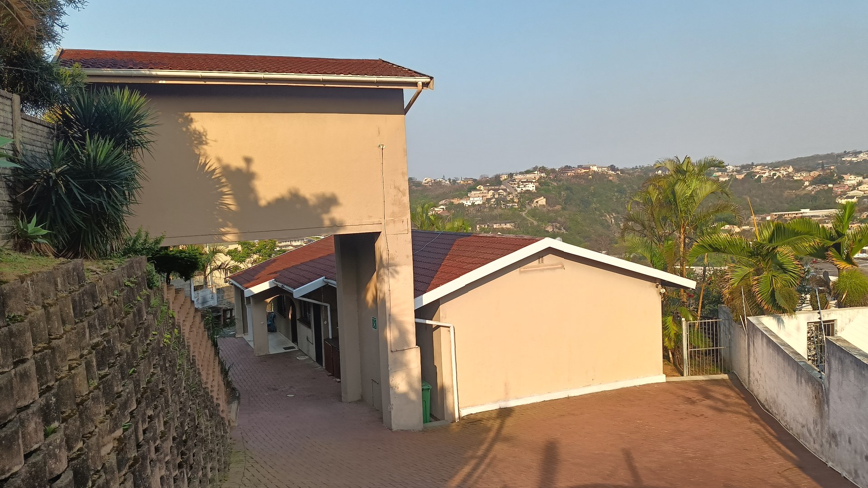
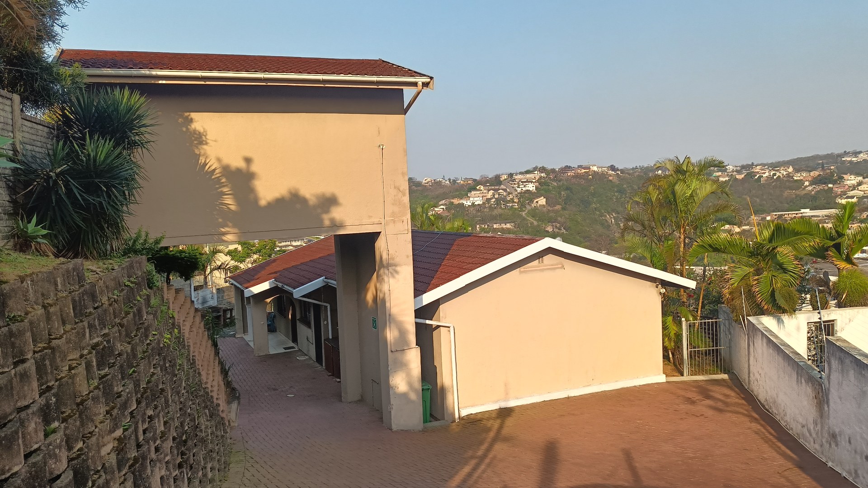
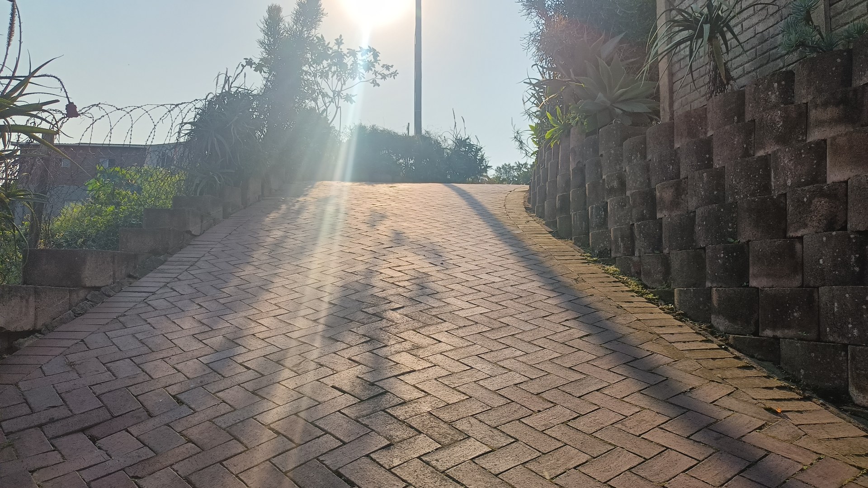
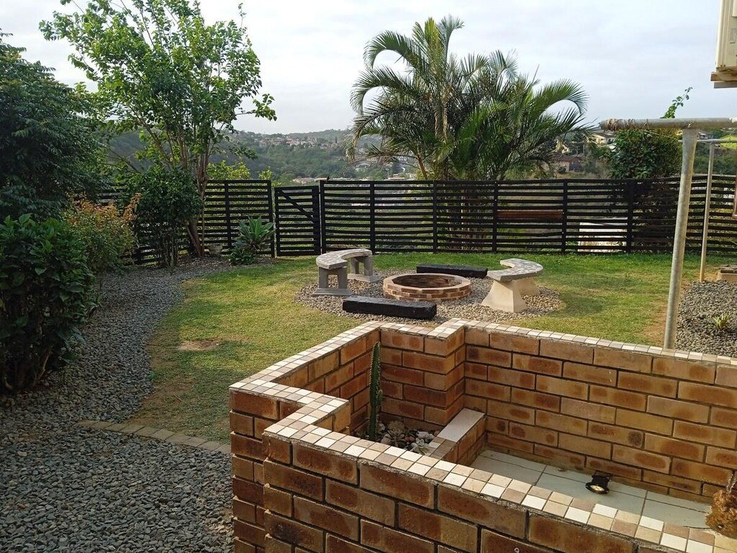
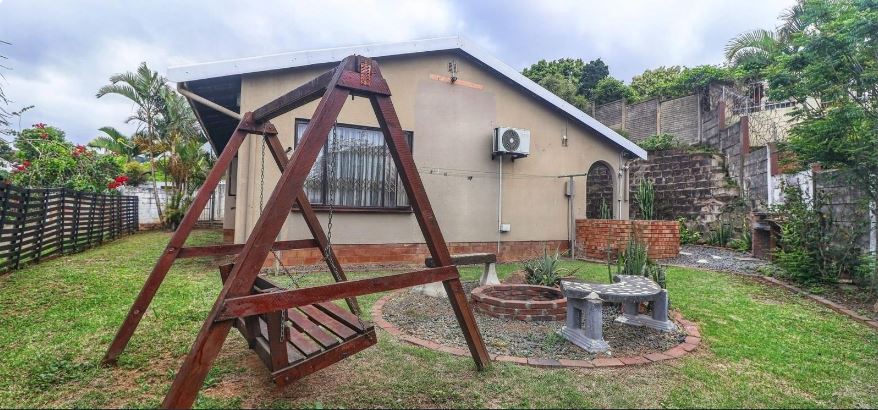
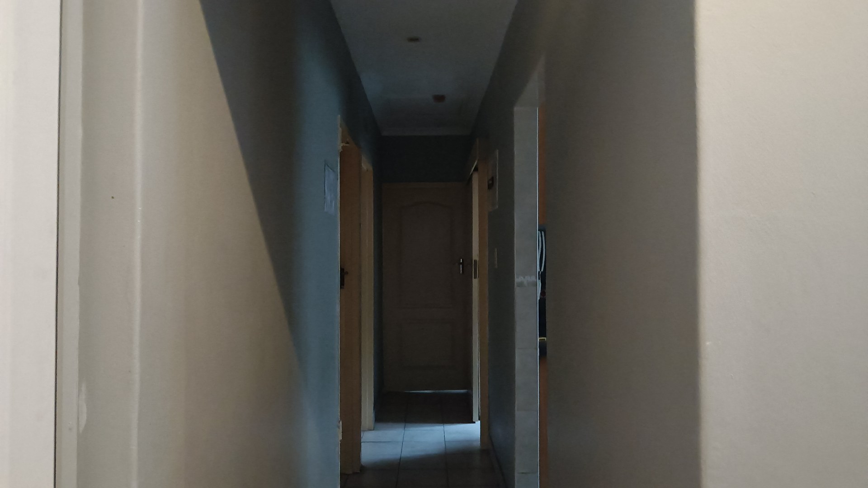
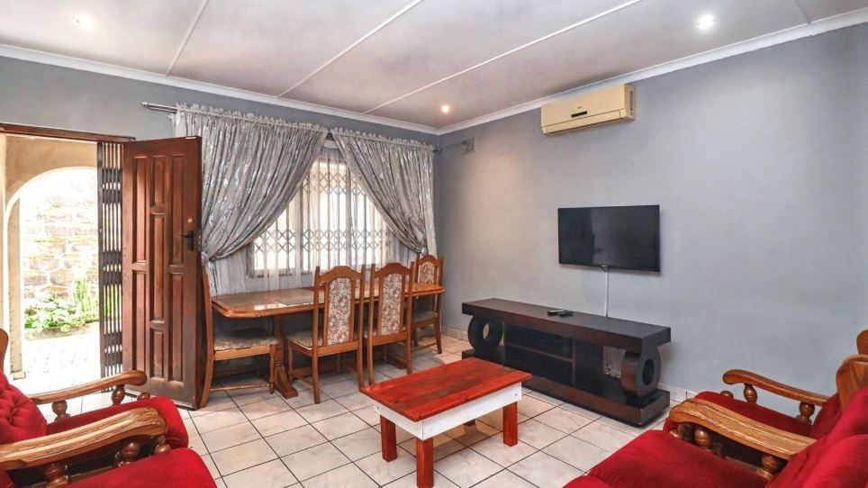
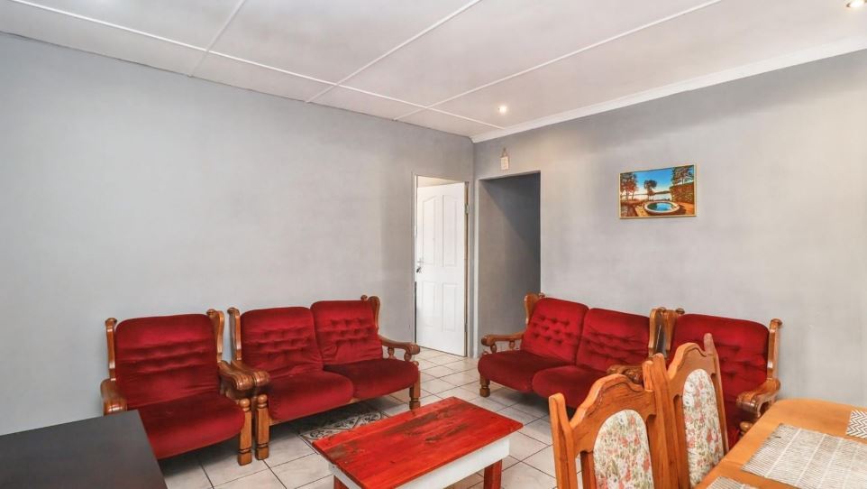
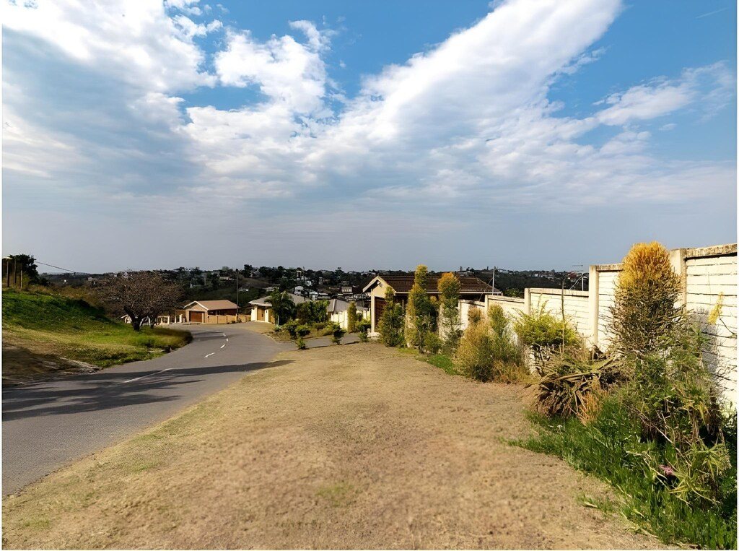
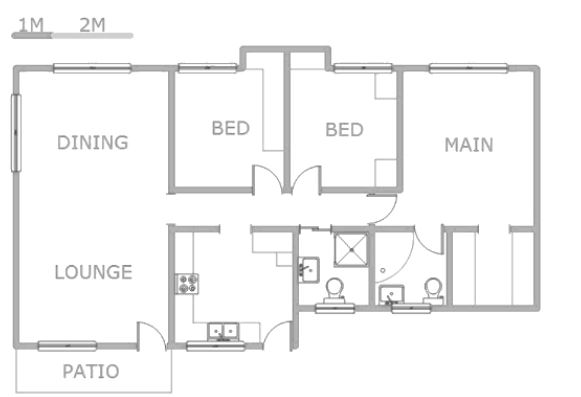
Discover the potential of this expansive property situated in the heart of Reservoir Hills. Set on a generous 2228 square metre erf, this freestanding residence offers a unique opportunity for those seeking a home or a strategic investment for student accommodation. The home features a well-considered open-plan design finished with durable tile flooring and plaster walls.
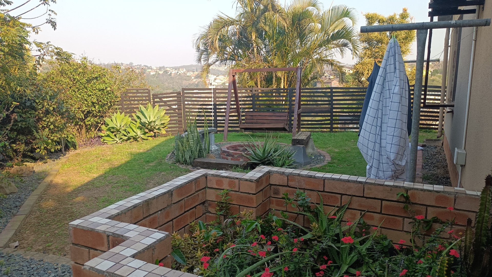
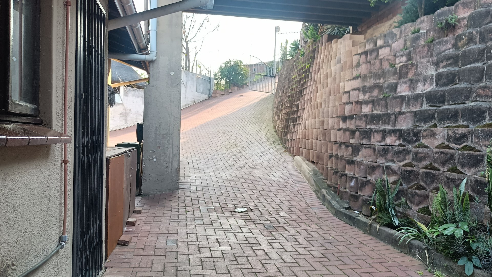
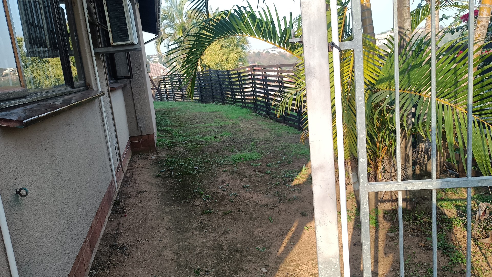
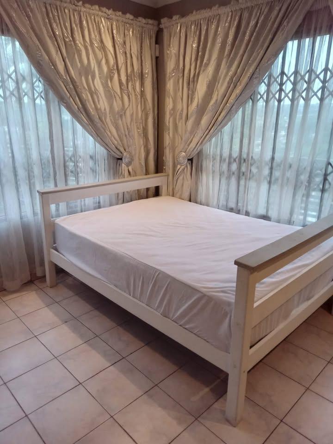
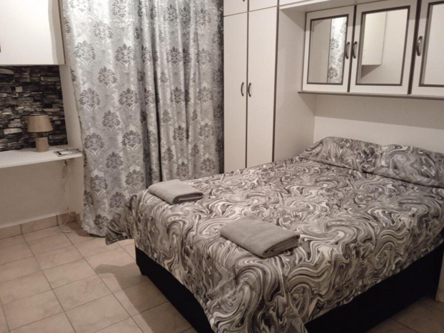
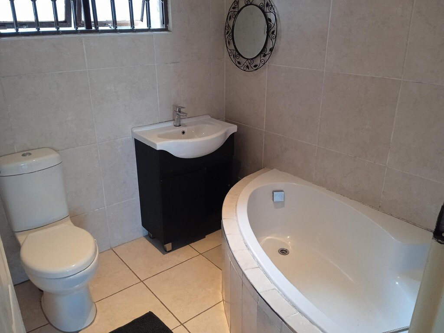
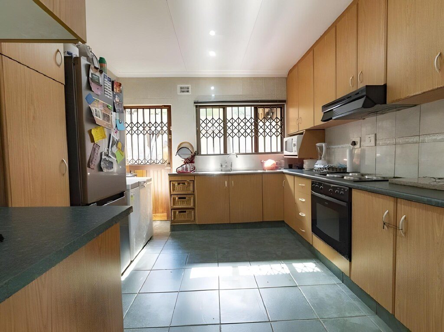
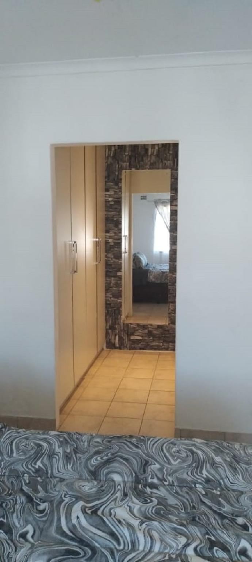
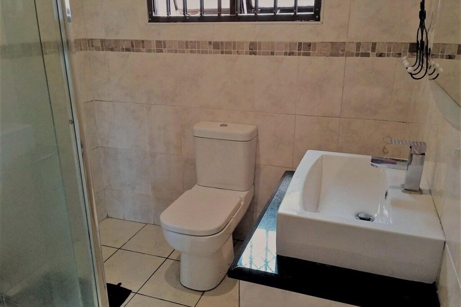
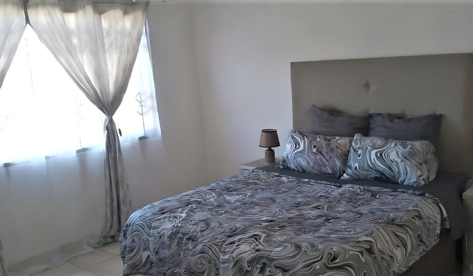
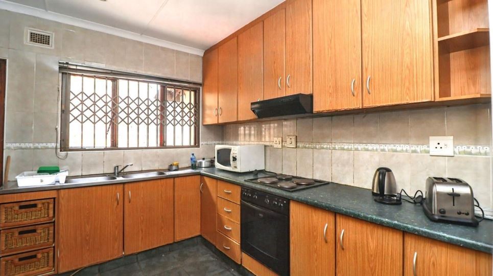
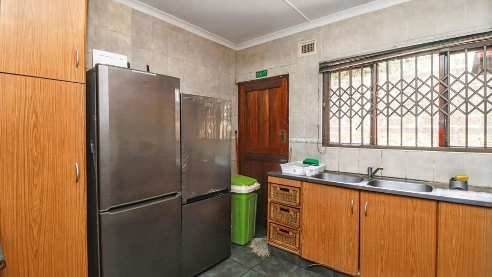
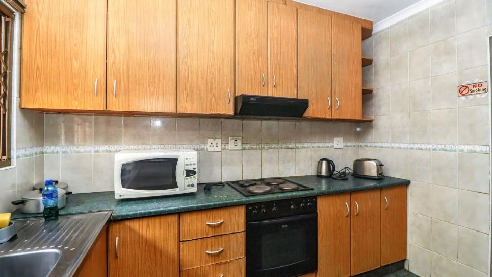
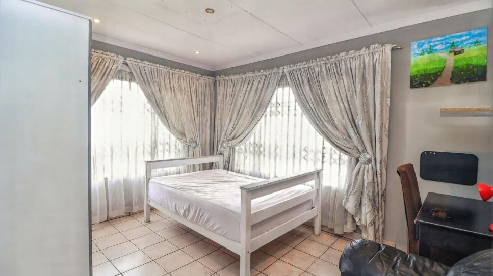
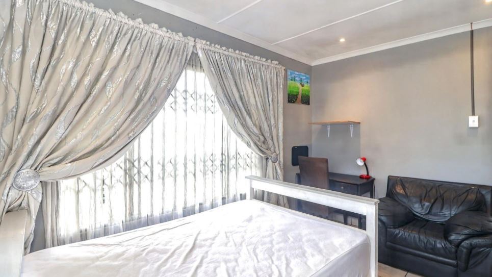
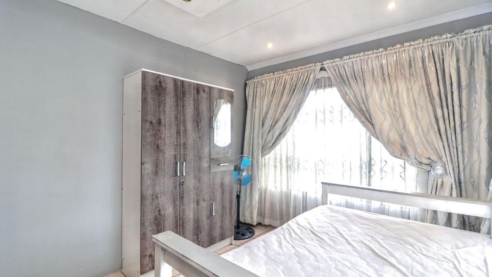
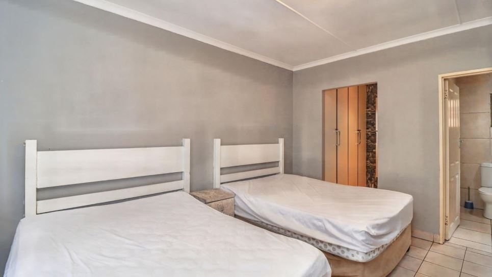
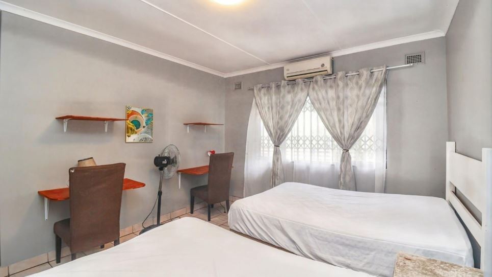
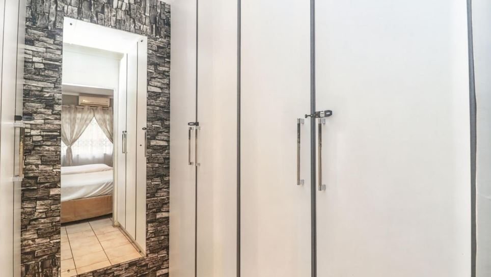
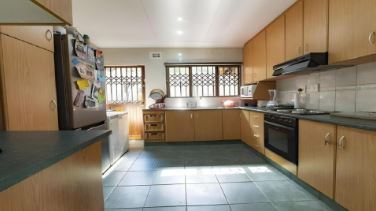
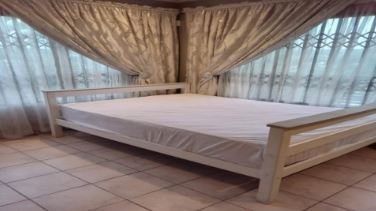
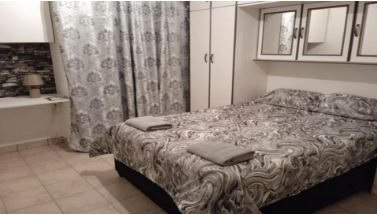
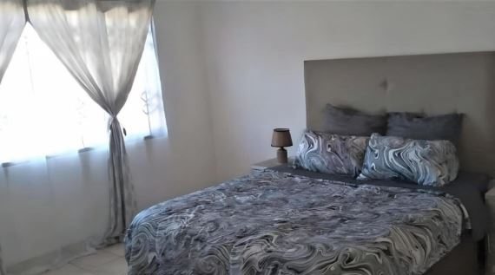
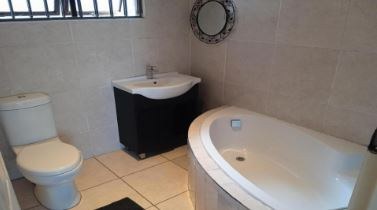
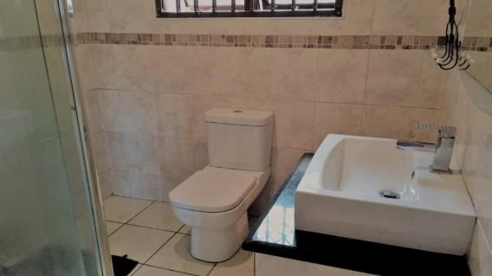
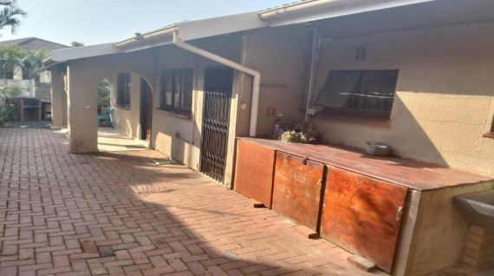
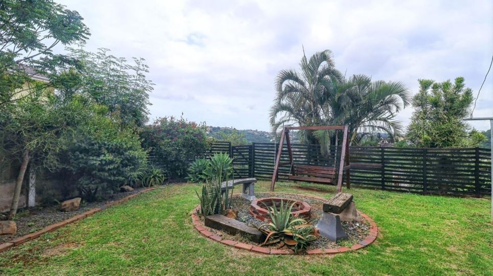
The interior comprises three fully fitted bedrooms, including a master suite with a walk-in closet, ensuring ample storage and comfort. There are two modern bathrooms, each equipped with a shower, toilet, and basin. Culinary enthusiasts will appreciate the fully fitted kitchen, which serves as the heart of the home. Residents can enjoy the outdoor lifestyle on the private patio or take advantage of the pet-friendly garden. Practicality is assured with a domestic room, a single garage, and additional parking for four vehicles.
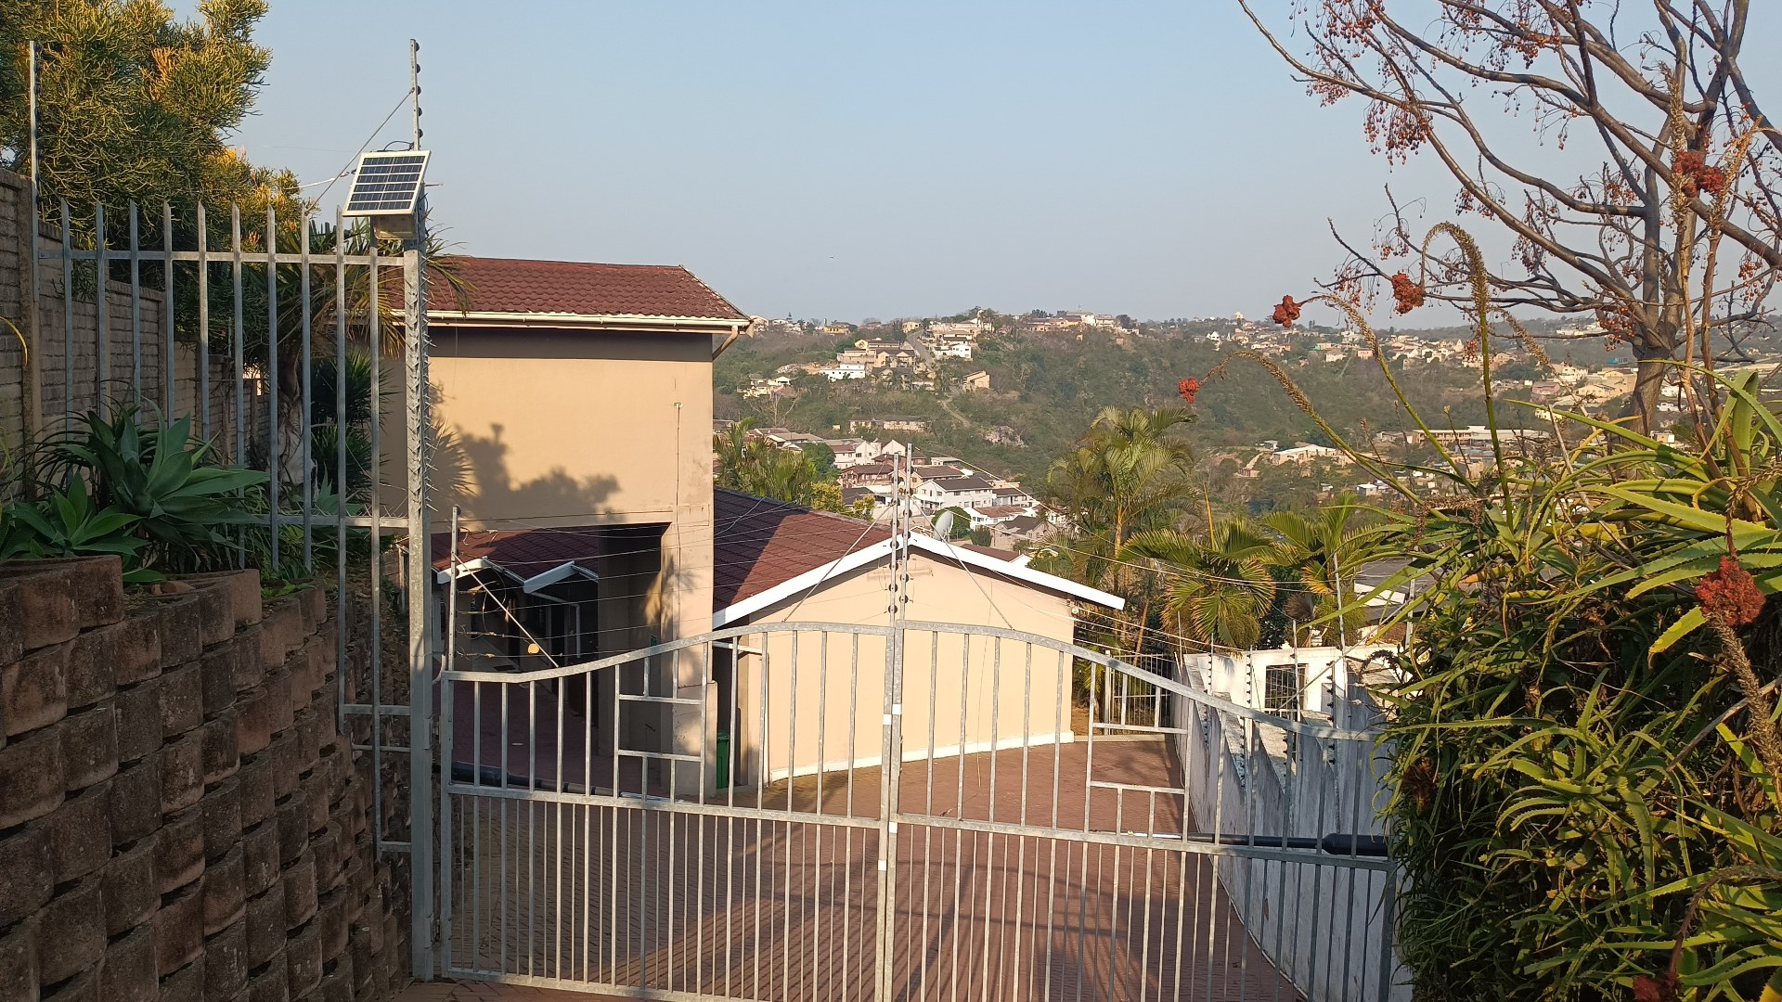
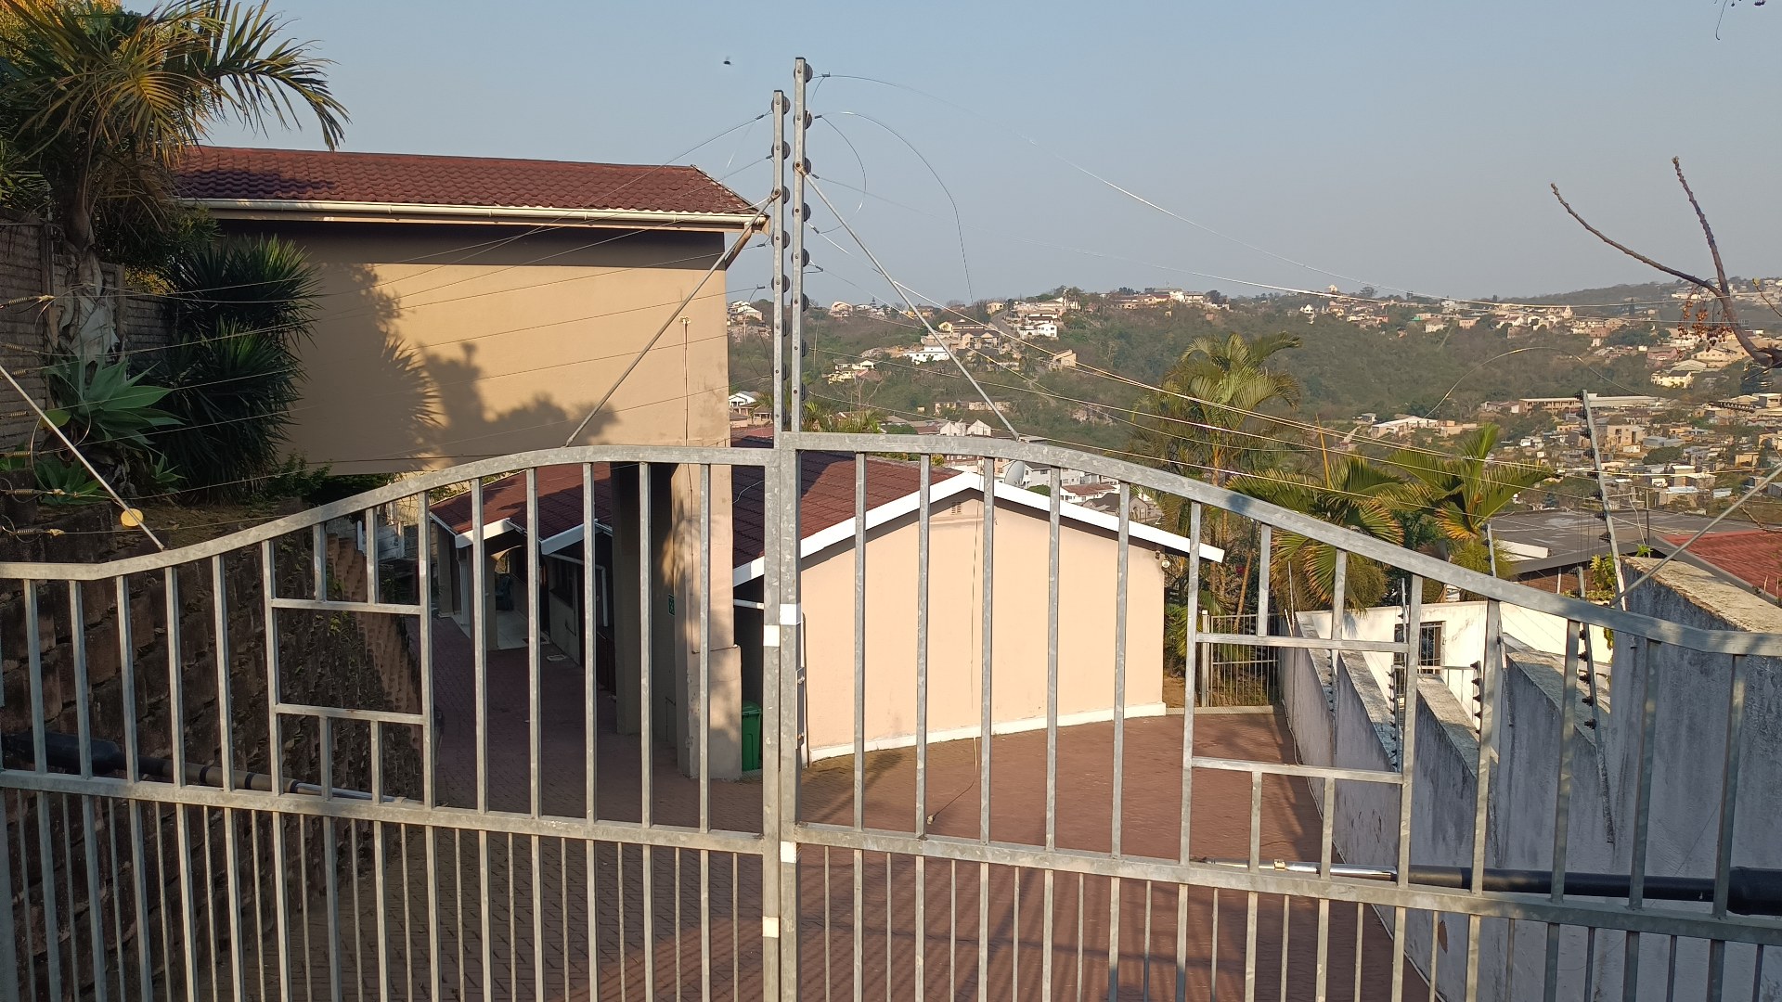
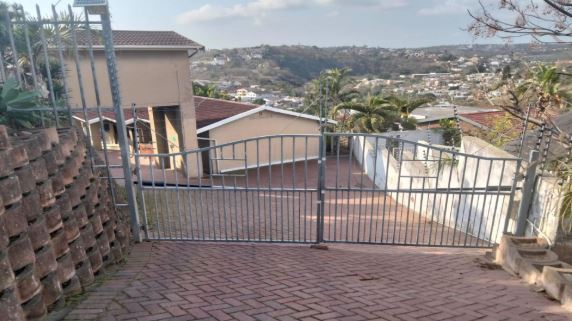
Connectivity and peace of mind are provided via fibre access, a DSTV dish, and a comprehensive security system featuring an alarm and security gates. This west-facing home, with its aluminium window frames, presents an ideal blend of space, security, and location value and it is located within 2.8 kilometres away from UKZN Westville Campus.
Arrange your viewing today to secure this significant property.
Features
Rooms
Lounge and Dining Area
Fully Fitted
Shower, Toilet and Basin
Fully Fitted
Fully Fitted
Amenities
Garden
Amenities
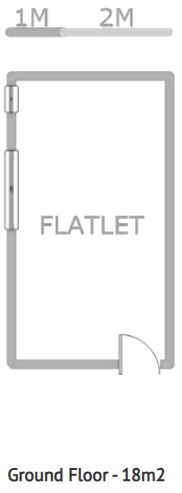
Floor Plan
Finance
calculating..
calculating..
Disclaimer
While every effort will be made to ensure that the information contained within the Mandated Property Group website is accurate and up to date, Mandated Property Group makes no warranty, representation or undertaking whether expressed or implied, nor do we assume any legal liability, whether direct or indirect, or responsibility for the accuracy, completeness, or usefulness of any information. Prospective purchasers and tenants should make their own enquiries to verify the information contained herein.