

4 Bedroom House for Sale in Vanderbijlpark Sw 1
A home you'll be proud to own
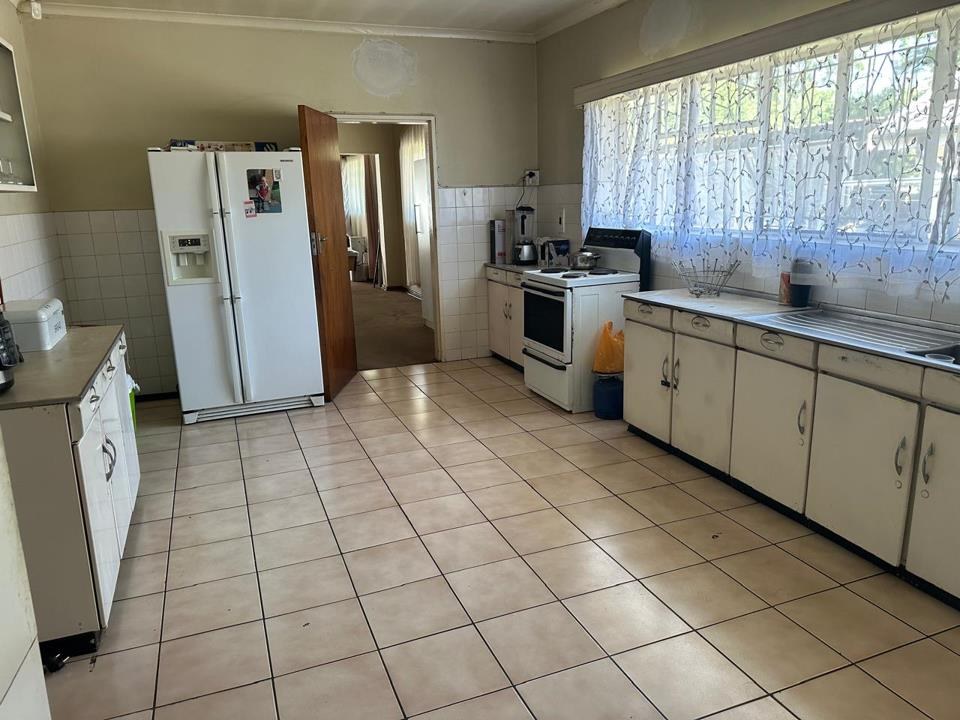
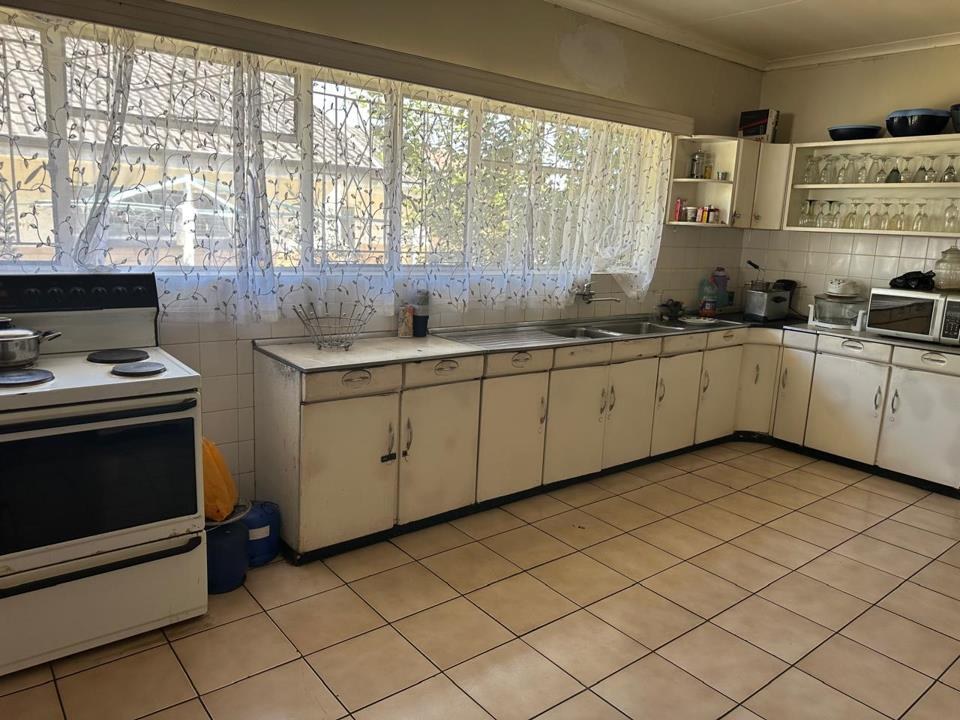
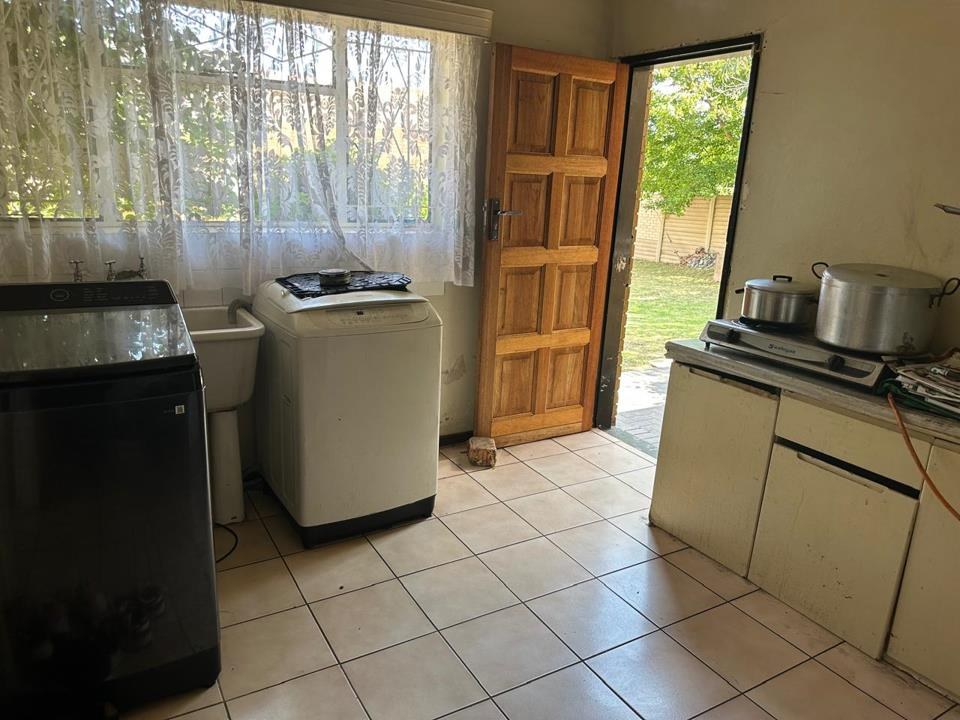
At the heart of the home is a spacious kitchen, thoughtfully designed with ample cupboard storage, wide countertops, and modern appliances. It can comfortably accommodate a breakfast nook or small dining area. Added to it is separate scullery.
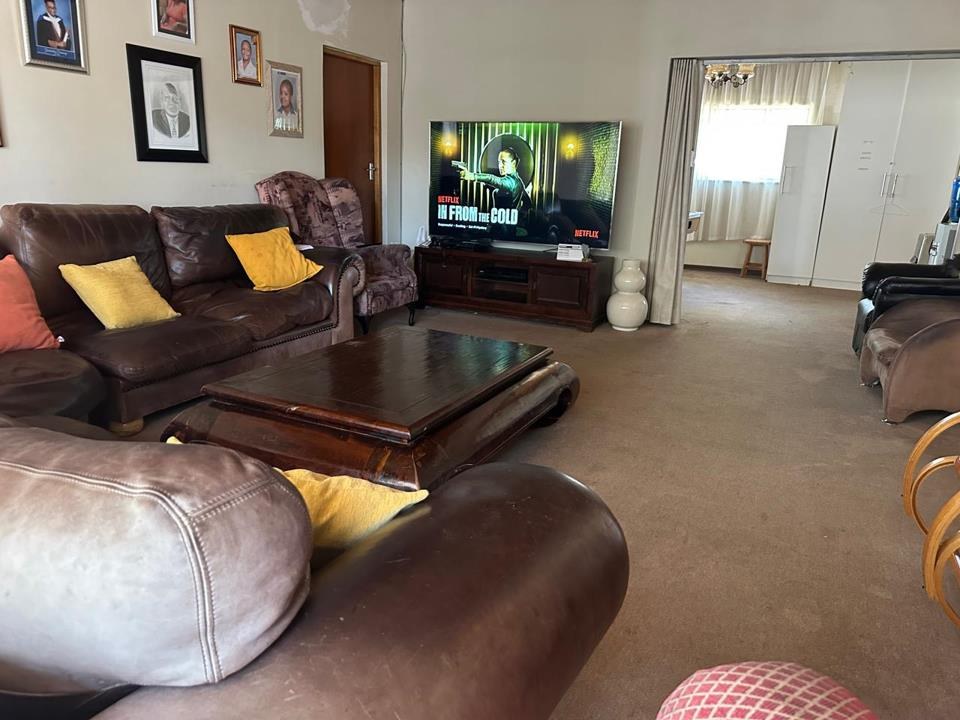
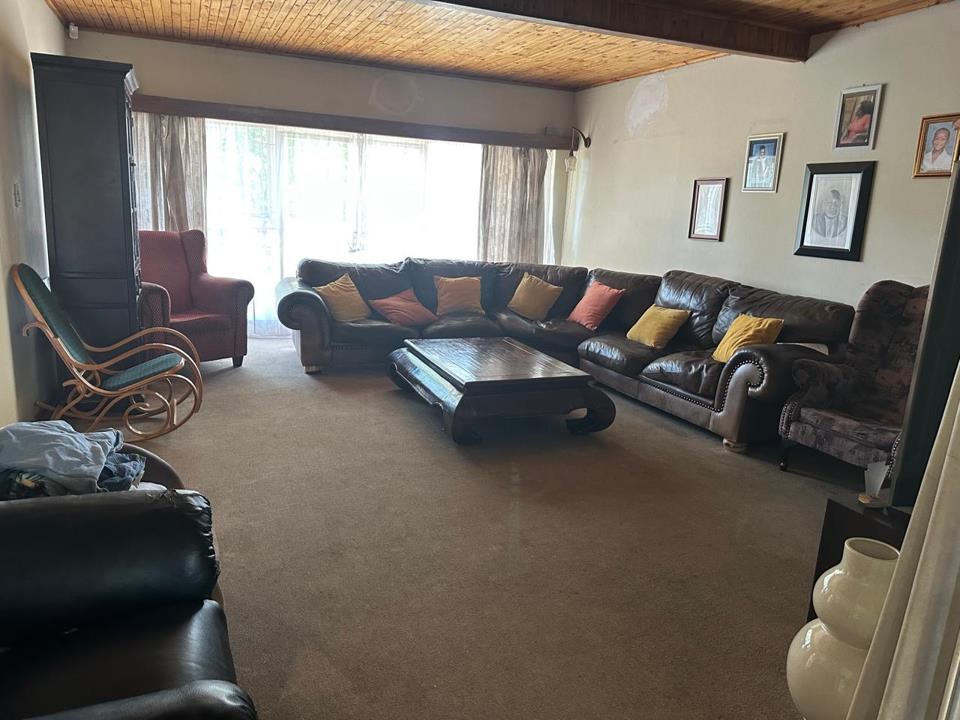
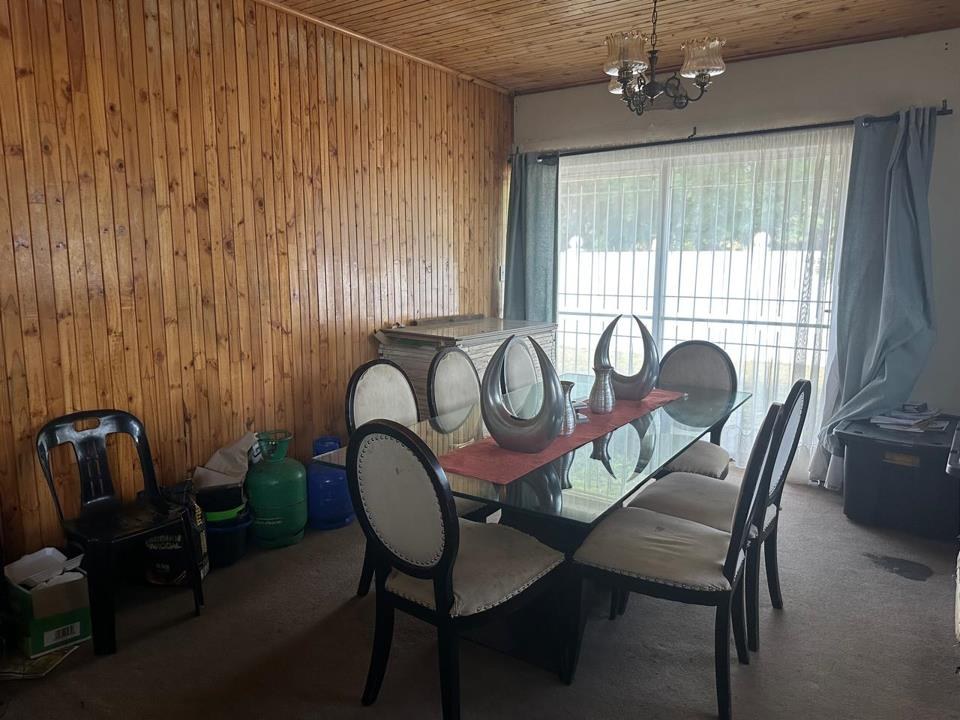
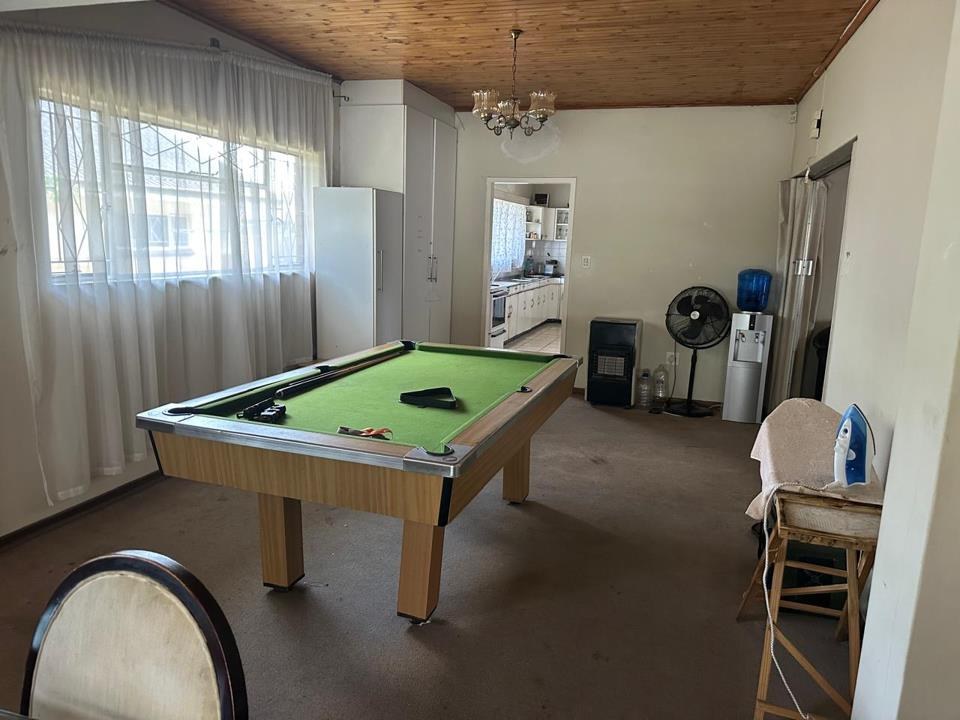
The house includes three separate living rooms, each serving a unique purpose. There is a formal lounge, a family / TV room for relaxed everyday living, and an additional sitting room that can be used for family gatherings or leisure activities. This layout allows different members of the household to enjoy their own space without interruption.
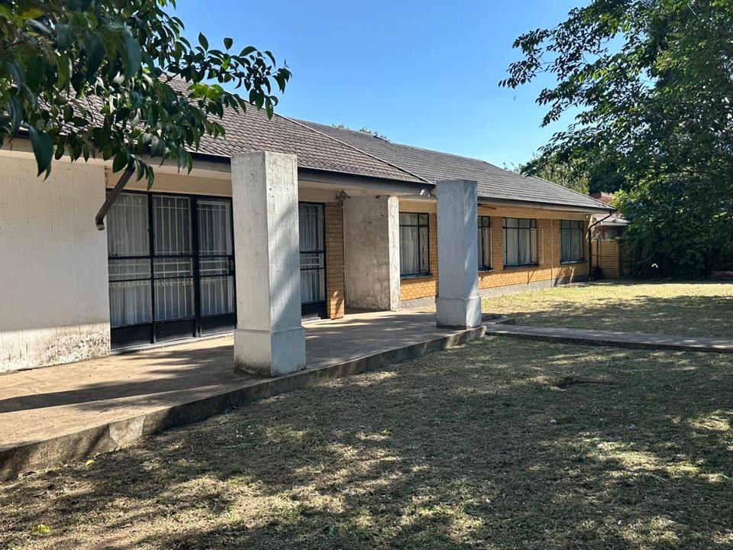
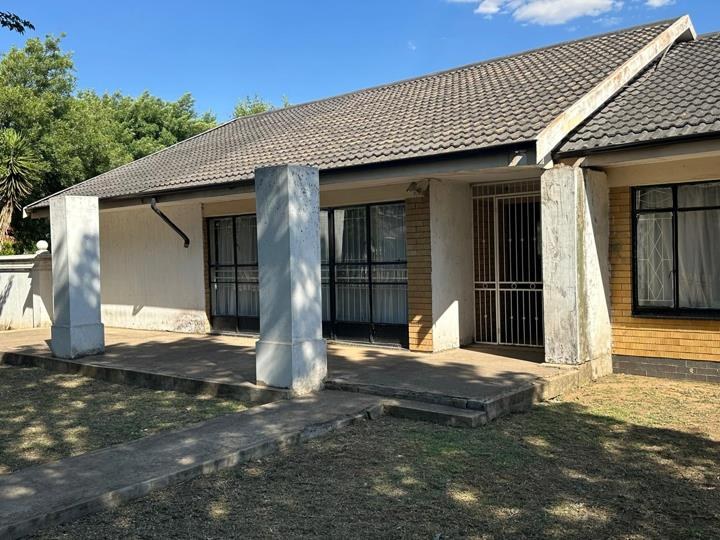
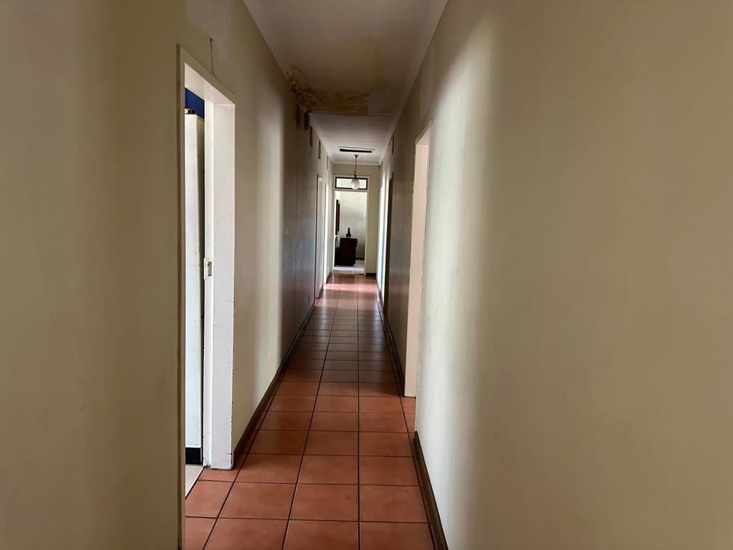
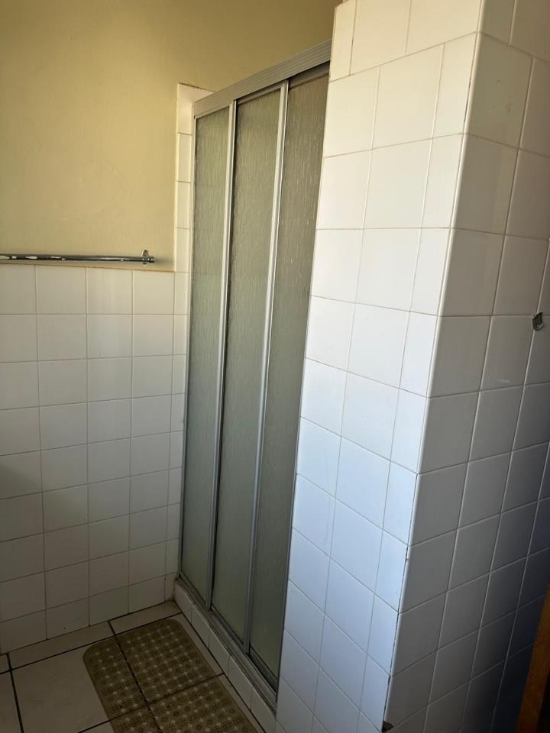
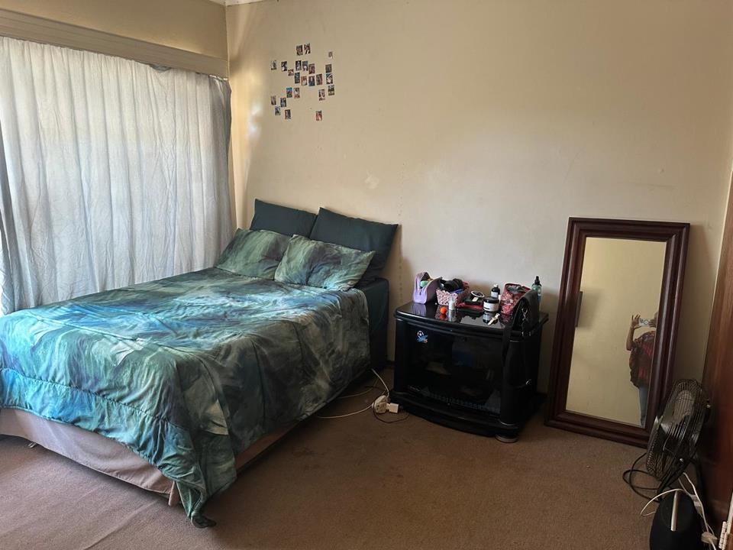
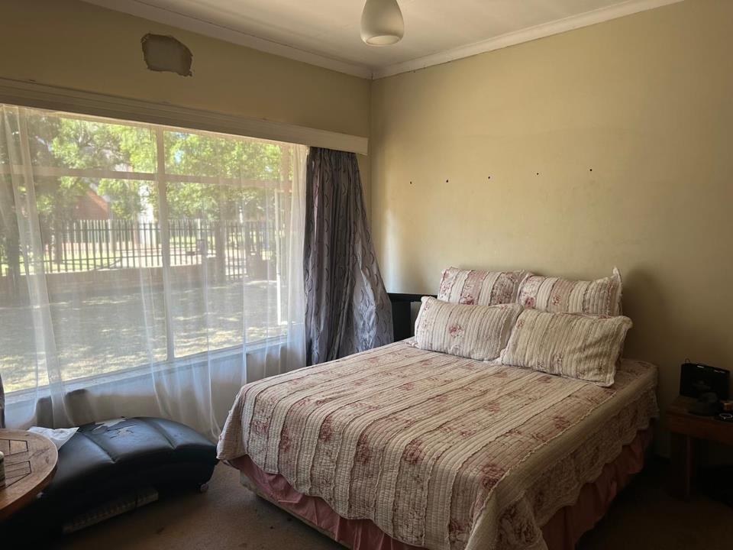
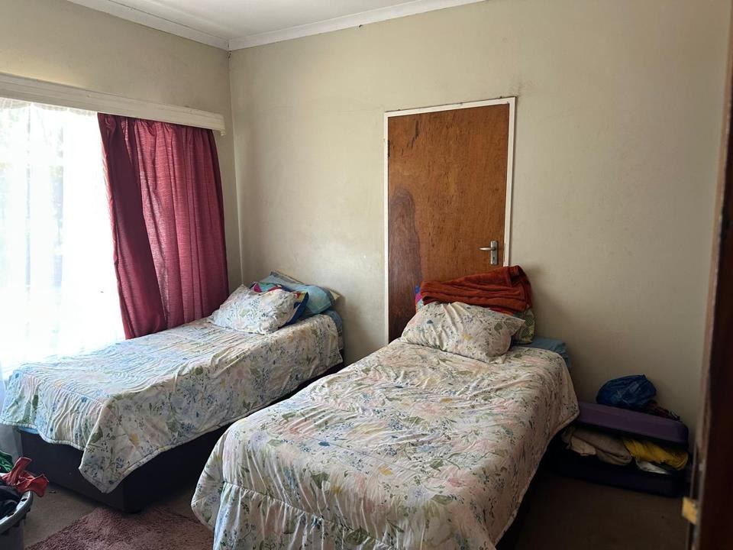
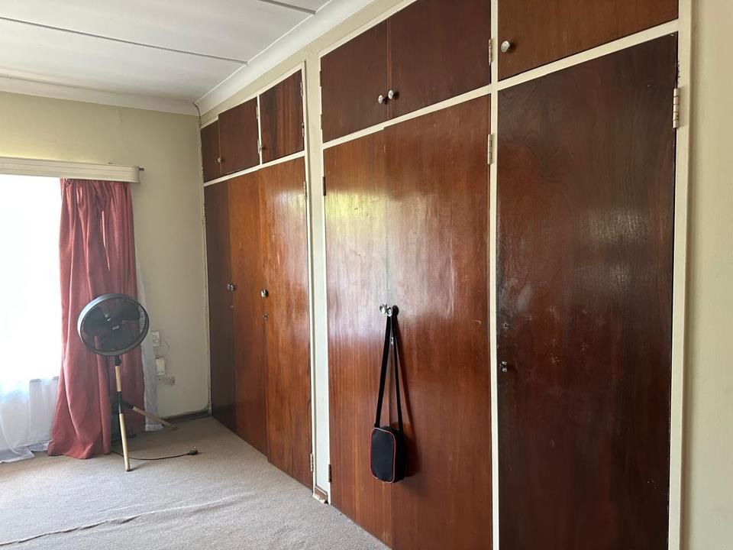
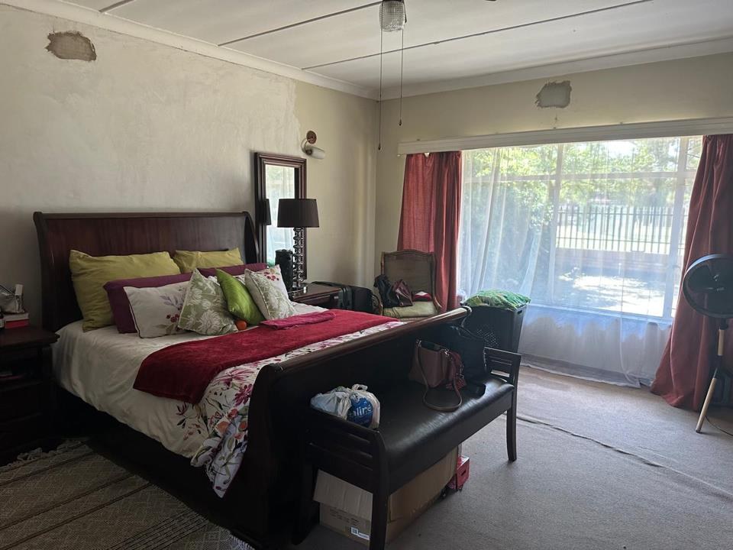
This spacious home is designed for comfort, functionality, and modern living. It features four well-sized sunny bedrooms, making it ideal for a large family or those who enjoy having extra space for guests. The master bedroom is typically the highlight, offering generous space, built-in cupboards, and an en-suite bathroom for added privacy. The remaining bedrooms are versatile and can easily be adapted for children and guests.
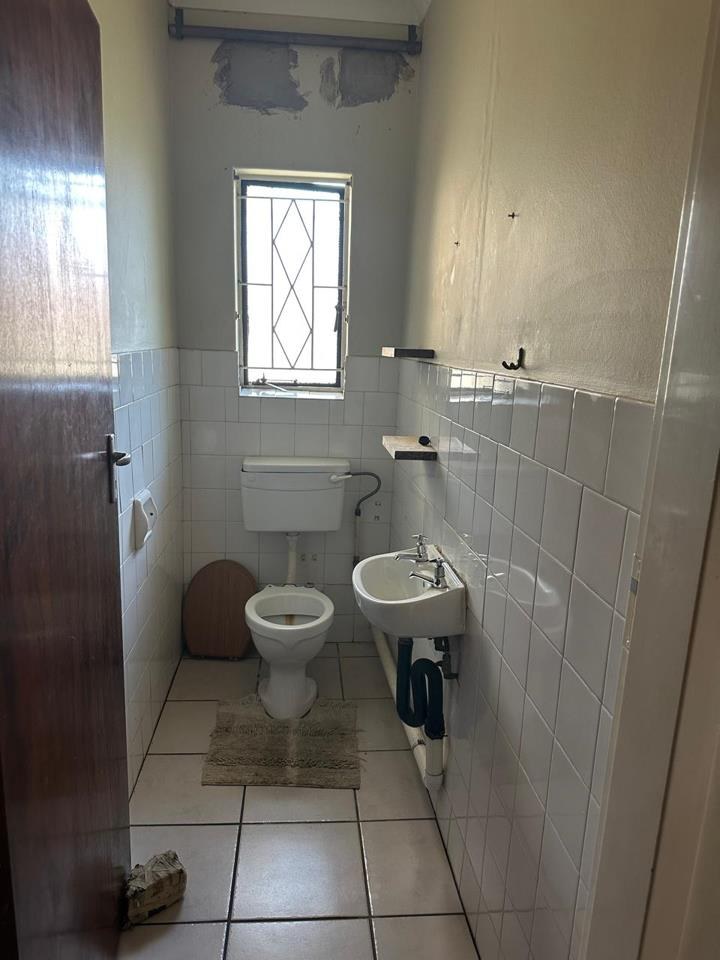
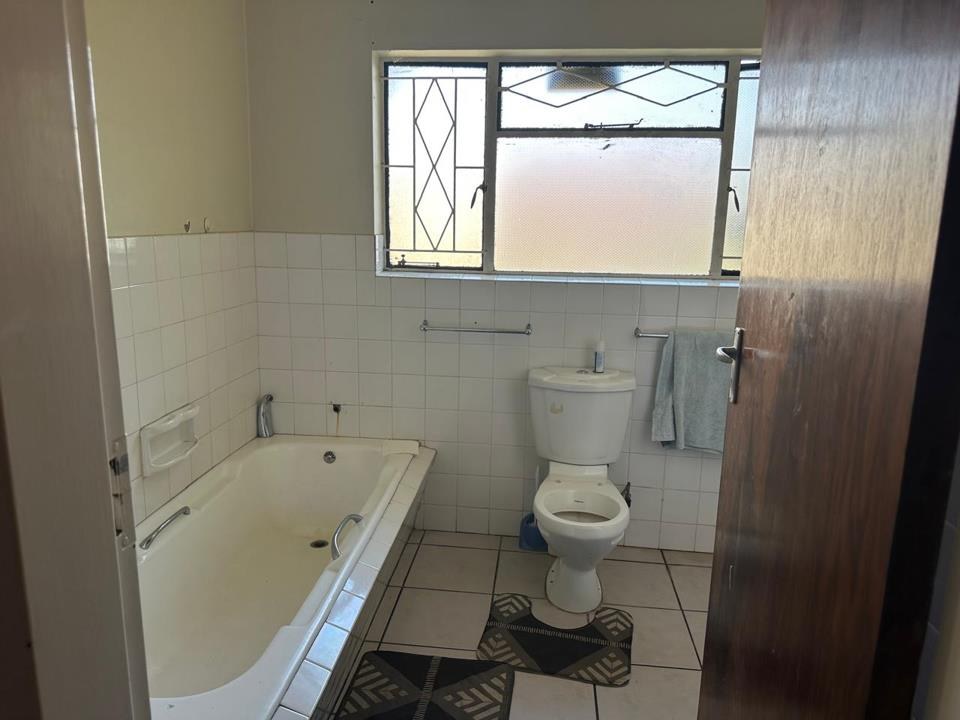
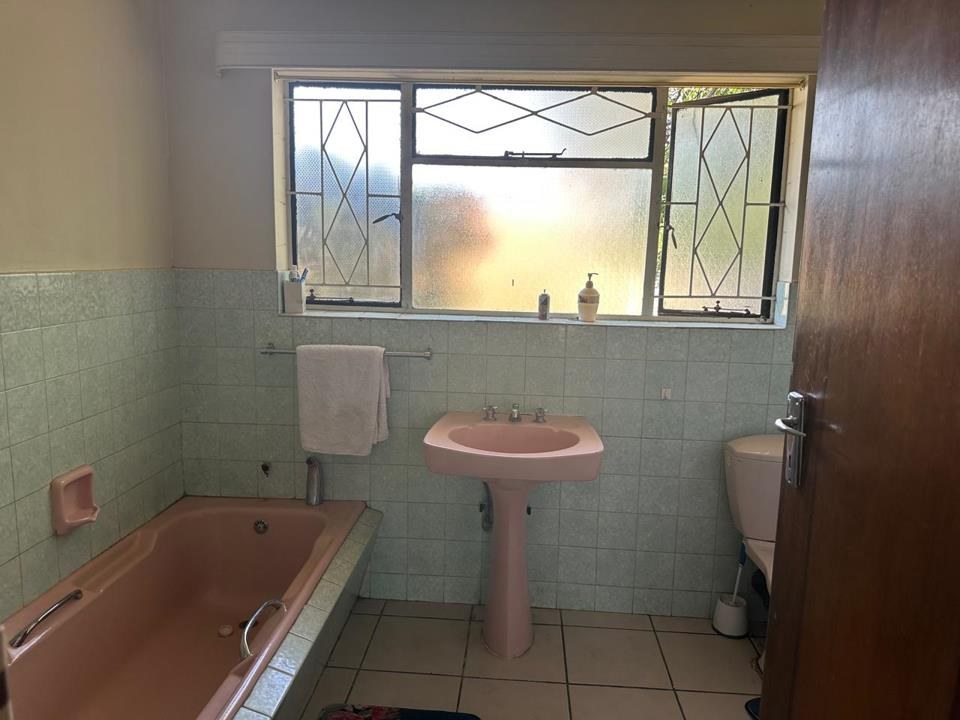
The other bedrooms are serviced by a separate toilet and a bathroom with tub and shower. An extra room can be utilized as a home office or gym. Parking is provided by a double garage and a carport for four cars. Maids quarters attached to the garage can easily be converted to a granny flat.
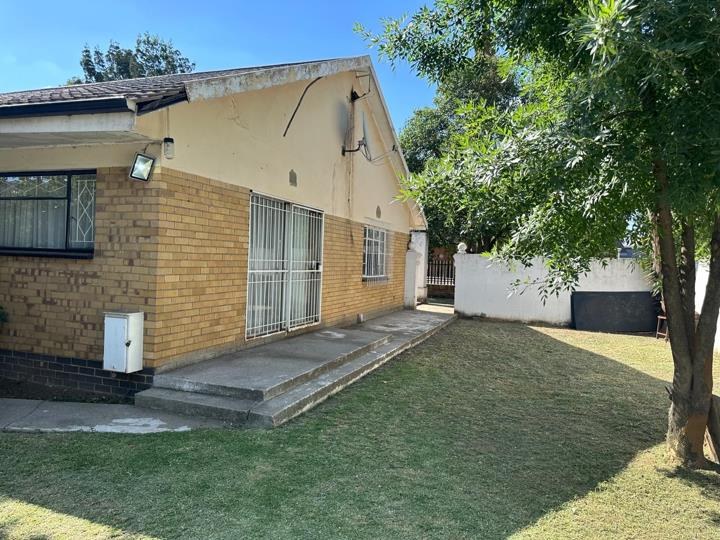
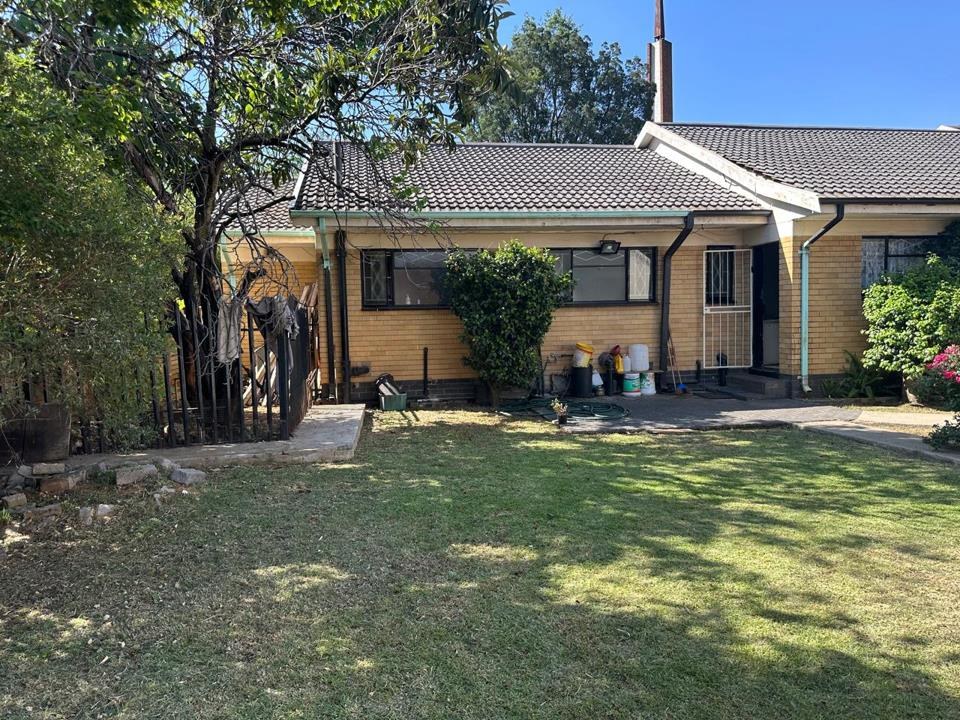
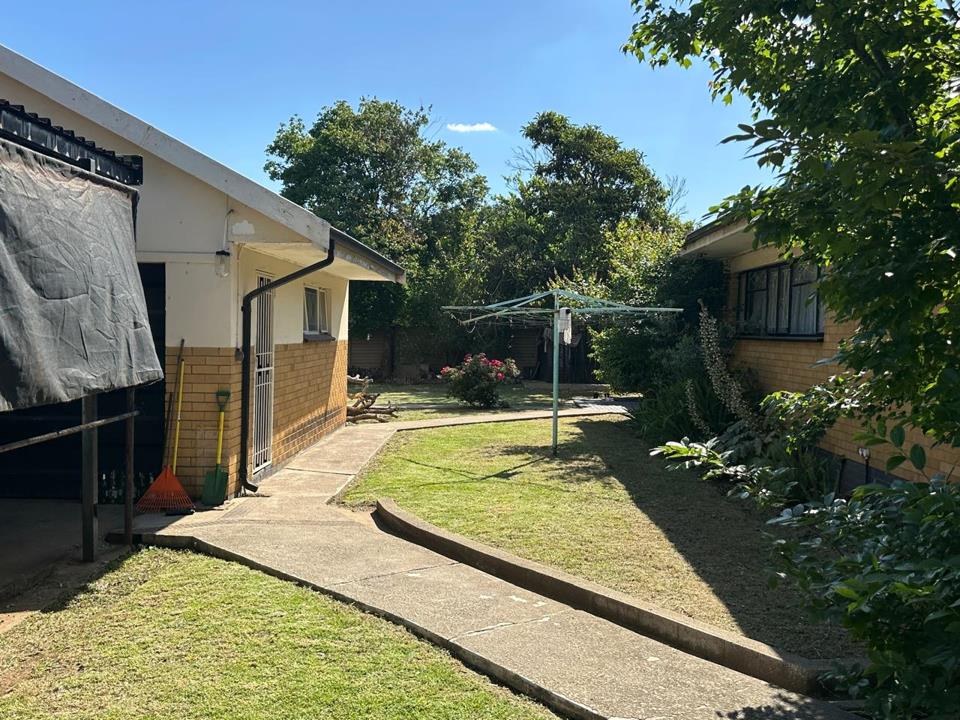
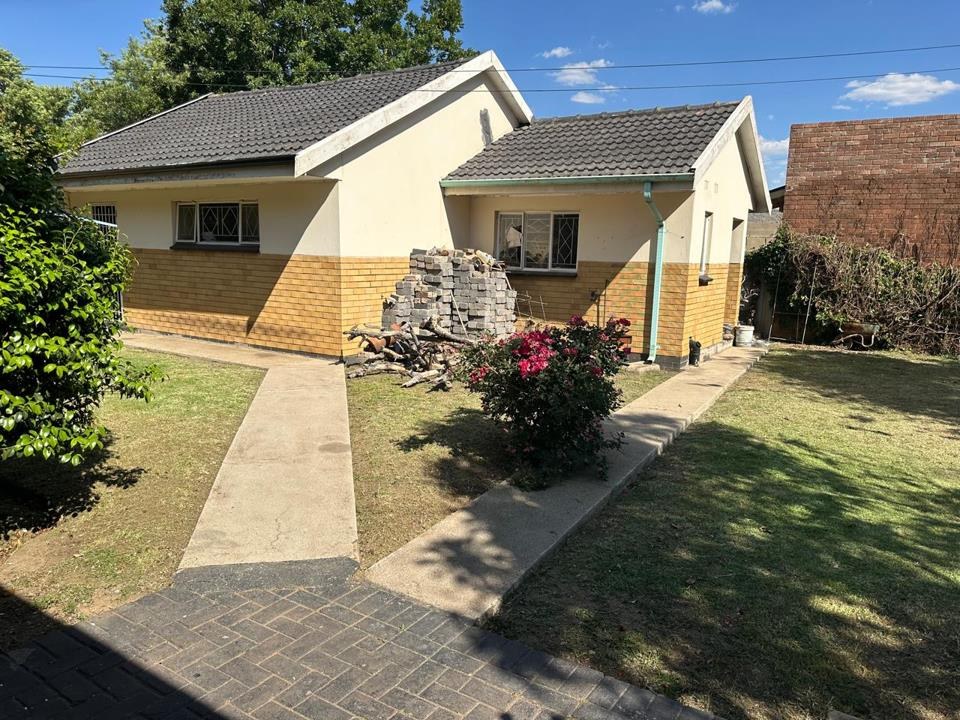
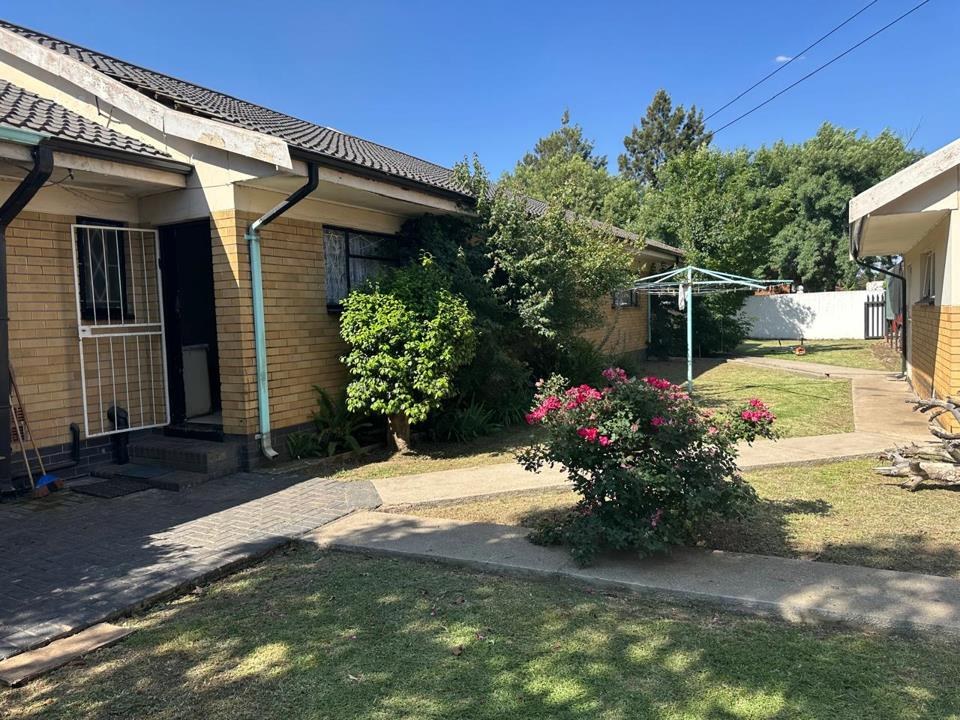
The property boasts an immaculate fully landscaped garden as a bonus. Come snatch this before it's gone.
Features
Rooms
Amenities
Bedroom
room
room
room
Bathroom
Kitchen
Garage
Roll up
Parking
Garden
Outbuilding
Amenities
Finance
calculating..
calculating..
Disclaimer
While every effort will be made to ensure that the information contained within the Mandated Property Group website is accurate and up to date, Mandated Property Group makes no warranty, representation or undertaking whether expressed or implied, nor do we assume any legal liability, whether direct or indirect, or responsibility for the accuracy, completeness, or usefulness of any information. Prospective purchasers and tenants should make their own enquiries to verify the information contained herein.