




Expansive Four-Bedroom Family Residence in Vanderbijlpark
Embrace space, comfort, and versatile living in this impressive four-bedroom property perfectly positioned within the established neighborhood of Vanderbijlpark.
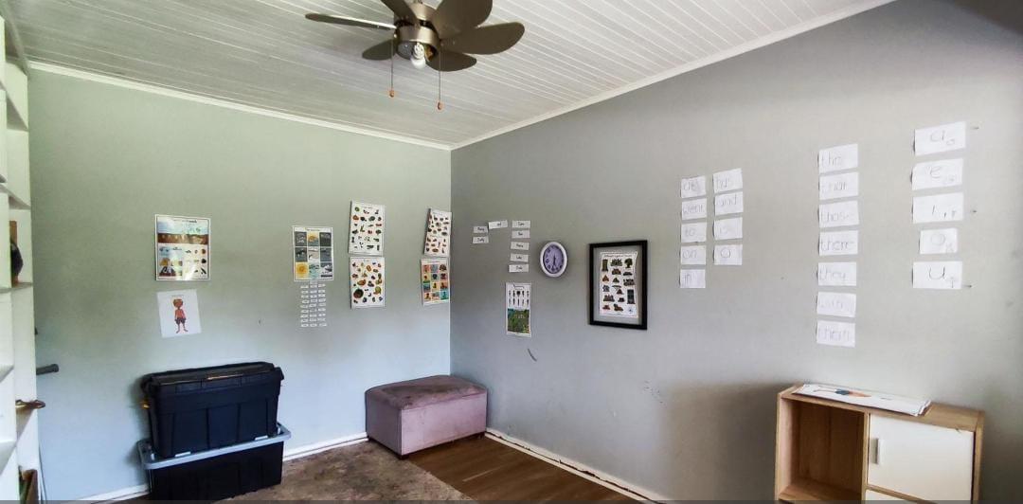
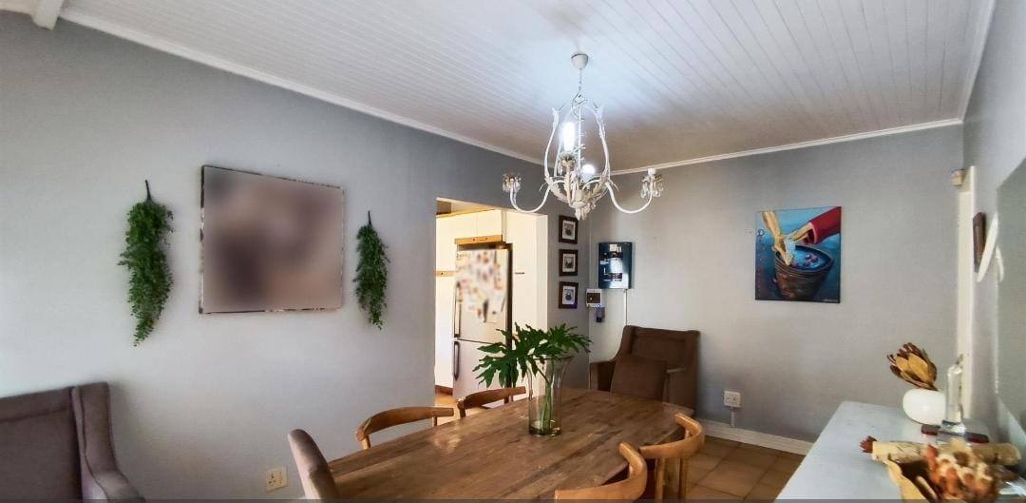
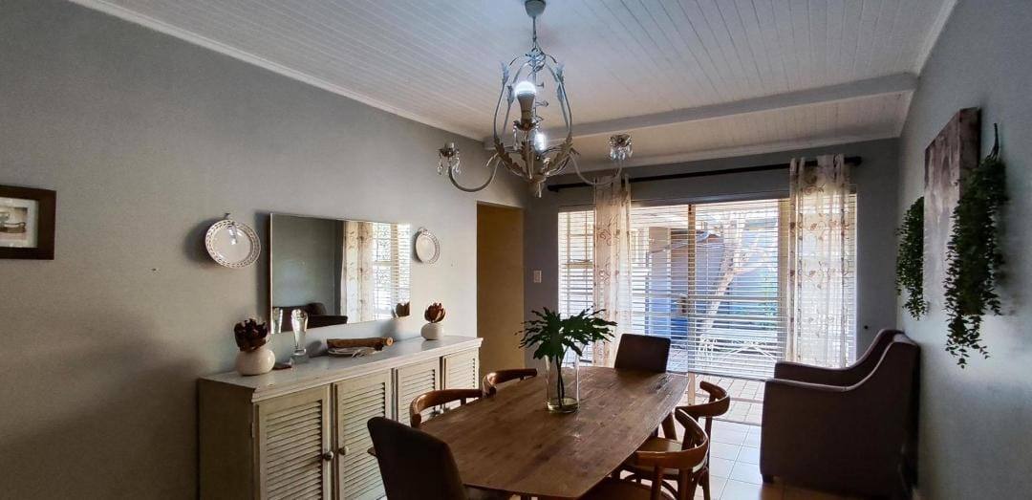
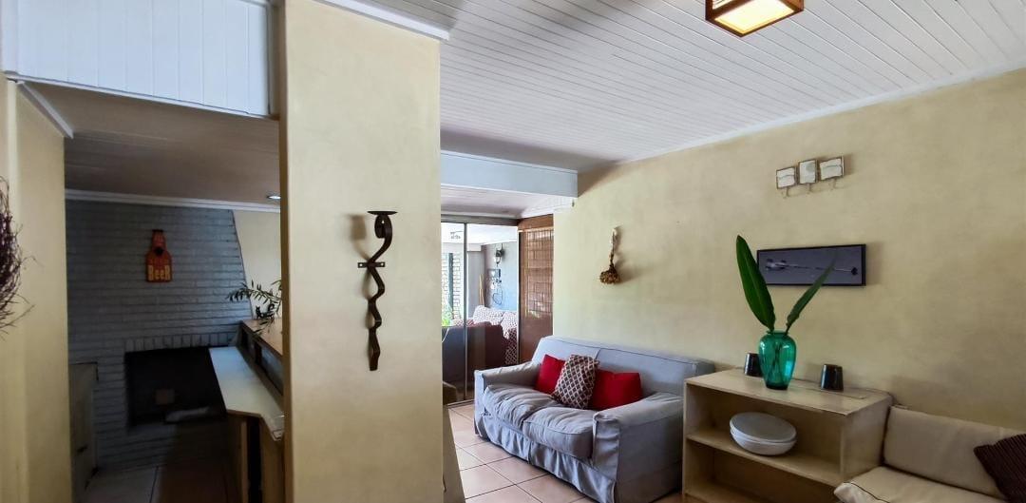
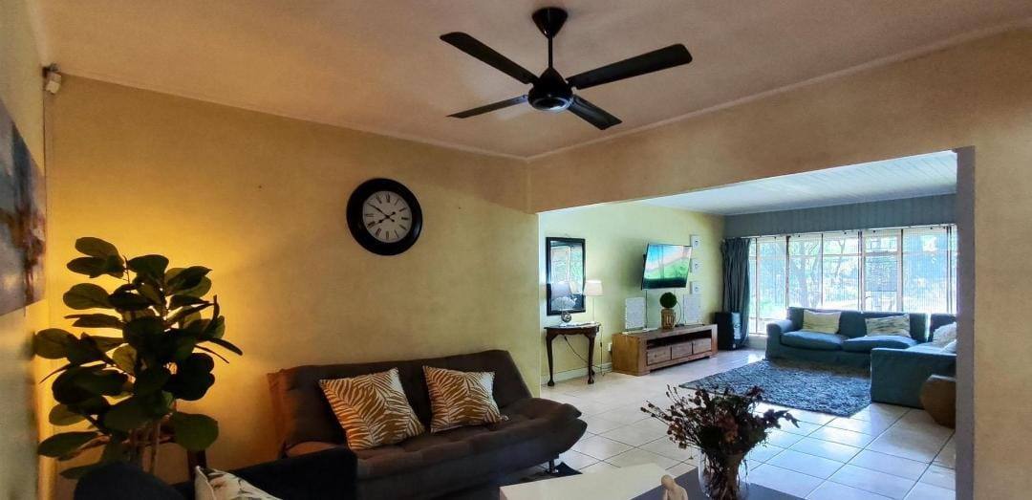
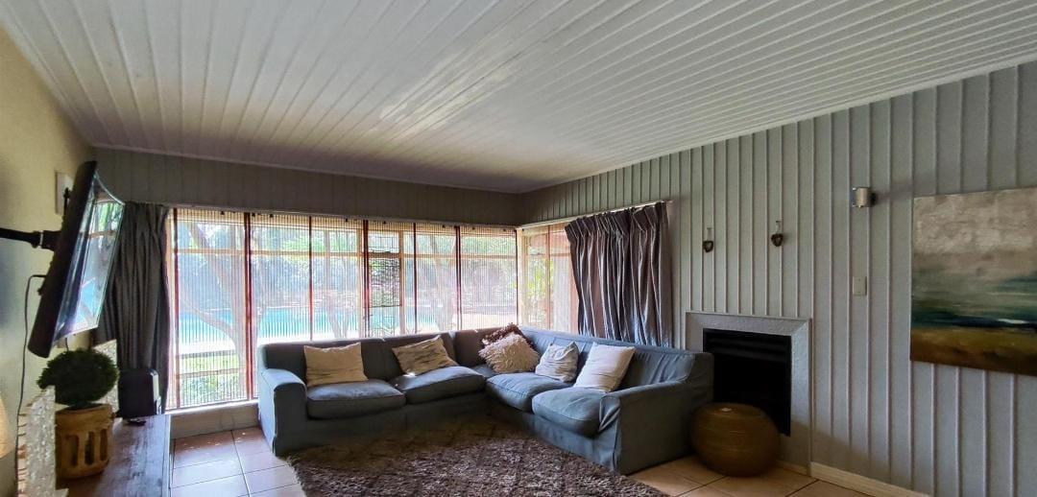
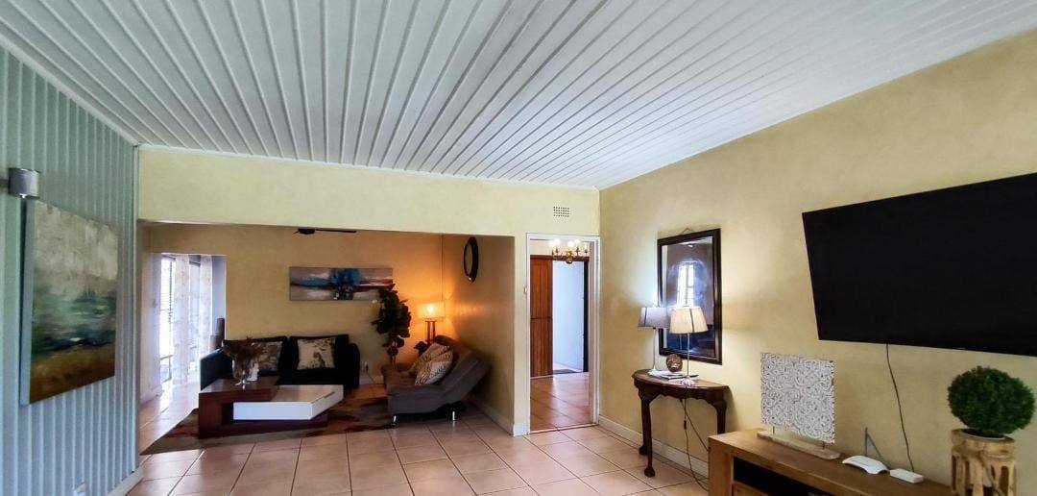
Designed to accommodate a dynamic lifestyle, the home welcomes you with two generous living rooms that provide distinct spaces for formal entertaining and relaxed family gatherings.
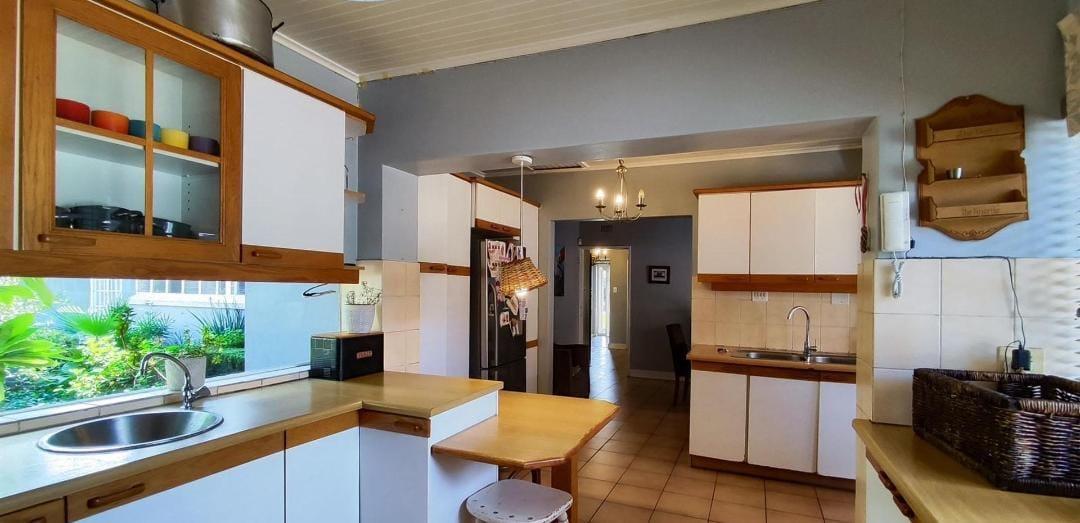
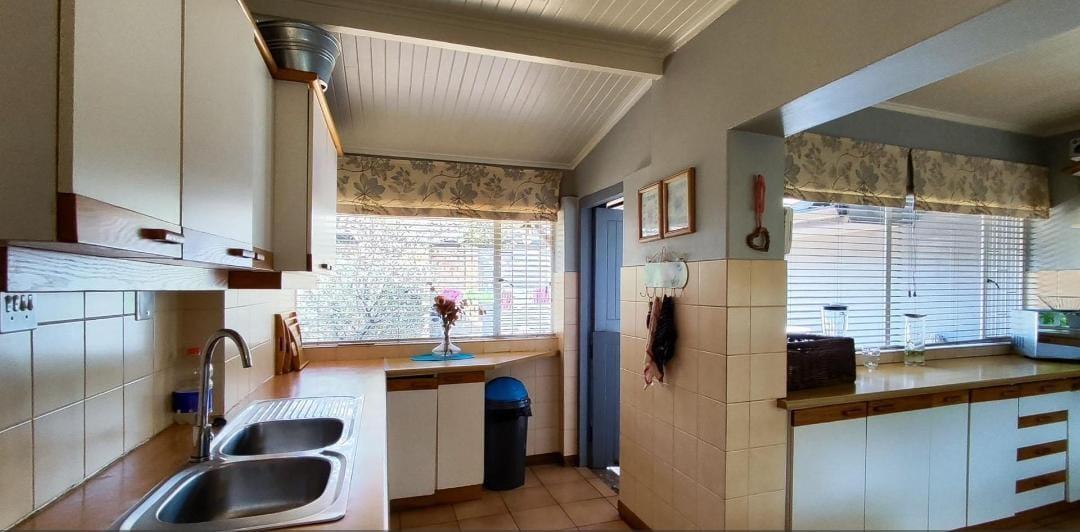
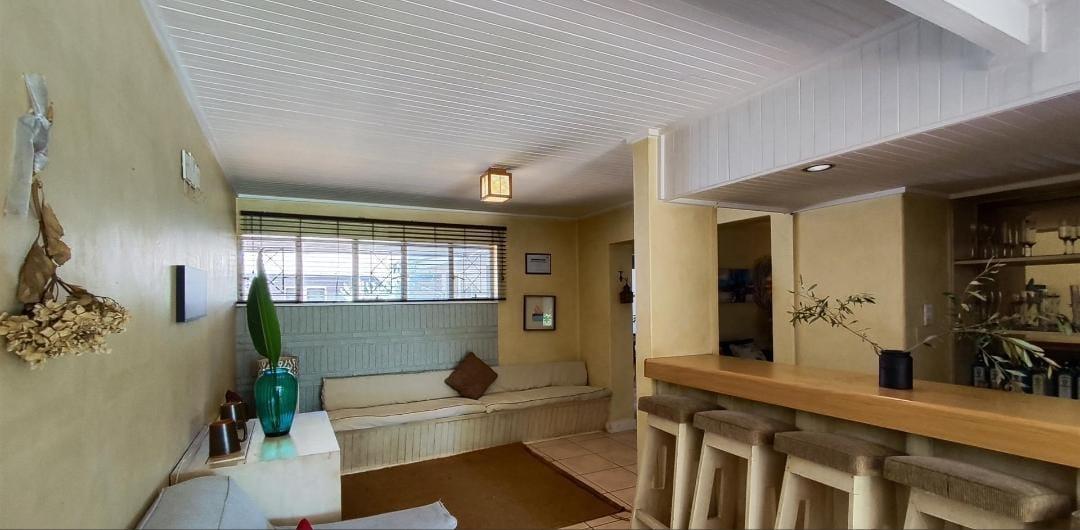
The well-appointed kitchen serves as the functional heart of the home, flowing seamlessly into the main living areas.
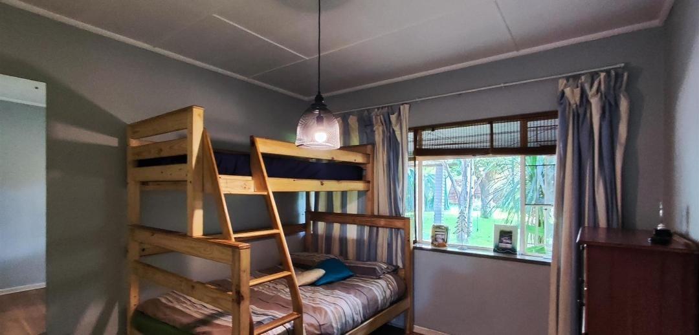
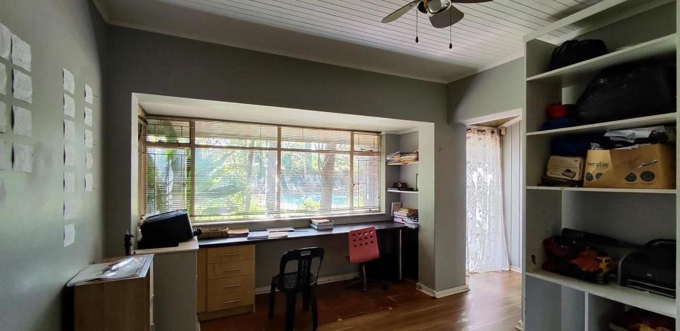
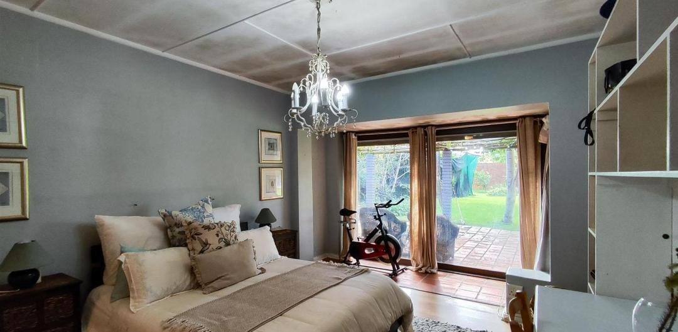
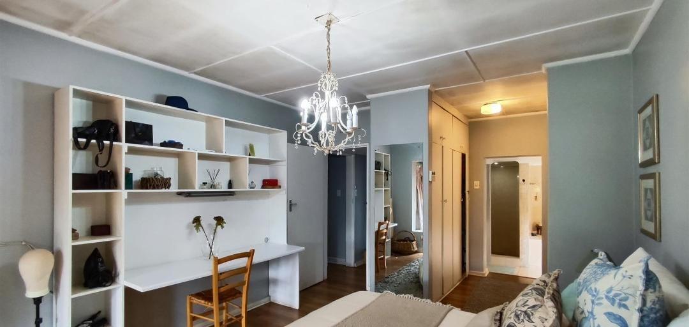
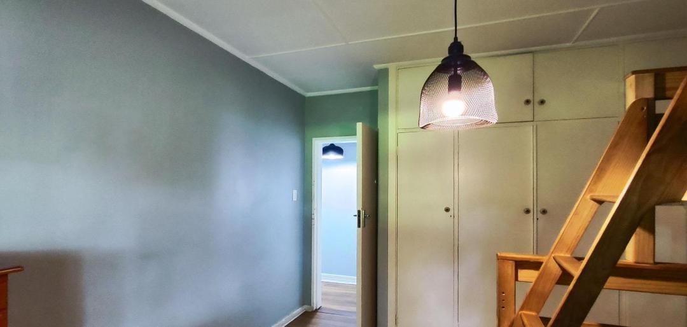
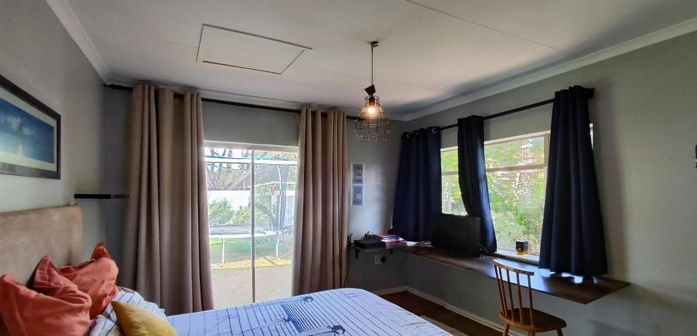
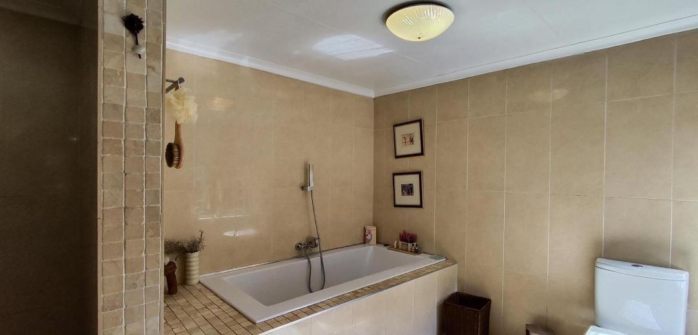
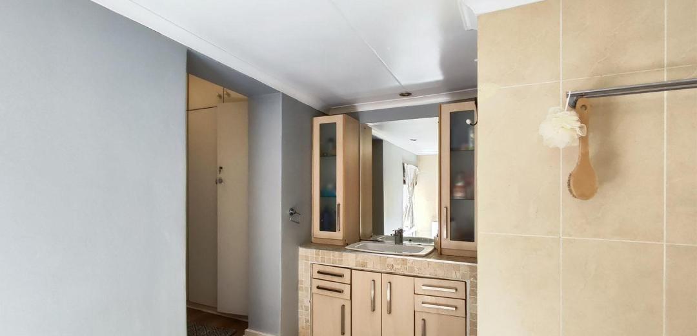
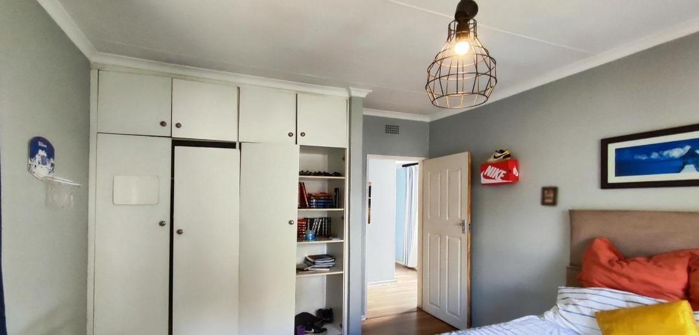
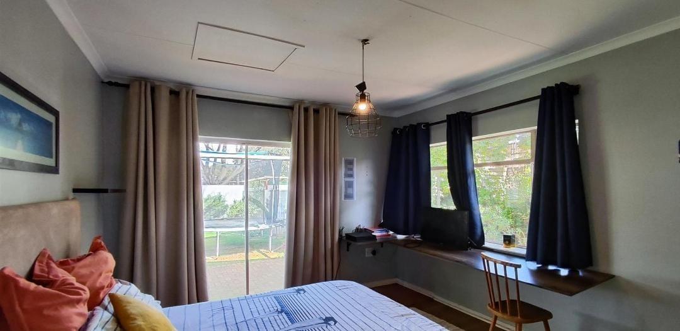
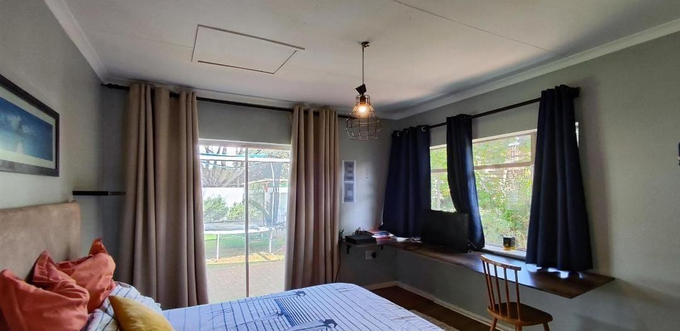
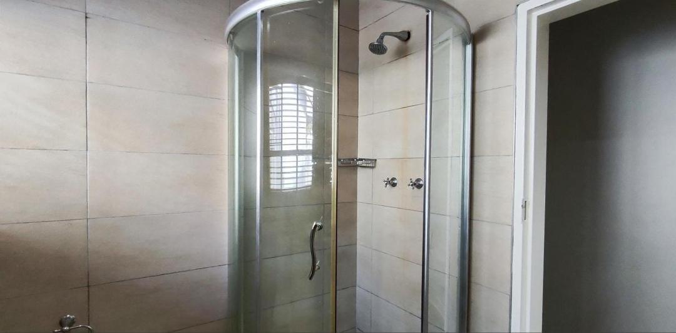
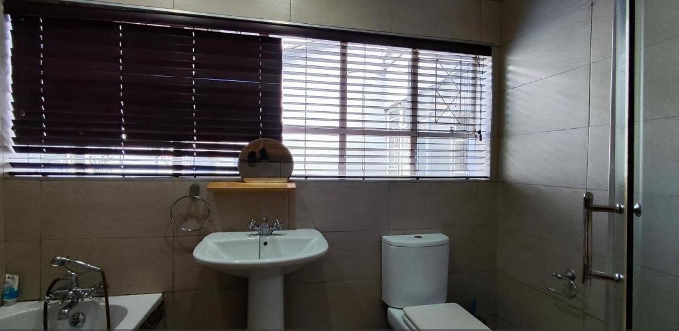
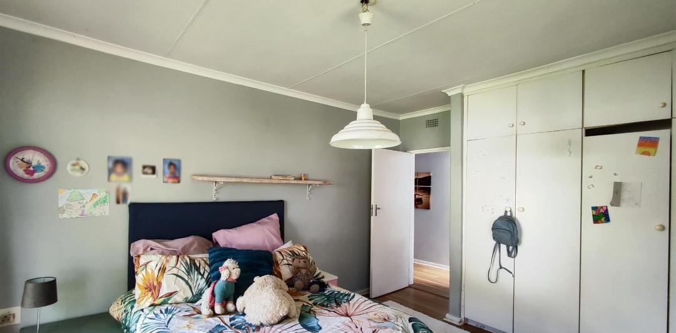
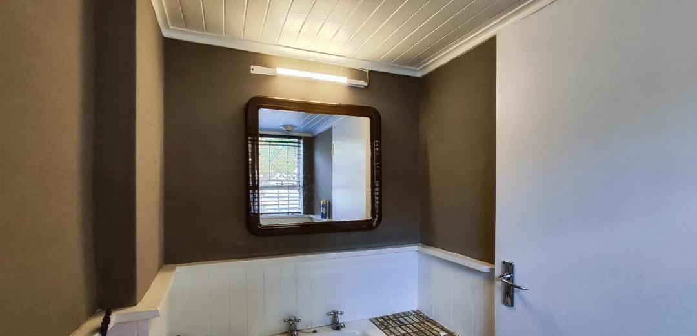
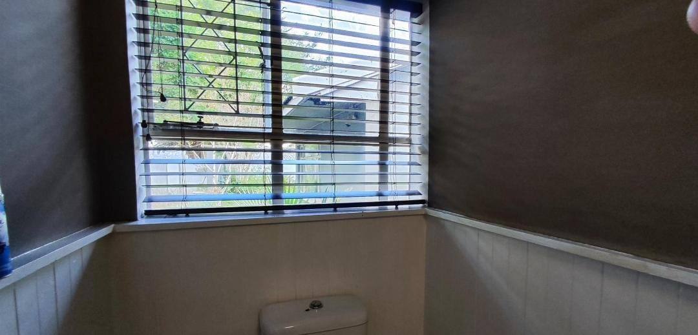
Accommodation comprises four well-sized bedrooms, highlighted by a master suite featuring a private en suite bathroom, complemented by a second neat family bathroom and an additional guest toilet for ultimate convenience.
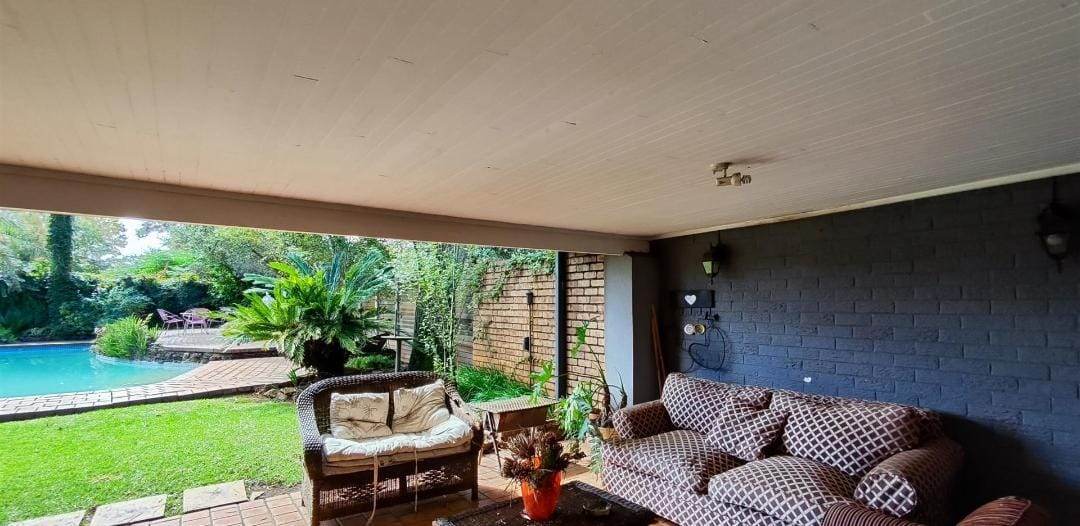
Step outside to discover a wonderful open patio that overlooks the expansive erf, offering an ideal setting for outdoor dining, weekend leisure, or future landscaping aspirations.
Practicality is further enhanced by a double garage ensuring secure vehicle accommodation, ample additional parking, and a convenient flatlet that provides exceptional potential for extended family living or rental income generation.
Enjoy a peaceful suburban lifestyle while remaining within easy reach of local shopping centers, reputable schools, parks, and major arterial routes connecting you effortlessly across the Vaal region.
Features
Rooms
Amenities
Kitchen
DiningRoom
Lounge
Bedroom
Bathroom
Garage
Outbuilding
Pool
Security
Amenities
Finance
calculating..
calculating..
Disclaimer
While every effort will be made to ensure that the information contained within the Mandated Property Group website is accurate and up to date, Mandated Property Group makes no warranty, representation or undertaking whether expressed or implied, nor do we assume any legal liability, whether direct or indirect, or responsibility for the accuracy, completeness, or usefulness of any information. Prospective purchasers and tenants should make their own enquiries to verify the information contained herein.