

LARGE OFFICE BUILDING IN VANDERBIJLAPRK FOR SALE - MAKE US A CASH OFFER
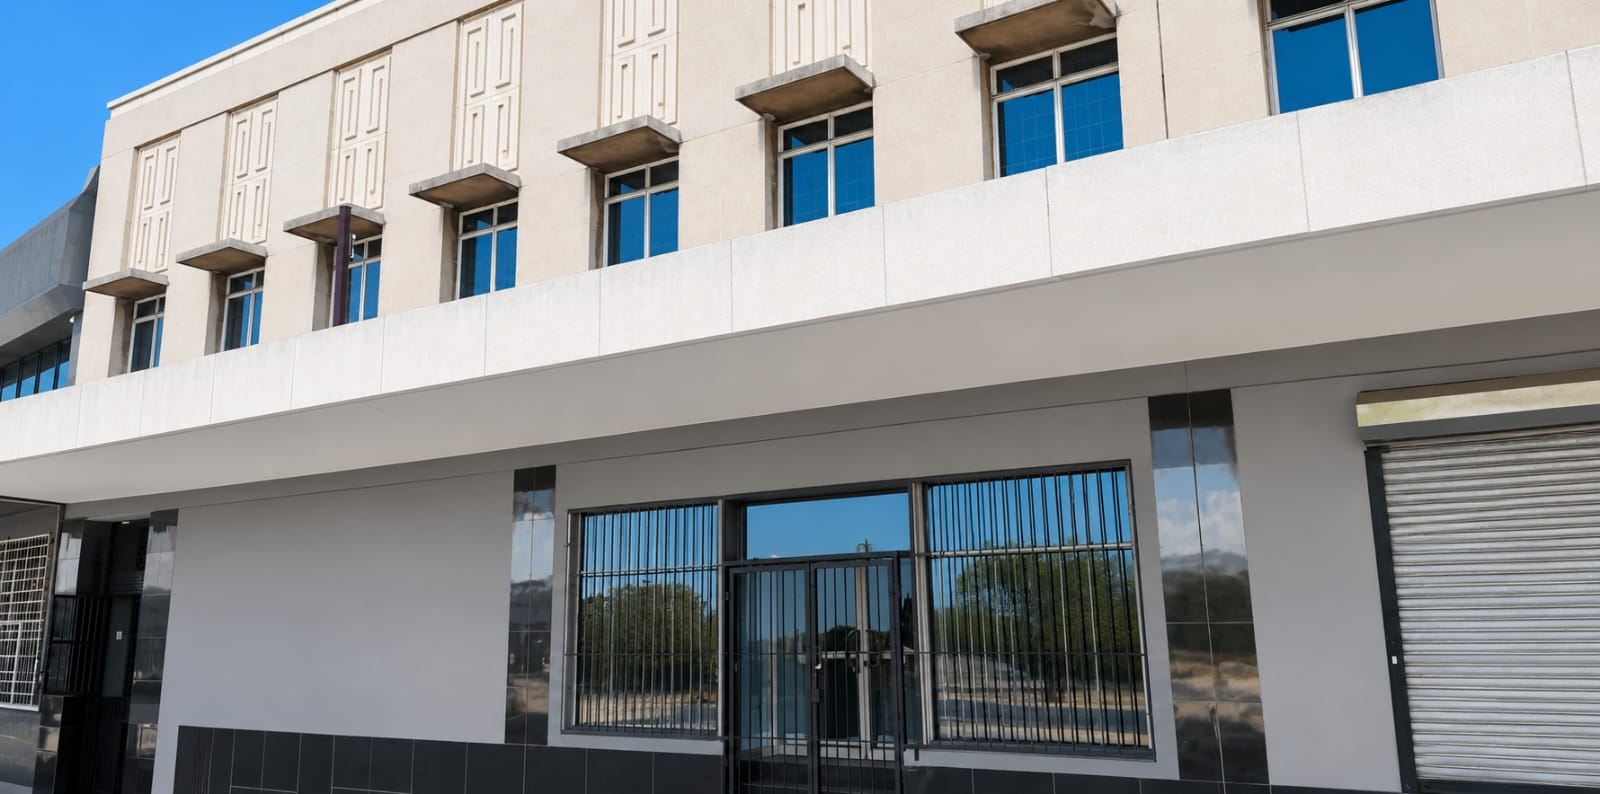
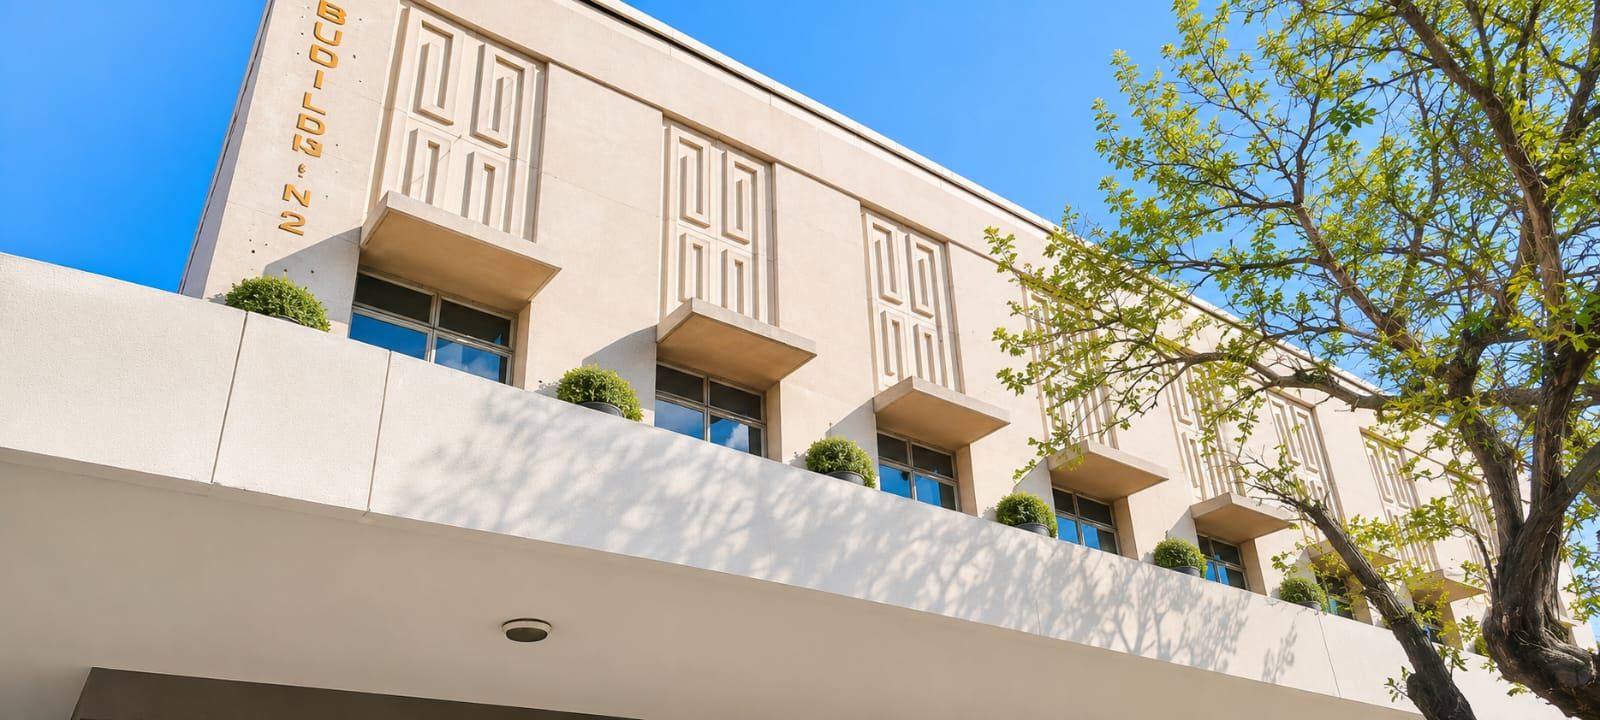
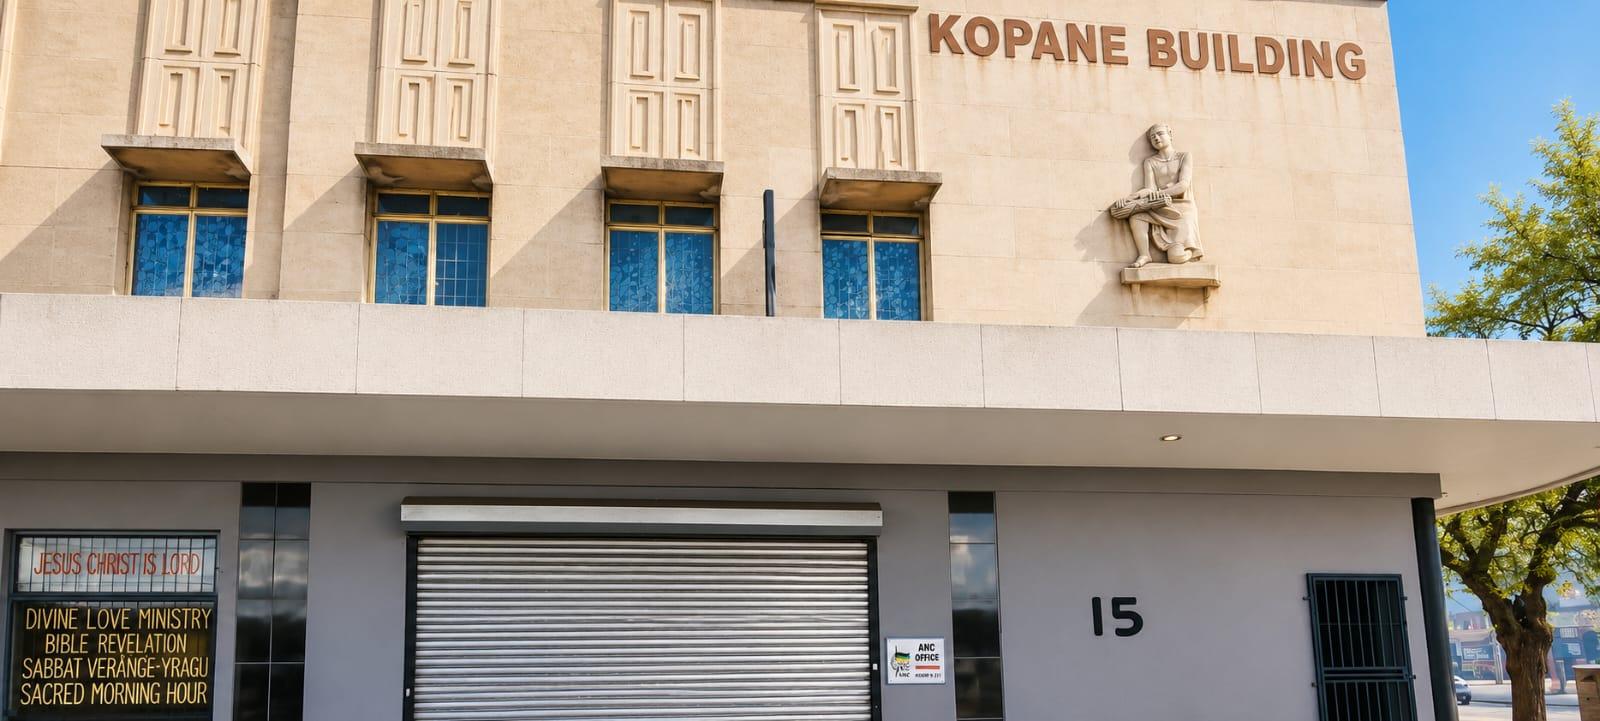
Investment opportunity in heart of the Vanderbijlpark city centre
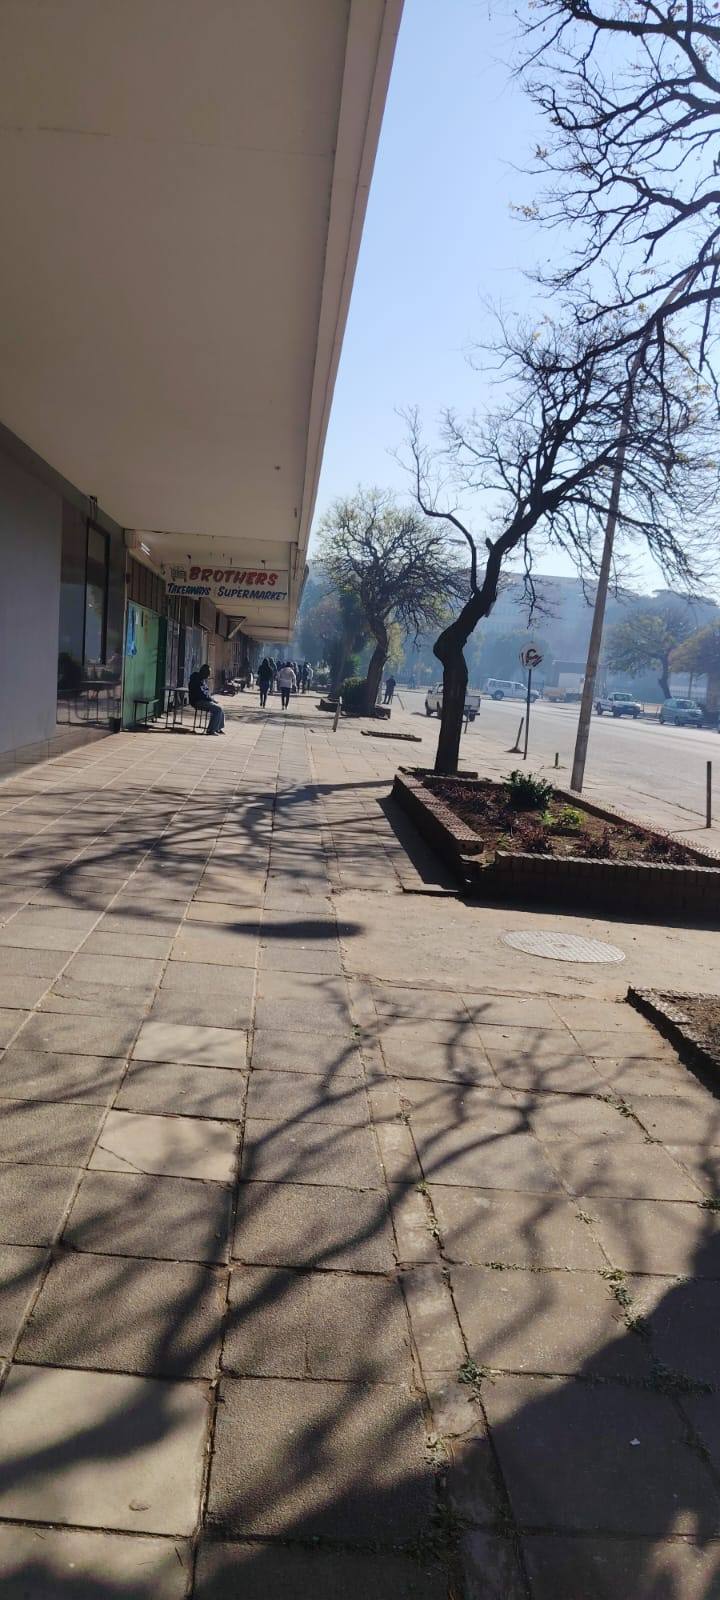
Location: 67 Eric Louw Street, Vanderbijlpark Central , historically the ABSA bank building
• Erf size: 533 m²
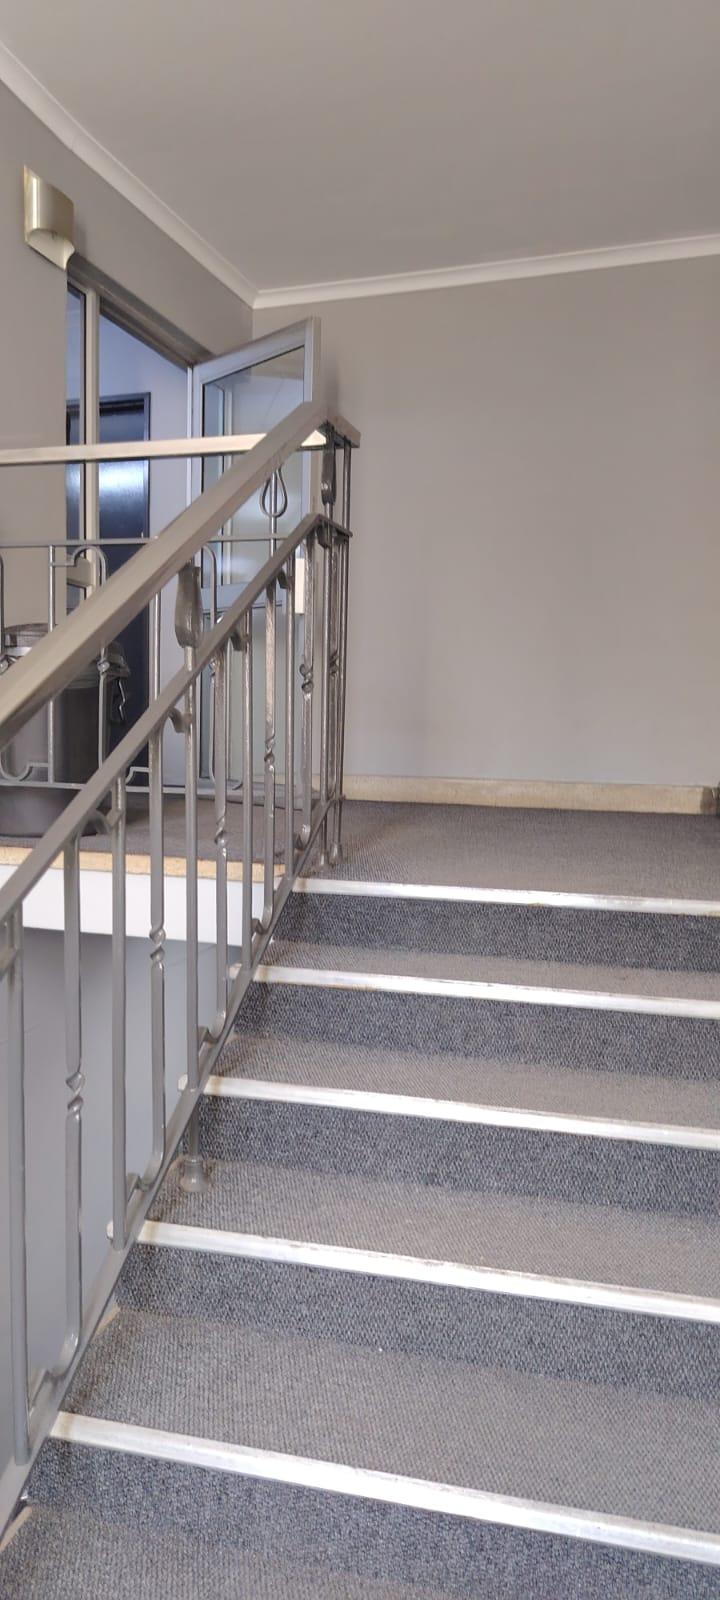
• Building: Double-storey centre of VDBP
• Usable lettable area: 1,100 m²
• Age: Approximately 50 years
• Tenants: 3 main tenants
• Consent Use: Retail and general office space
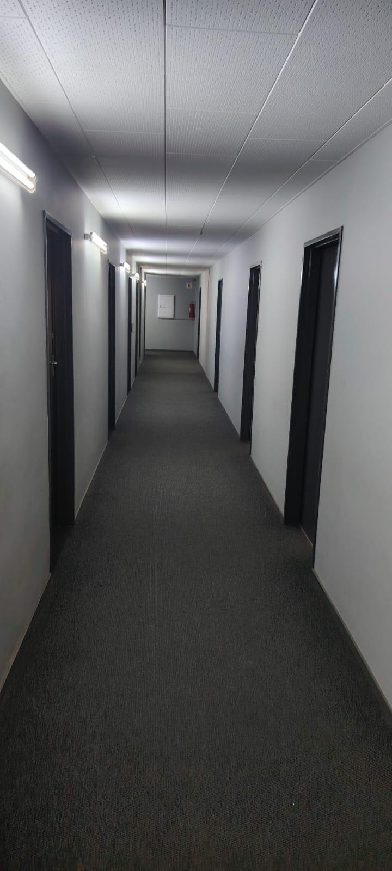
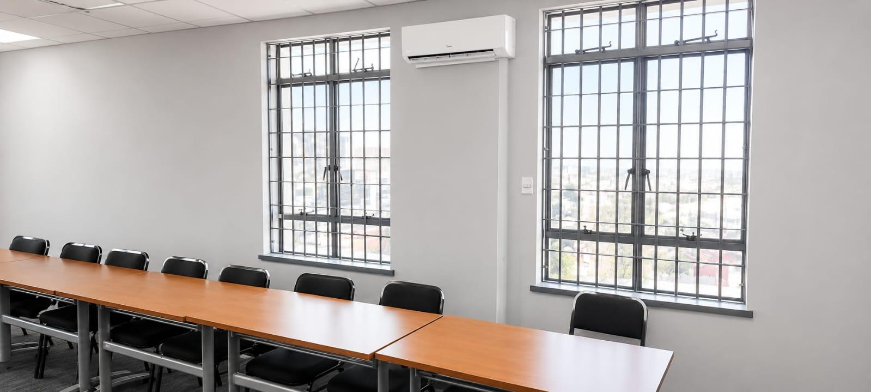
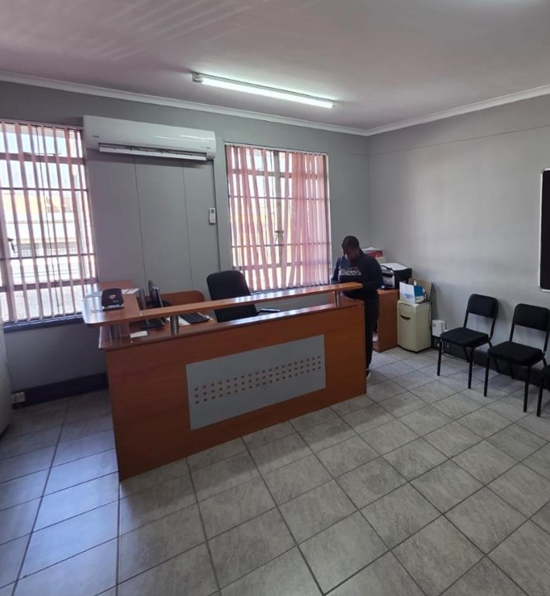
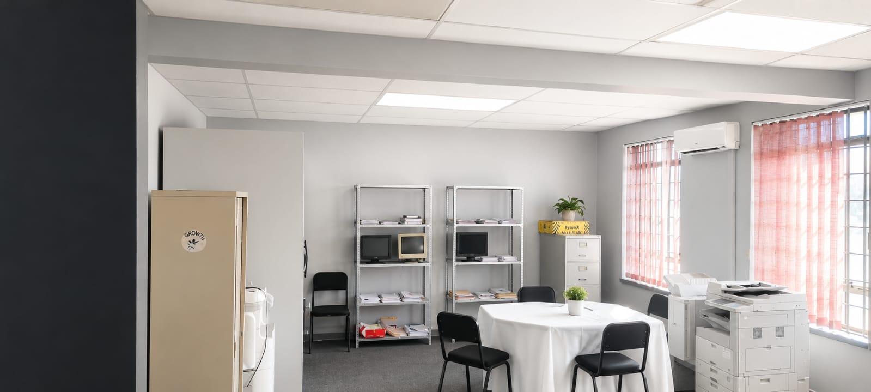
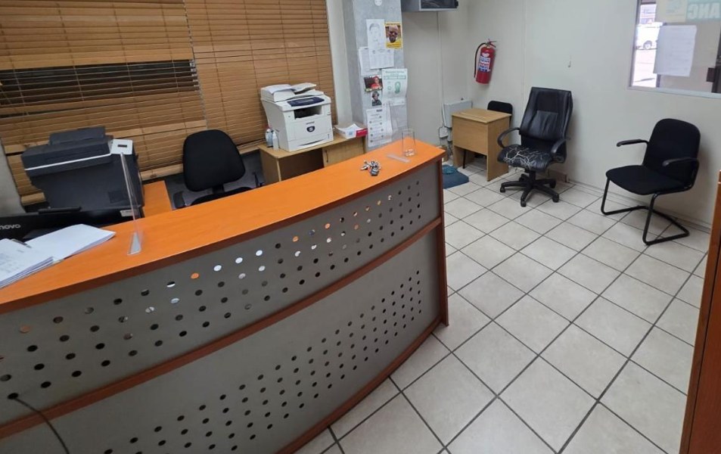
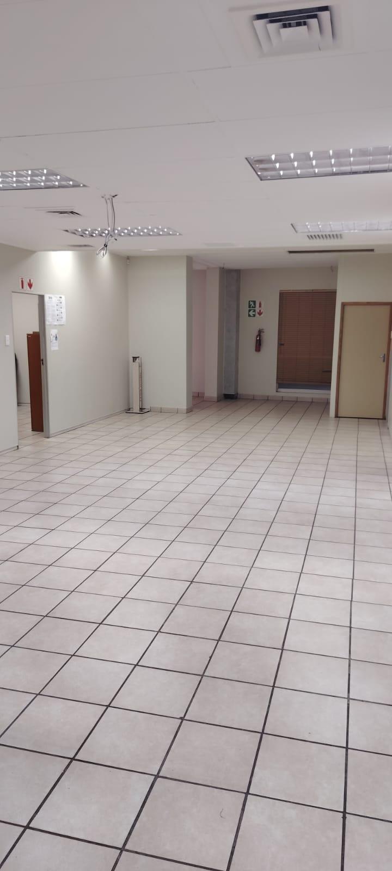
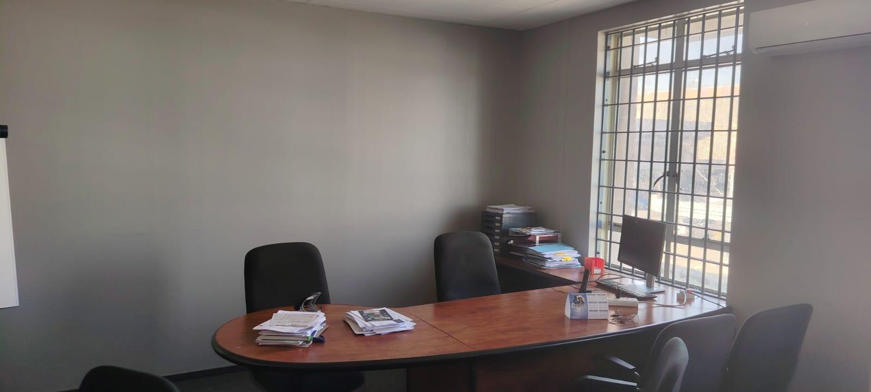
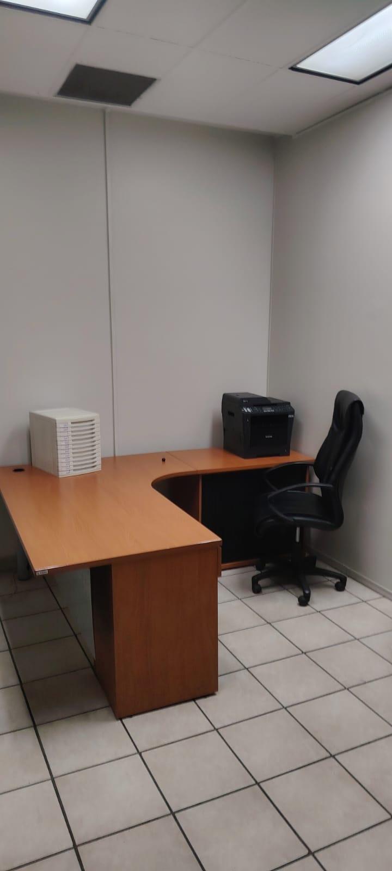
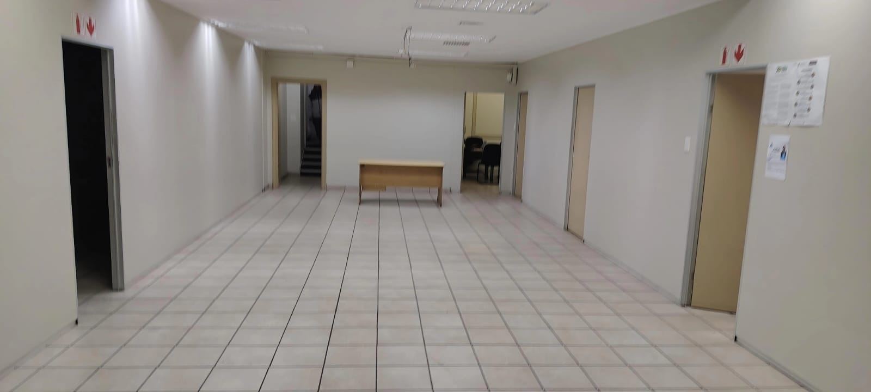
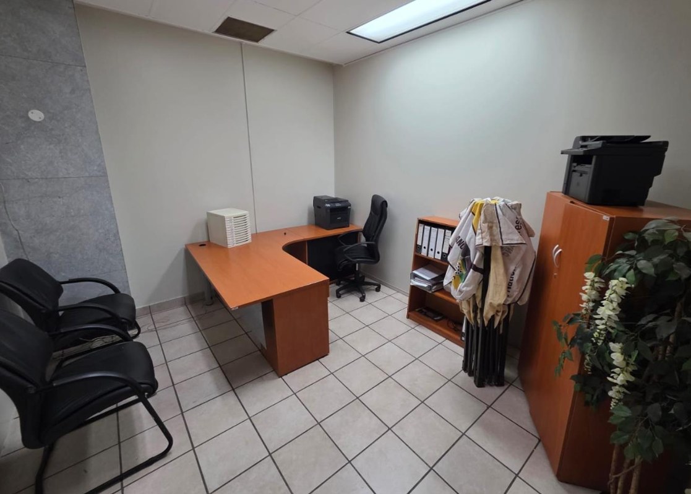
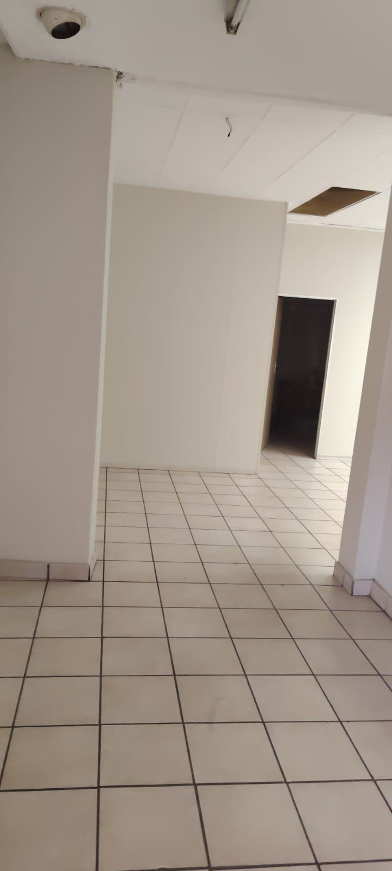
• 18 Offices airconditioned upstairs and large office , open space down stairs
Rental Gross monthly rental: R89,000 est
Gross annual rental: R1,068,000 est
Operating costs assumed: 50% (rates, taxes, services, maintenance, etc.)
Net Operating Income (NOI):
R534,000 per year est Market Factors Included for reduced demand caused by the slowdown in the local economy.
Used a higher investment risk requiring a higher capitalization rate. R5.5 million – R6.0 million general rate
Adjusted value after allowing for the current economic conditions: R4.195 million Rental Rate: 100% occupancy as current
Using 1,100 m² of lettable area: Gross rental: R89,000/month Rental per m²: R80.91/m²/month (approximately R81/m²)
Suggested Marketing Rental
• We concluded that the property could be advertised at approximately:
• R85–R95/m² if refurbished and well presented.
• If marketed at R89/m², the asking rental would be about R97,900 per month, allowing room for negotiation while remaining broadly in line with secondary commercial rentals.
• Capitalisation rate analysis and Cash flow and investor return looks good
Recent sales in same area of town over R 10million for property similar and use
Features
Rooms
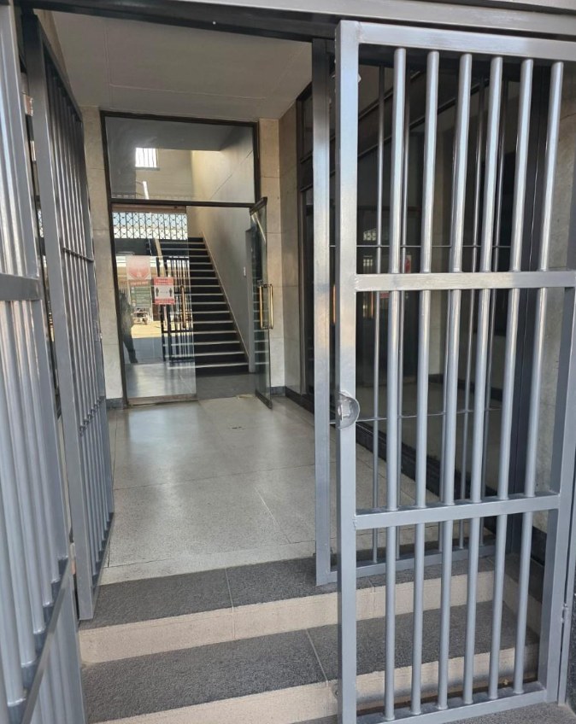
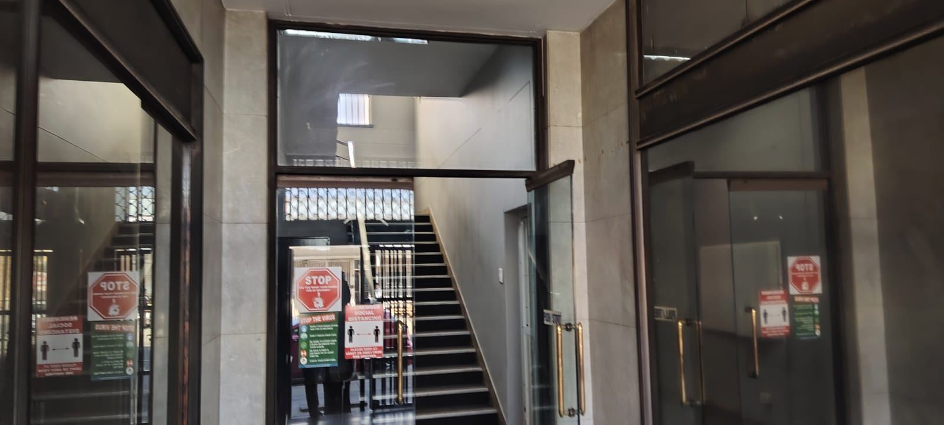
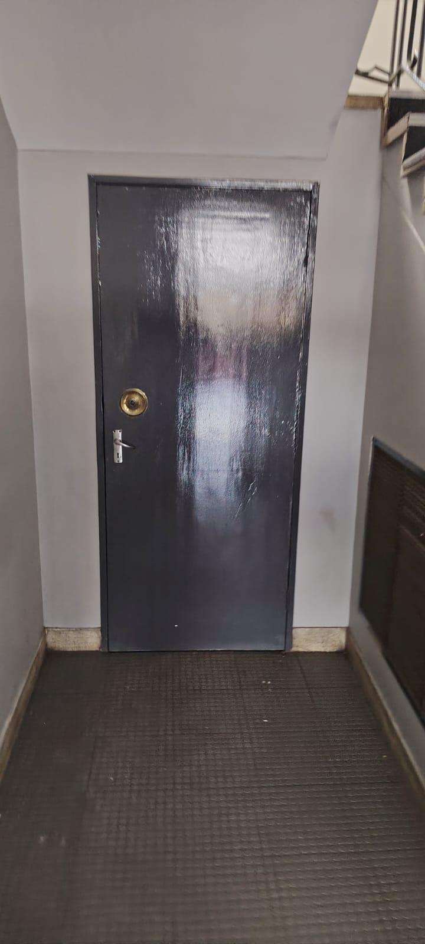
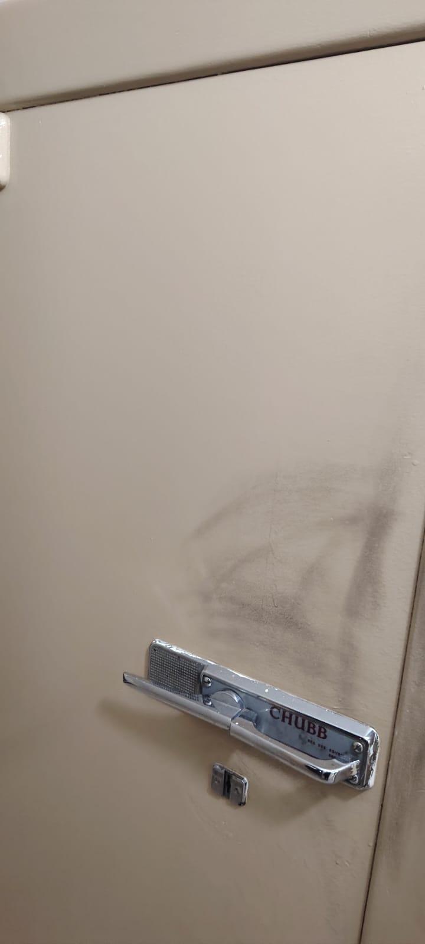
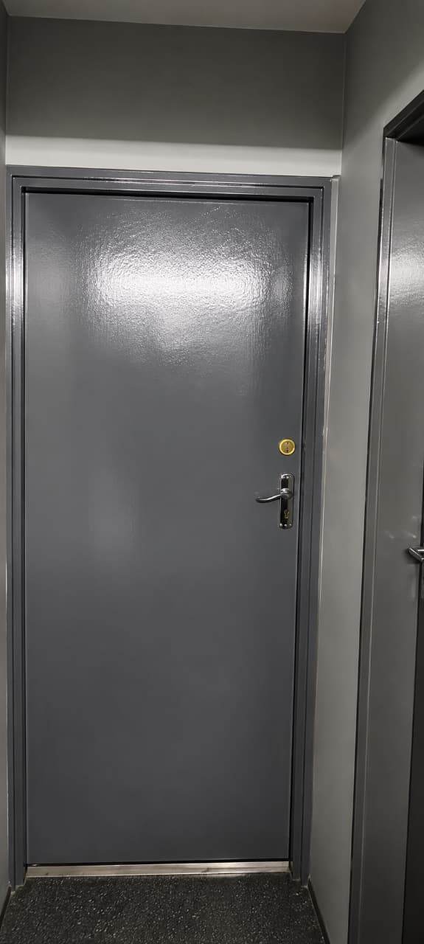
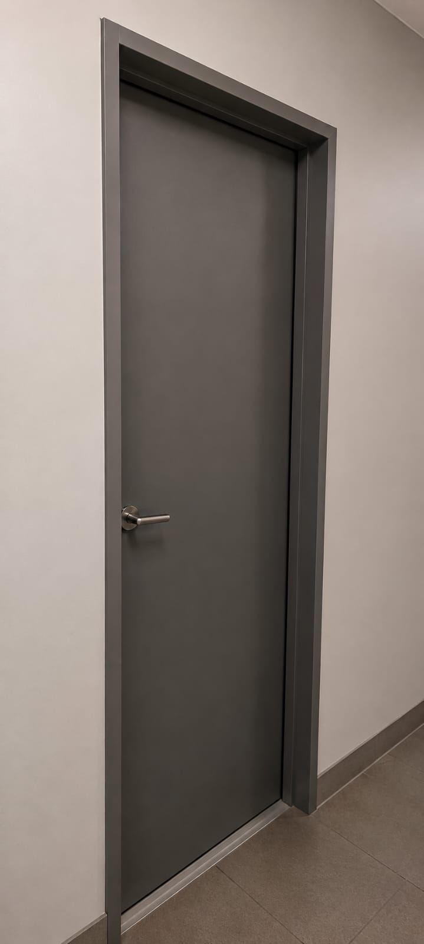
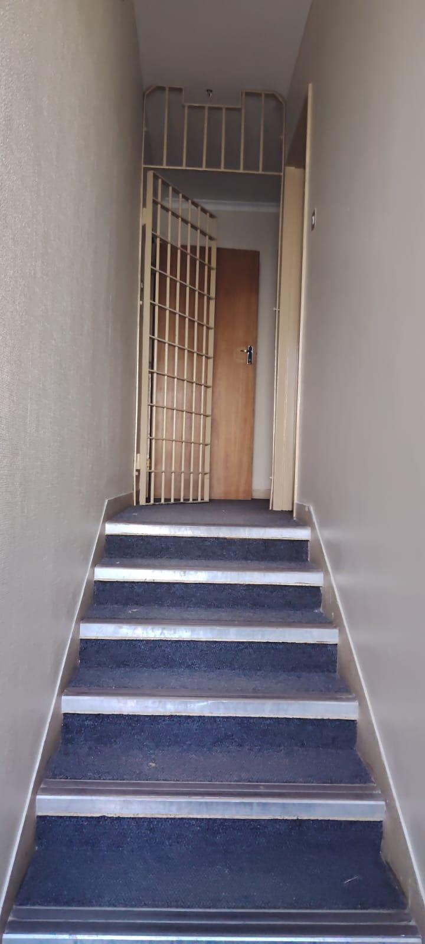
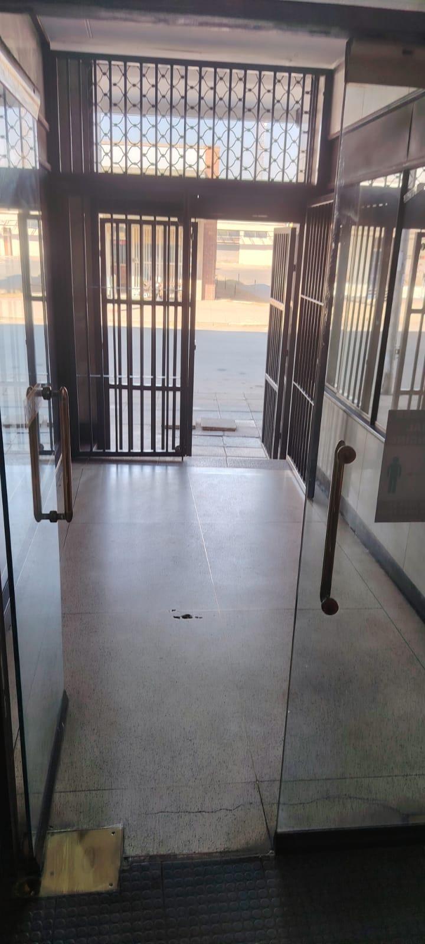
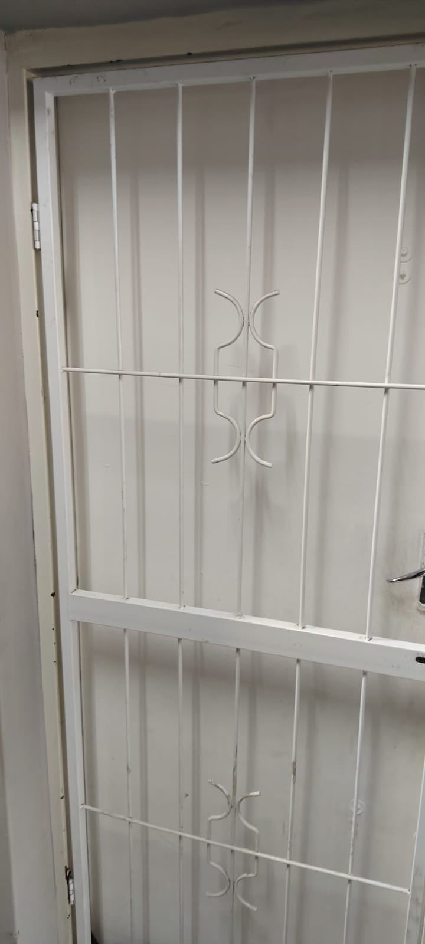
DOOR AND GATE
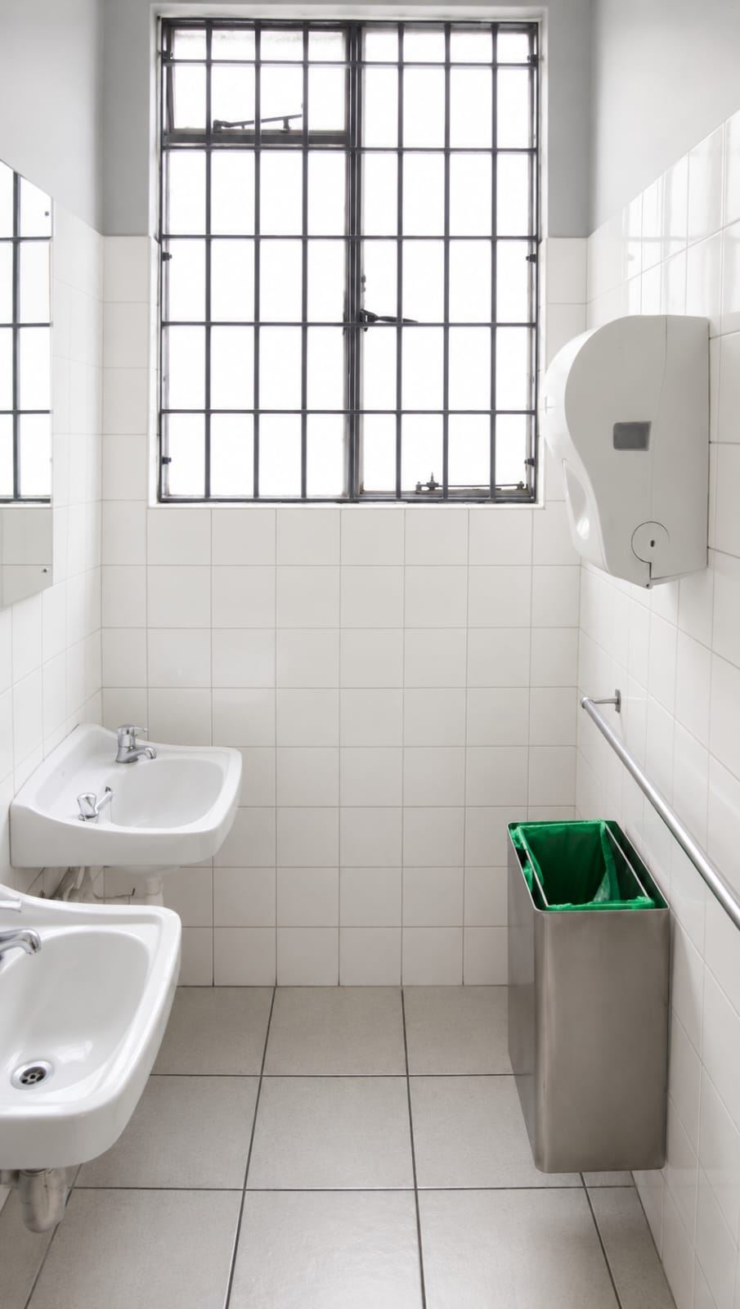
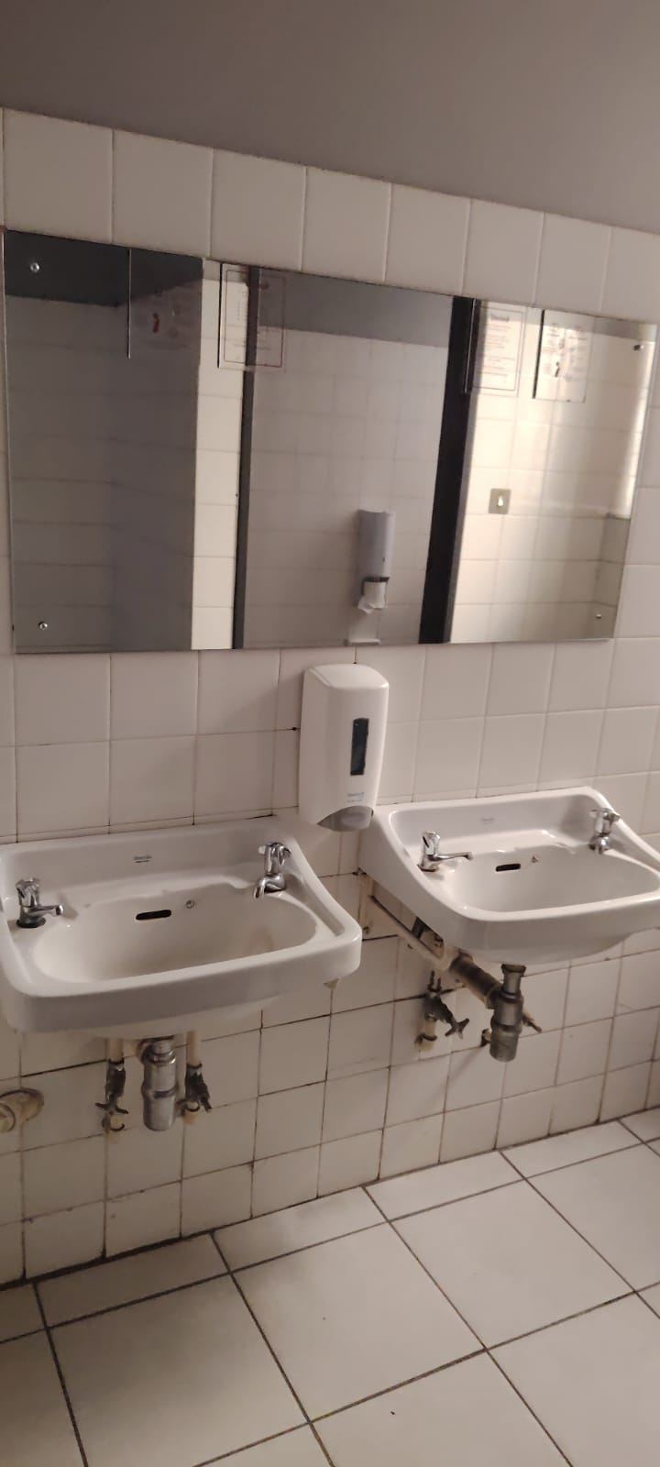
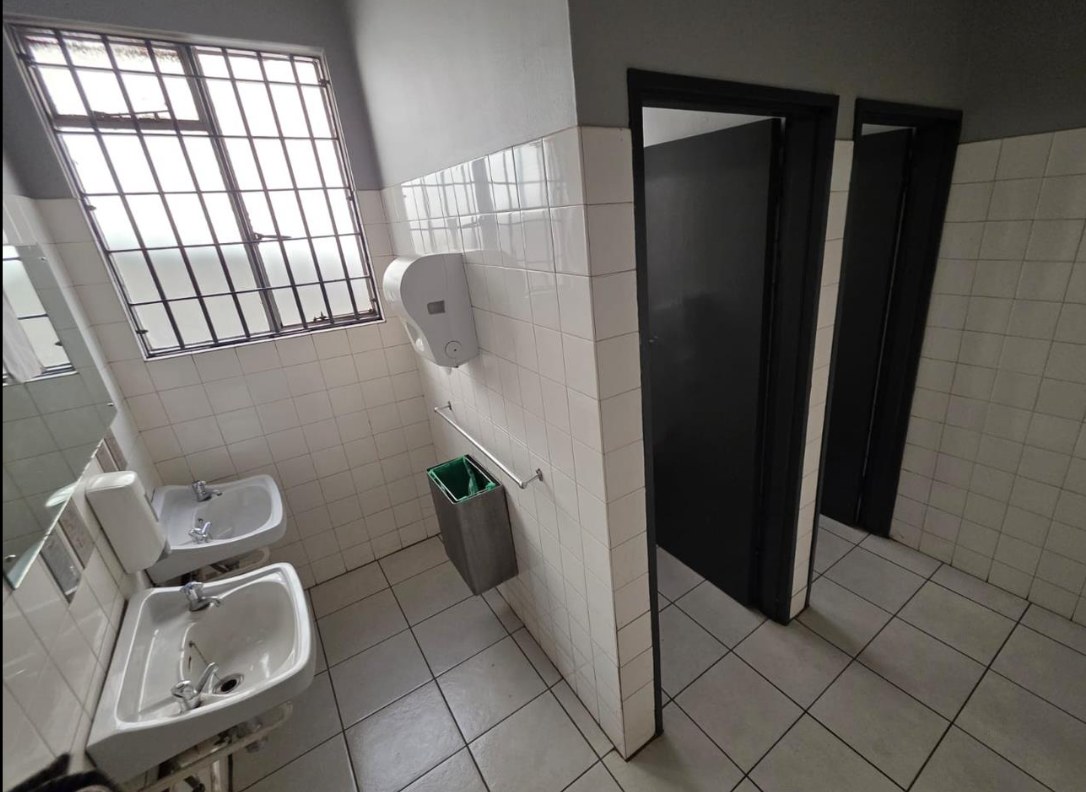
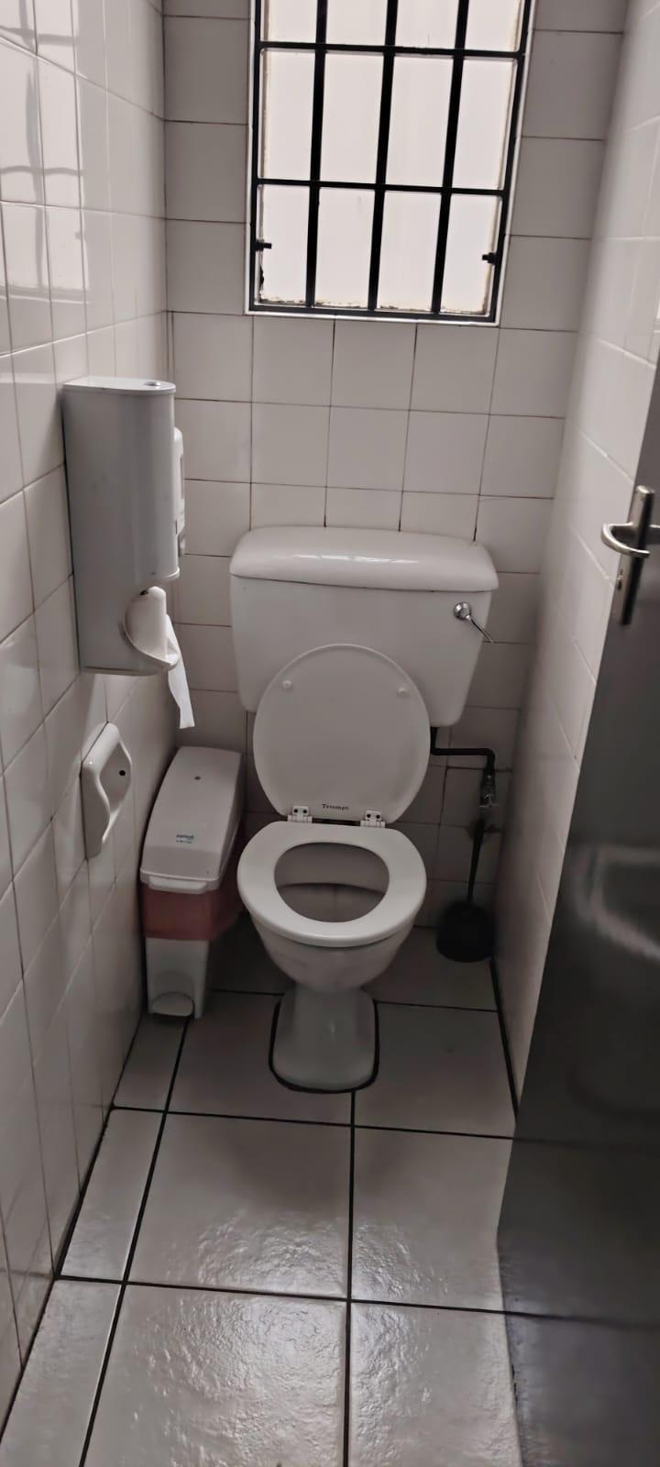
TOILETS , URINALS AND WASH BASINS
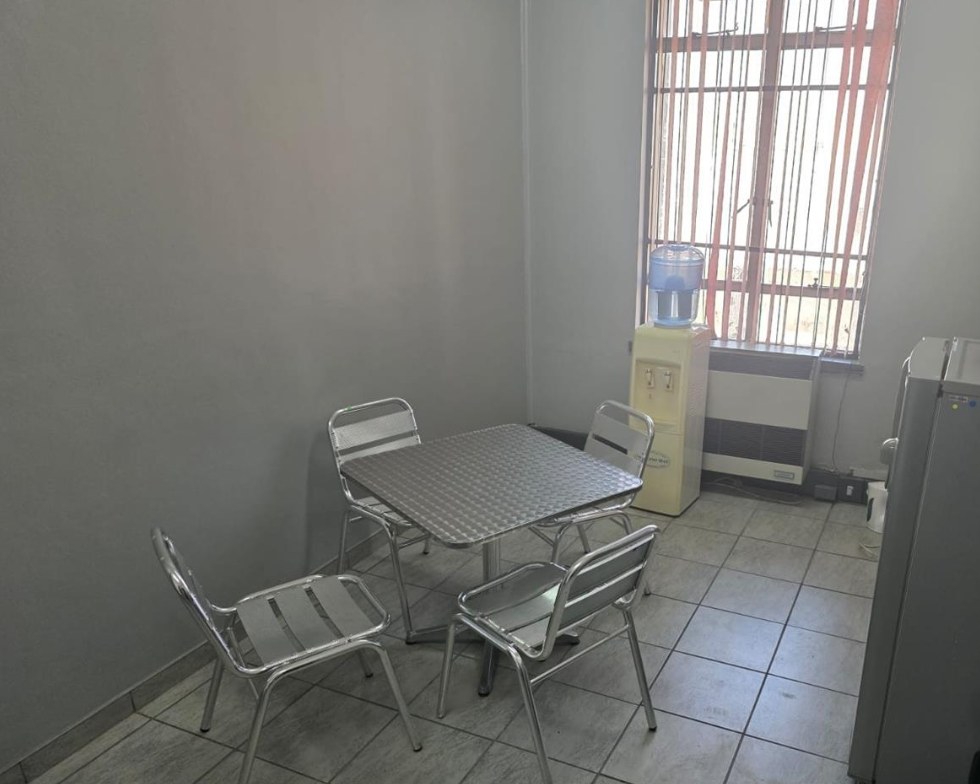
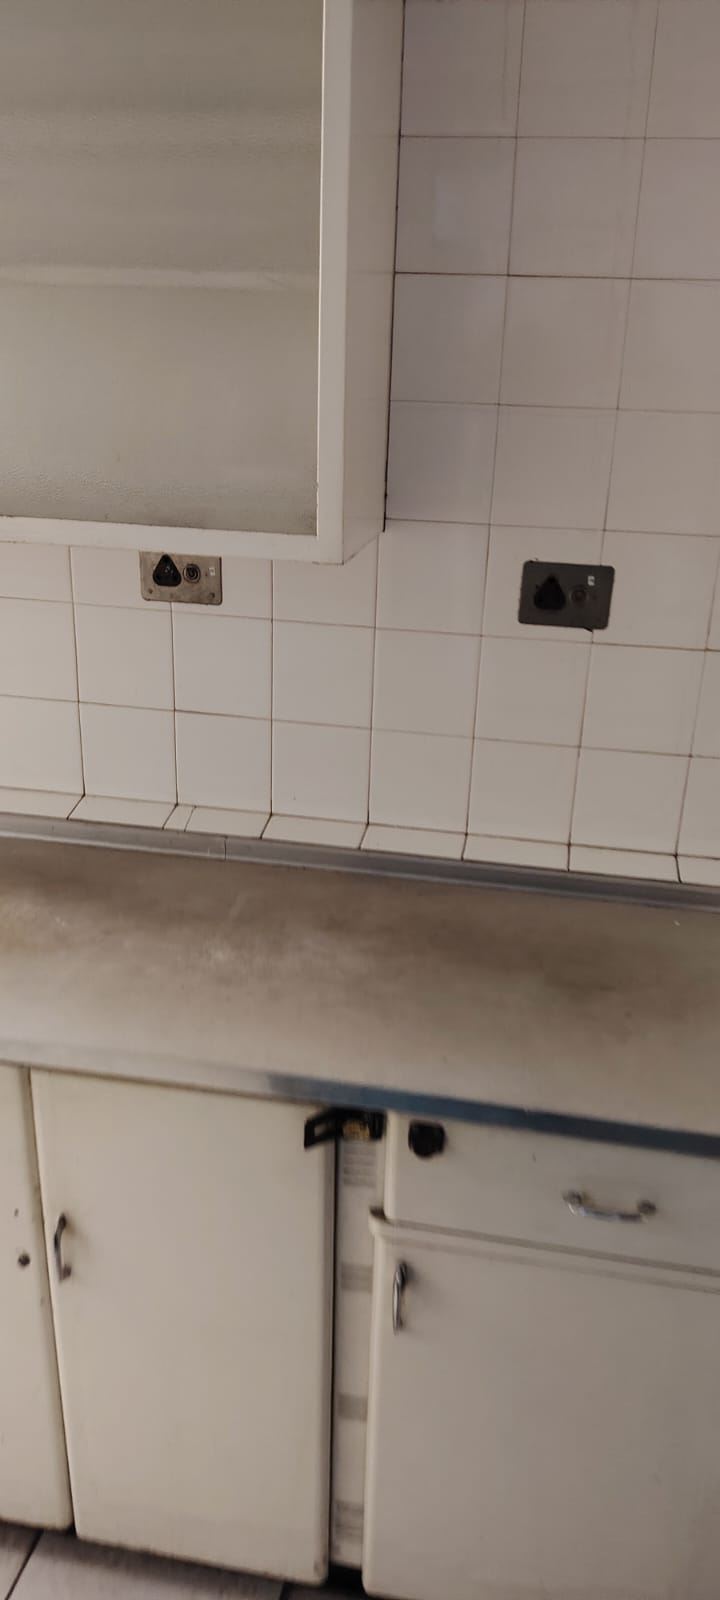
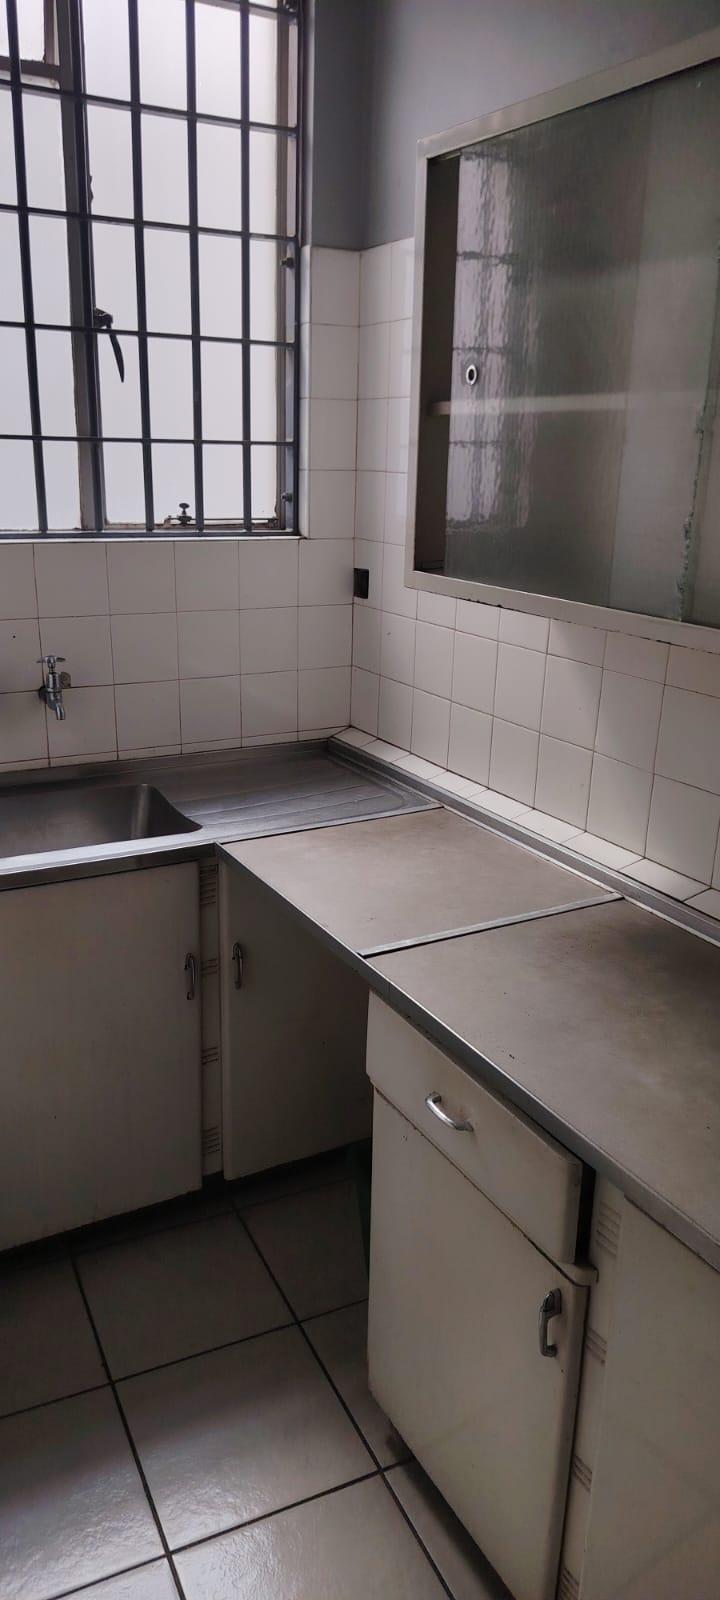
BASIC KITCHEN
Amenities
ON ROAD FACING BUILDING
Office
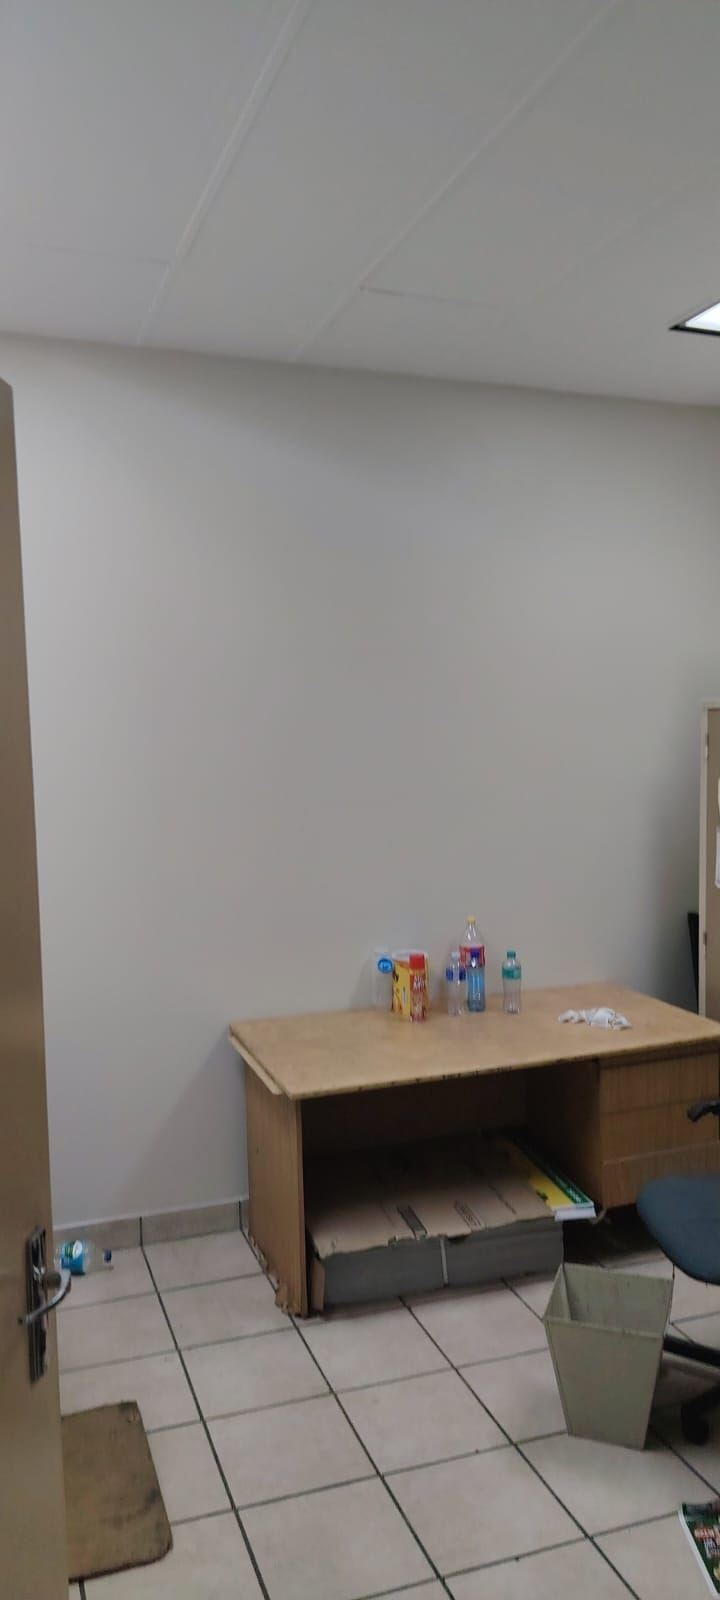
OFFCIE 1
OFFICE 2
OFFICE 3
OFFICE 4
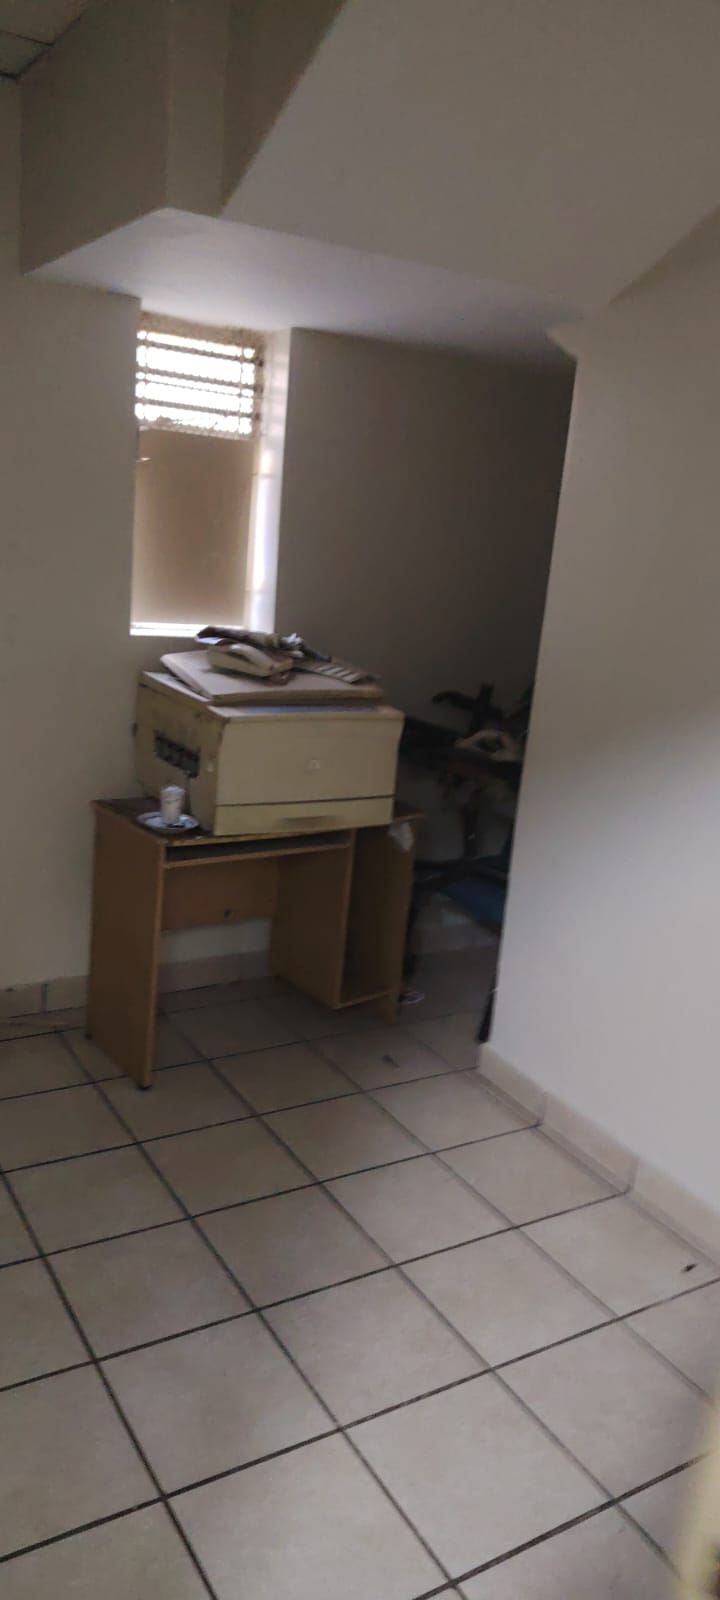
OFFCIE GF
OFFCIE GF
STUDY OR OFFCIE ENTRACNE ROOM
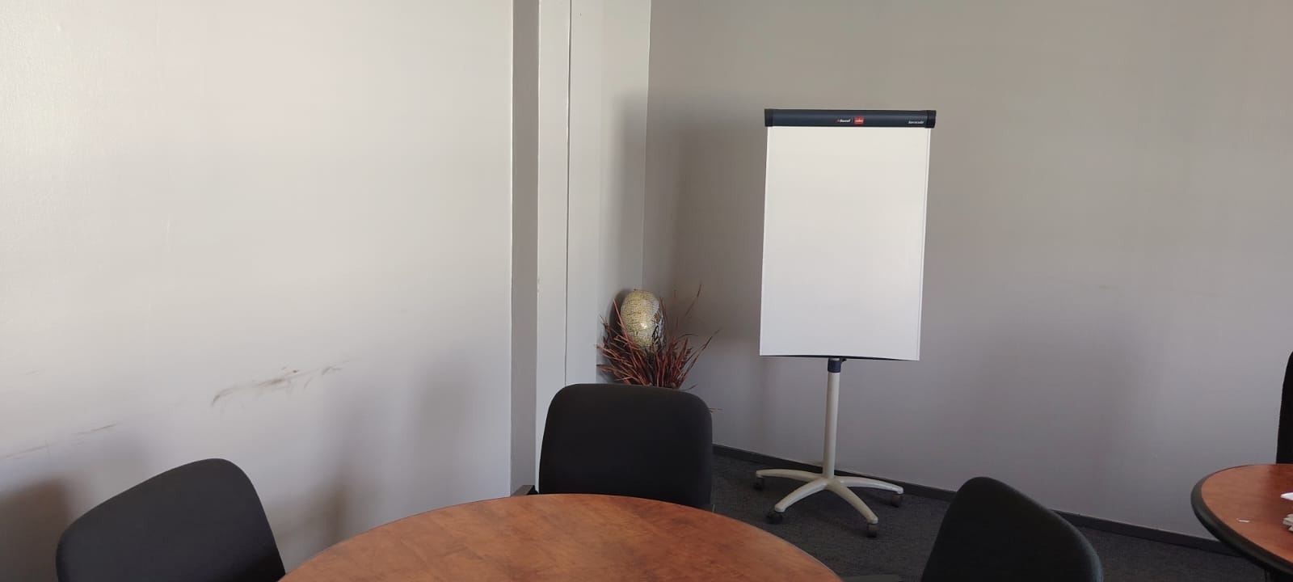
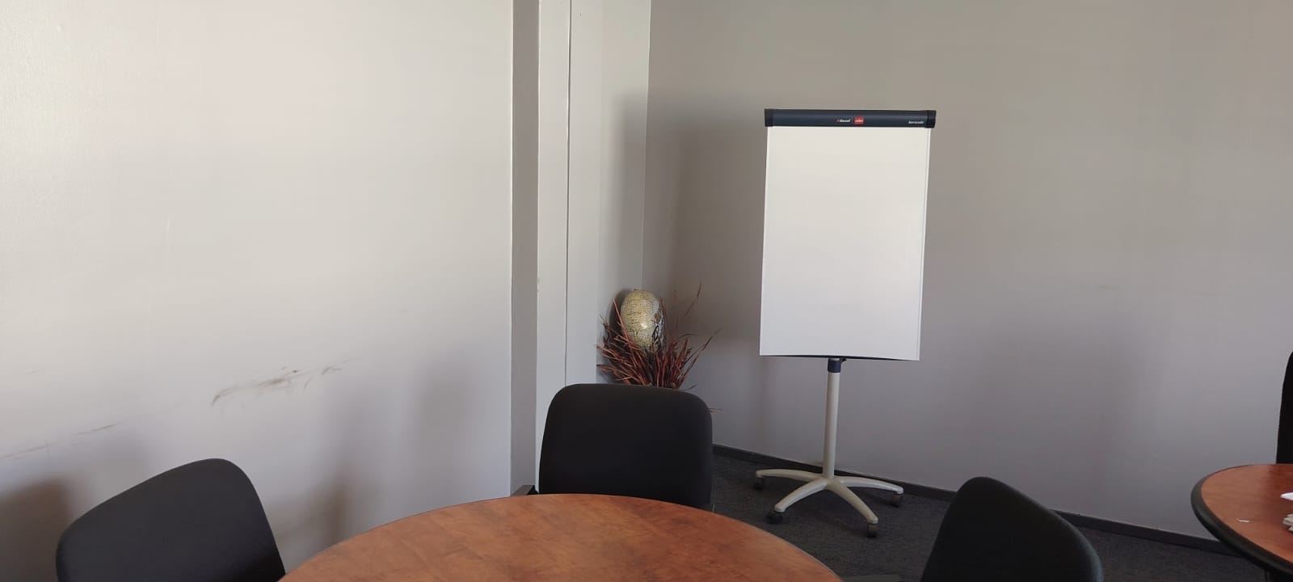
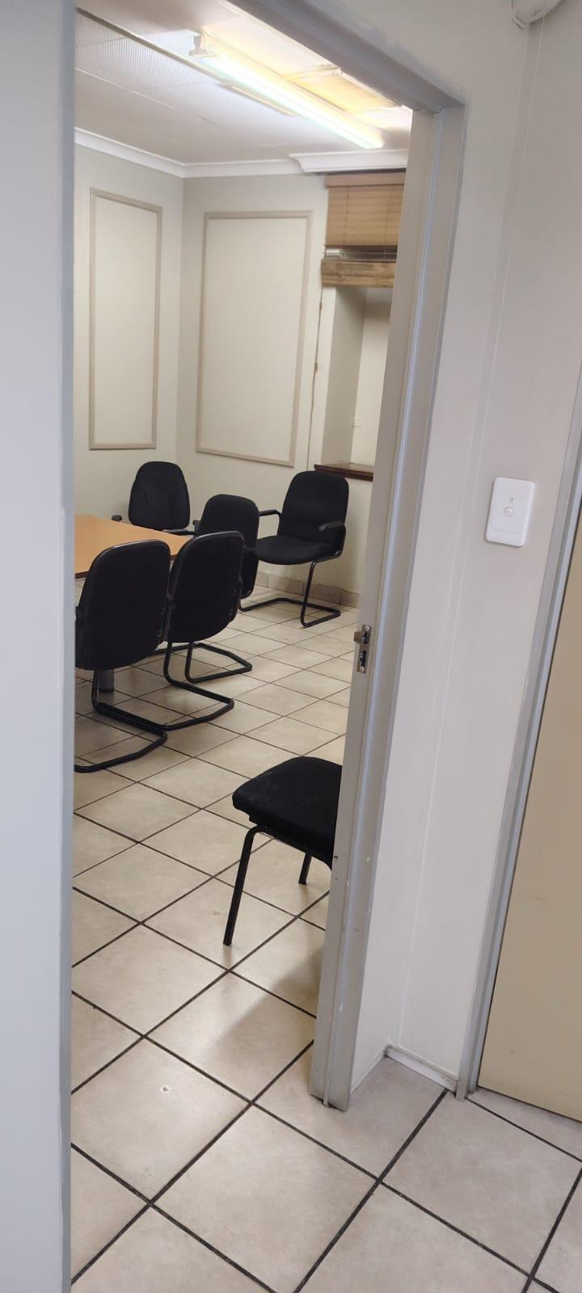
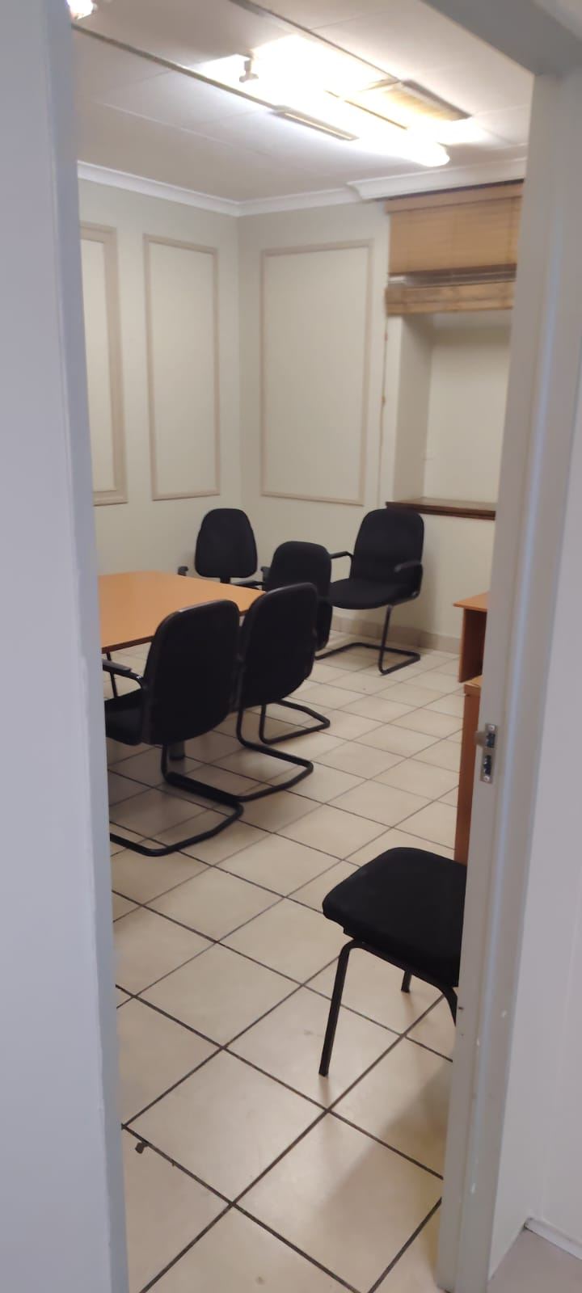
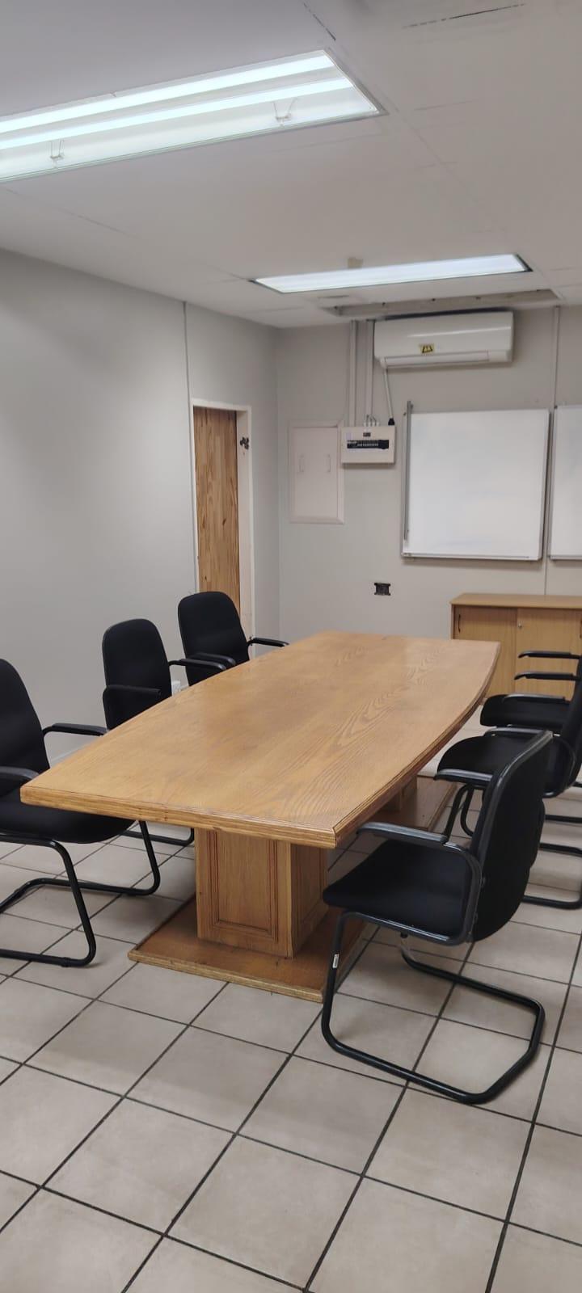
OFFICE BAORDOOM
OFFICE BOARDOOM
OFFICE BOARDOOM GF
OFFCIE BOARDOOM GF
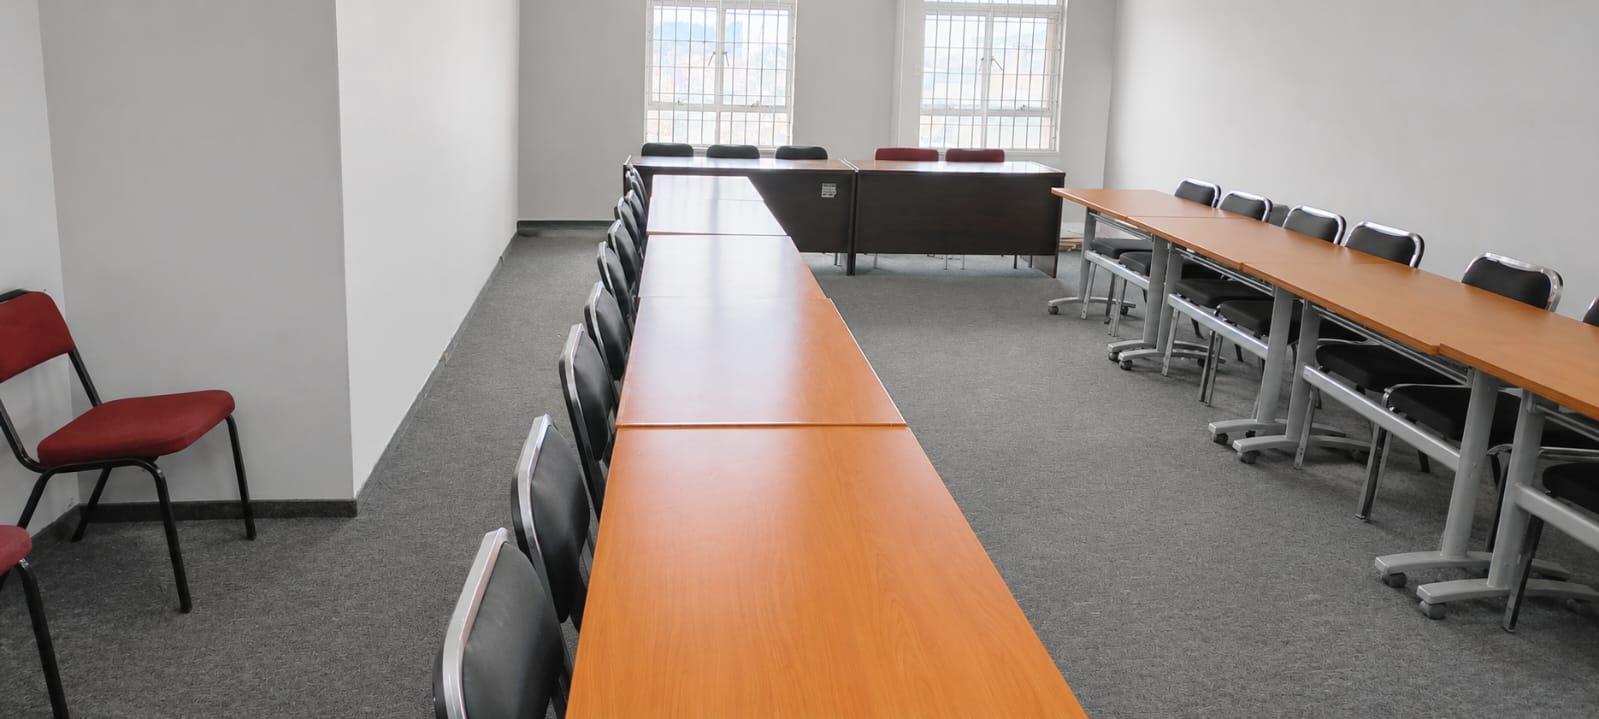
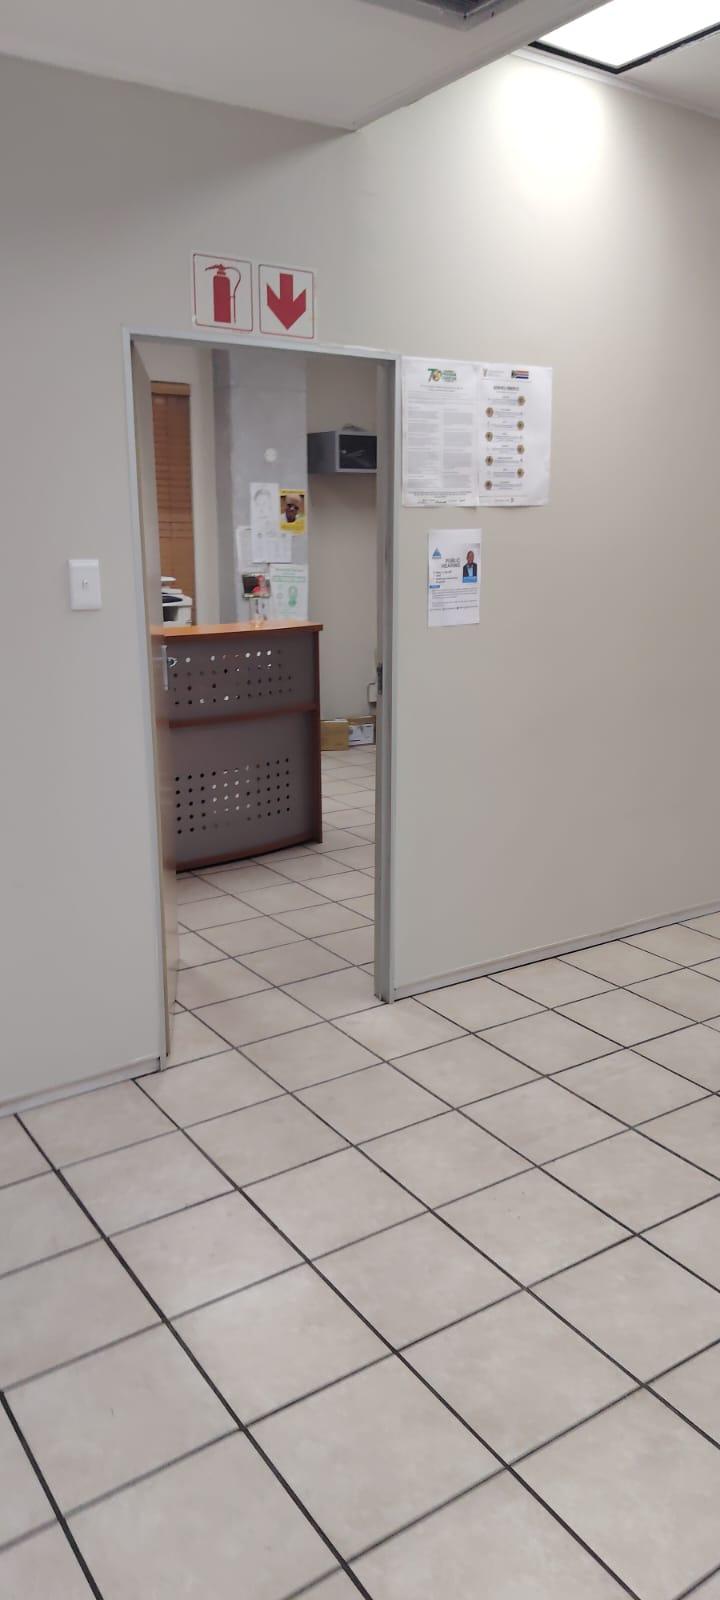
LARGE CENTRE AREA ON GROUND FLOOR FOR OFFCIES OR MEETINGS
Kitchen
BASIC KITCHEN
GROUND FLOOR KITCHEN
Bathroom
SEPERATE TOILET
SEPERATE TOILET
SpecialFeature
WALK IN VAULT
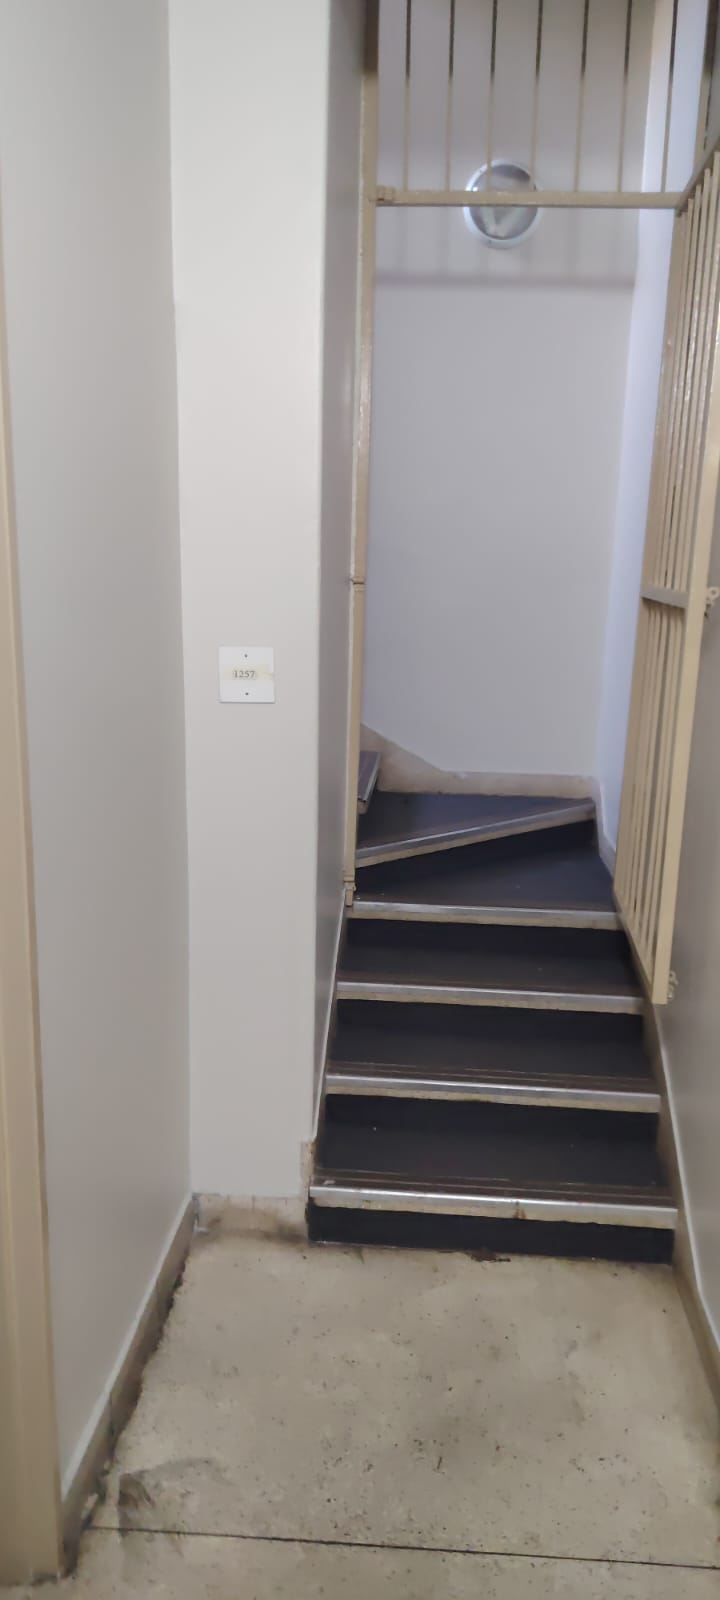
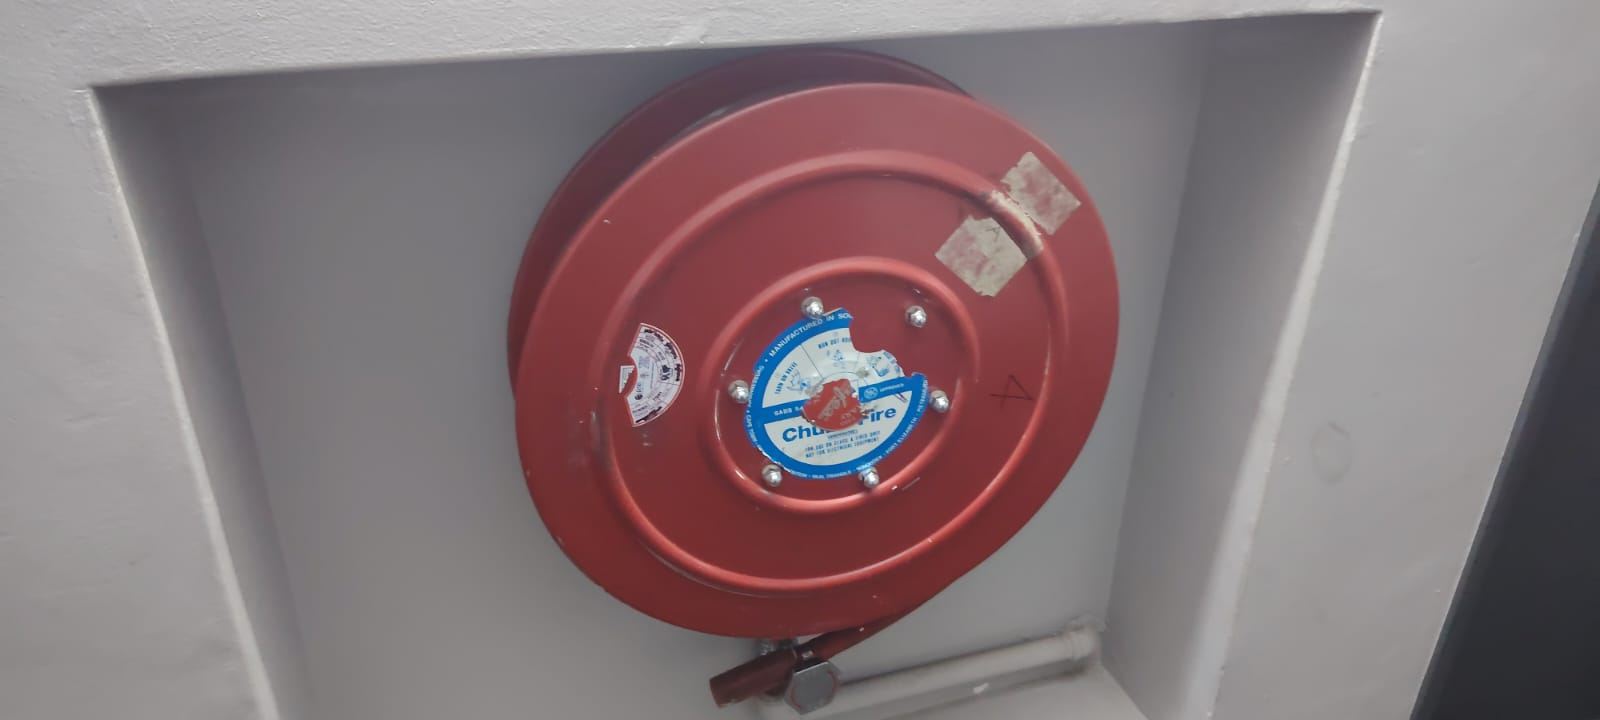
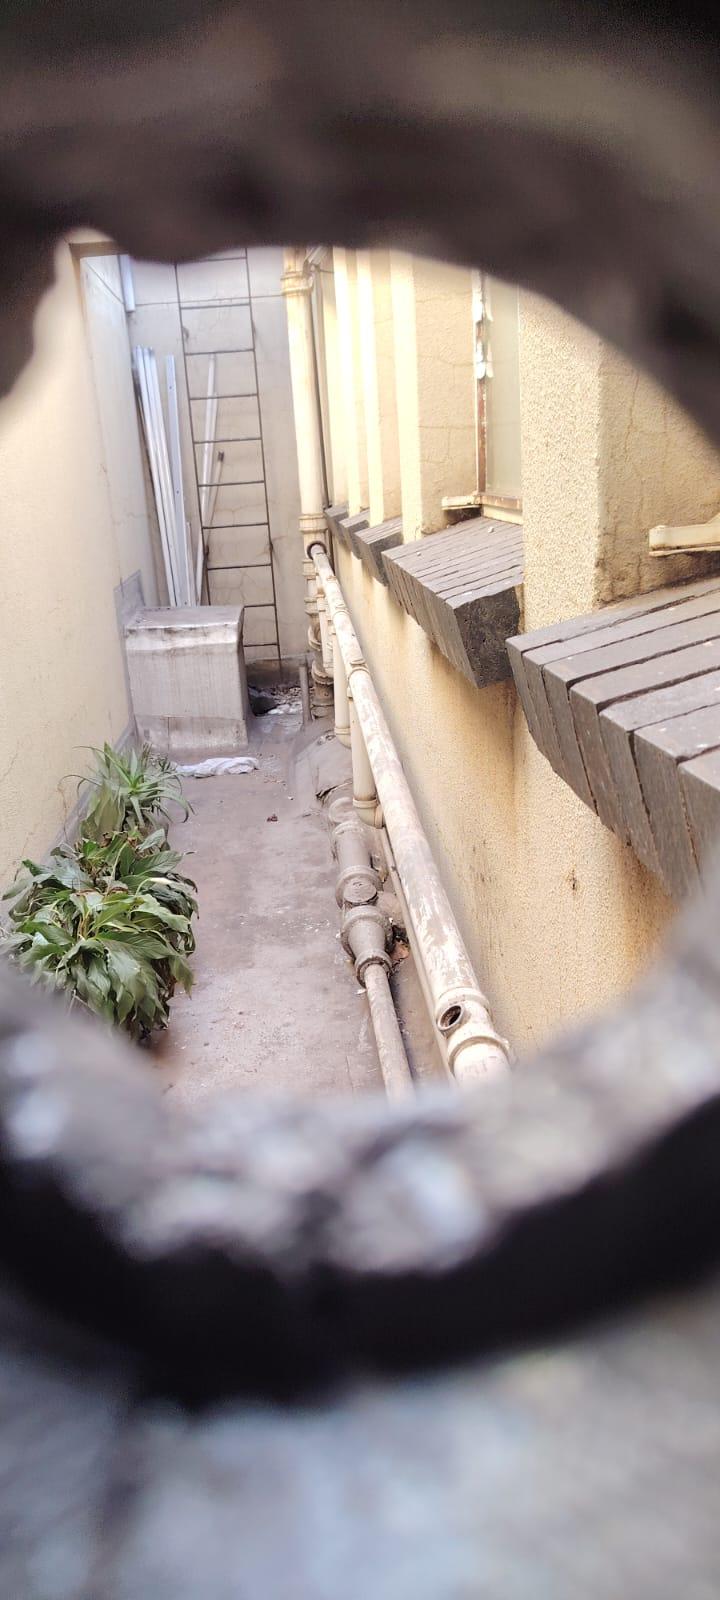
EMERGENCY STAIRS AT BACK
LARGE HALL FOR MEETINGS
Amenities
Property Location
Finance
calculating..
calculating..
Disclaimer
While every effort will be made to ensure that the information contained within the Mandated Property Group website is accurate and up to date, Mandated Property Group makes no warranty, representation or undertaking whether expressed or implied, nor do we assume any legal liability, whether direct or indirect, or responsibility for the accuracy, completeness, or usefulness of any information. Prospective purchasers and tenants should make their own enquiries to verify the information contained herein.