

Spacious Five Bedroom Five Bathroom Family Home With Double Garage In Selcourt
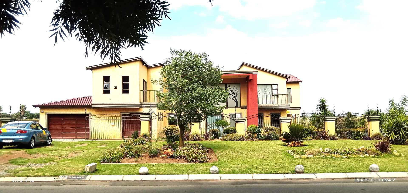
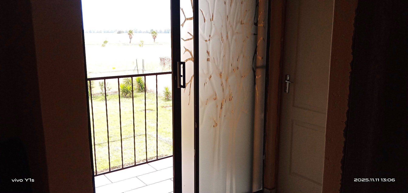
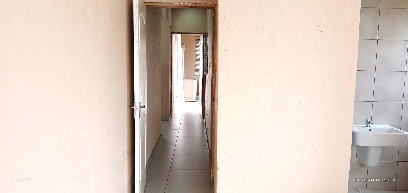
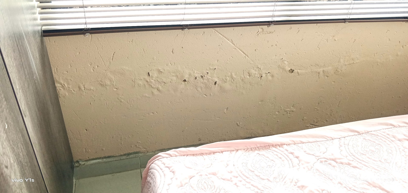
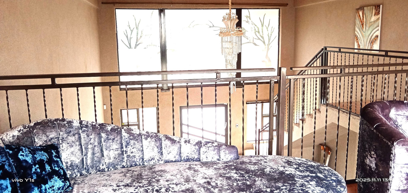
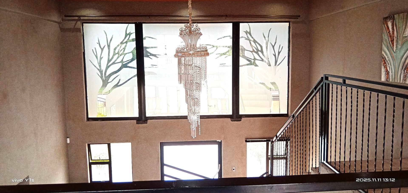
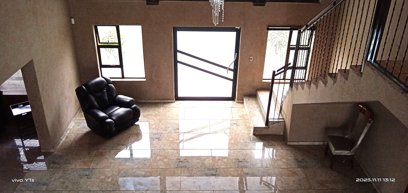
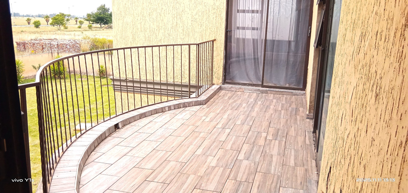
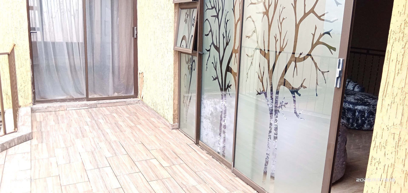
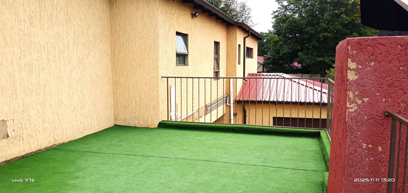
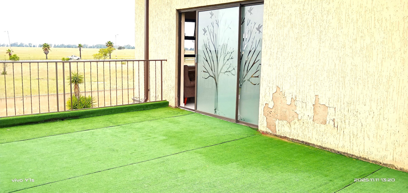
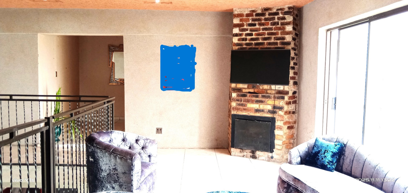
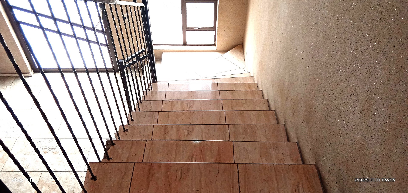
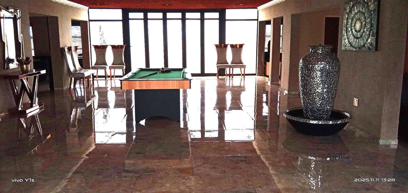
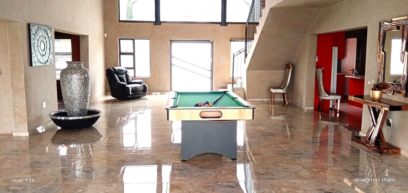
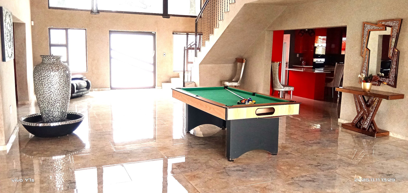
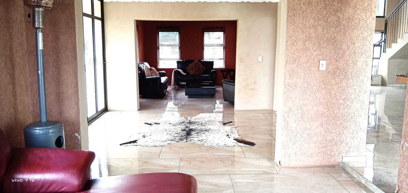
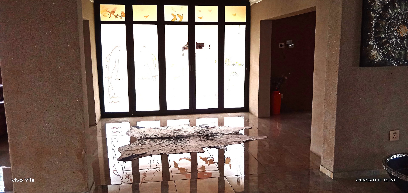
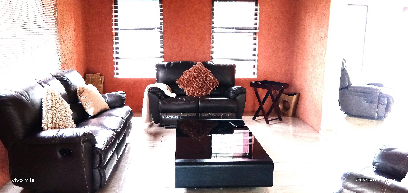
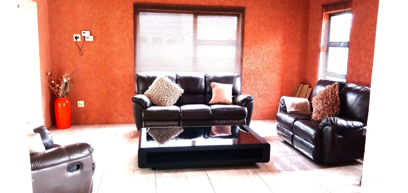
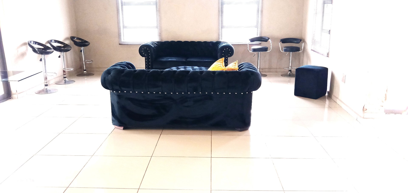
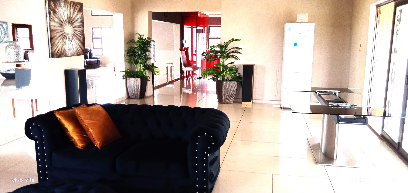
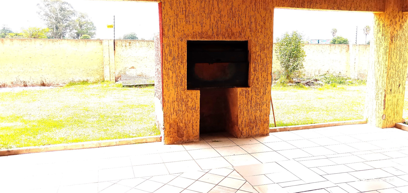
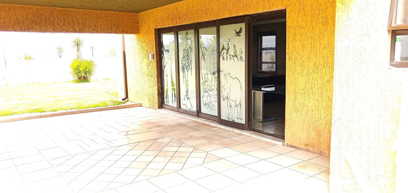
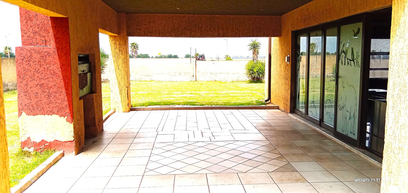
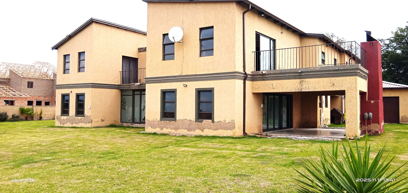
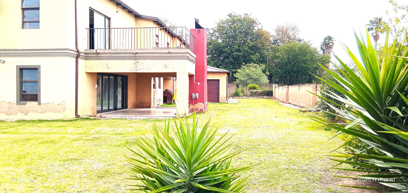
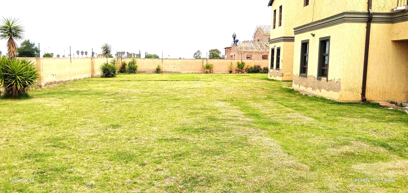
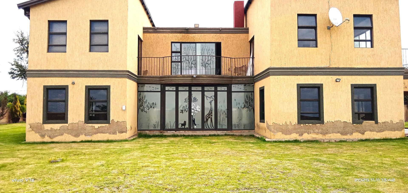
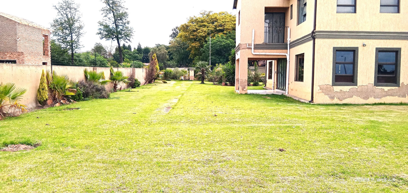
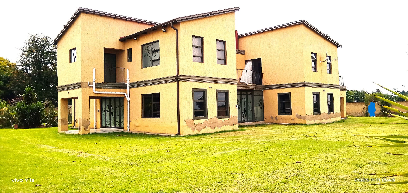
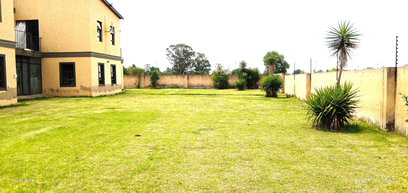
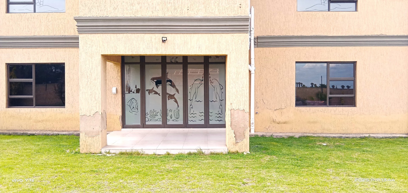
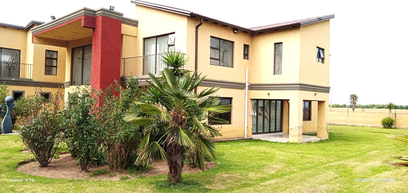
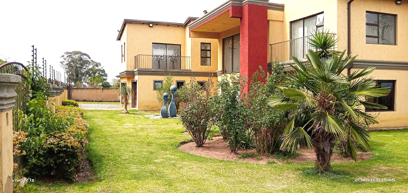
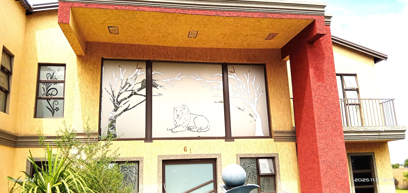
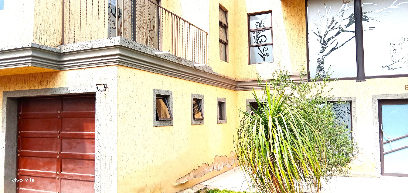
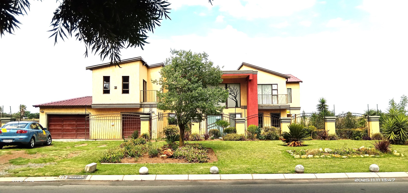
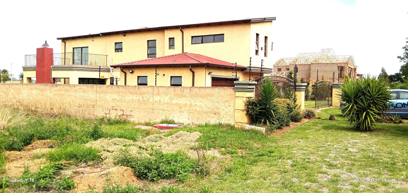
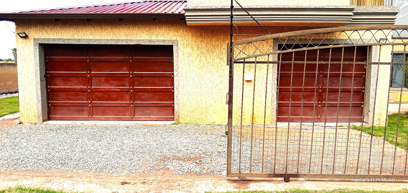
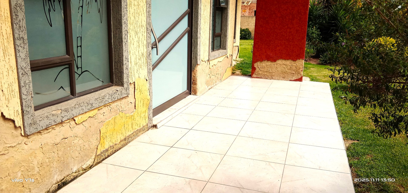
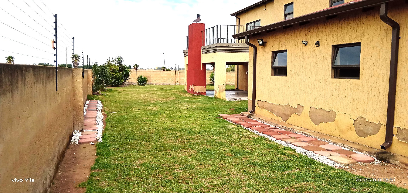
This expansive double-storey, freestanding residence in Selcourt offers an exceptional combination of space and modern versatility, set on a generous 1461 square metre erf. Boasting a durable plaster finish and stylish aluminium windows, the home is designed for comfort and effortless living. The interior layout features a spacious open-plan style that seamlessly integrates the living areas, creating a welcoming atmosphere for both family life and entertaining.
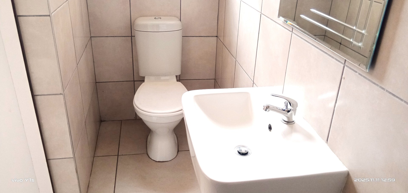
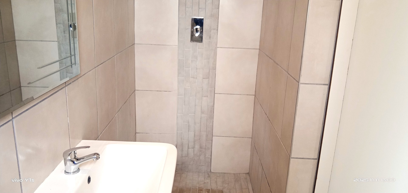
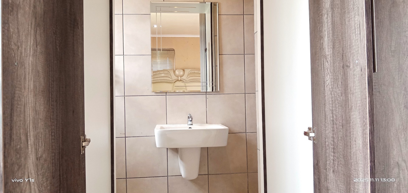
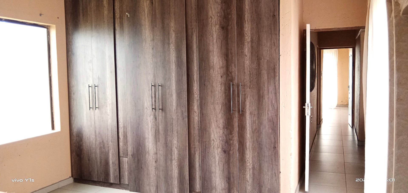
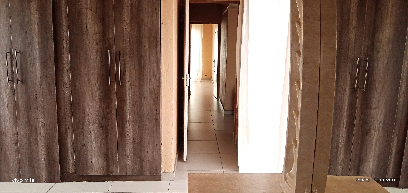
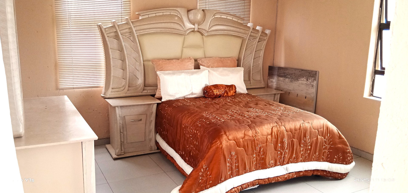
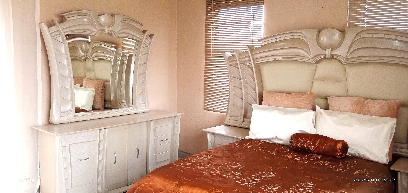
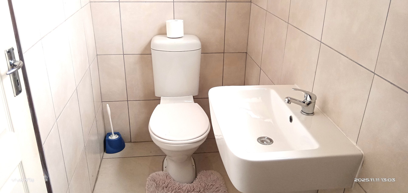
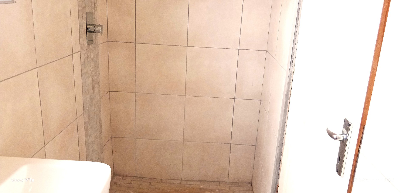
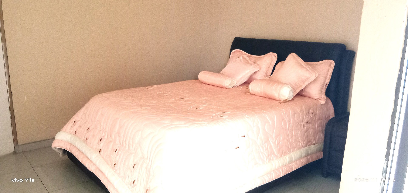
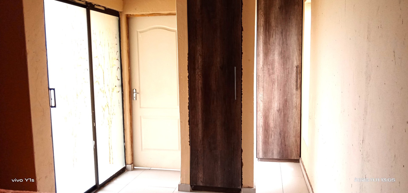
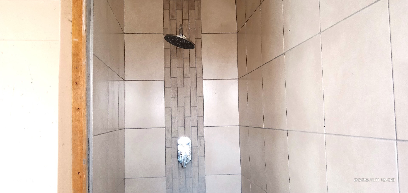
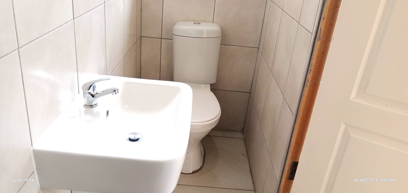
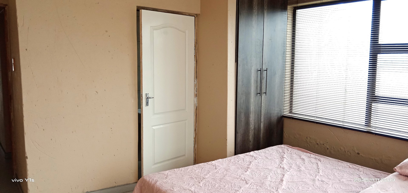
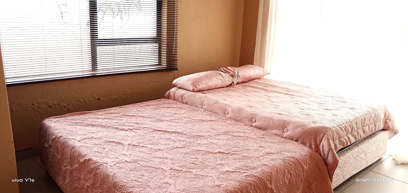
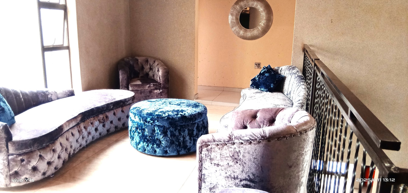
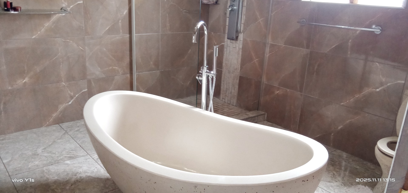
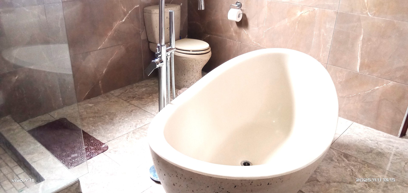
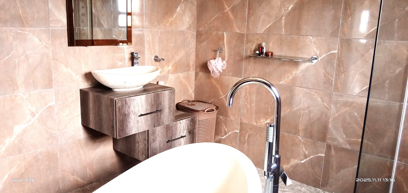
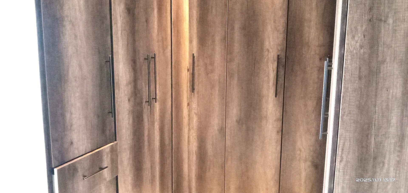
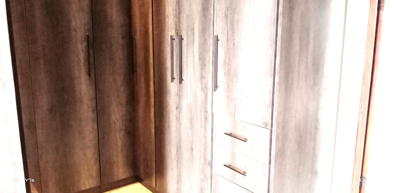
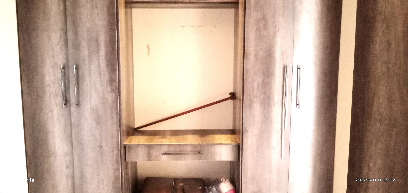
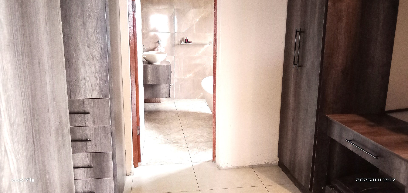
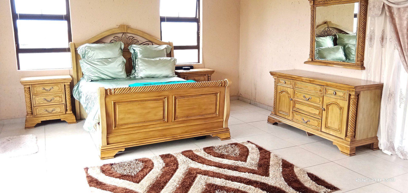
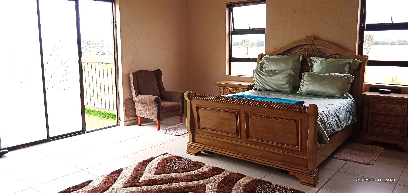
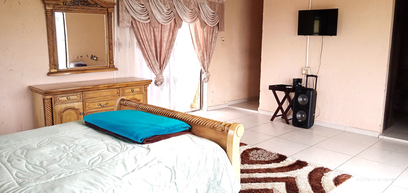
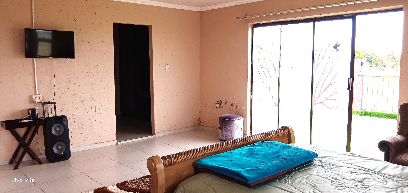
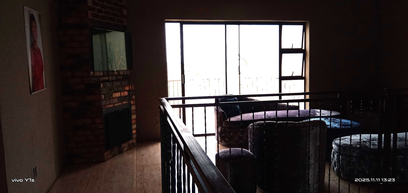
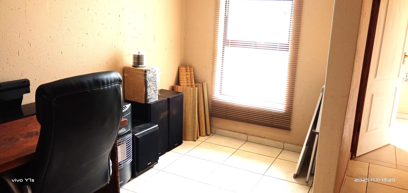
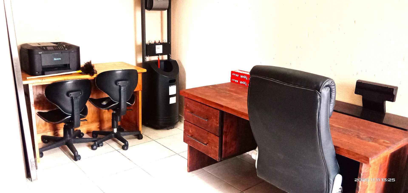
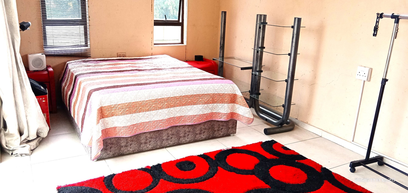
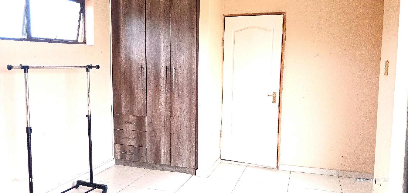
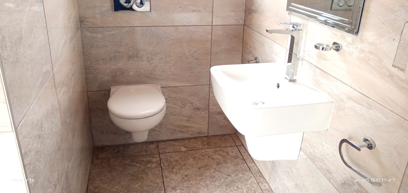
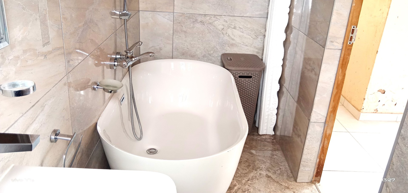
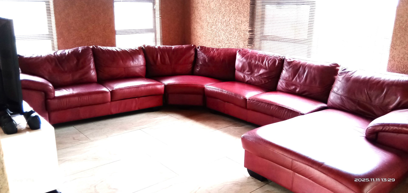
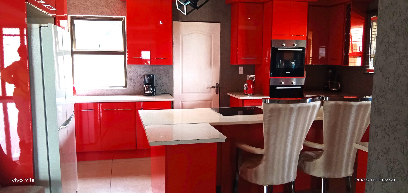
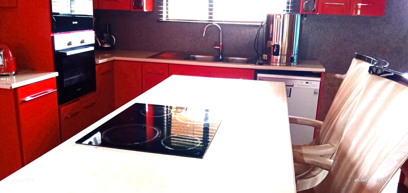
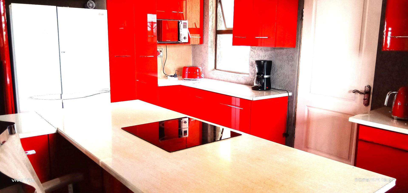
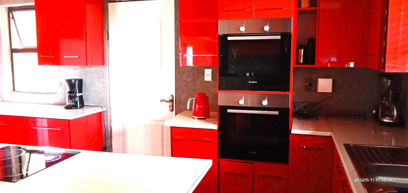
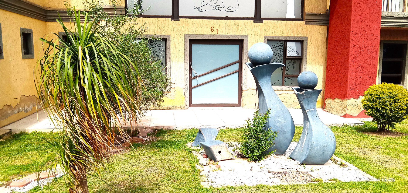
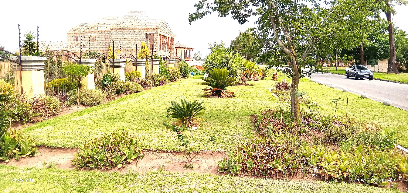
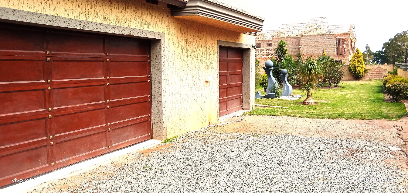
The home encompasses five well-proportioned bedrooms and five bathrooms, ensuring ample privacy for every member of the household. Added convenience is found in the dedicated study room, ideal for remote work, and a luxurious walk-in closet for the primary suite. Two comfortable lounges provide additional relaxation space, while the well-appointed kitchen serves as the heart of the home. Modern connectivity is fully supported with installed fibre and a DSTV dish. Security is prioritized with an existing alarm system, and the large grounds remain fully pet-friendly. Further inclusions are a secure double garage and a low-maintenance zinc roof structure. This property presents a rare opportunity to acquire a substantial family home in a sought-after neighbourhood. Contact us today to arrange your private viewing of this impressive Selcourt gem.
Features
Rooms
Amenities
Bedroom
Bathroom
Kitchen
FamilyTVRoom
DiningRoom
Lounge
Office
Garage
Garden
Parking
Security
Amenities
Finance
calculating..
calculating..
Disclaimer
While every effort will be made to ensure that the information contained within the Mandated Property Group website is accurate and up to date, Mandated Property Group makes no warranty, representation or undertaking whether expressed or implied, nor do we assume any legal liability, whether direct or indirect, or responsibility for the accuracy, completeness, or usefulness of any information. Prospective purchasers and tenants should make their own enquiries to verify the information contained herein.