


Daggafontein Calling: Your Perfect Home Awaits!
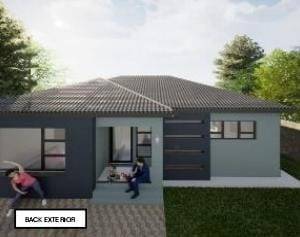
Welcome to your brand-new beginning! This charming, freestanding home, nestled within a secure and thriving new development in Daggafontein, offers an exceptional opportunity for modern living.
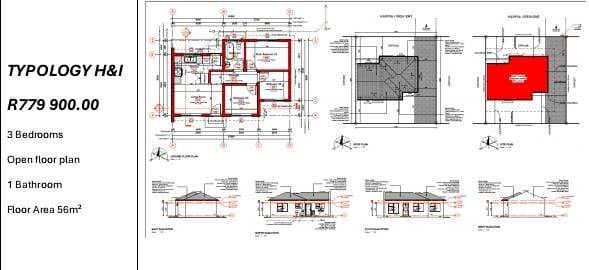
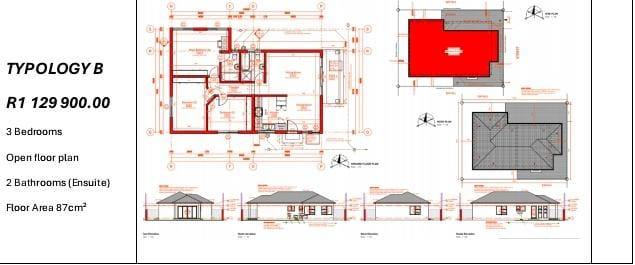
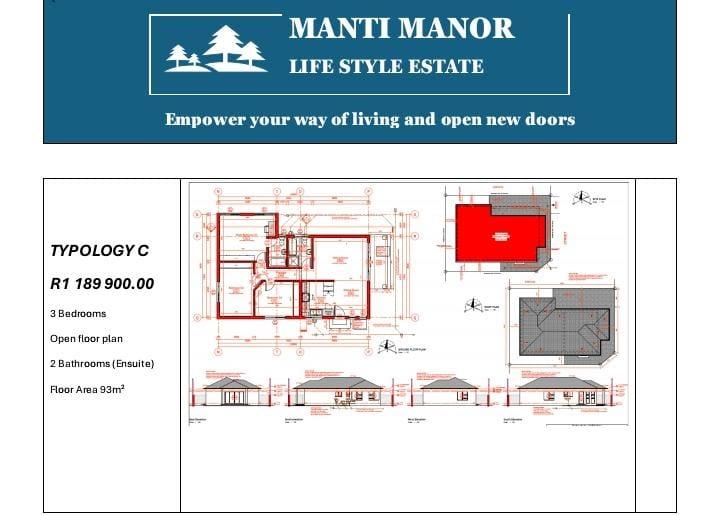
Step inside this thoughtfully designed 55 m² residence, where contemporary comfort meets practical style. The open-plan layout creates a spacious and inviting atmosphere, perfect for both relaxation and entertaining. Elegant tile flooring extends throughout the home, offering both durability and a sleek finish. The well-appointed kitchen is a blank canvas awaiting your personal touch, seamlessly connecting to the bright living areas. A modern bathroom completes the interior, ensuring all the essentials for a comfortable lifestyle.
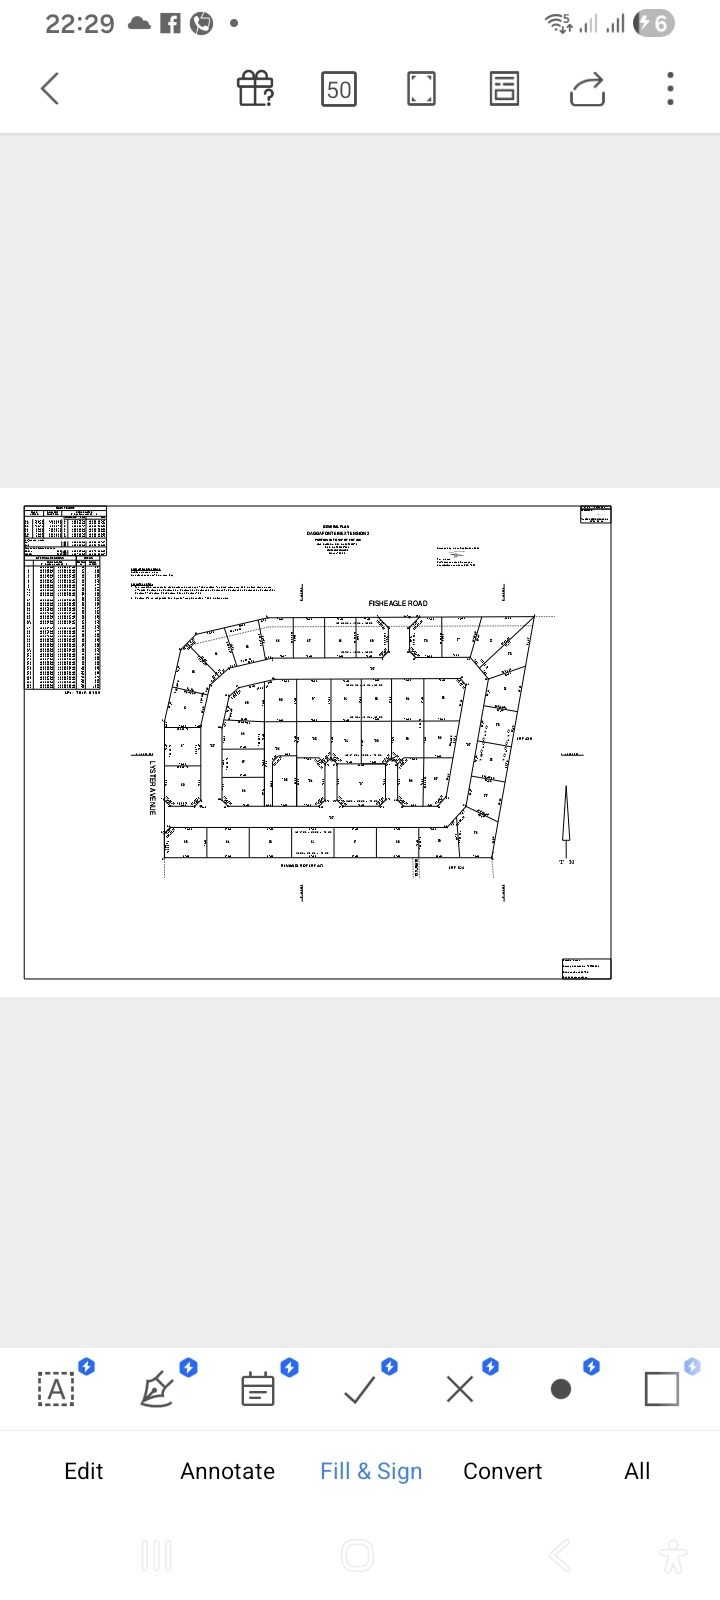
Outside, the property boasts a generous 337 m² ERF, providing ample private garden space for outdoor enjoyment, future landscaping, or even expansion possibilities. The exterior is crafted with a combination of durable brick and plaster finishes, ensuring lasting appeal and low maintenance. Enjoy the modern aesthetics and excellent insulation offered by stylish aluminium window options, complemented by sturdy steel elements, enhancing both security and curb appeal.
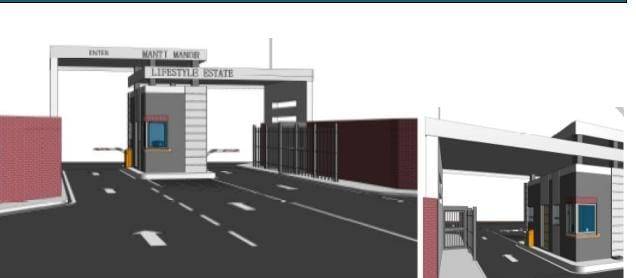
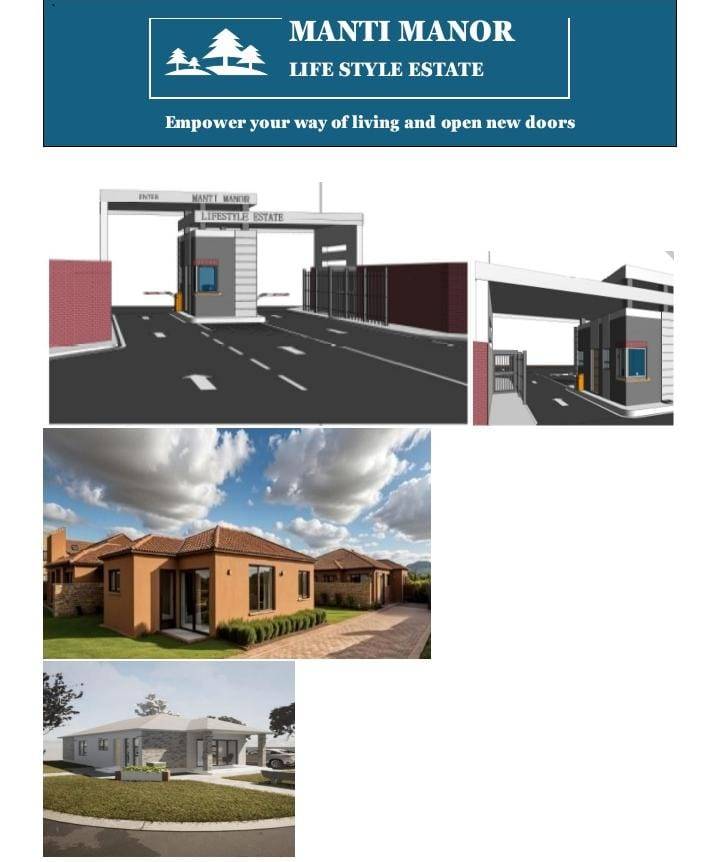
As part of a new development within a dedicated Security Estate, you’ll benefit from peace of mind and a vibrant community atmosphere. This home in Daggafontein, conveniently located in the East, represents an ideal blend of affordability, security, and modern design. Don't miss your chance to own a piece of this exciting new chapter. Secure your future today!
Features
Rooms
Amenities
Kitchen
Lounge
Bedroom
Bathroom
Amenities
Finance
calculating..
calculating..
Disclaimer
While every effort will be made to ensure that the information contained within the Mandated Property Group website is accurate and up to date, Mandated Property Group makes no warranty, representation or undertaking whether expressed or implied, nor do we assume any legal liability, whether direct or indirect, or responsibility for the accuracy, completeness, or usefulness of any information. Prospective purchasers and tenants should make their own enquiries to verify the information contained herein.