



Strategic 2-Bedroom Command Center in Daggafontein High Ground
Strategic 2-Bedroom Command Center in Daggafontein High Ground
The tactical objective at Ashanti Manor is to provide a fortified base where family life and modern efficiency converge.
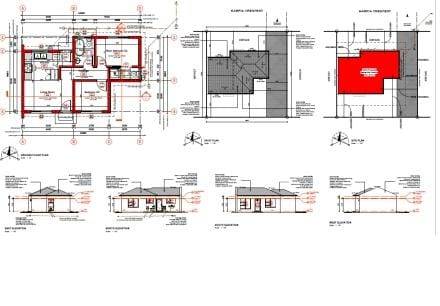
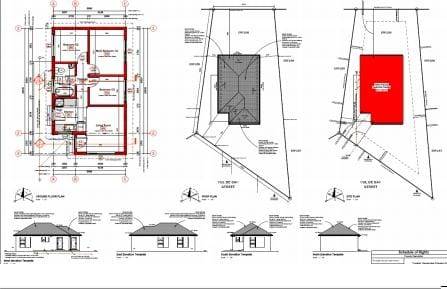
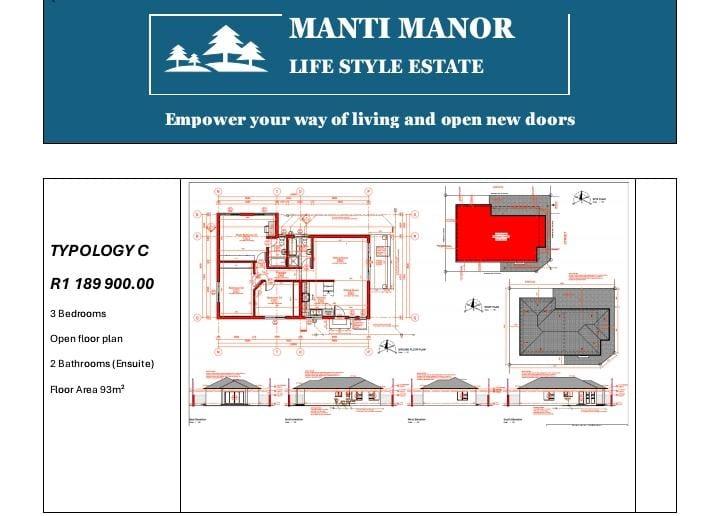
This Typology G residence is engineered for high-performance living, featuring an open-plan command center that maximizes the 47m2 floor area to ensure seamless movement between the living and culinary zones.
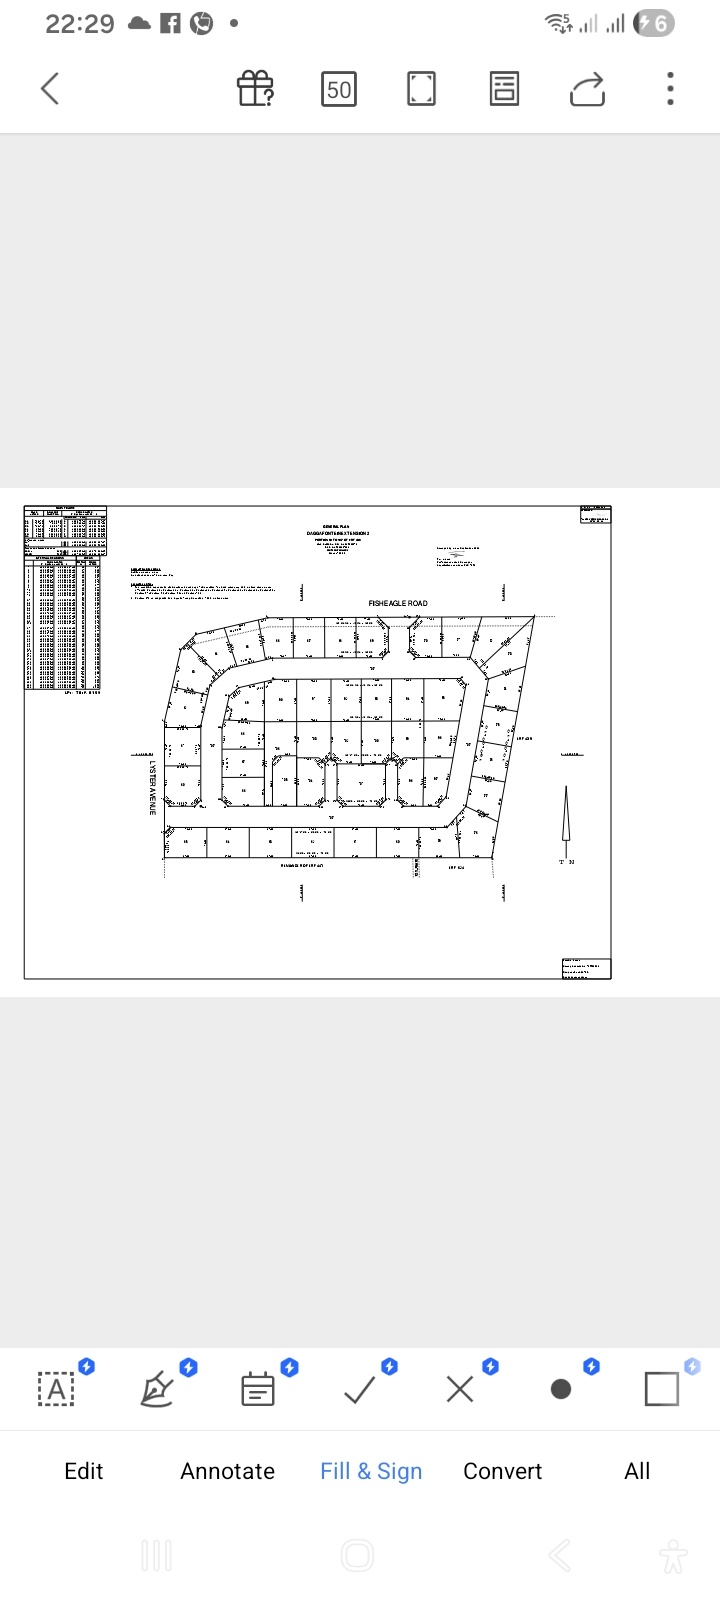
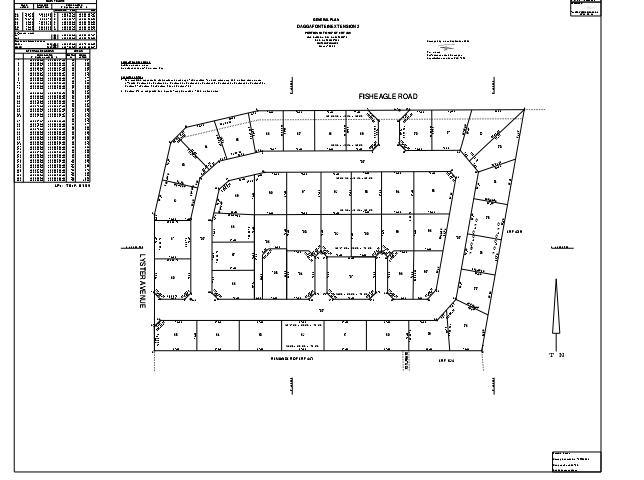
Positioned within the growing sector of Daggafontein in Springs, this development
Represents a strategic investment in stability and ease, offering a two-bedroom configuration designed for those who demand a secure perimeter without sacrificing the essential comforts of a well-appointed home.
The logistical superiority of this location is unmatched, providing immediate deployment routes to the N12 and N17 highways to ensure the household remains connected to the broader Gauteng grid.
Supply lines are well-guarded with rapid access to Springs Mall, Selcourt Towers, and the Edelweiss Shopping Centre, while the educational high ground is secured by proximity to elite institutions such as Springs Muslim School, Selcourt Primary, and Veritas College.
Medical support remains on standby with Life Springs Parkland and Far East Rand Hospitals situated just minutes from the front gate.
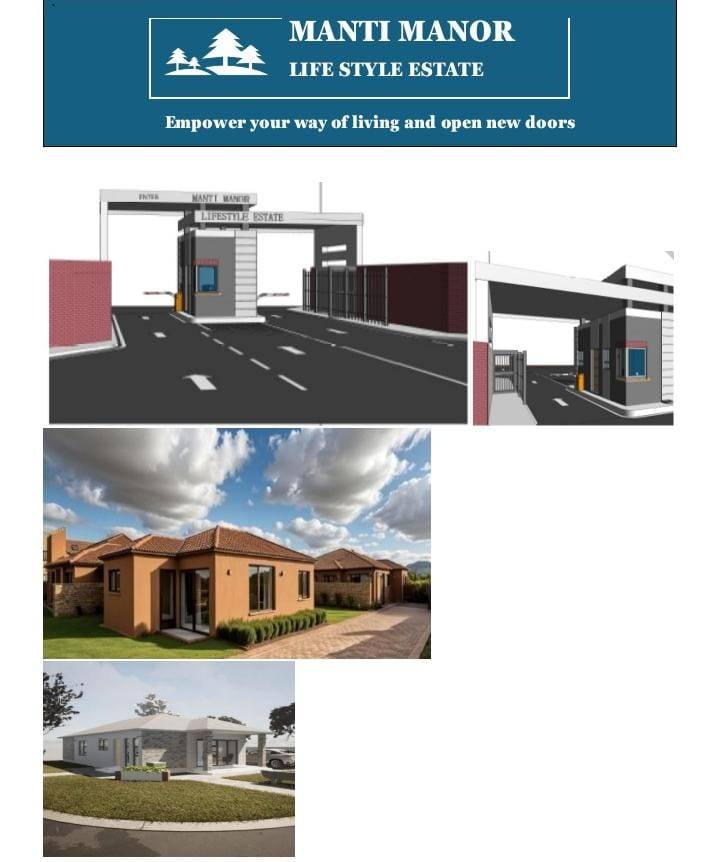
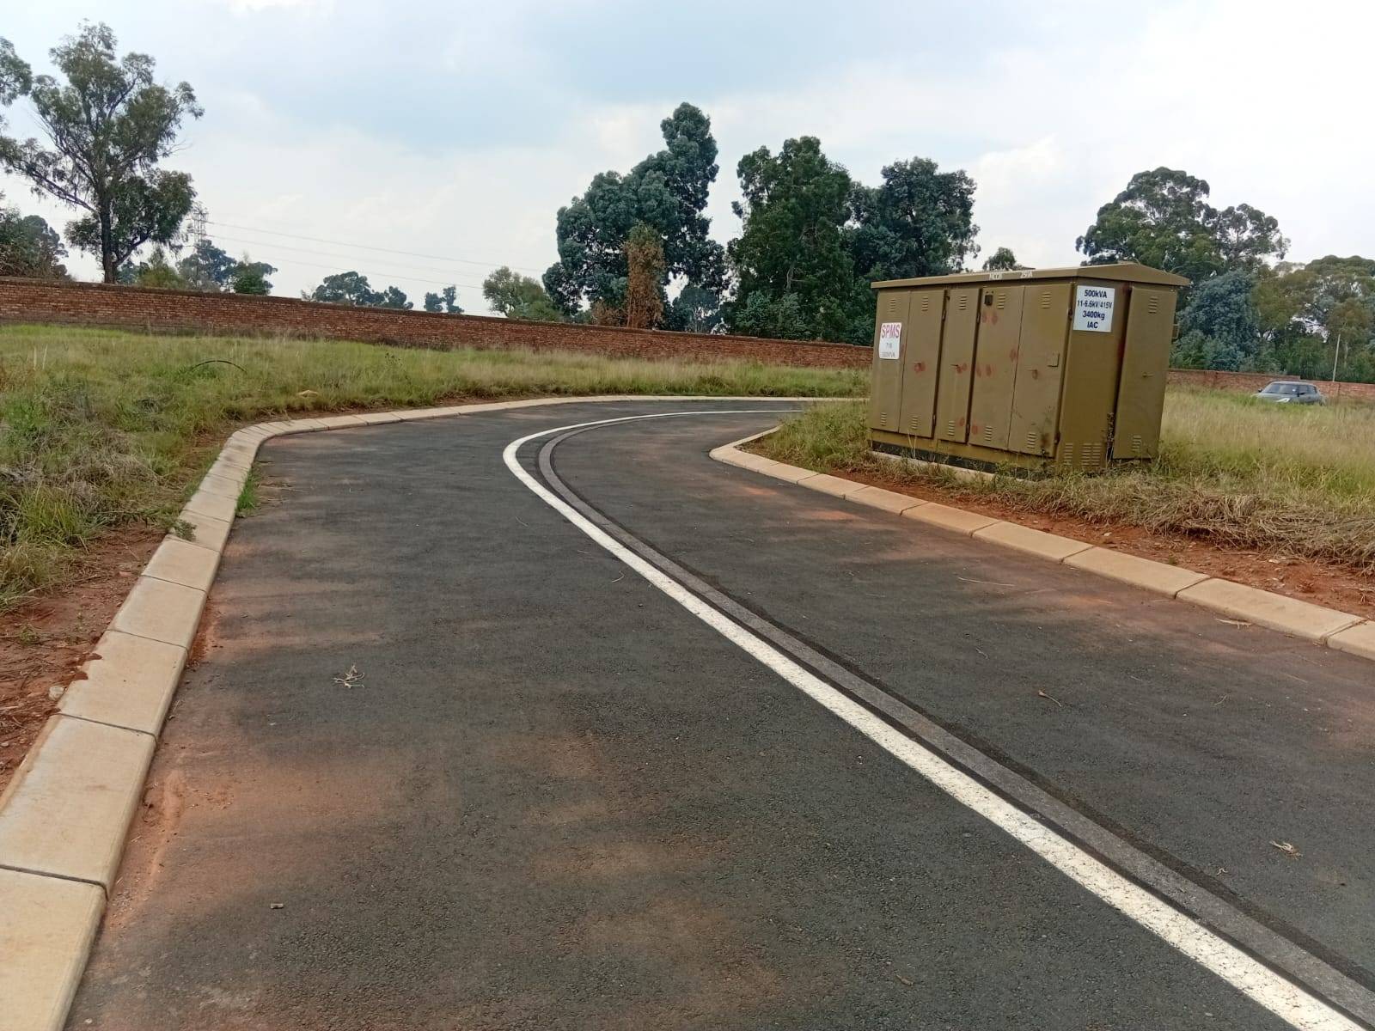
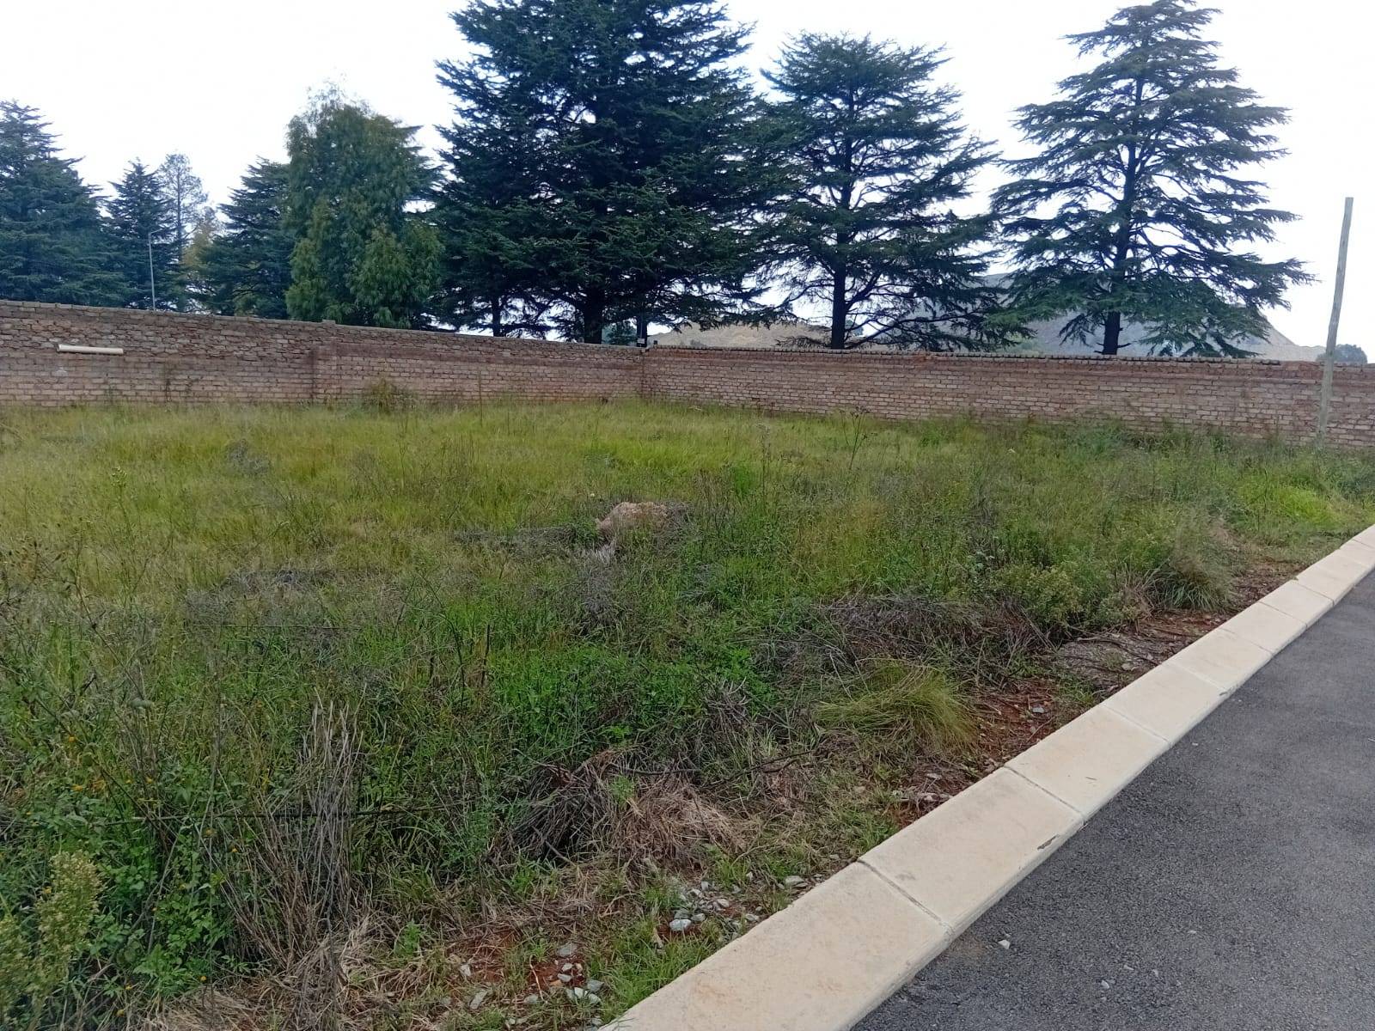
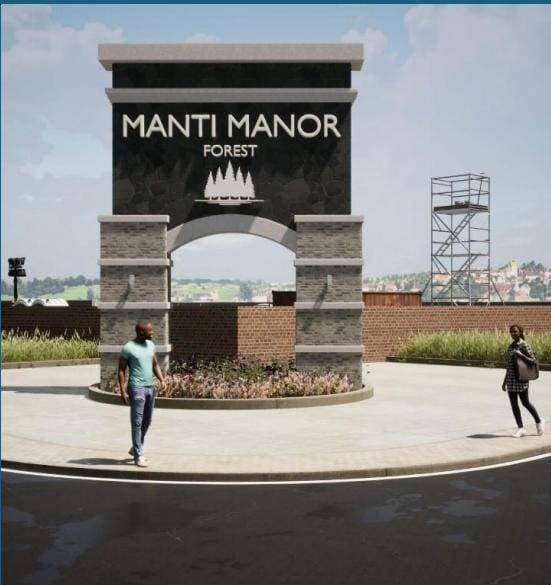
Security remains the core directive of this estate, which functions as a fully enclosed sanctuary protected by a reinforced perimeter wall and electric fencing.
The 24-hour manned gatehouse and boomed entrance act as a constant sentry, providing the peace of mind required to focus on the family mission.
To further strengthen the financial position of the buyer, this acquisition comes with the strategic benefit of no transfer costs, allowing for a smooth transition into a new base of operations where family and comfort find their permanent base.
Features
Rooms
Amenities
Kitchen
Lounge
Bedroom
Parking
Amenities
Finance
calculating..
calculating..
Disclaimer
While every effort will be made to ensure that the information contained within the Mandated Property Group website is accurate and up to date, Mandated Property Group makes no warranty, representation or undertaking whether expressed or implied, nor do we assume any legal liability, whether direct or indirect, or responsibility for the accuracy, completeness, or usefulness of any information. Prospective purchasers and tenants should make their own enquiries to verify the information contained herein.