


YOUR PERFECT FAMILY HOME WITH ALL THE EXTRAS!
FAMILY HOME WITH SPACE, COMFORT & EXTRA INCOME POTENTIAL – VALUE THAT’S HARD TO FIND!
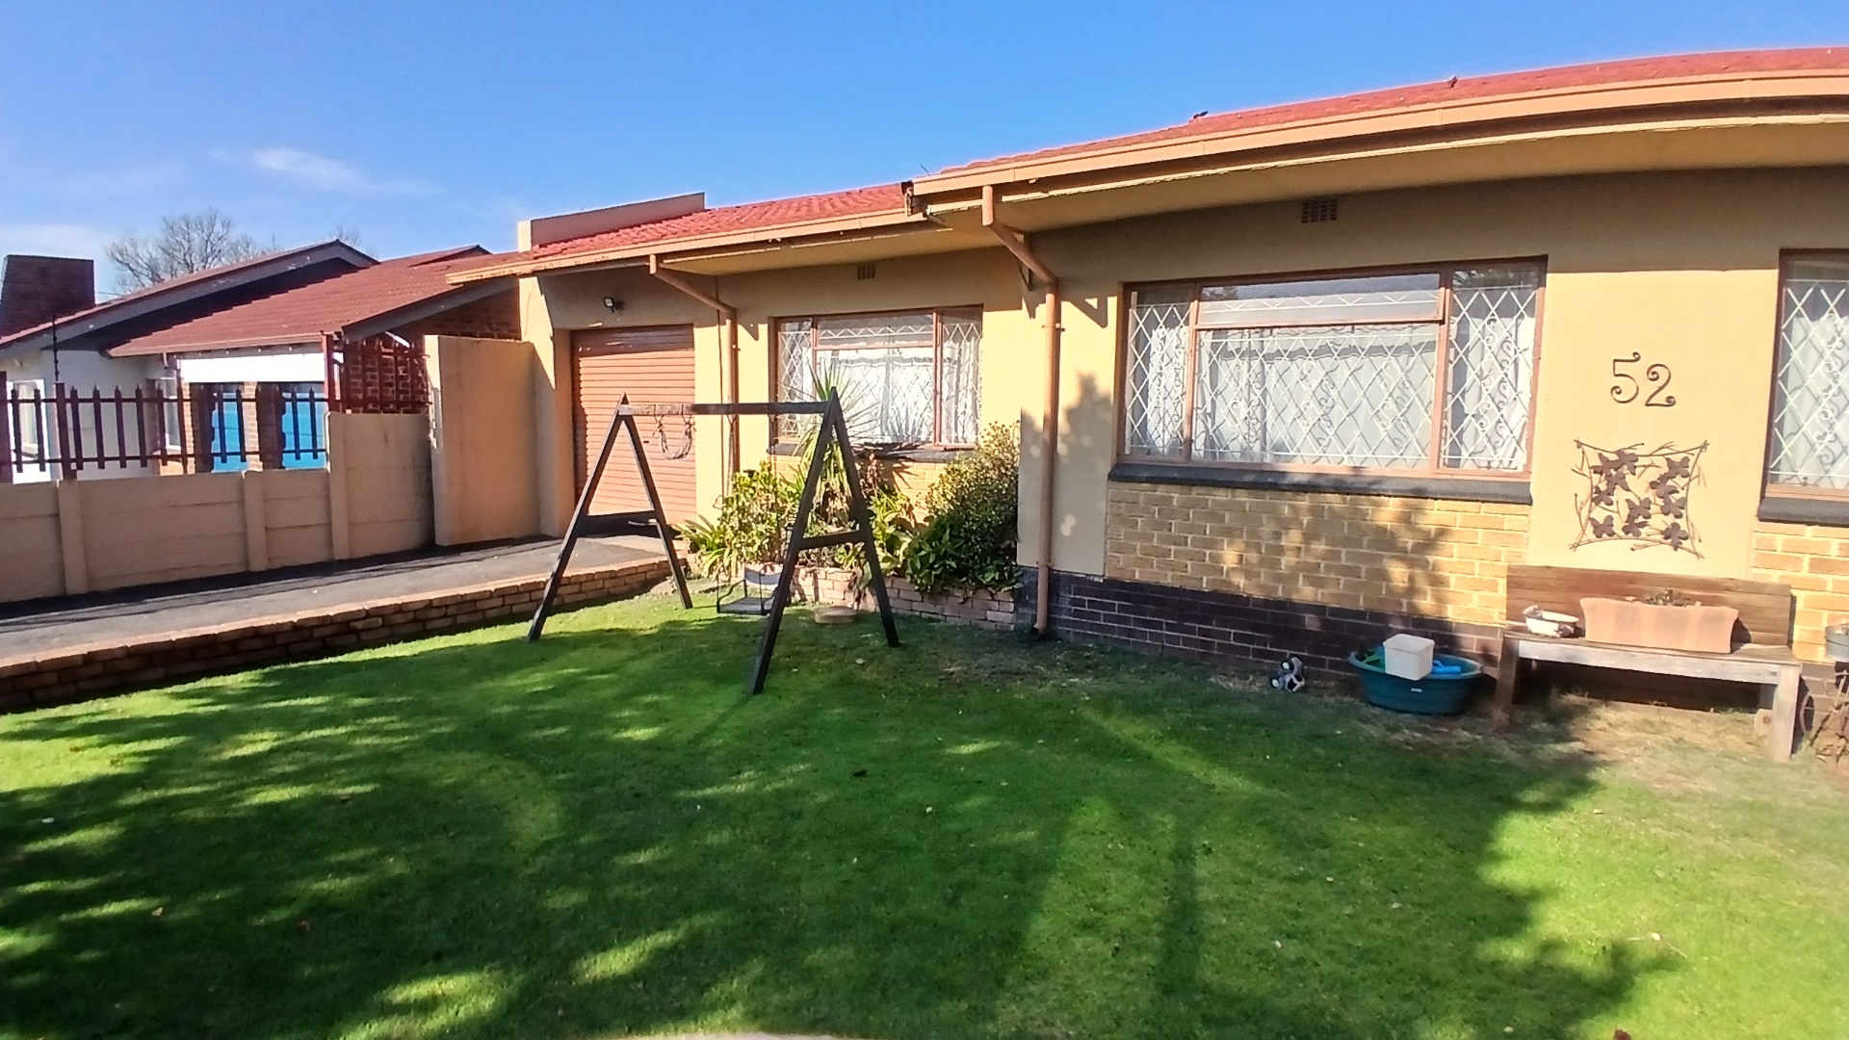
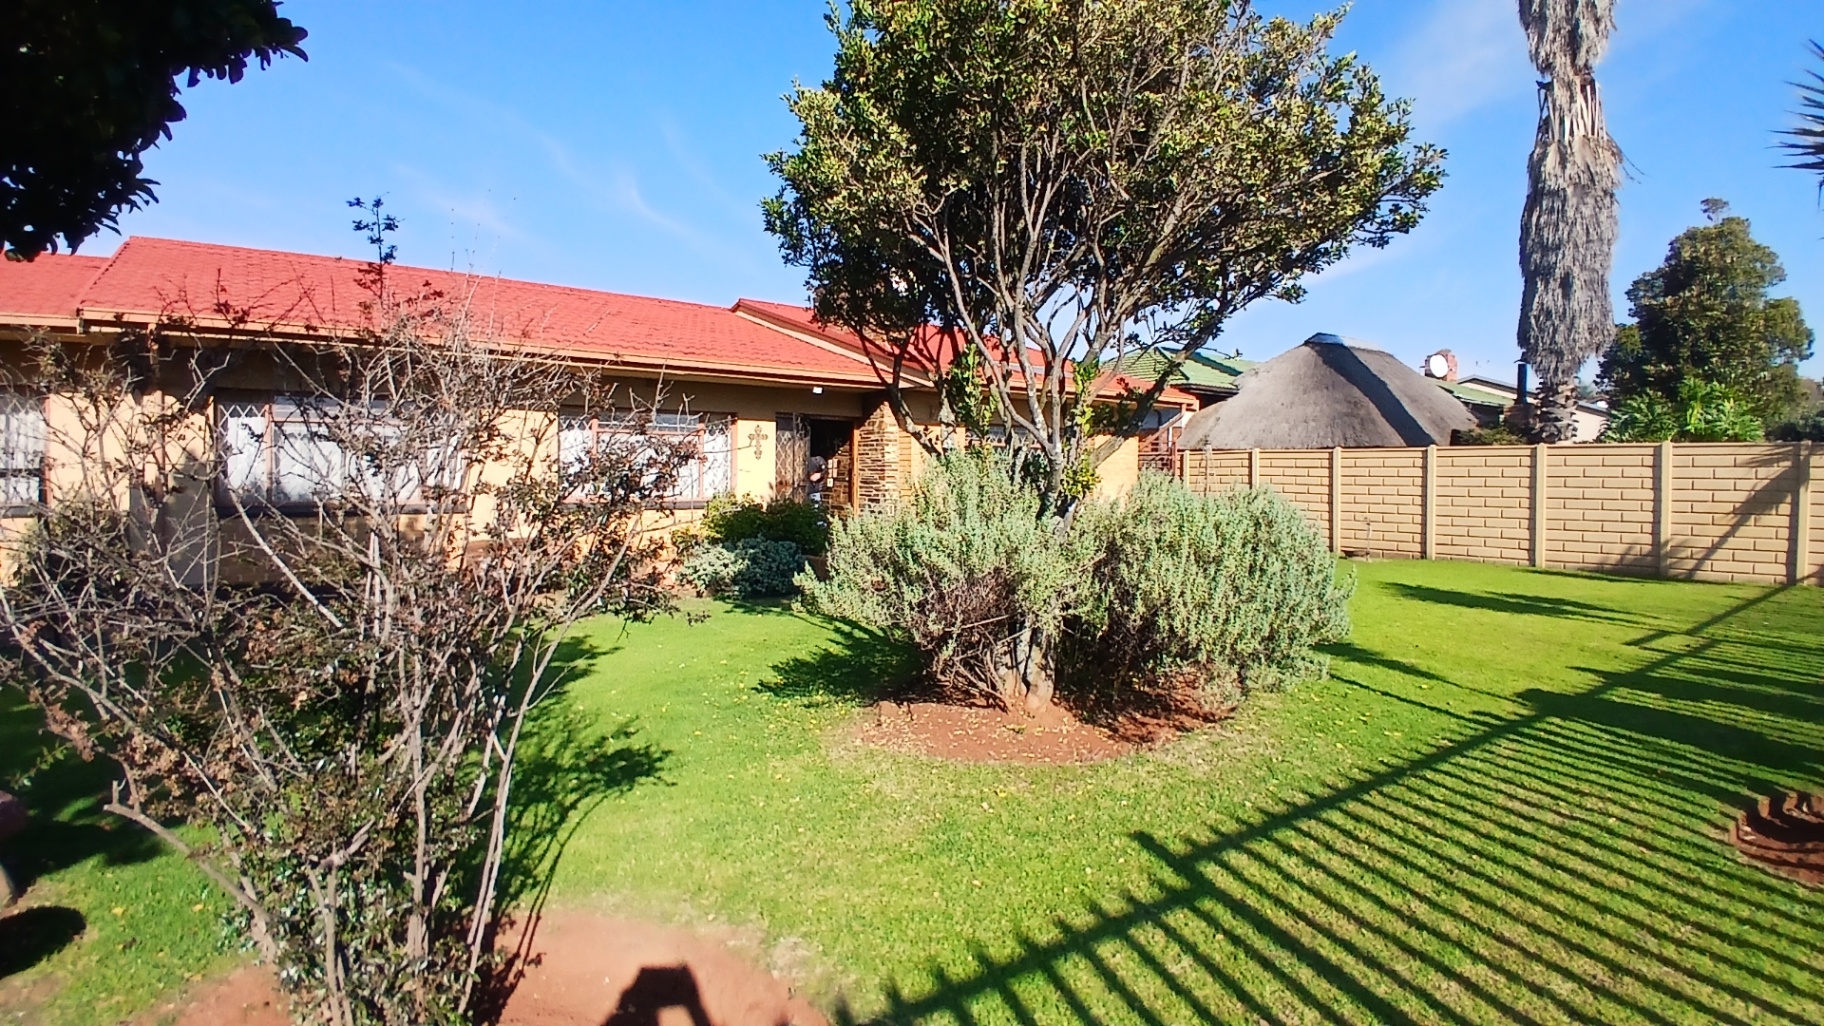
Situated in the popular suburb of Casseldale, this well-kept property offers everything a family could need and more. From the spacious living areas to the excellent entertainment features and additional flatlet, this is a home that offers real value and endless possibilities.
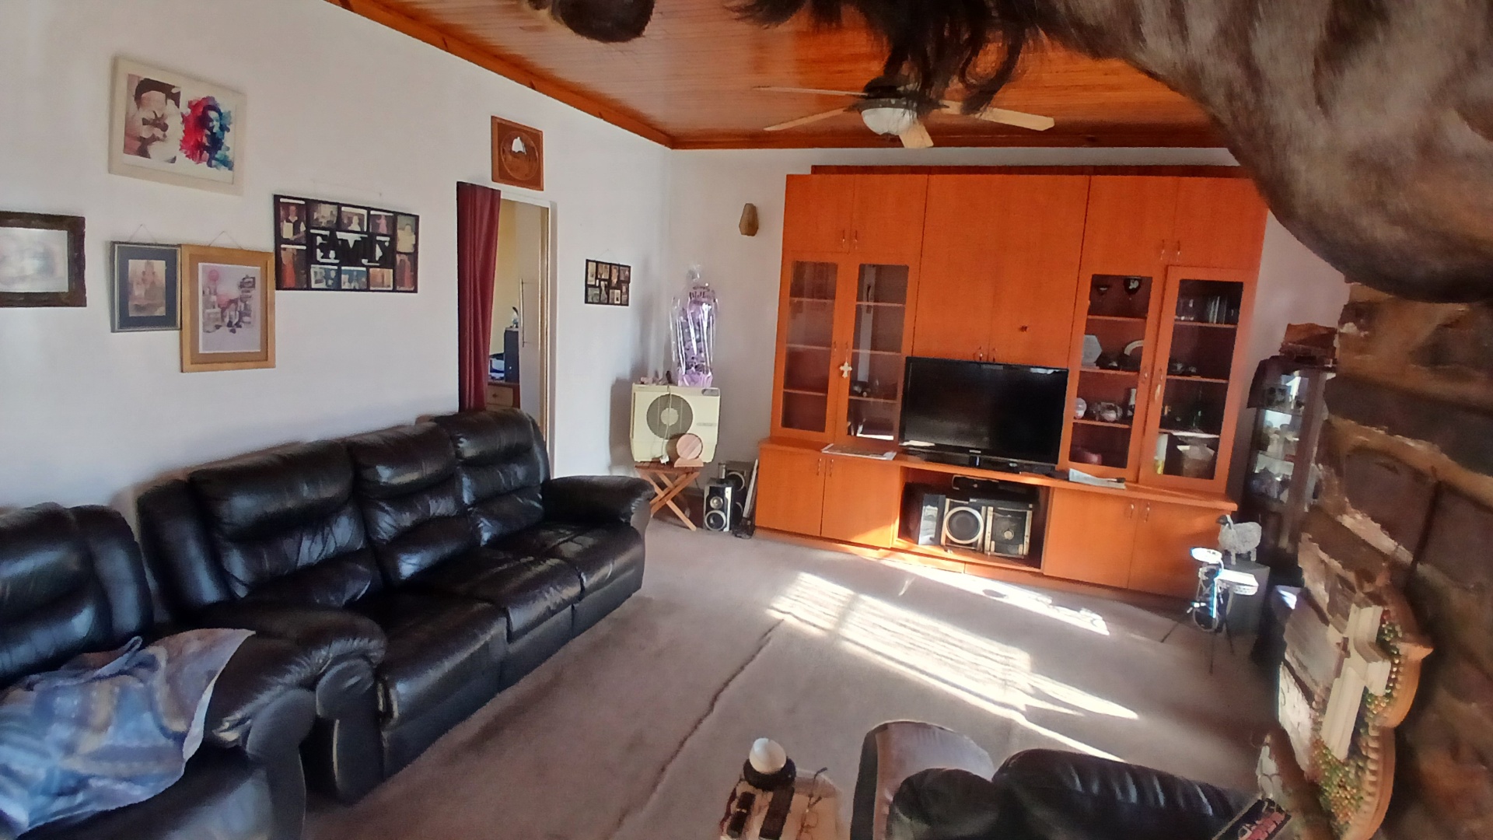
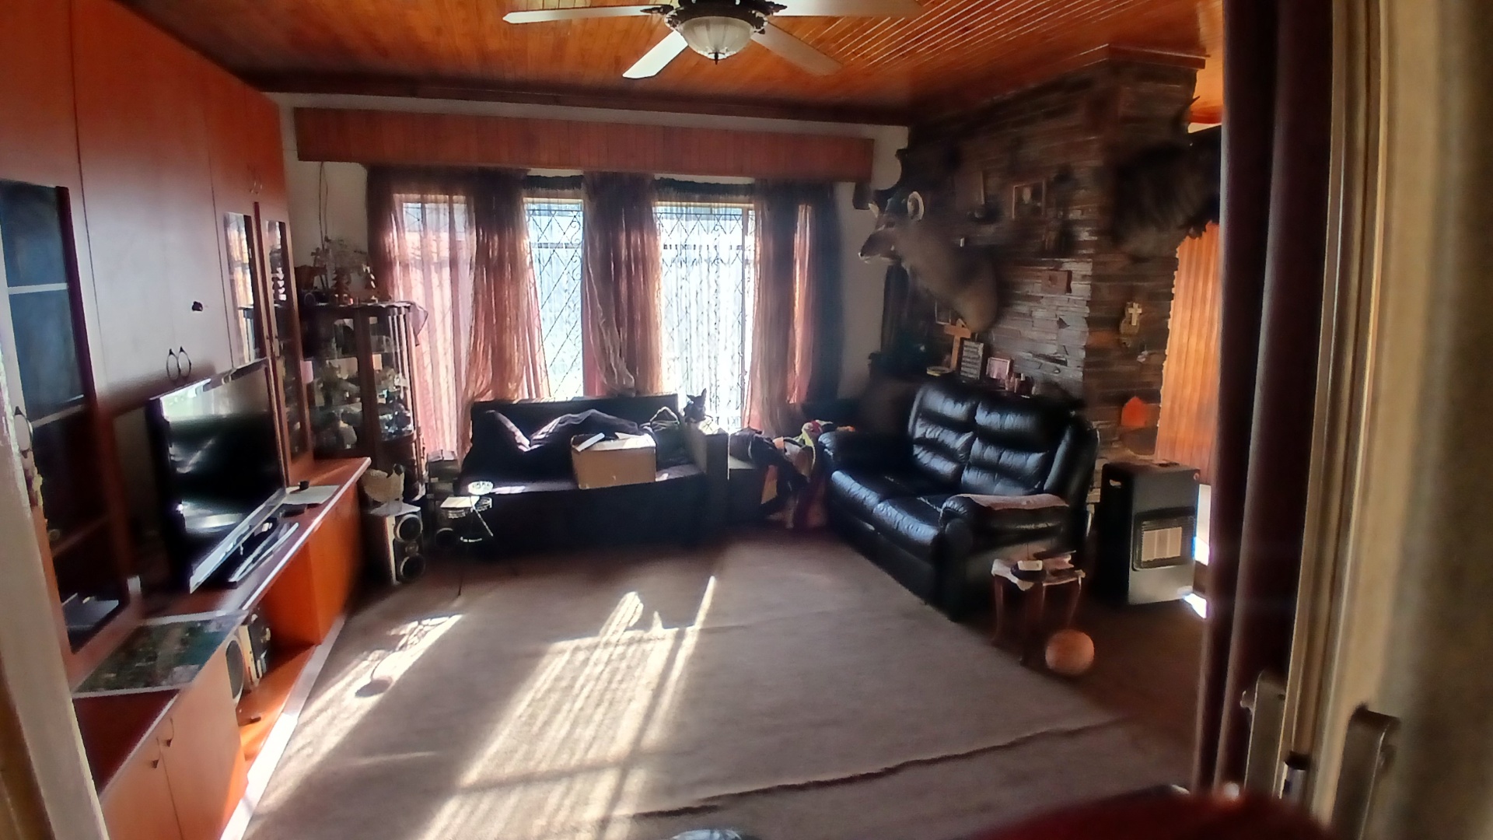
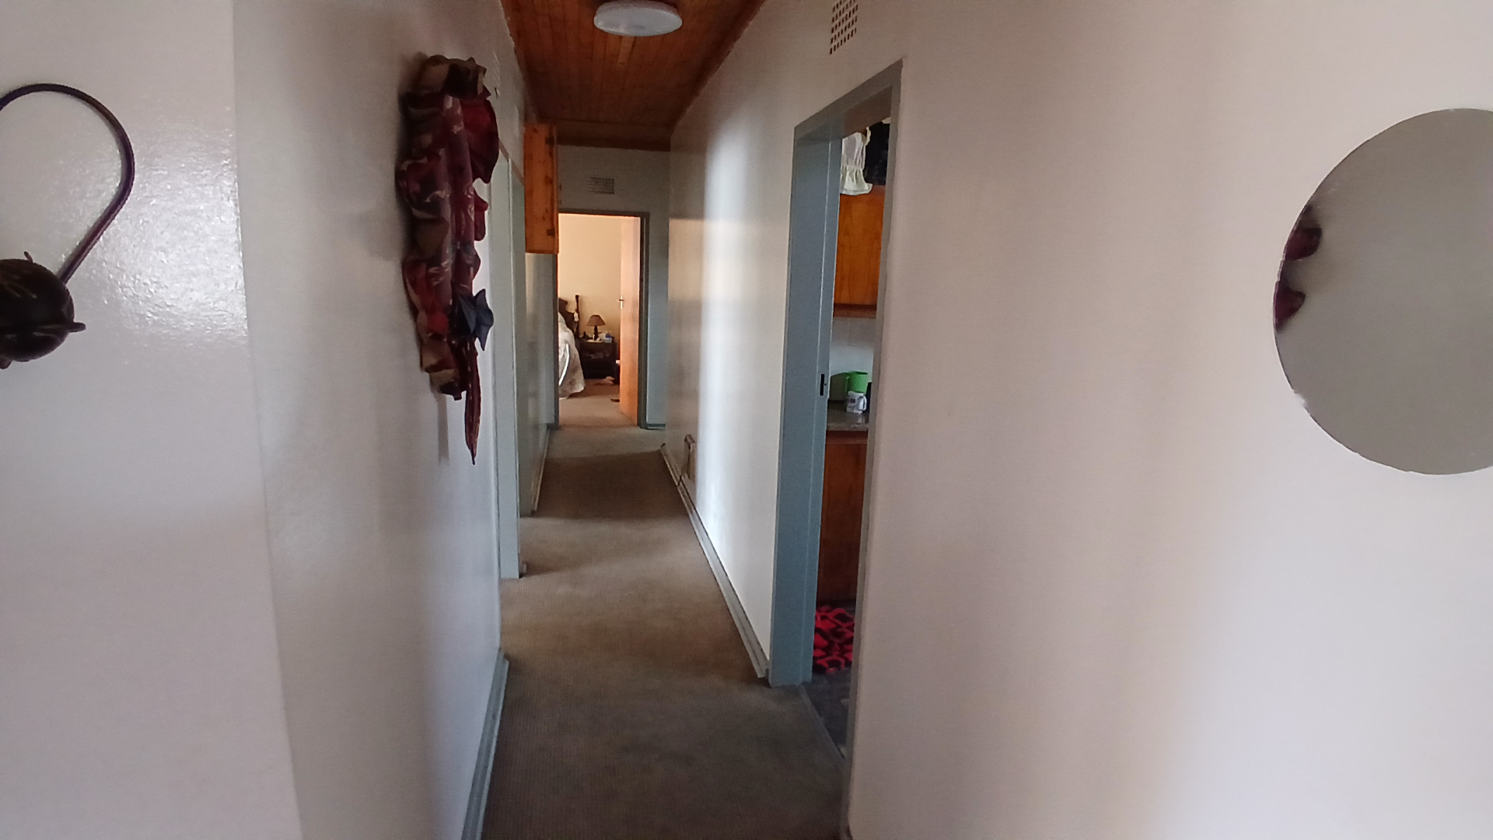
As you enter the home, you are welcomed by a comfortable and homely atmosphere with generous living spaces perfect for both relaxing and entertaining. The lounge and dining area create an easy flow throughout the home, making everyday family living comfortable and practical.
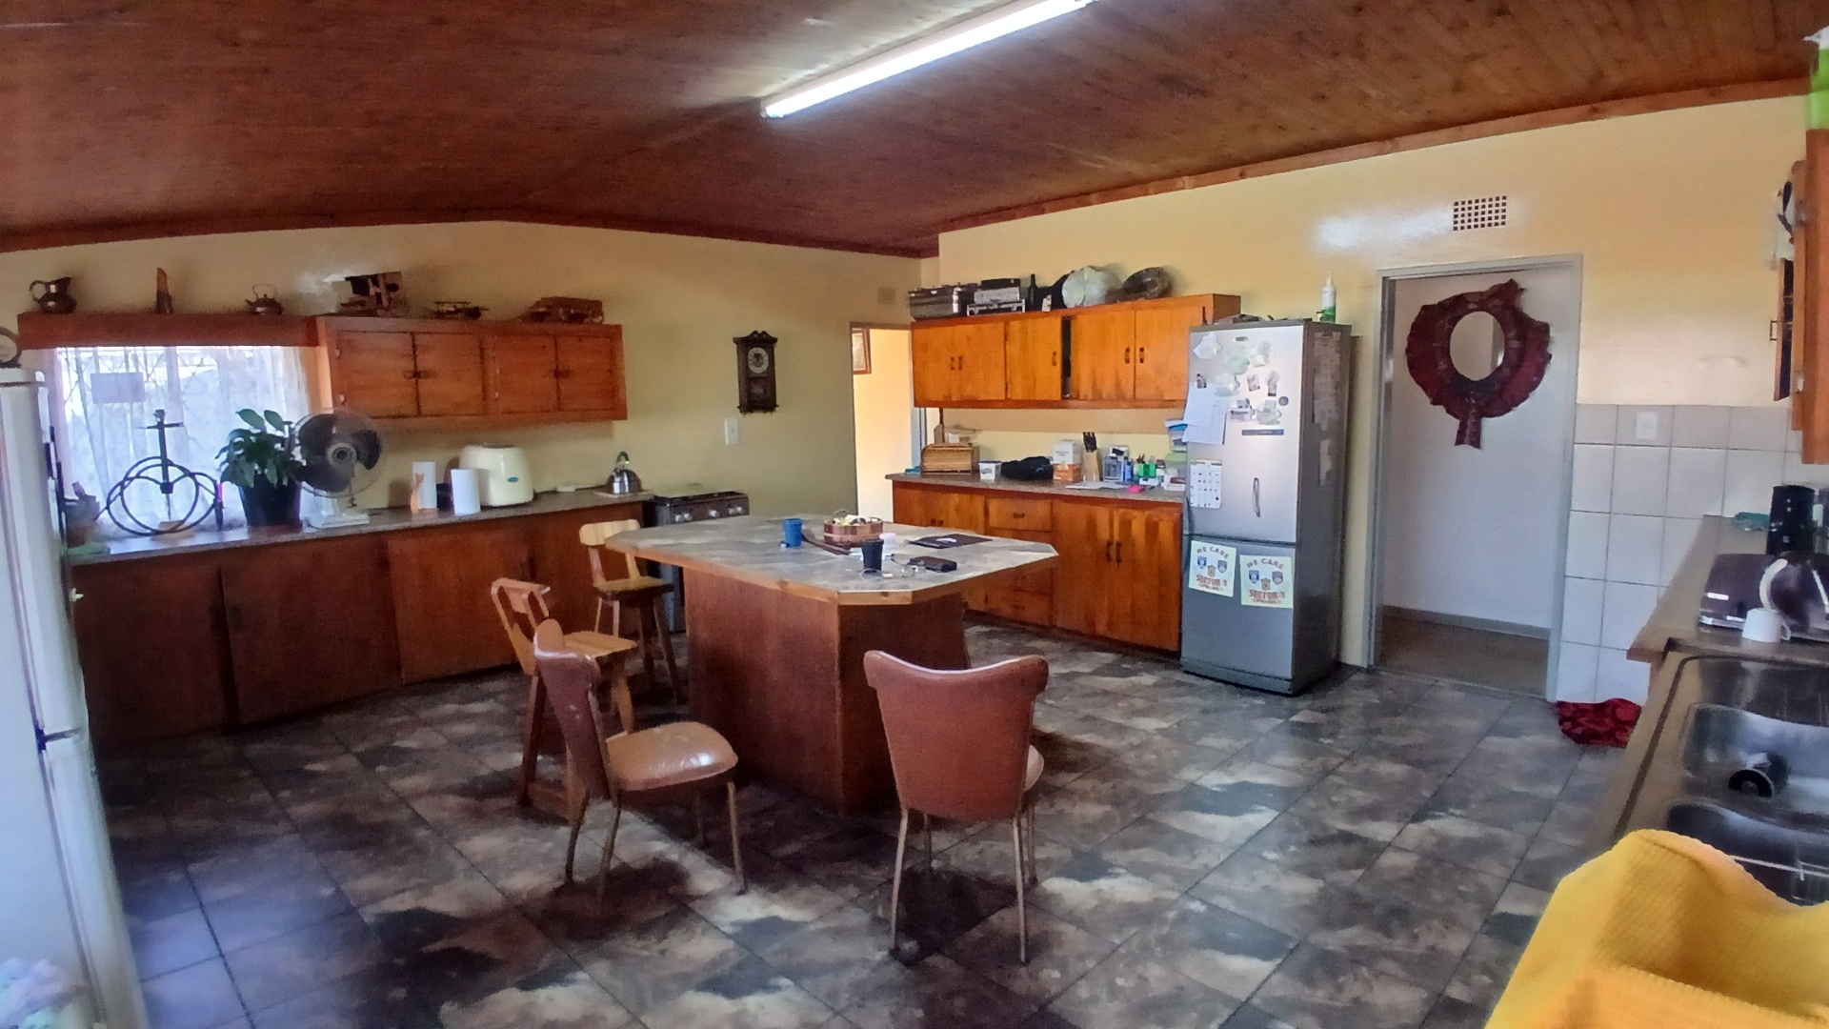
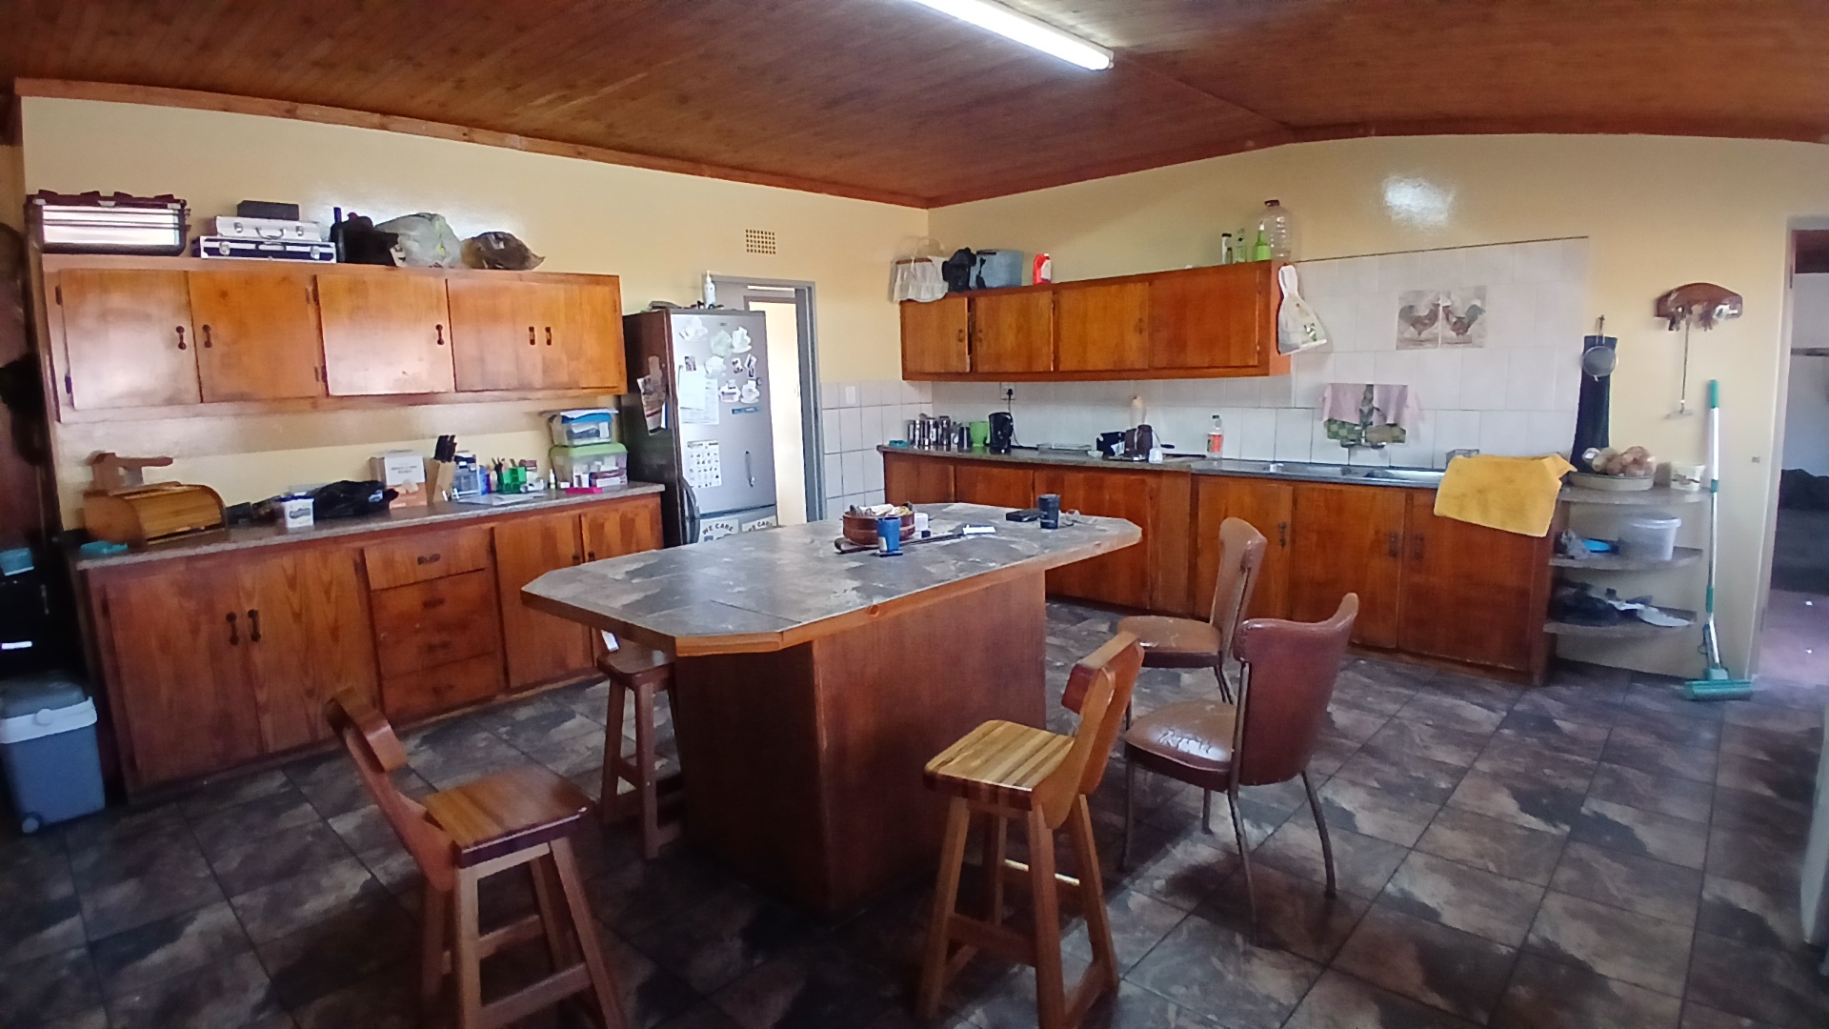
The kitchen is well designed with ample cupboard space, a centre breakfast counter and enough room to make cooking and family gatherings enjoyable. There are also fittings in place for your washing machine and dishwasher for added convenience.
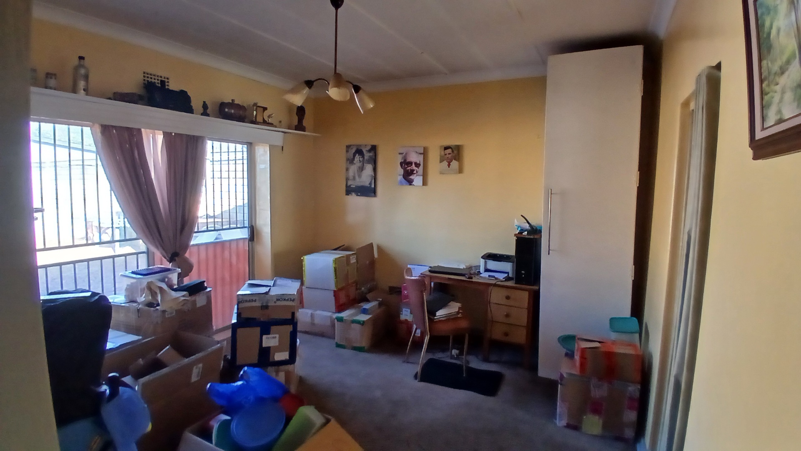
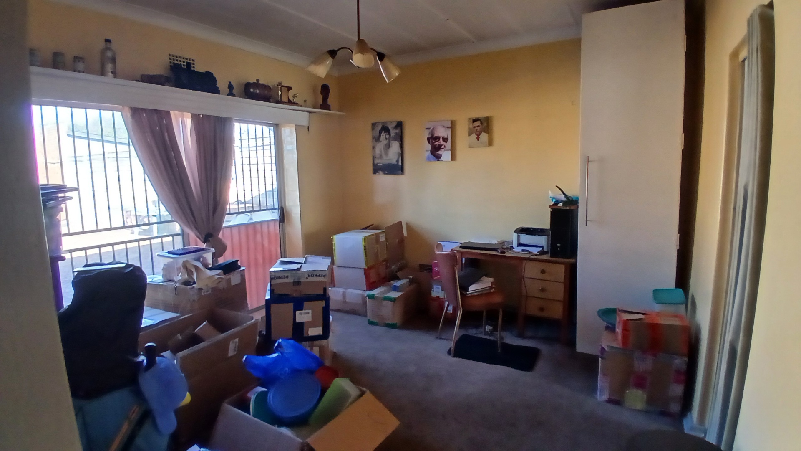
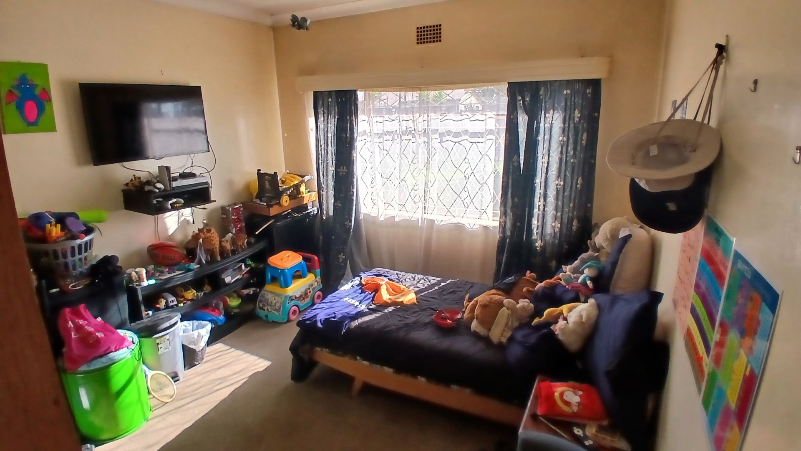
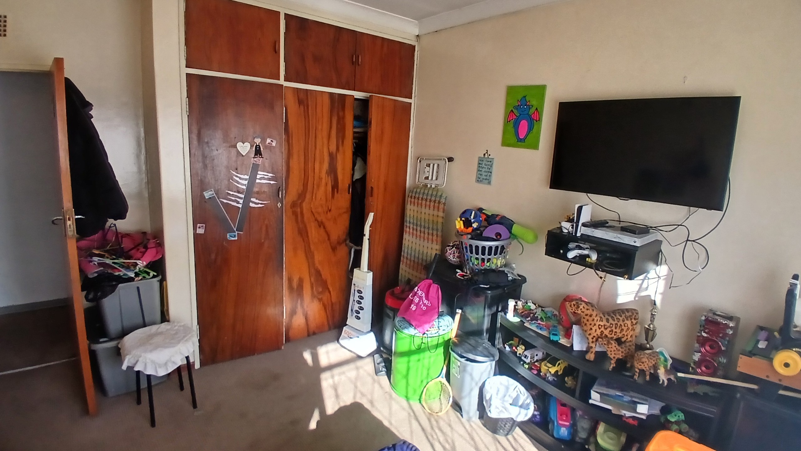
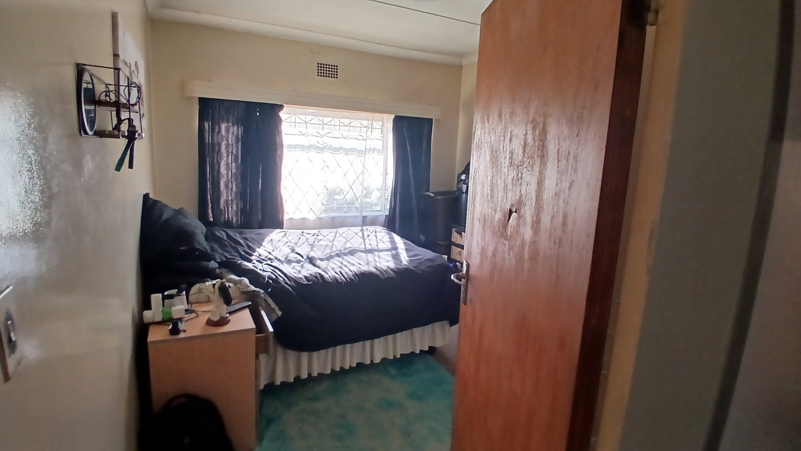
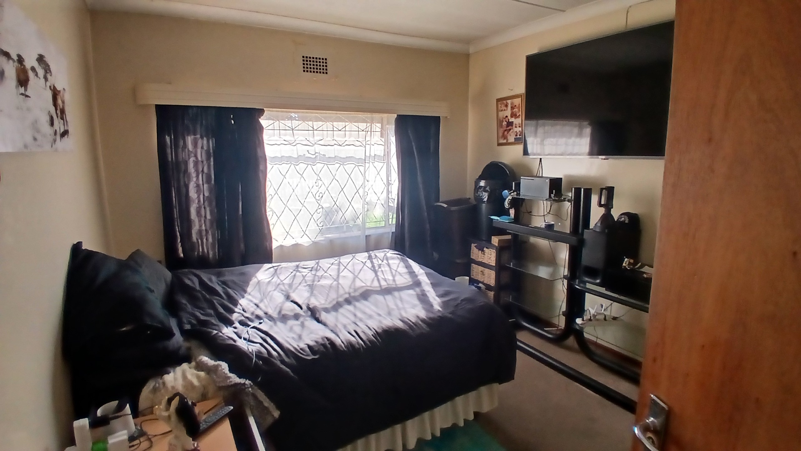
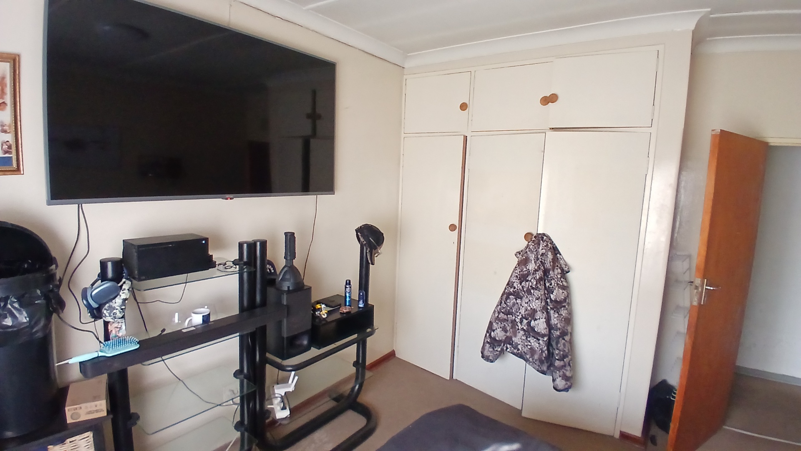
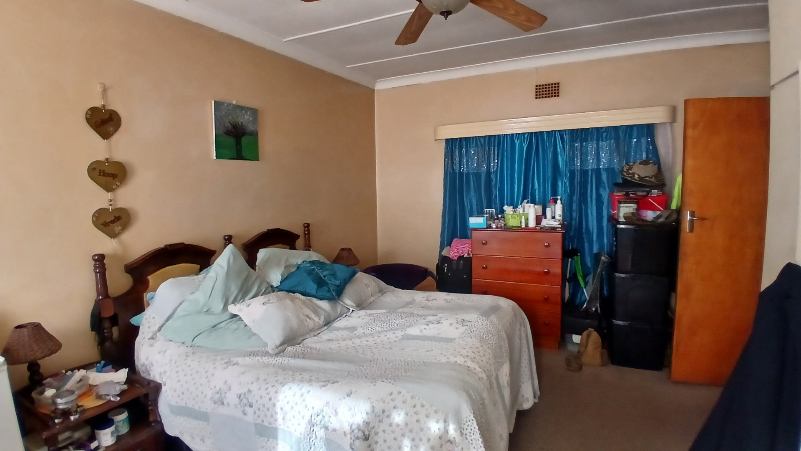
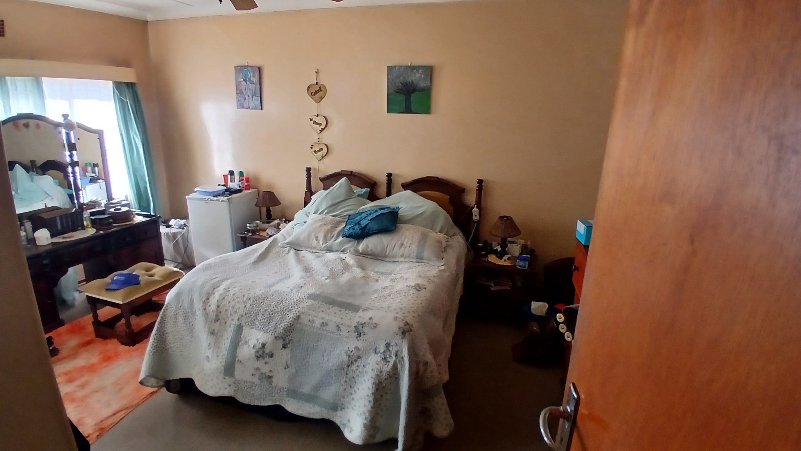
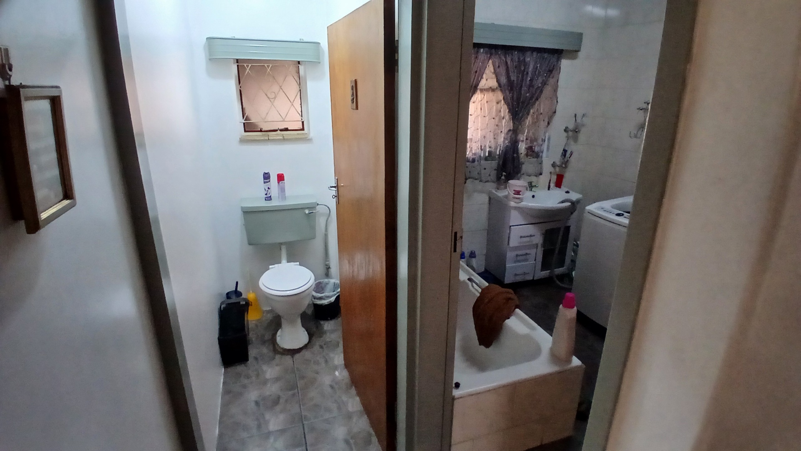
The home offers 3 spacious bedrooms complete with built-in cupboards, along with a neat bathroom and separate toilet to suit busy family living.
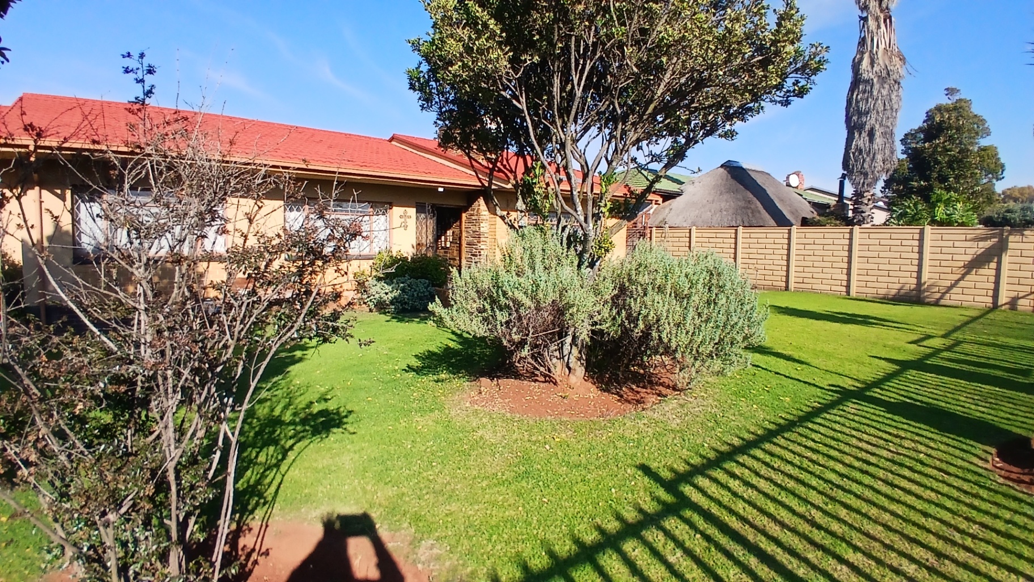
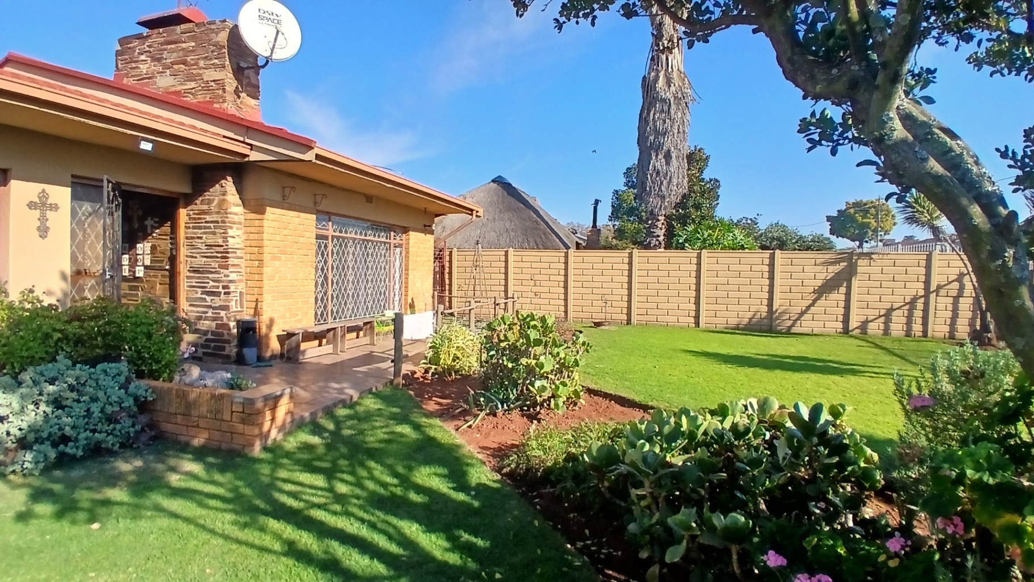
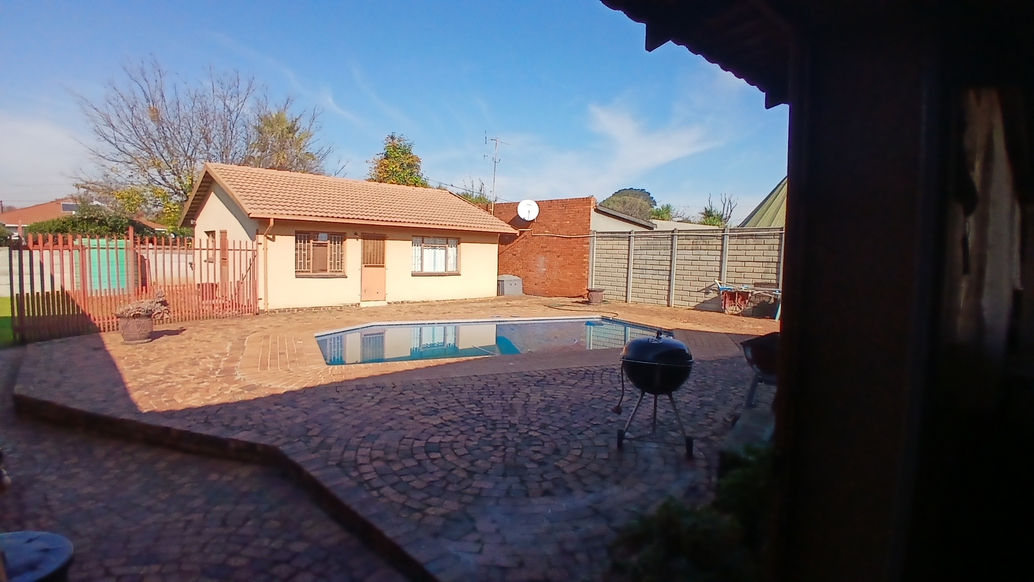
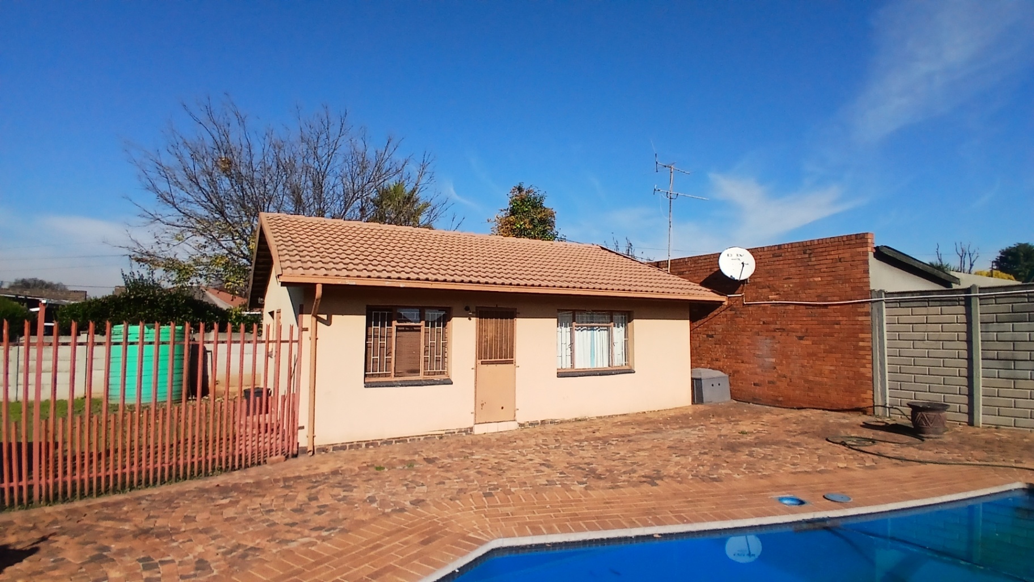
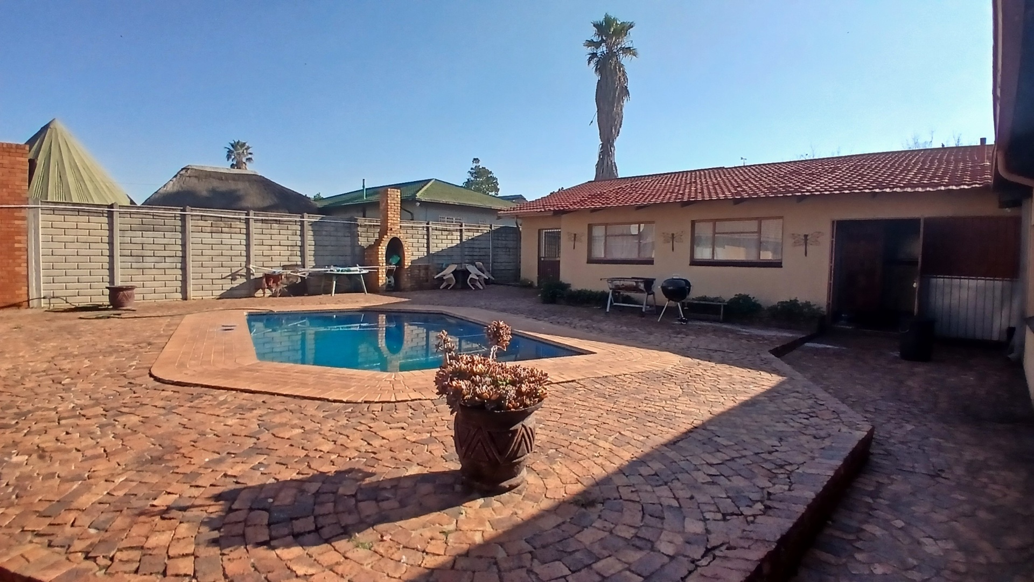
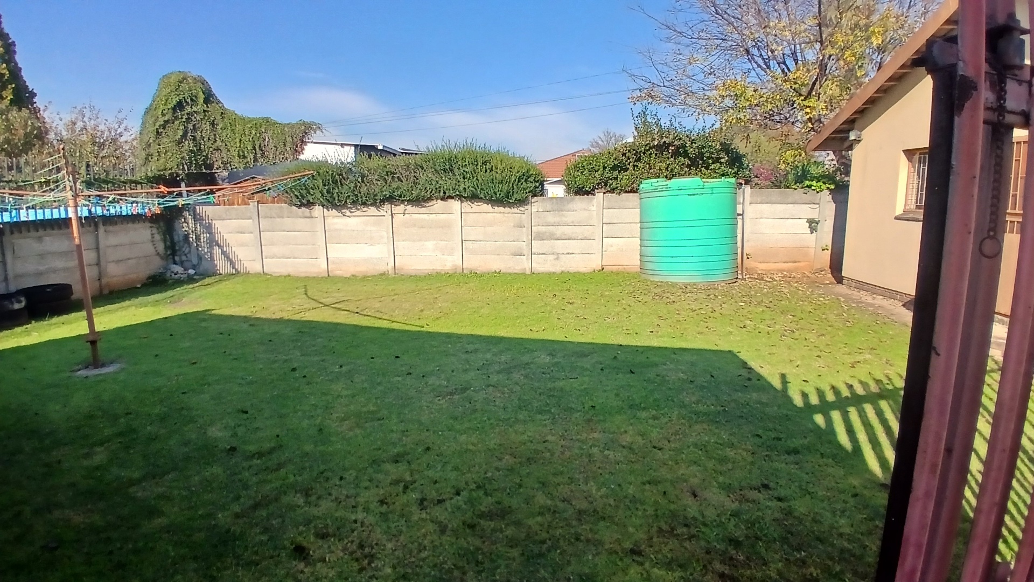
Stepping outside, you’ll find a private entertainment area with a sparkling swimming pool and built-in braai, ideal for enjoying weekends with family and friends. The garden is beautifully maintained, and the property is equipped with a borehole connected directly to the home together with a water tank system, giving you added water security and convenience.
A bonus is the separate flatlet which offers excellent flexibility. Whether you need extra accommodation for family members, a private space for guests, a work-from-home setup or rental income potential, this additional living space is a fantastic advantage.
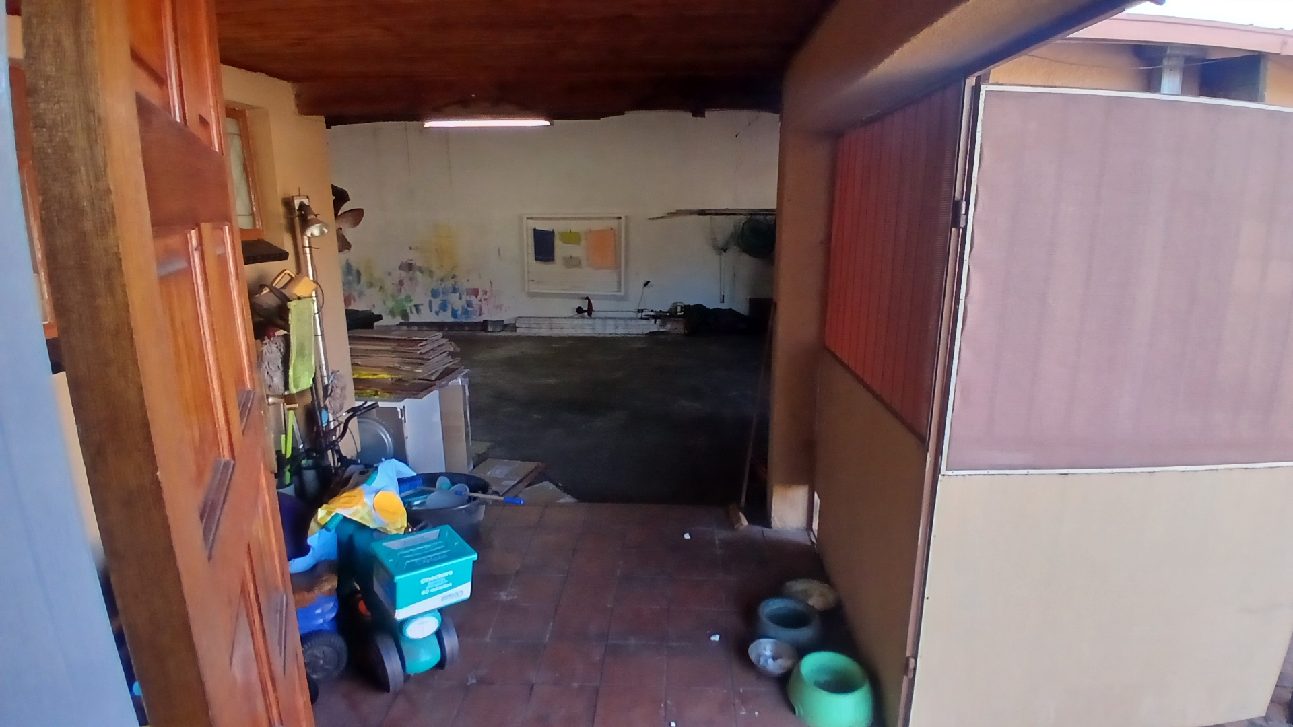
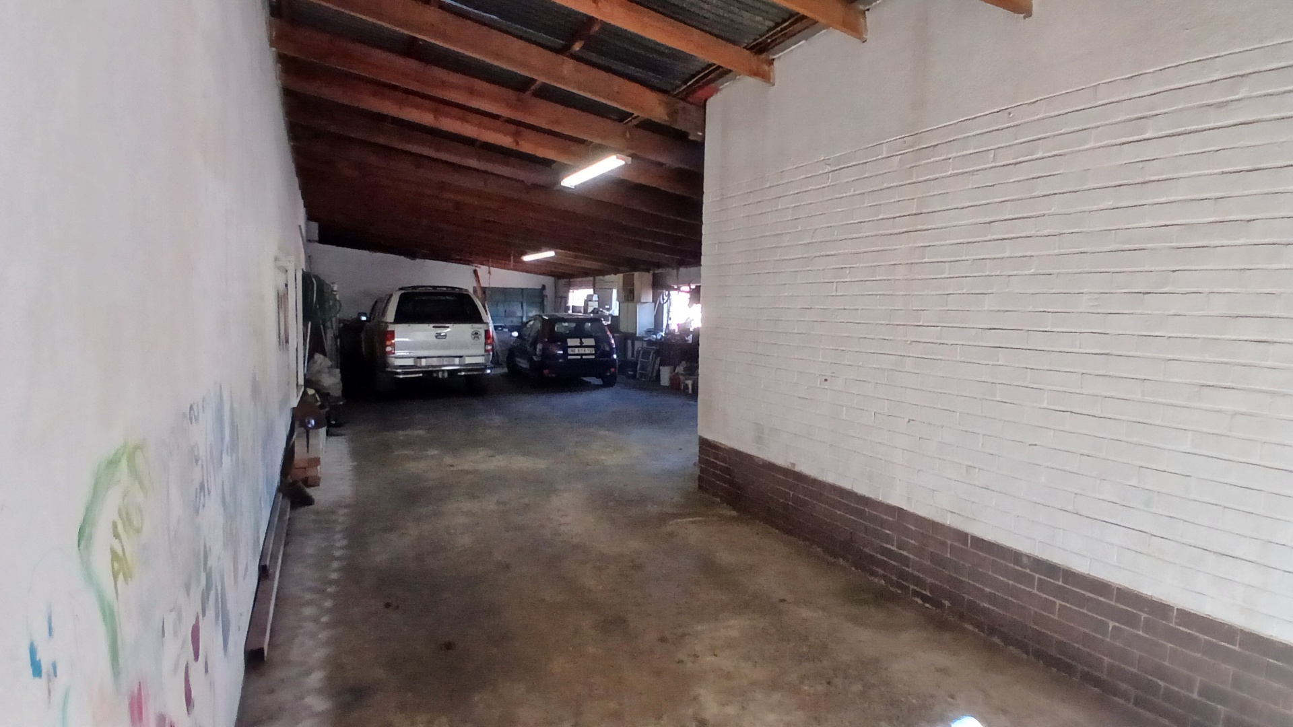
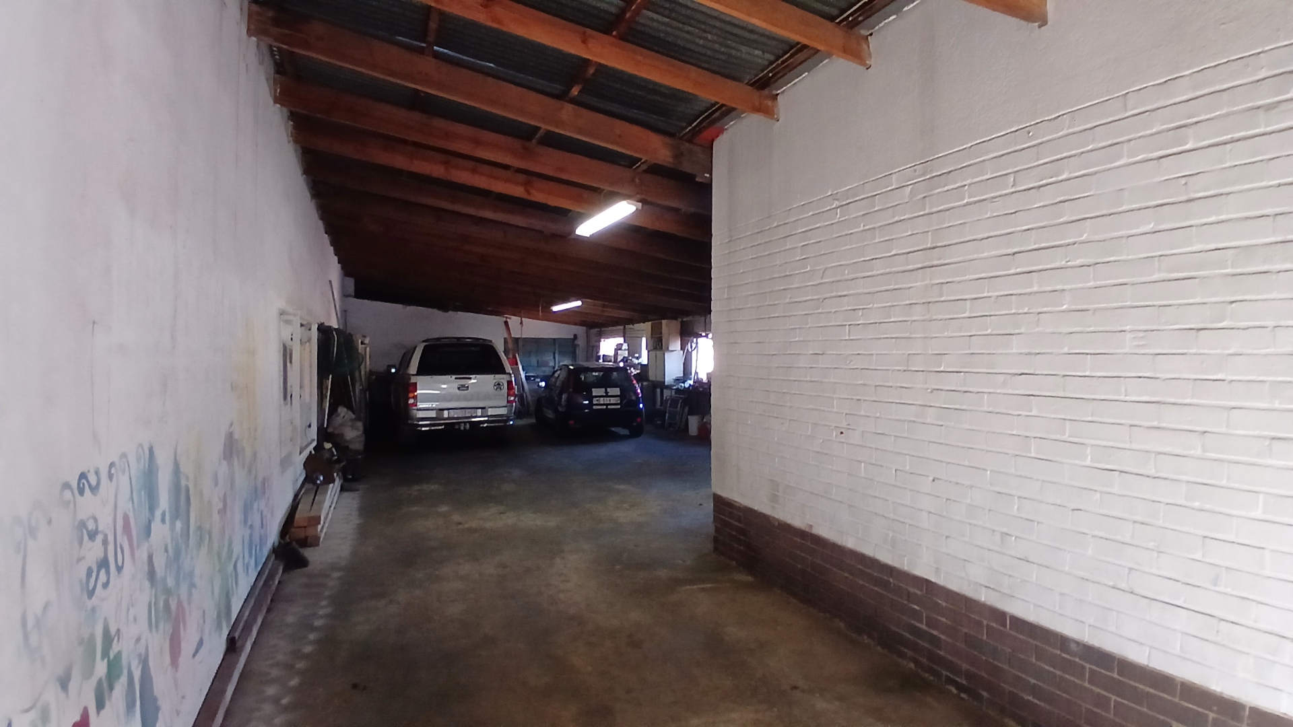
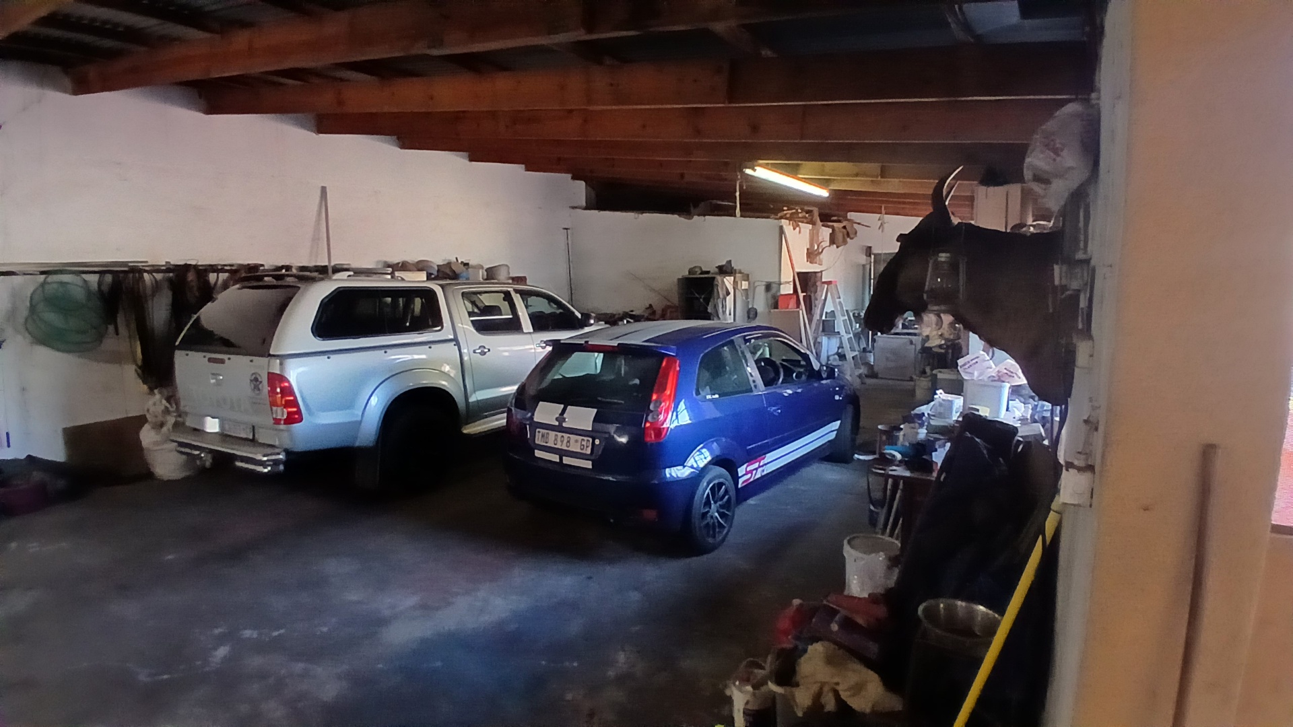
Vehicle space will never be a problem with the oversized garage area that can comfortably accommodate multiple vehicles while still offering extra storage or workshop space.
Additional features include:
• Borehole connected to the house with water tank system
• Fibre internet availability
• Secure property with electric gate
• Outside toilet and additional utility space
• Spacious yard with plenty of room for children and pets
• Convenient location close to schools, shopping centres and main access roads
Properties offering this much space and potential at this price are hard to come by.
This is one you do not want to miss — contact us today to arrange your viewing before it’s sold!
Features
Rooms
BIC
Full Bathroom
BIC gas stove
Amenities
6 cars to park in garage
1 Bedroom kitchen living area Bathroom
Kitchen
Tiles BIC Gas Stove
Bathroom
Full Bathroom
FamilyTVRoom
Bedroom
BIC
BIC
BIC
DiningRoom
Garden
Garage
6 CARS
Amenities
Finance
calculating..
calculating..
Disclaimer
While every effort will be made to ensure that the information contained within the Mandated Property Group website is accurate and up to date, Mandated Property Group makes no warranty, representation or undertaking whether expressed or implied, nor do we assume any legal liability, whether direct or indirect, or responsibility for the accuracy, completeness, or usefulness of any information. Prospective purchasers and tenants should make their own enquiries to verify the information contained herein.