
Well Sought After Soshanguve WW Home: 3 Bedrooms For Sale R 870 000
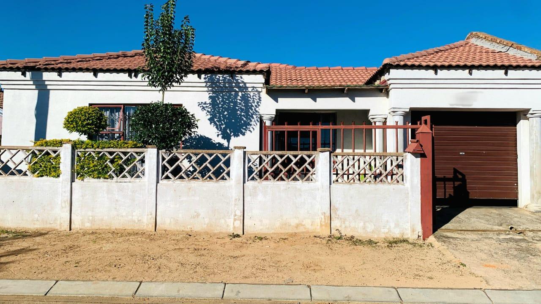
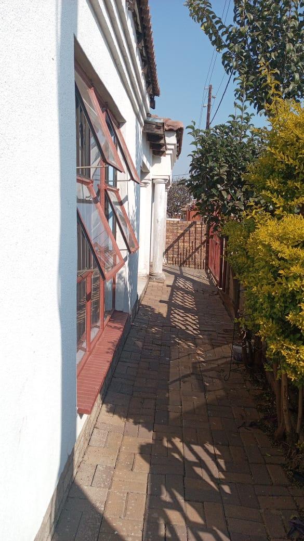
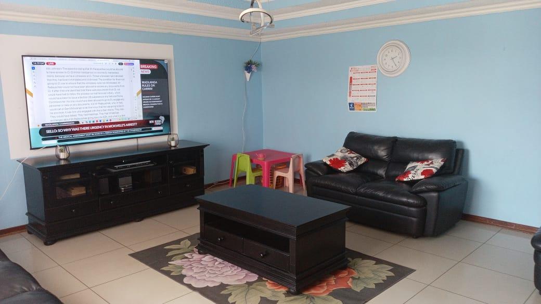
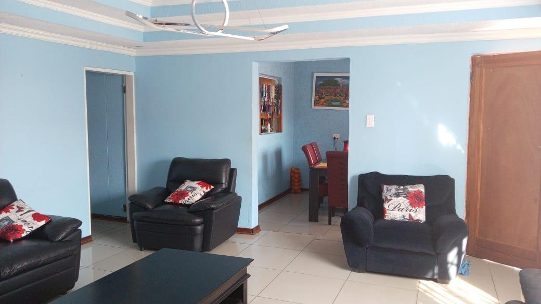
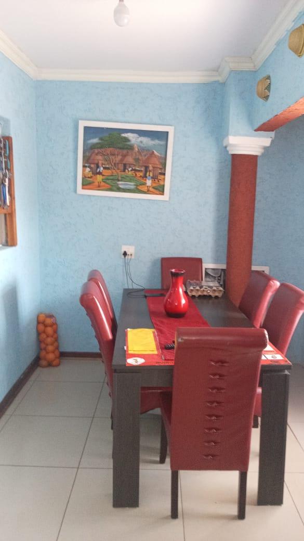
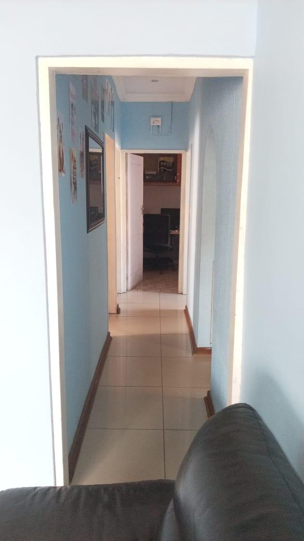
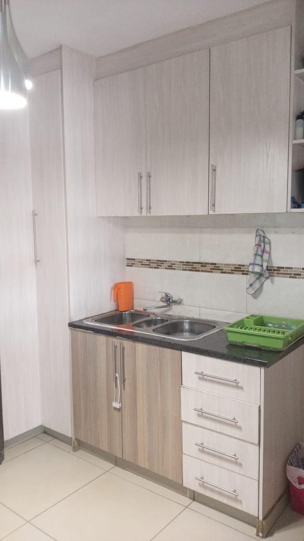
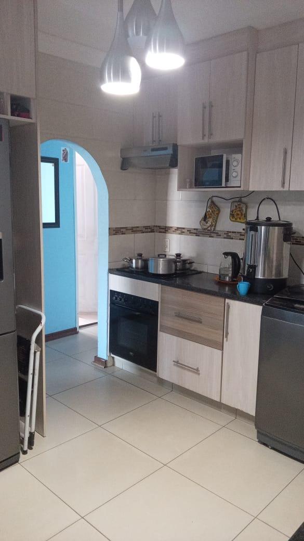
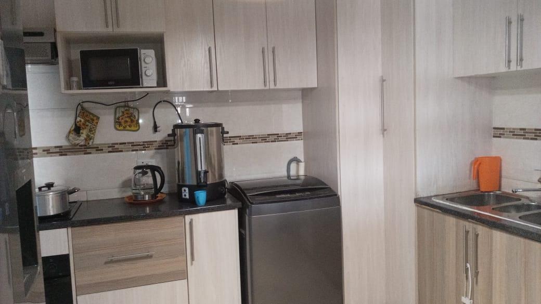
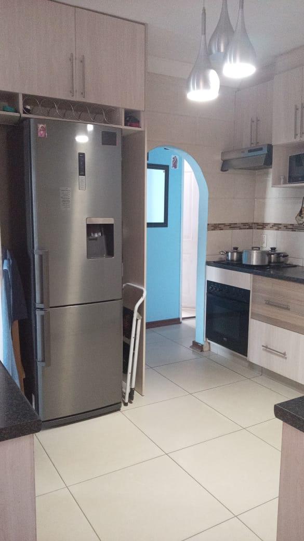
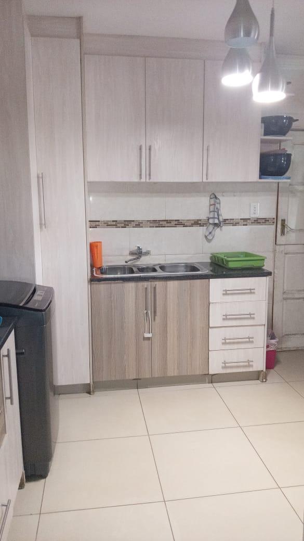
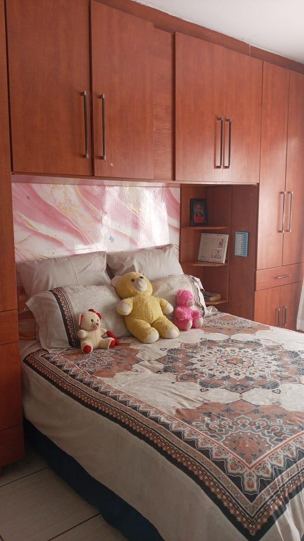
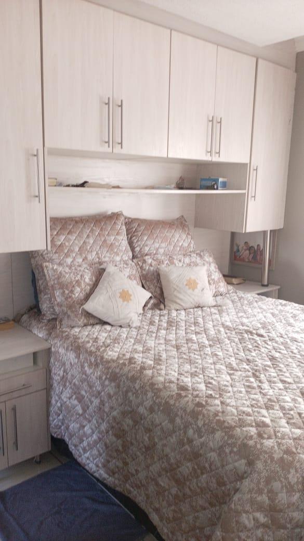
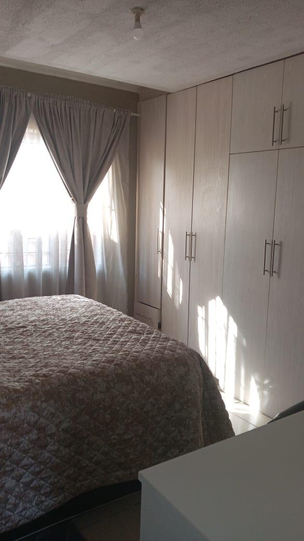
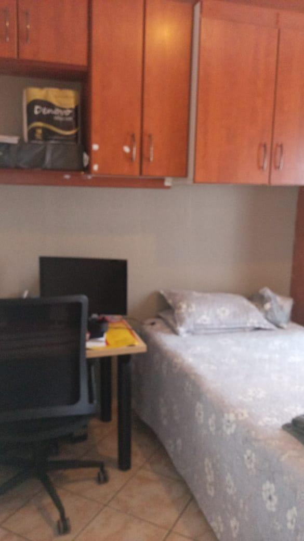
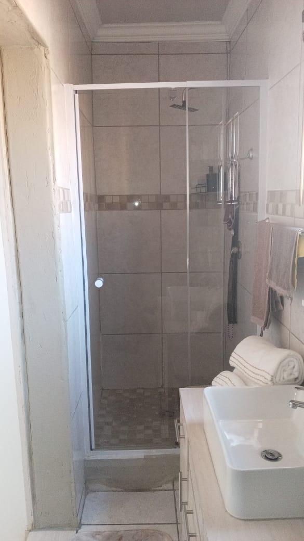
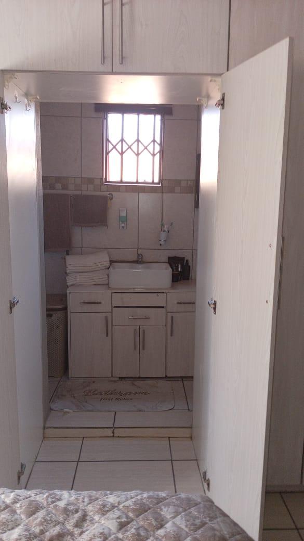
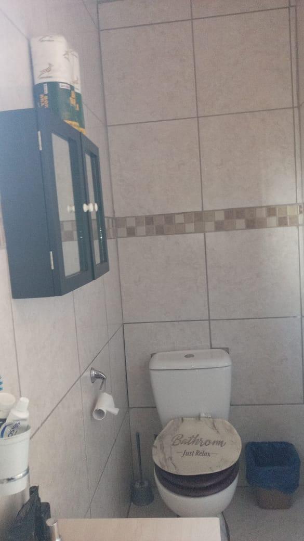
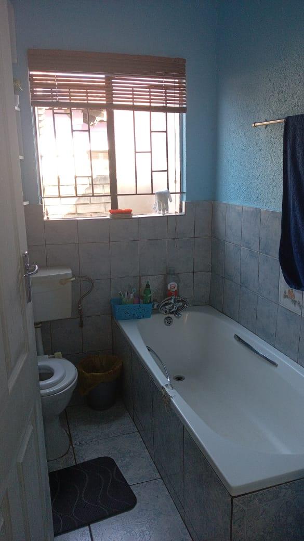
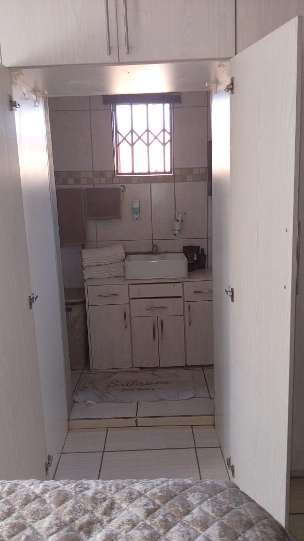
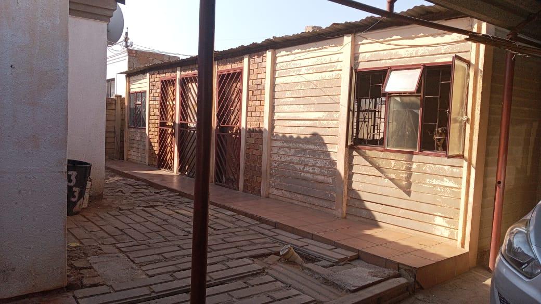
Discover modern, convenient living in this contemporary freestanding home located in Soshanguve WW. This single-storey residence offers an efficient 40m² floor area thoughtfully designed to maximise comfort within its modern and conventional style. Step inside to an inviting open-plan layout, featuring a well-appointed kitchen complete with sleek fitted cupboards and a stylish marble top, perfect for everyday living. The home boasts three comfortable bedrooms, each fitted with convenient built-in cupboards, alongside two bathrooms, ensuring ample space and privacy for residents.
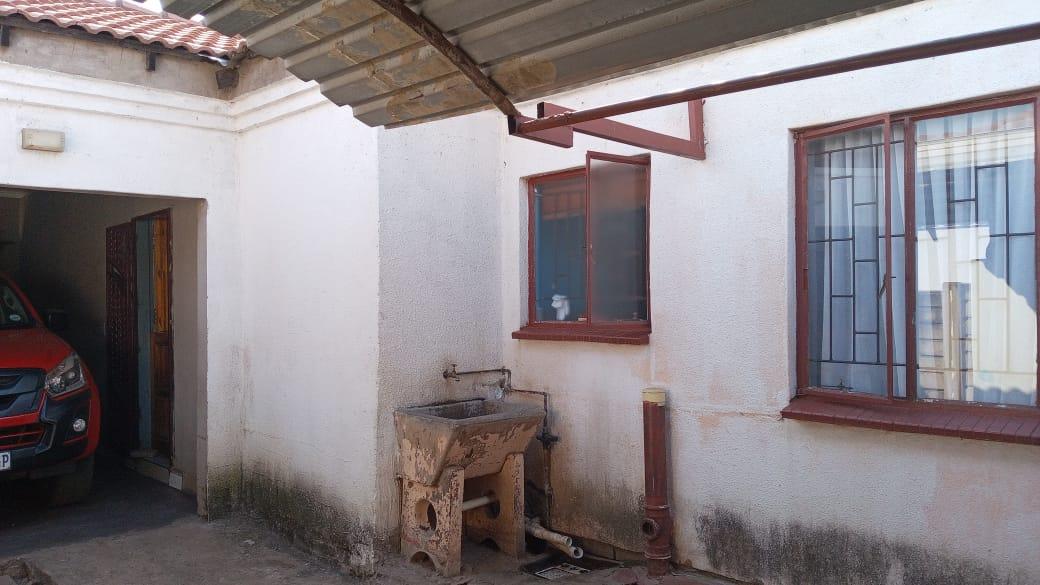
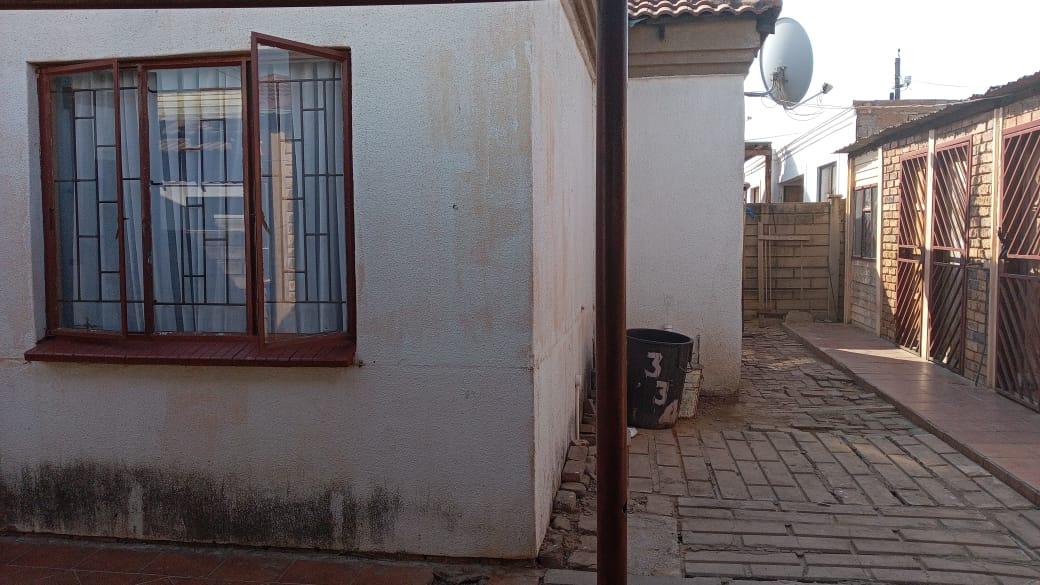
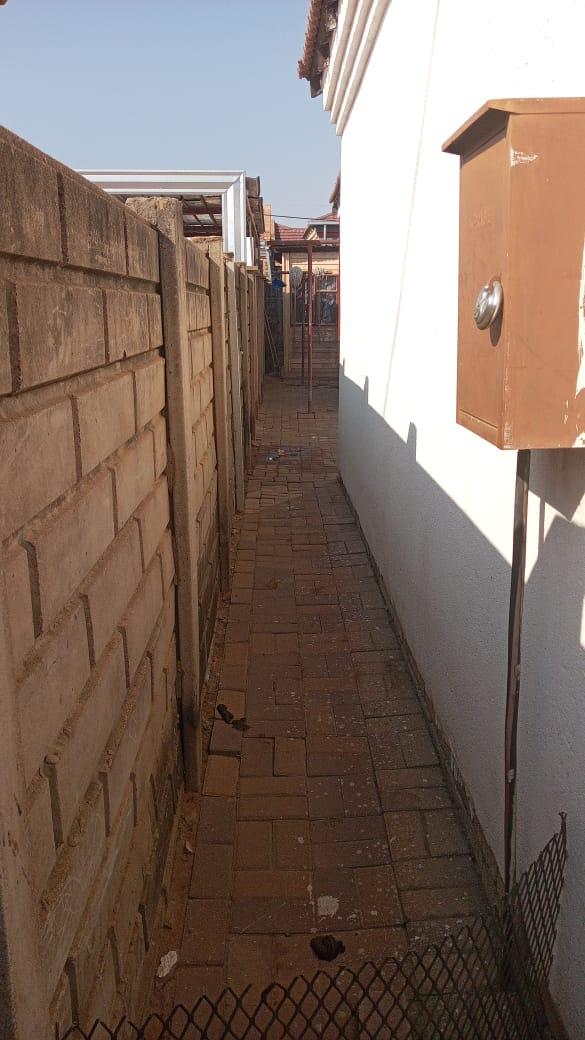
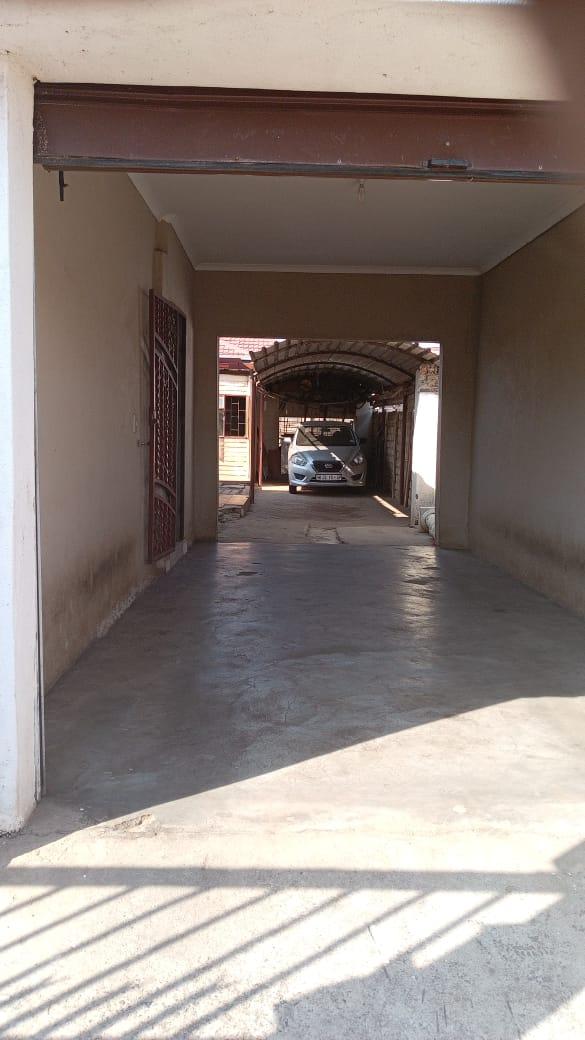
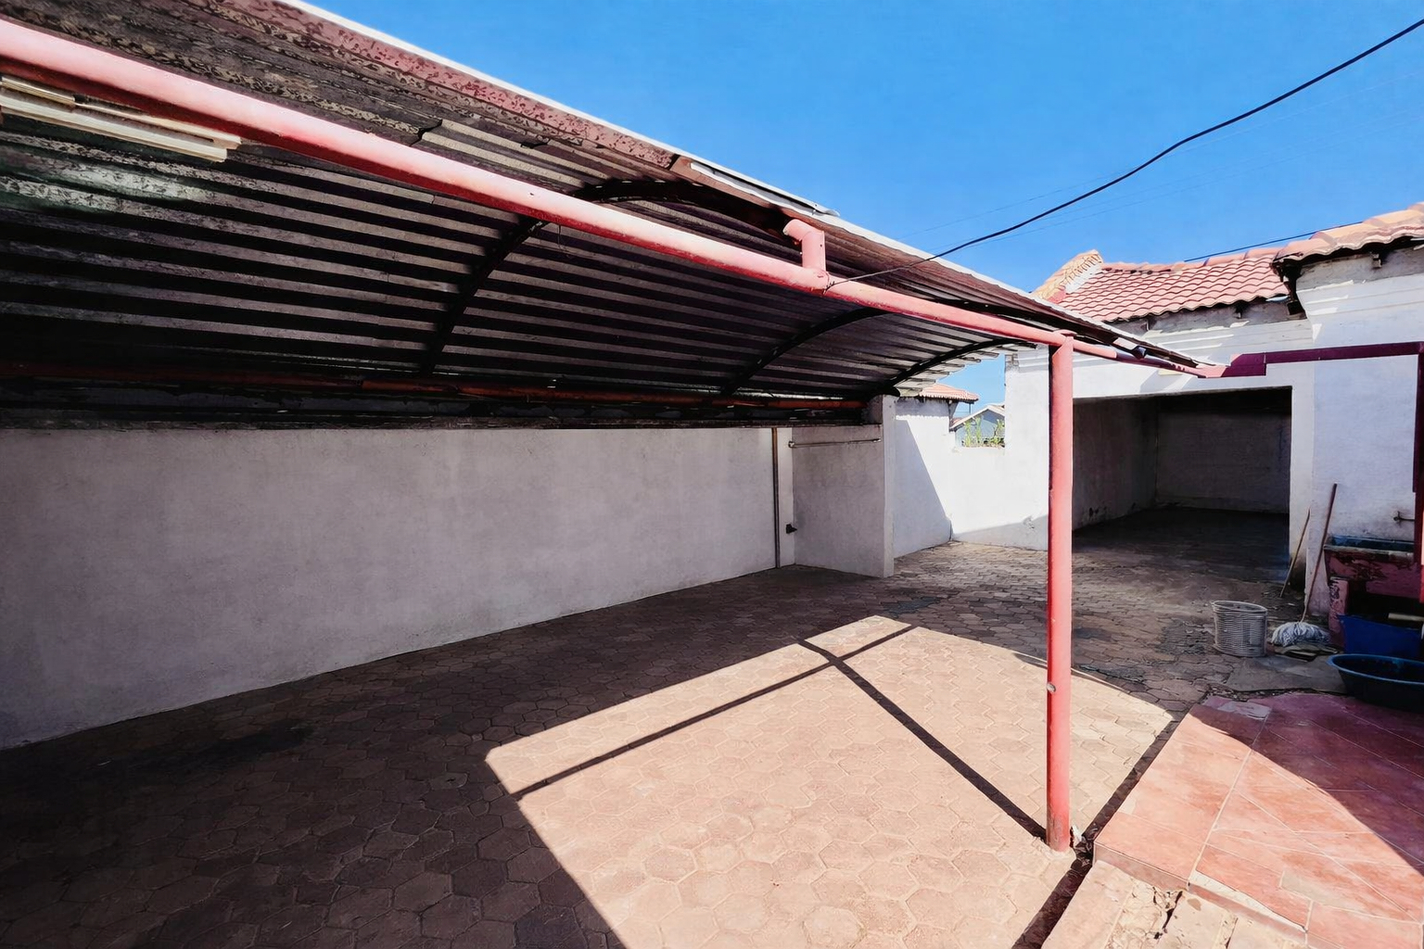
Situated on a generous 281m² erf, the property presents significant outdoor potential for gardening, future extensions, or simply enjoying the outdoors. Built with a robust combination of brick, plaster, and steel, and located on a level road, it offers durability and ease of access. Practical features include a dedicated garage for secure parking, fibre readiness for seamless connectivity, and security gates providing peace of mind. This residence perfectly blends modern style with functional design, offering a remarkable opportunity for a compact, stylish, and secure lifestyle in a desirable location.
Features
Rooms
with fitted cupboards
with fitted cupboards and marble top
Amenities
Bedroom
Bathroom
Garage
Parking
Outbuilding
Lounge
DiningRoom
Kitchen
Amenities
Finance
calculating..
calculating..
Disclaimer
While every effort will be made to ensure that the information contained within the Mandated Property Group website is accurate and up to date, Mandated Property Group makes no warranty, representation or undertaking whether expressed or implied, nor do we assume any legal liability, whether direct or indirect, or responsibility for the accuracy, completeness, or usefulness of any information. Prospective purchasers and tenants should make their own enquiries to verify the information contained herein.