

PRICED TO GO !! 3 Bedroomed House with Backrooms in Soshanguve WW for Sale R650.000
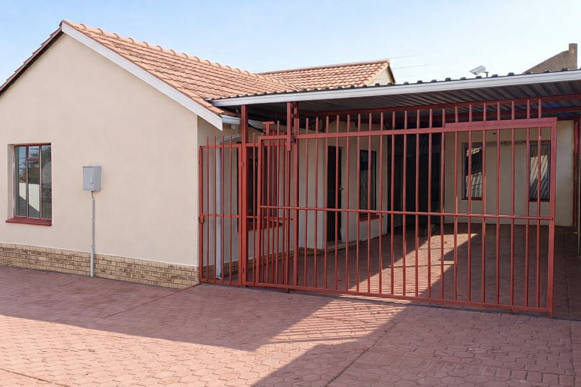
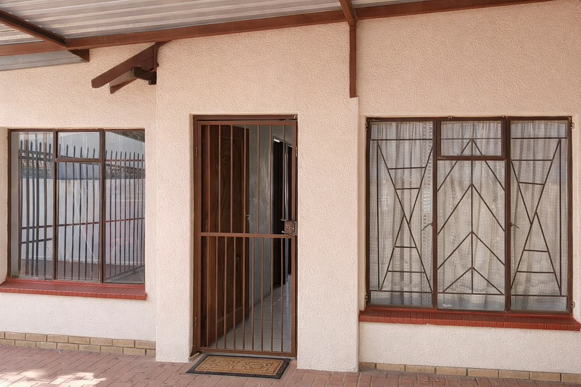
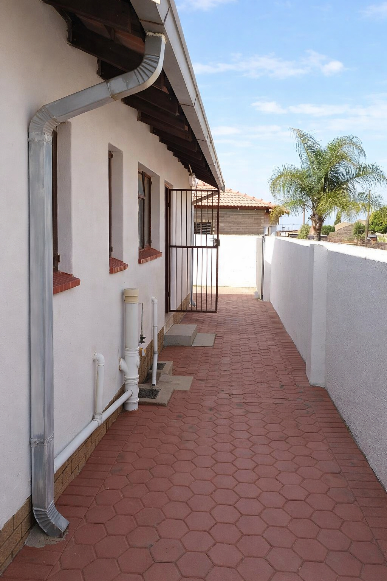
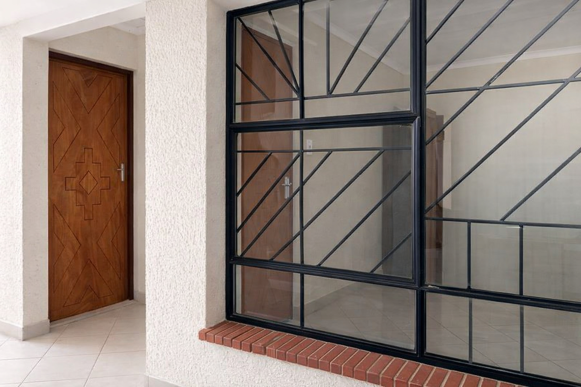
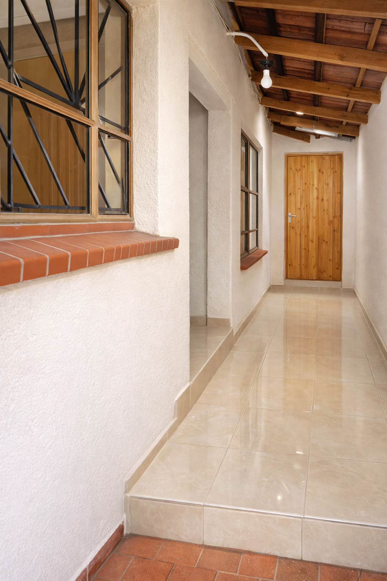
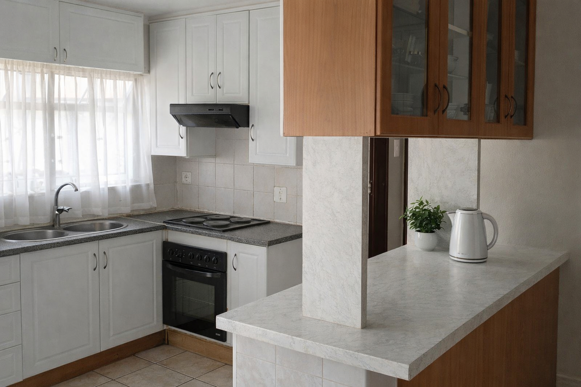
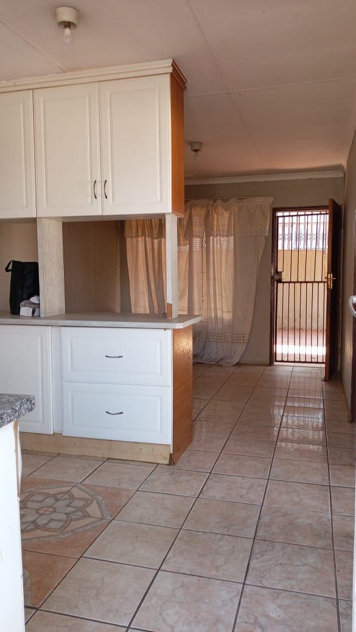
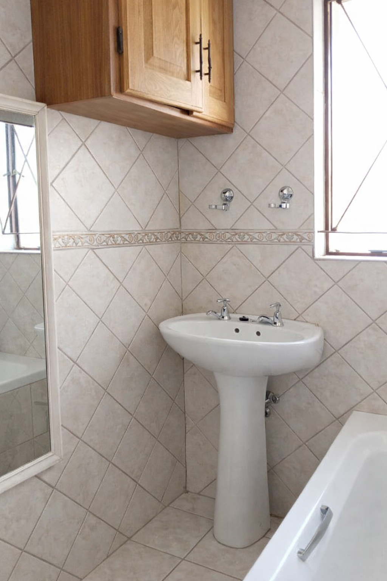
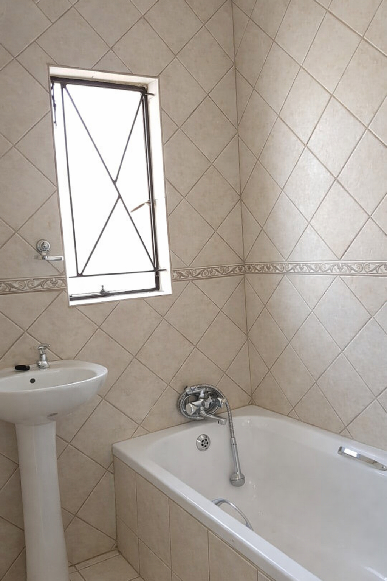
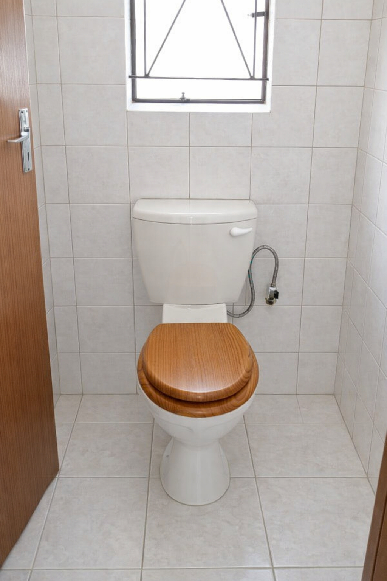
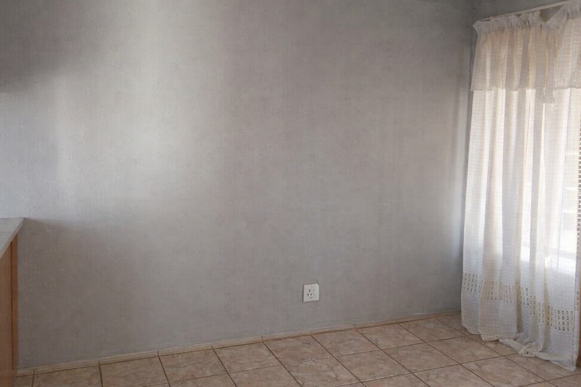
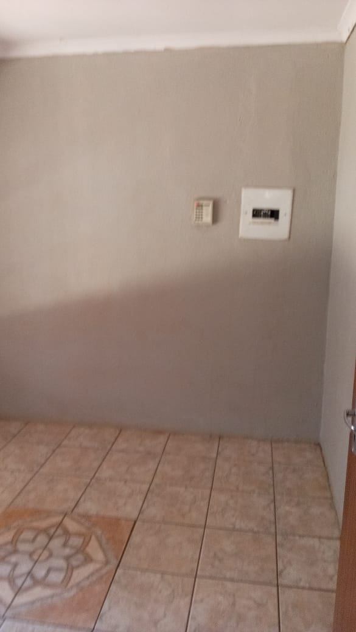
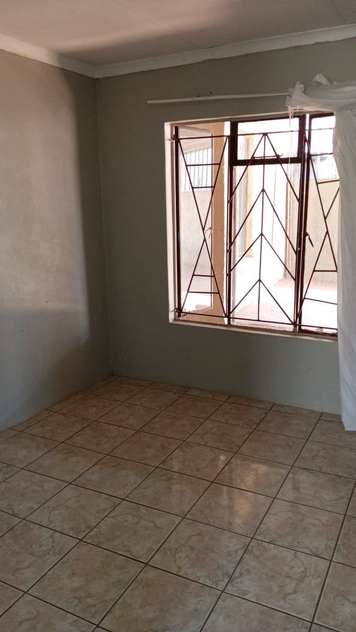
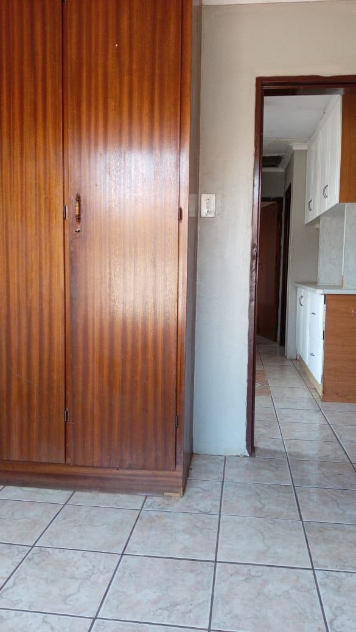
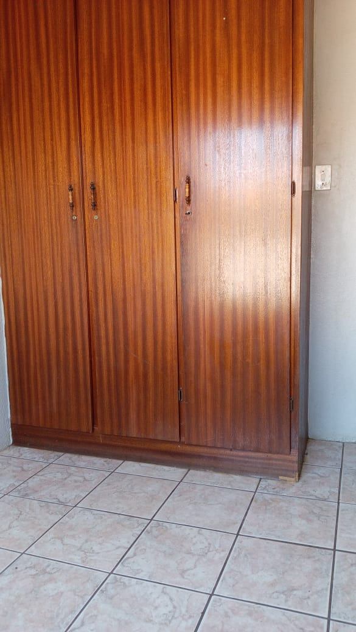
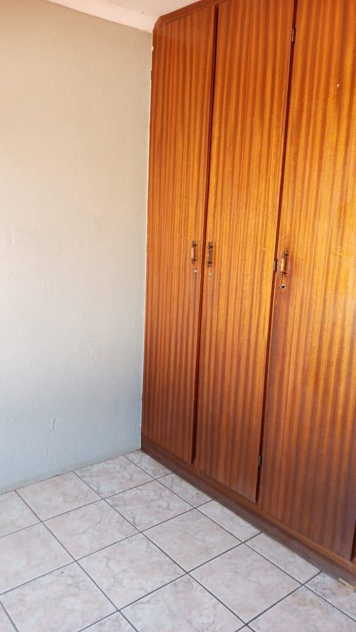
Embrace the opportunity to own this freestanding home nestled within the desirable Soshanguve WW. This home offers a tranquil suburban lifestyle on a generous 300 m/sq ERF. Designed with a conventional brick and plaster construction and an appealing A-frame style tile roofing, the property presents a solid foundation for comfortable living. Inside, the 65 m/sq floor area thoughtfully accommodates three well-proportioned bedrooms, two with fitted cupboards providing ample private space. The functional kitchen comes equipped with fitted cupboards, ready for daily culinary activities and an open plan lounge, while the bathroom features the convenience of a separate toilet.
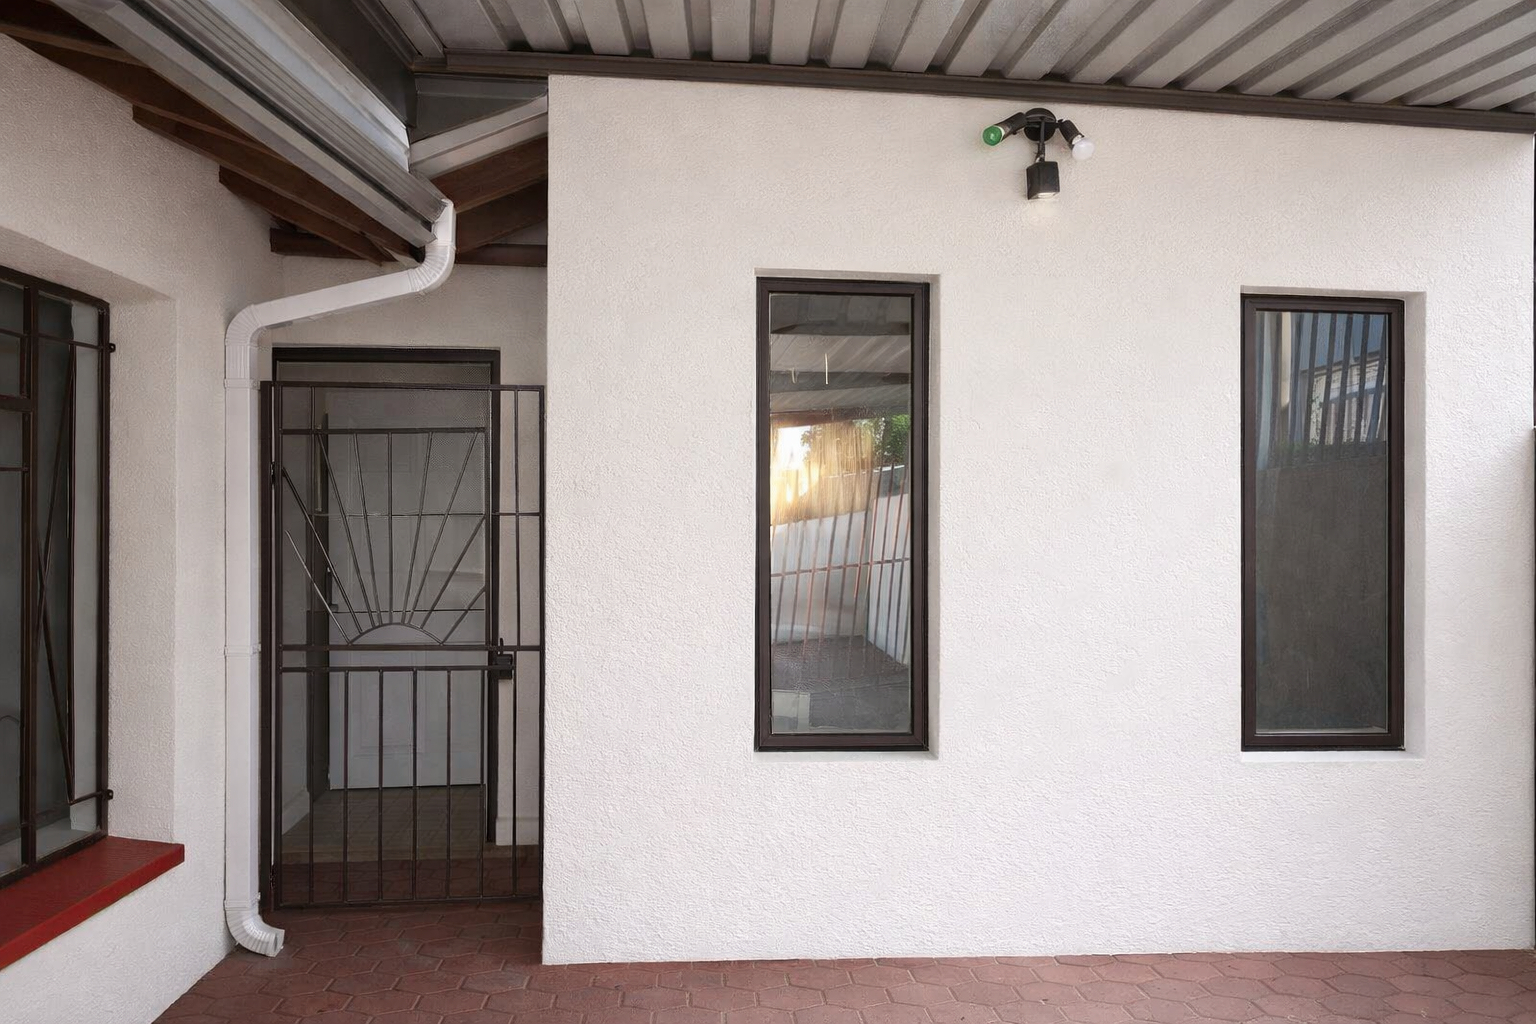
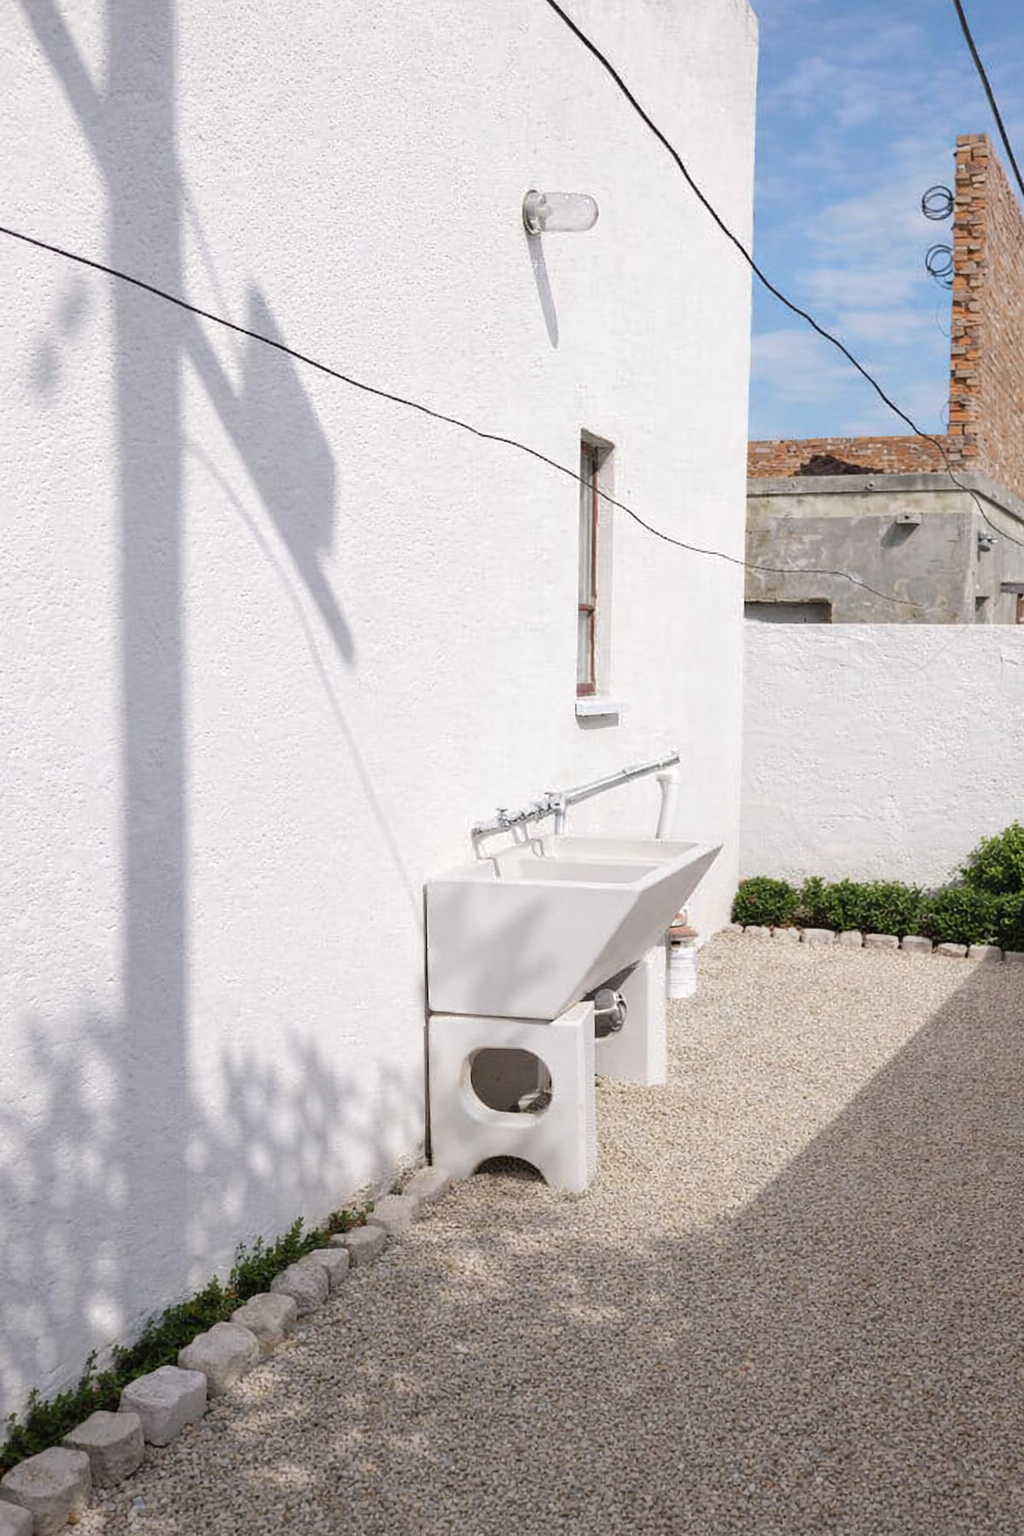
Ease of access is assured with its location on a level road, complemented by the added security of robust security gates and a lockable carport for vehicle protection. The property, with its tiled interiors, combines practicality with a sense of homeliness. This charming residence is an ideal choice for those seeking a value-packed home considering additional 1.5 bedrooms, shower and a toilet in the backyard. This establishment offer both security and the space to create your ideal suburban haven. Embrace the opportunity to make this Soshanguve WW address your own.
Features
Rooms
with seperate toilet
with fitted cupboards
Amenities
Lockable Carpot
1.5 Bedroom with shower and Toilet
Bedroom
with fitted cupboards
with fitted cupboards
Kitchen
with fitted cupboards
Lounge
Open plan with kitchen
Bathroom
With separate toilet
Parking
Carpot with Lockable Gate
Outbuilding
Flatlet with 1.5 bedroom, shower and toilet
Security
Amenities
Finance
calculating..
calculating..
Disclaimer
While every effort will be made to ensure that the information contained within the Mandated Property Group website is accurate and up to date, Mandated Property Group makes no warranty, representation or undertaking whether expressed or implied, nor do we assume any legal liability, whether direct or indirect, or responsibility for the accuracy, completeness, or usefulness of any information. Prospective purchasers and tenants should make their own enquiries to verify the information contained herein.