
Soshanguve East Ext 5: Opportunity Knocks With This 2 Bed, 1 Bath Home R 662 000.00
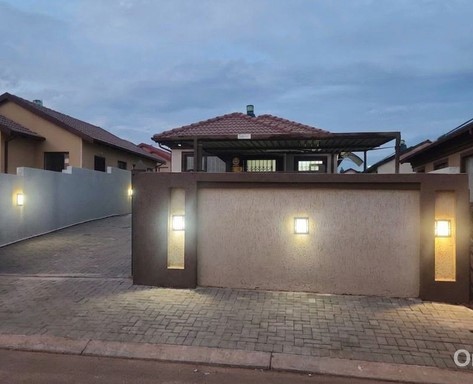
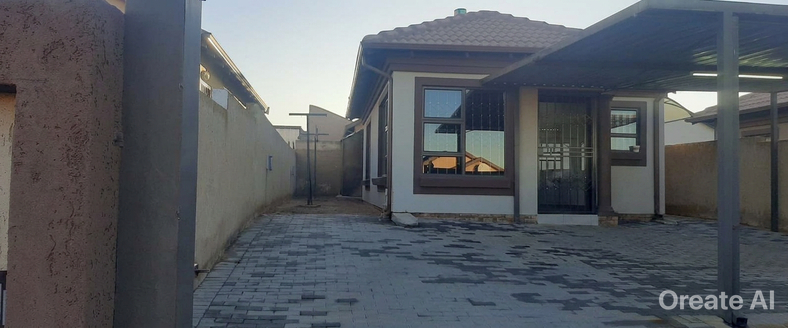
Discover this charming freestanding single-storey home, ideally situated in the vibrant community of Soshanguve East Ext 5. This property presents a distinctive A-frame style, immediately catching the eye on a level road within a well-established neighbourhood. The exterior combines durable brick and plaster finishes, complemented by modern aluminium window options that promise both aesthetic appeal and low maintenance for years to come.
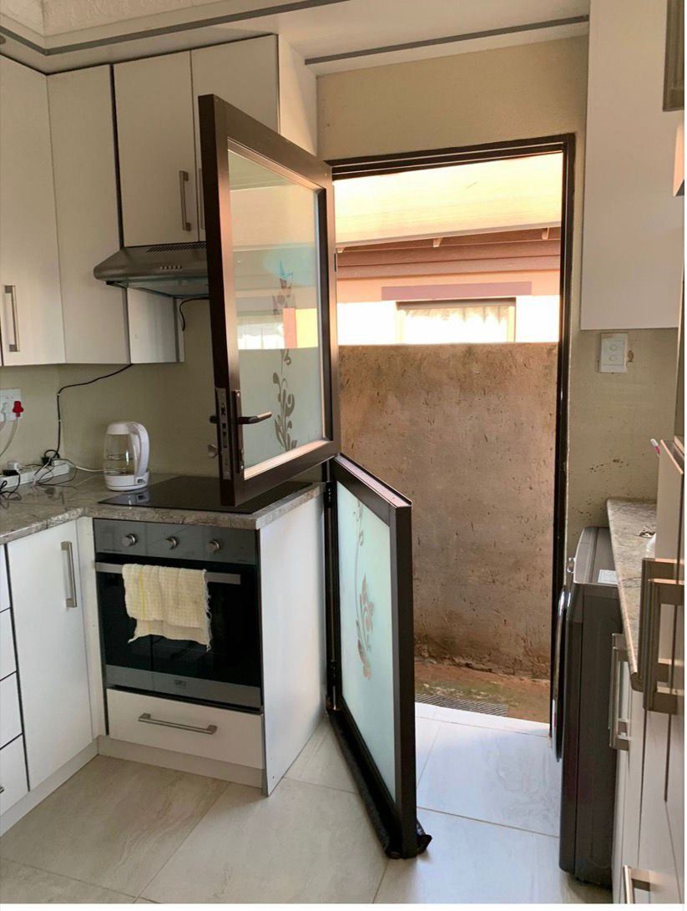
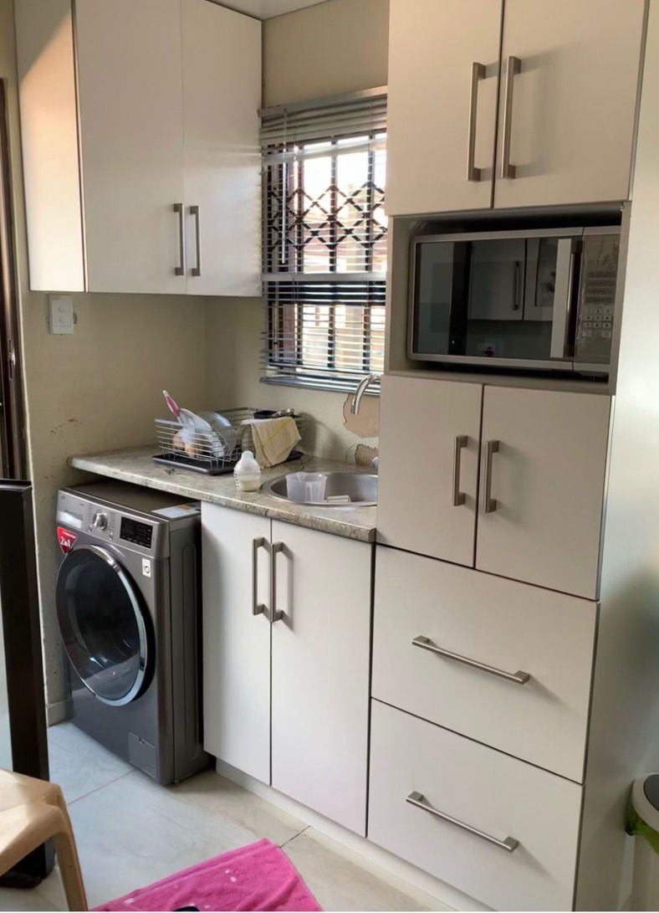
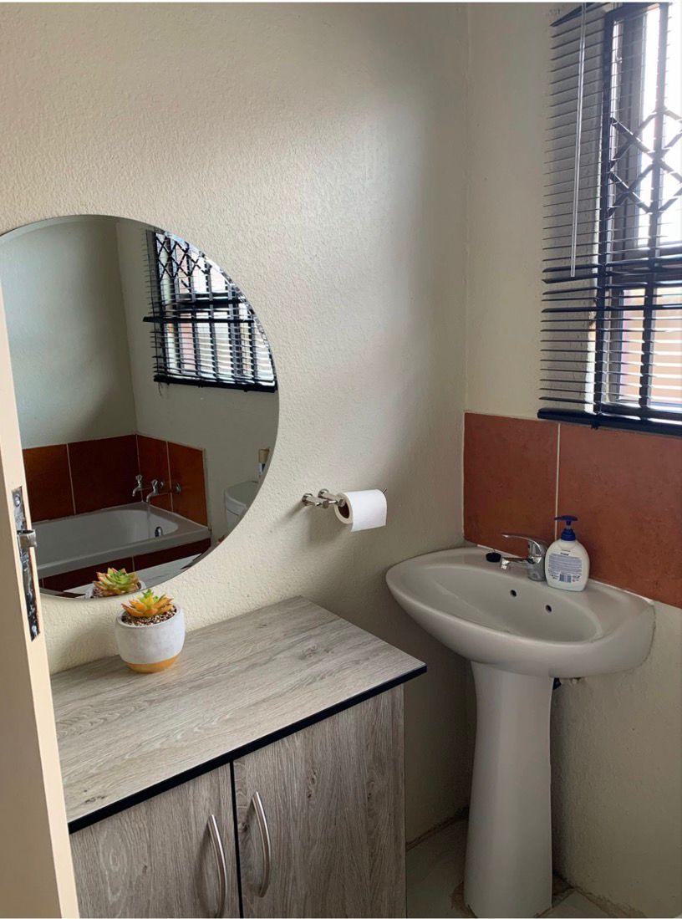
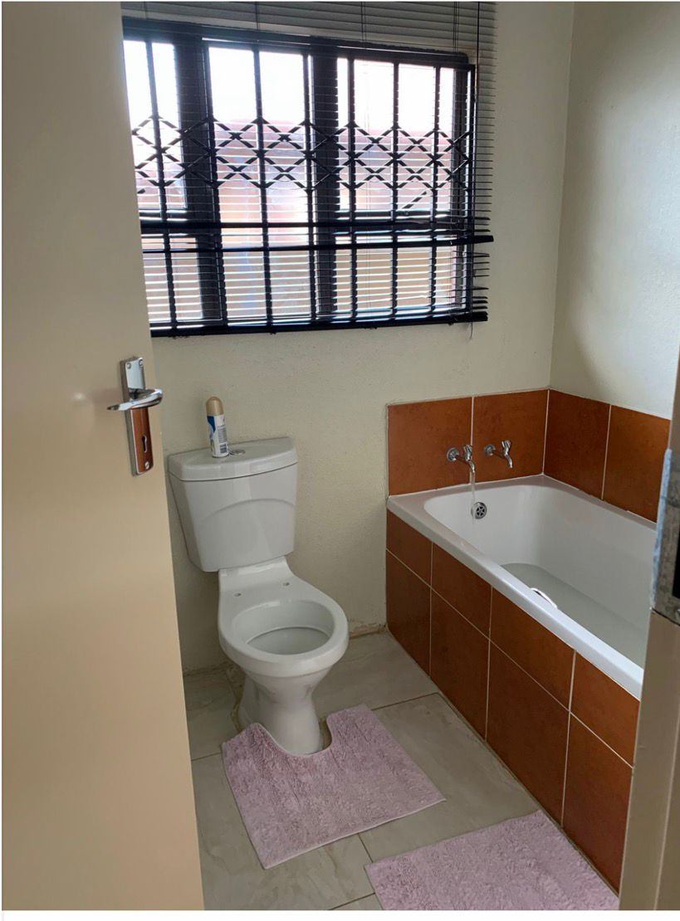
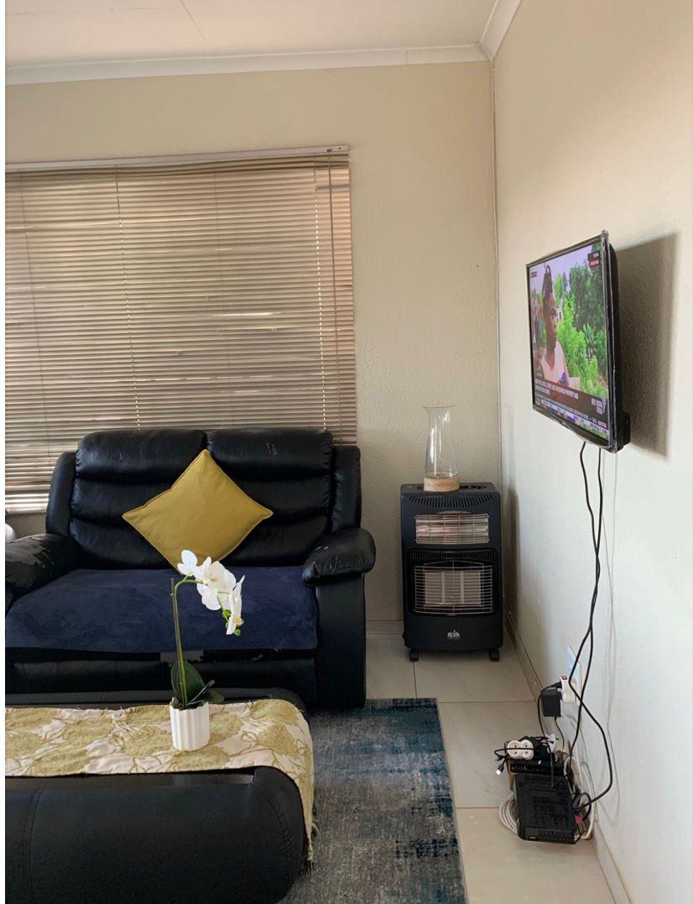
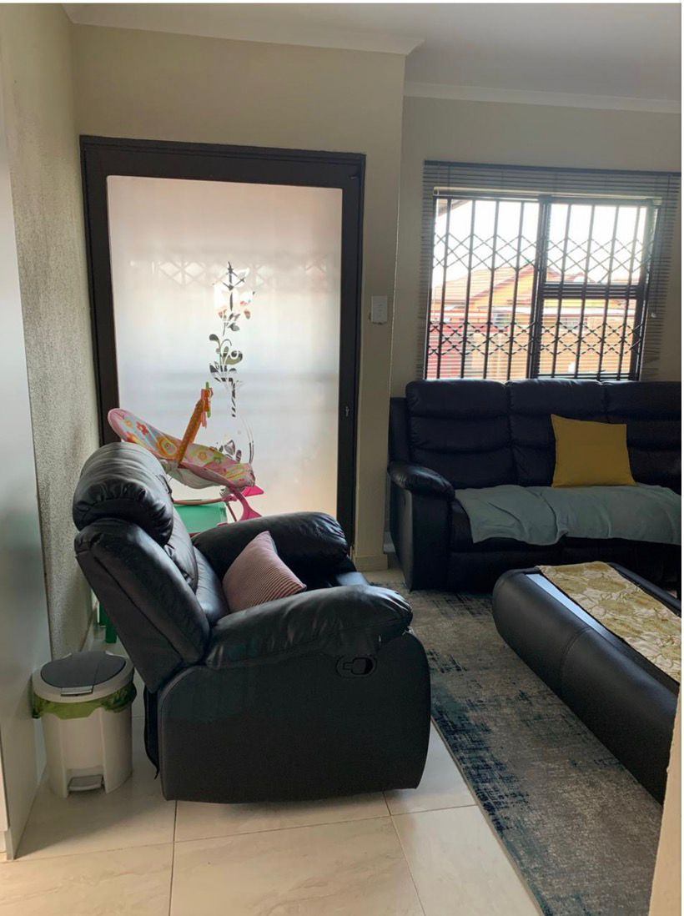
Inside, the residence offers a thoughtfully designed layout featuring two comfortable bedrooms, providing private retreats for occupants. A well-appointed bathroom serves the household with convenience, while the functional kitchen forms the heart of the home, ready for everyday use. Practical tile flooring extends throughout, ensuring durability and easy upkeep for a busy lifestyle. With a manageable ERF size of 180 square meters, this property offers a compact yet inviting personal sanctuary. This Soshanguve East Ext 5 address provides a wonderful opportunity for convenient living, making it an excellent choice for those seeking a functional and appealing residence in a growing area. Embrace comfortable, low-maintenance living and secure your place in a thriving community.
Features
Rooms
Bedroom
Bathroom
Lounge
Parking
Kitchen
Finance
calculating..
calculating..
Disclaimer
While every effort will be made to ensure that the information contained within the Mandated Property Group website is accurate and up to date, Mandated Property Group makes no warranty, representation or undertaking whether expressed or implied, nor do we assume any legal liability, whether direct or indirect, or responsibility for the accuracy, completeness, or usefulness of any information. Prospective purchasers and tenants should make their own enquiries to verify the information contained herein.