


Elegant 5-Bedroom Cluster Home for Sale in Hyde Park, Sandton
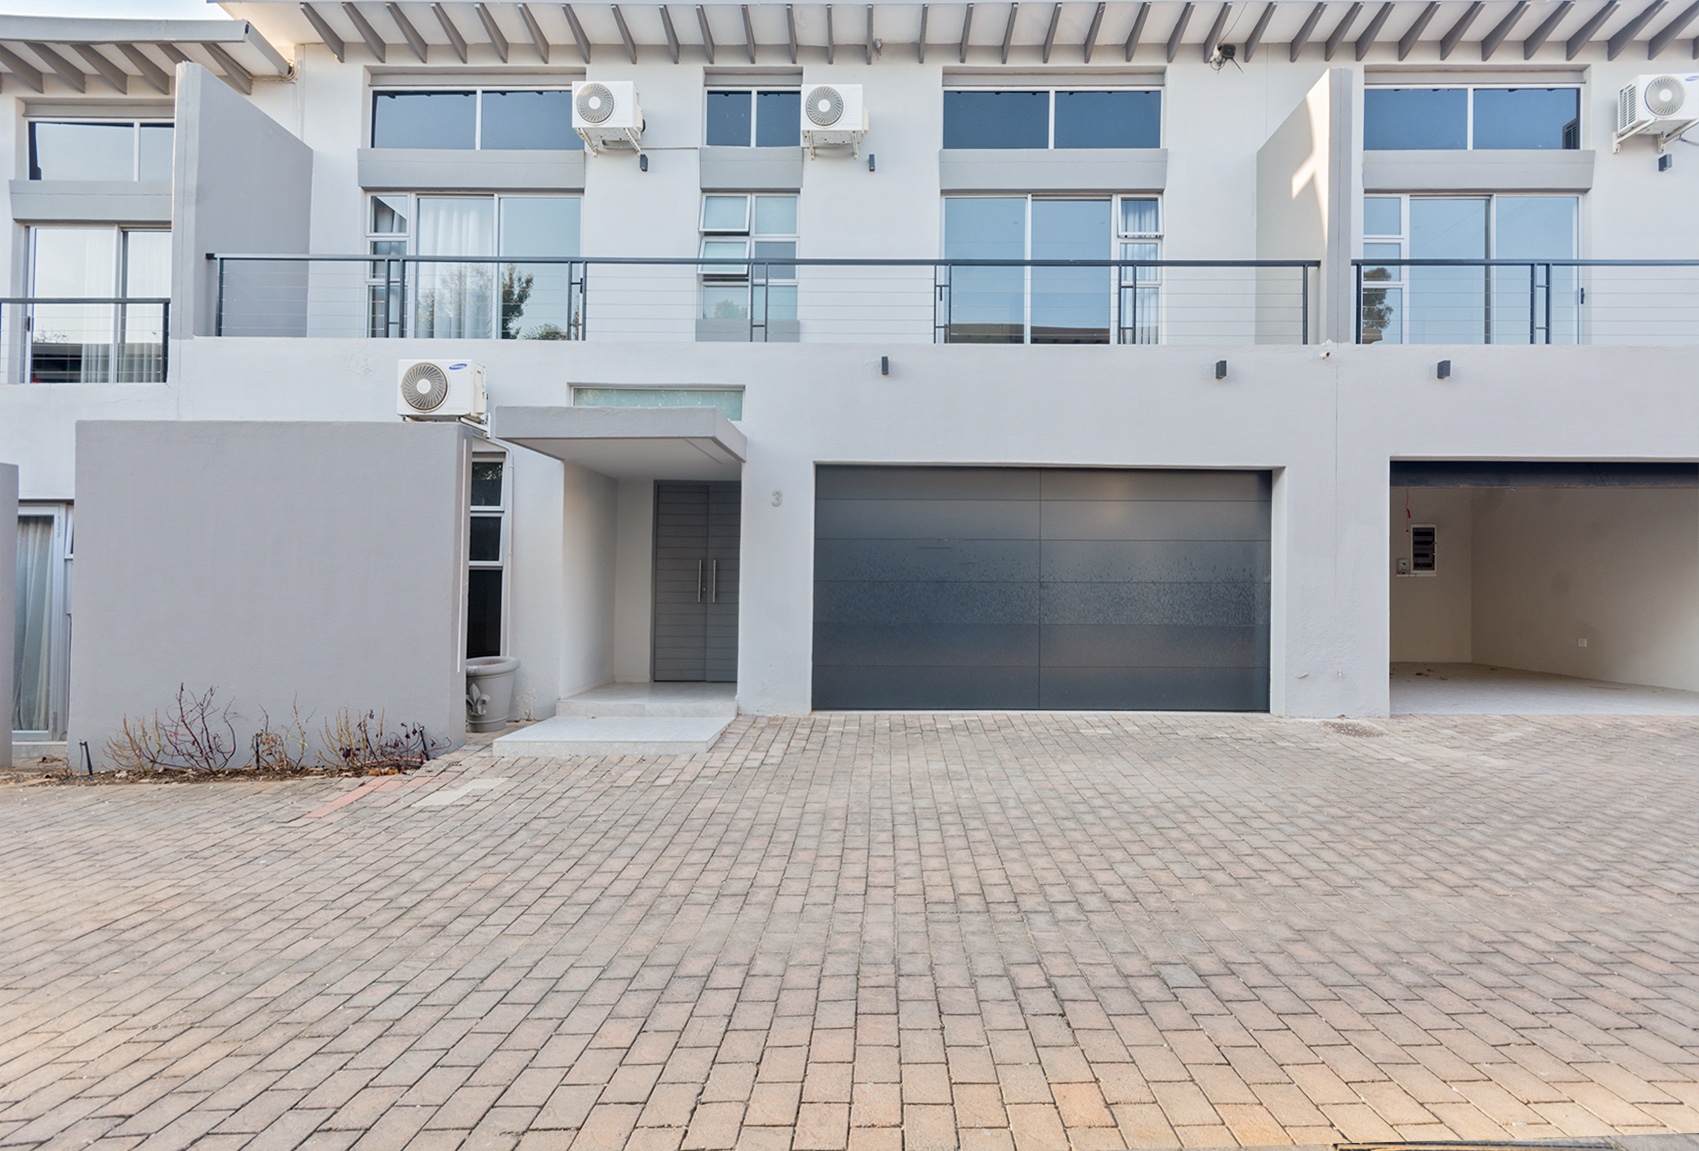
Nestled within the exclusive and secure Hyde Park, this exceptional 5 bedroom cluster home offers a seamless blend of contemporary elegance, generous proportions and effortless family living.
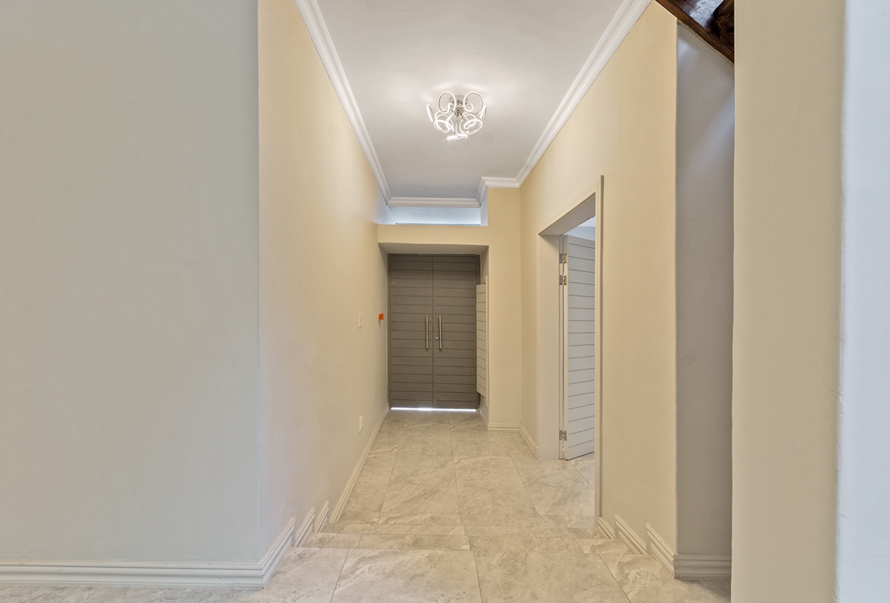
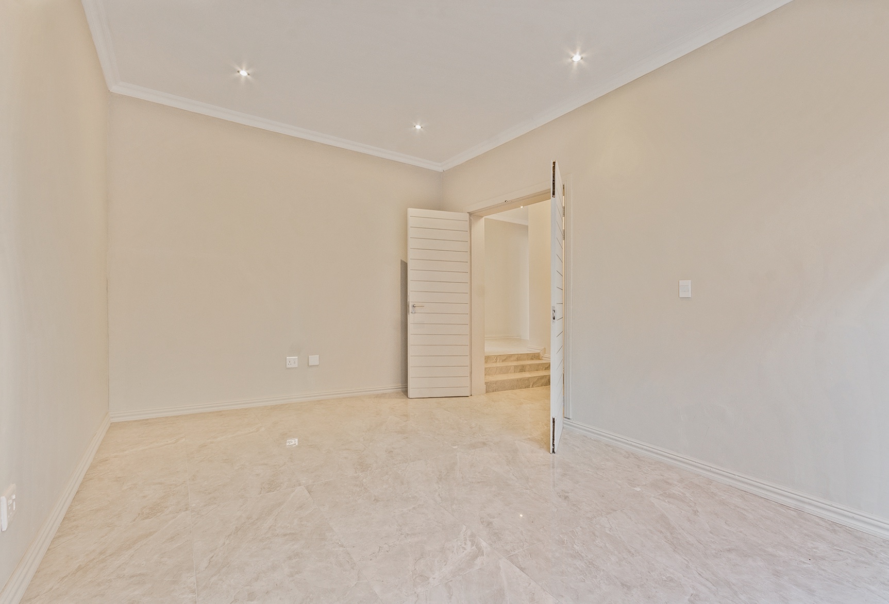
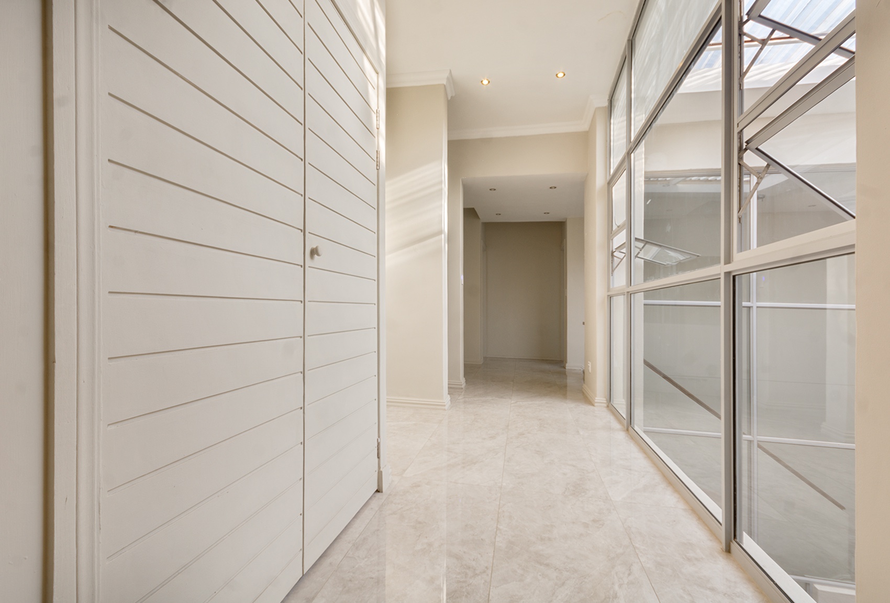
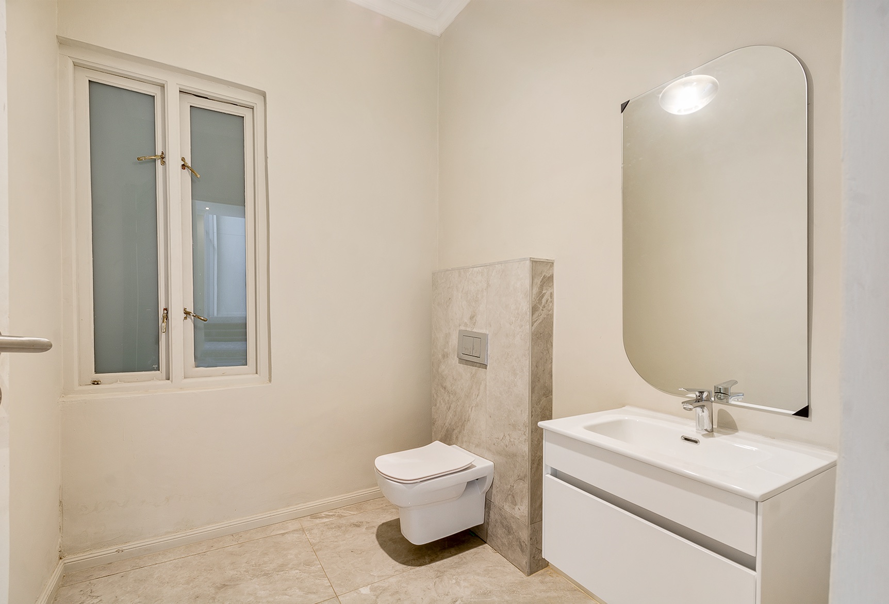
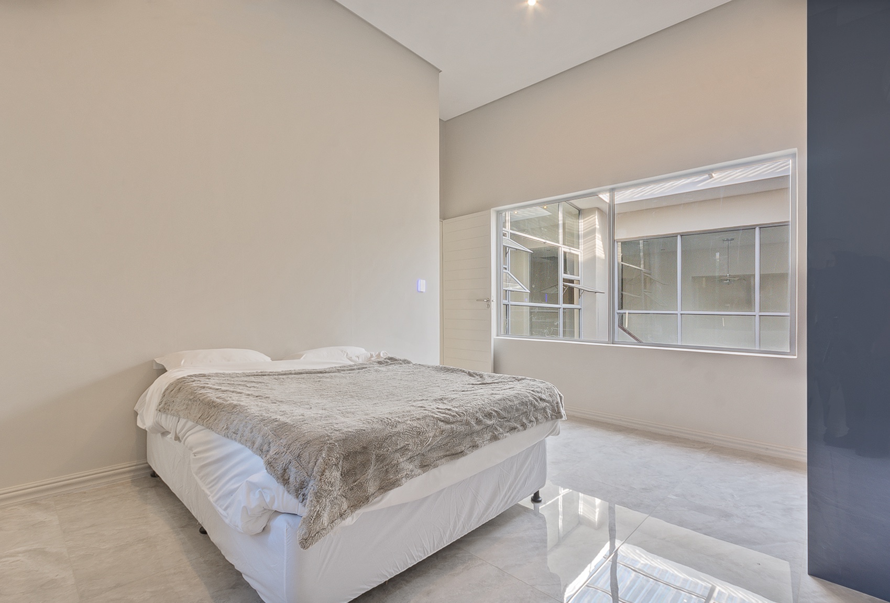
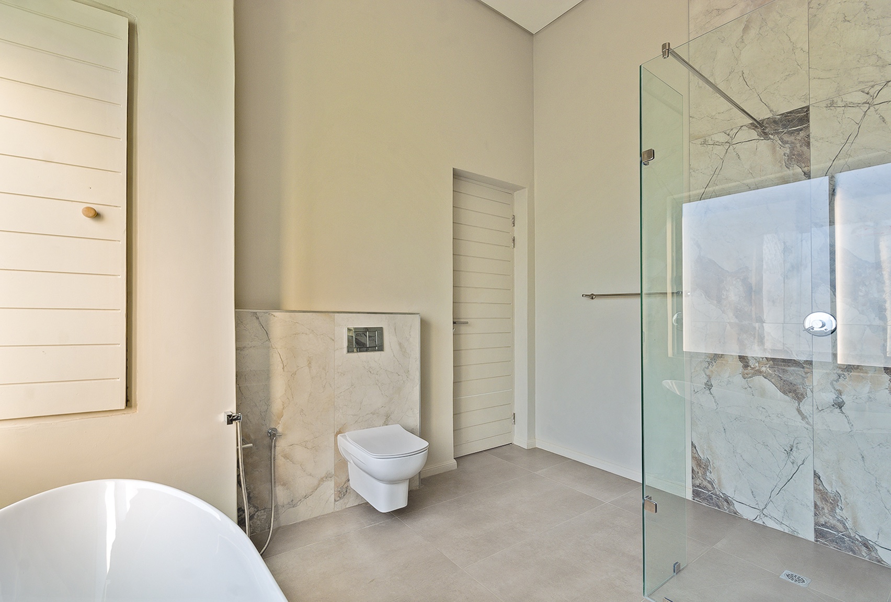
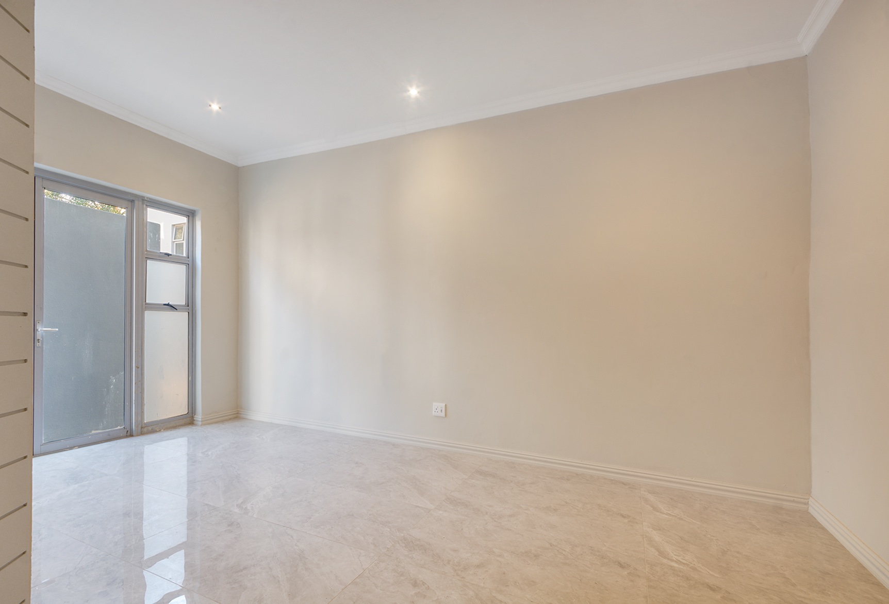
The double door and internal double volume entrance welcomes you into a beautifully designed home where style meets functionality. On the ground floor, you will find a spacious guest bedroom with a dedicated guest bathroom, making it ideal for visitors or extended family or a office or entertainment lounge.
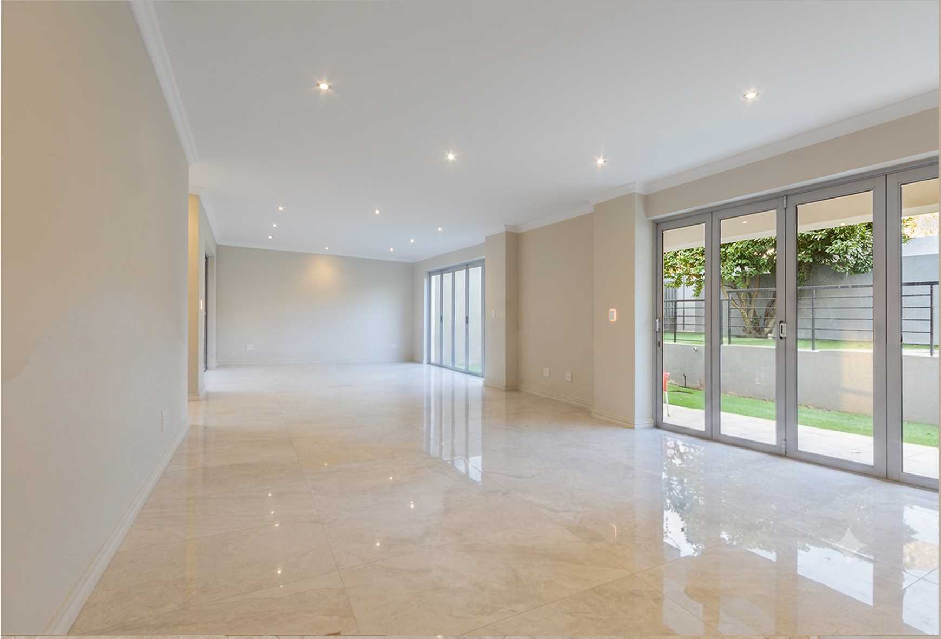
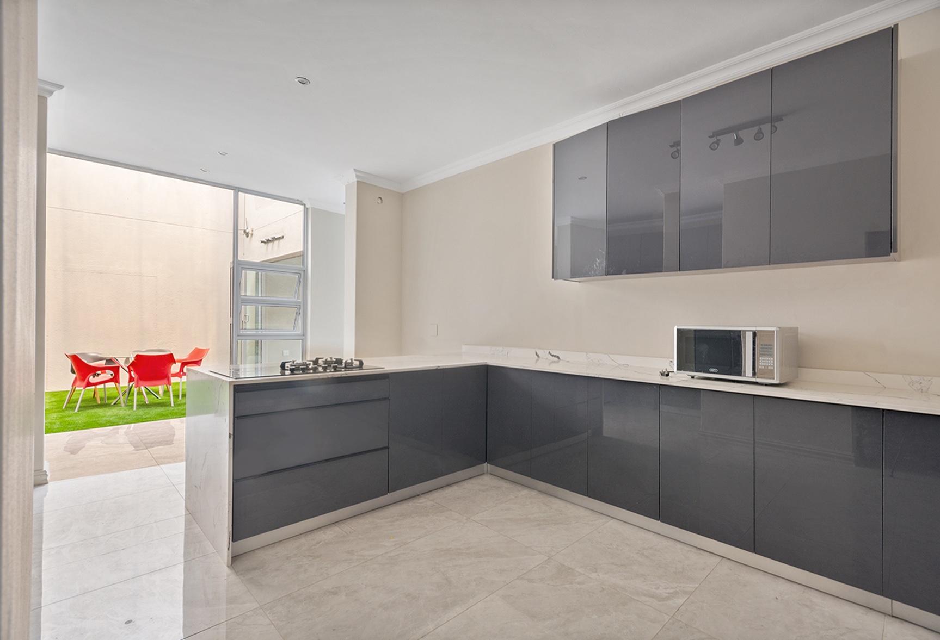
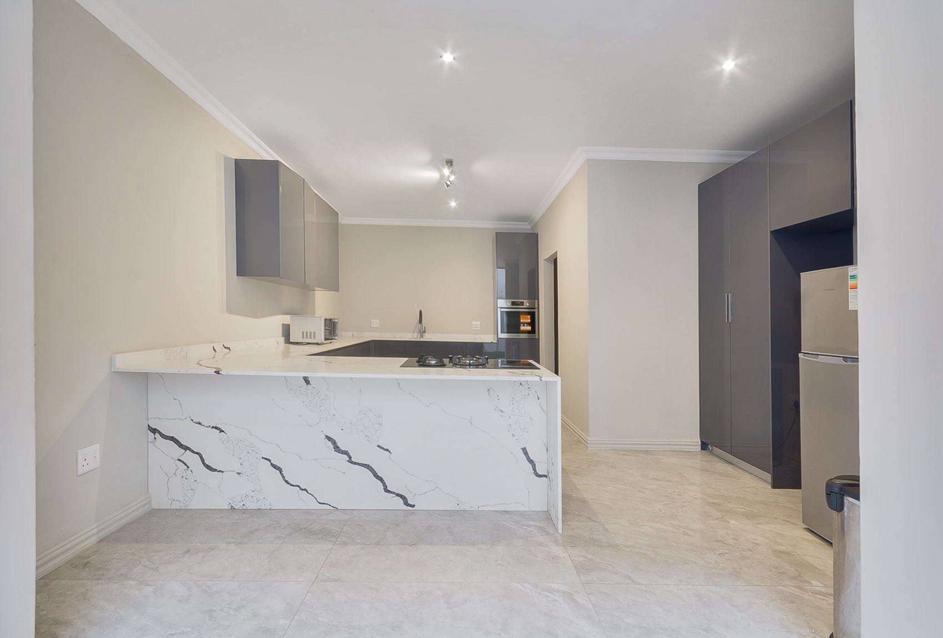
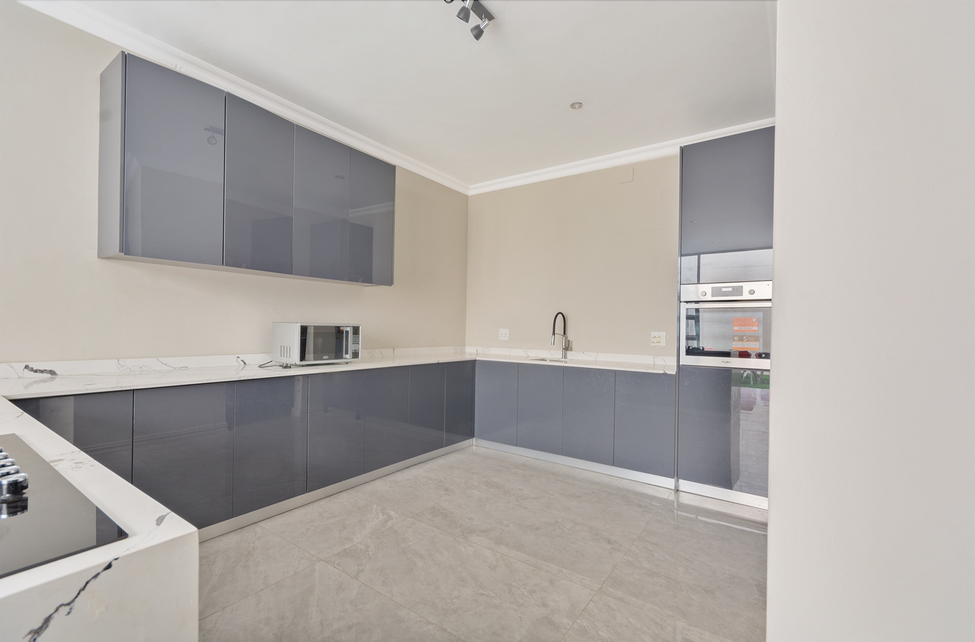
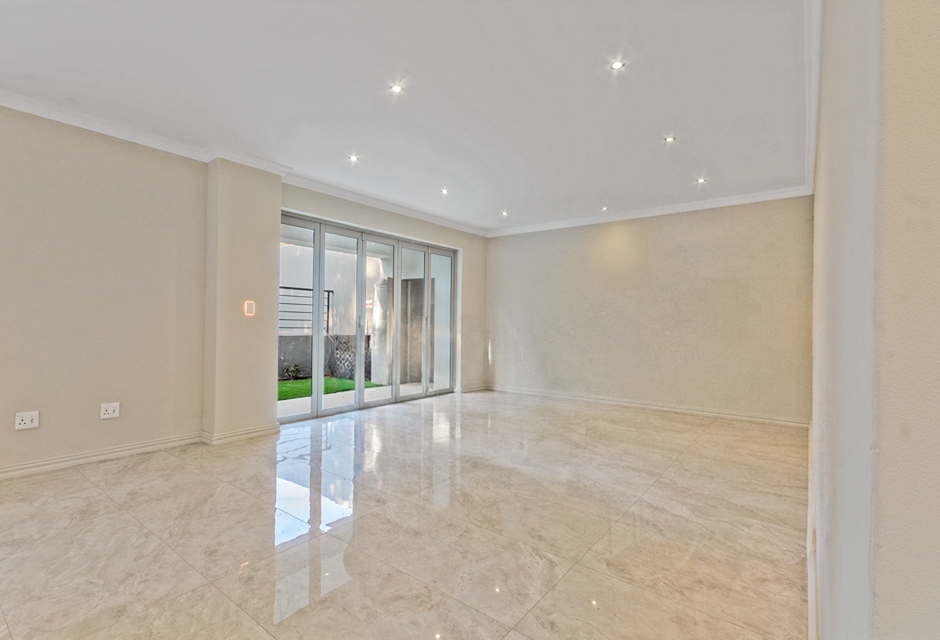
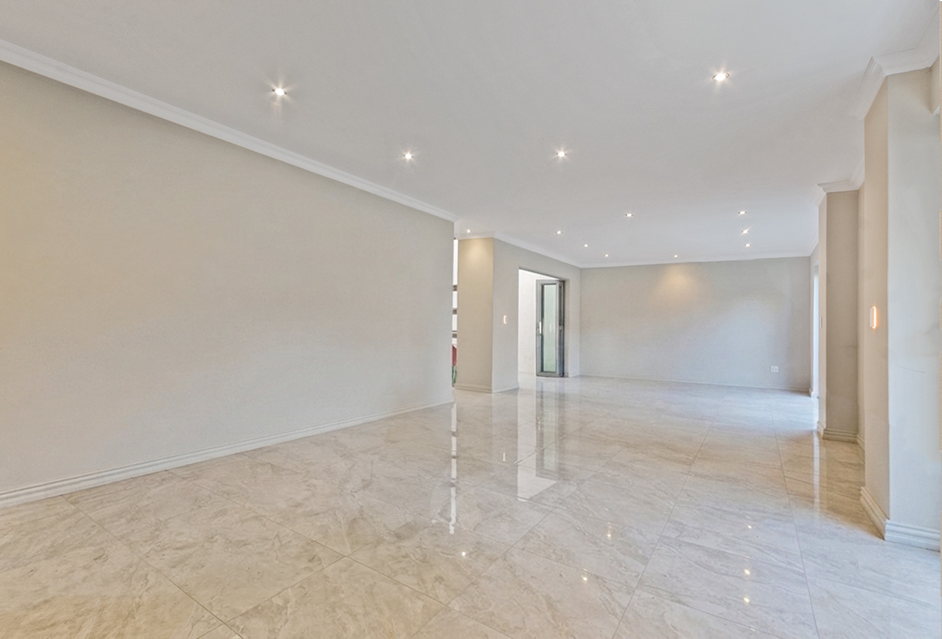
The heart of the home is the modern kitchen, complemented by a separate scullery that provides ample preparation and storage space. Flowing effortlessly from the kitchen are the expansive lounge and dining areas, creating the perfect setting for both everyday living and entertaining.
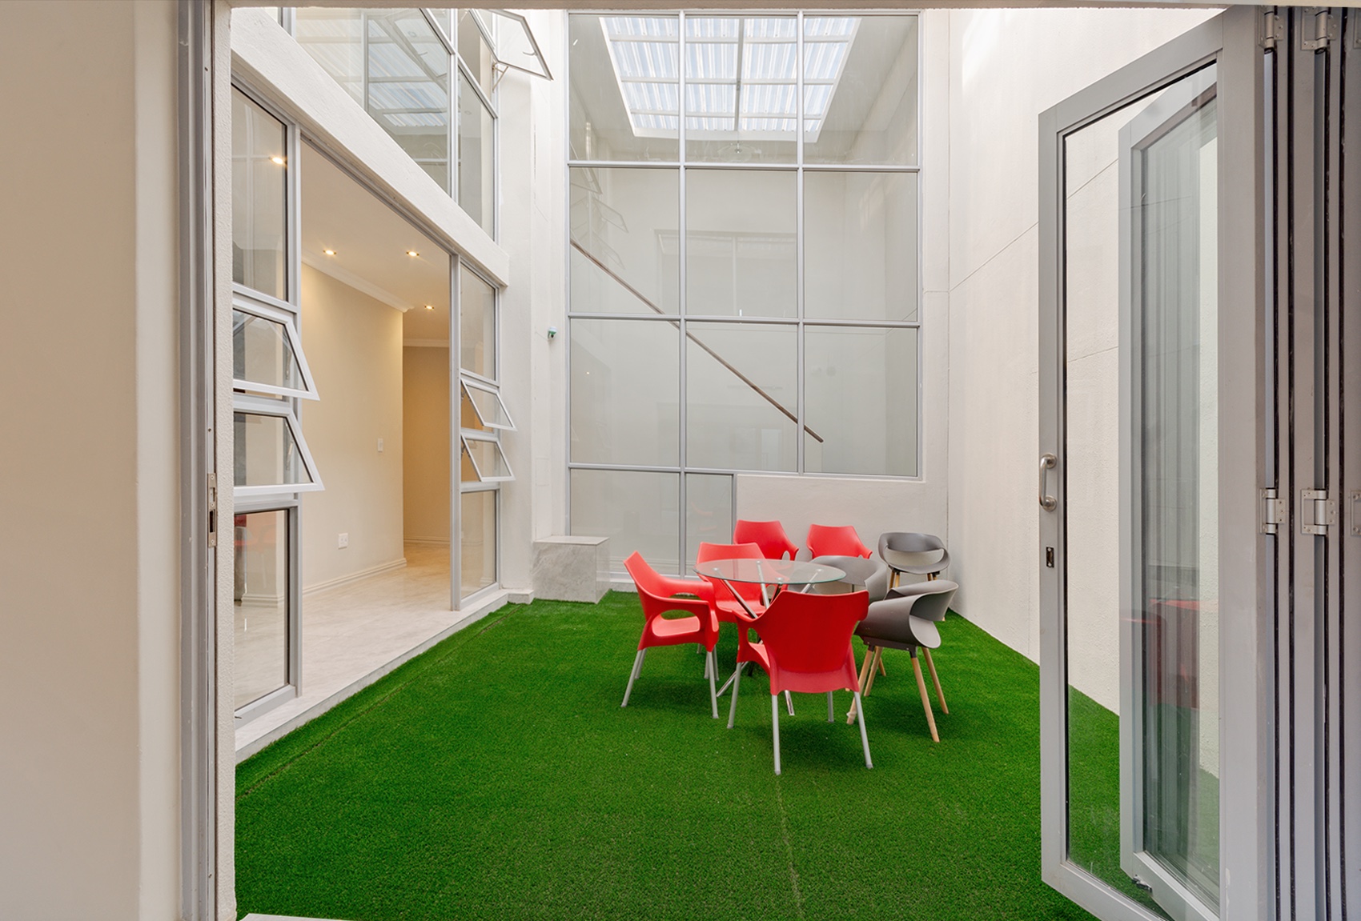
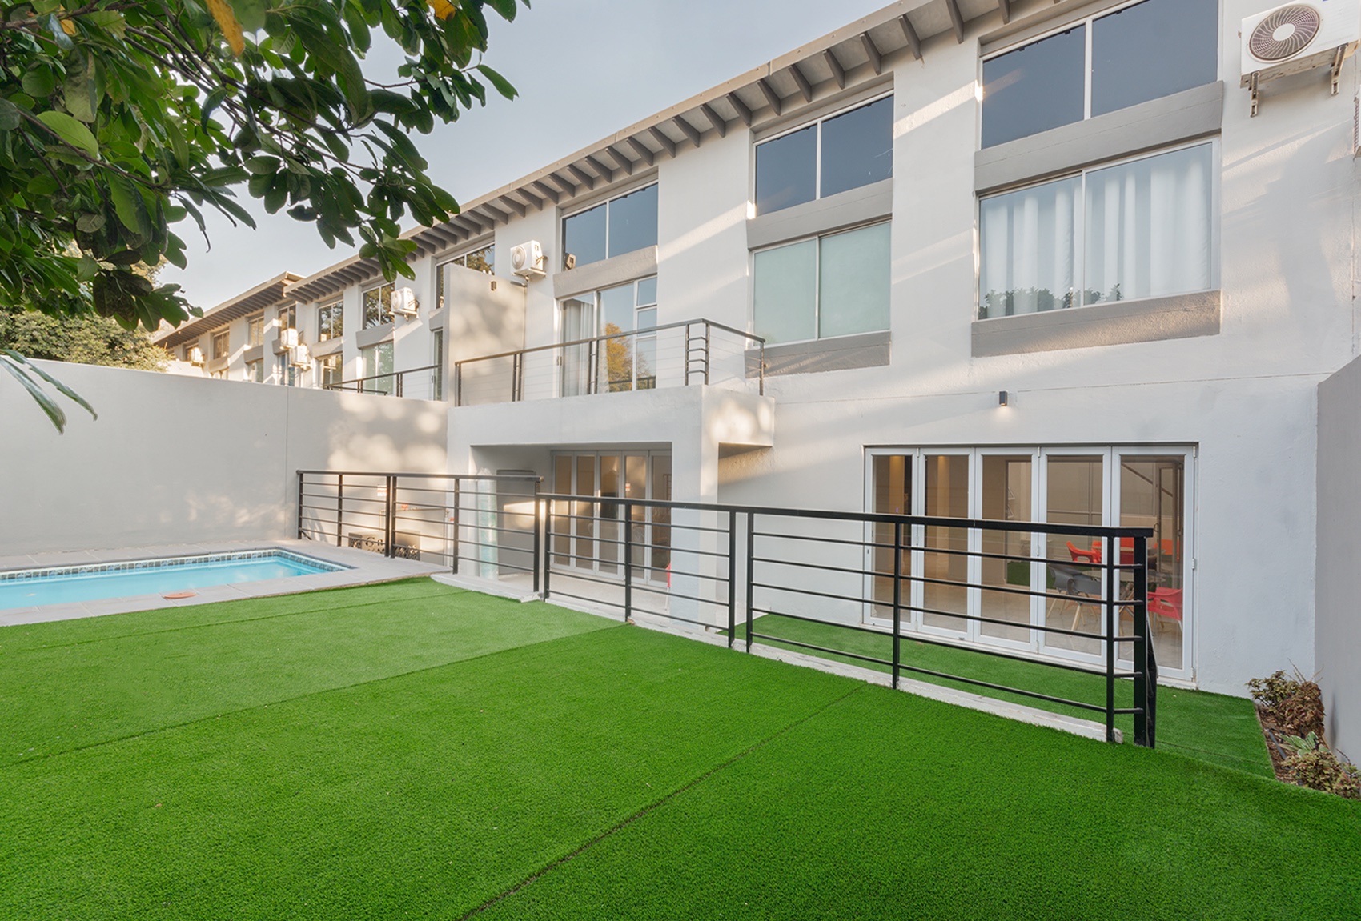
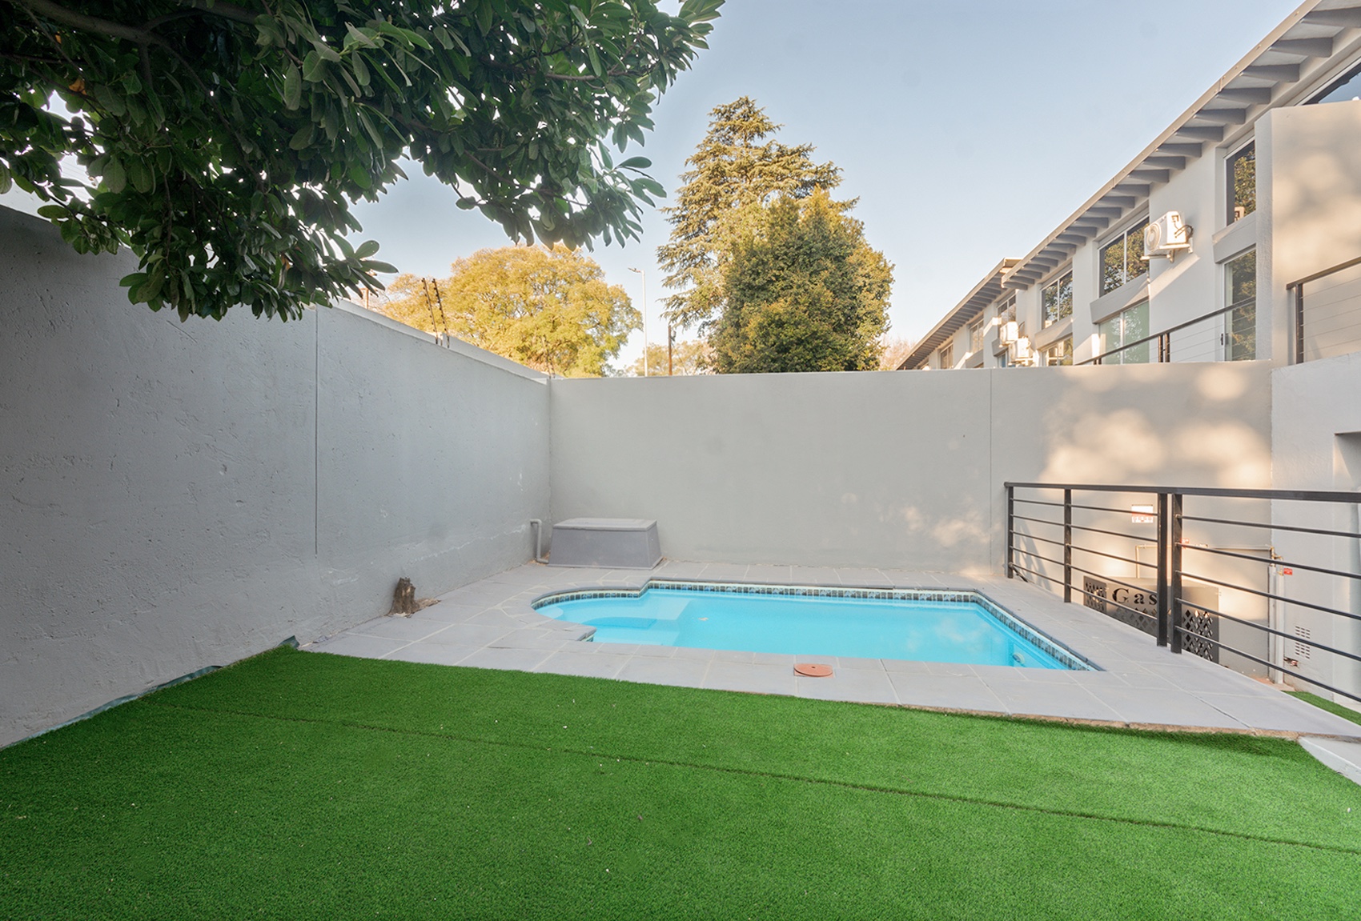
A standout feature is the partially enclosed outdoor dining room with a striking glass roof, allowing you to enjoy natural light throughout the seasons while overlooking the private garden, spacious patio and backyard and sparkling swimming pool reserved exclusively for this cluster.
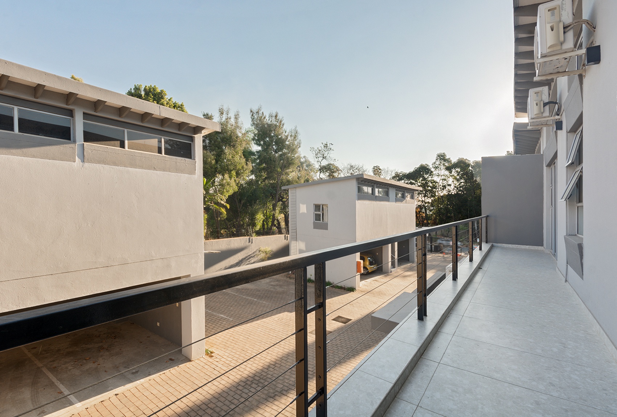
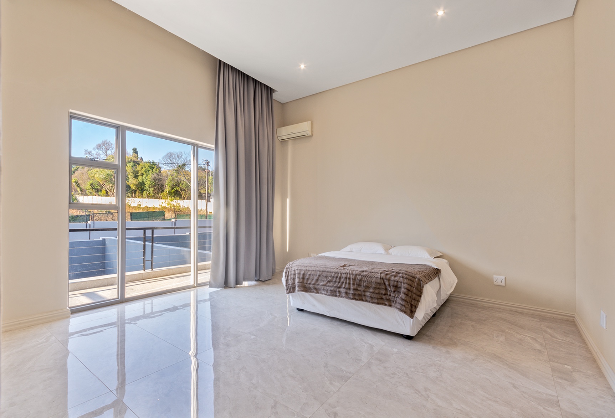
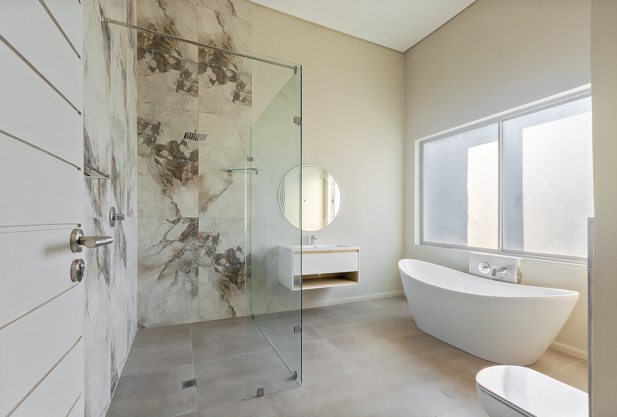
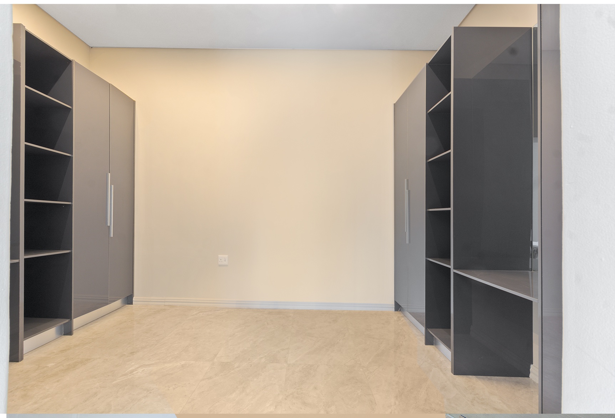
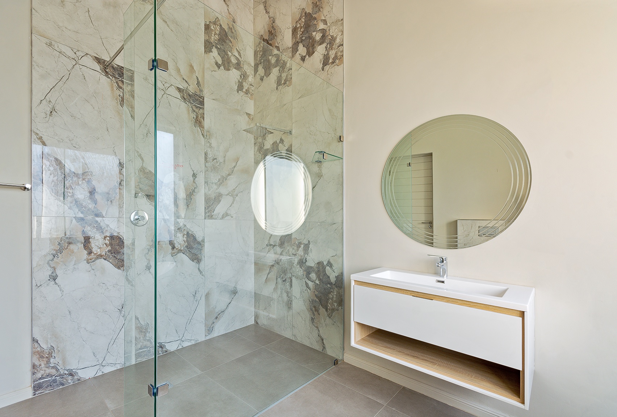
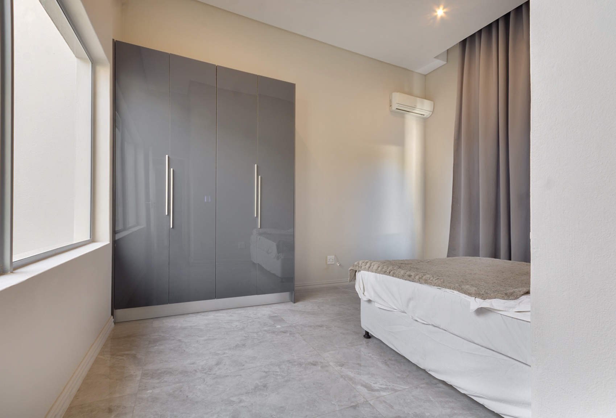
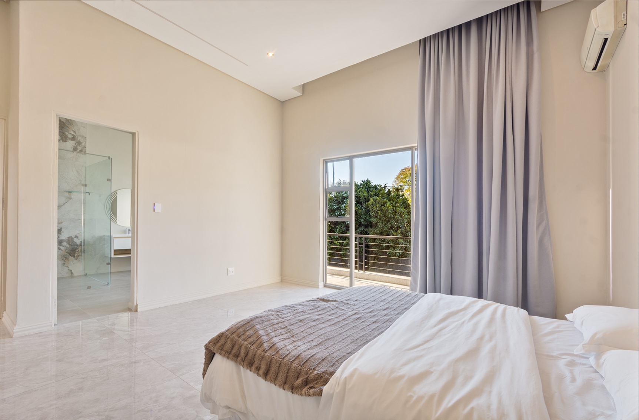
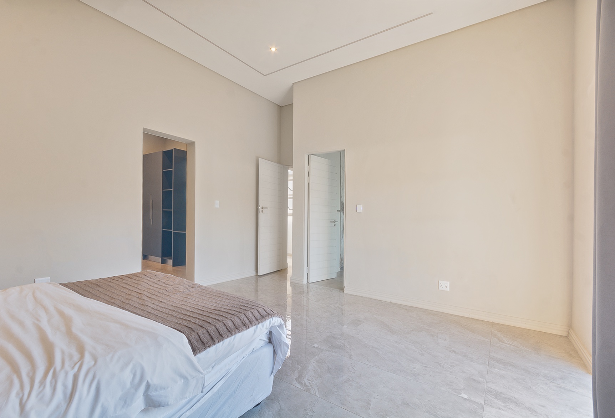
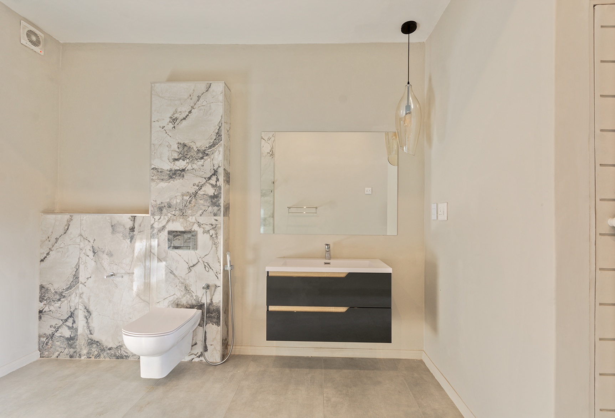
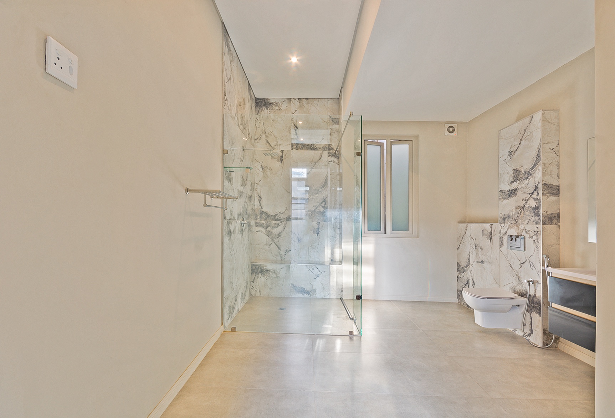
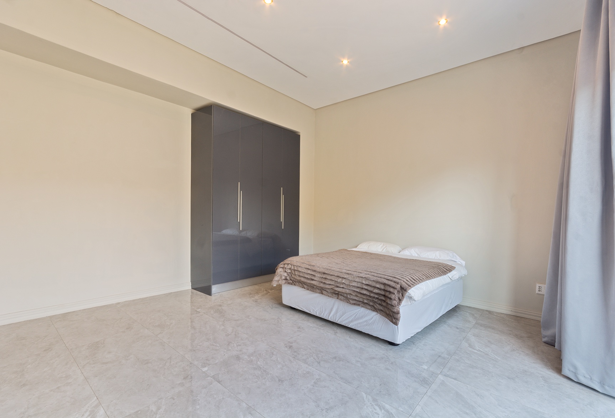
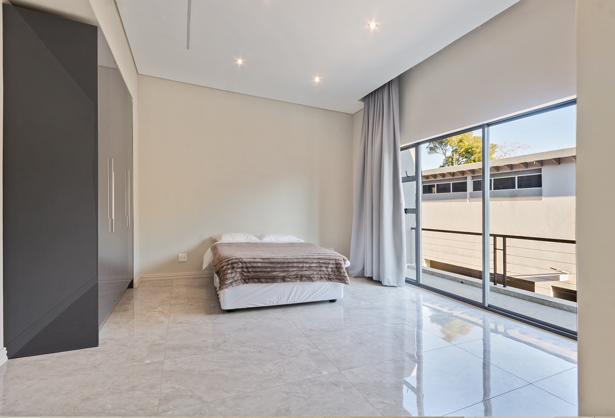
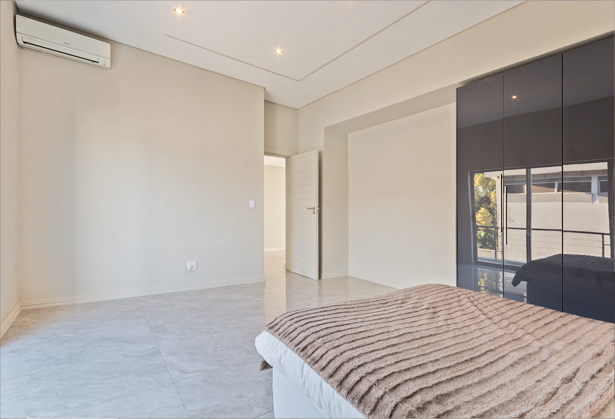
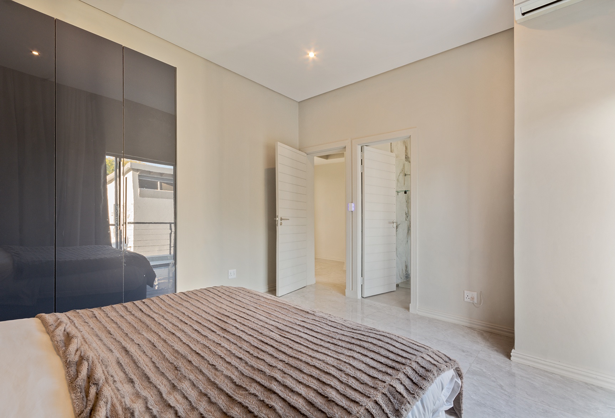
Upstairs, the luxurious main suite serves as a private retreat, complete with a spacious walk-in dressing room, a beautifully appointed full en-suite bathroom, and a private balcony. The second bedroom also boasts generous built-in cupboards and its own en-suite bathroom. The remaining two upstairs bedrooms are well-sized and share a stylish family bathroom fitted with both a bathtub and separate shower. These bedrooms also enjoy access to a shared balcony.
Additional features include:
- 5 spacious bedrooms
- 4 modern bathrooms
- Guest bedroom and bathroom on the ground floor
- Contemporary kitchen with separate scullery
- Expansive lounge and dining areas
- Partially enclosed outdoor dining area with glass roof
- Private garden and swimming pool
- 2 Double automated garages
- Fully self-contained staff accommodation featuring a lounge, kitchen, bedroom, and bathroom
This remarkable residence offers secure living in one of Sandtons most sought after suburb, combining privacy, security, and exceptional convenience, with easy access to leading schools, world-class shopping and major business hubs.
Features
Rooms
Amenities
Bedroom
Amenities
Property Location
Finance
calculating..
calculating..
Disclaimer
While every effort will be made to ensure that the information contained within the Mandated Property Group website is accurate and up to date, Mandated Property Group makes no warranty, representation or undertaking whether expressed or implied, nor do we assume any legal liability, whether direct or indirect, or responsibility for the accuracy, completeness, or usefulness of any information. Prospective purchasers and tenants should make their own enquiries to verify the information contained herein.