


4 Bedroom Architectural Masterpiece in Cedar Creek Estate
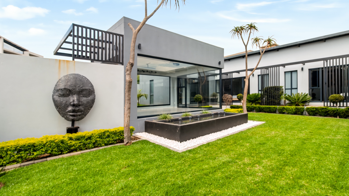
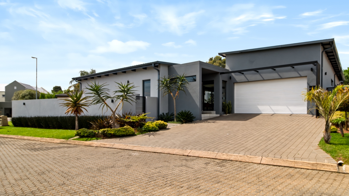
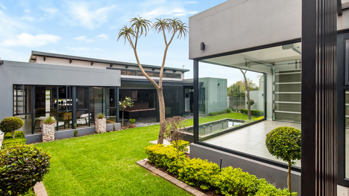
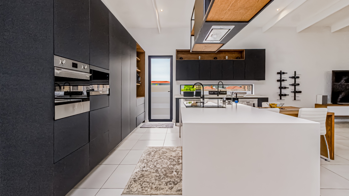
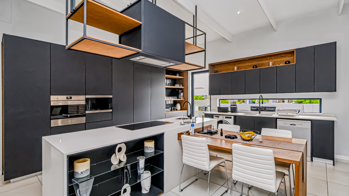
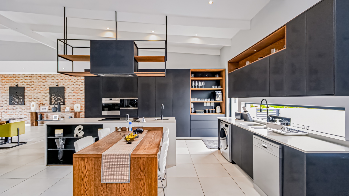
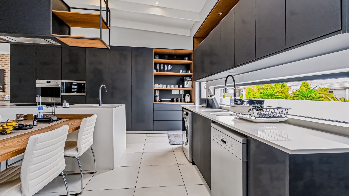
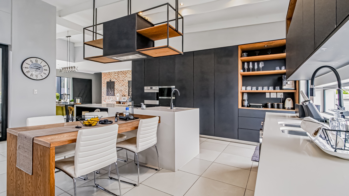
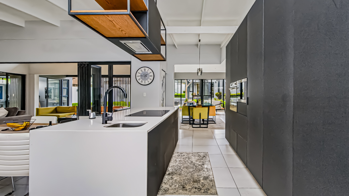
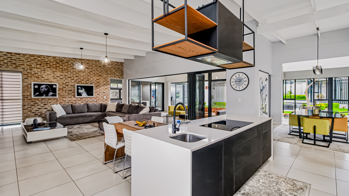
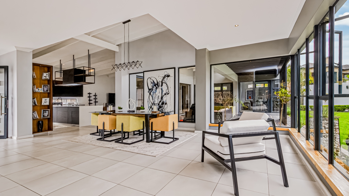
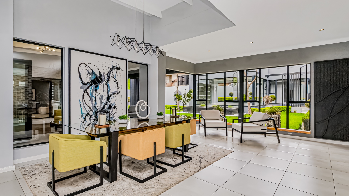
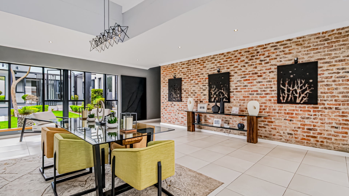
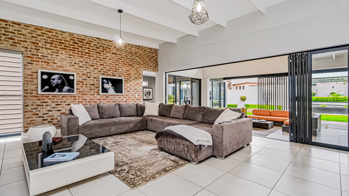
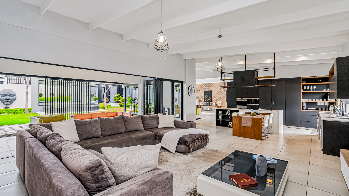
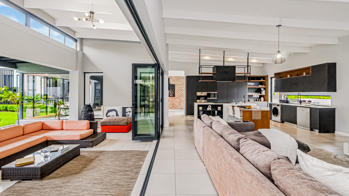
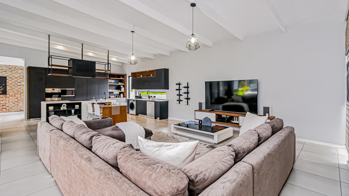
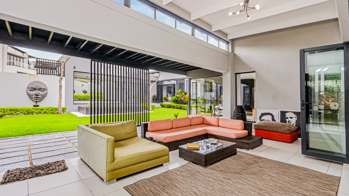
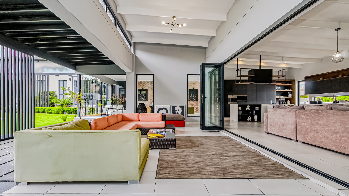
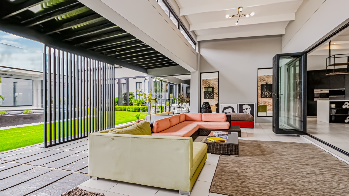
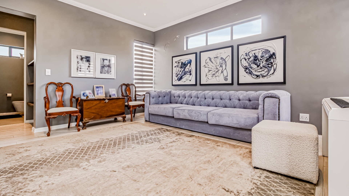
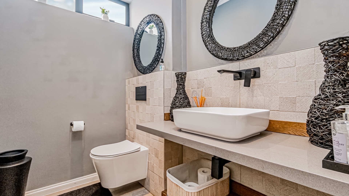
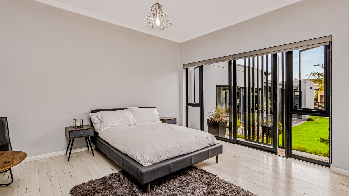
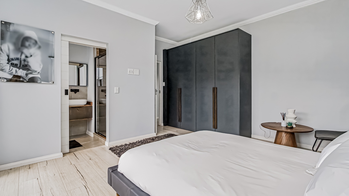
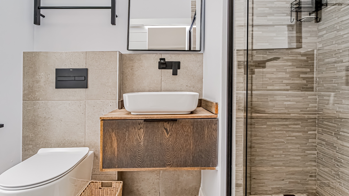
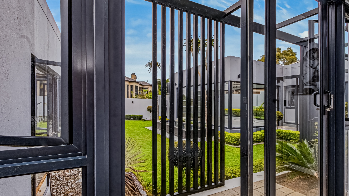
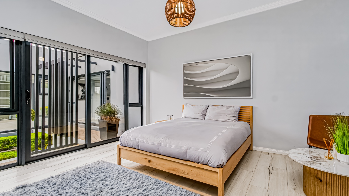
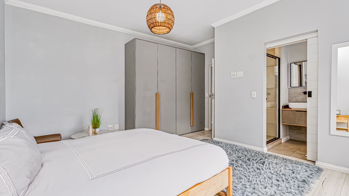
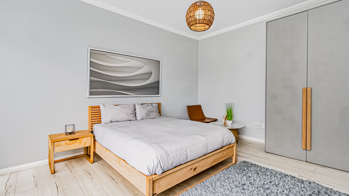
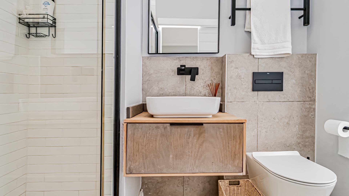
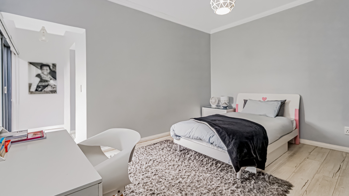
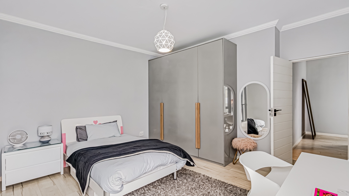
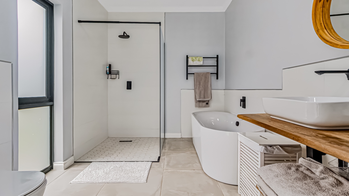
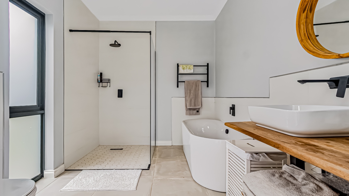
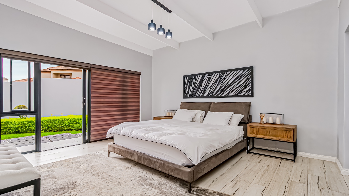
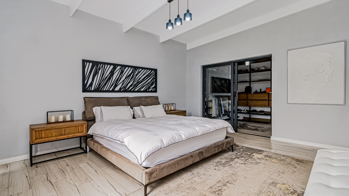
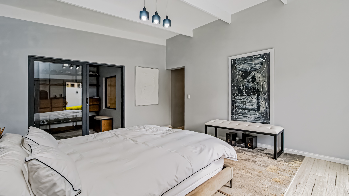
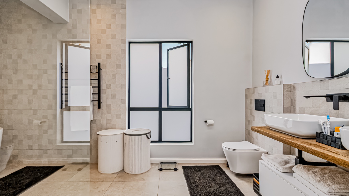
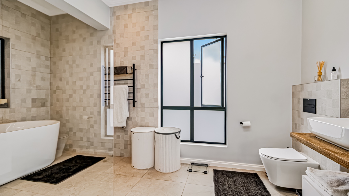
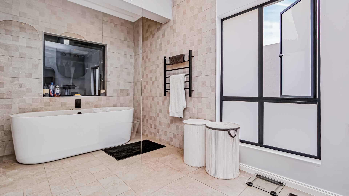
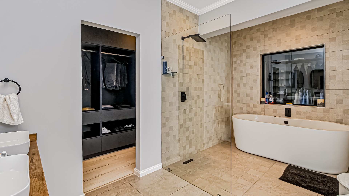
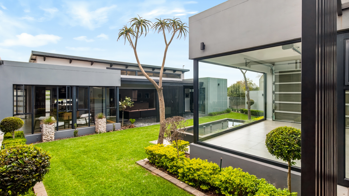
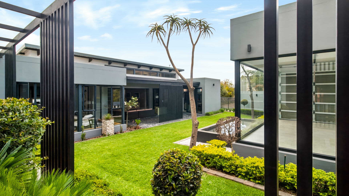
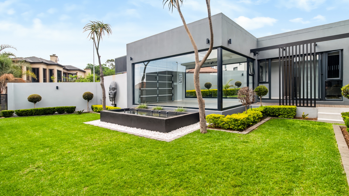
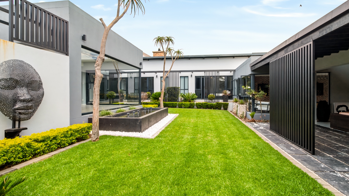
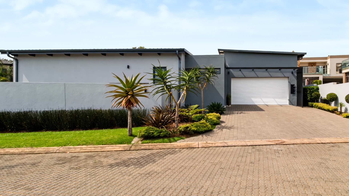
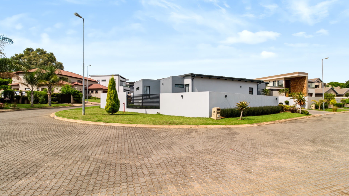
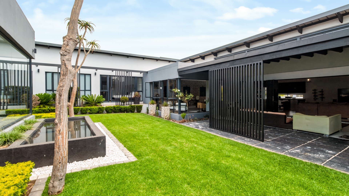
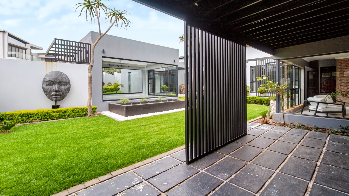
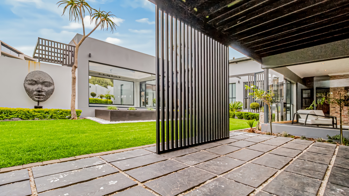
This exceptional four-bedroom masterpiece is a striking expression of contemporary architecture, meticulously designed to harmonise indoor and outdoor living. Expansive open-plan reception areas with a designer White Oak veneer kitchen, central island and built-in casual dining table flow seamlessly onto a generous covered patio via floor-to-ceiling stacking doors. All four spacious bedrooms offer luxurious en-suites and direct garden access, complemented by a private study, and a spectacular glass-enclosed three-car garage that serves as a bold architectural centrepiece, enhanced by elegant water features and a tranquil fountain.
Built for sustainable, uninterrupted living, the home features a comprehensive solar energy system with inverter, solar panels and 2 x lithium batteries, plus an automated backup water system, four-stage automated irrigation and automated day and night exterior lighting, with secure parking for up to seven vehicles.
Nestled just north of Fourways, Cedar Creek Estate offers a secure, family-focused lifestyle centred on community and nature. Residents enjoy beautifully maintained greenbelts, scenic dams, waterways and walking trails with abundant safe space for children to play, professionally managed by an dedicated on-site team for complete peace of mind.
Features
Rooms
Amenities
Bedroom
Bathroom
Office
Garage
Kitchen
Lounge
Garden
FamilyTVRoom
Amenities
Property Location
Property Video
Finance
calculating..
calculating..
Disclaimer
While every effort will be made to ensure that the information contained within the Mandated Property Group website is accurate and up to date, Mandated Property Group makes no warranty, representation or undertaking whether expressed or implied, nor do we assume any legal liability, whether direct or indirect, or responsibility for the accuracy, completeness, or usefulness of any information. Prospective purchasers and tenants should make their own enquiries to verify the information contained herein.