

3 Bedroom Townhouse For R2,949,99
Web Ref.
MPLS-10362
Land size
272 m²
Floor size
191
m²
Monthly Bond Repayment
calculating..
Spacious, Large Garden Charming 3 Bedroom in Bryanston!
Stunning 3-Bedroom Duplex with Full Solar, Top Security & Prime Location! Serious Seller Considering Offers!
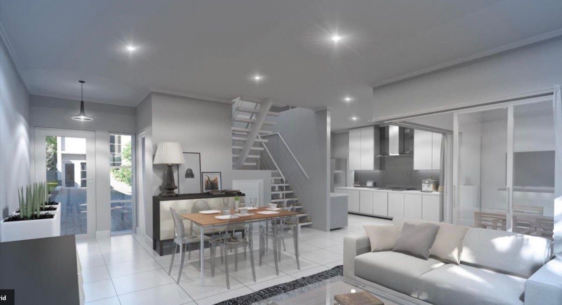
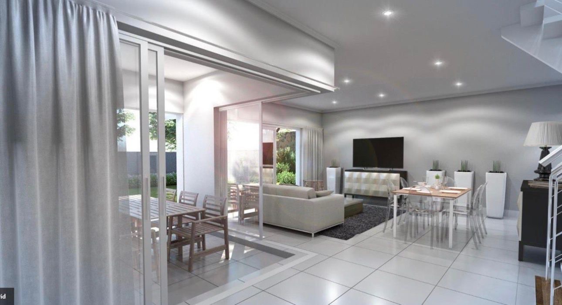
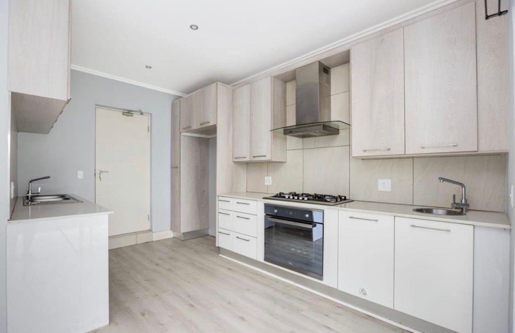
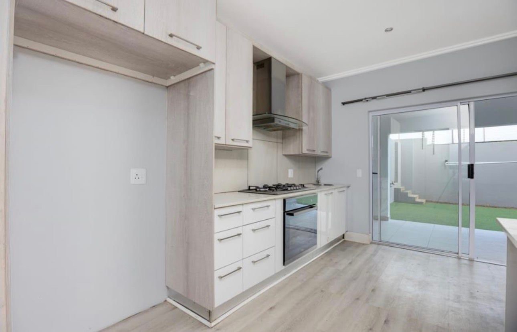
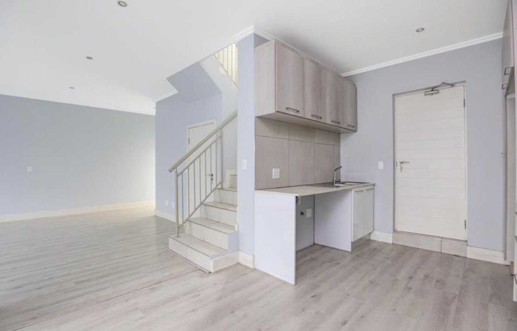
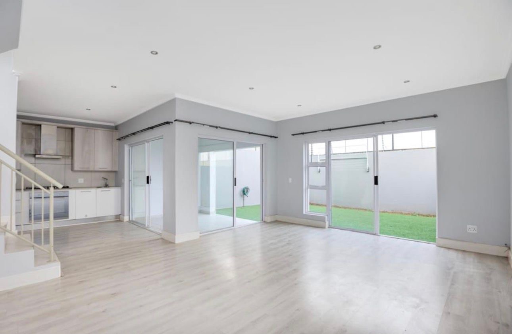
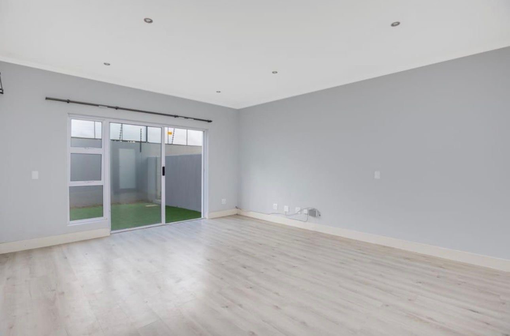
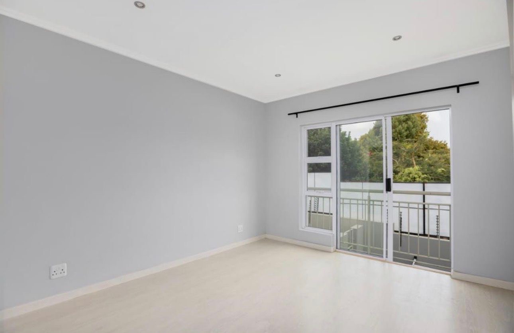
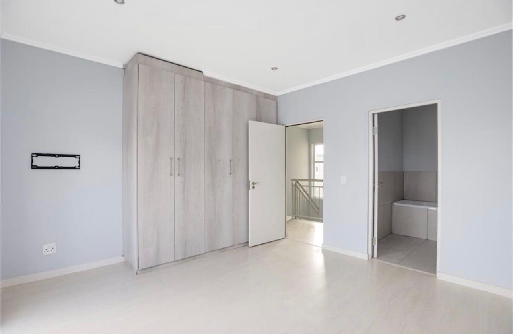
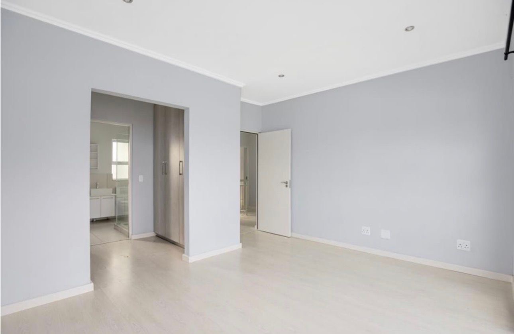
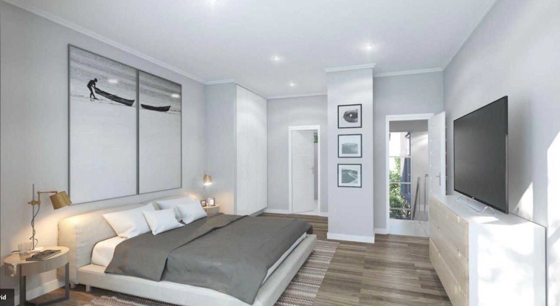
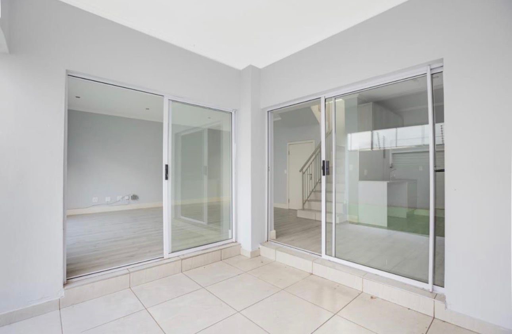
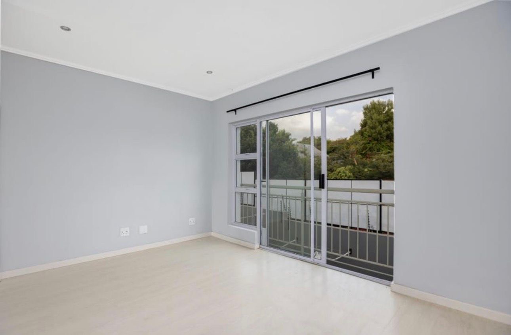
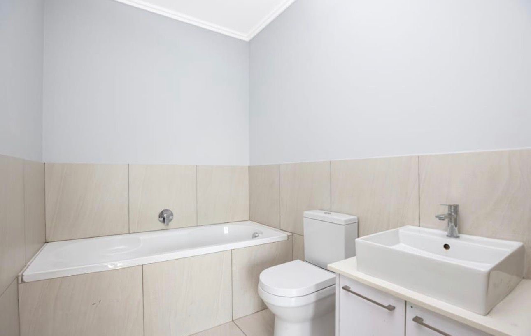
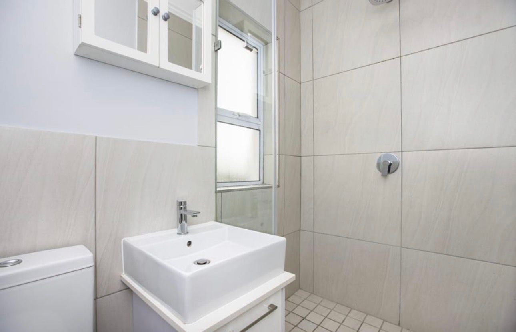
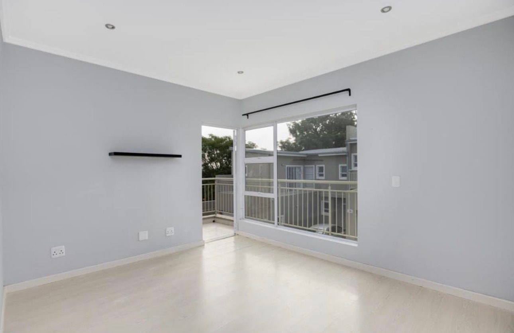
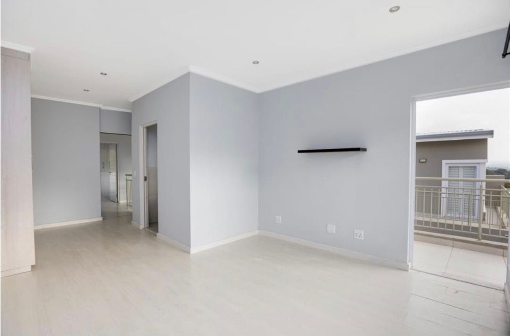
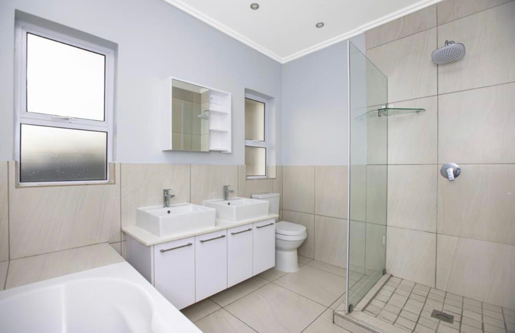
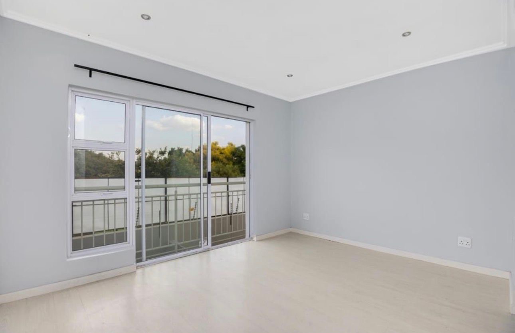
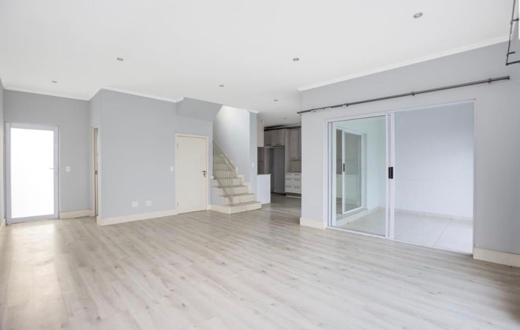
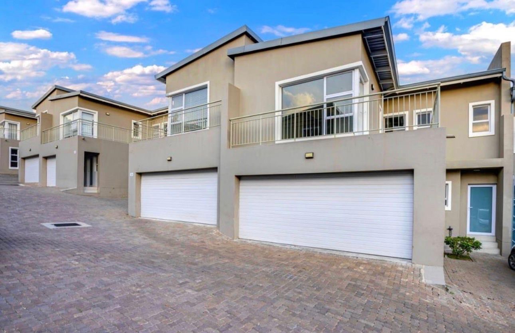
This stylish energy-efficient 3 bedroom corner unit, 3.5-bathroom home offers spacious living in a secure complex. All bedrooms are en-suite with laminate floors and modern finishes. Downstairs features an open-plan living area, guest bathroom, and sleek kitchen with space for 2 appliances.
Highlights:
• Full solar system: 8x panels, 5kW inverter & battery
• Solar geyser with timer & gas hob (5-plate)
• Fibre internet with wired connections in 2 bedrooms
• Aluminium lockable shutters, Maxidor gates & bars
• Extra-large double garage with custom shelving & appliance space
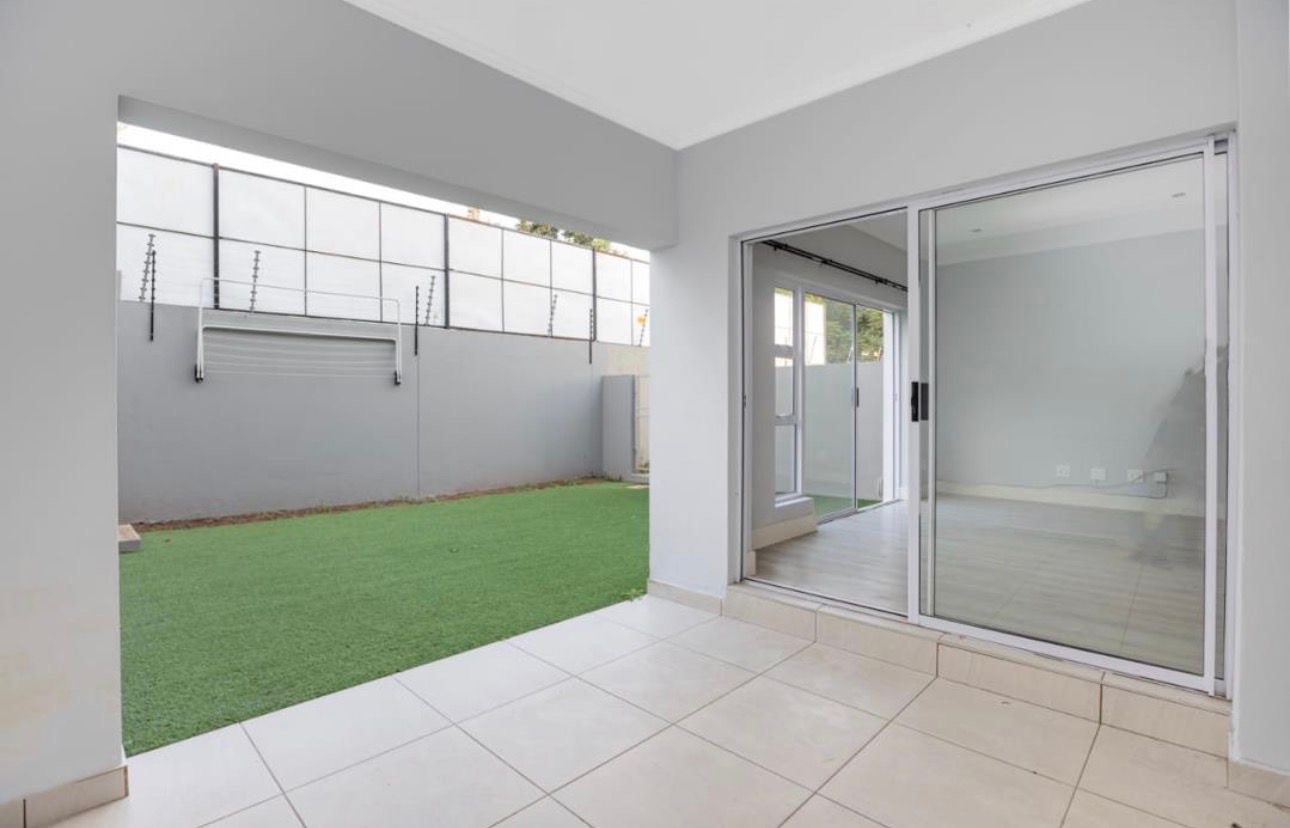
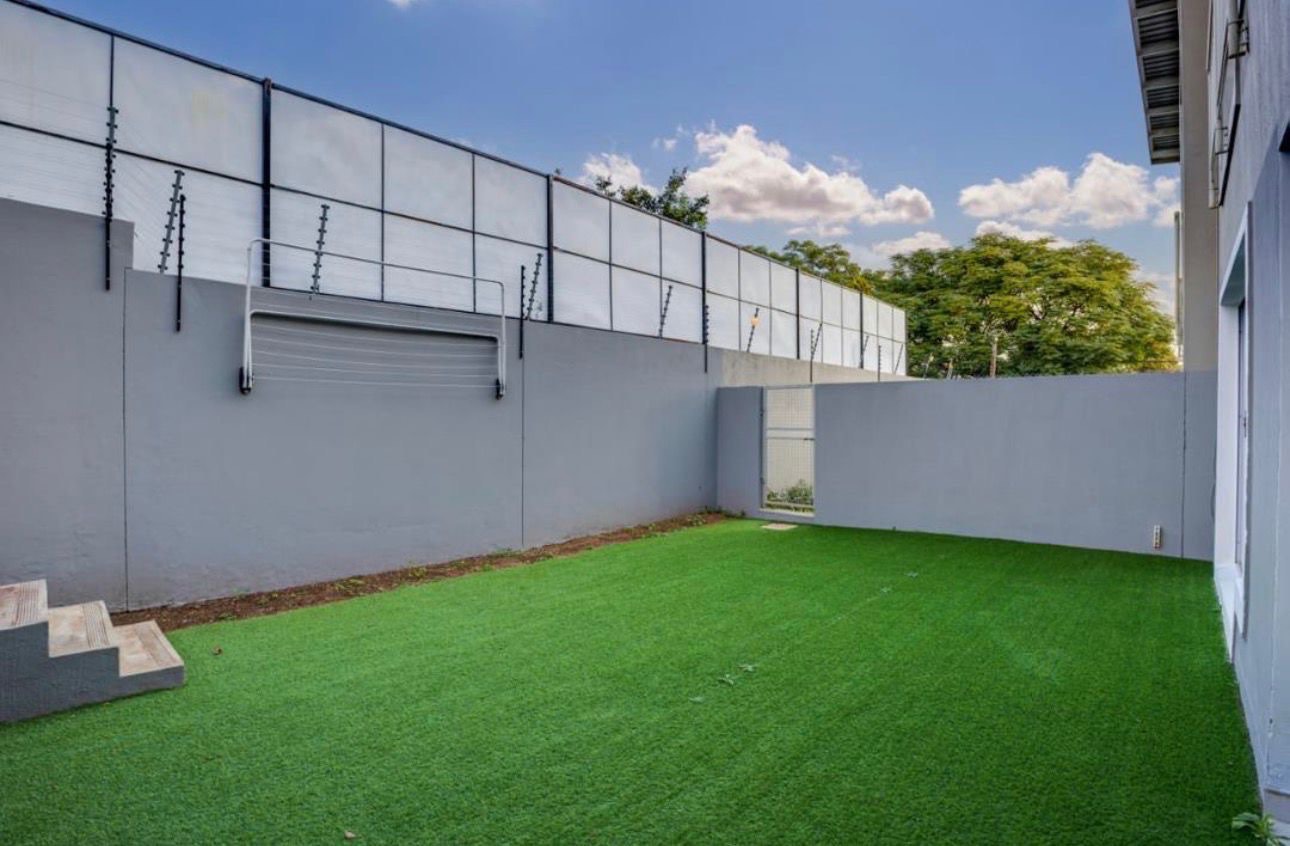
• 178sqm floor area + 95sqm pet-friendly garden (2 large dogs allowed)
• Storage room, Wendy house, composite deck, and outdoor taps
• Corner unit with great natural light and privacy
• Security: electric fencing, guardhouse, app-based access
Prime location: Walking distance to Brescia House School & Epsom Downs Shopping Centre, with easy access to major routes.
Call today to schedule your private viewing!
This stylish energy-efficient 3 bedroom corner unit, 3.5-bathroom home offers spacious living in a secure complex. All bedrooms are en-suite with laminate floors and modern finishes. Downstairs features an open-plan living area, guest bathroom, and sleek kitchen with space for 2 appliances.
Highlights:
• Full solar system: 8x panels, 5kW inverter & battery
• Solar geyser with timer & gas hob (5-plate)
• Fibre internet with wired connections in 2 bedrooms
• Aluminium lockable shutters, Maxidor gates & bars
• Extra-large double garage with custom shelving & appliance space
• 178sqm floor area + 95sqm pet-friendly garden (2 large dogs allowed)
• Storage room, Wendy house, composite deck, and outdoor taps
• Corner unit with great natural light and privacy
• Security: electric fencing, guardhouse, app-based access
Prime location: Walking distance to Brescia House School & Epsom Downs Shopping Centre, with easy access to major routes.
Call today to schedule your private viewing!
Features
Property Type
Townhouse
Listing Purpose
Sale
Municipal Rates
R 2433
Pet Friendly
Yes
Occupation
On Transfer
En-Suites
3
Levy
R 2032
Floor Size
191 m²
Total Floors
2
Property Tags
Rooms
Bedrooms
3
Bathrooms
3.5
Kitchen
1
Lounges
1
Amenities
Garage
1
Parking Spaces
1
Bedroom
Bedroom 1
Bedroom 2
Bedroom 3
Bathroom
Bathroom 1
Bathroom 2
Bathroom 3
Bathroom 4
Kitchen
Kitchen 1
Lounge
Lounge 1
DiningRoom
DiningRoom 1
Garage
Garage 1
Garden
Garden 1
Security
Security 1
Finance
Total Amount Repayable
calculating..
Monthly Repayment
calculating..
Disclaimer
While every effort will be made to ensure that the information contained within the Mandated Property Group website is accurate and up to date, Mandated Property Group makes no warranty, representation or undertaking whether expressed or implied, nor do we assume any legal liability, whether direct or indirect, or responsibility for the accuracy, completeness, or usefulness of any information. Prospective purchasers and tenants should make their own enquiries to verify the information contained herein.