

More to Love, Less to Pay: Beautiful 4 bedroom House in Edenburg
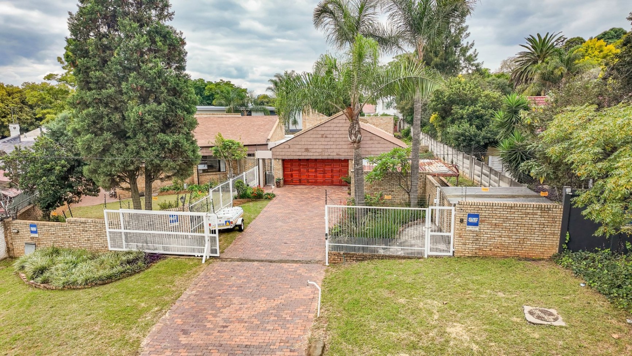
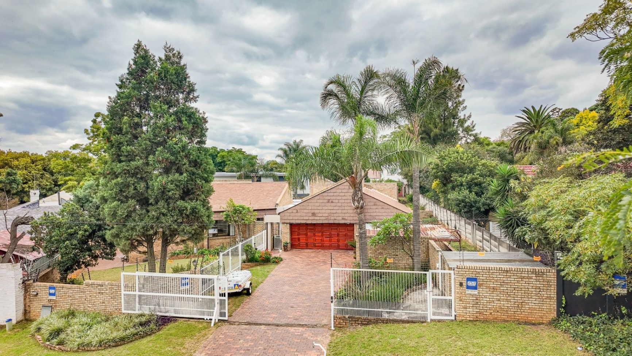
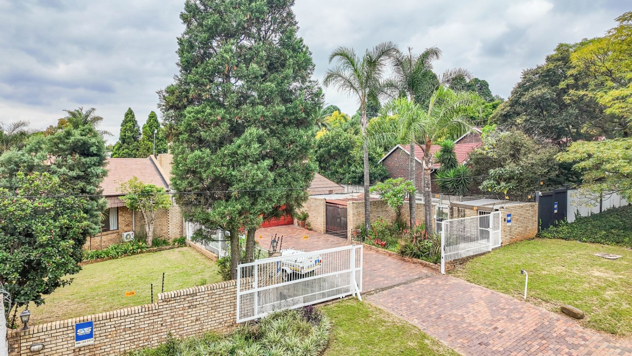
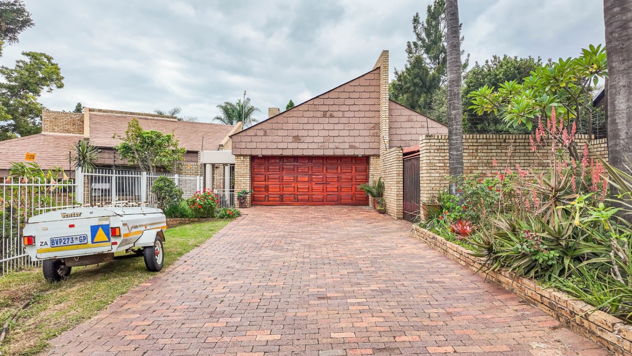
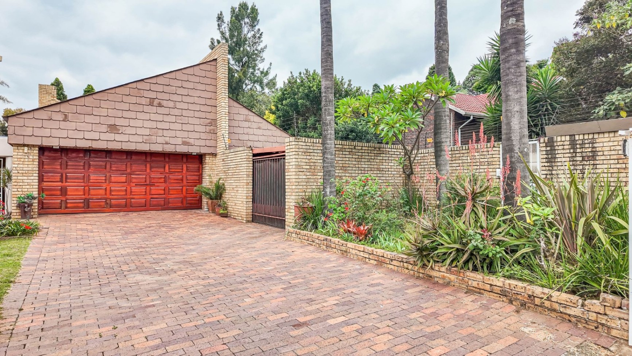
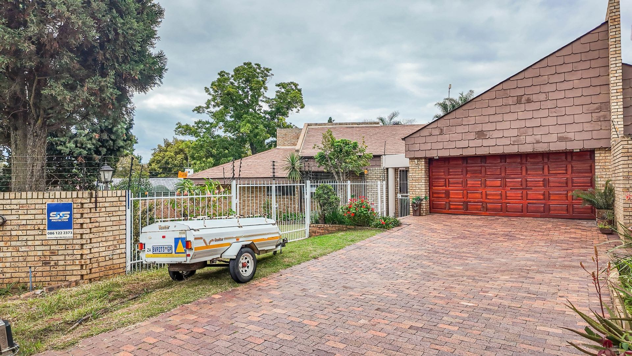
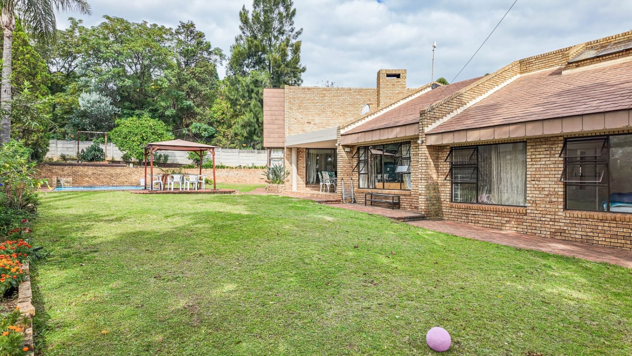
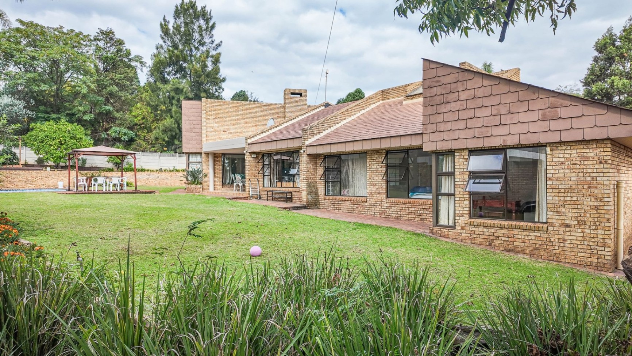
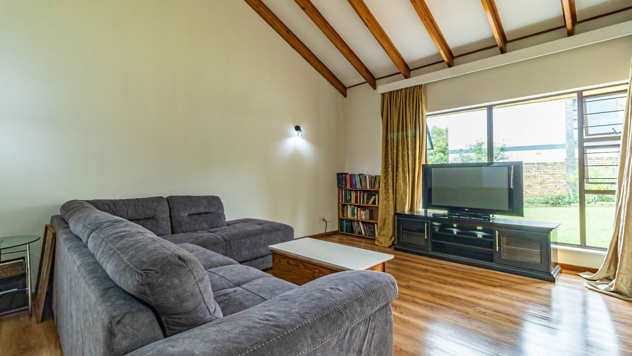
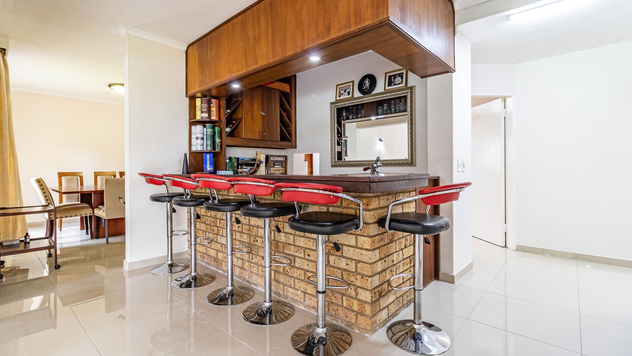
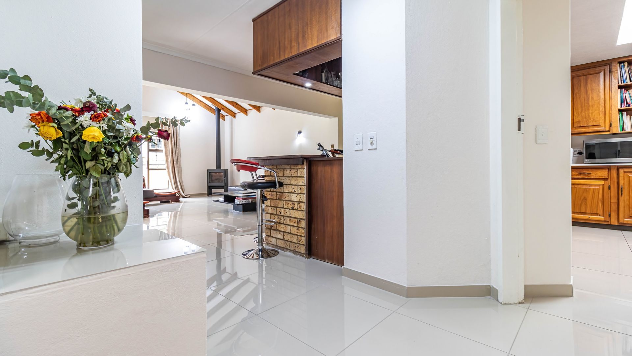
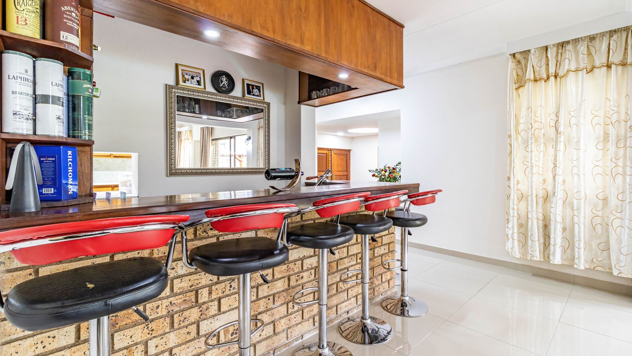
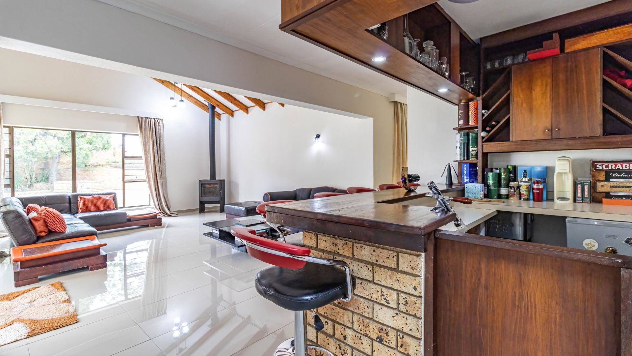
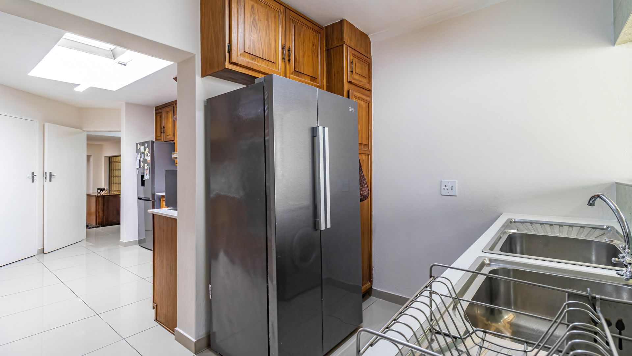
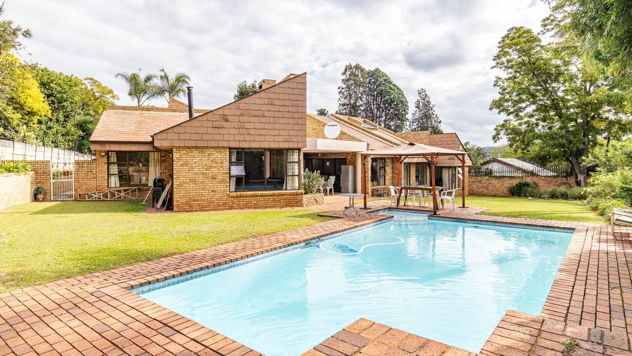
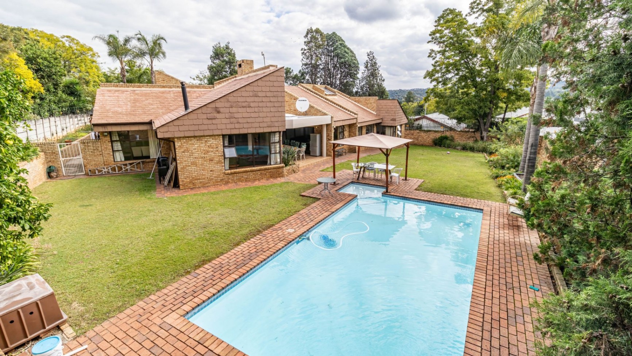
Dual Mandate. Discover this impressive single-storey freestanding residence situated on a substantial 1500 m² erf in sought-after Edenburg. This a very quiet surburb close to a lot amenities, stone throw away from Rivonia Village, and closer to Morningside, Sandton Square and Bryanston. You are really spoiled for choice. This well-appointed home features an enduring slate roof and is positioned on a level road, ensuring easy access. Designed for comfortable living, the interior boasts two spacious lounges, a functional kitchen, and a dedicated, generously sized study/office.
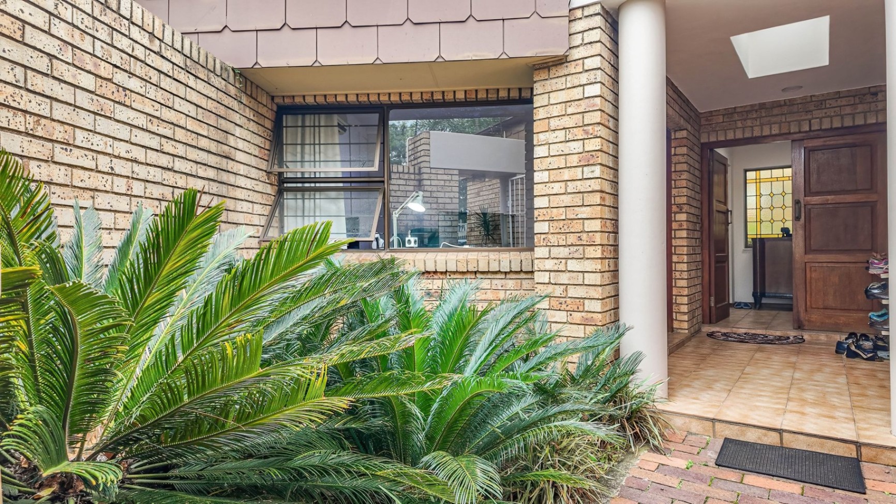
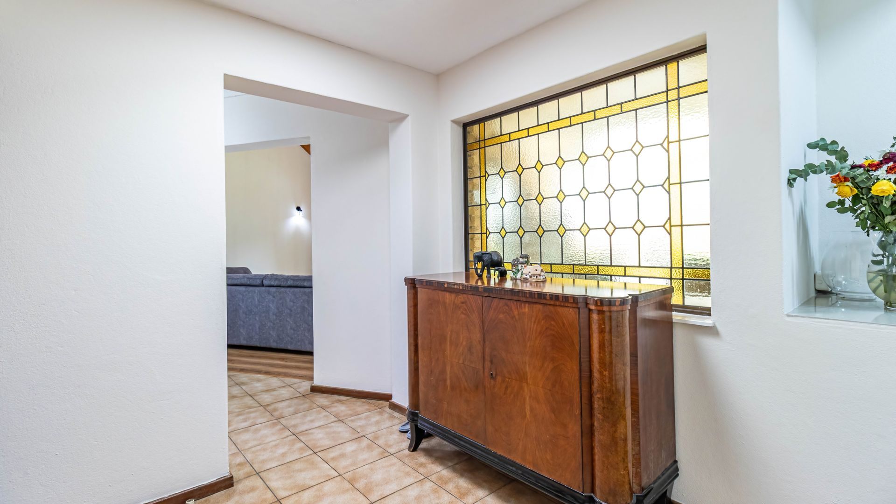
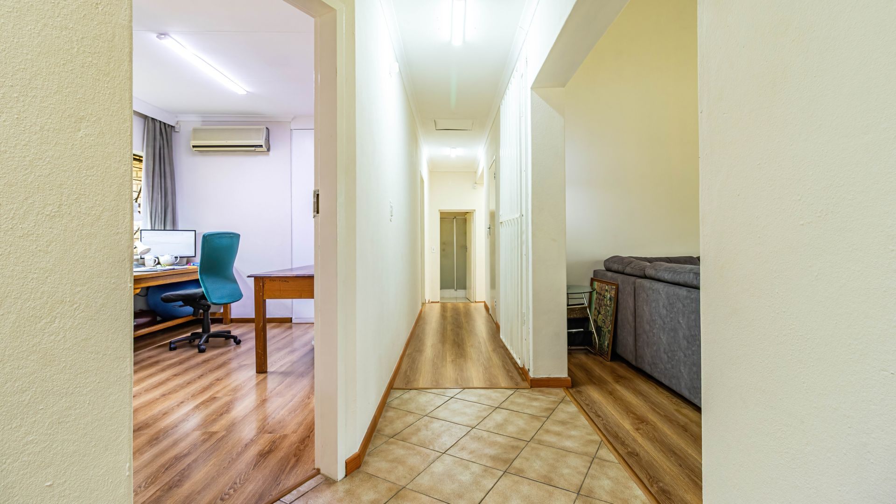
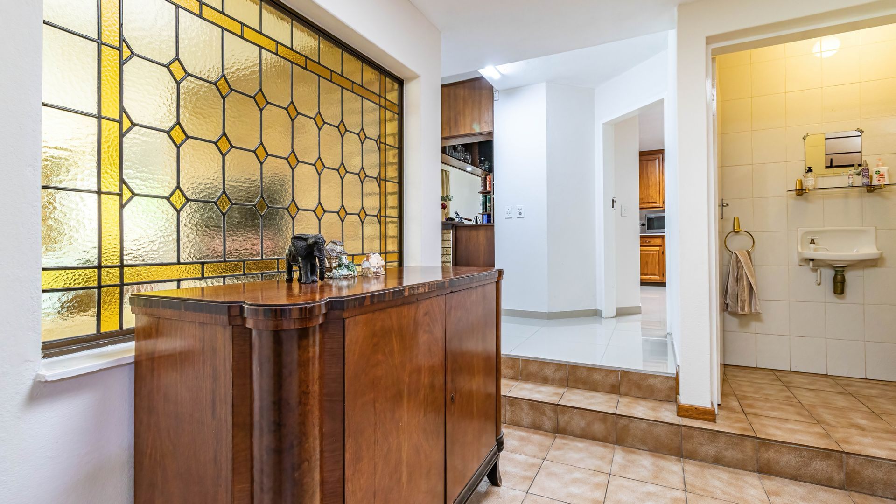
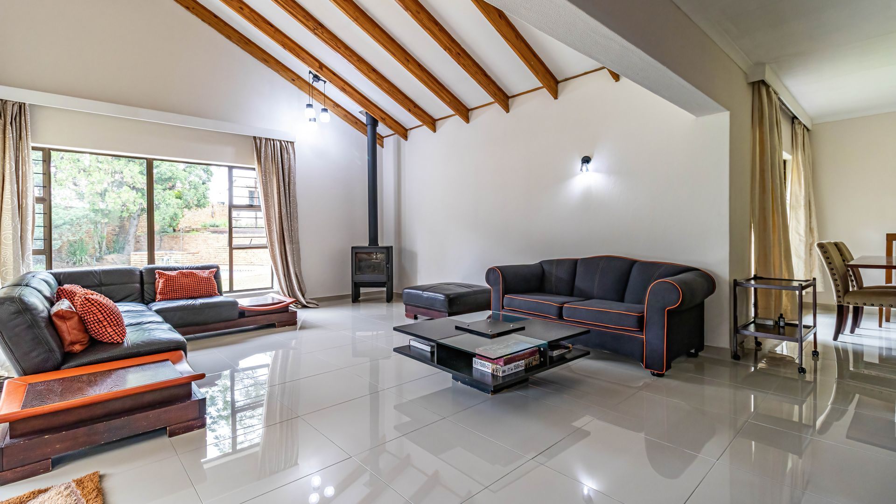
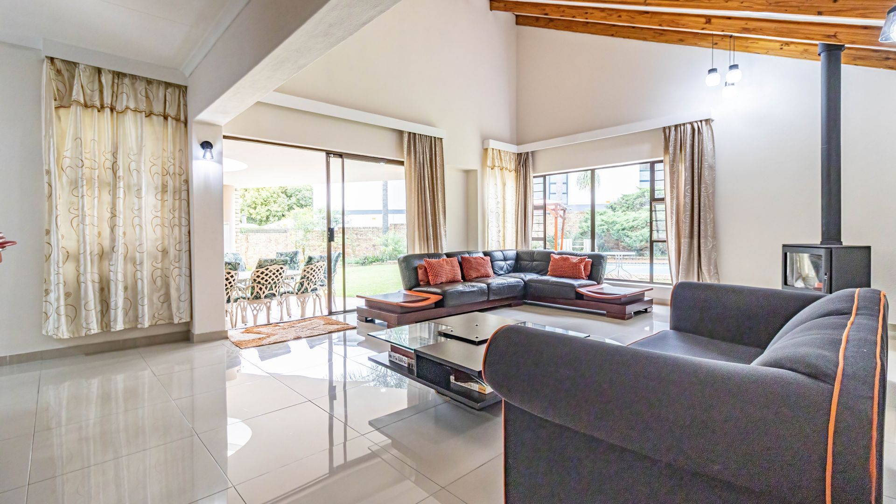
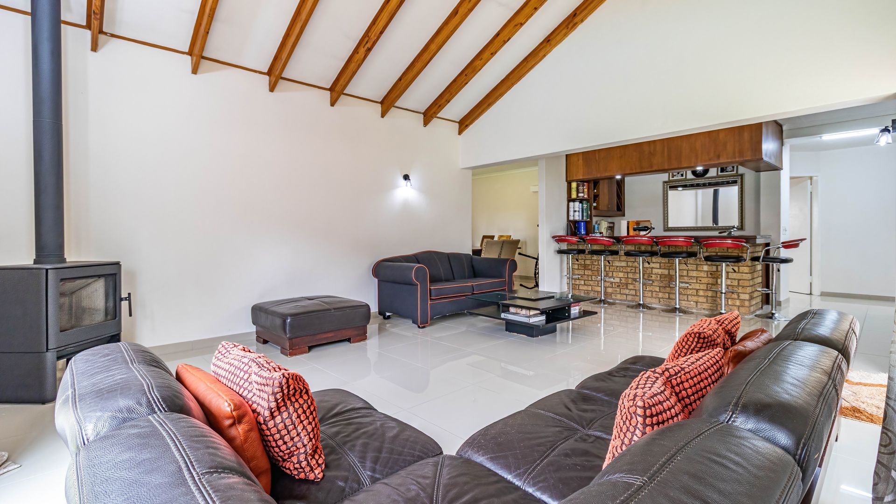
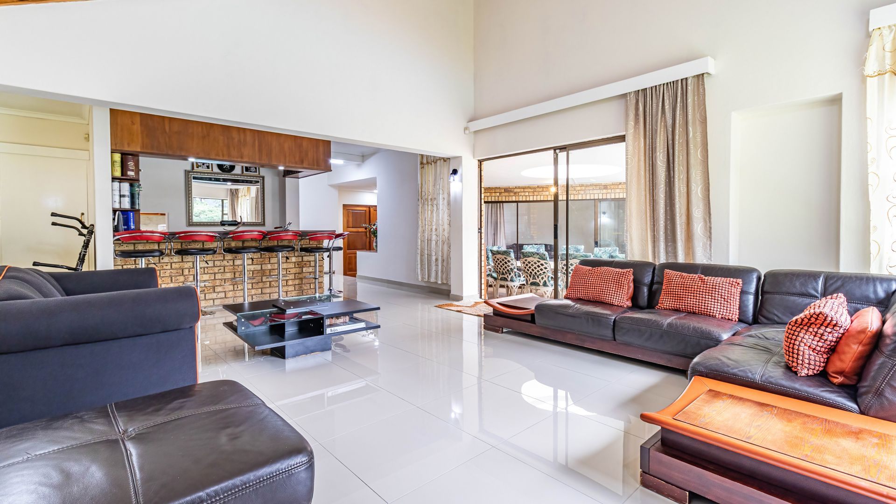
Stepping inside, you will find a home full of charm, through the entrnce hall with tiled flooring you are greeted by the expansive living area designed for family living and entertaining.
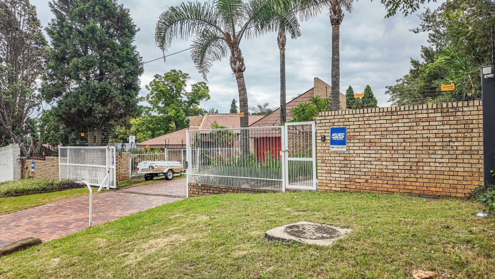
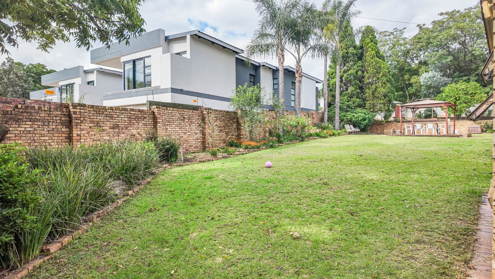
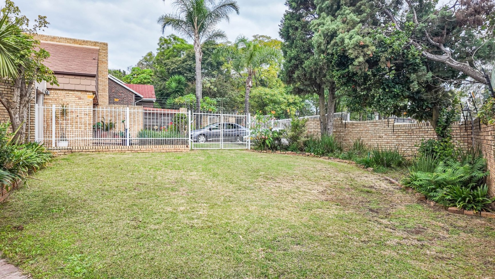
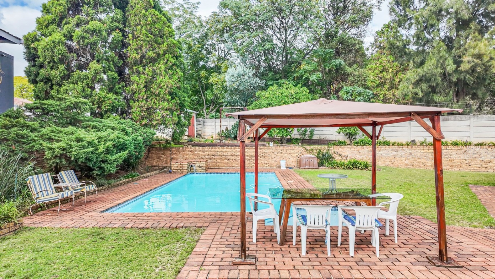
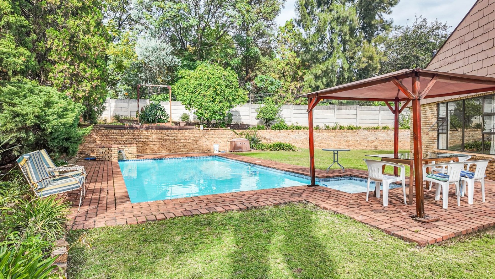
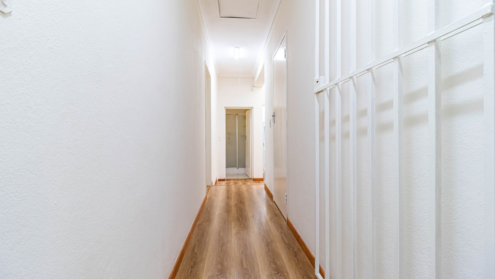
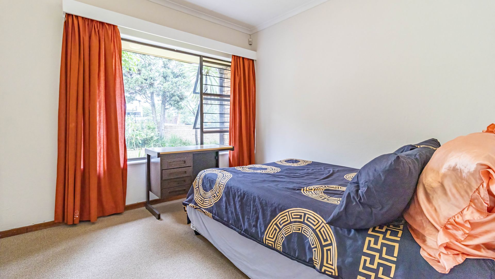
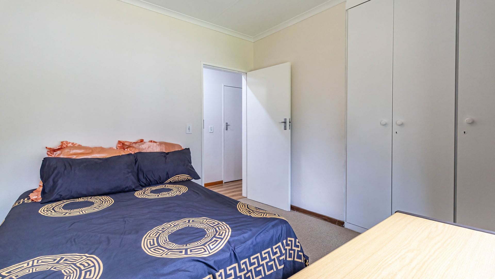
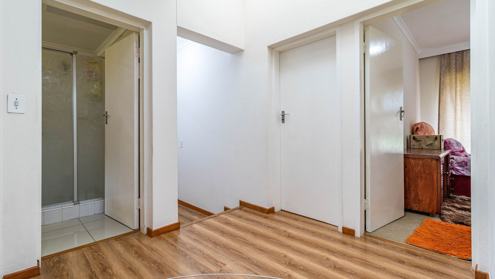
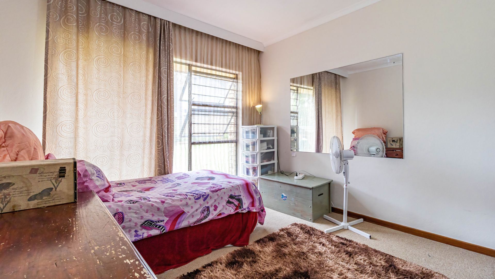
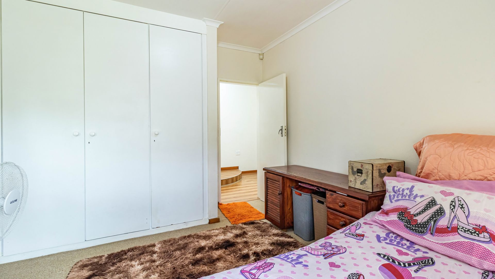
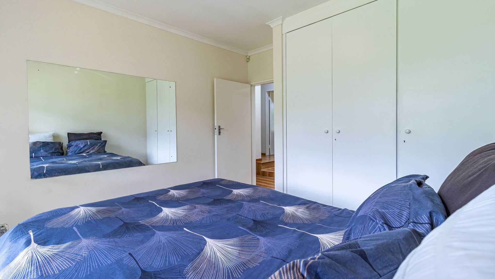
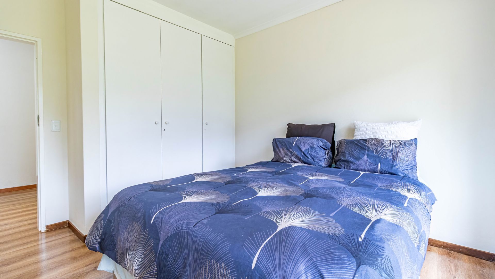
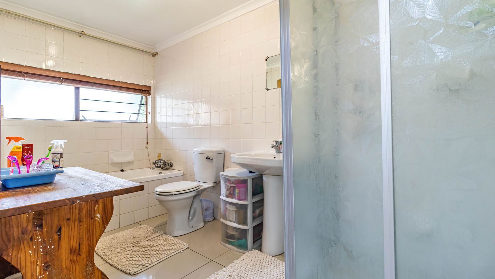
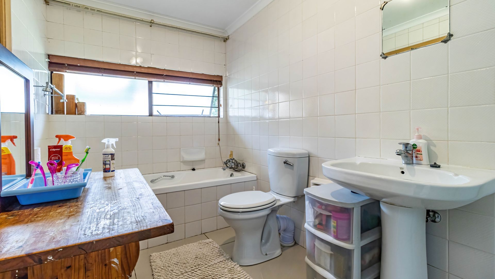
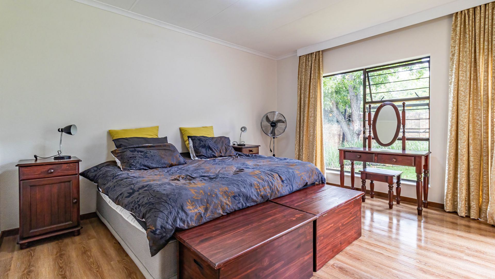
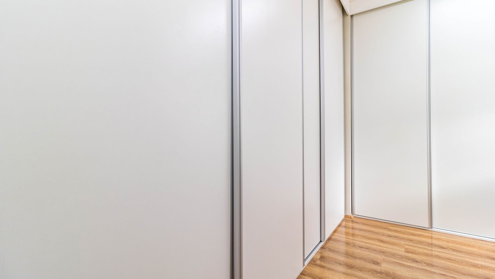
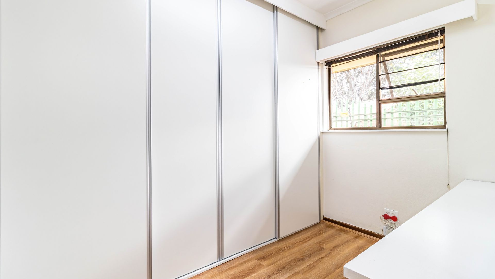
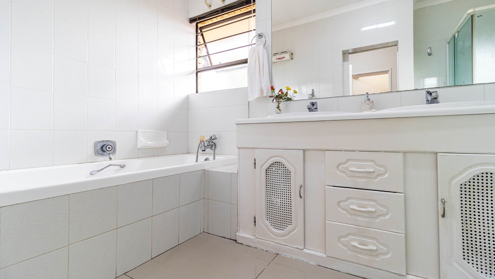
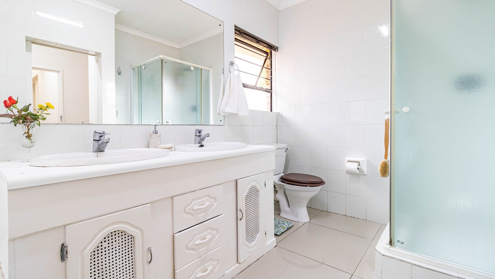
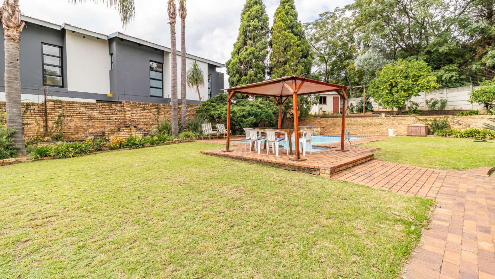
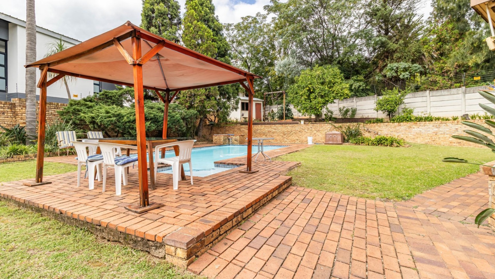
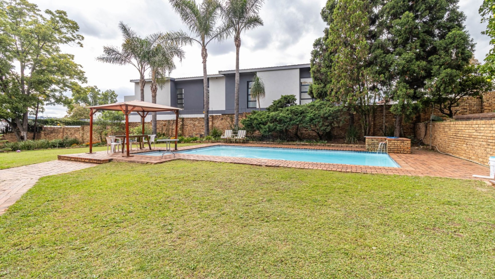
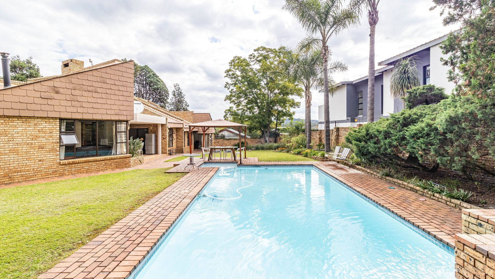
Accommodation includes four spacious bedrooms, each fitted with built-in cupboards, with the main bedroom offering the luxury of a full en-suite bathroom and a convenient walk-in closet. A further 1.5 bathrooms cater to family and guests. Practical amenities abound, including a domestic room, a double garage with internal access into the home, and ample additional parking for up to six vehicles. The property is pet-friendly, welcoming all members of the family, and enhanced by an electric fence for peace of mind. Outside, a refreshing swimming pool promises endless leisure and entertaining possibilities within the expansive grounds. This Edenburg property presents a rare blend of generous space, practical features, and a desirable lifestyle. Don't miss the opportunity to make this your new home.
Please book for a private viewing.
Features
Rooms
spacious with built-in cupboards
full bathroom for the main bedroom
spacious
Amenities
SpecialFeature
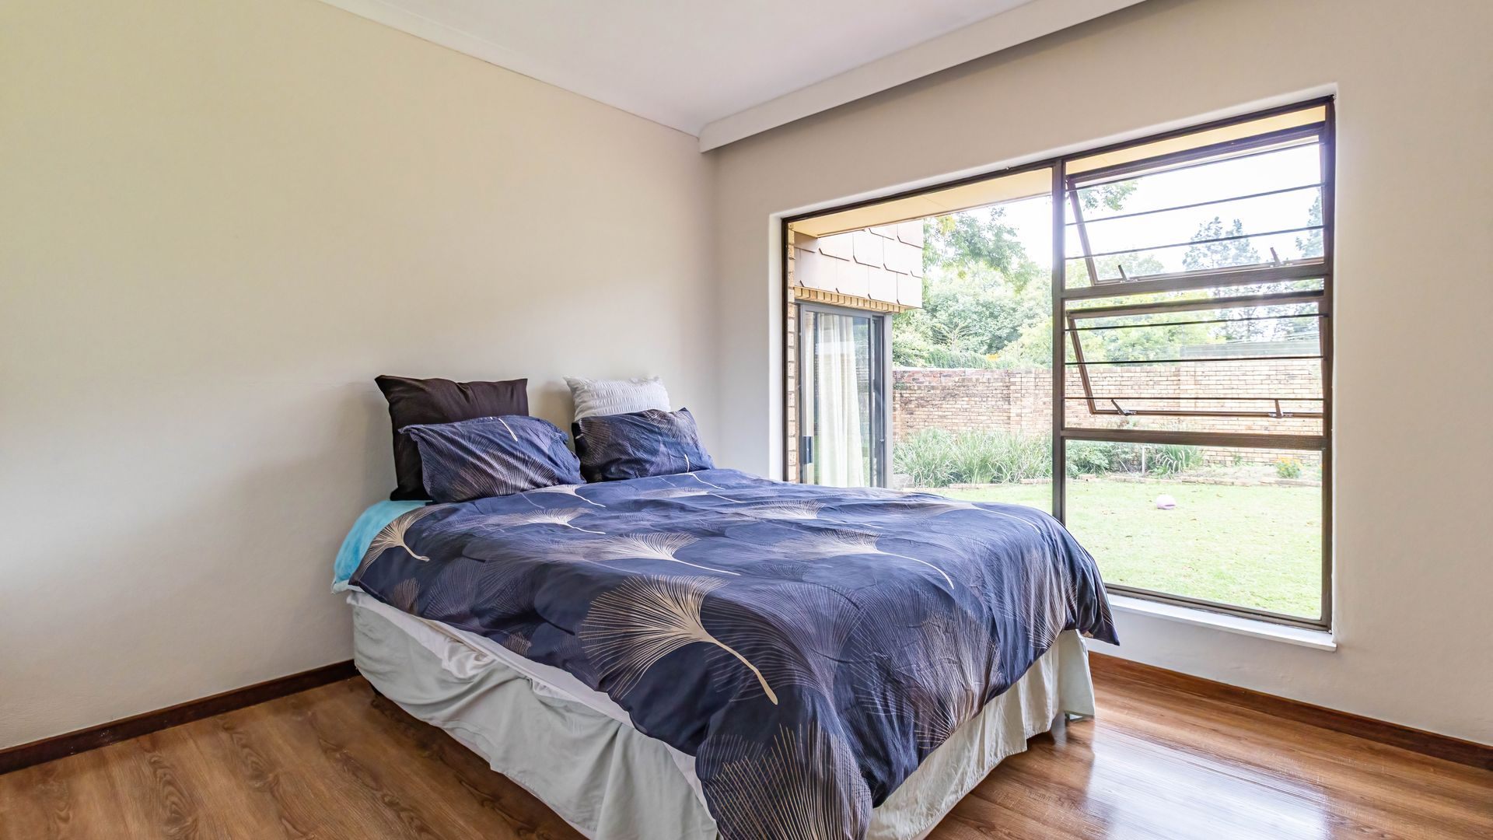
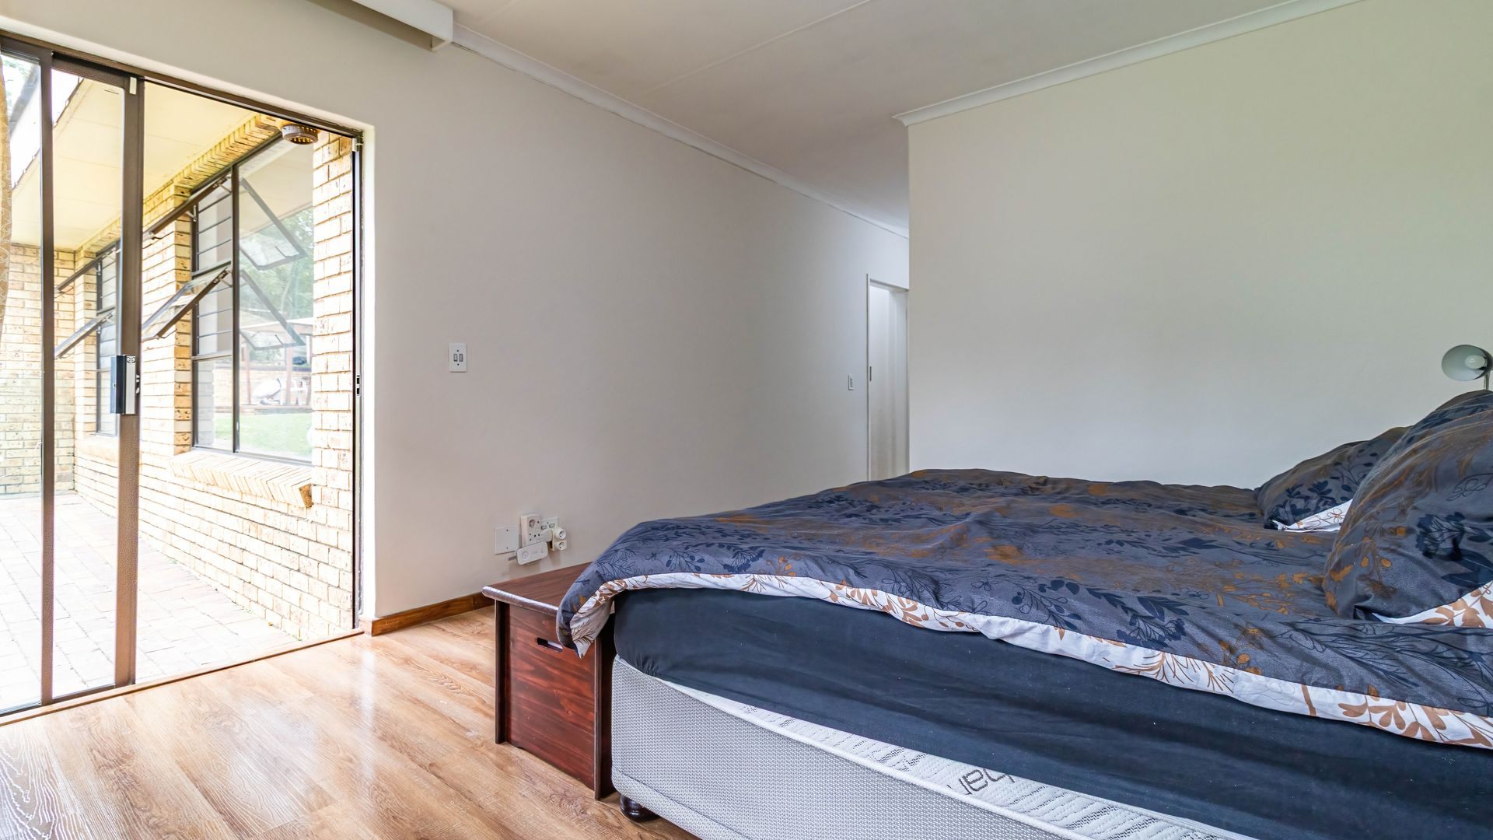
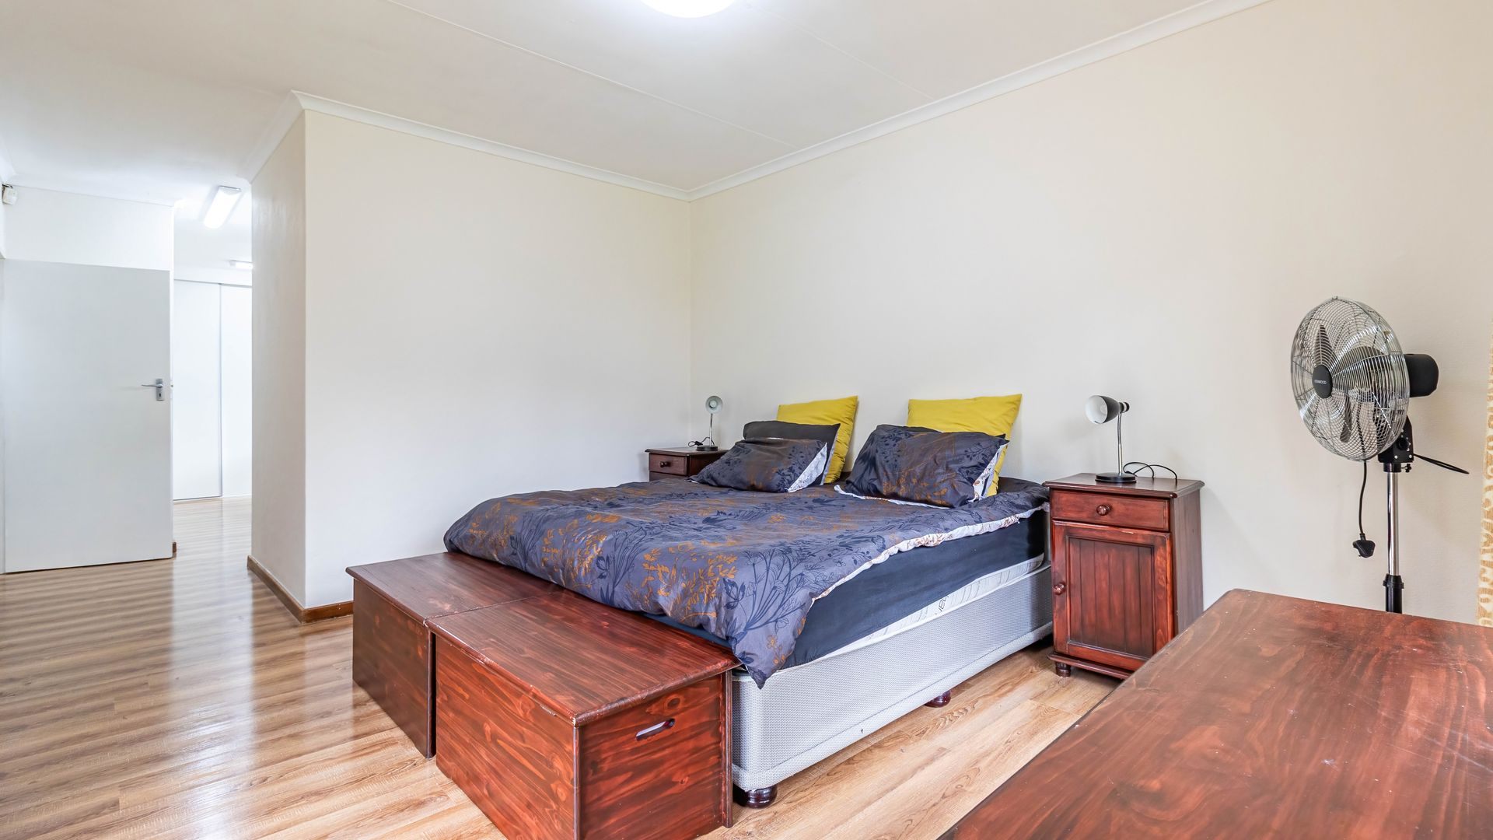
spacious bedroom with laminated floors, ensuite bathroom and walk-in closet
Bedroom
the 3 bedrooms share a bathroom with one have laminate floor and two with carpet.
Lounge
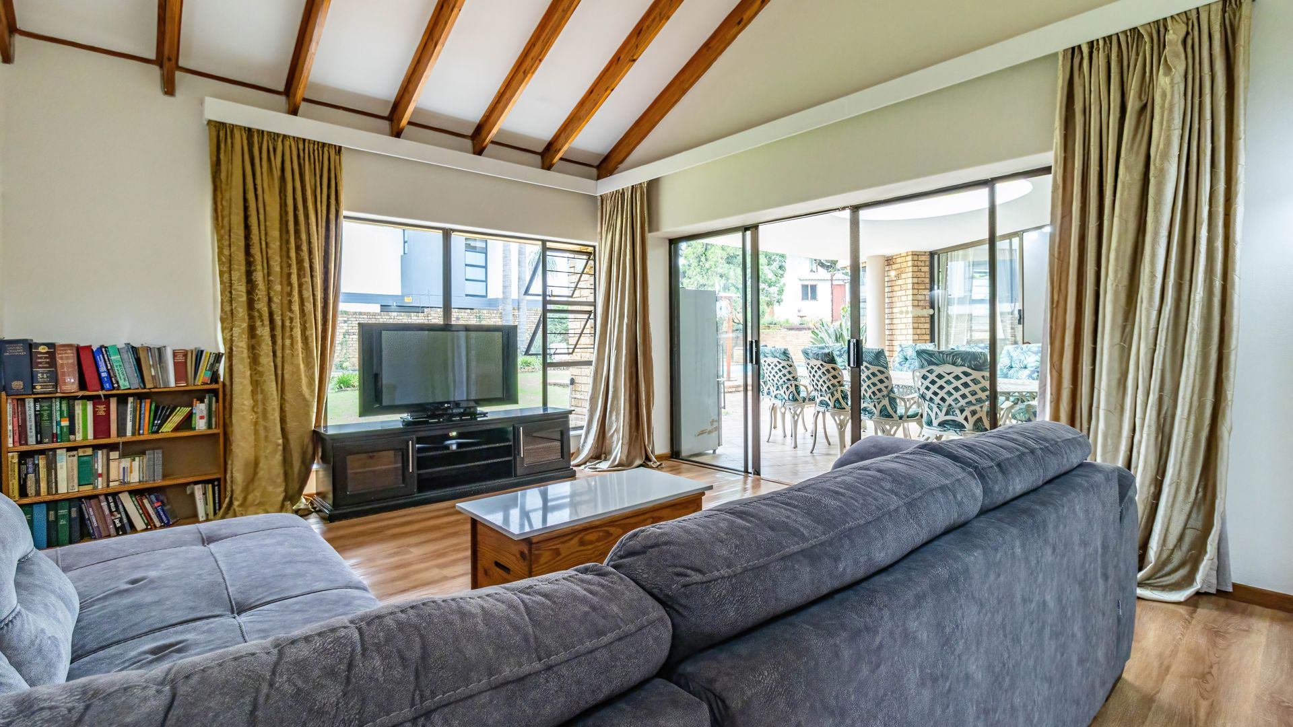
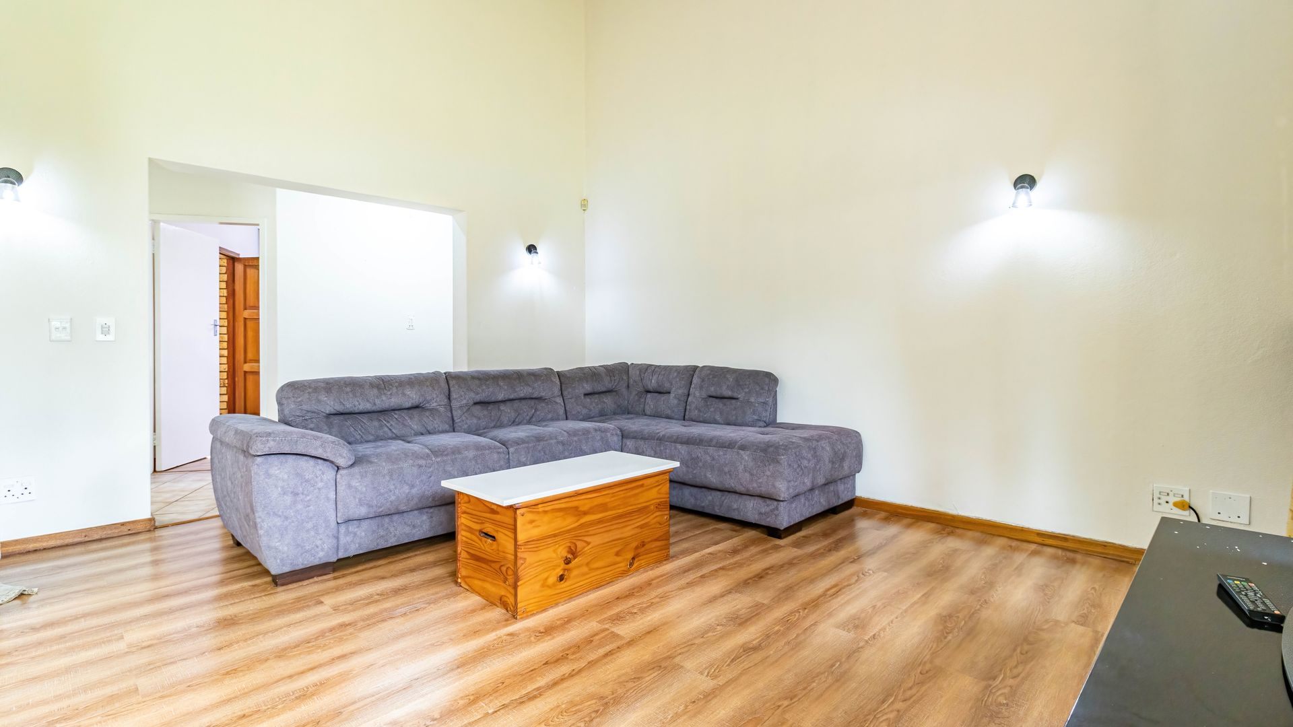
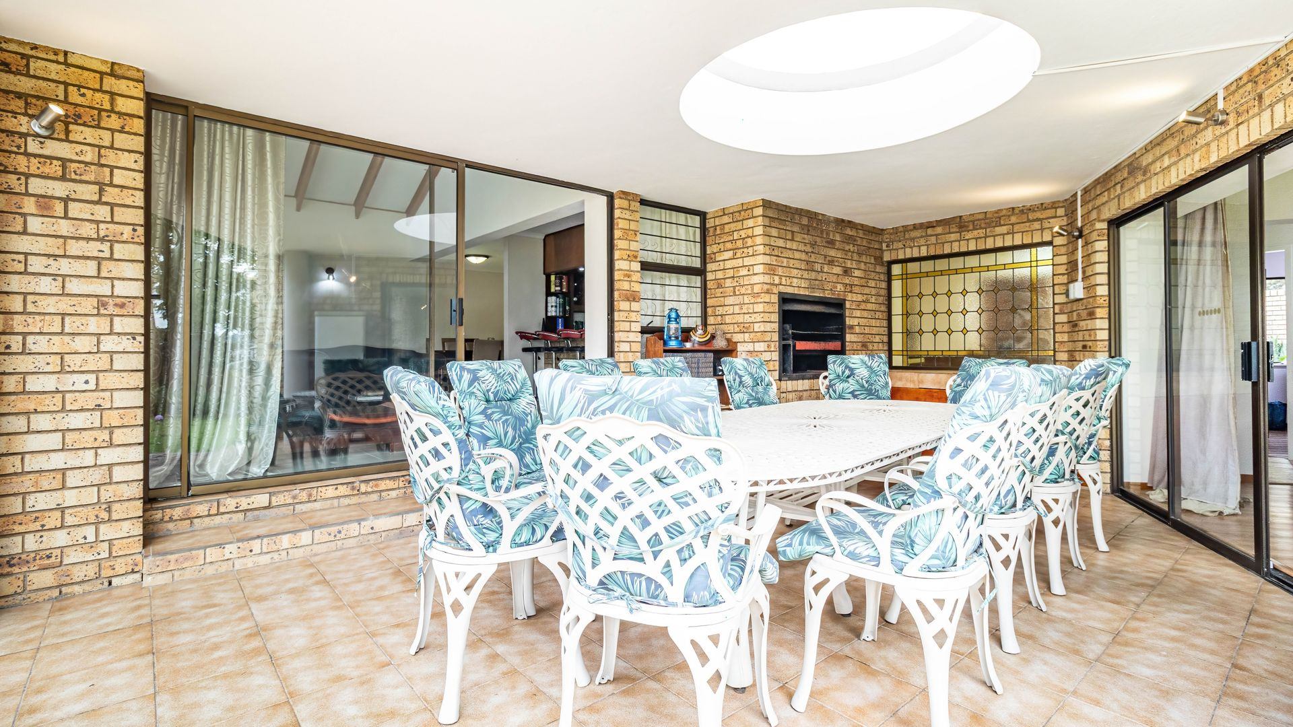
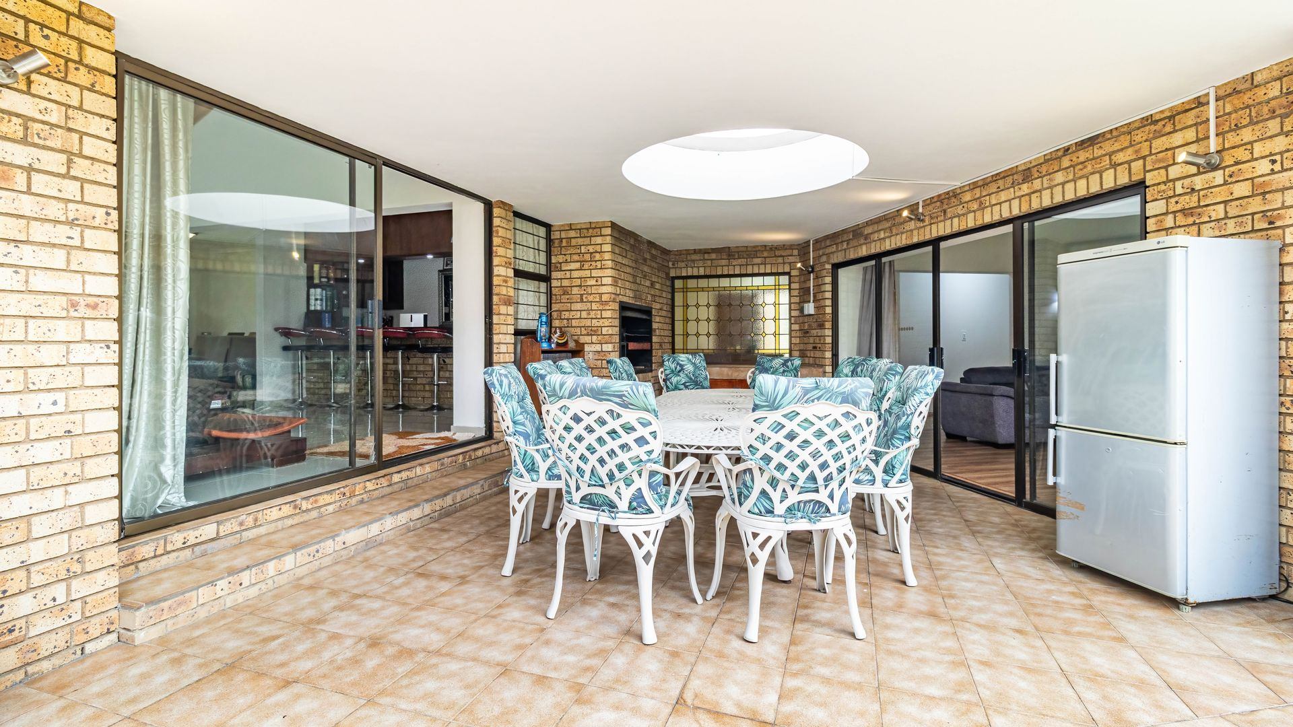
A formal lounge with laminated floor and TV lounge that opens to the covered patio with skylight
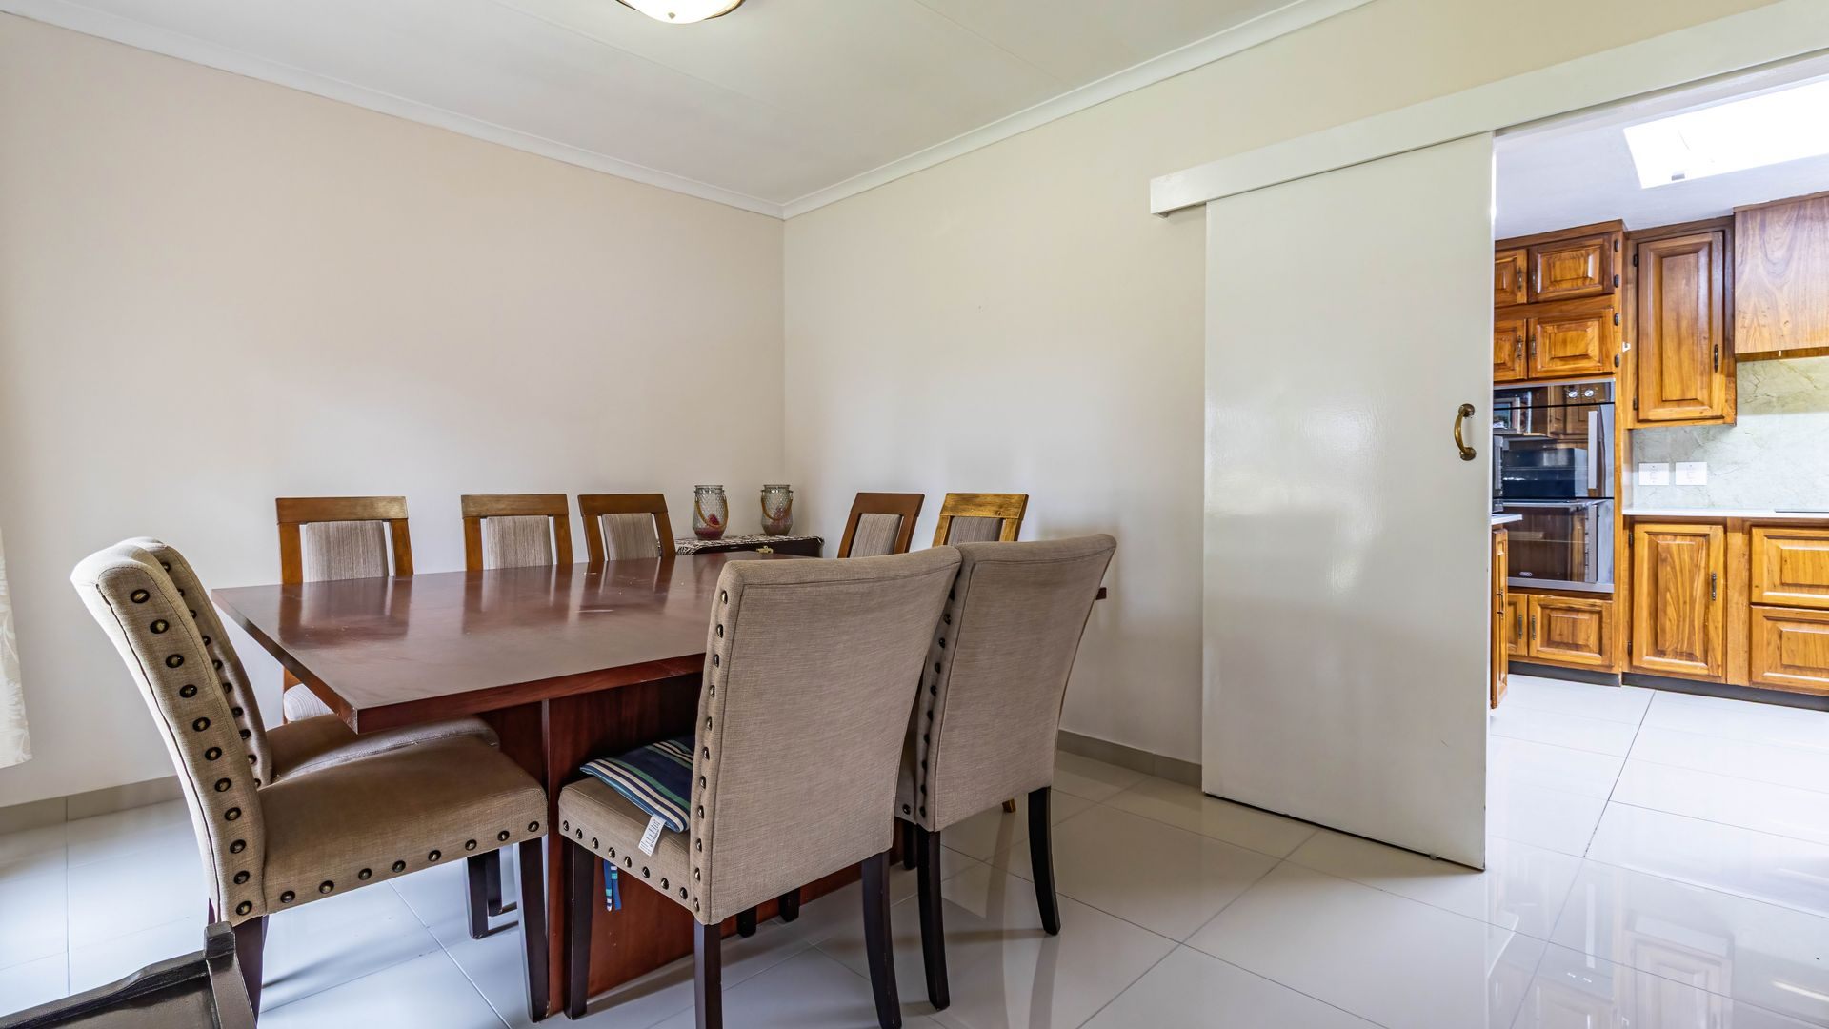
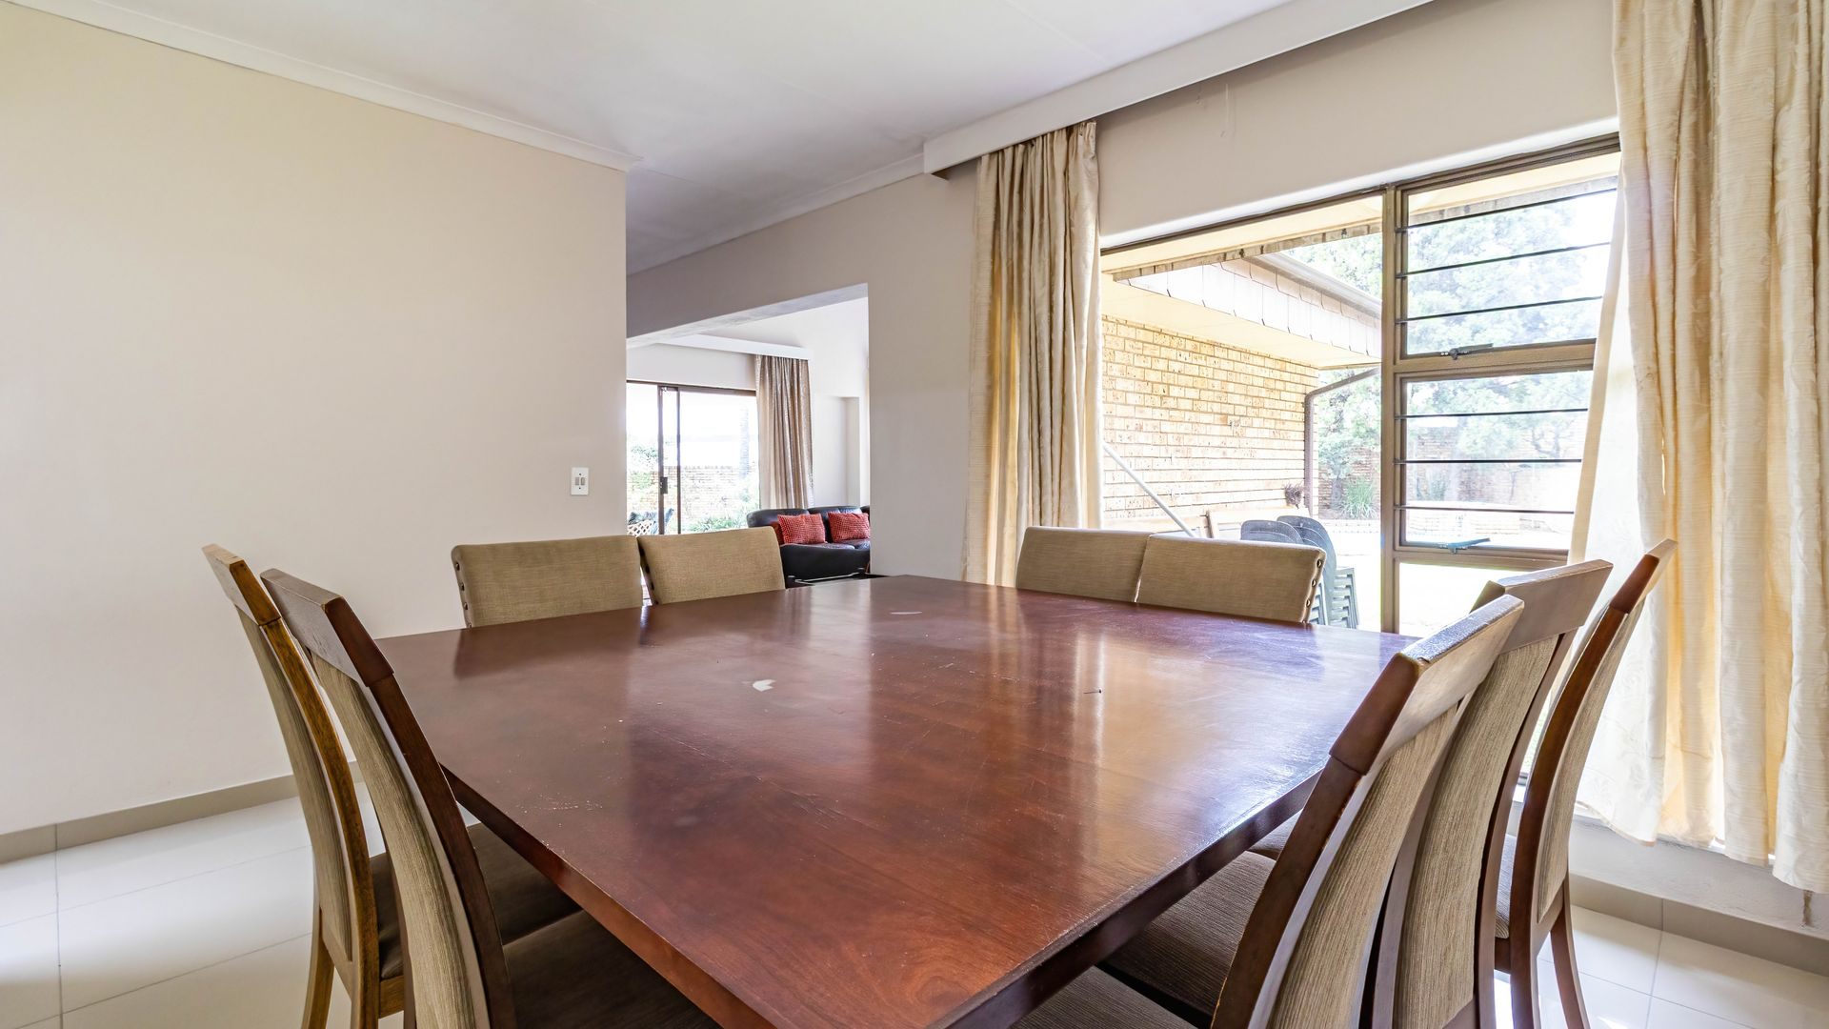
DiningRoom
a good sized dining room
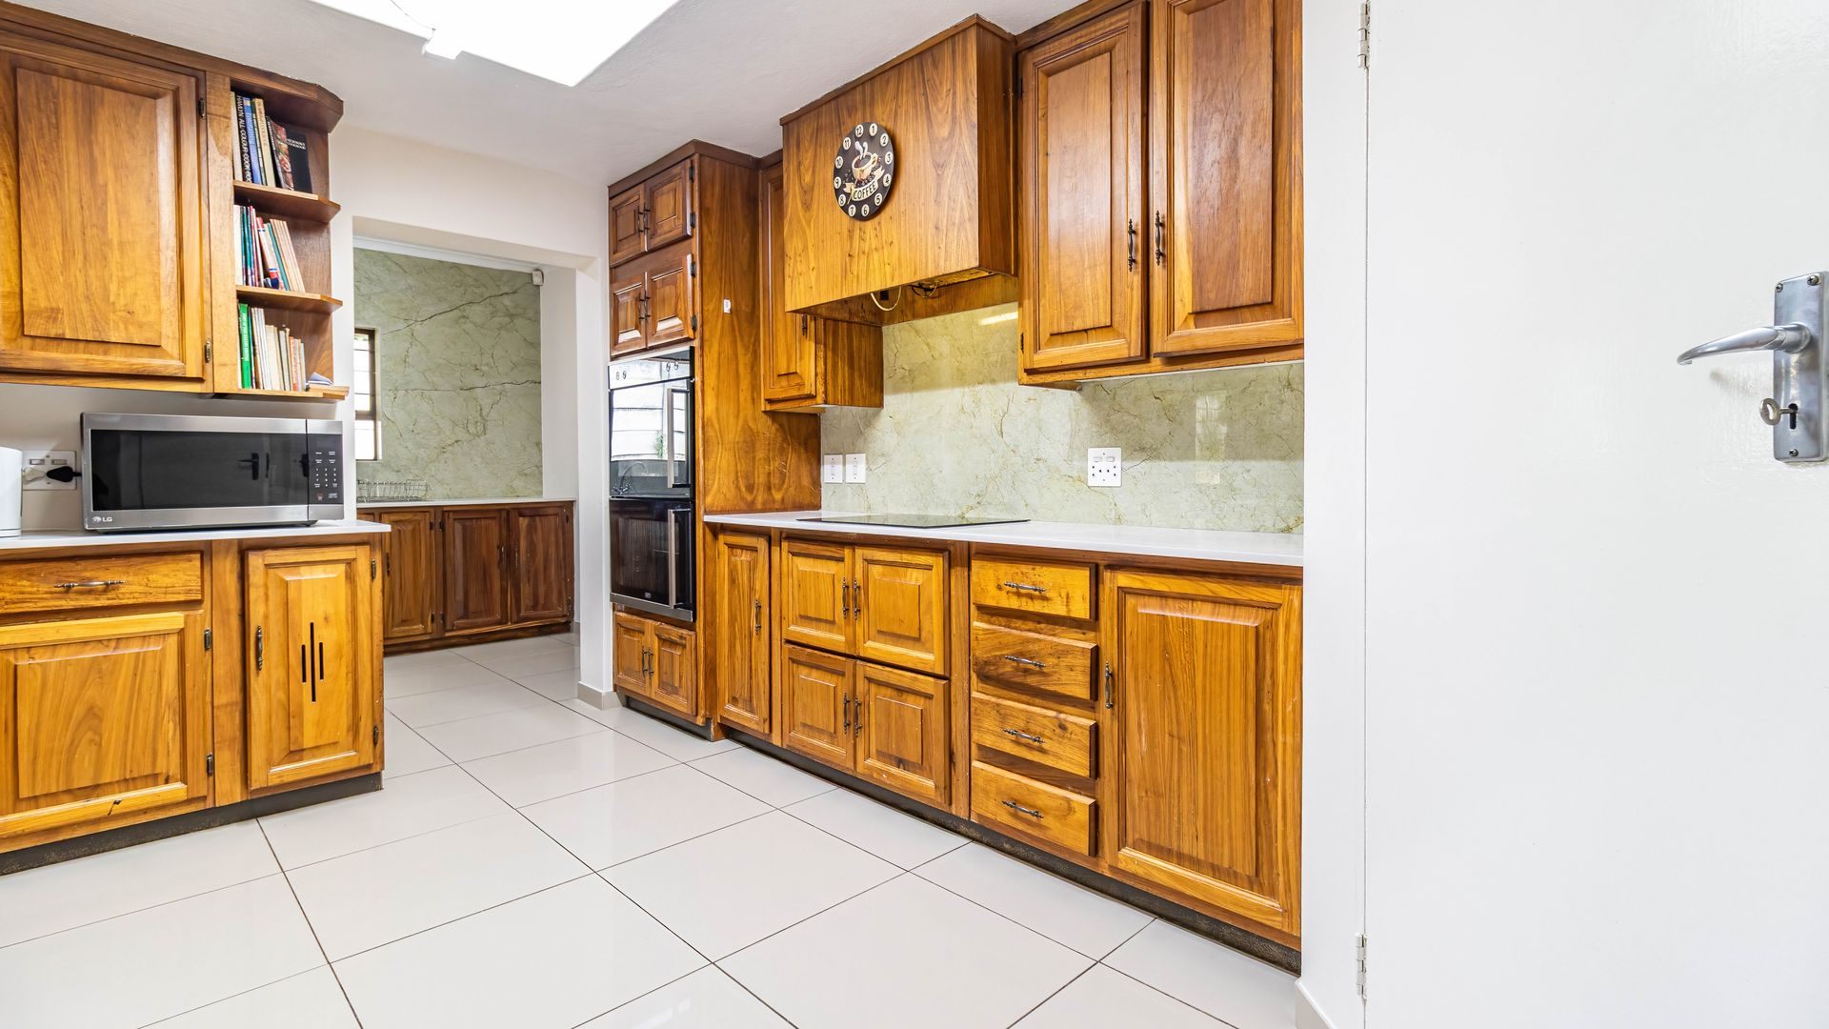
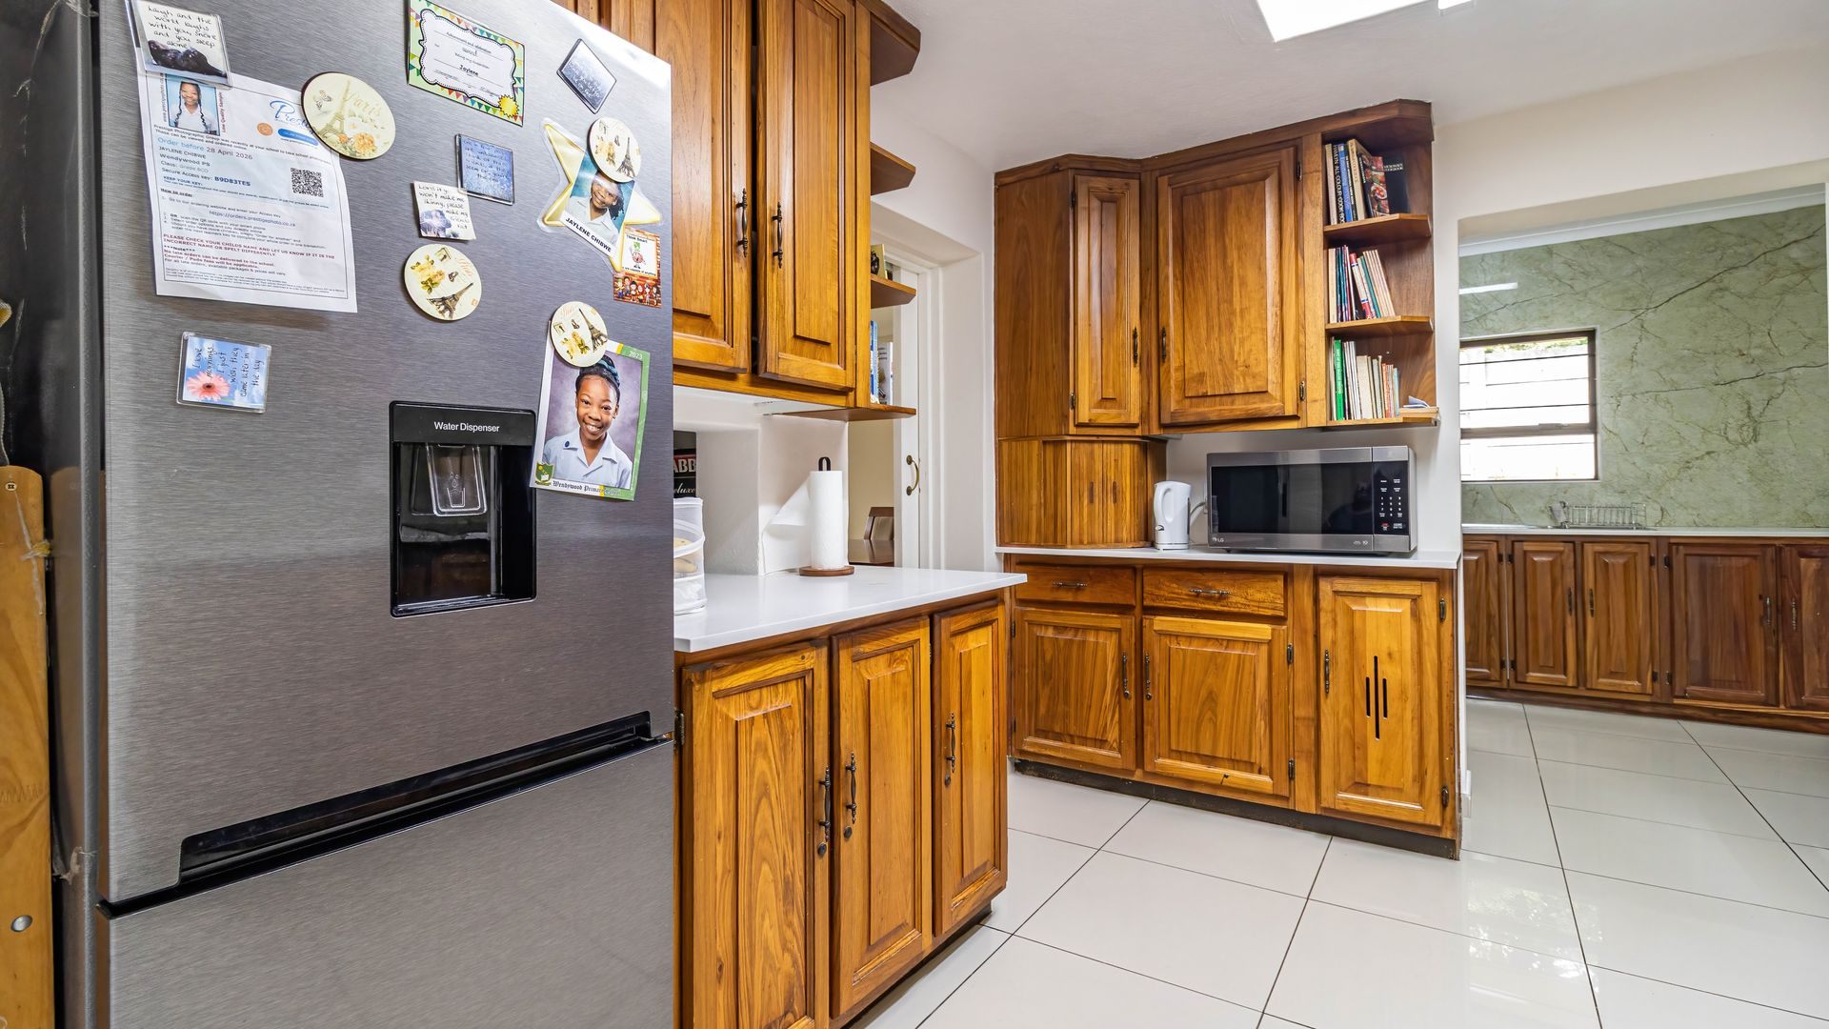
Kitchen
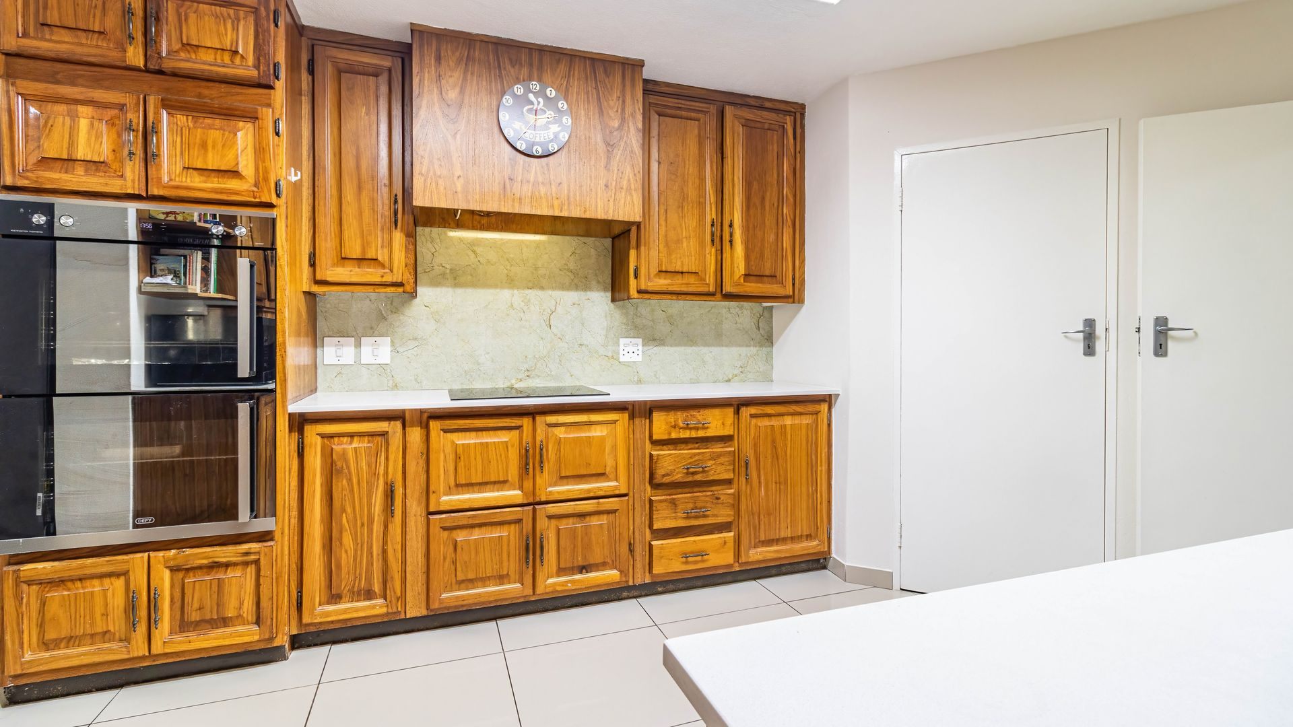
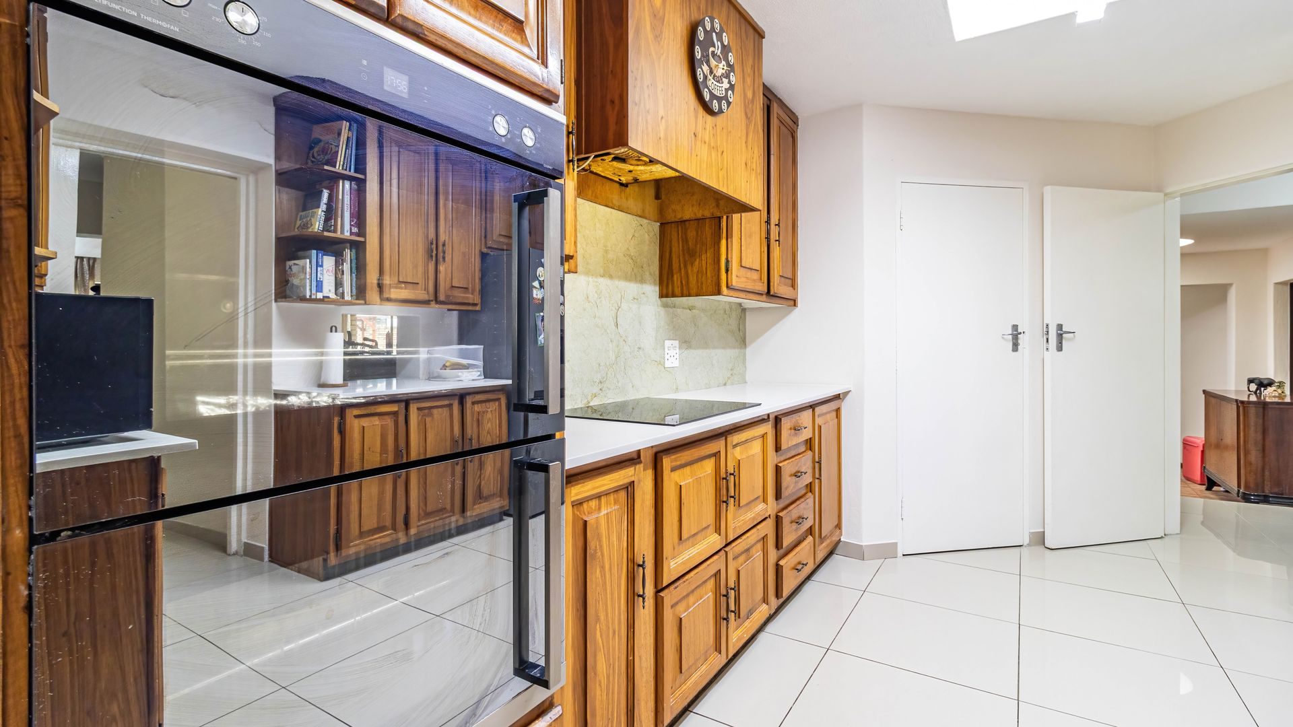
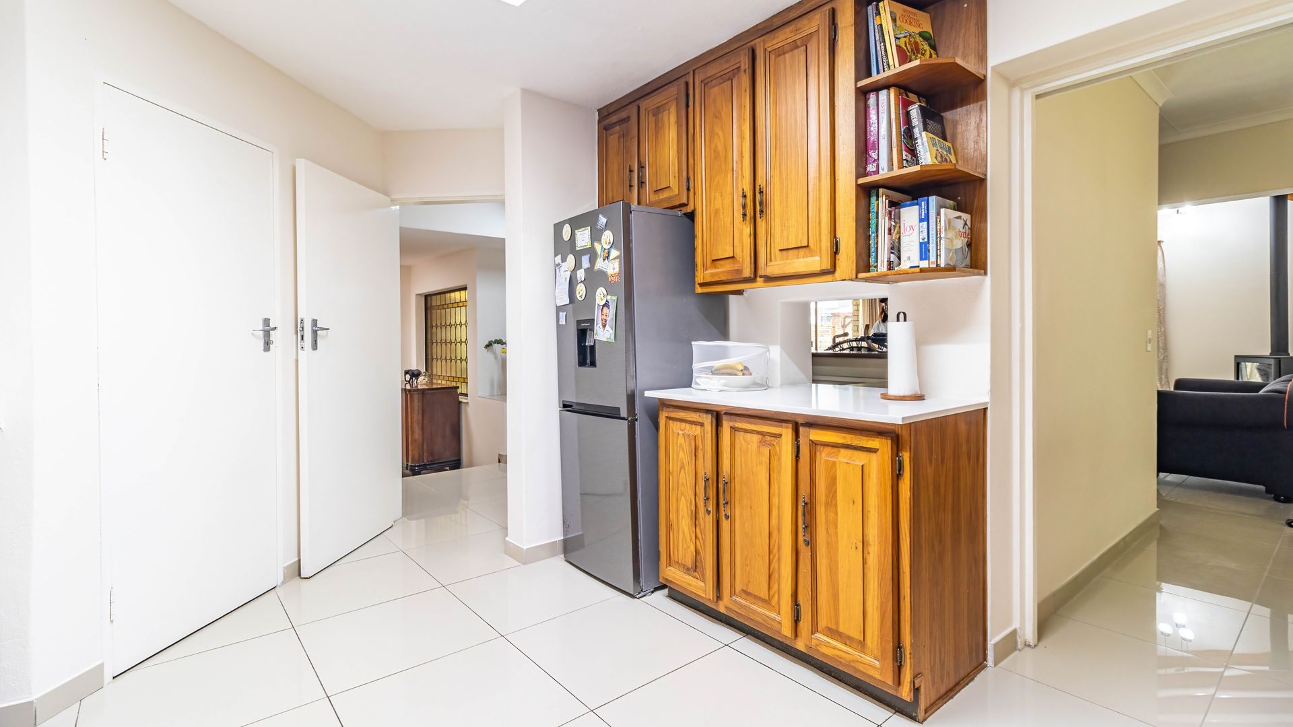
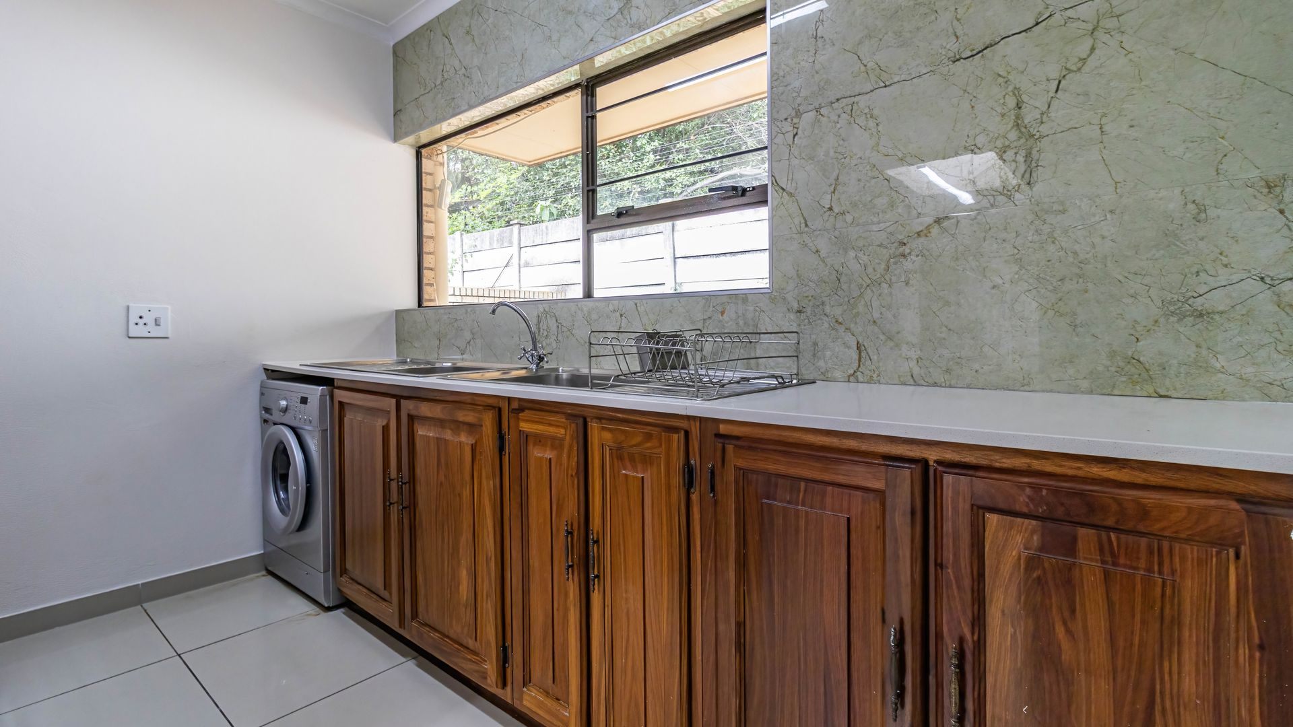
the spacious kitchen with separate scullery, electric hob and double sized oven
Office
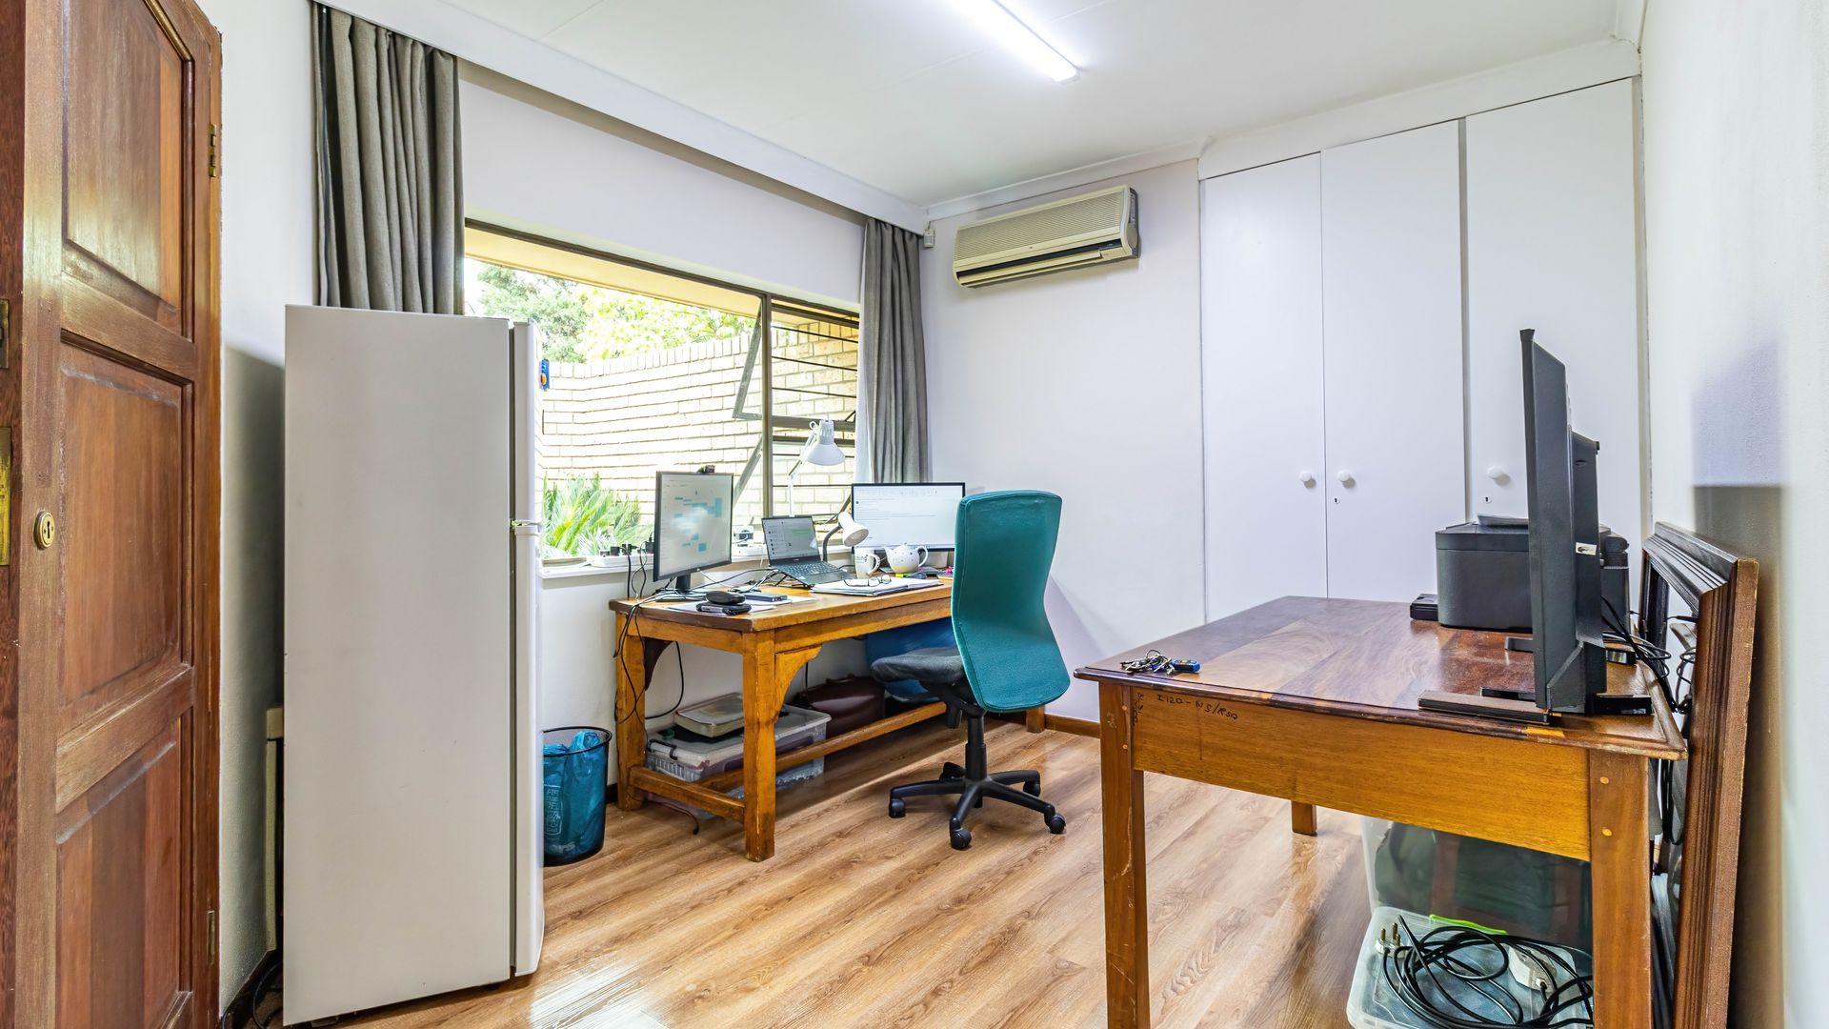
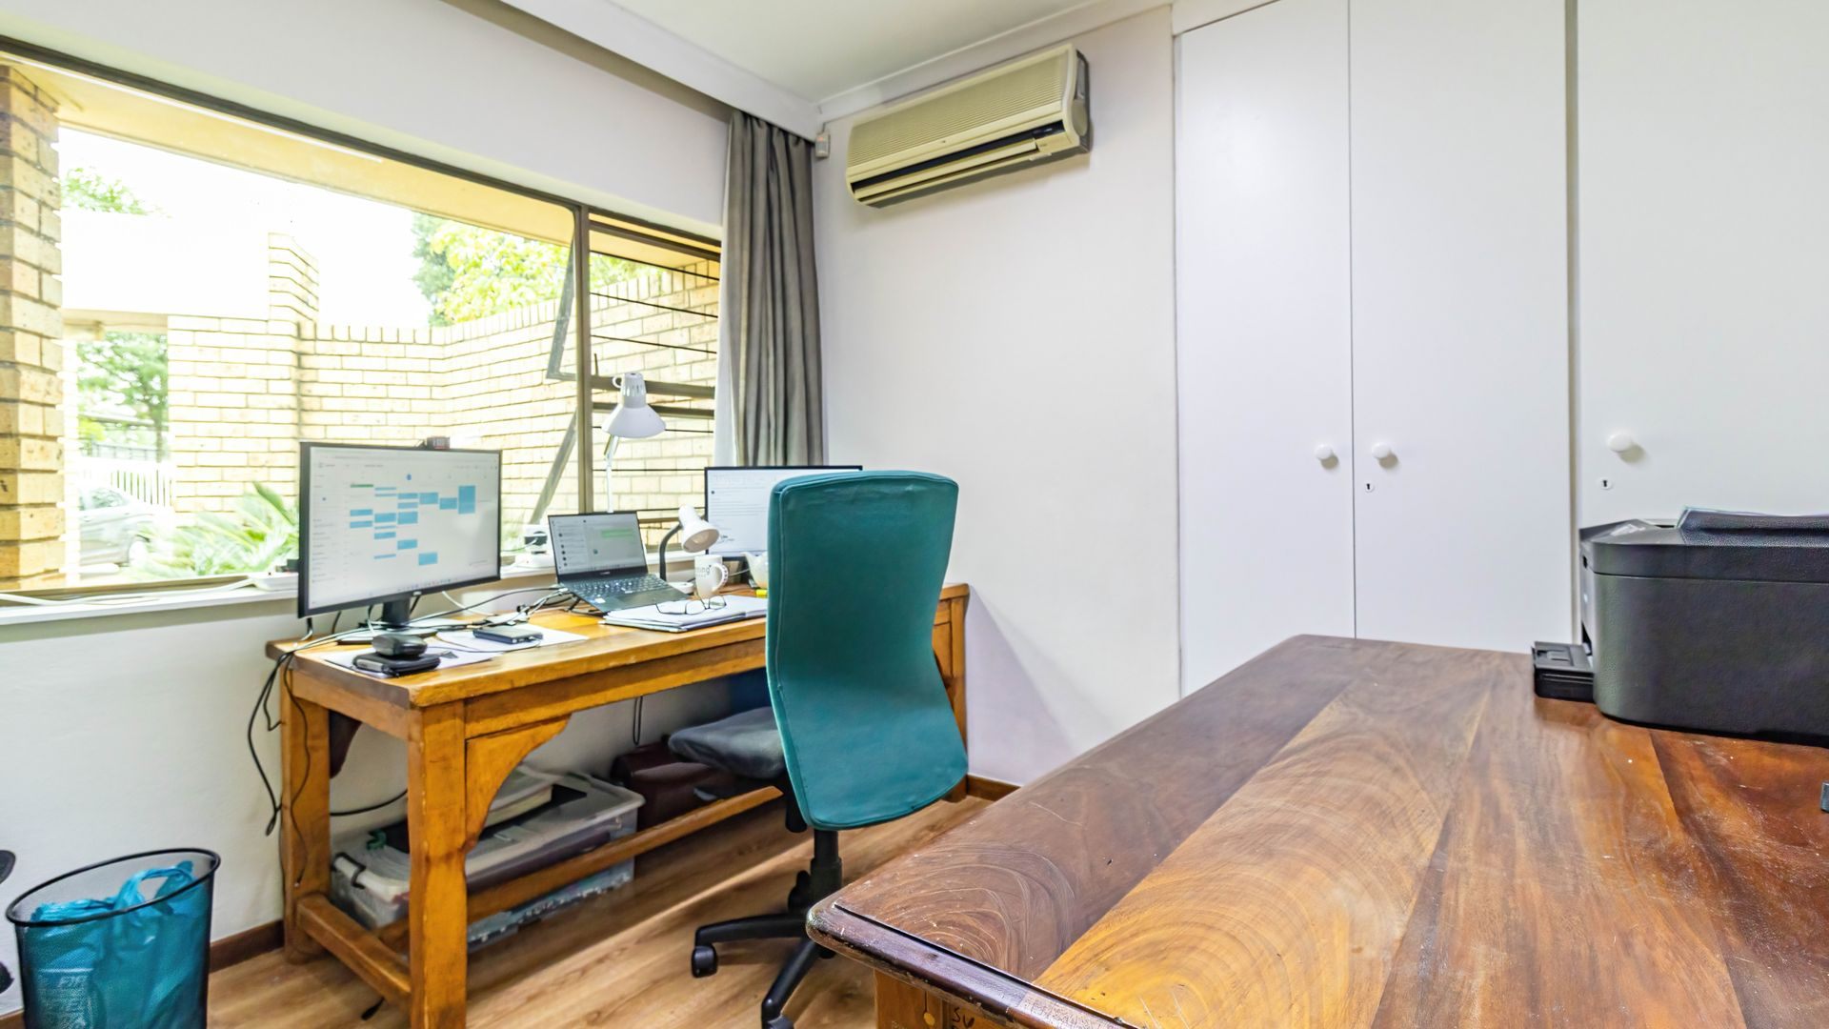
A good size office with natural light well positioned next to the main entrance
BraaiRoom
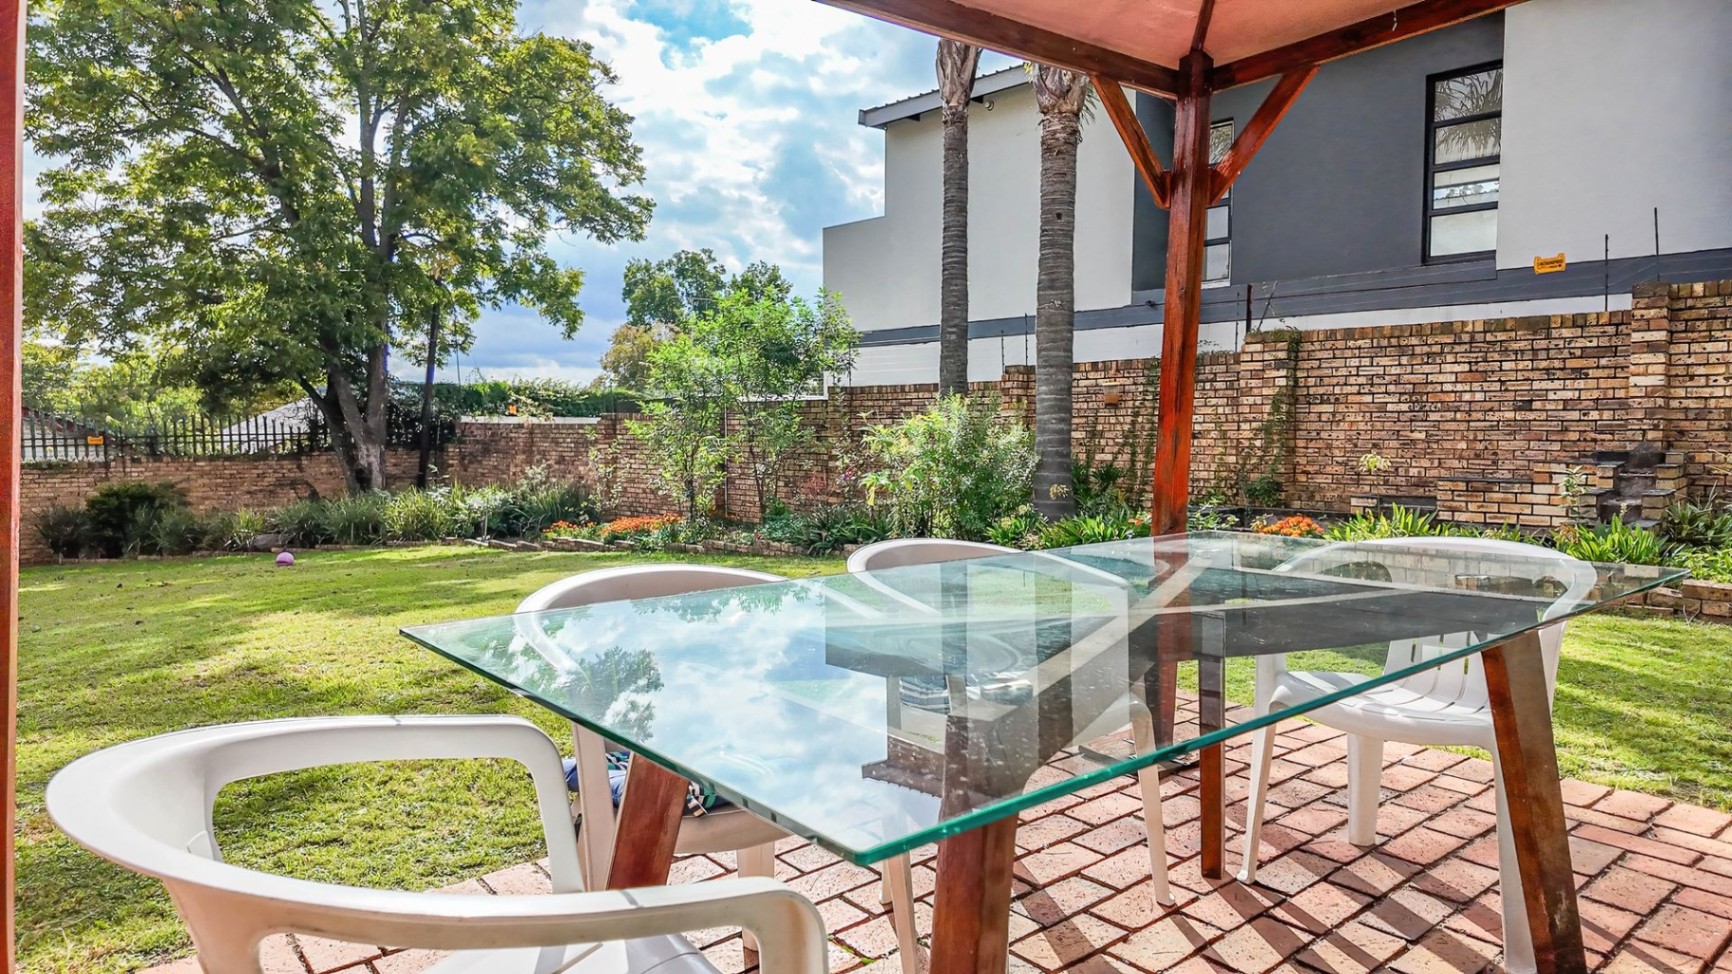
A built in braai in the patio
Outbuilding
staff quarters with shower and toilet
Garage
a double garage
Pool
a good size
A good sized pool
Garden
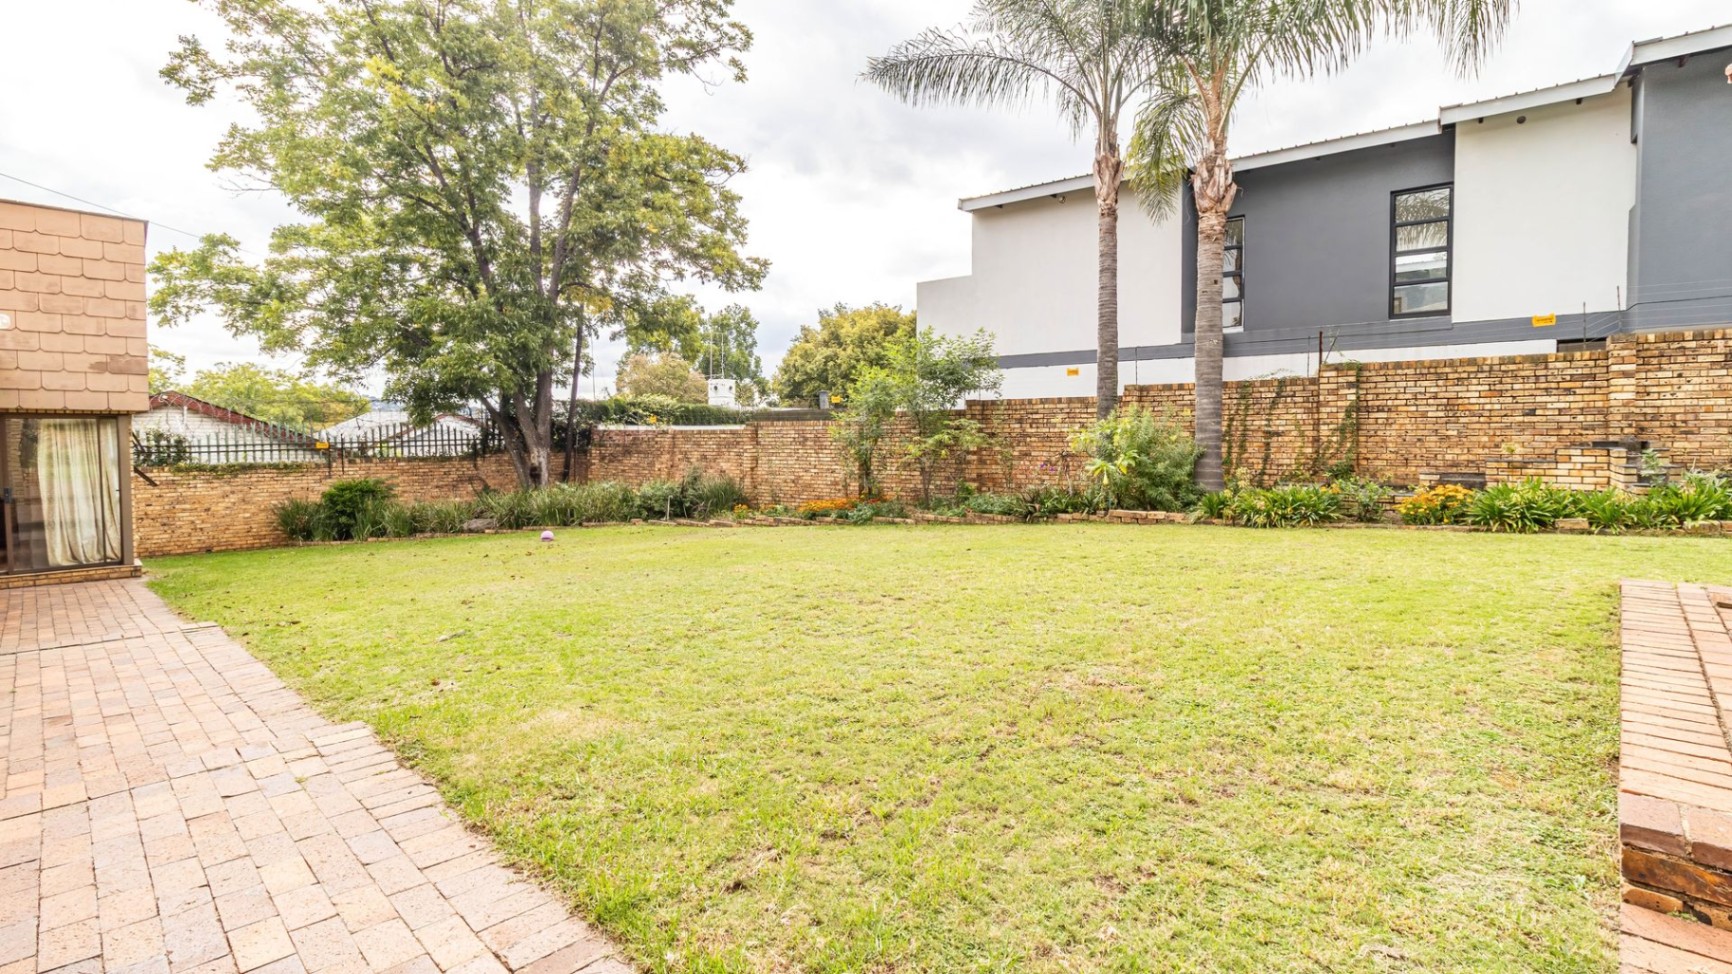
manicured garden
Parking
6 cars parking
Security
Amenities
Property Video
Finance
calculating..
calculating..
Disclaimer
While every effort will be made to ensure that the information contained within the Mandated Property Group website is accurate and up to date, Mandated Property Group makes no warranty, representation or undertaking whether expressed or implied, nor do we assume any legal liability, whether direct or indirect, or responsibility for the accuracy, completeness, or usefulness of any information. Prospective purchasers and tenants should make their own enquiries to verify the information contained herein.