

Elegant Mediterranean-Inspired Family Home in Secure Residential Estate | Ballyclare Drive, Bryanston
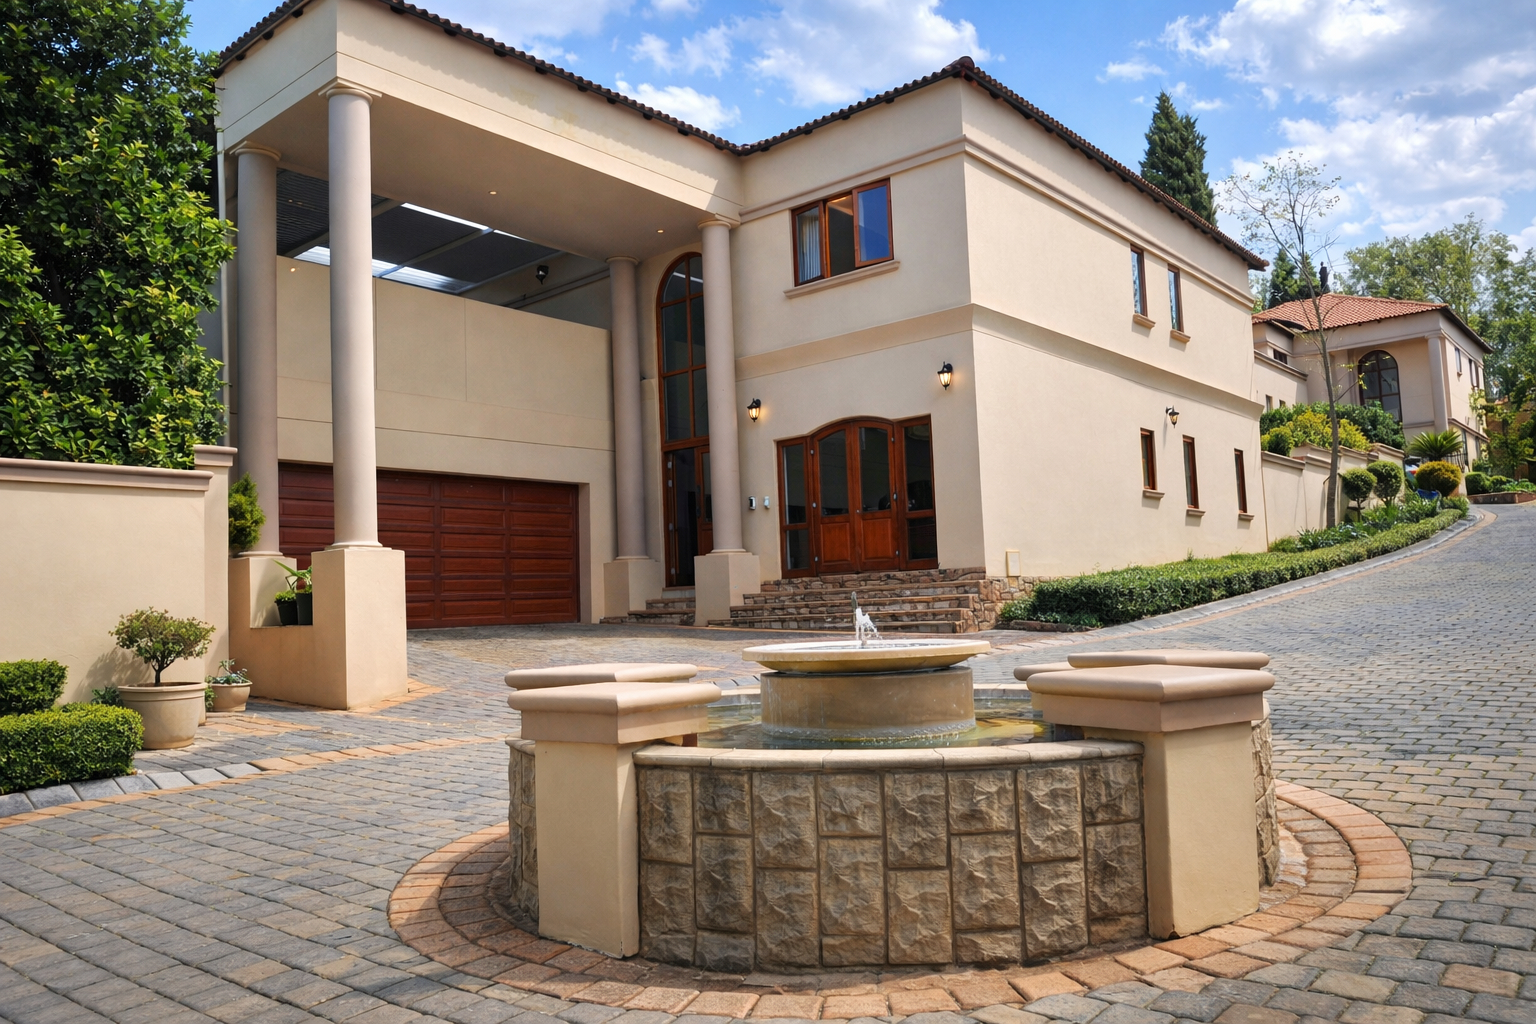
Situated within a secure and well-maintained residential estate on sought-after Ballyclare Drive, Bryanston, this beautifully designed Mediterranean-inspired residence offers generous proportions, refined finishes, and exceptional entertaining spaces with added peace of mind.
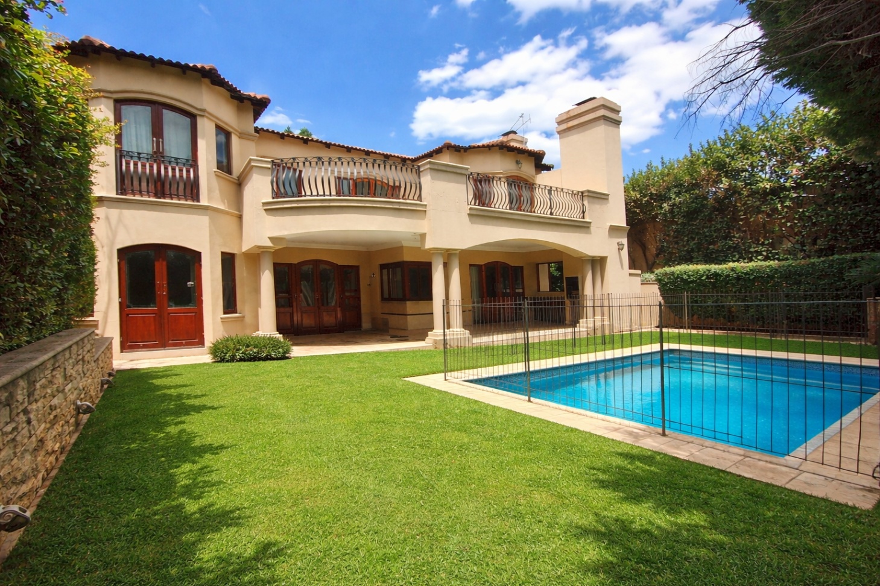
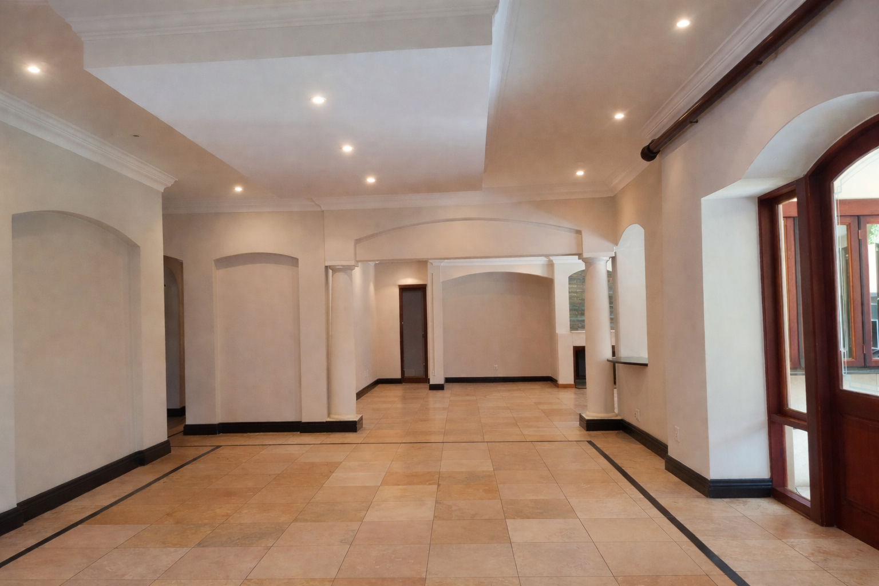
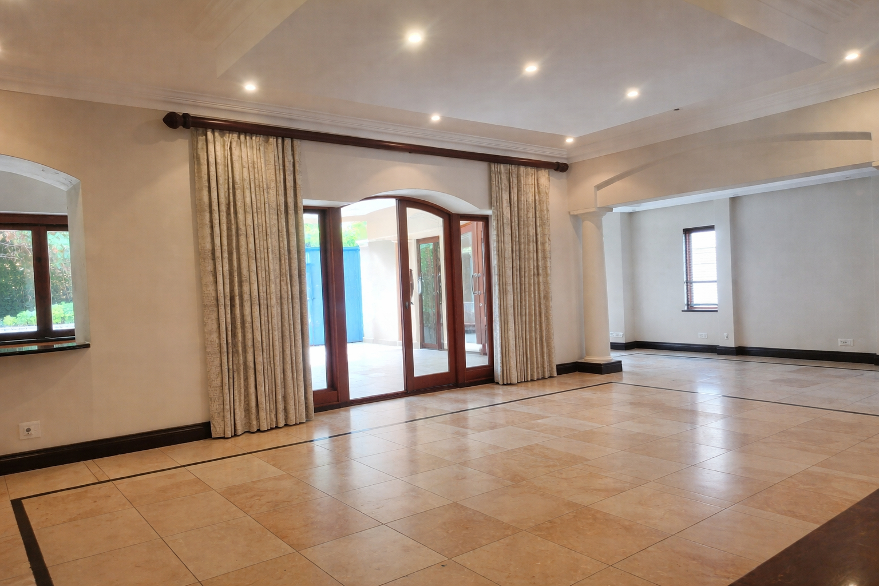
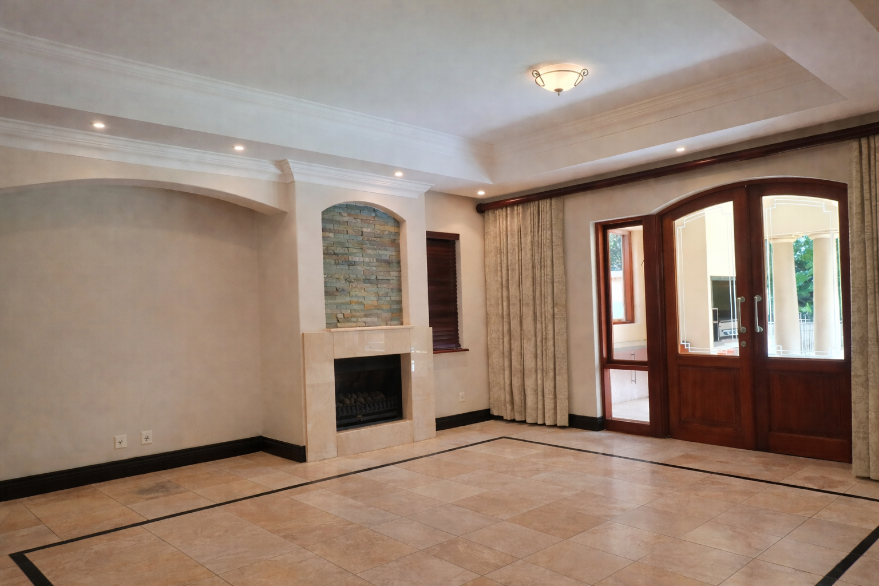
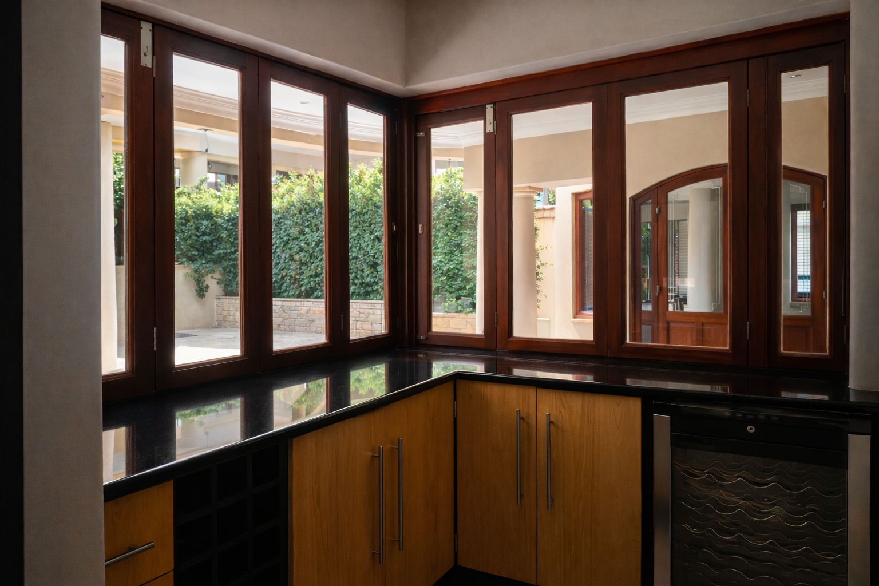
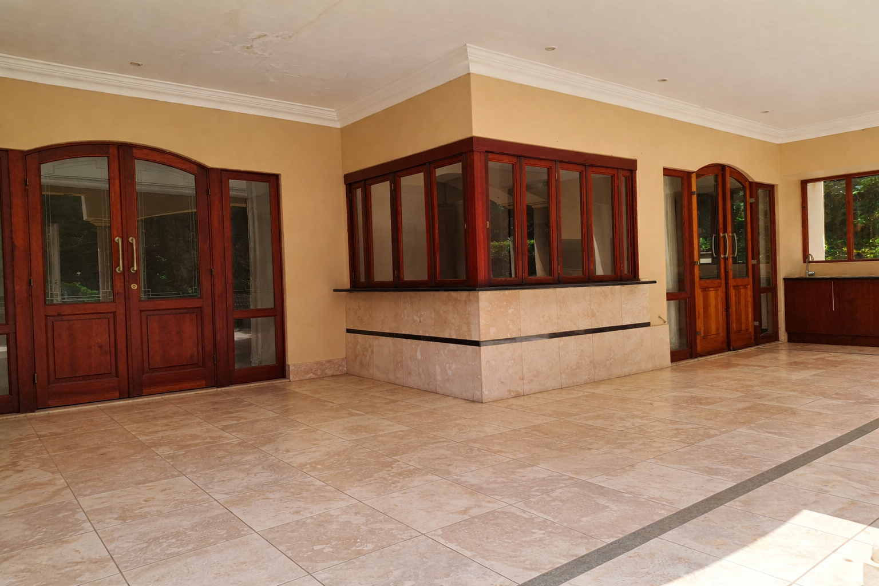
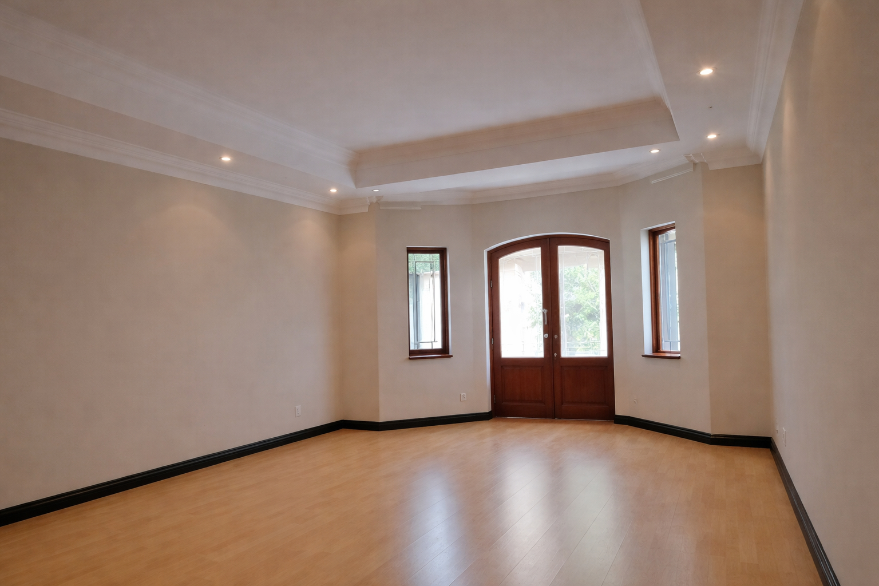
A striking double-volume entrance hall welcomes you into spacious living areas including a formal lounge, family TV room, and dining room with a gas fireplace. The enclosed bar with stacking windows flows seamlessly to a covered patio with a built-in gas braai, overlooking a sparkling pool and manicured garden — ideal for effortless entertaining.
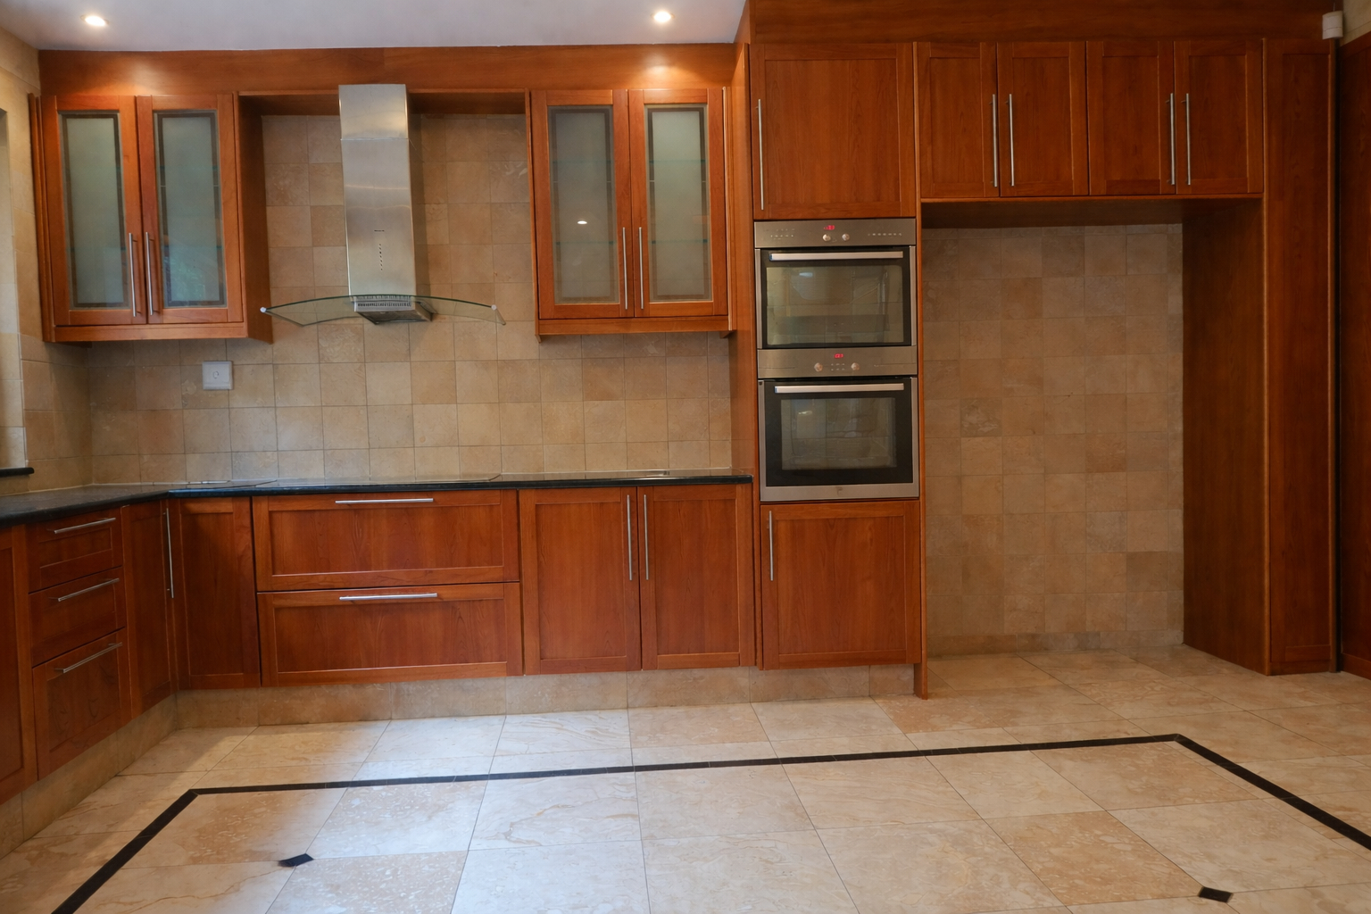
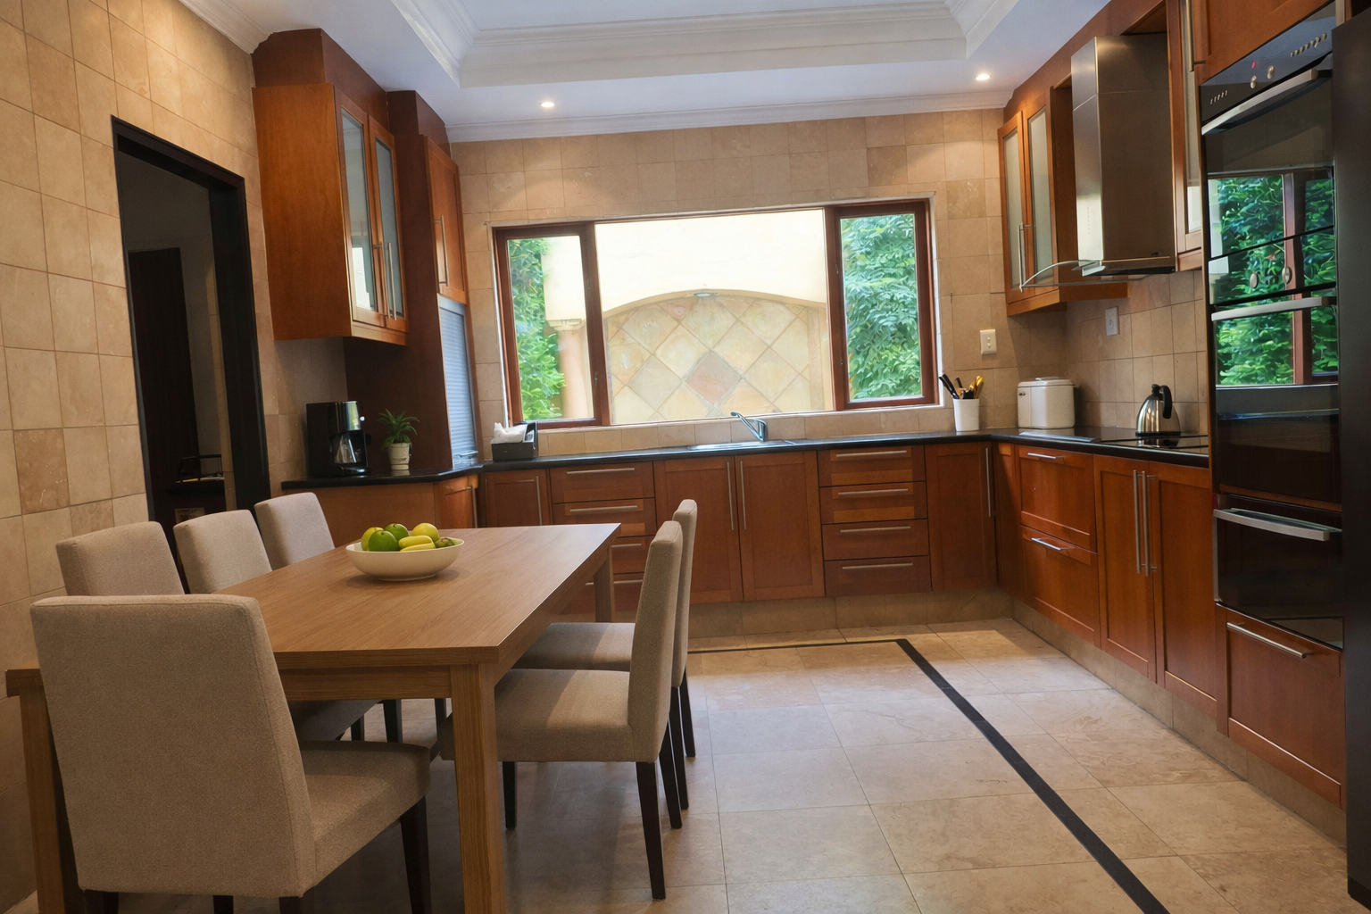
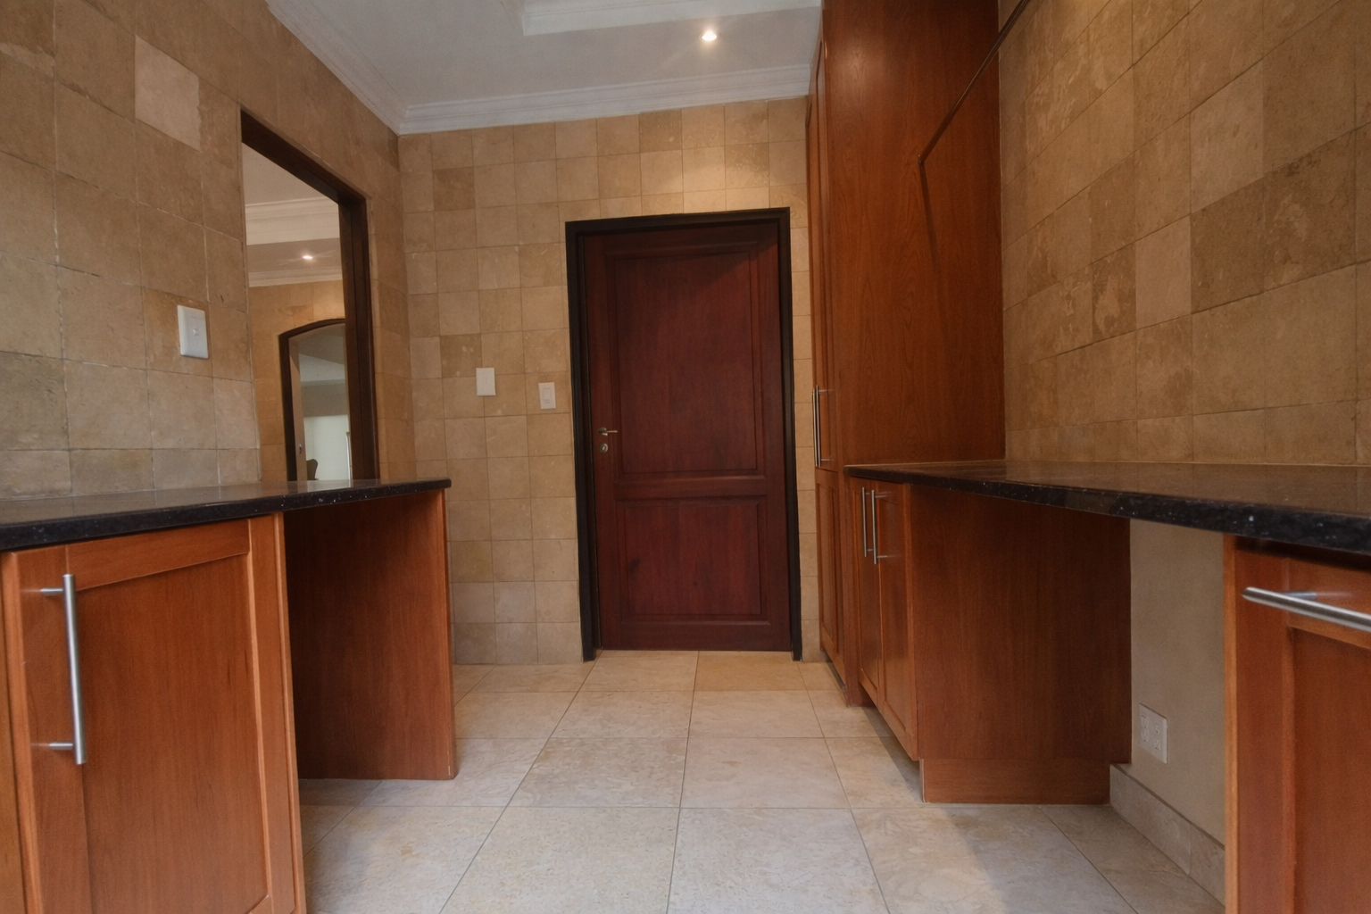
The well-appointed kitchen features granite countertops, double eye-level ovens, a glass hob, breakfast nook, and a separate scullery with space for three appliances.
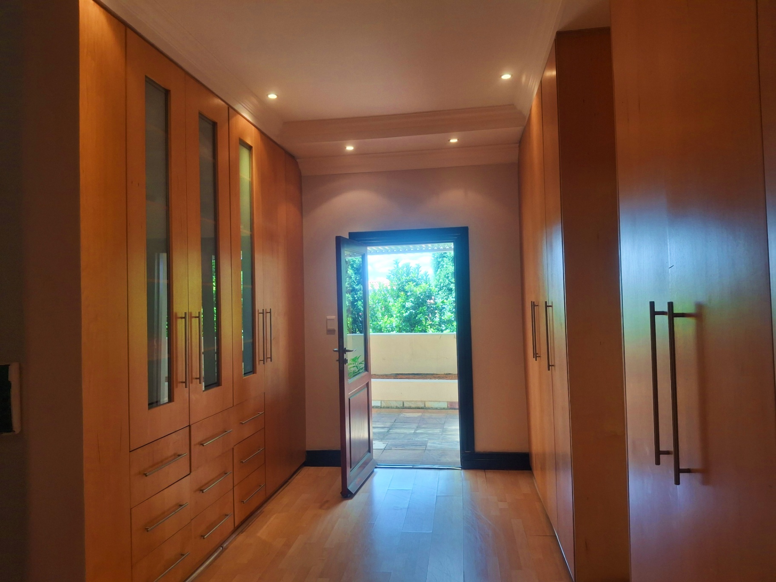
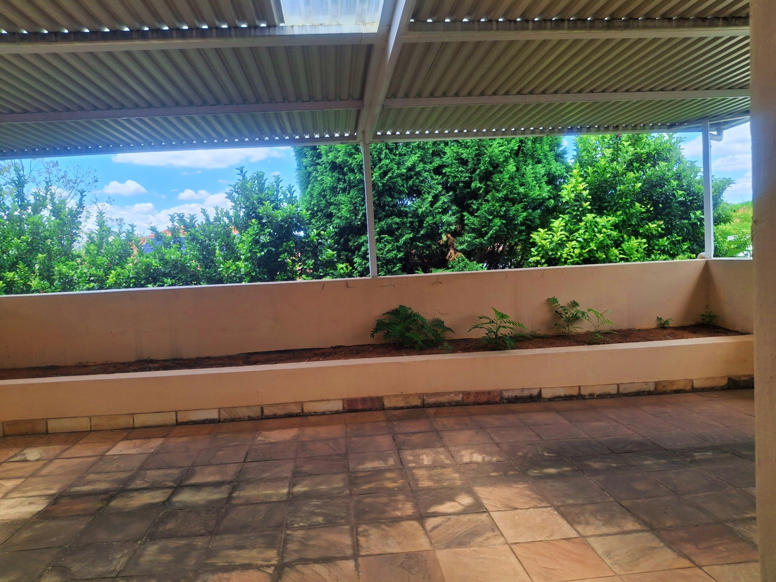
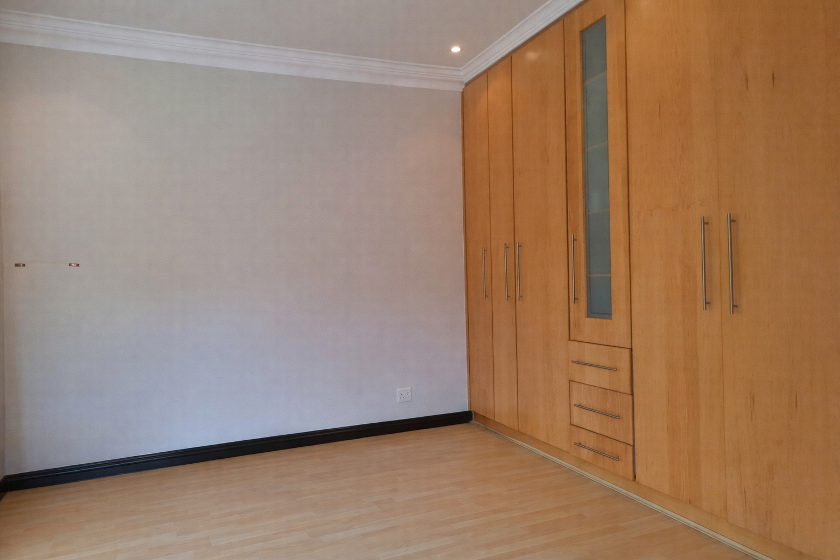
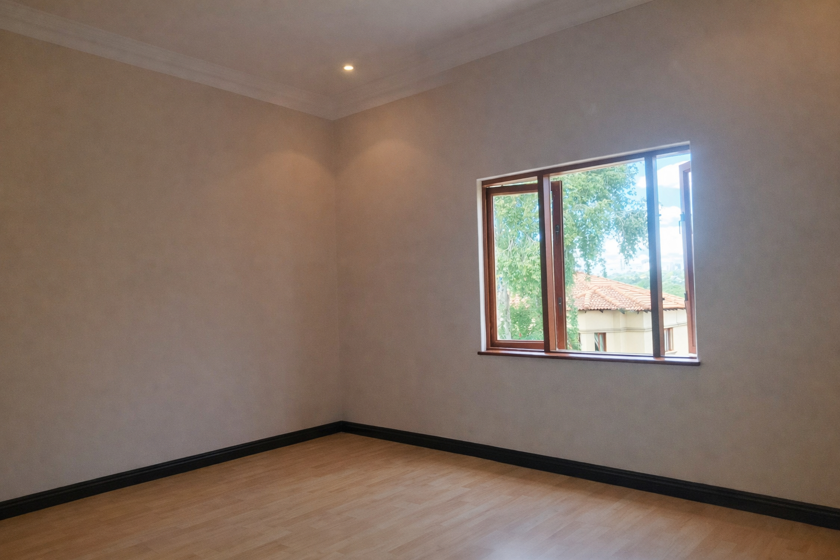
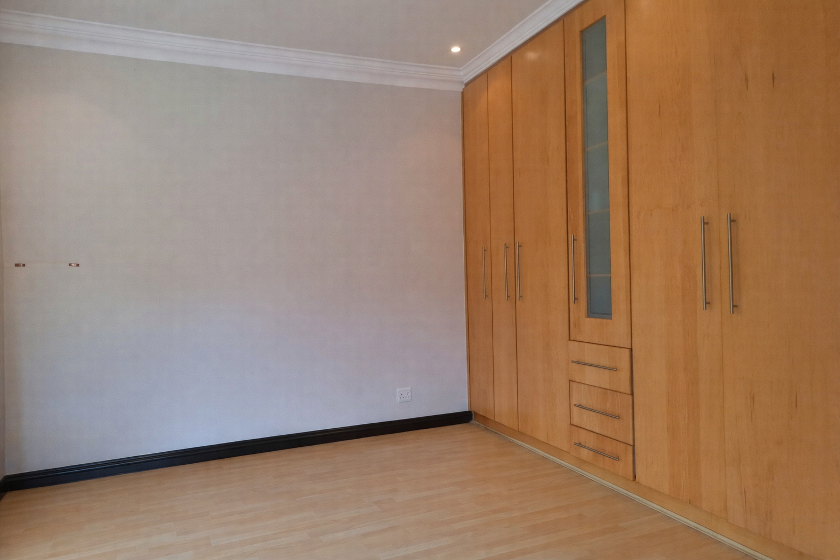
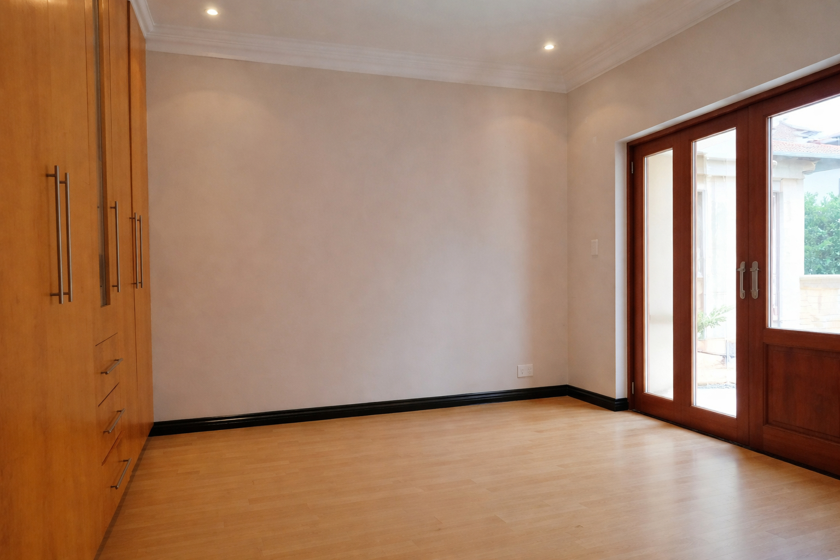
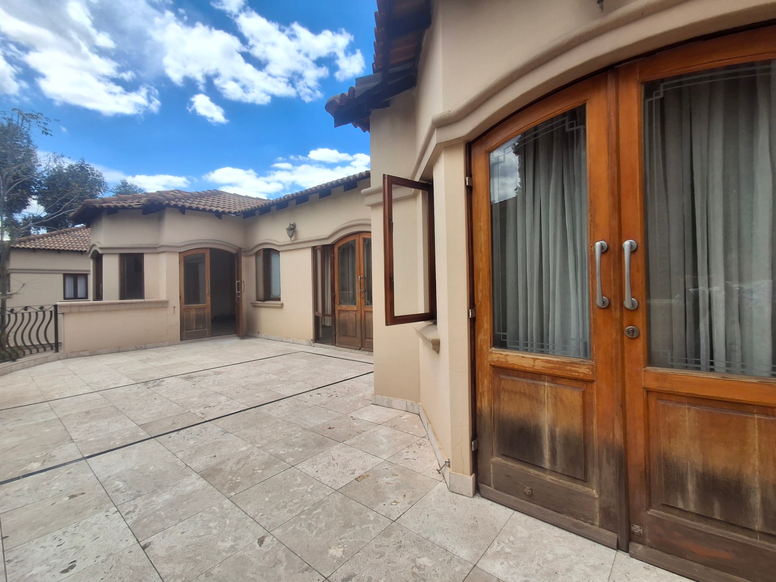
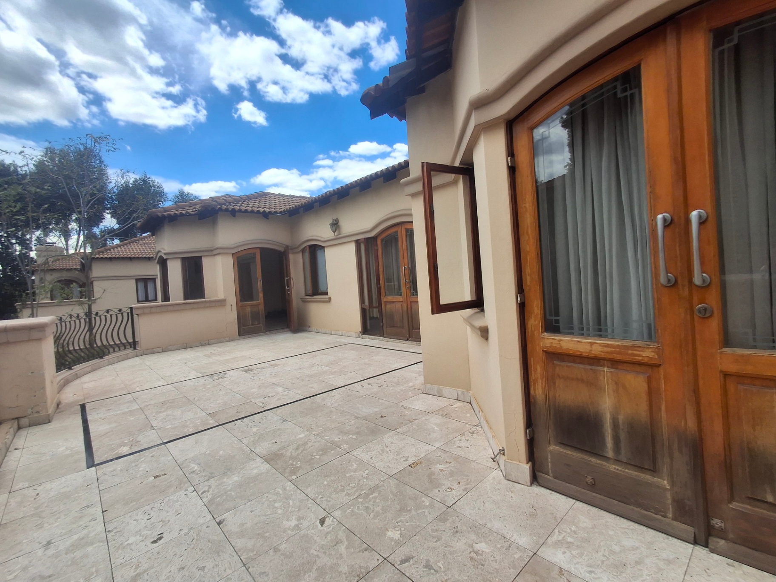
Upstairs comprises four spacious en-suite bedrooms. The luxurious main suite boasts a walk-in closet and an expansive covered private balcony, while the remaining three bedrooms share access to an open balcony.
Additional features include:
-
Downstairs study
-
Guest cloakroom
-
Staff accommodation
-
Double lock-up garage
-
Extra parking for two additional vehicles
-
Secure estate living
Conveniently located close to top schools, premium shopping centres, restaurants, and major routes, this exceptional home offers the perfect balance of luxury, comfort, and secure estate living in prime Bryanston.
Features
Rooms
Elegant and generously proportioned reception areas include a formal lounge, family TV room, and a dining room with a gas fireplace. The living spaces flow seamlessly to an enclosed bar with stacking windows and a covered patio with built-in gas braai — perfect for effortless indoor-outdoor entertaining.
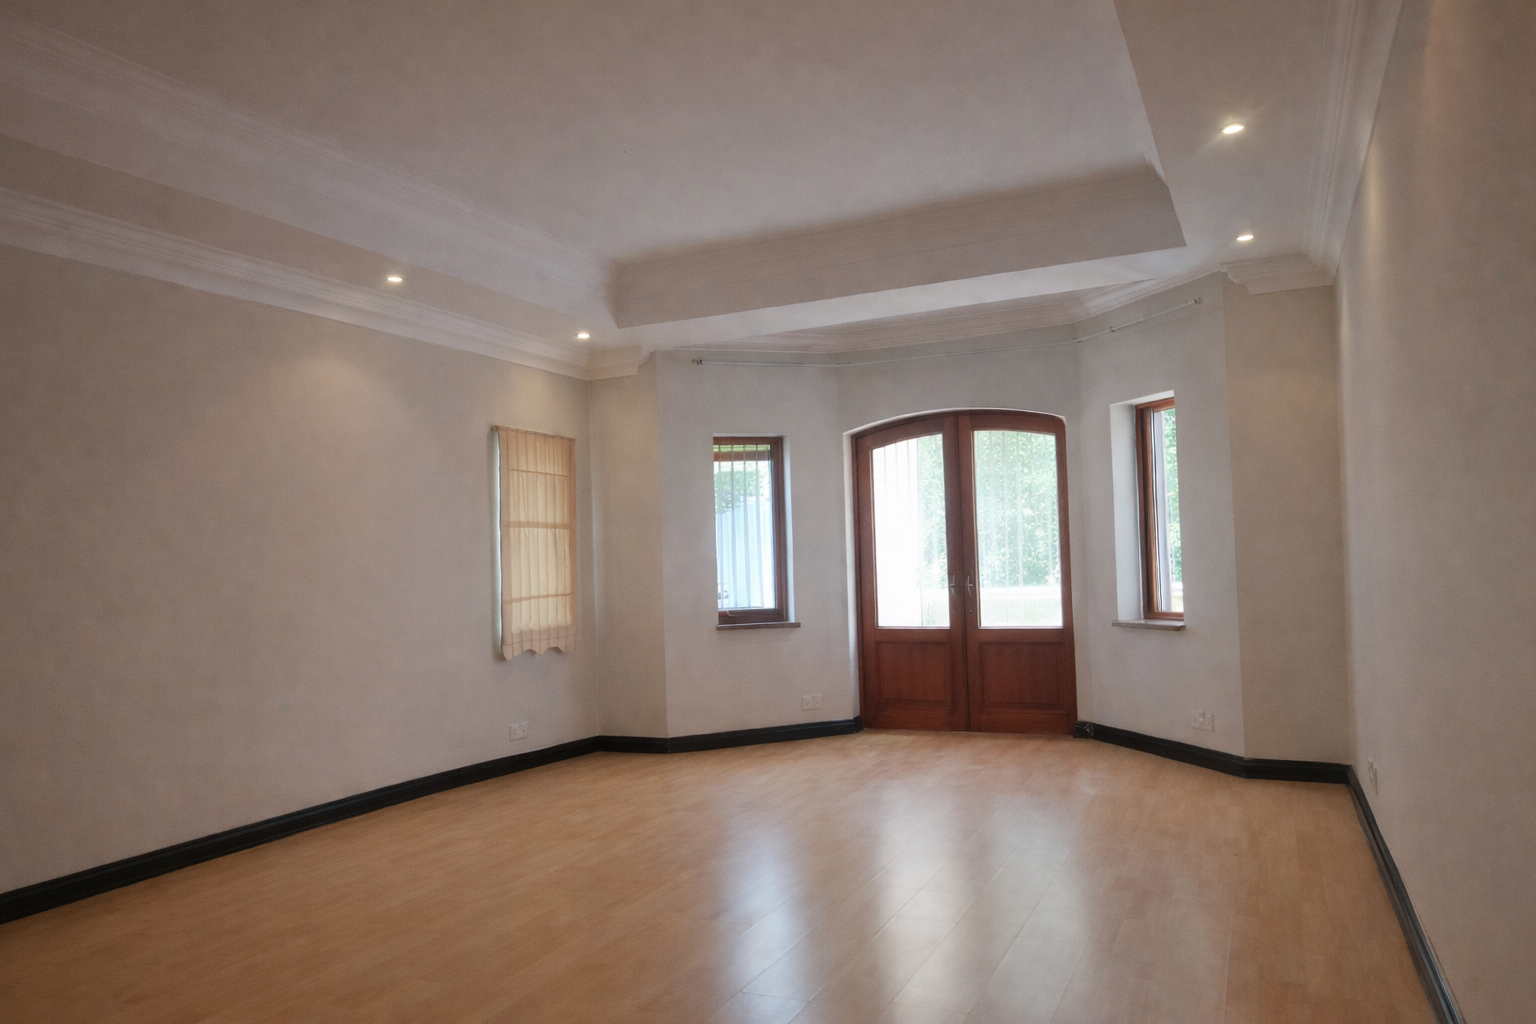
Upstairs offers four spacious en-suite bedrooms, all finished with laminated wooden flooring and ample built-in cupboard space. The main bedroom features a walk-in closet and access to an expansive covered private balcony, while the remaining three bedrooms enjoy access to a shared open balcony — providing comfort, privacy, and elevated views.
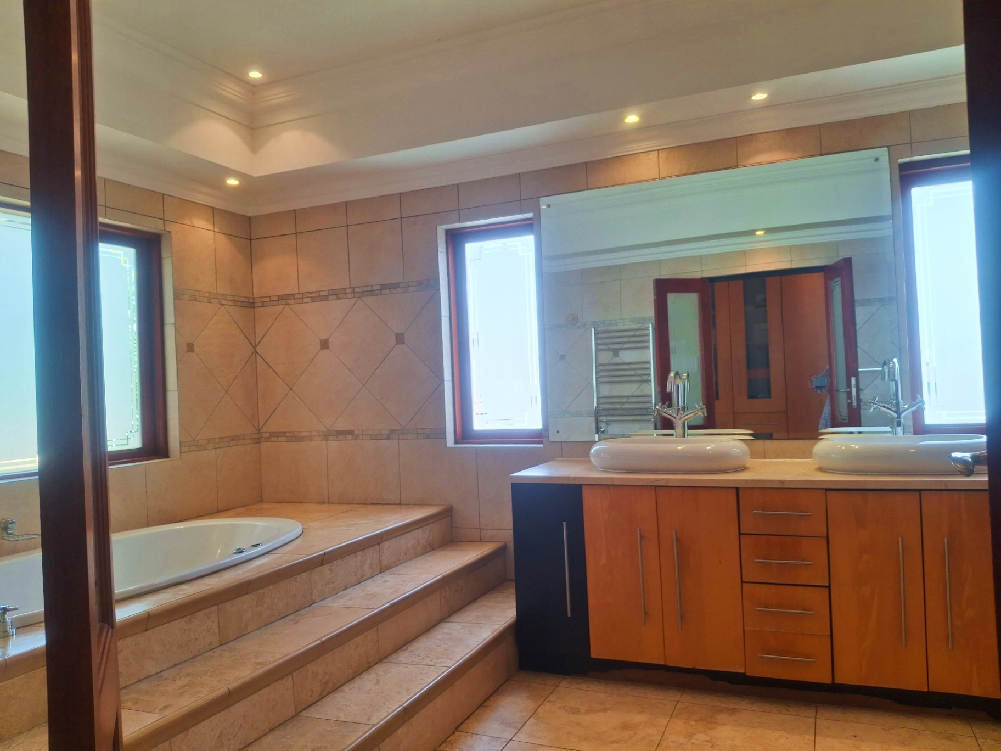
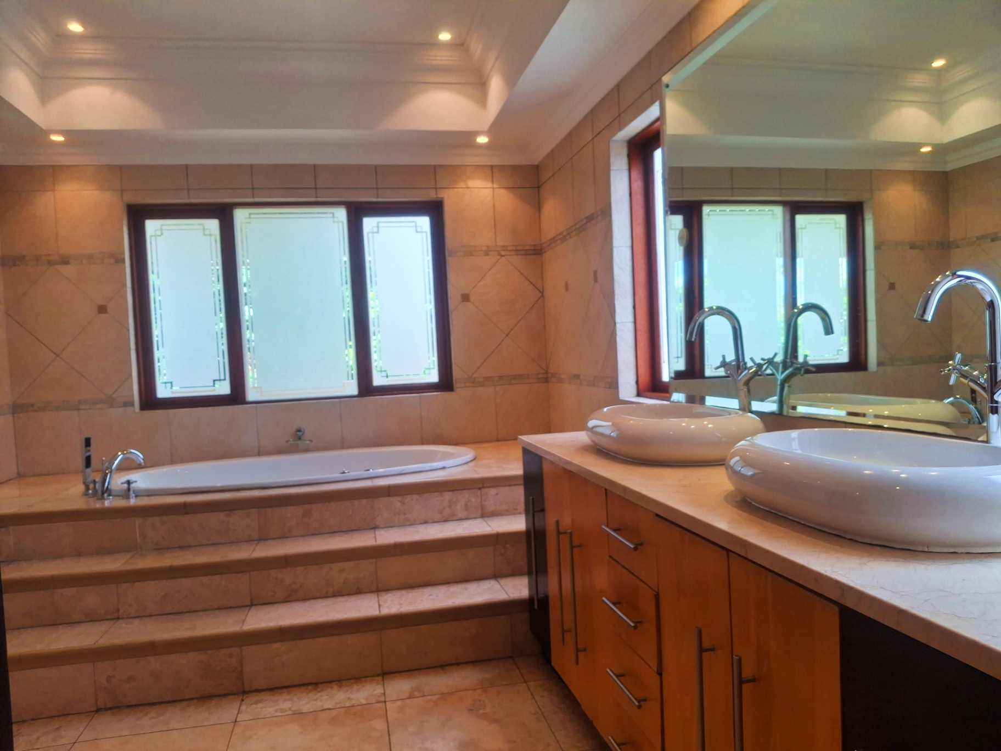
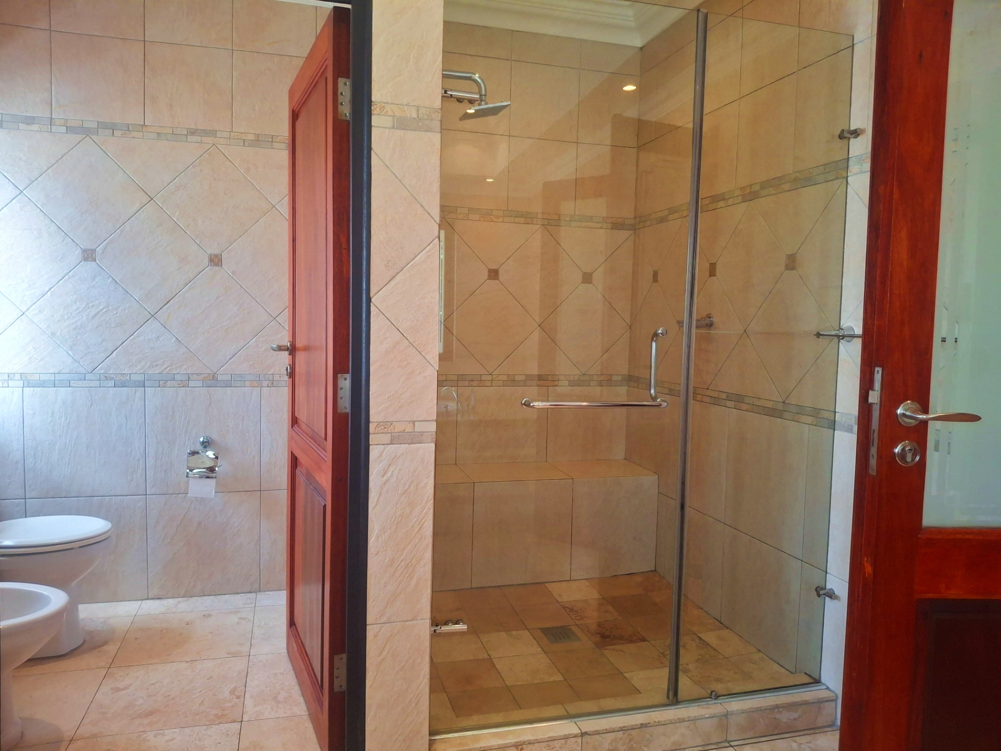
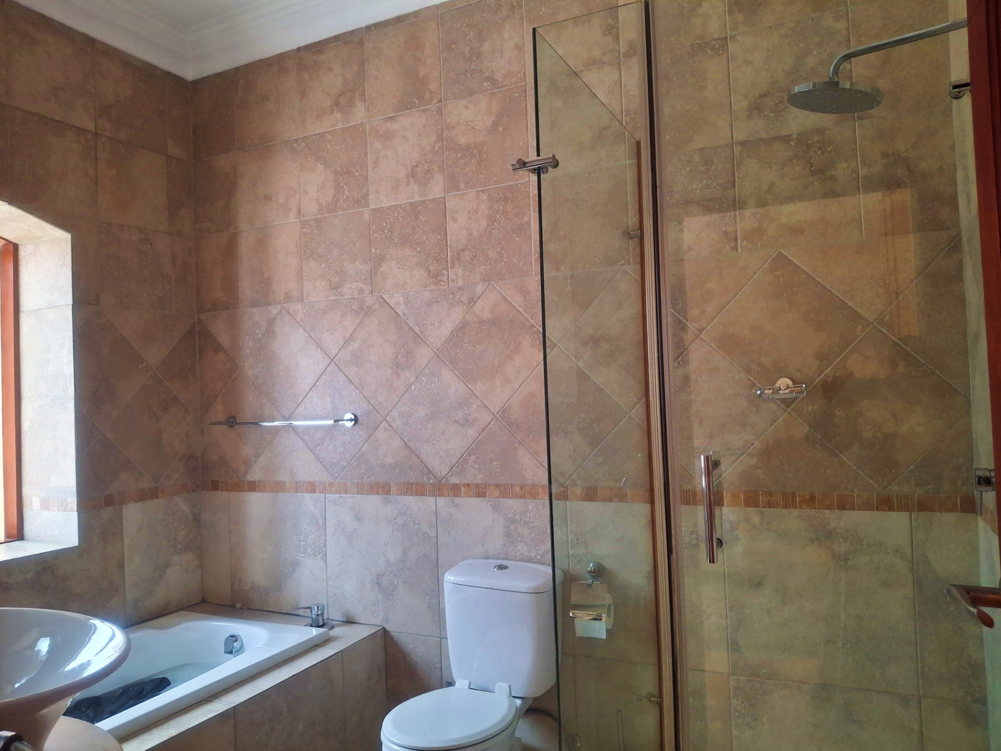
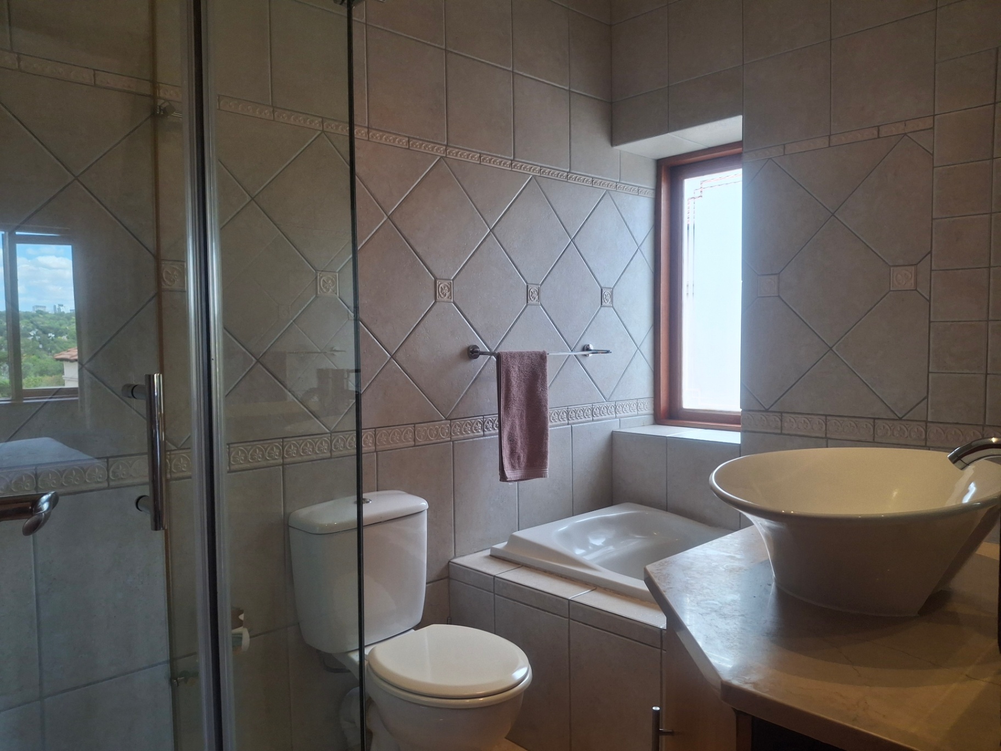
All four upstairs bedrooms feature full en-suite bathrooms, each offering a bath, shower, basin, and toilet for complete comfort and convenience. Downstairs includes a stylish guest cloakroom, ideally positioned for visitors.
Spacious and well-appointed kitchen featuring granite countertops, double eye-level ovens, a glass hob, and a breakfast nook. A separate scullery offers space for three appliances, ensuring both practicality and seamless everyday living.
Private downstairs study with its own separate entrance, fitted with built-in shelving — ideal for a home office, consulting space, or work-from-home convenience.
Amenities
Electronic Garage doors
Open Secured Visitors parking
Maids quarters
Outbuilding
The property includes well-positioned and fully functional staff accommodation, offering privacy and convenience.n addition, the home features a double lock-up garage with secure access, complemented by extra on-site parking space for two additional vehicles — ideal for visitors or extended family.
Kitchen
Amenities
Property Location
Finance
calculating..
calculating..
Disclaimer
While every effort will be made to ensure that the information contained within the Mandated Property Group website is accurate and up to date, Mandated Property Group makes no warranty, representation or undertaking whether expressed or implied, nor do we assume any legal liability, whether direct or indirect, or responsibility for the accuracy, completeness, or usefulness of any information. Prospective purchasers and tenants should make their own enquiries to verify the information contained herein.