
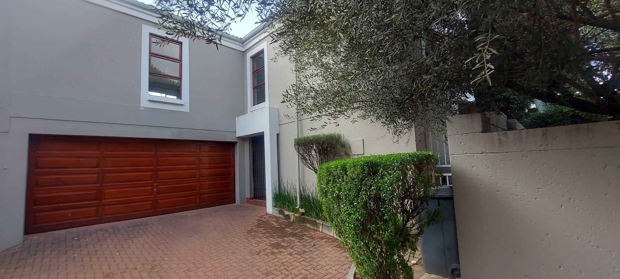
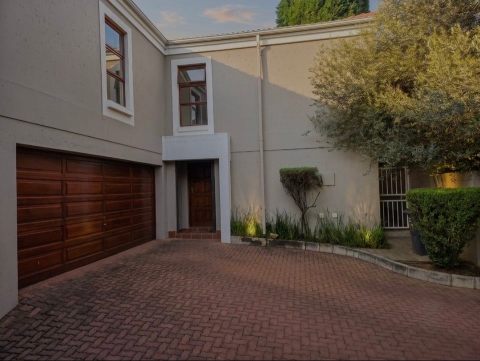
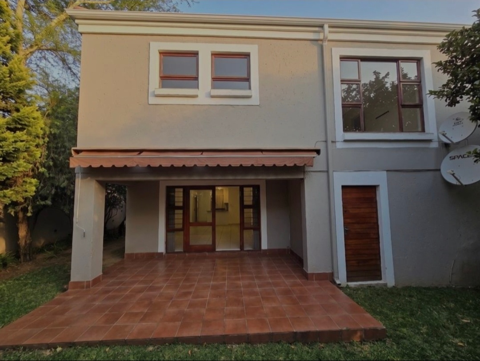
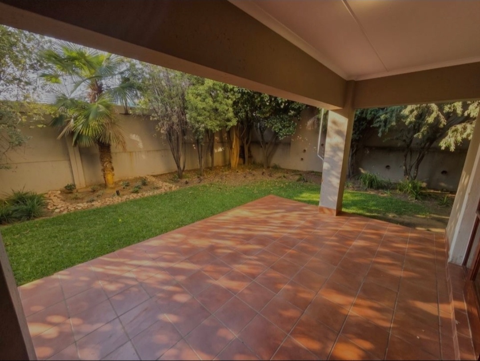
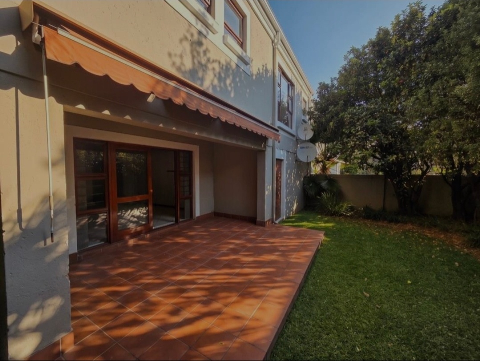
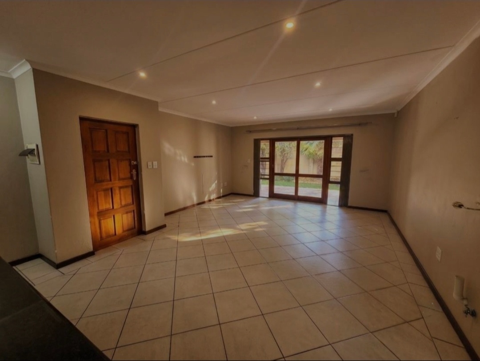
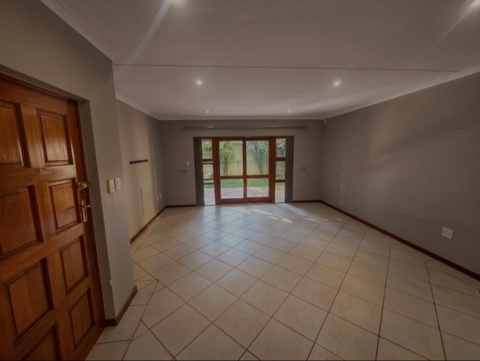
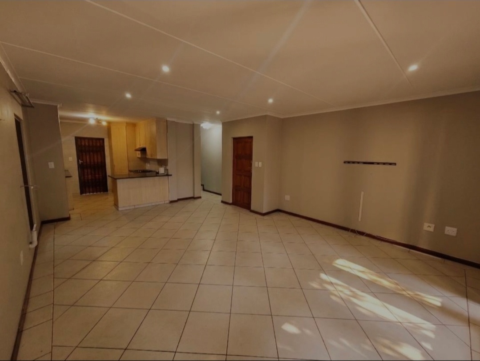
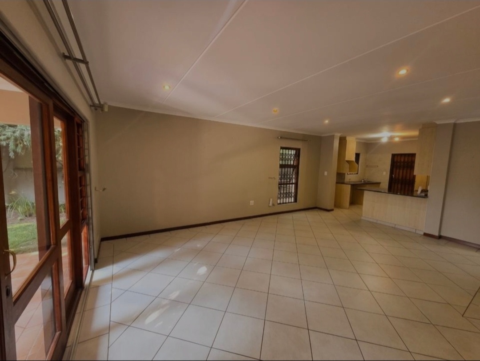
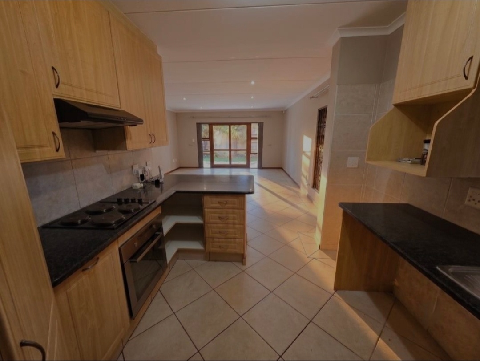
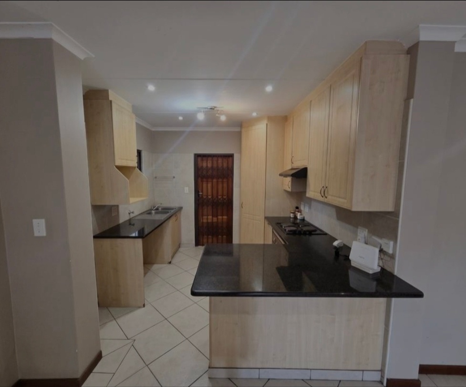
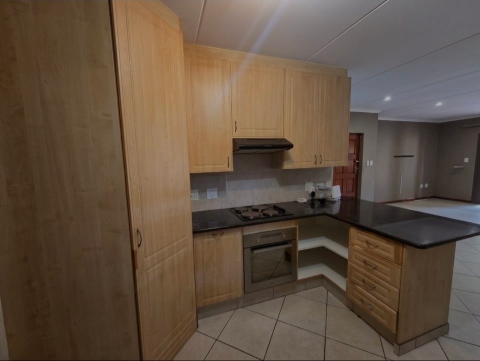
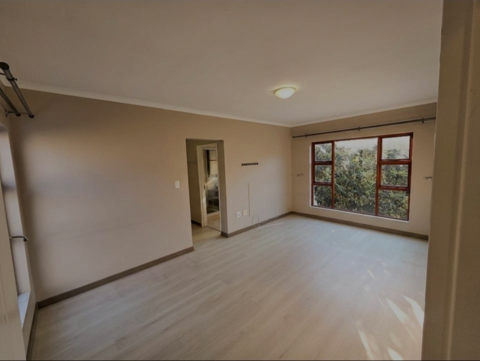
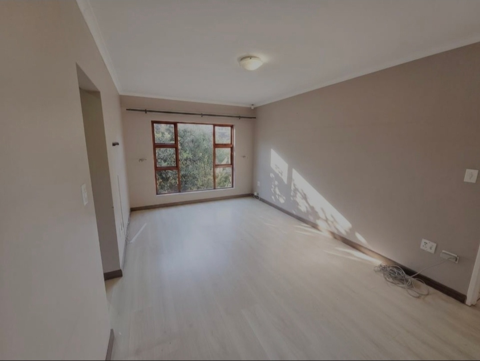
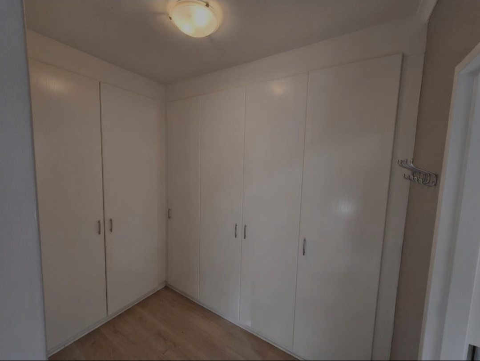
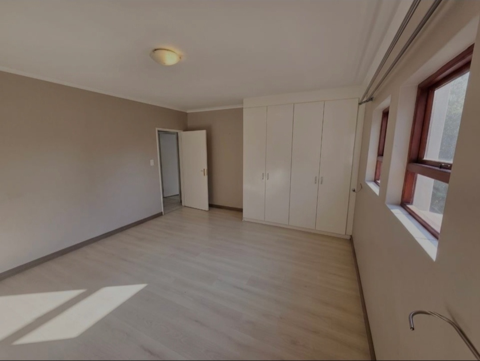
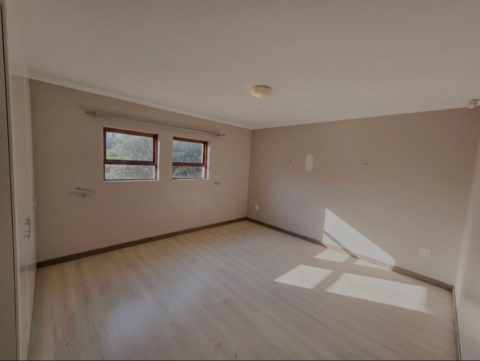
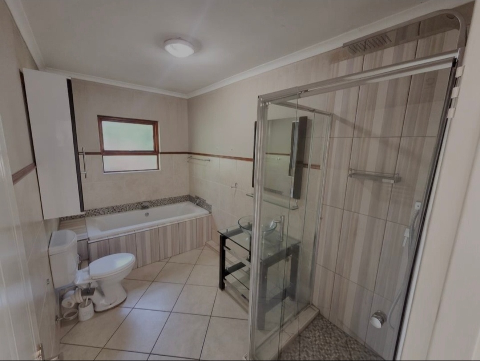
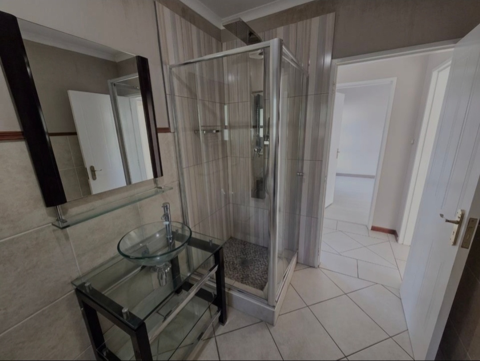
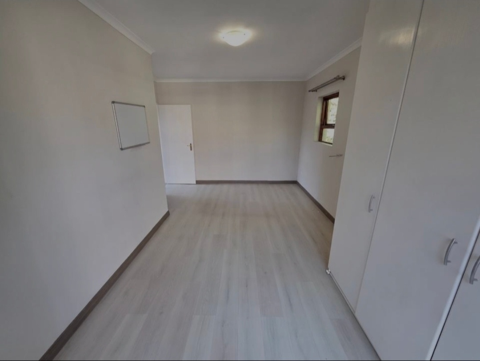

Upscale 3Bed/2.5Bath Double Storey Townhouse For Sale in Bryanston,Sandton.
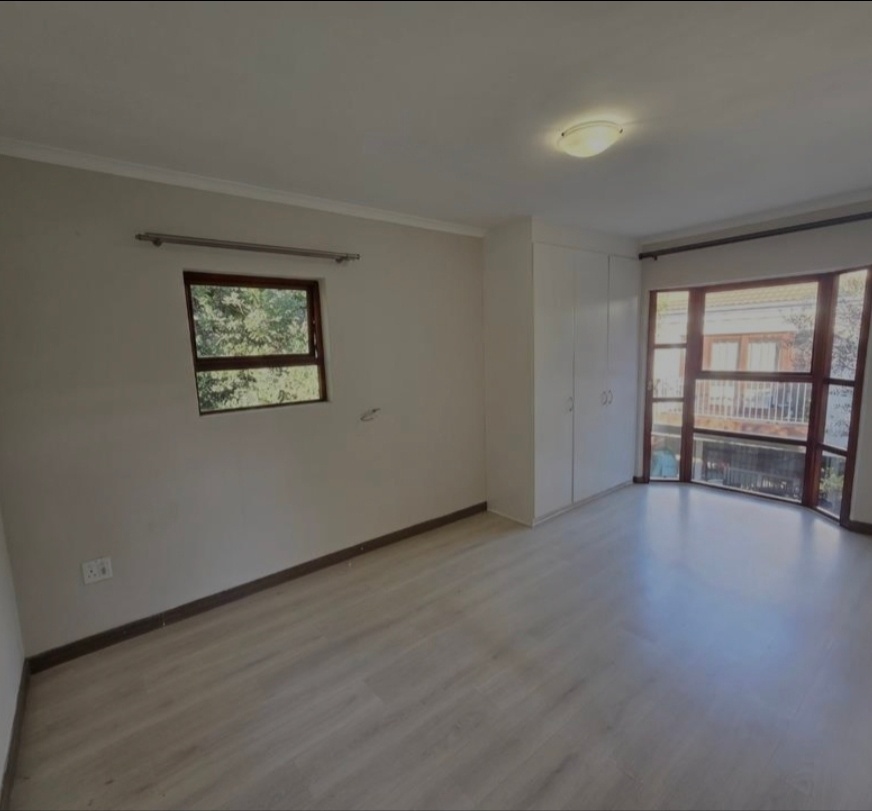
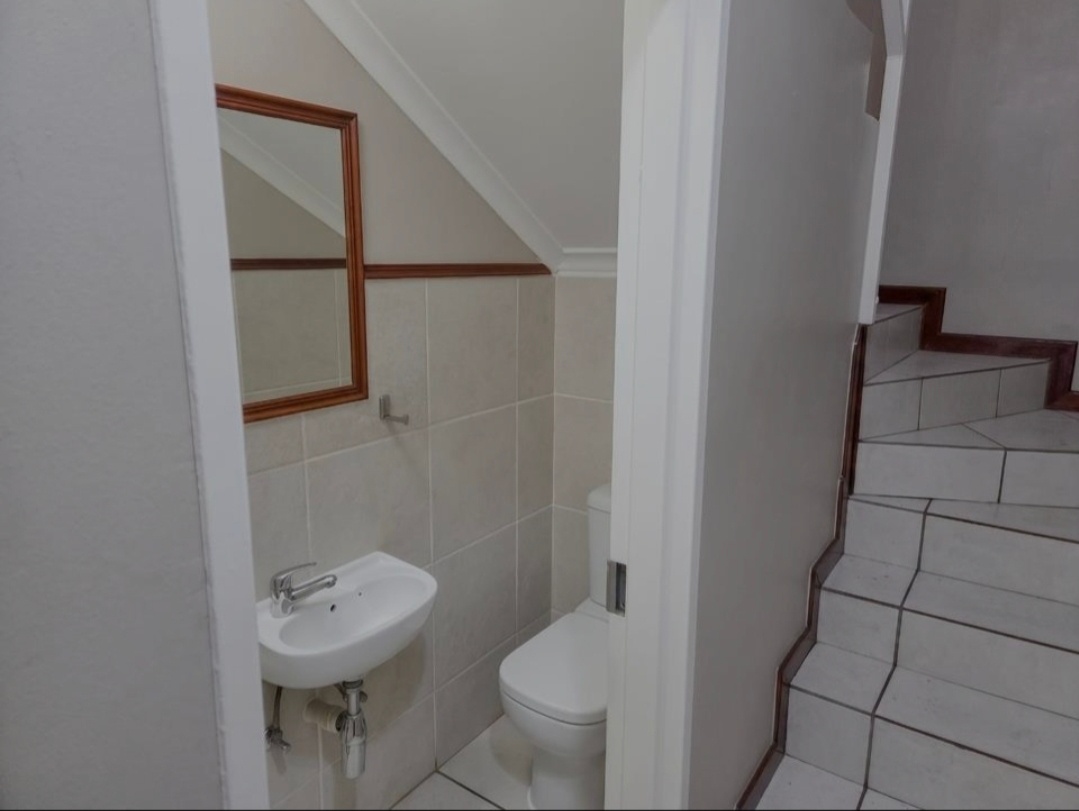
Discover an exceptional opportunity for modern living within the prestigious suburb of Bryanston with this immaculate townhouse, offering a perfect blend of spaciousness and prime convenience. Spanning a generous 181 square meters, this residence is thoughtfully designed to cater to a contemporary lifestyle, providing ample room for comfort and sophisticated entertaining. The home features three well-proportioned bedrooms and two-and-a-half pristine bathrooms, ensuring privacy and ease for all occupants.
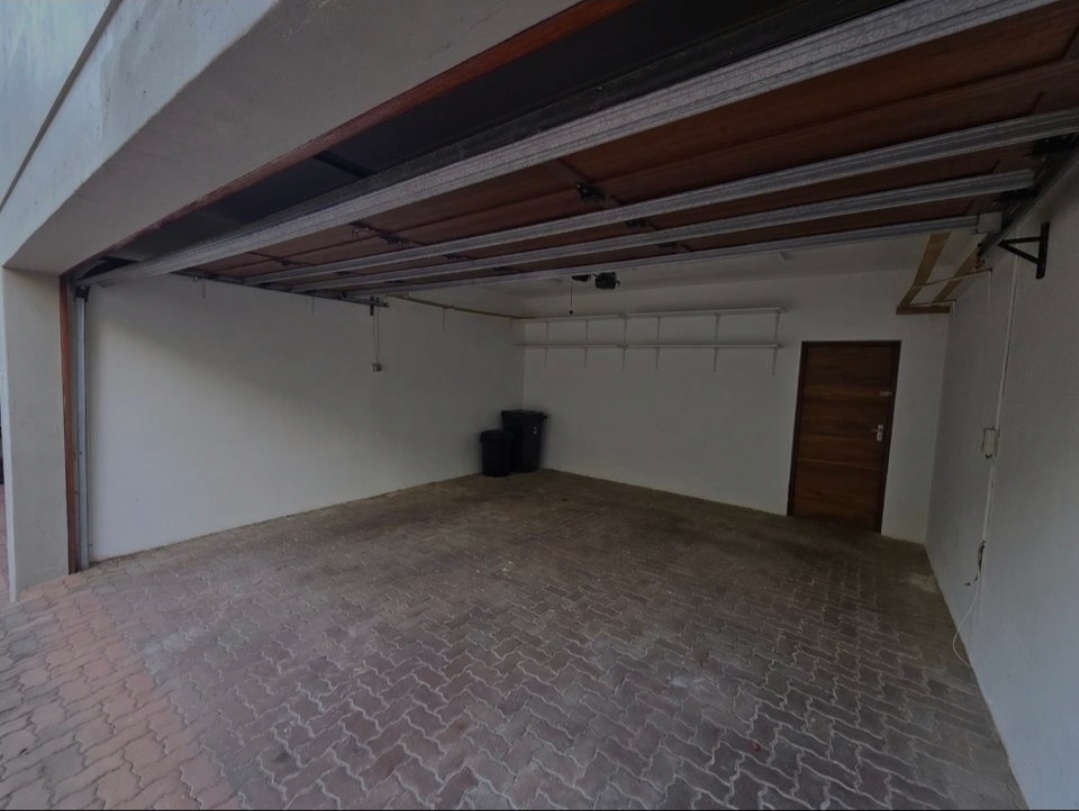
At its heart, a well-appointed kitchen provides a functional hub, flowing effortlessly into a dedicated lounge area, ideal for relaxation and social gatherings. A significant advantage that enhances daily living, this property proudly embraces pet-friendly policies, making it a welcoming haven for furry companions. Practicality is further assured with a secure double garage, offering valuable parking and additional storage solutions. This Bryanston townhouse represents a superb acquisition for those seeking a vibrant community, substantial living space, and a property perfectly poised to embrace a complete, modern lifestyle.
Features
Rooms
Amenities
Bedroom
Bathroom
Lounge
Kitchen
Garage
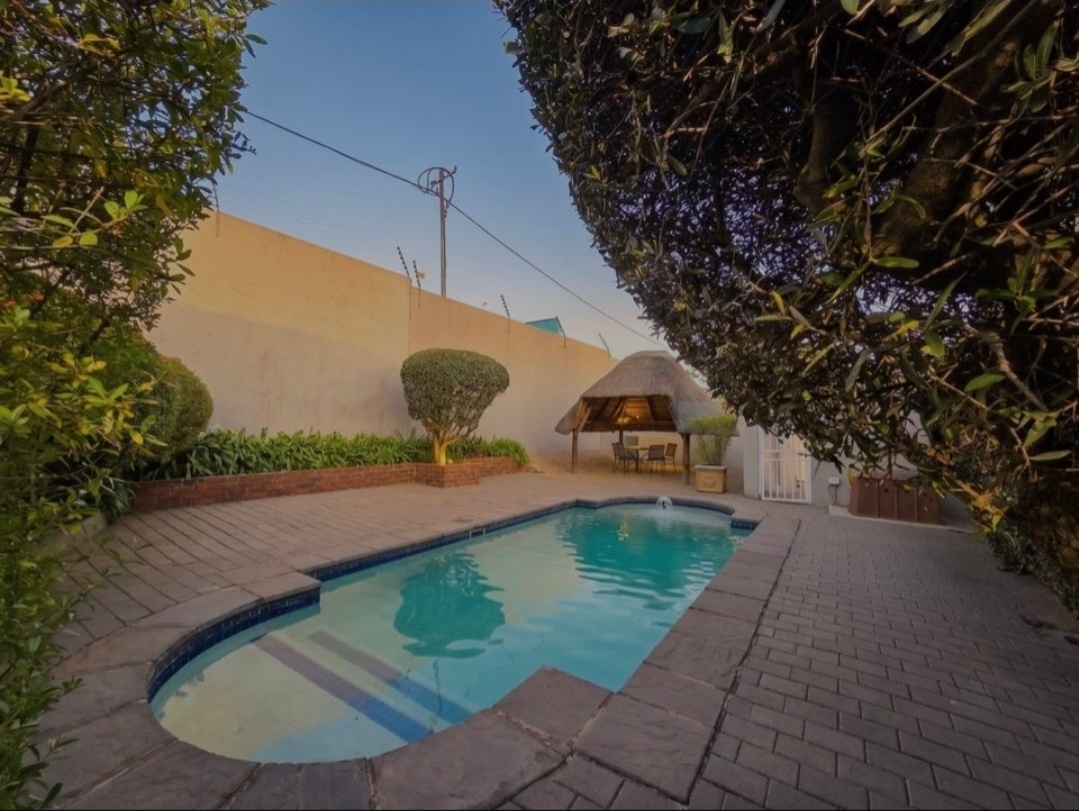
Pool
Security
DiningRoom
Amenities
Property Location
Finance
calculating..
calculating..
Disclaimer
While every effort will be made to ensure that the information contained within the Mandated Property Group website is accurate and up to date, Mandated Property Group makes no warranty, representation or undertaking whether expressed or implied, nor do we assume any legal liability, whether direct or indirect, or responsibility for the accuracy, completeness, or usefulness of any information. Prospective purchasers and tenants should make their own enquiries to verify the information contained herein.