

Spacious 2 Bedroom Apartment For Sale in THE BLYDE RIVERWALK ESTATE
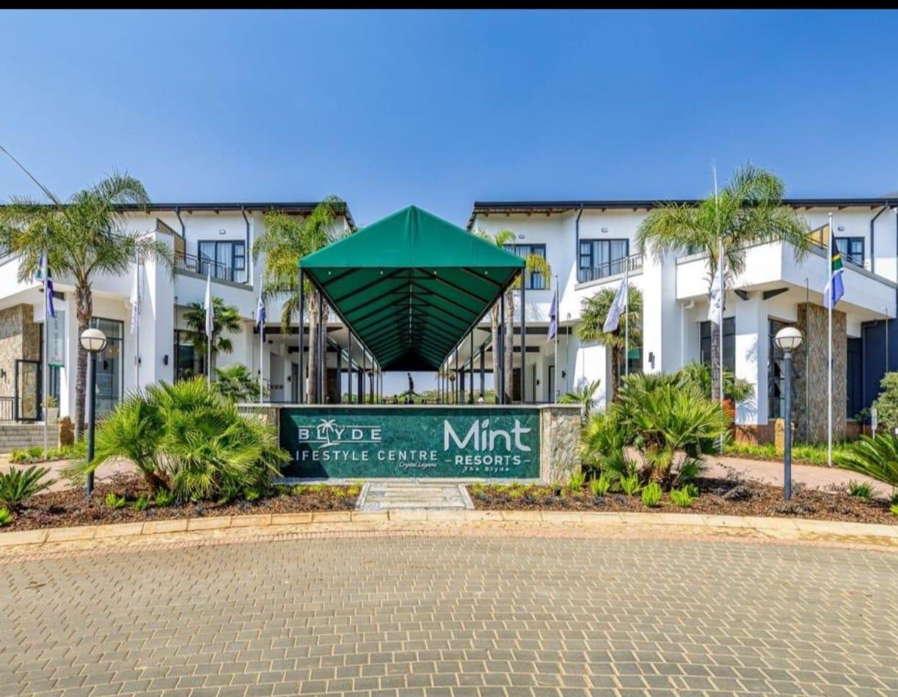
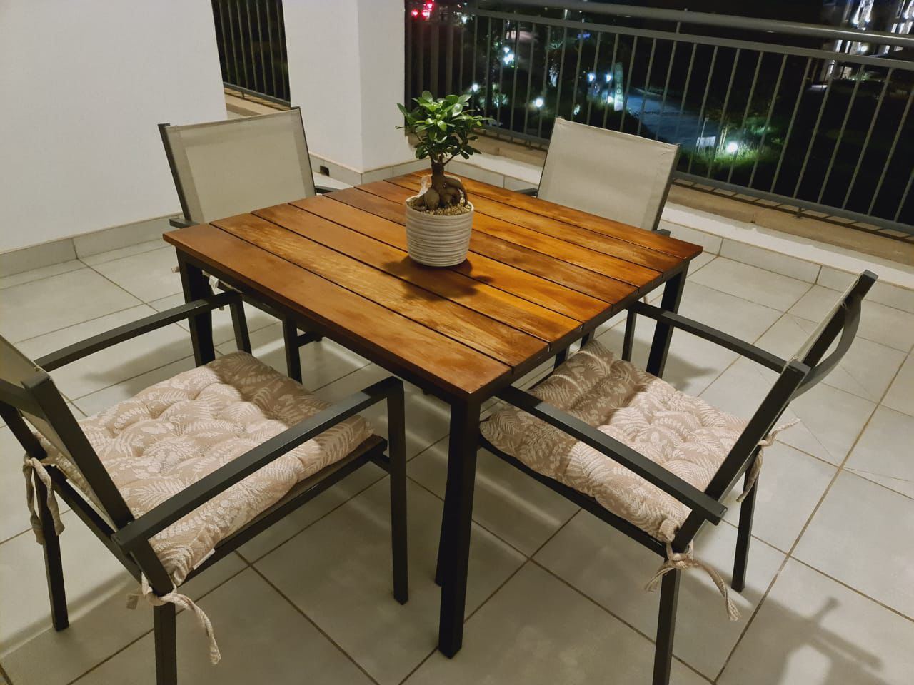
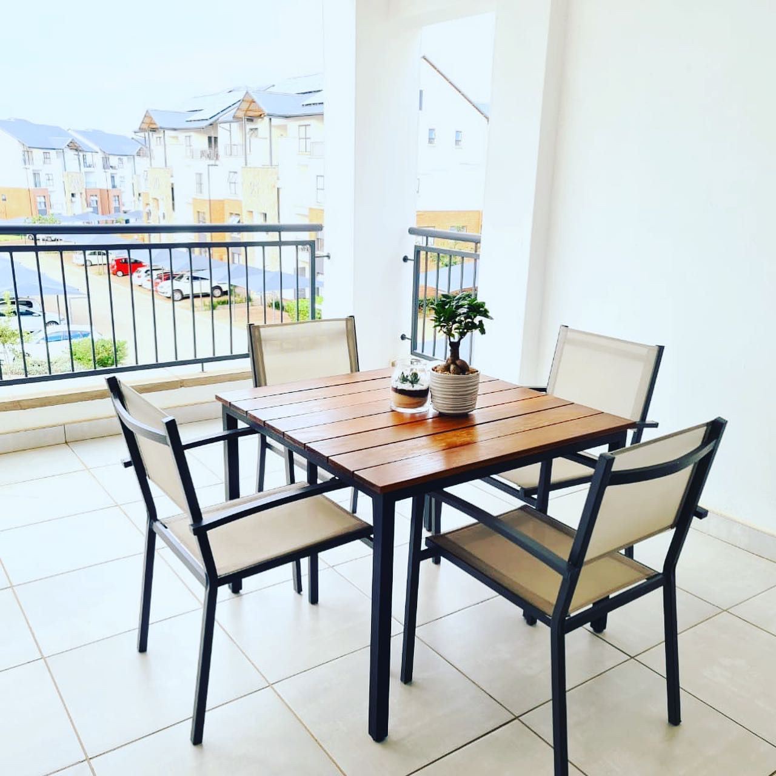
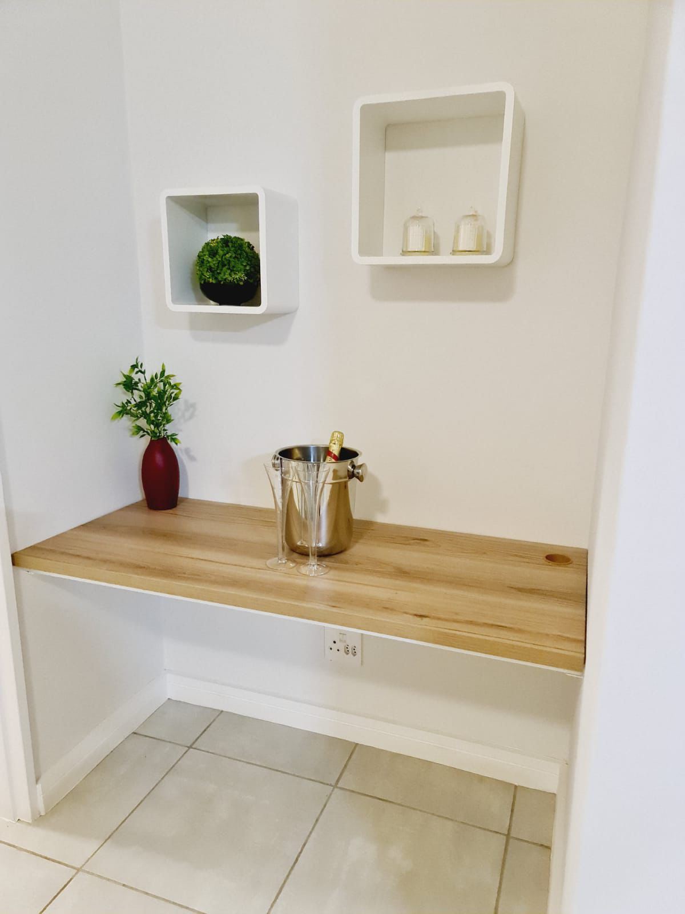
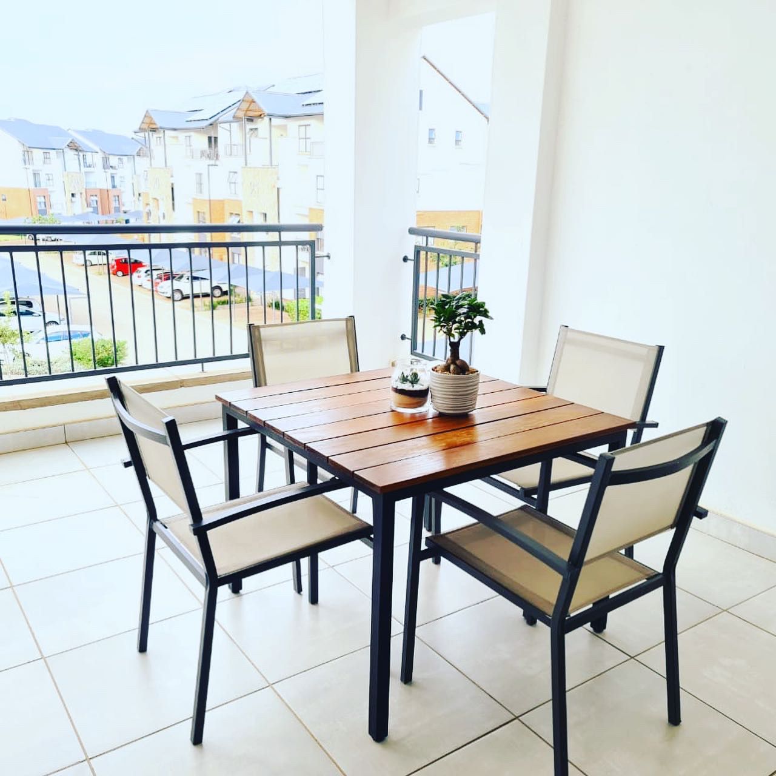
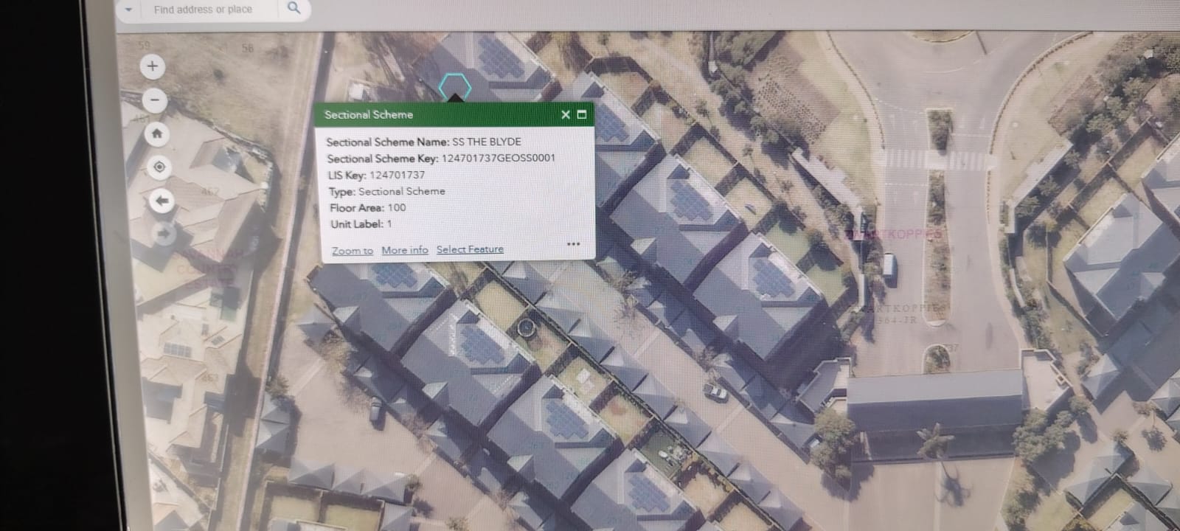
Discover an exceptional opportunity to own a spacious 2 bedroom apartment in the heart of the Zwartkoppies area in the Blyde complex . Spanning a generous 102 square metres, this residence offers an abundance of room for comfortable urban living on the second floor.
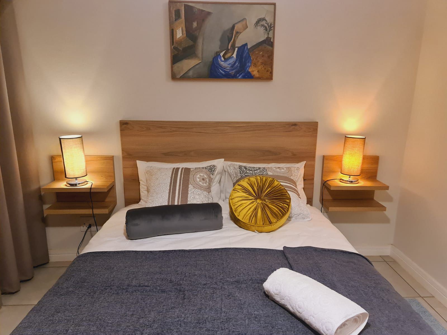
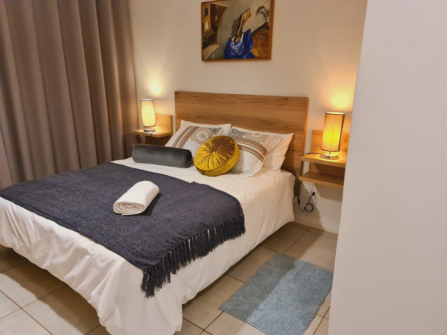
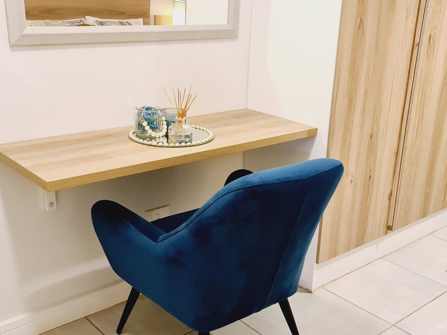
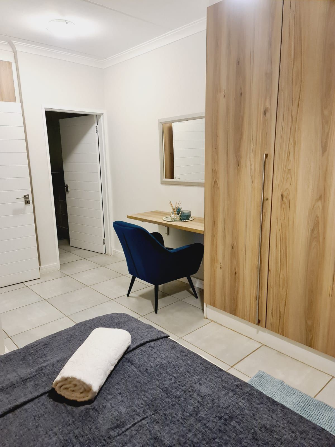
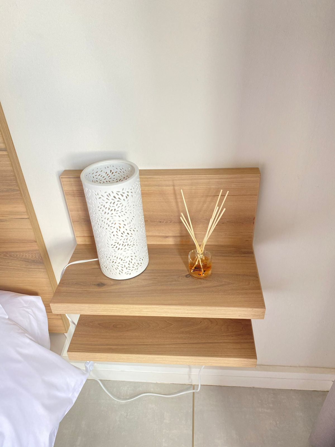
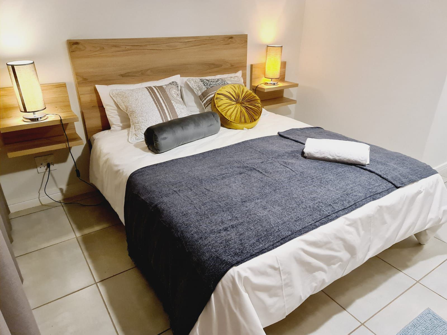
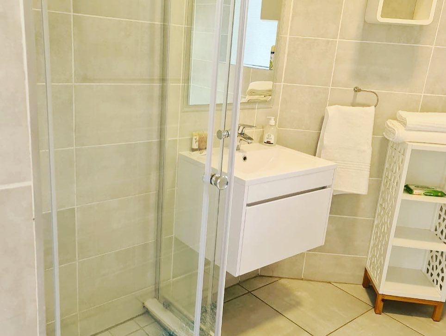
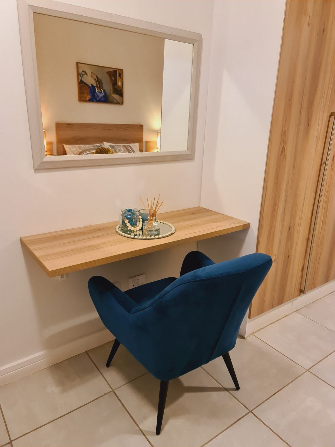
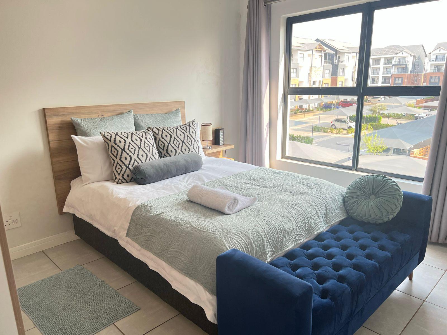
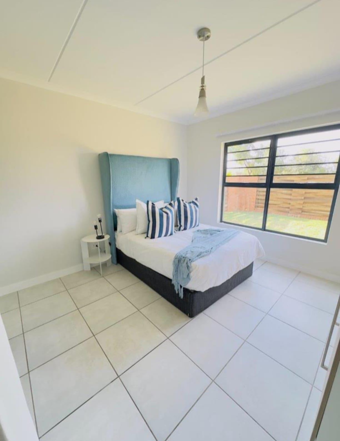
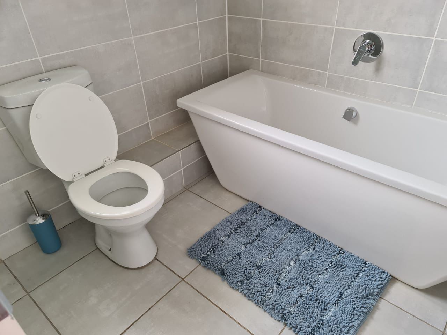
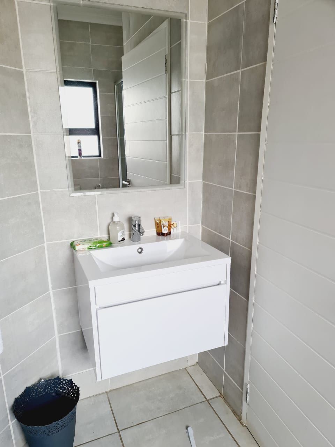
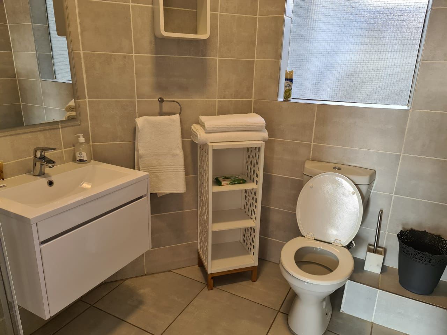
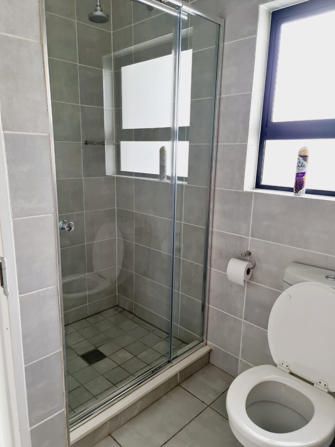
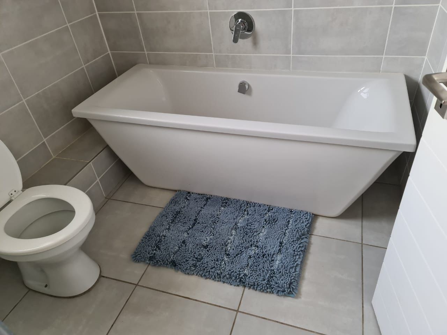
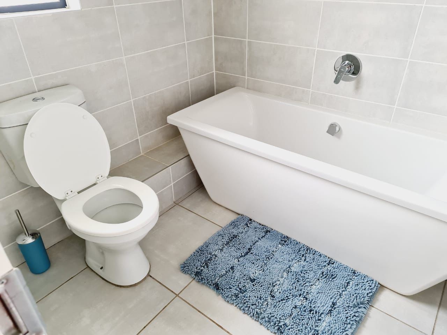
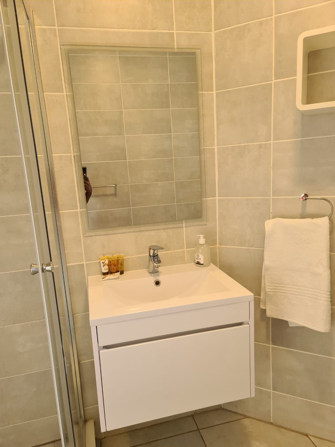
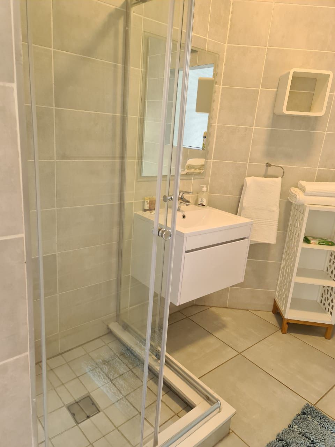
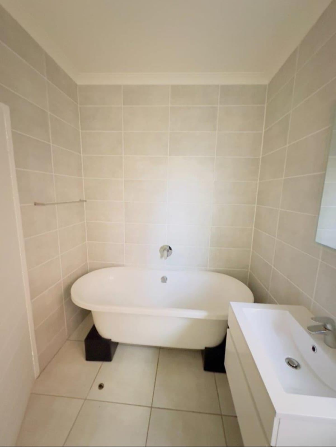
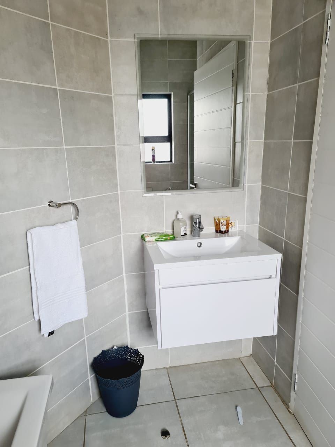
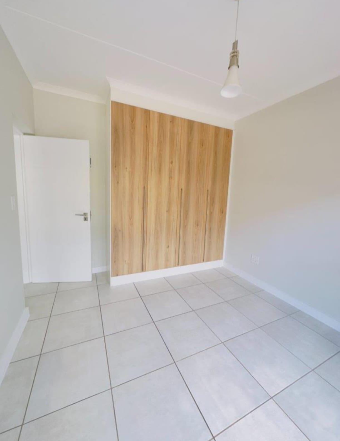
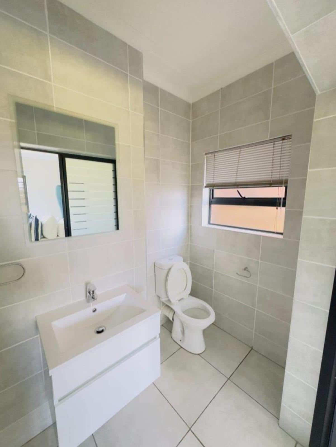
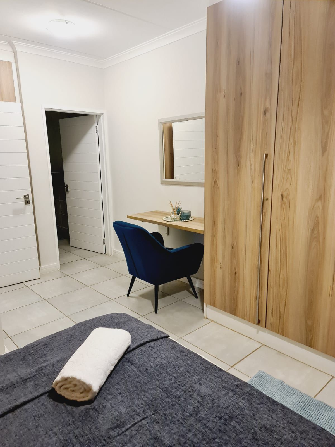
The home features two notably large bedrooms, providing ample space for rest and relaxation. Convenience is well-addressed with two functional bathrooms, each equipped with a bath, toilet, and wash basin.
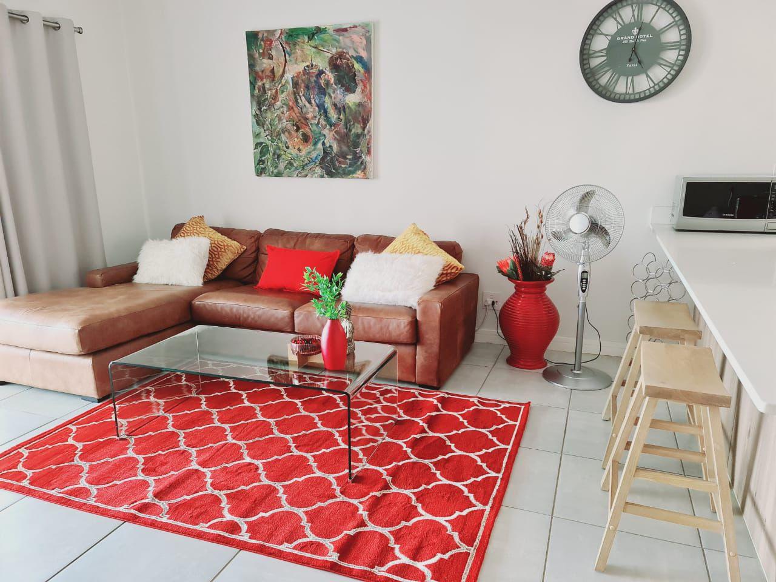
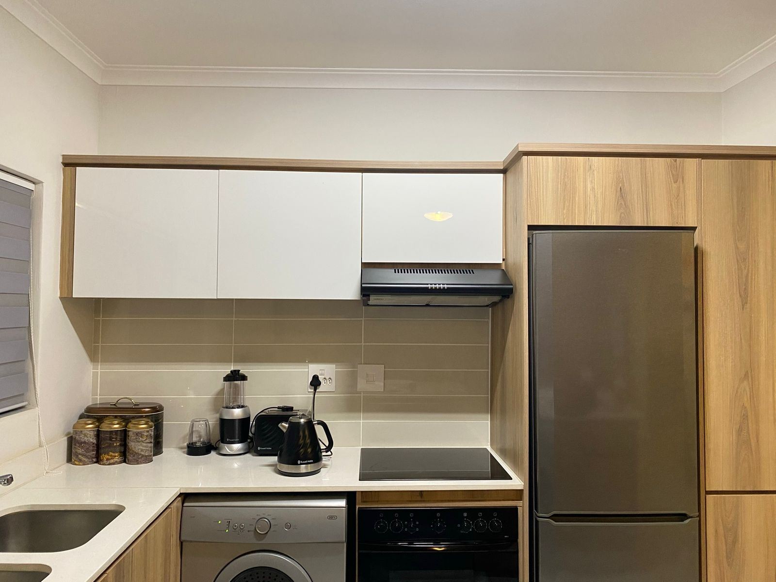
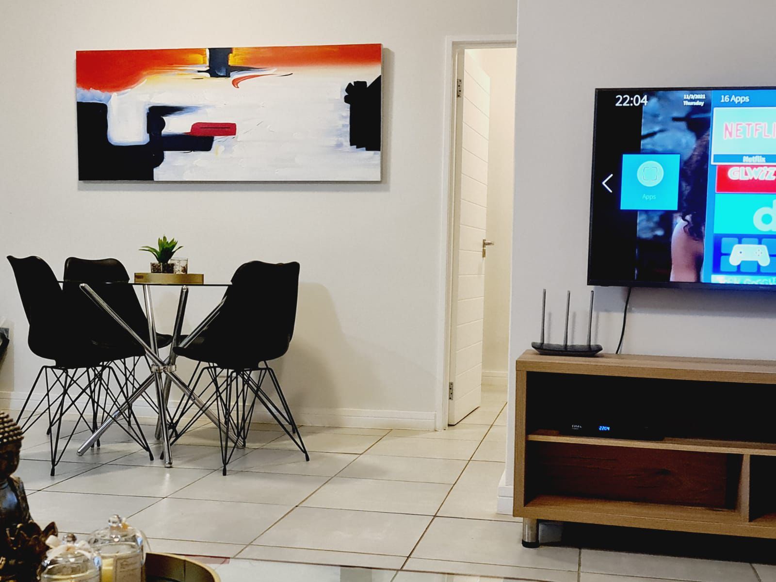
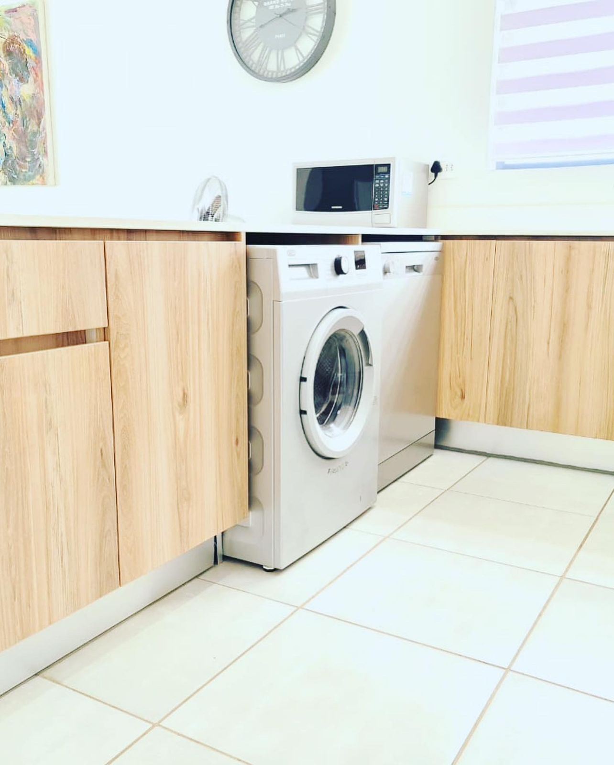
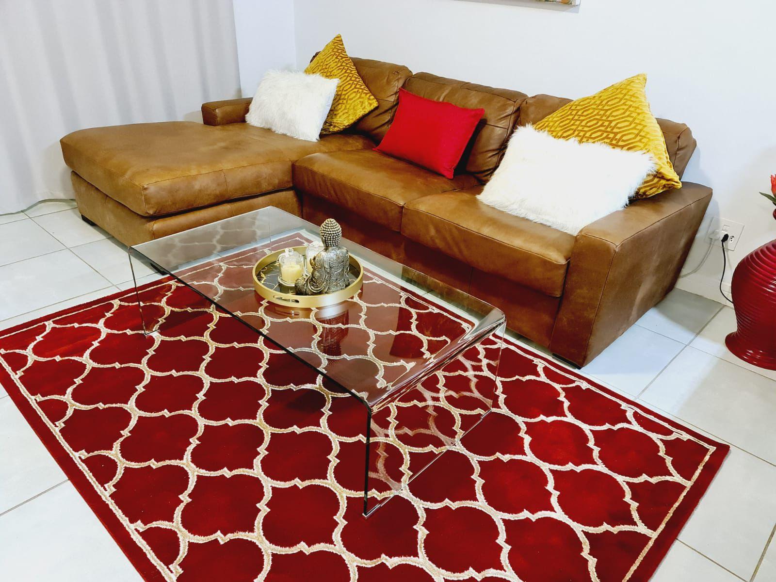
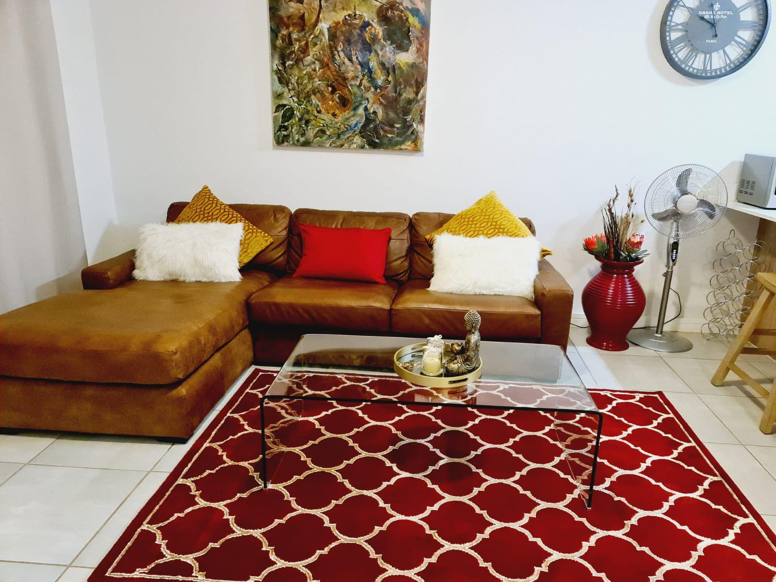
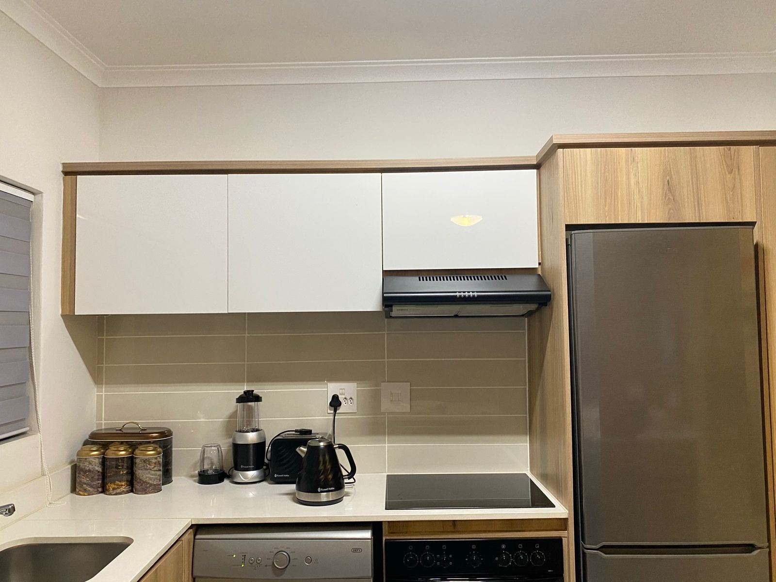
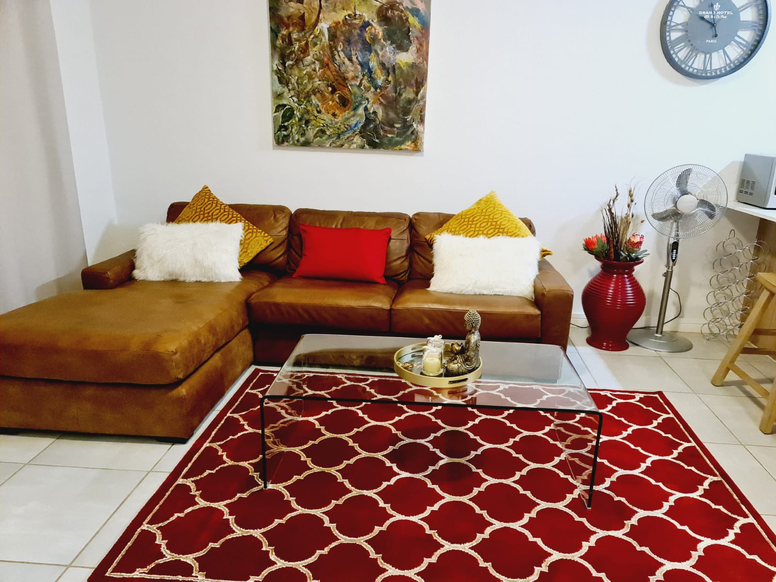
The interior is completed by a comfortable lounge and a basic kitchen, offering a clean canvas for your culinary pursuits.
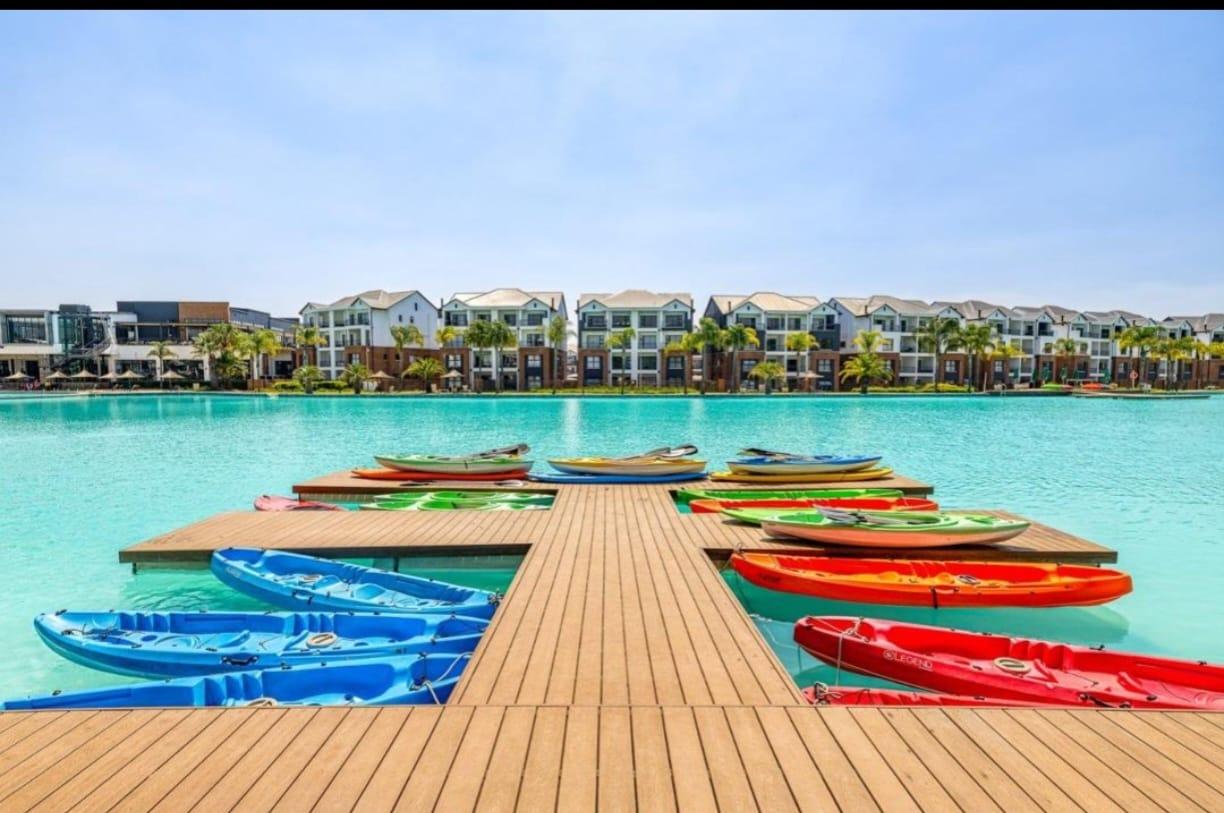
Lifestyle and peace of mind are prioritised here, as the complex boasts a large dam-style pool, perfect for refreshing summer days. Connectivity is seamless thanks to pre-installed fibre, while security is meticulously managed with a reliable alarm system and secure gates. Practical parking requirements are fully covered, including a standard steel carport alongside two dedicated underroof parking spaces.
With an expansive ERF size of 145,214 square metres, the property feels remarkably generous for a central location. This apartment represents a rare combination of space and security in a prime area.
Contact us today to arrange your private viewing and secure this substantial property for yourself.
Features
Rooms
n/a
Large bedrooms
TOILET, BATH AND WASH BASIN
BASIC KITCHEN
Amenities
UNDERROOF CARPORTS
LARGE DAM
Bedroom
MAIN BEDROOM
FIRST BEDROOM
Bathroom
FIRST BATHROOM
SECOND BATHROOM
Kitchen
BASIC KITCHEN OPEN PLAN
FamilyTVRoom
LARGE OPEN PLAN
Amenities
Floor Plan
Property Location
Finance
calculating..
calculating..
Disclaimer
While every effort will be made to ensure that the information contained within the Mandated Property Group website is accurate and up to date, Mandated Property Group makes no warranty, representation or undertaking whether expressed or implied, nor do we assume any legal liability, whether direct or indirect, or responsibility for the accuracy, completeness, or usefulness of any information. Prospective purchasers and tenants should make their own enquiries to verify the information contained herein.