
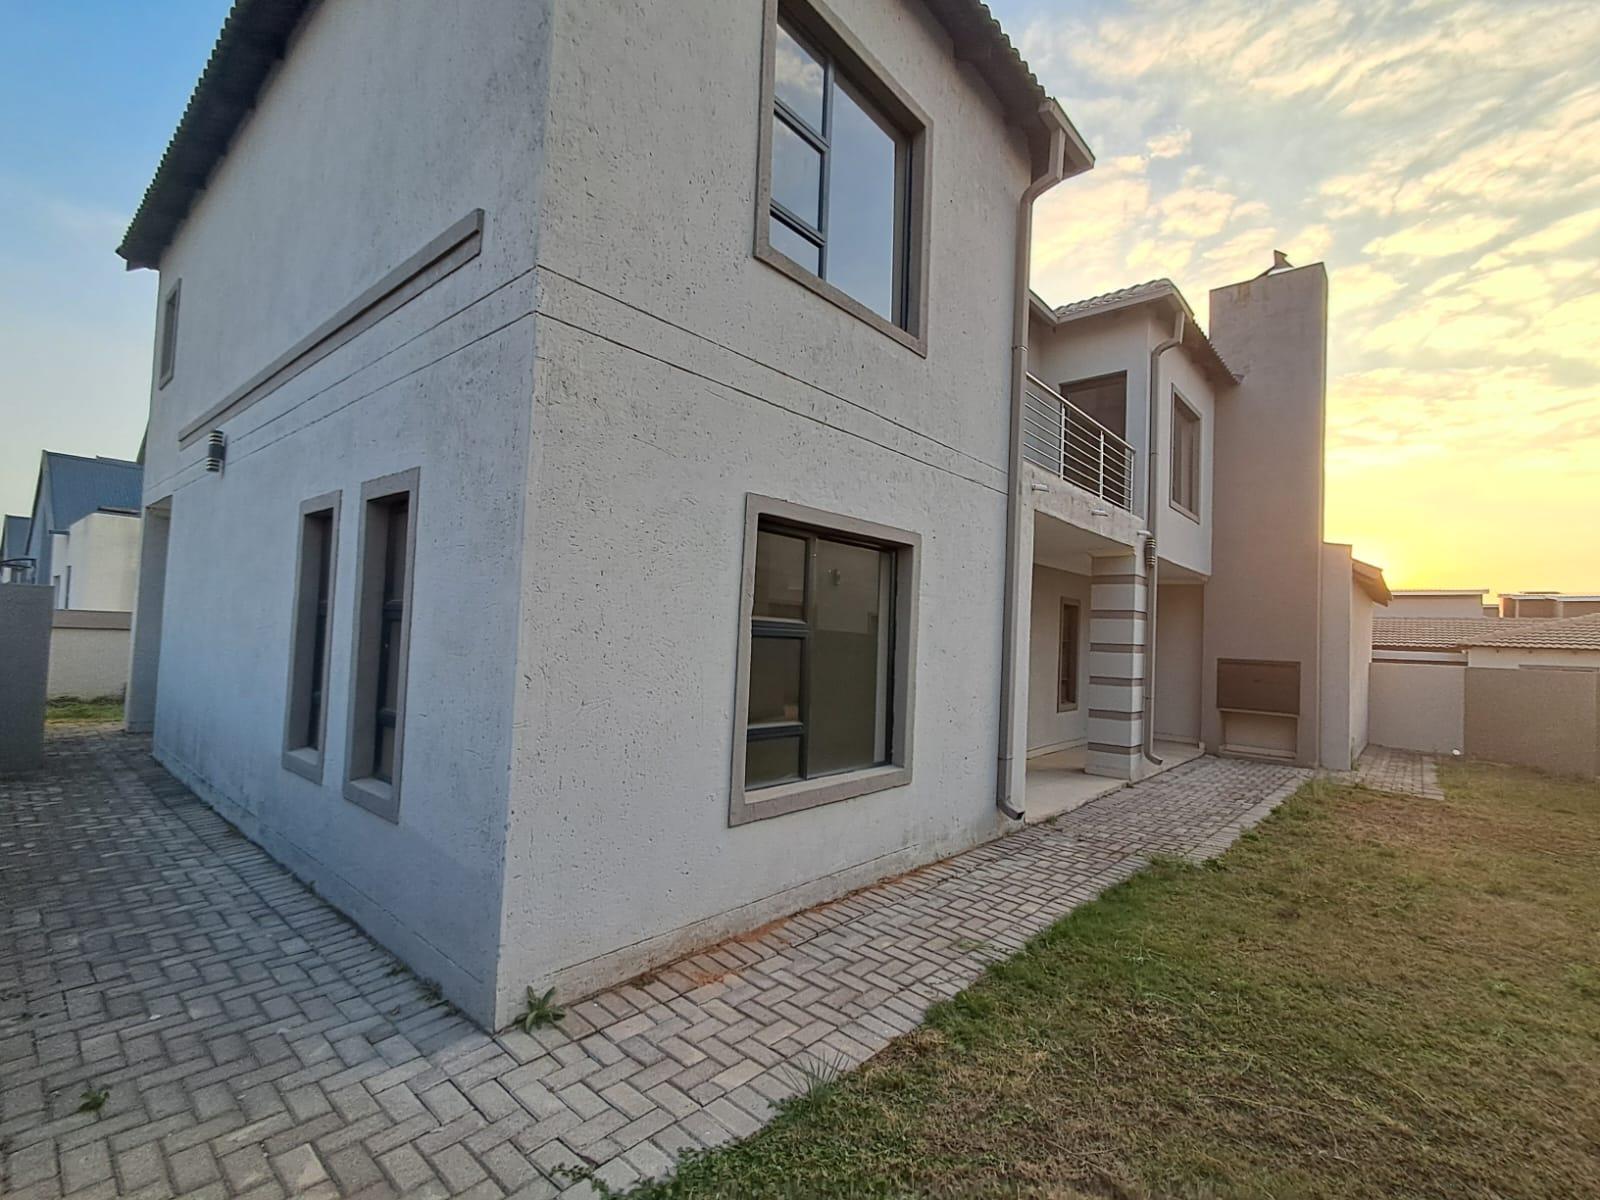

4 Bedroom Family Home
A home designed for space, light and effortless living.
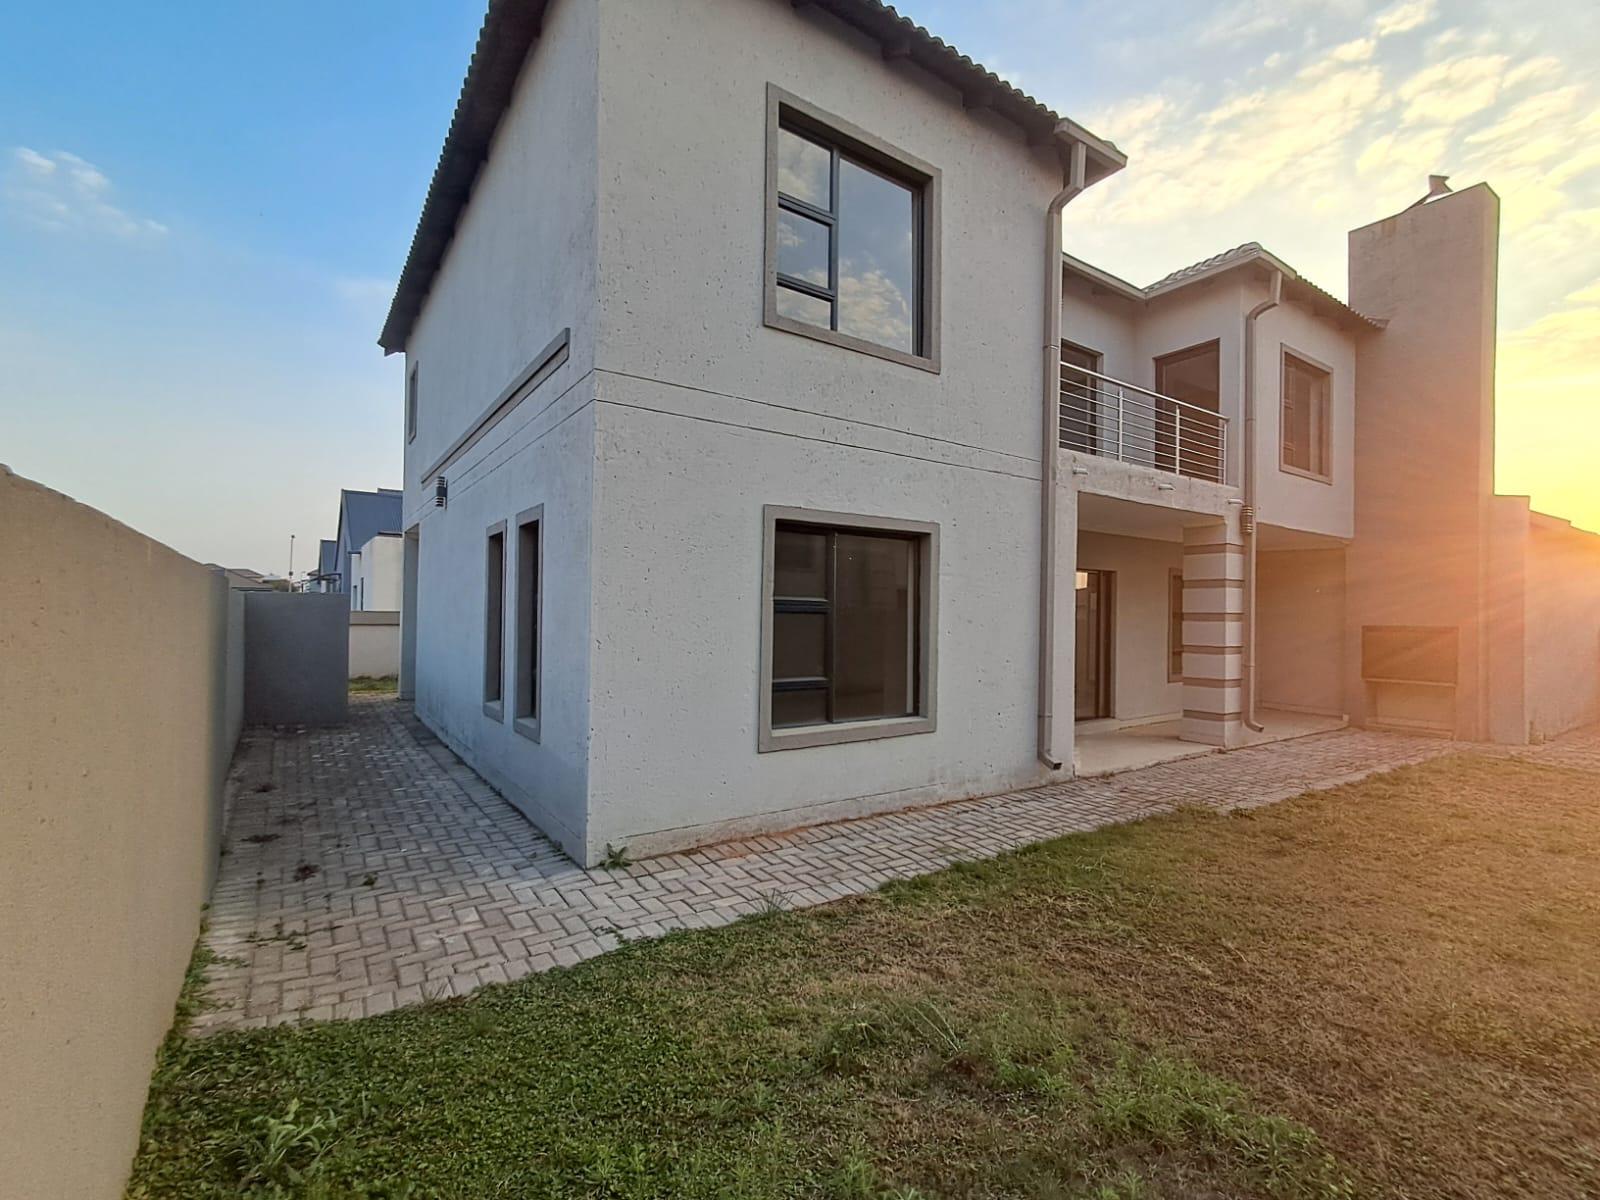
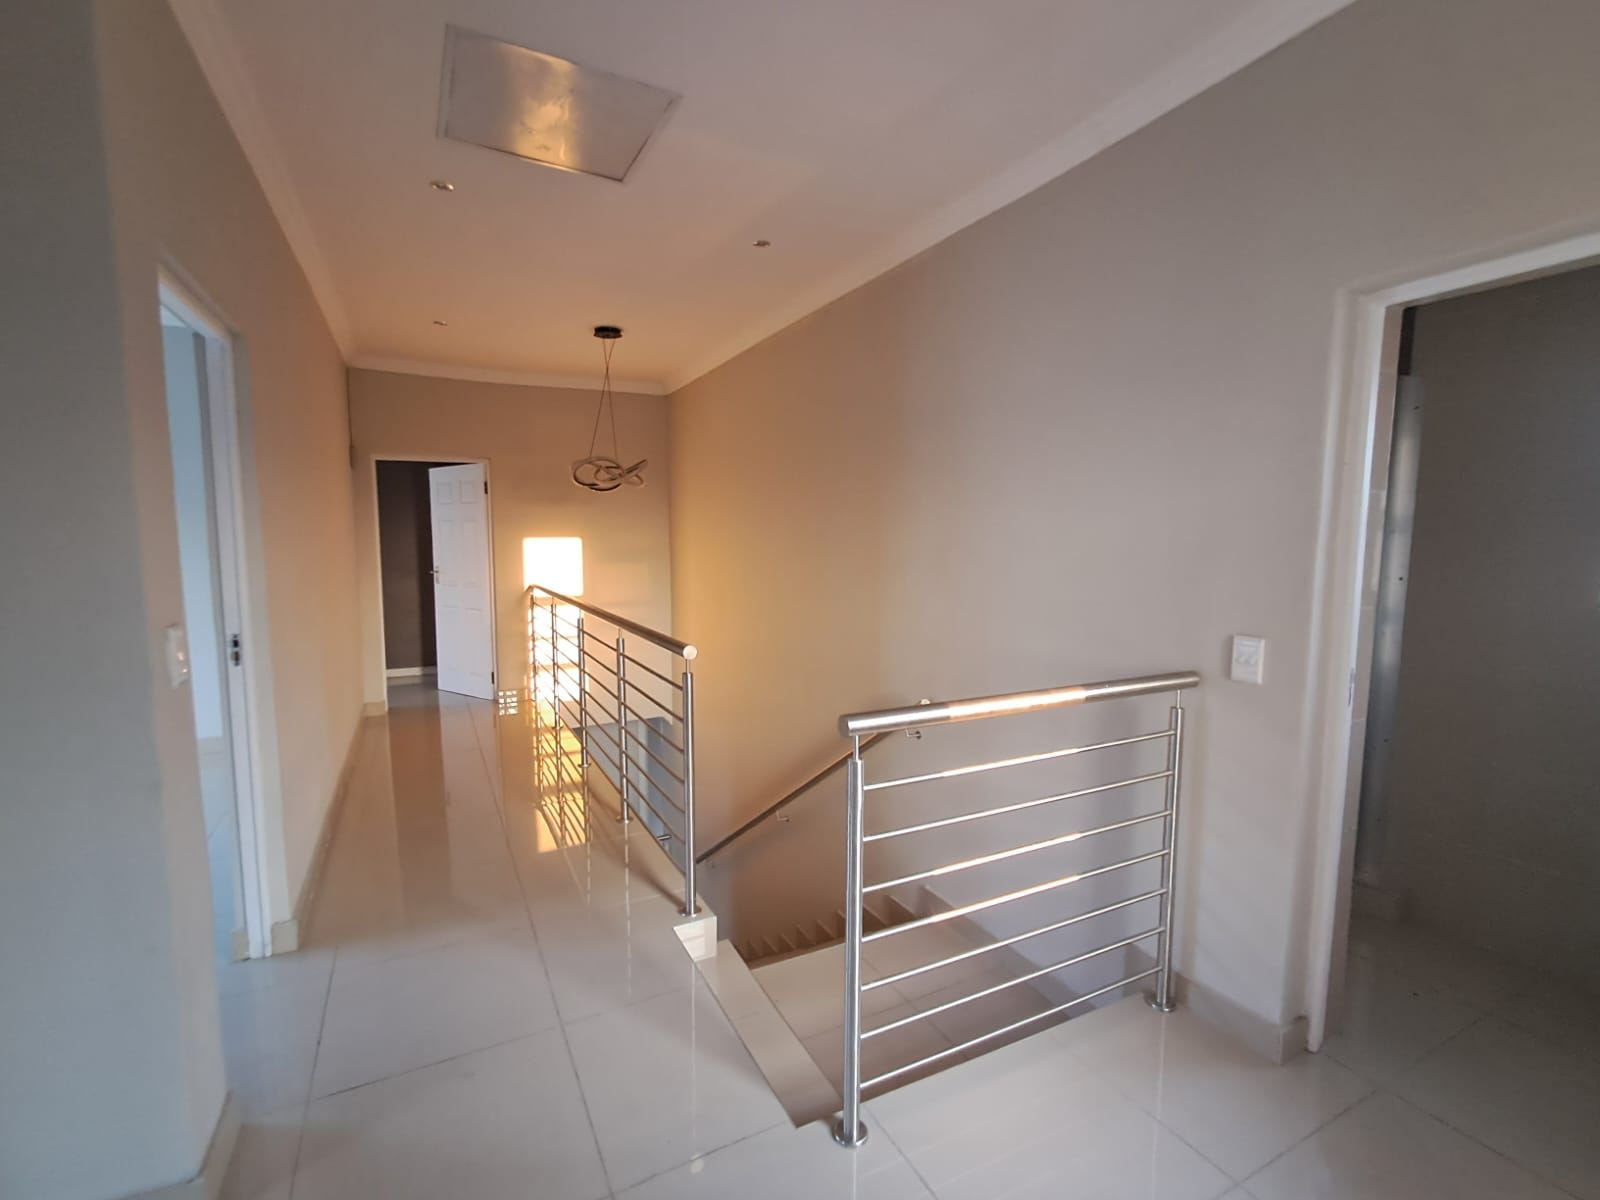
Step into this impressive double-storey home in the sought-after Zambezi Manor Lifestyle Estate, where generous proportions meet modern, inviting living.
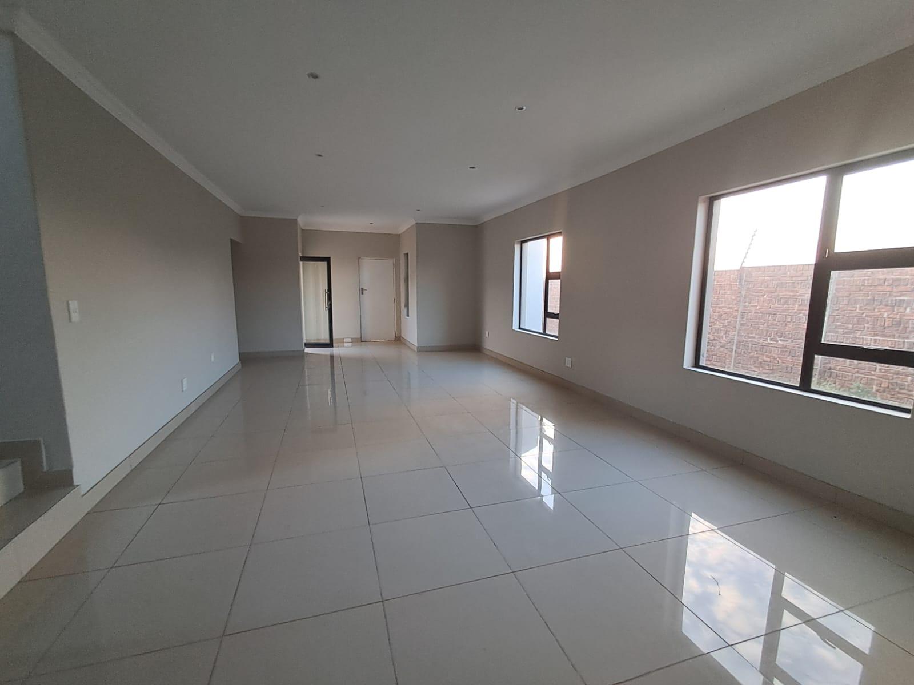
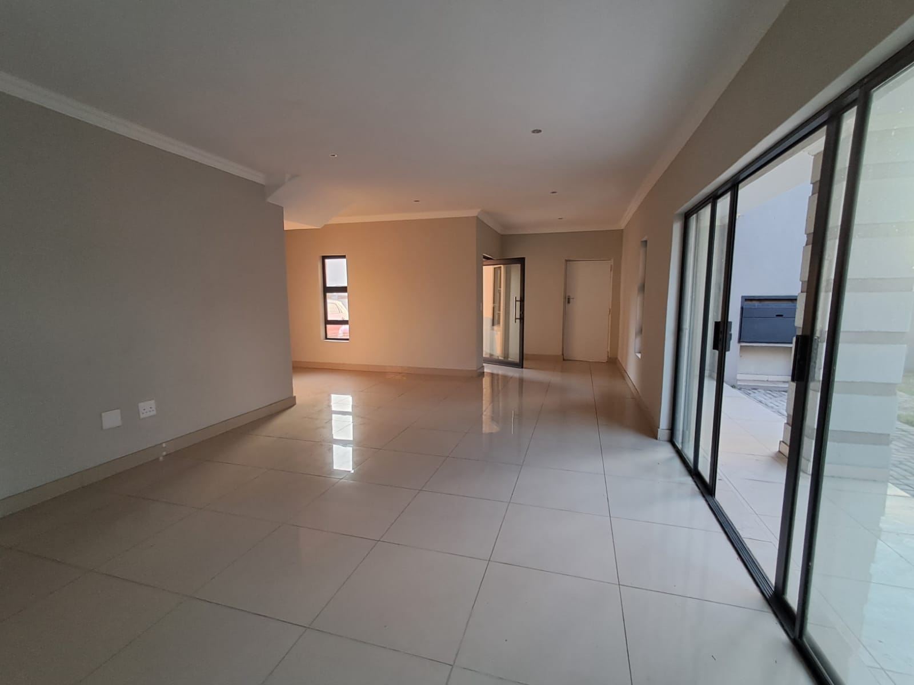
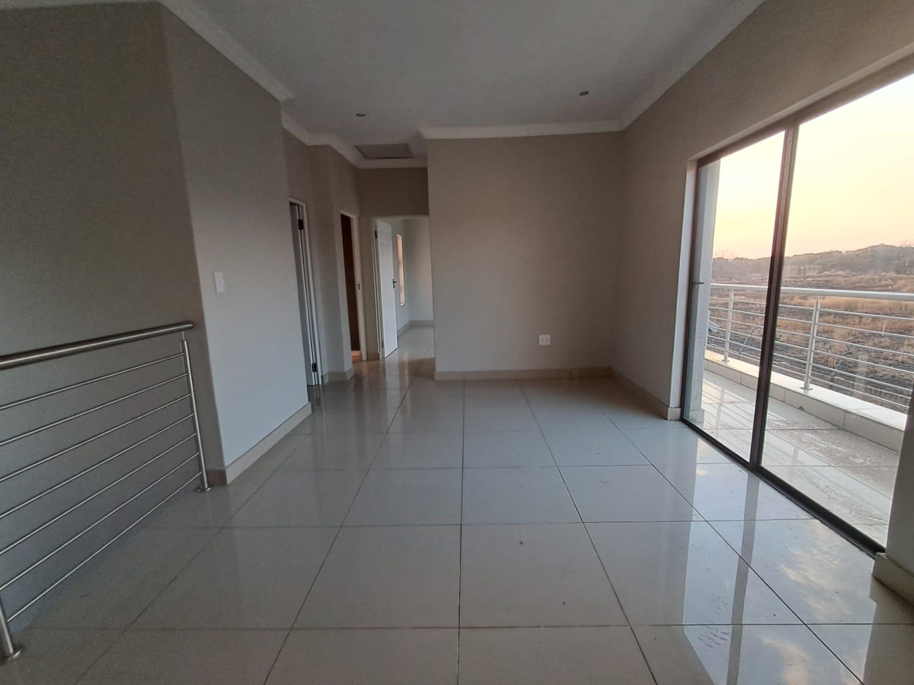
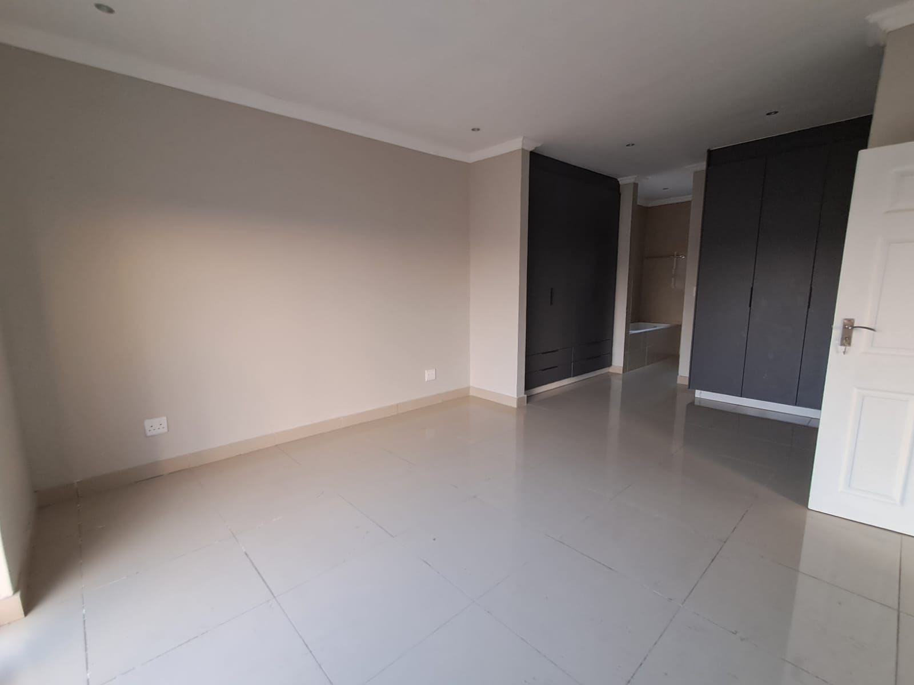
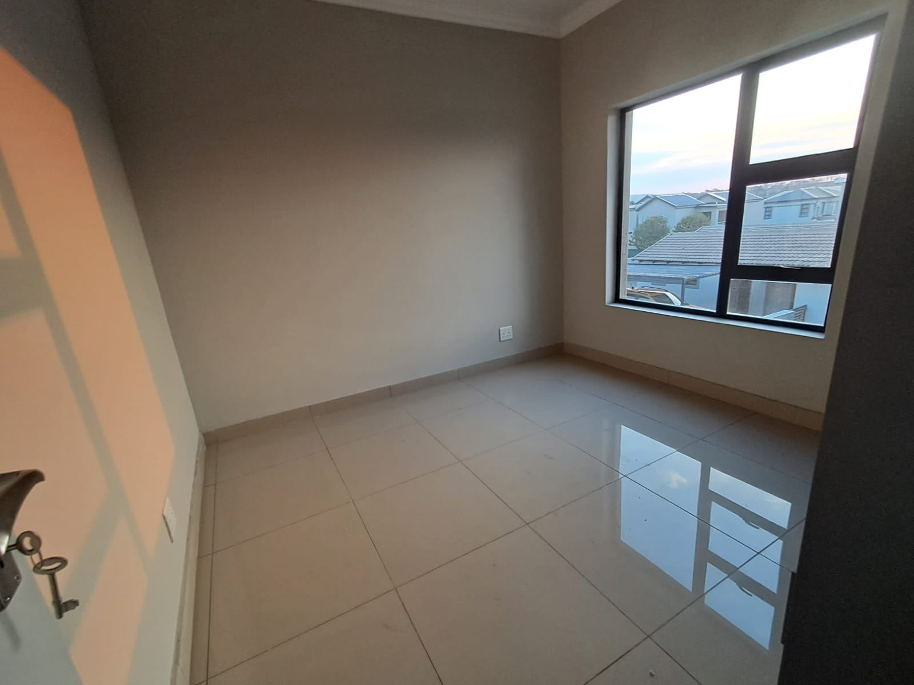
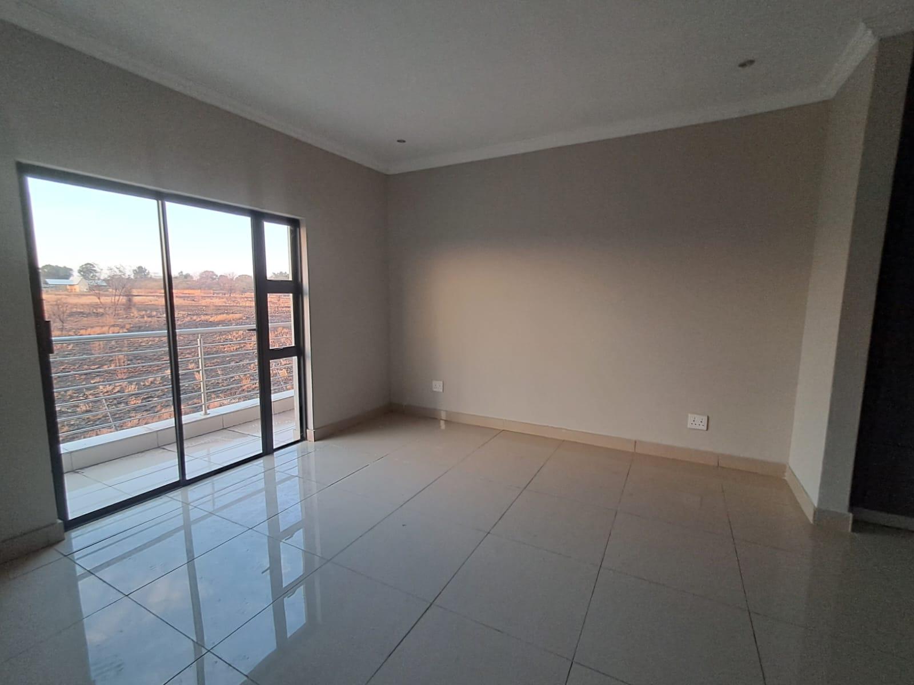
Boasting 4 spacious bedrooms, this home offers the room your family needs to live, relax and entertain comfortably. Natural light fills the home, creating a bright, clean and welcoming atmosphere throughout.
Morning moments with a view
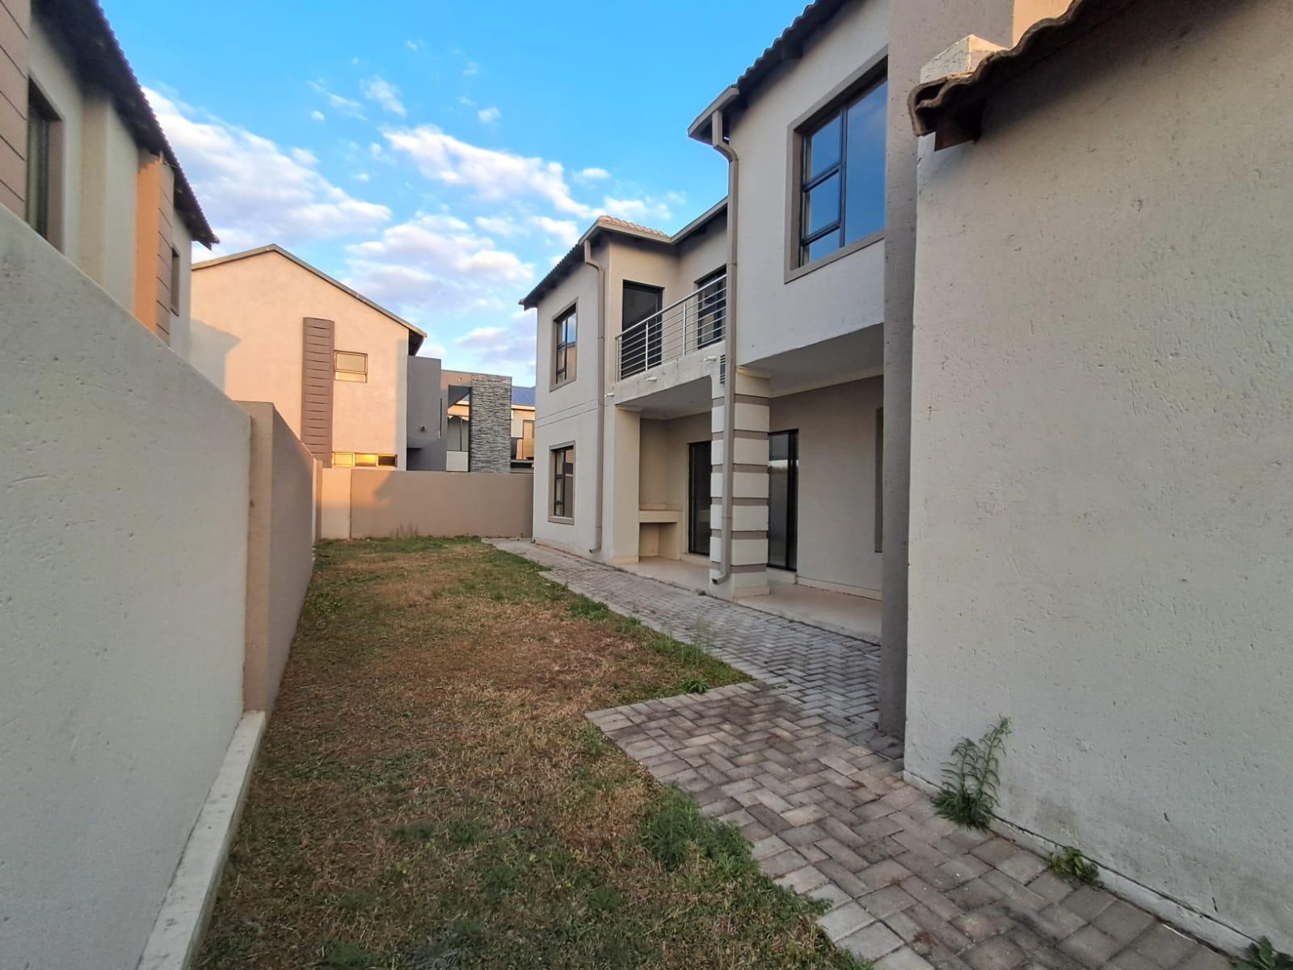
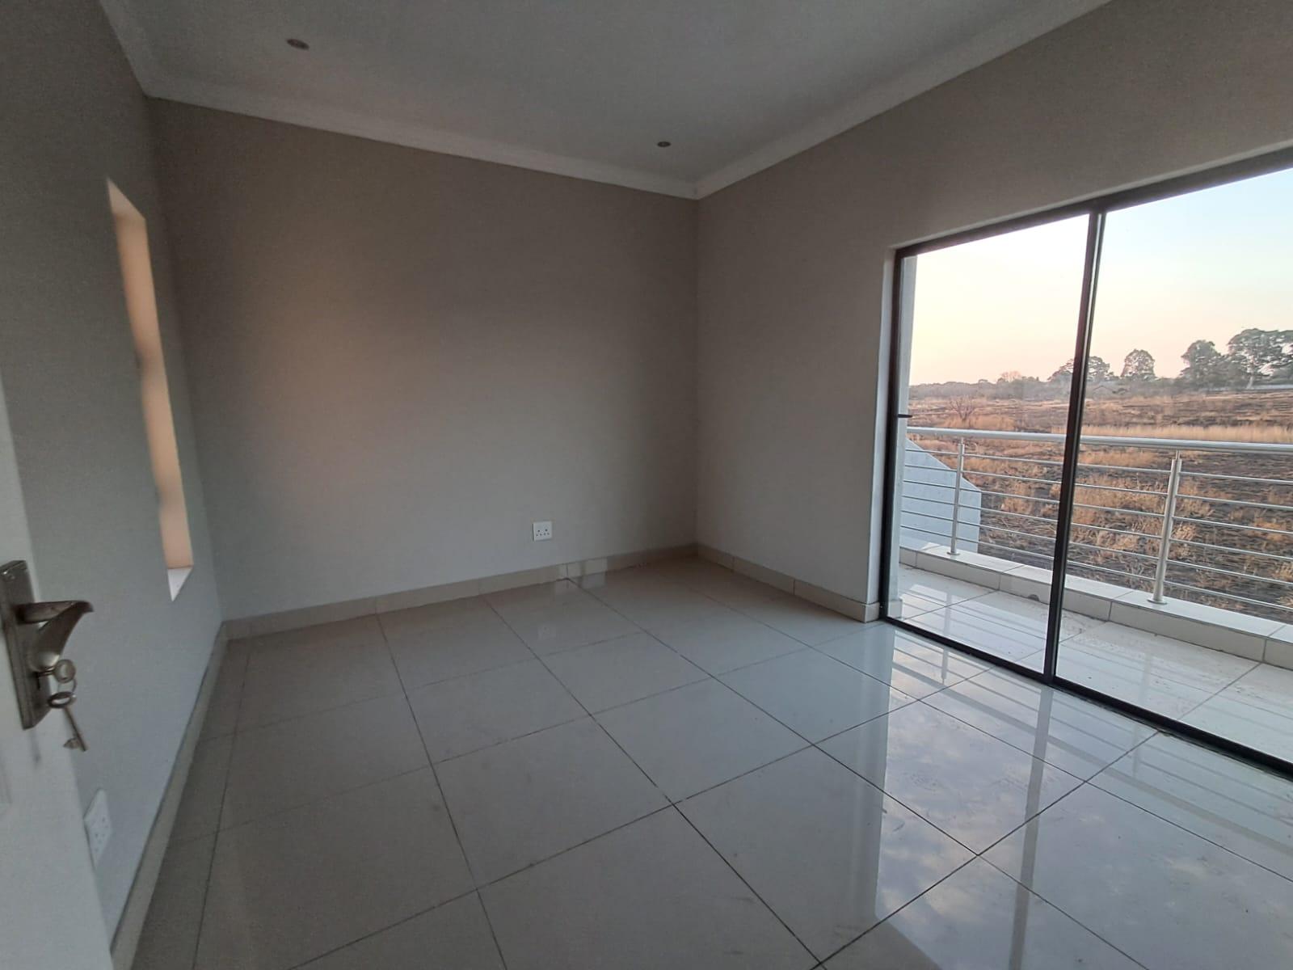
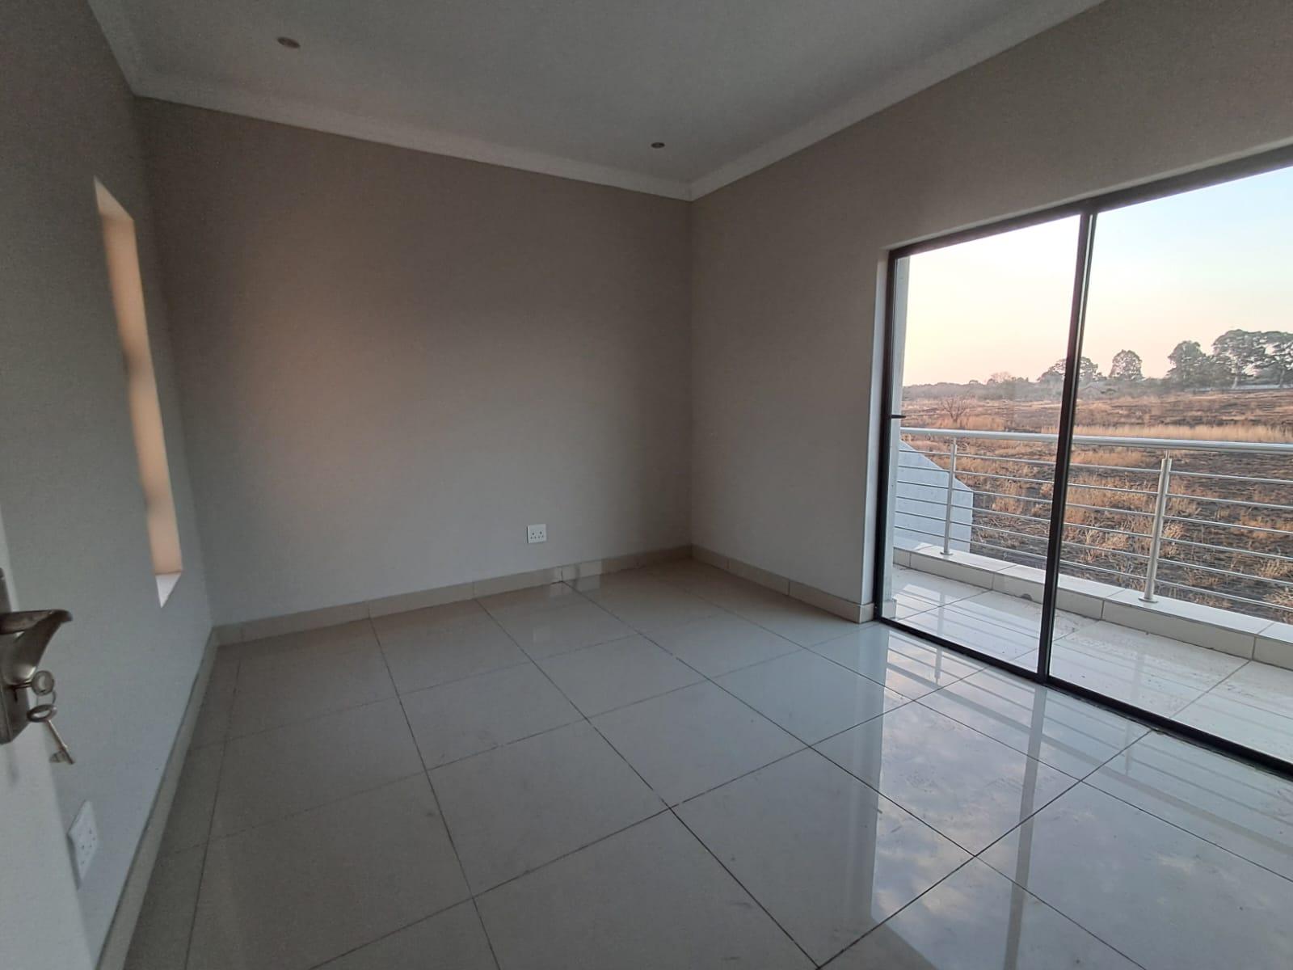
Enjoy your morning coffee or unwind at the end of the day on the private balcony, perfectly positioned to welcome the morning sun.
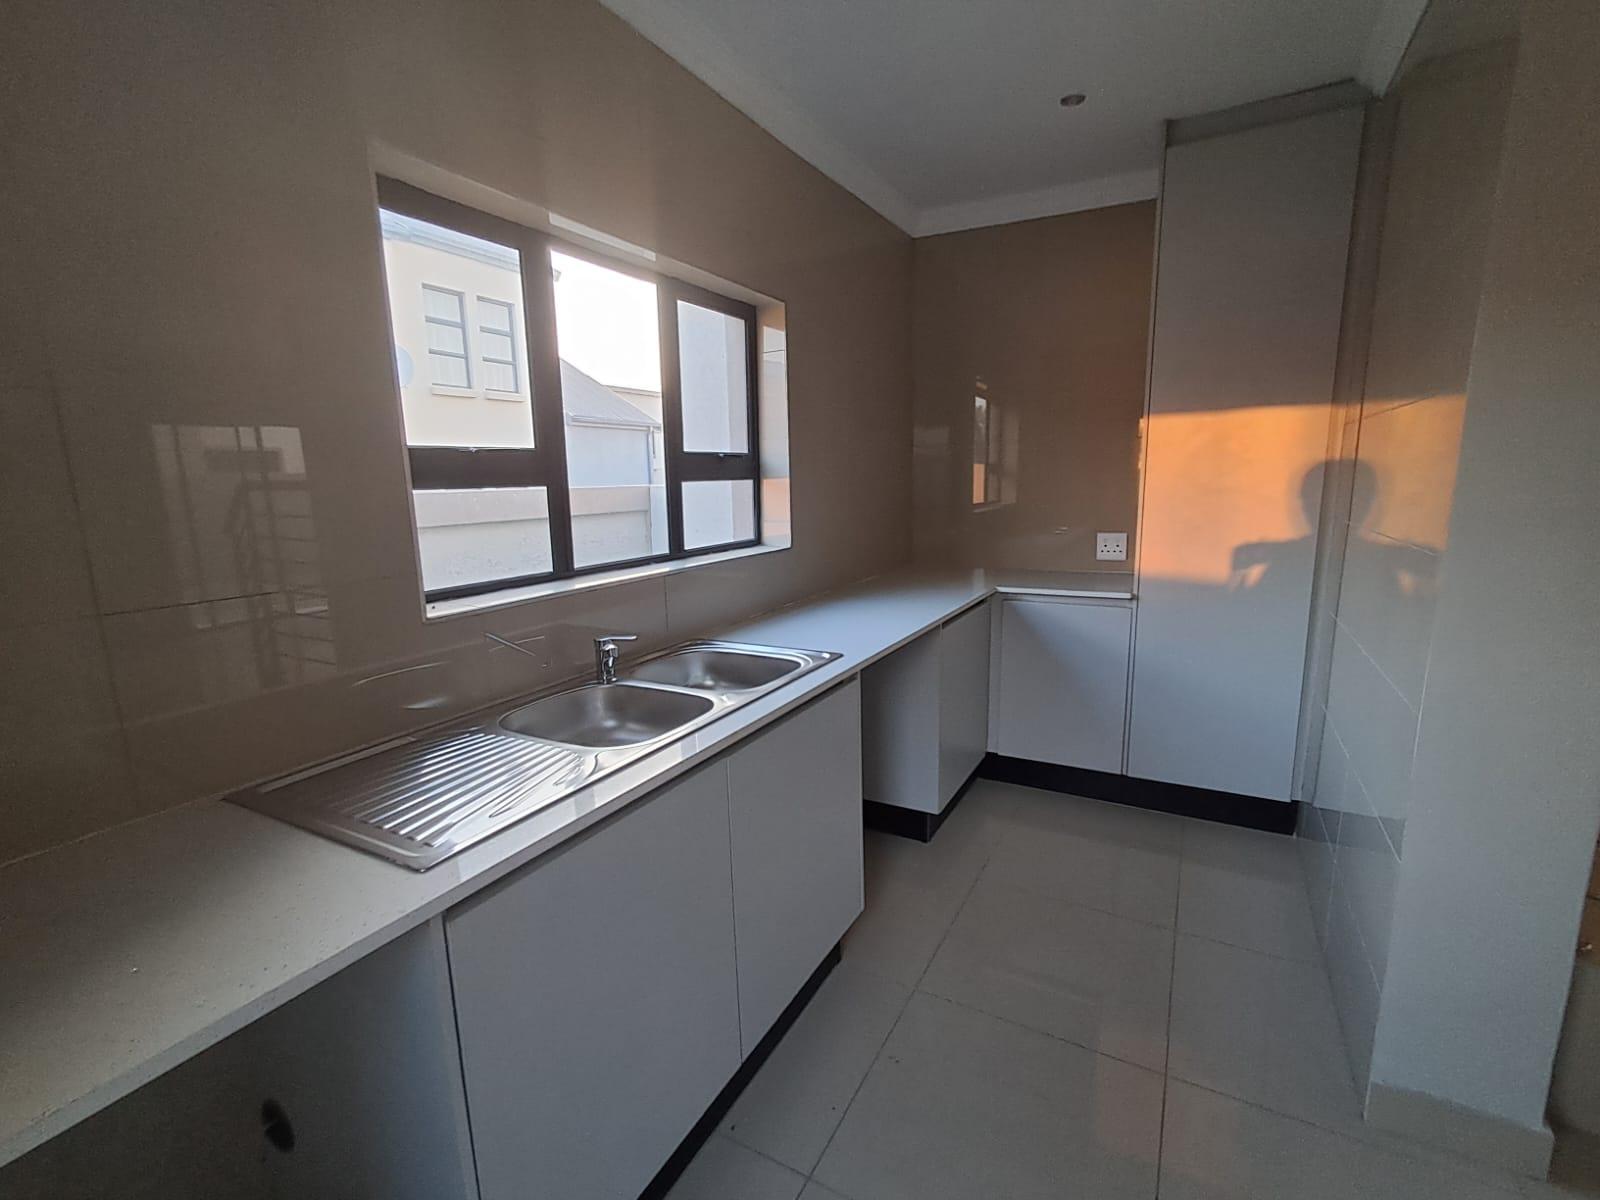
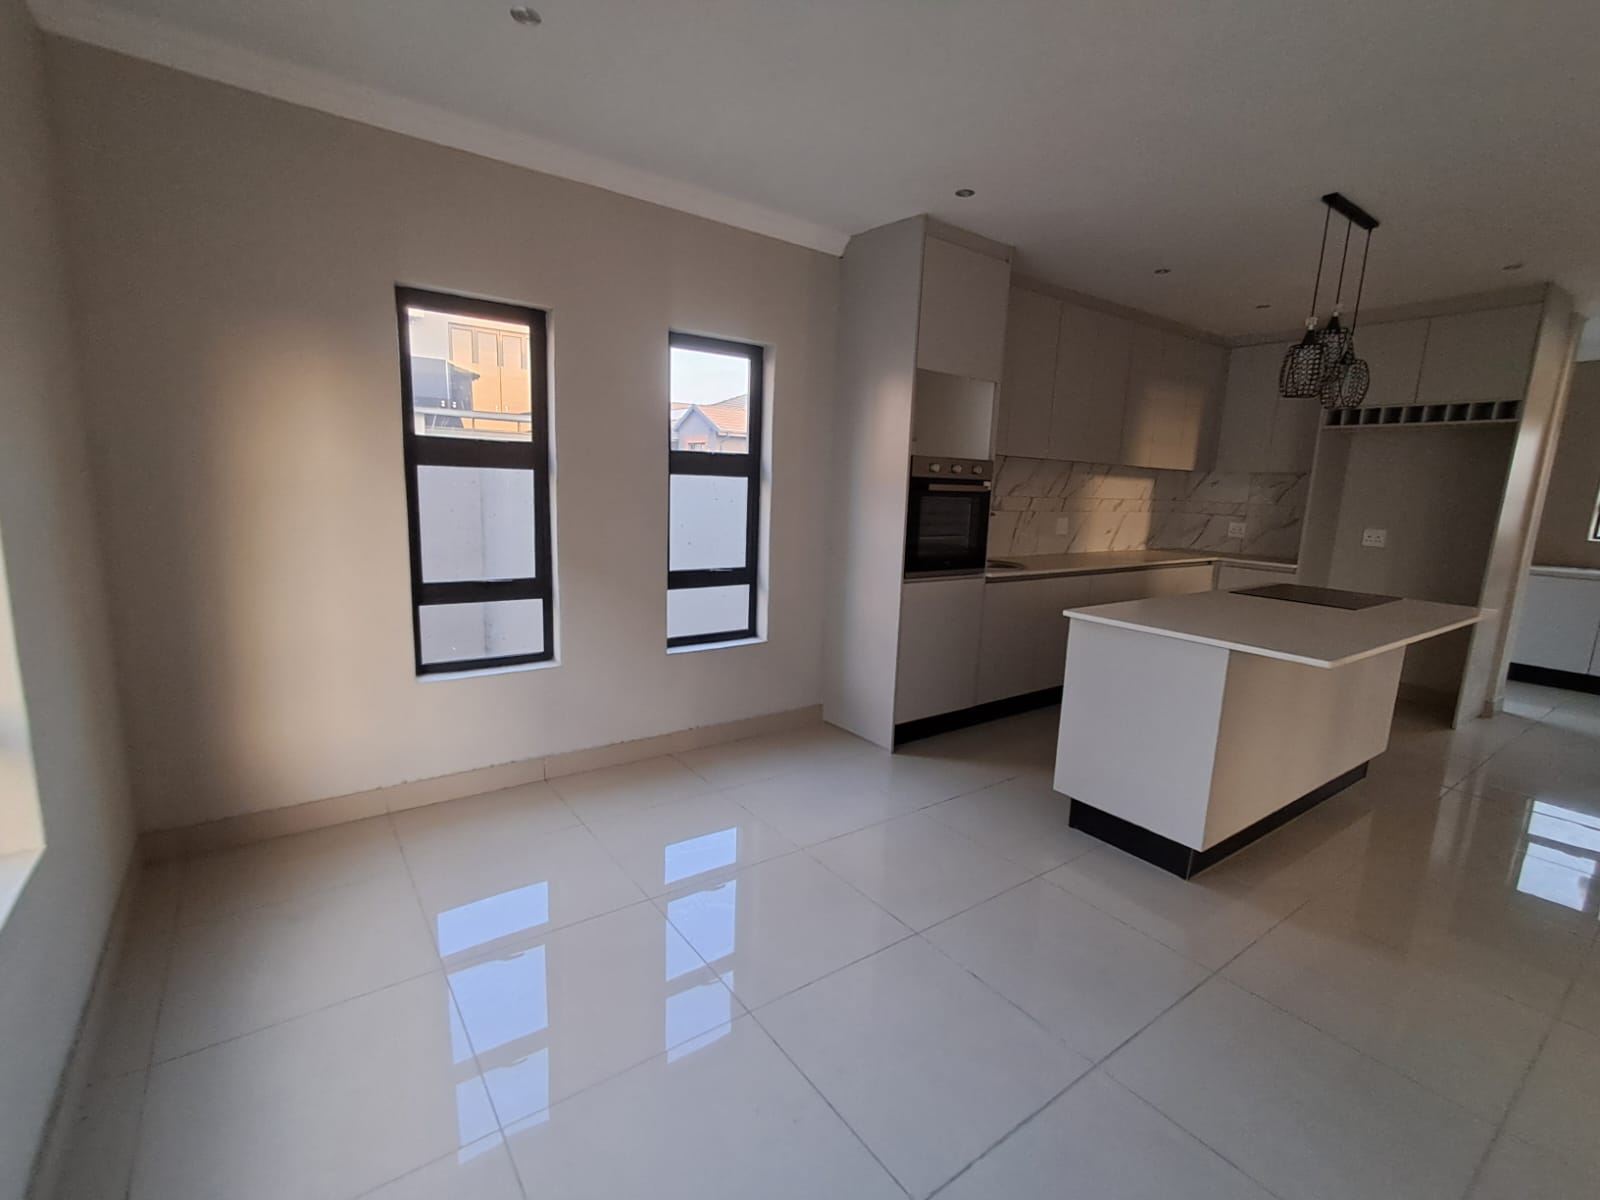
A kitchen made for living
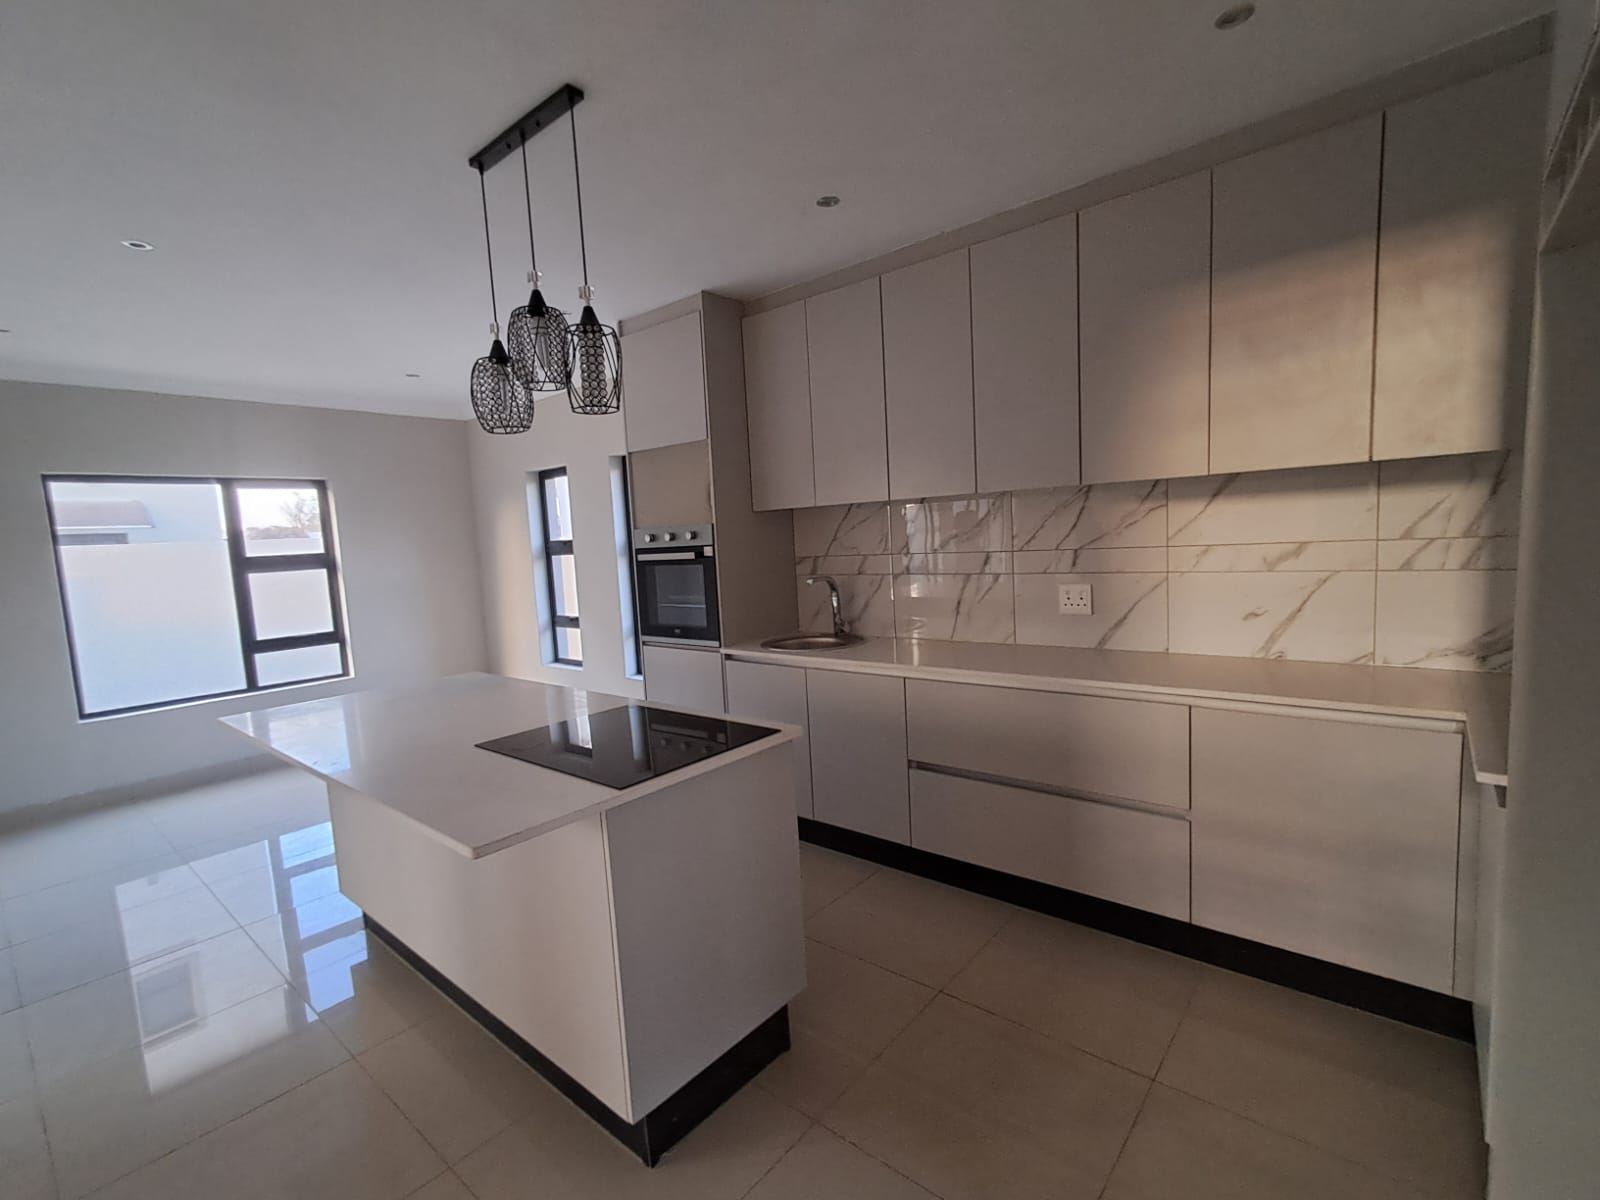
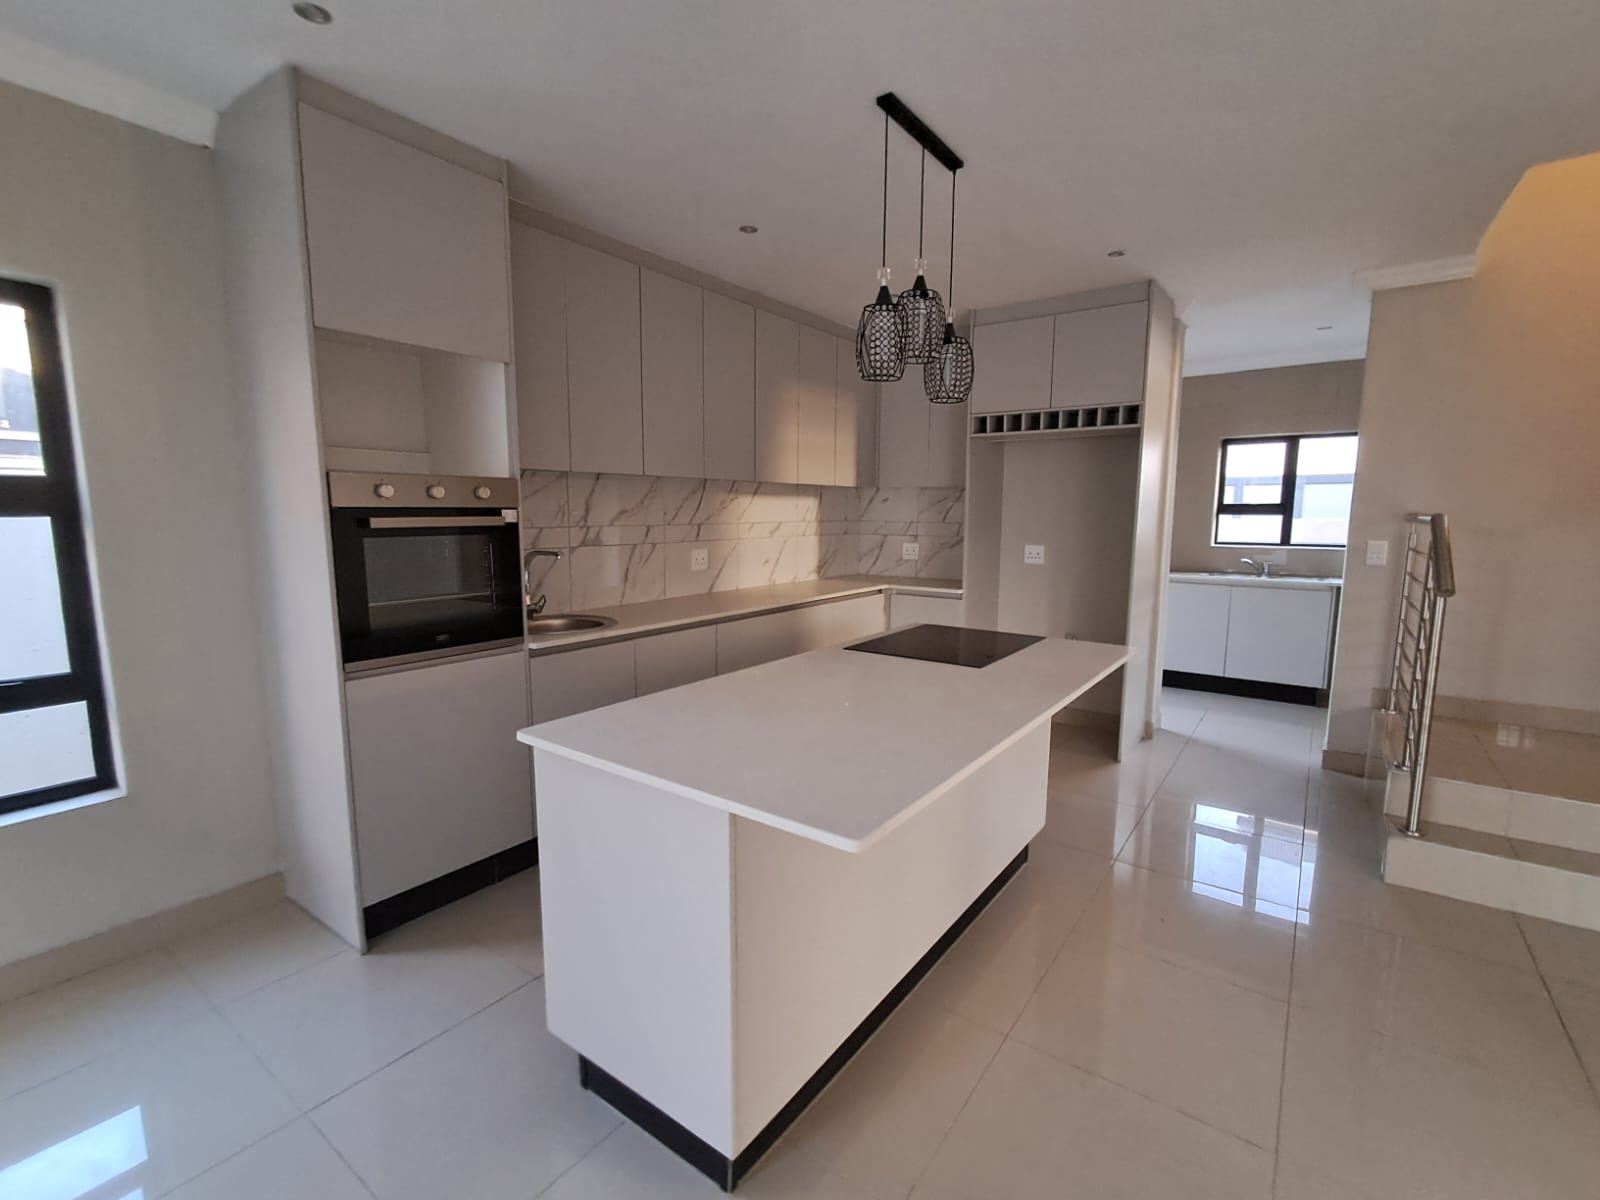
The nicely sized kitchen features modern cupboards and clean, simple finishes, offering the perfect balance between functionality and style. Whether you're hosting friends or enjoying a quiet evening at home, the space feels just right. A separate scullery adds practicality and keeps the main kitchen beautifully organised.
More to love:
-Double-storey design
- Bright interiors with abundant natural light
- Balcony with beautiful morning-sun exposure
- Modern kitchen
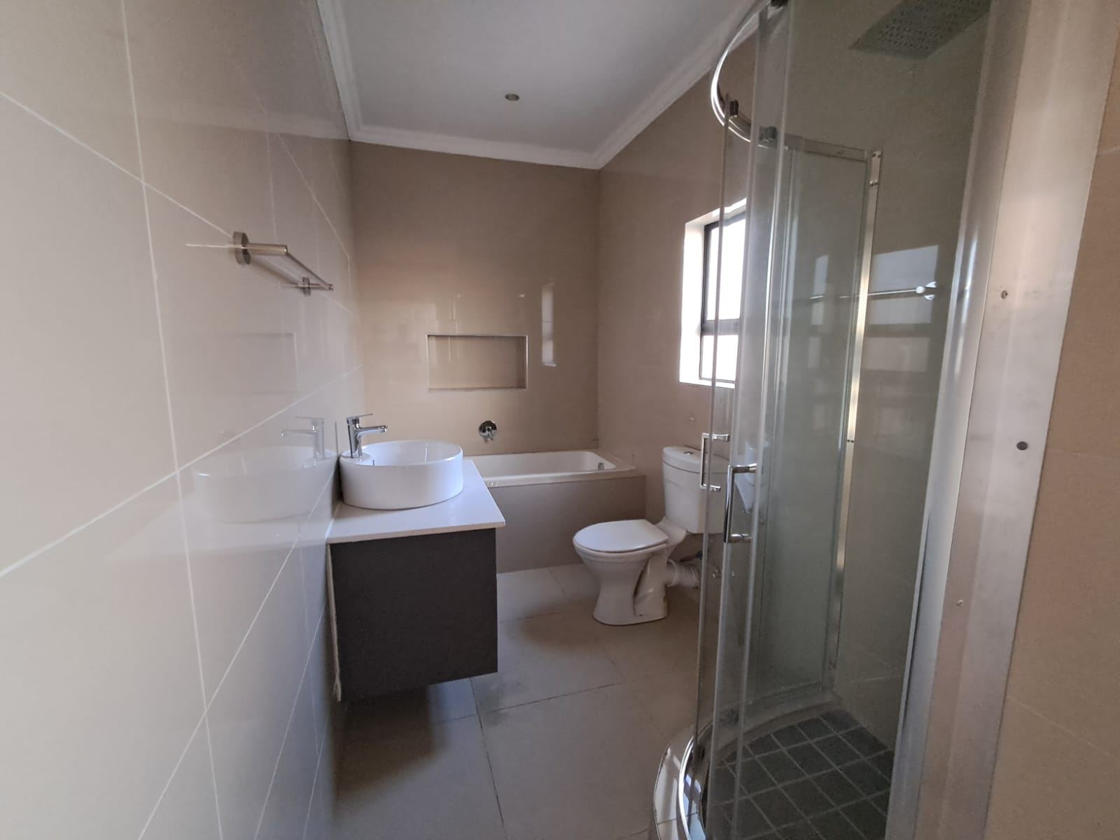
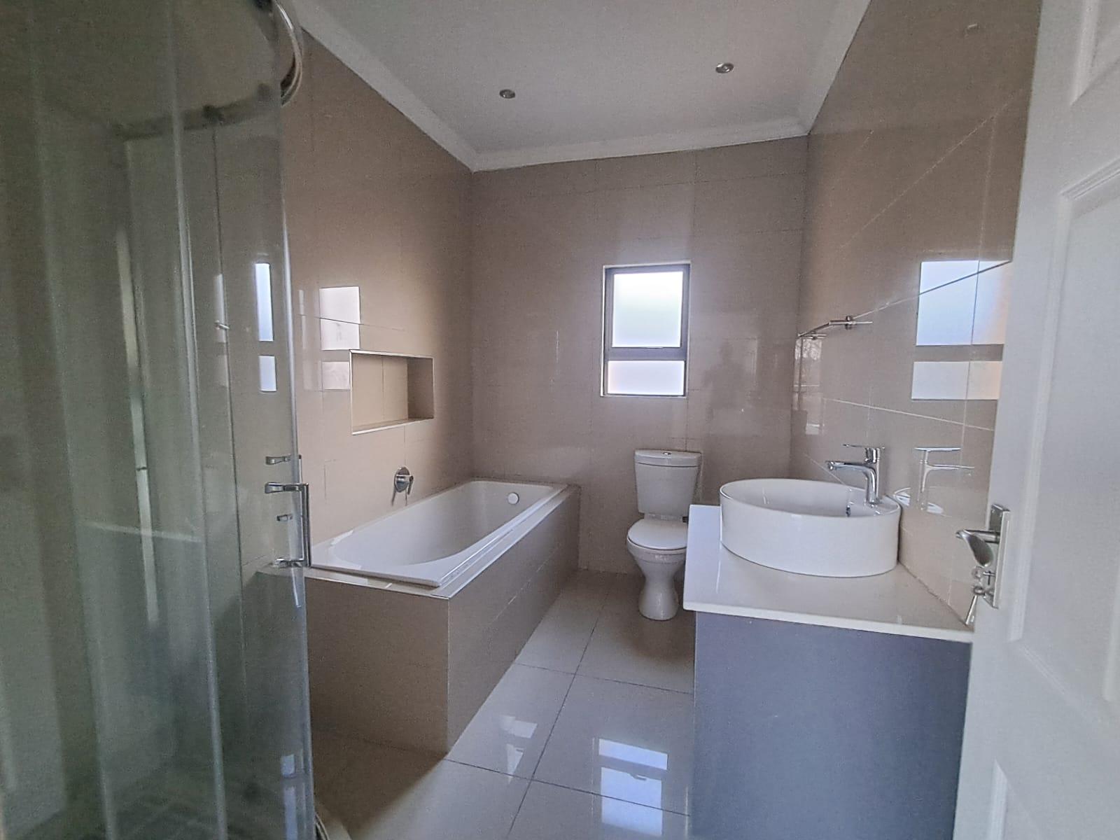
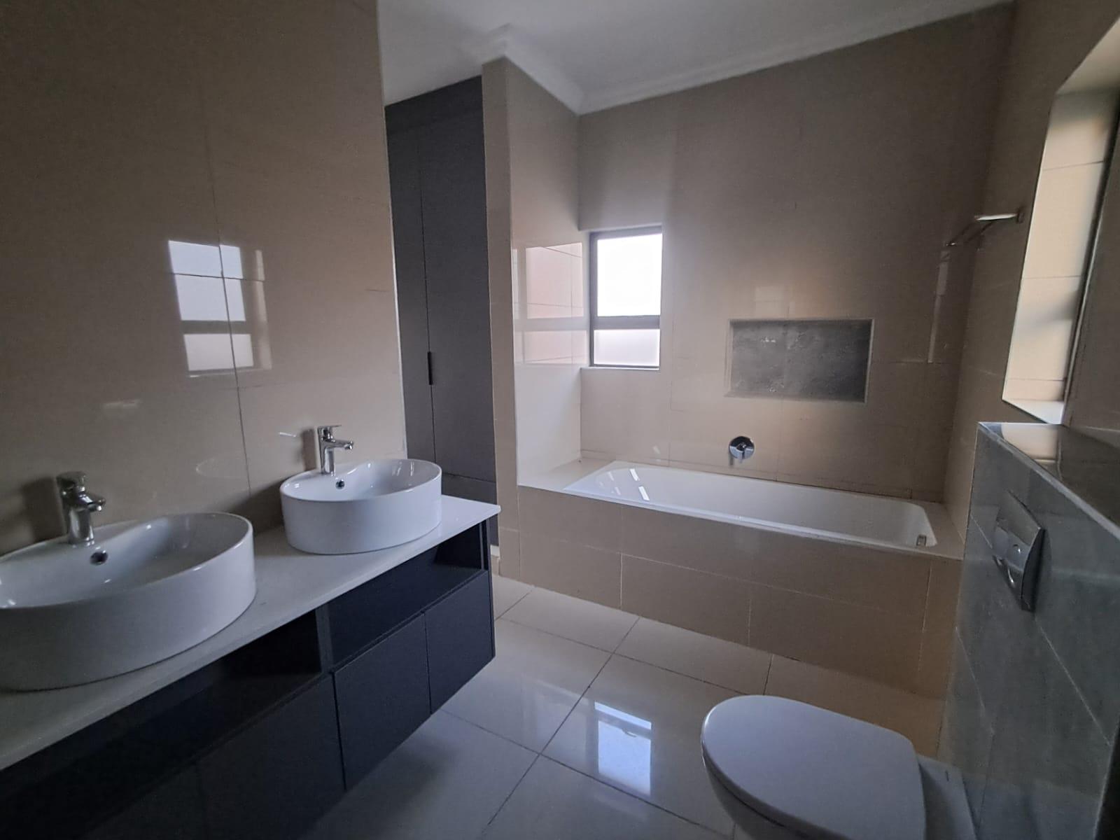
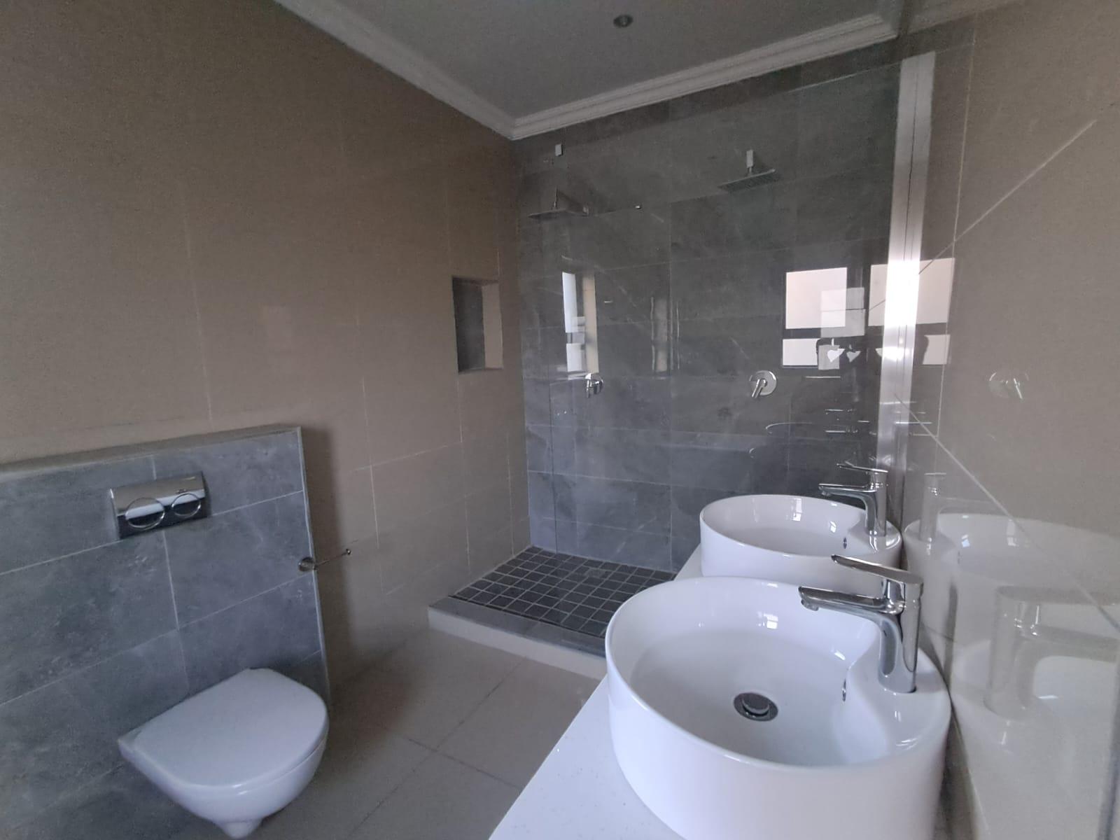
- Guest bathroom
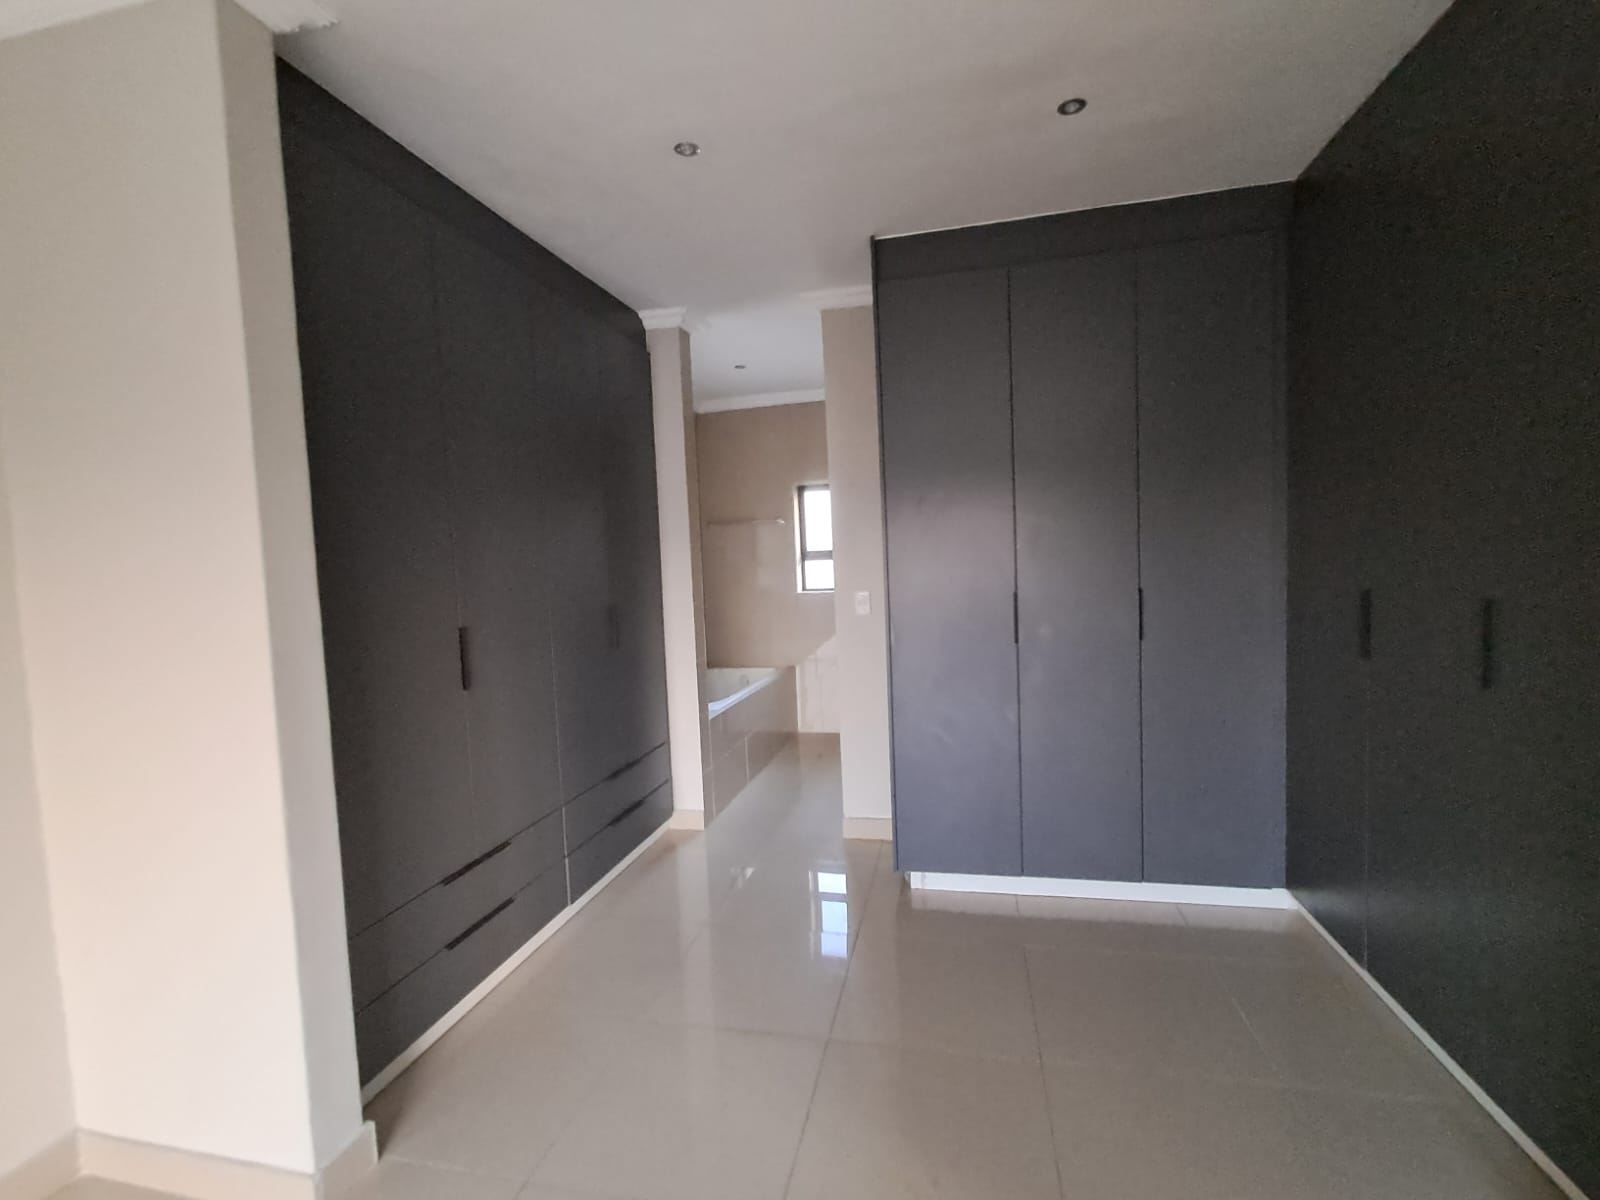
- Ample storage
- Aluminium window frames
- Modern built-in cupboards
- Double automated garage
- Well-appointed, spacious yard
Set within the secure and tranquil Zambezi Manor Lifestyle Estate, this is more than a house — it is a home with the space, light and lifestyle you've been looking for
Come home to space. Come home to Zambezi Manor.
Features
Rooms
Amenities
Lounge
Kitchen
Bathroom
Bedroom
Garage
Garden
Show Days
Amenities
Property Location
Finance
calculating..
calculating..
Disclaimer
While every effort will be made to ensure that the information contained within the Mandated Property Group website is accurate and up to date, Mandated Property Group makes no warranty, representation or undertaking whether expressed or implied, nor do we assume any legal liability, whether direct or indirect, or responsibility for the accuracy, completeness, or usefulness of any information. Prospective purchasers and tenants should make their own enquiries to verify the information contained herein.