
.jpg)
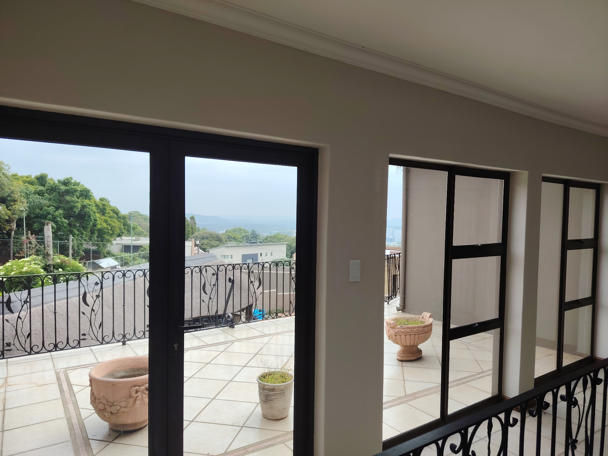
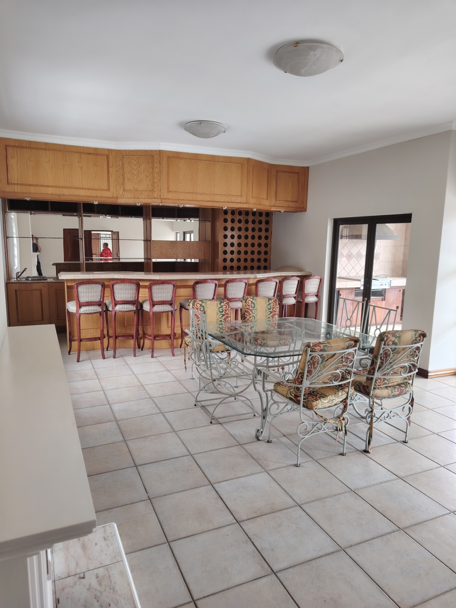
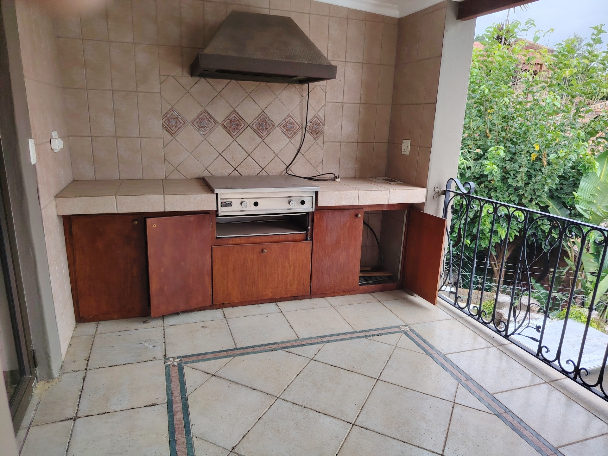
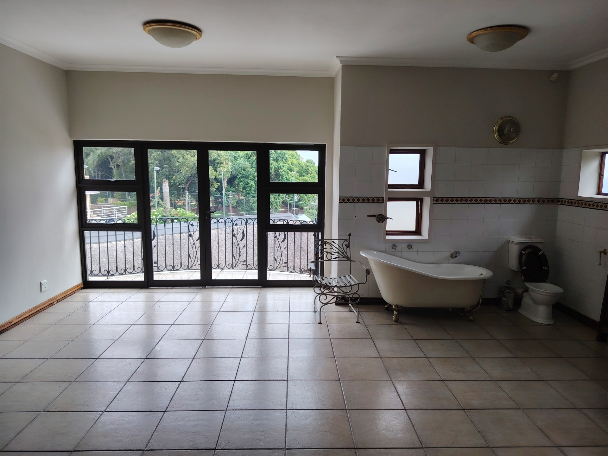
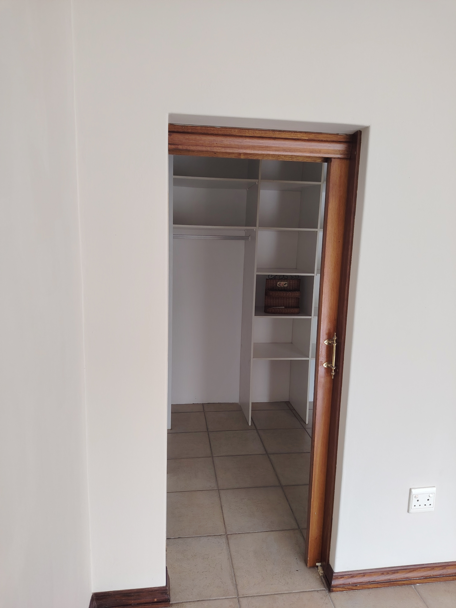
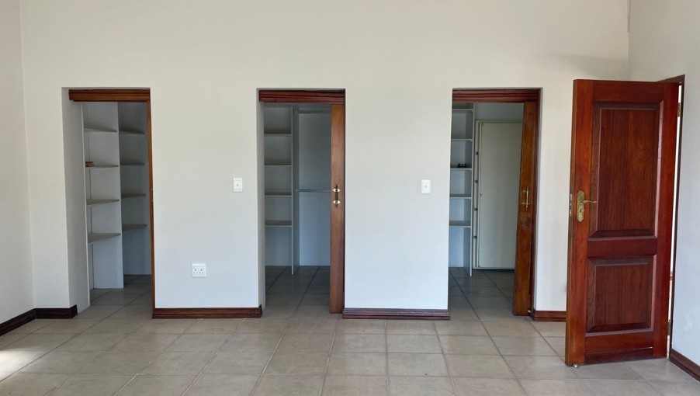
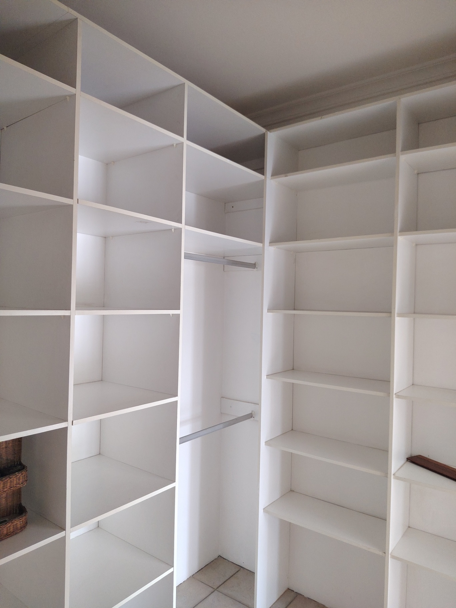
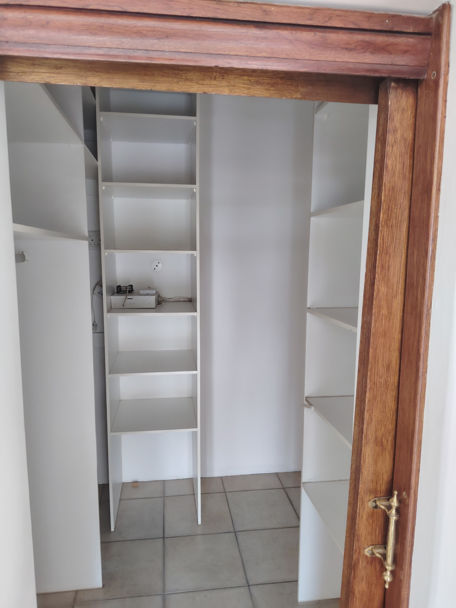
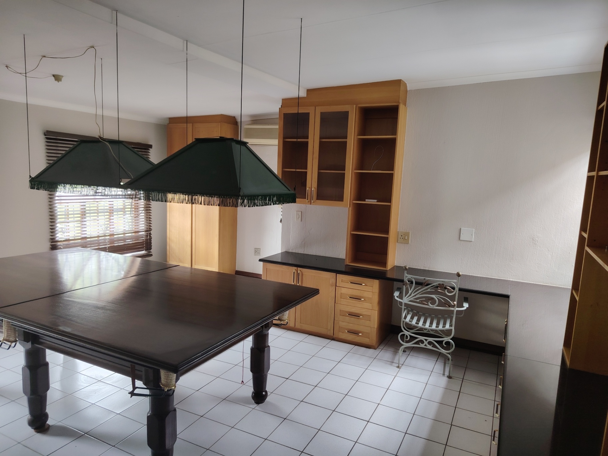
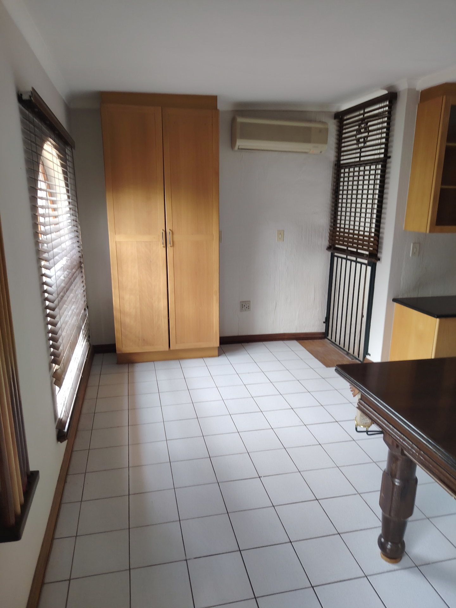
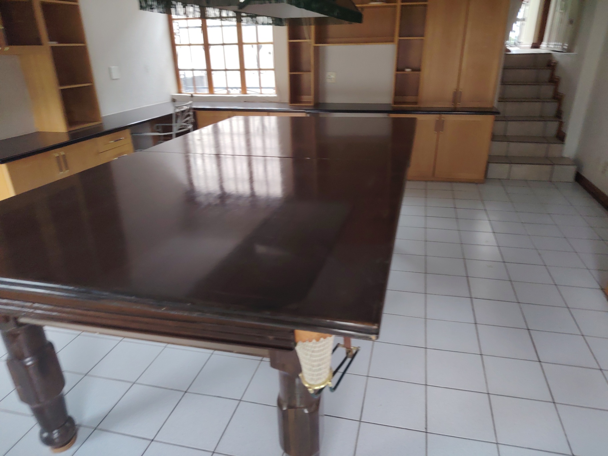
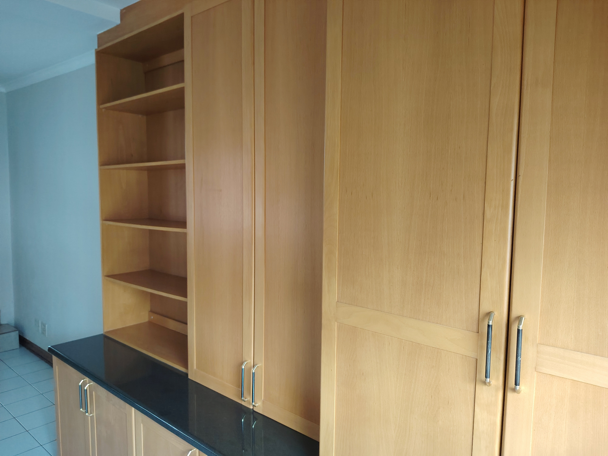
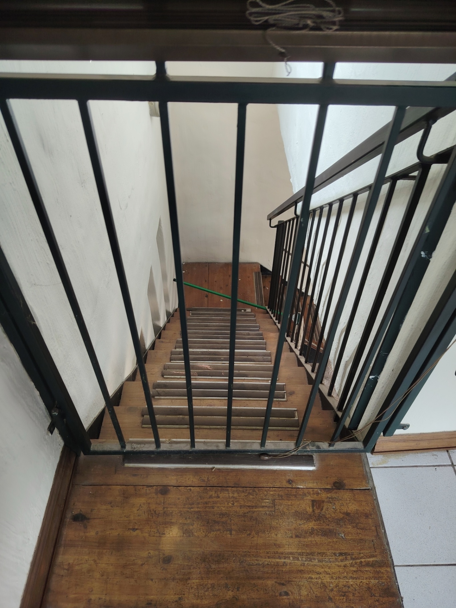

Exclusive 5 Bedroom Waterkloof Heights - Entertainers Dream Home with indoor Squash court - Unbeatable offer
For Sale in Waterkloof Heights
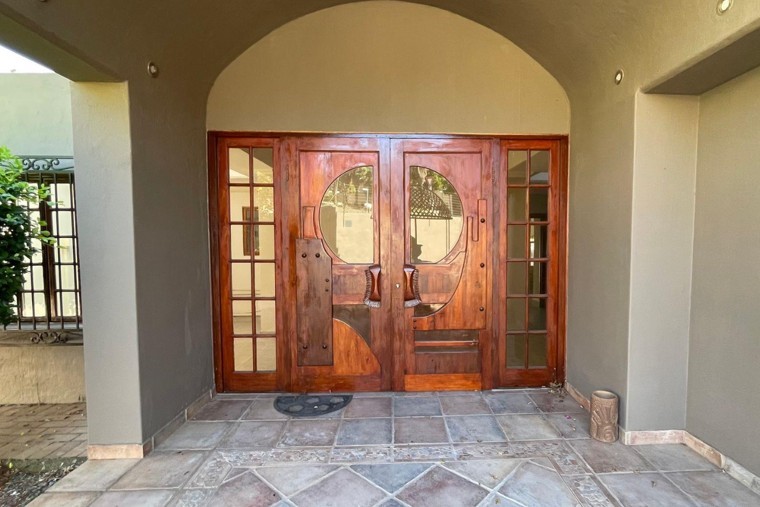
Discover an exceptional lifestyle opportunity in the heart of the esteemed Waterkloof Heights. This magnificent property, boasting an expansive ERF size of 2111 m², offers a rare blend of luxurious space, privacy, and sophisticated living.
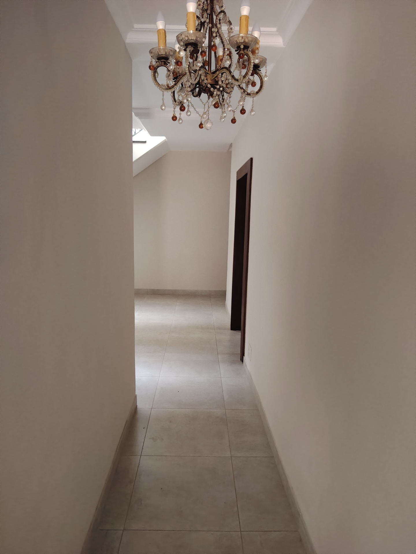
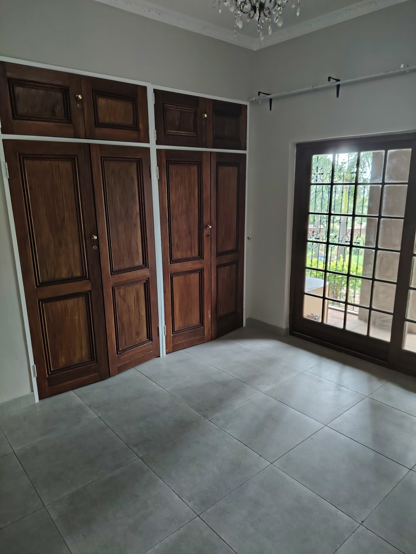
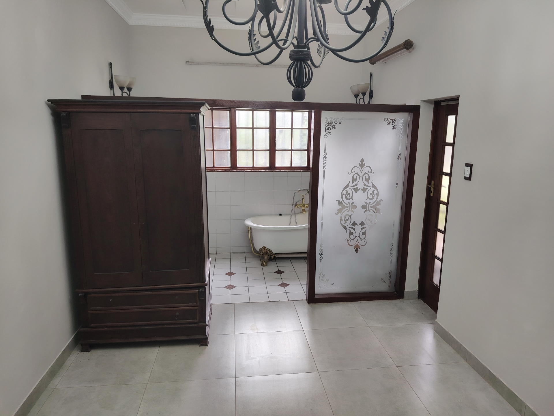
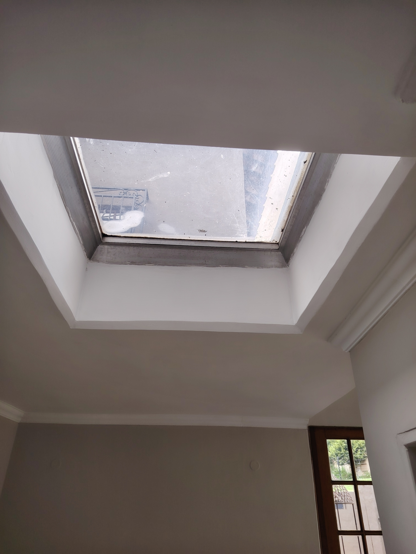
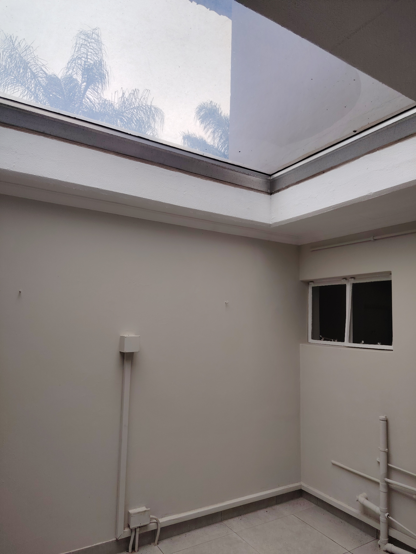
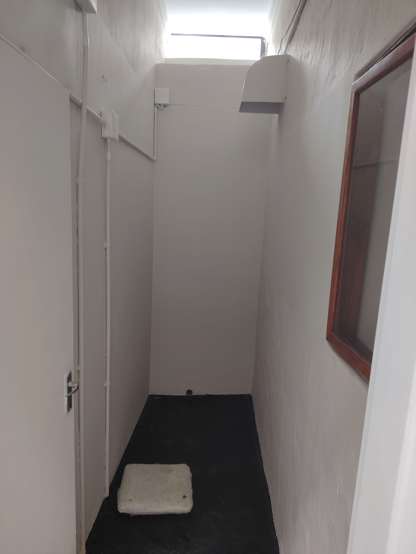
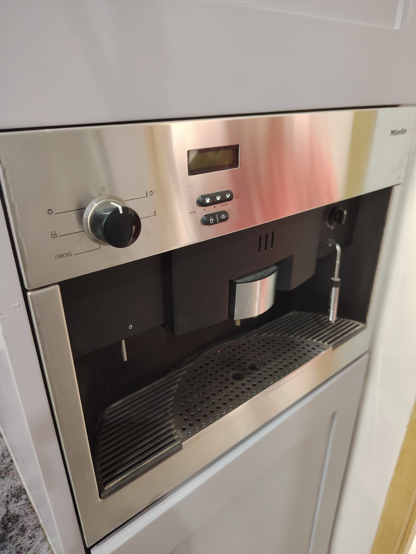
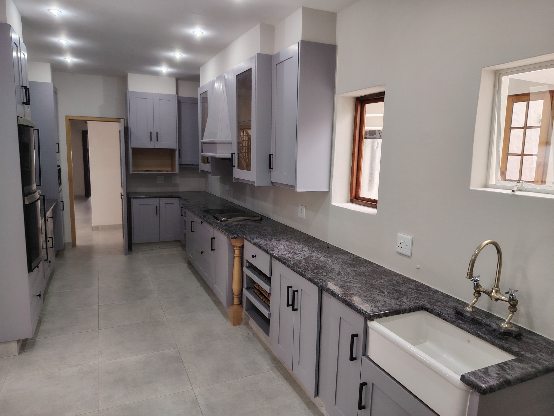
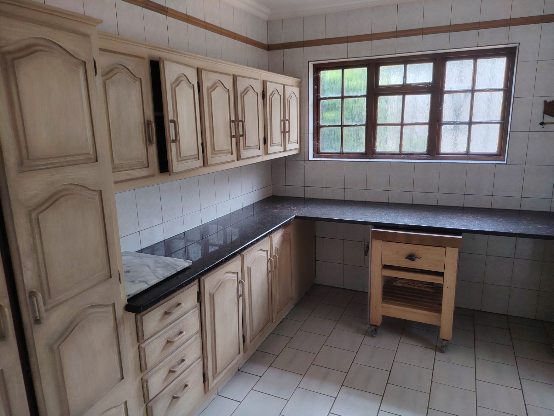
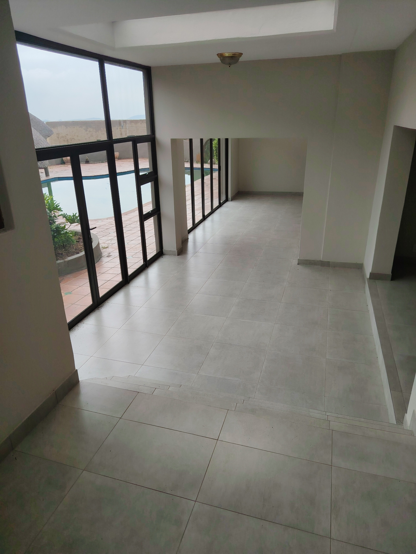
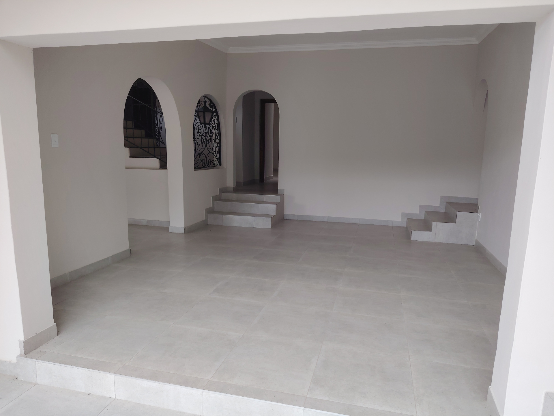
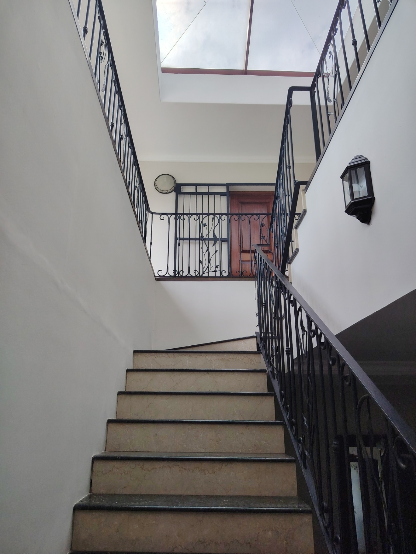
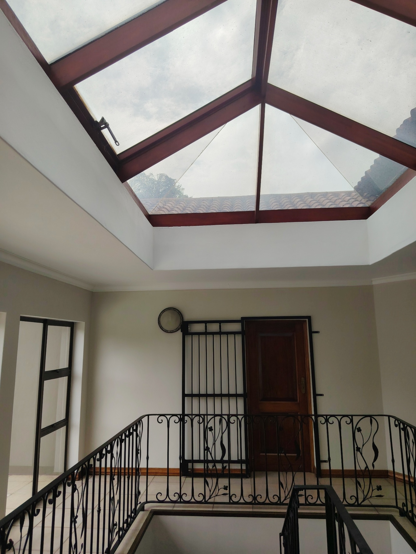
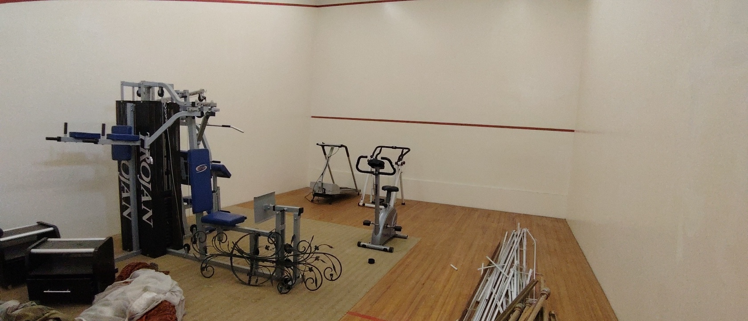
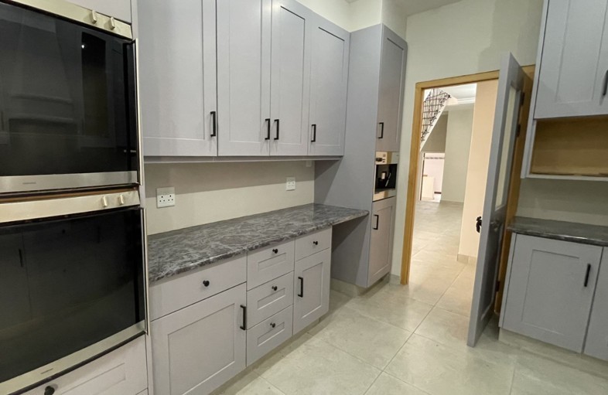
Step into a world of generous proportions, where elegant interiors are designed for both grand entertaining and comfortable family life. The home features multiple, sun-drenched reception rooms, seamlessly flowing to create an inviting atmosphere. A gourmet kitchen, complete with premium finishes and ample workspace, is a culinary enthusiast's dream. Accommodation comprises spacious bedrooms, including a serene master suite with its own private sanctuary, offering breathtaking views and ultimate relaxation. Additional rooms offer flexibility for a home office, study, and massive squash court with seprate pool room and extra showers for the sportsman or gym focuseda
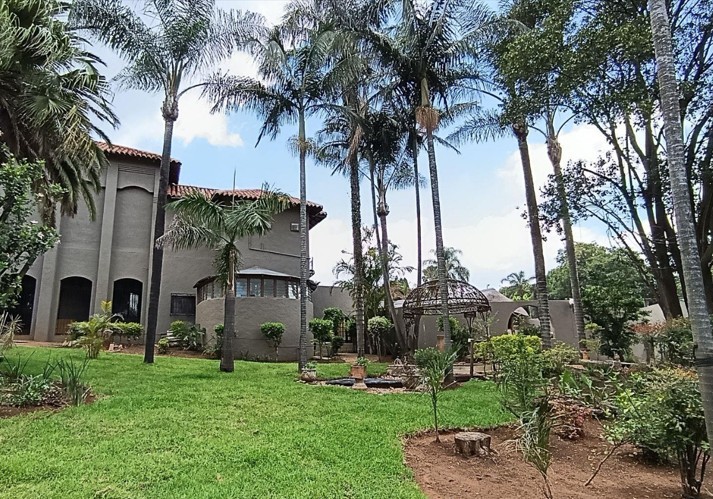
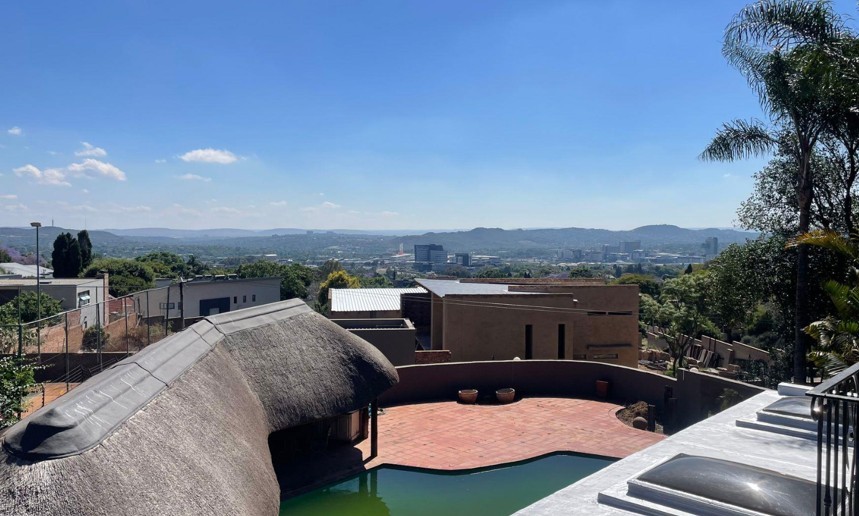
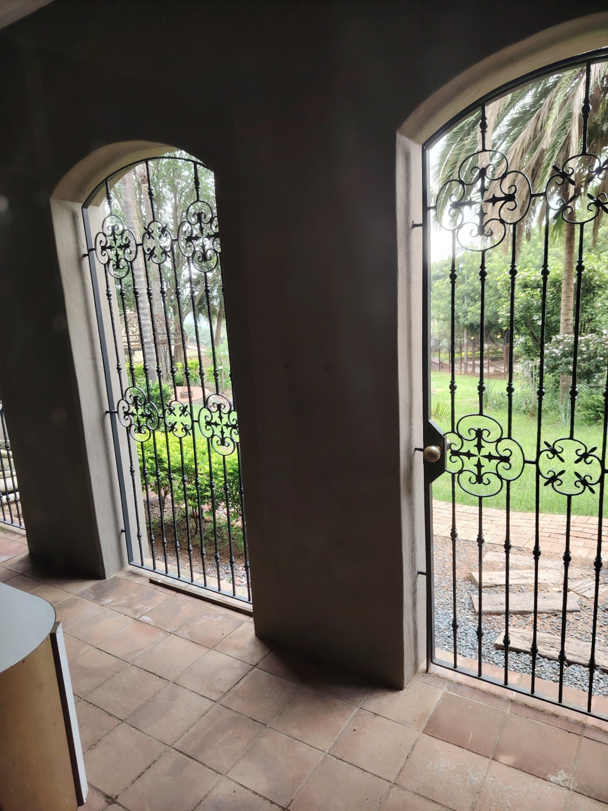
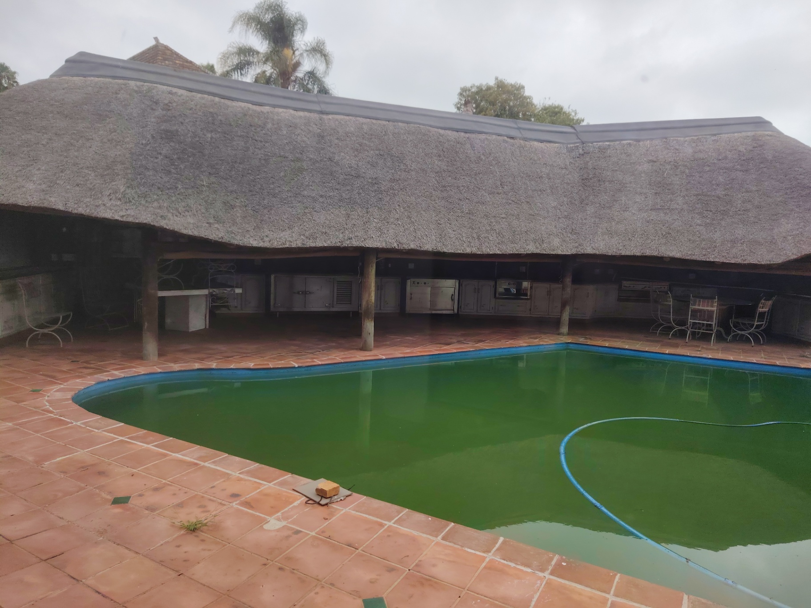
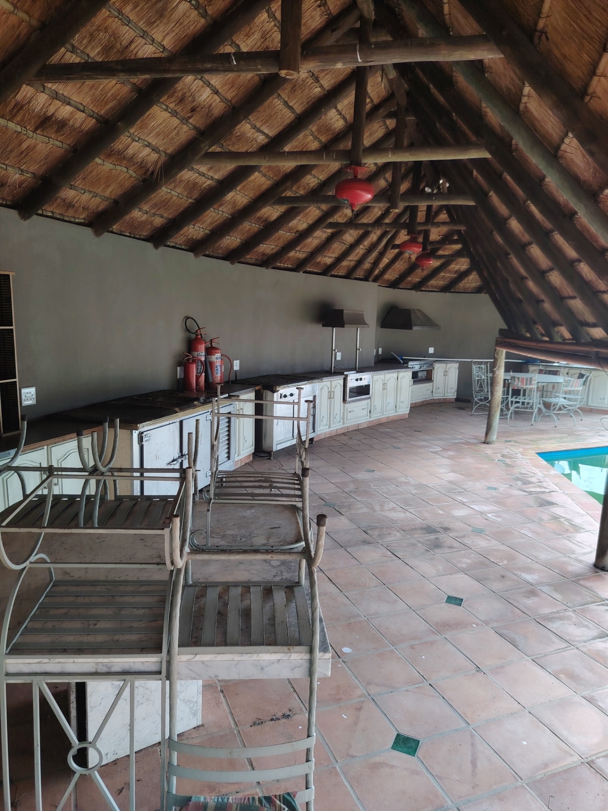
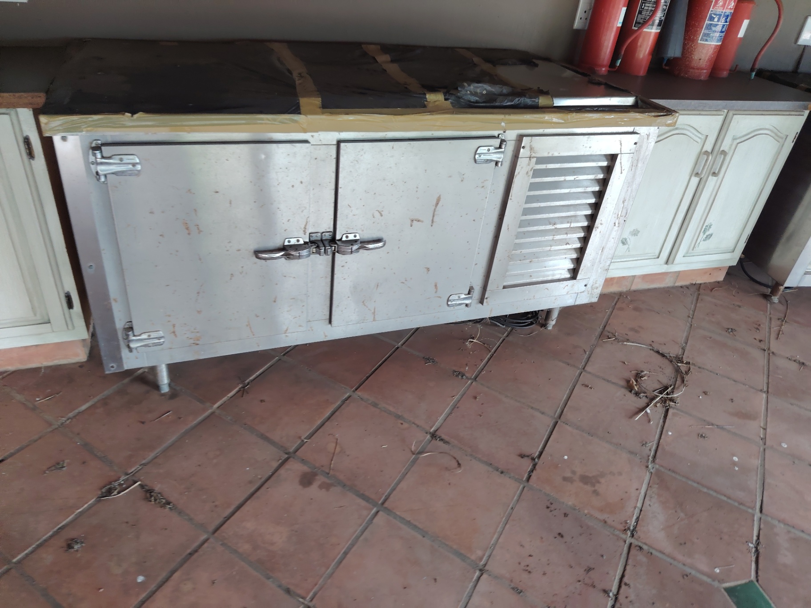
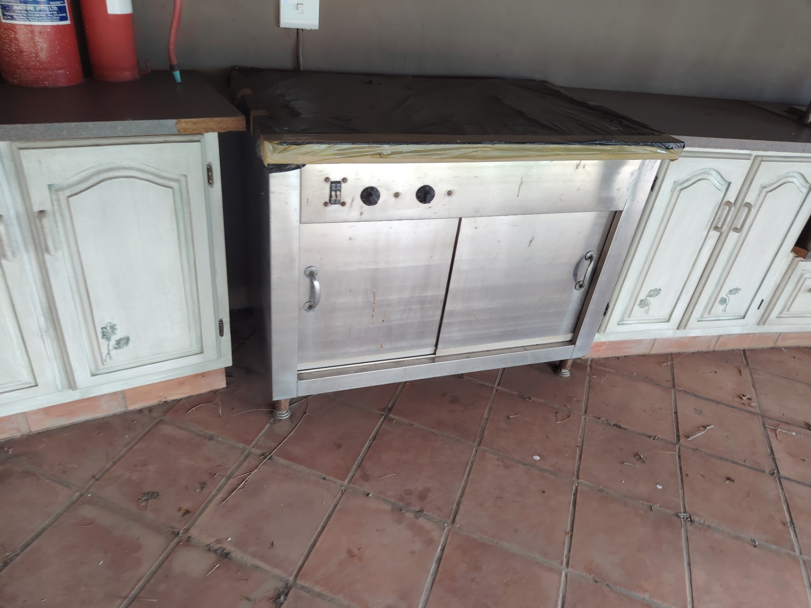
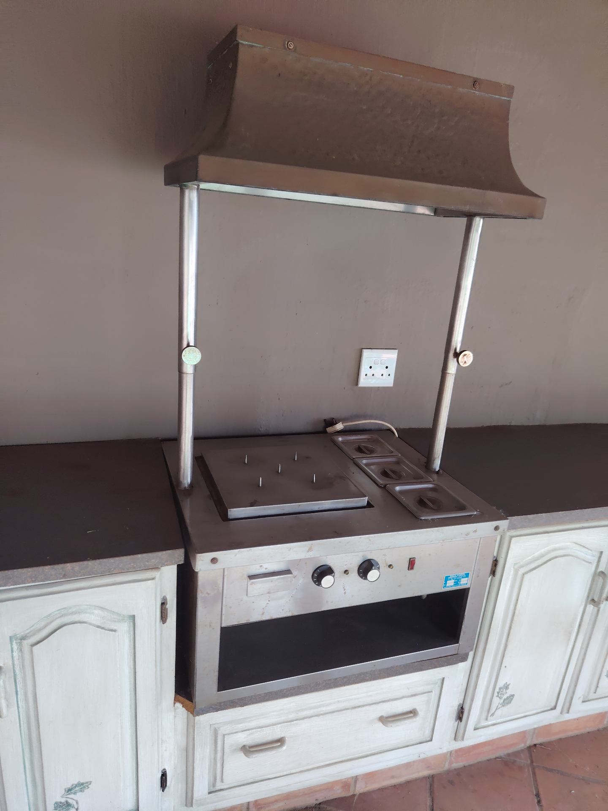
Outside, the sprawling grounds are a true highlight. Lush, manicured gardens surround a sparkling swimming pool, creating a private oasis for leisure and enjoyment. An expansive entertainment patio provides the perfect setting for al fresco dining, sundowners, or hosting memorable gatherings, all while enjoying the picturesque Waterkloof Heights scenery. Very large cartering lapa with all the possible buffet equipment included
Practicality meets peace of mind with ample secure garaging, dedicated staff accommodation, and comprehensive security systems ensuring your comfort and safety. Ideally situated, this residence offers convenient access to Pretoria's top schools, upmarket shopping centers, fine dining, and major arterial routes, placing you at the nexus of convenience and prestige.
This is more than just a home; it's an invitation to embrace an unparalleled Waterkloof Heights lifestyle, where every detail contributes to a life of distinction and tranquility.
Features
Rooms
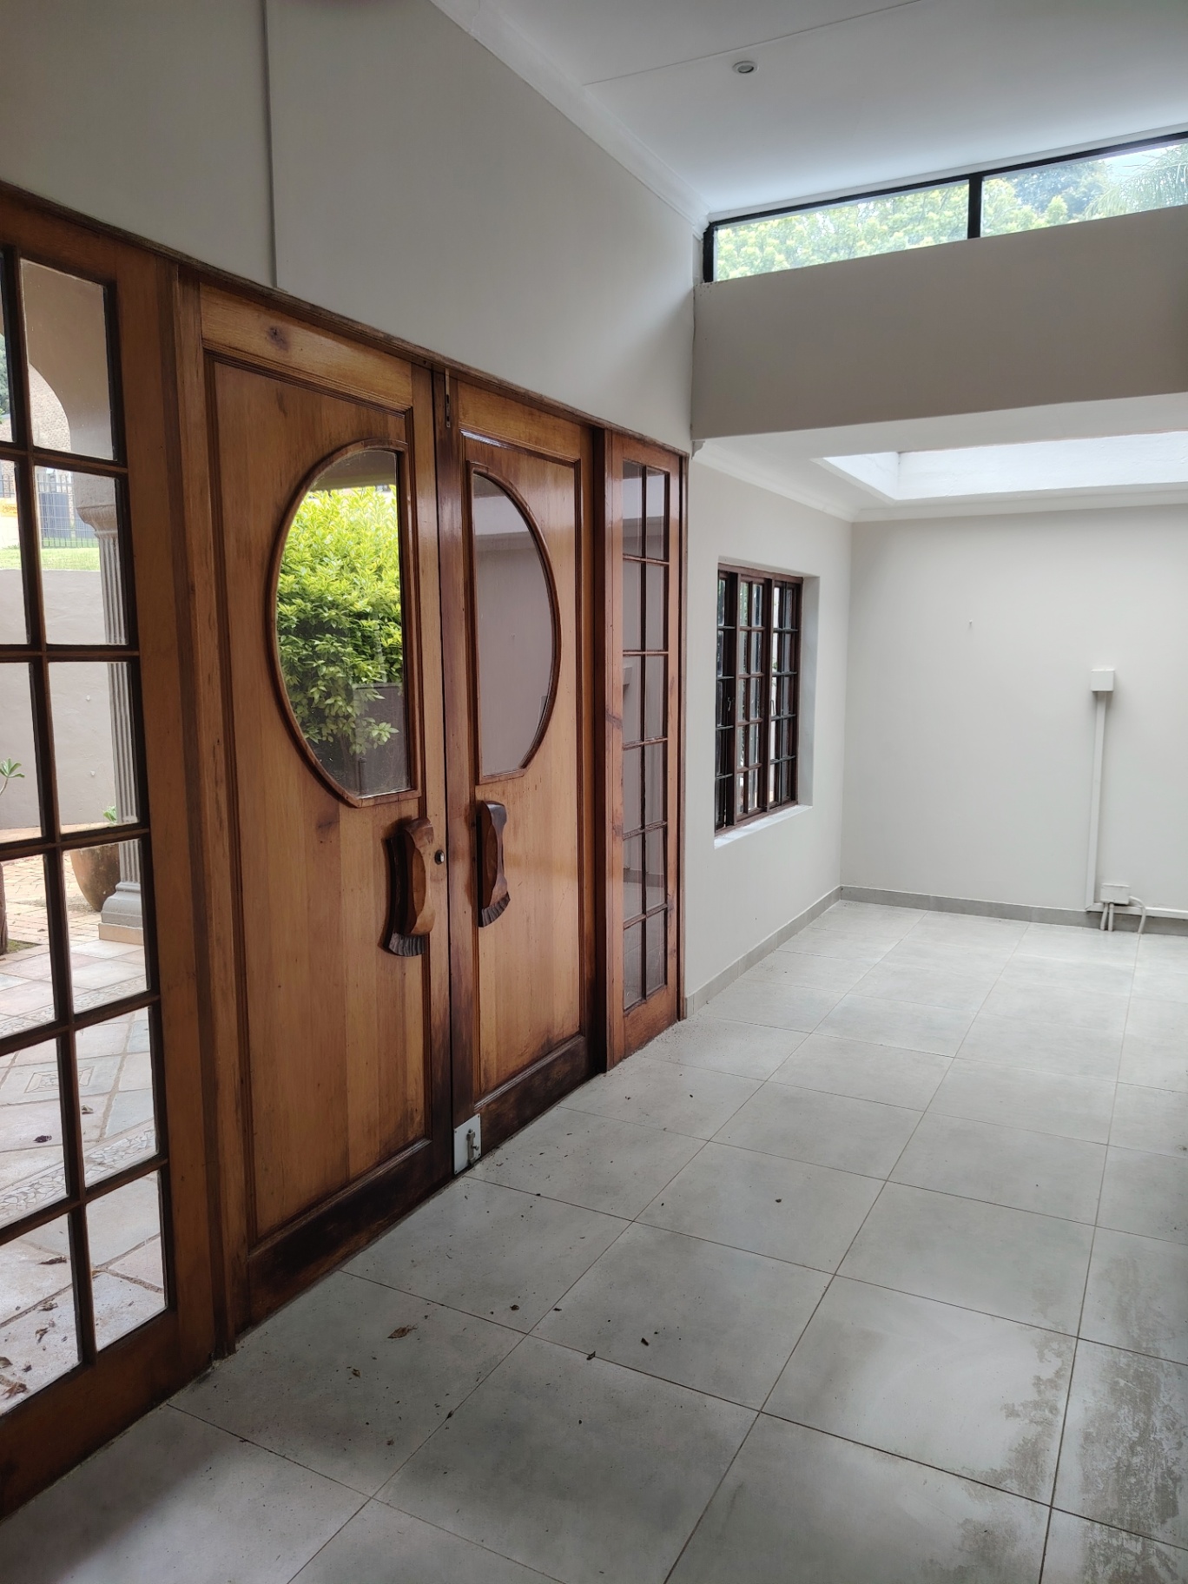
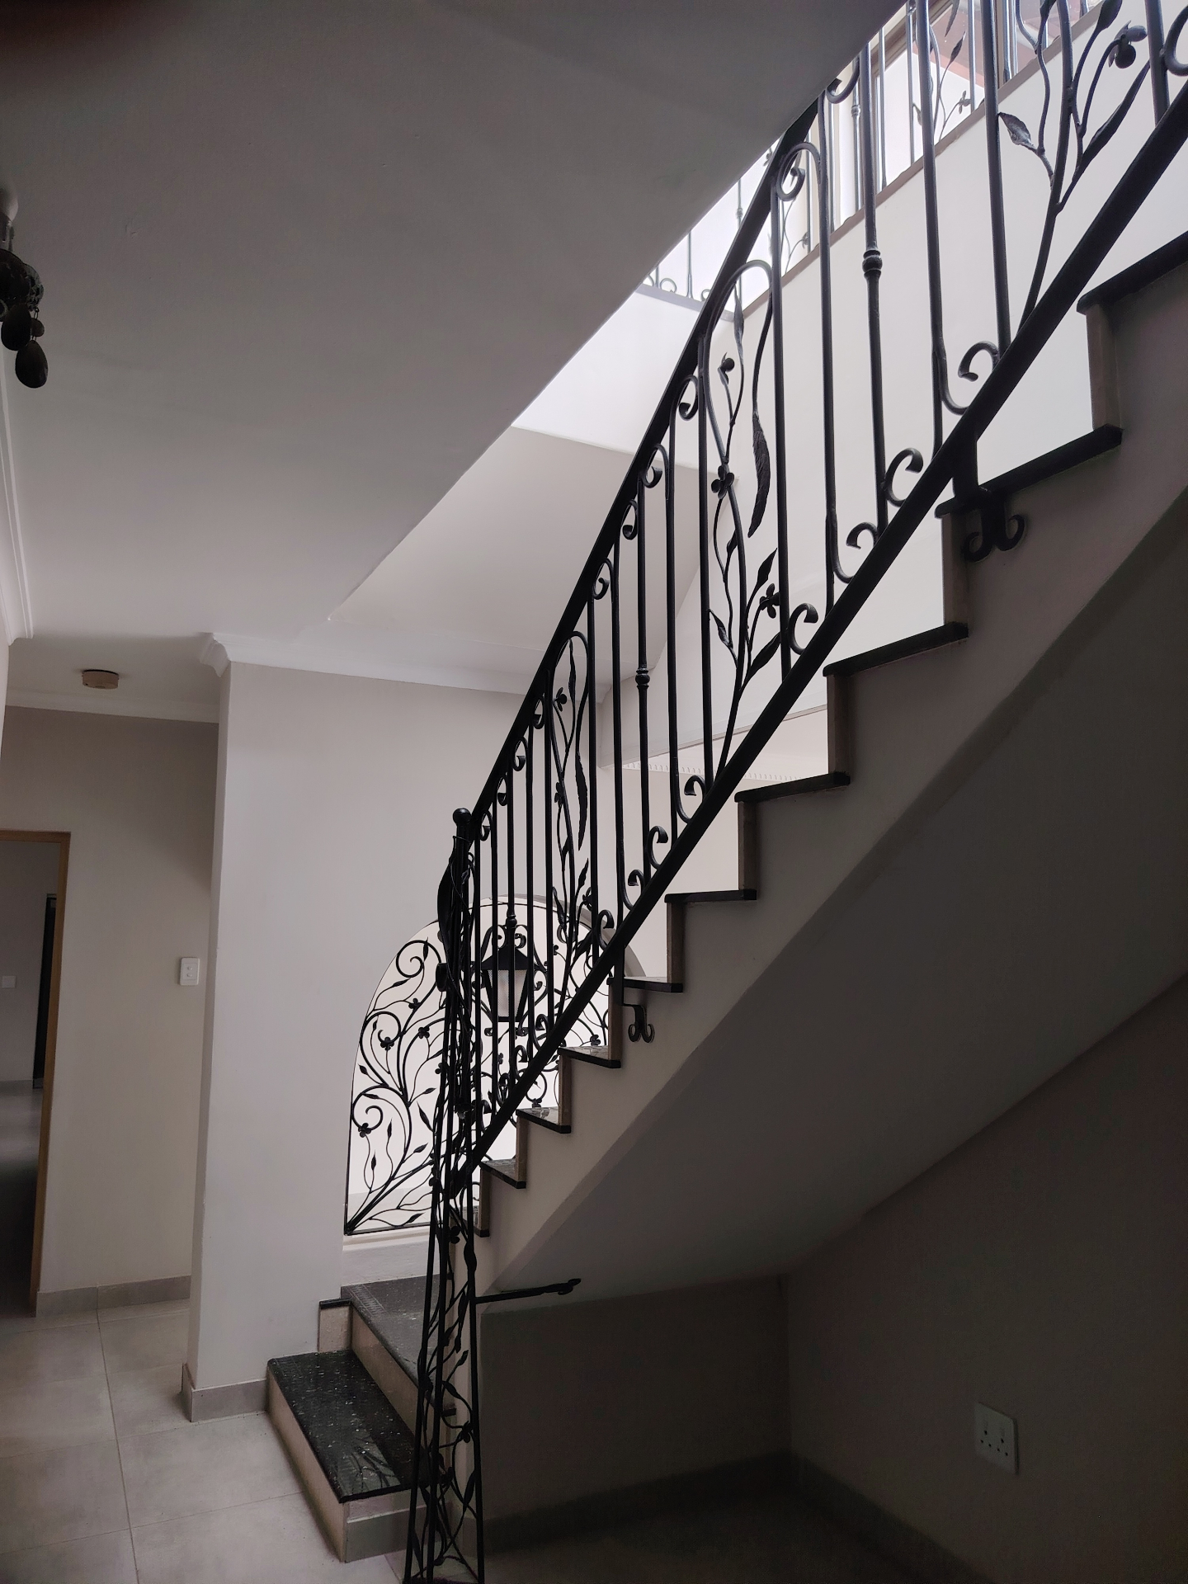
LARGE ENTRANCE HALL
STYLISH
EN SUITE AND SEPERATE
lARGE WITH EXTRA LAUNDRY AND PANTRY
OUTSIDE BUILDINGS
LARGE ROOM
Amenities
WITH WOODEN DOORS
LARGE DRIVEWAY WITH GATES
LARGE 60000L
Bedroom
MAIN BEDROOM
FIRST BEDROOM
SECOND BEDROOM
3RD BEDROOM
4th BEDROOM
Kitchen
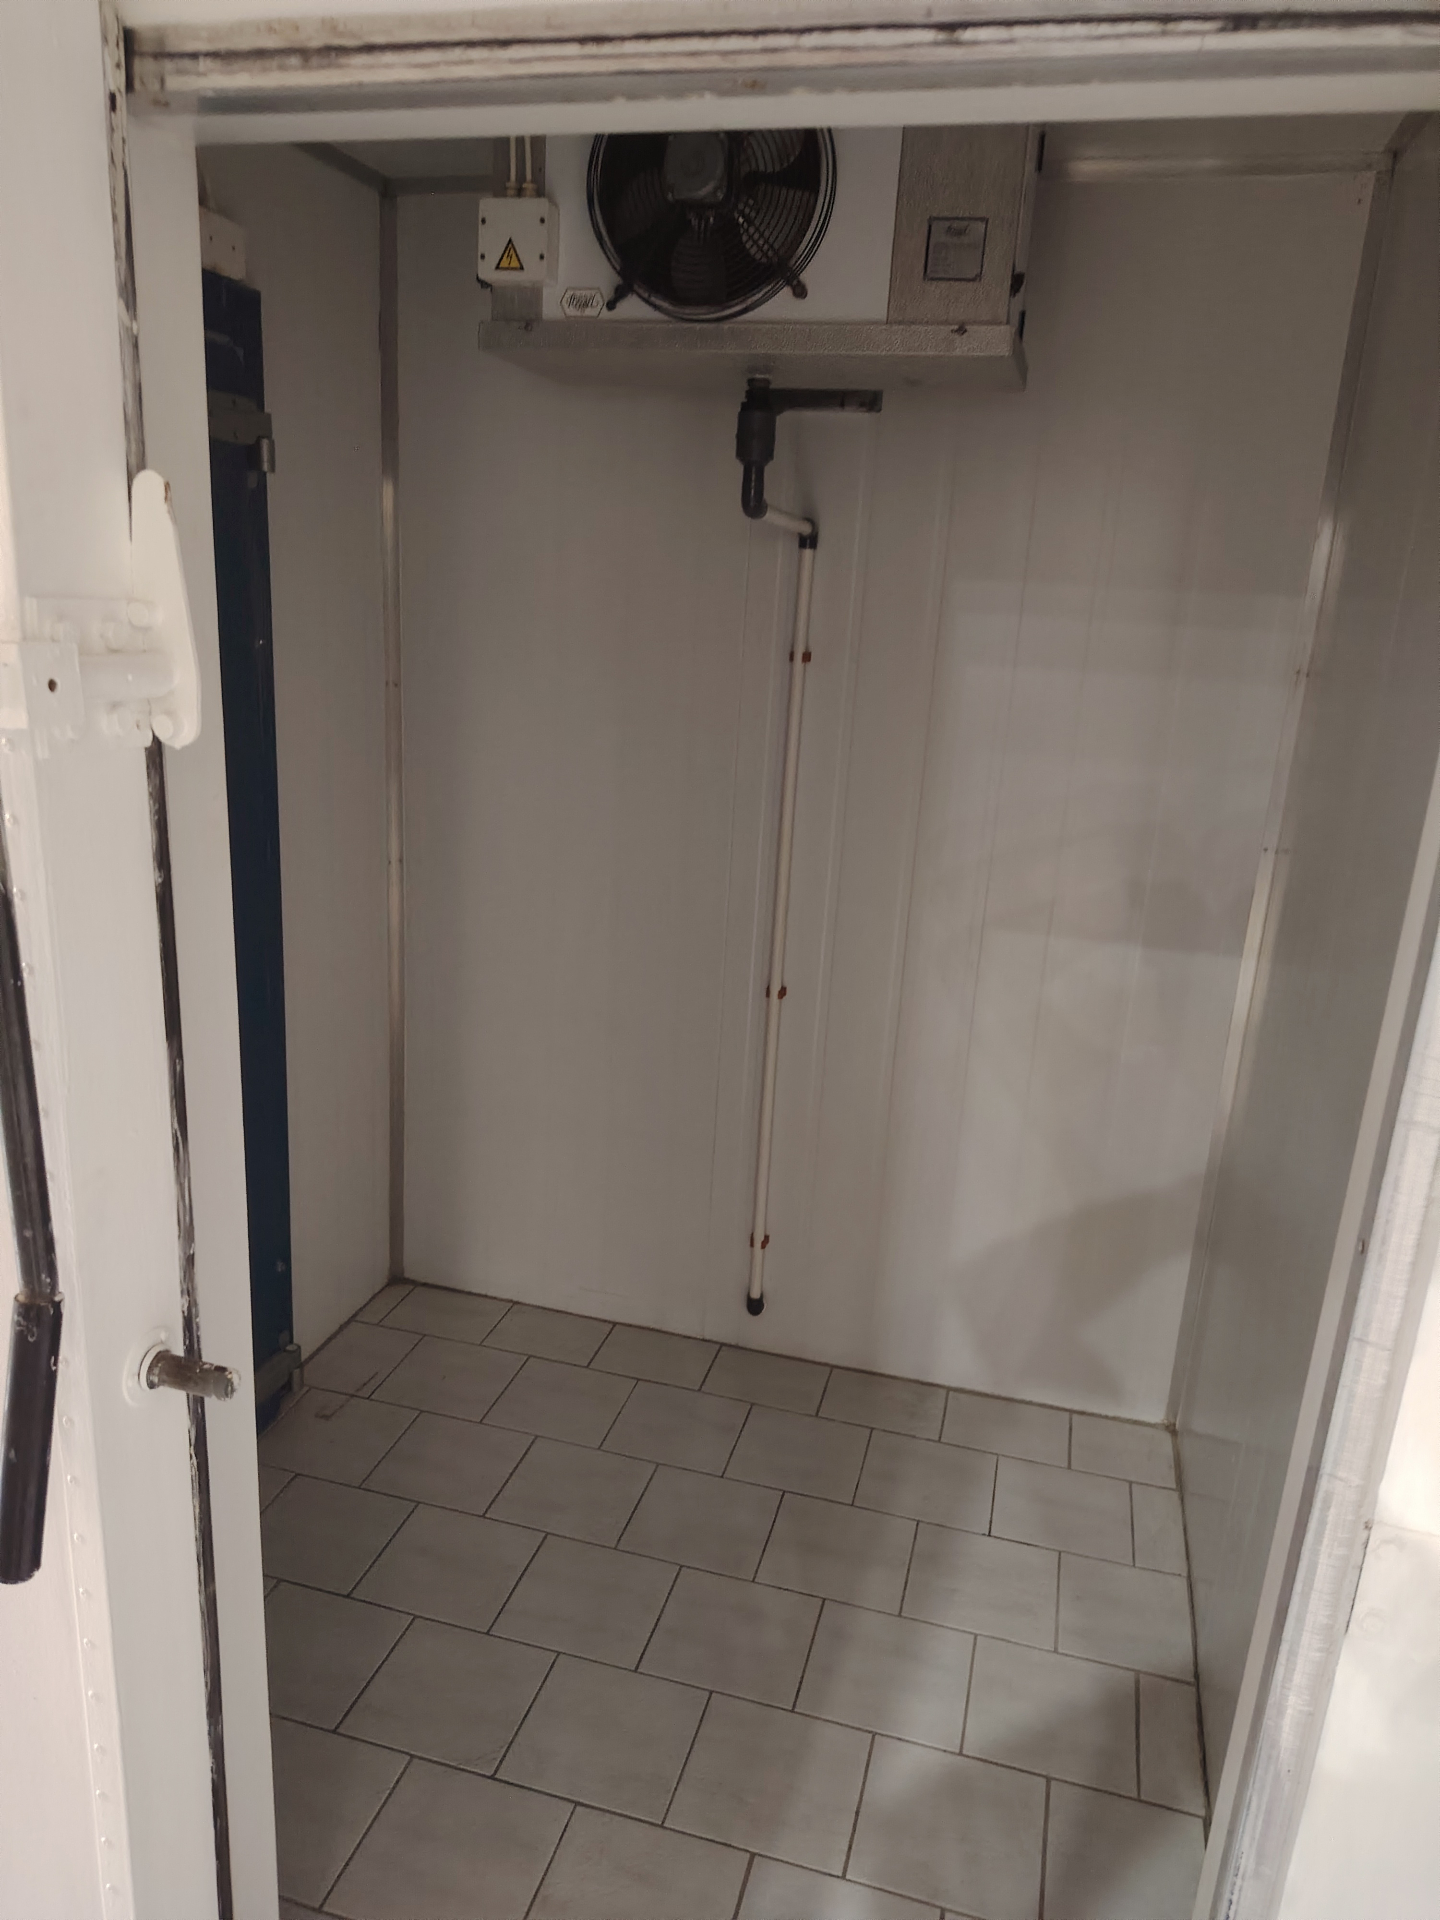
LARGE OPEN PLAN WITH WALK IN FRIDGE
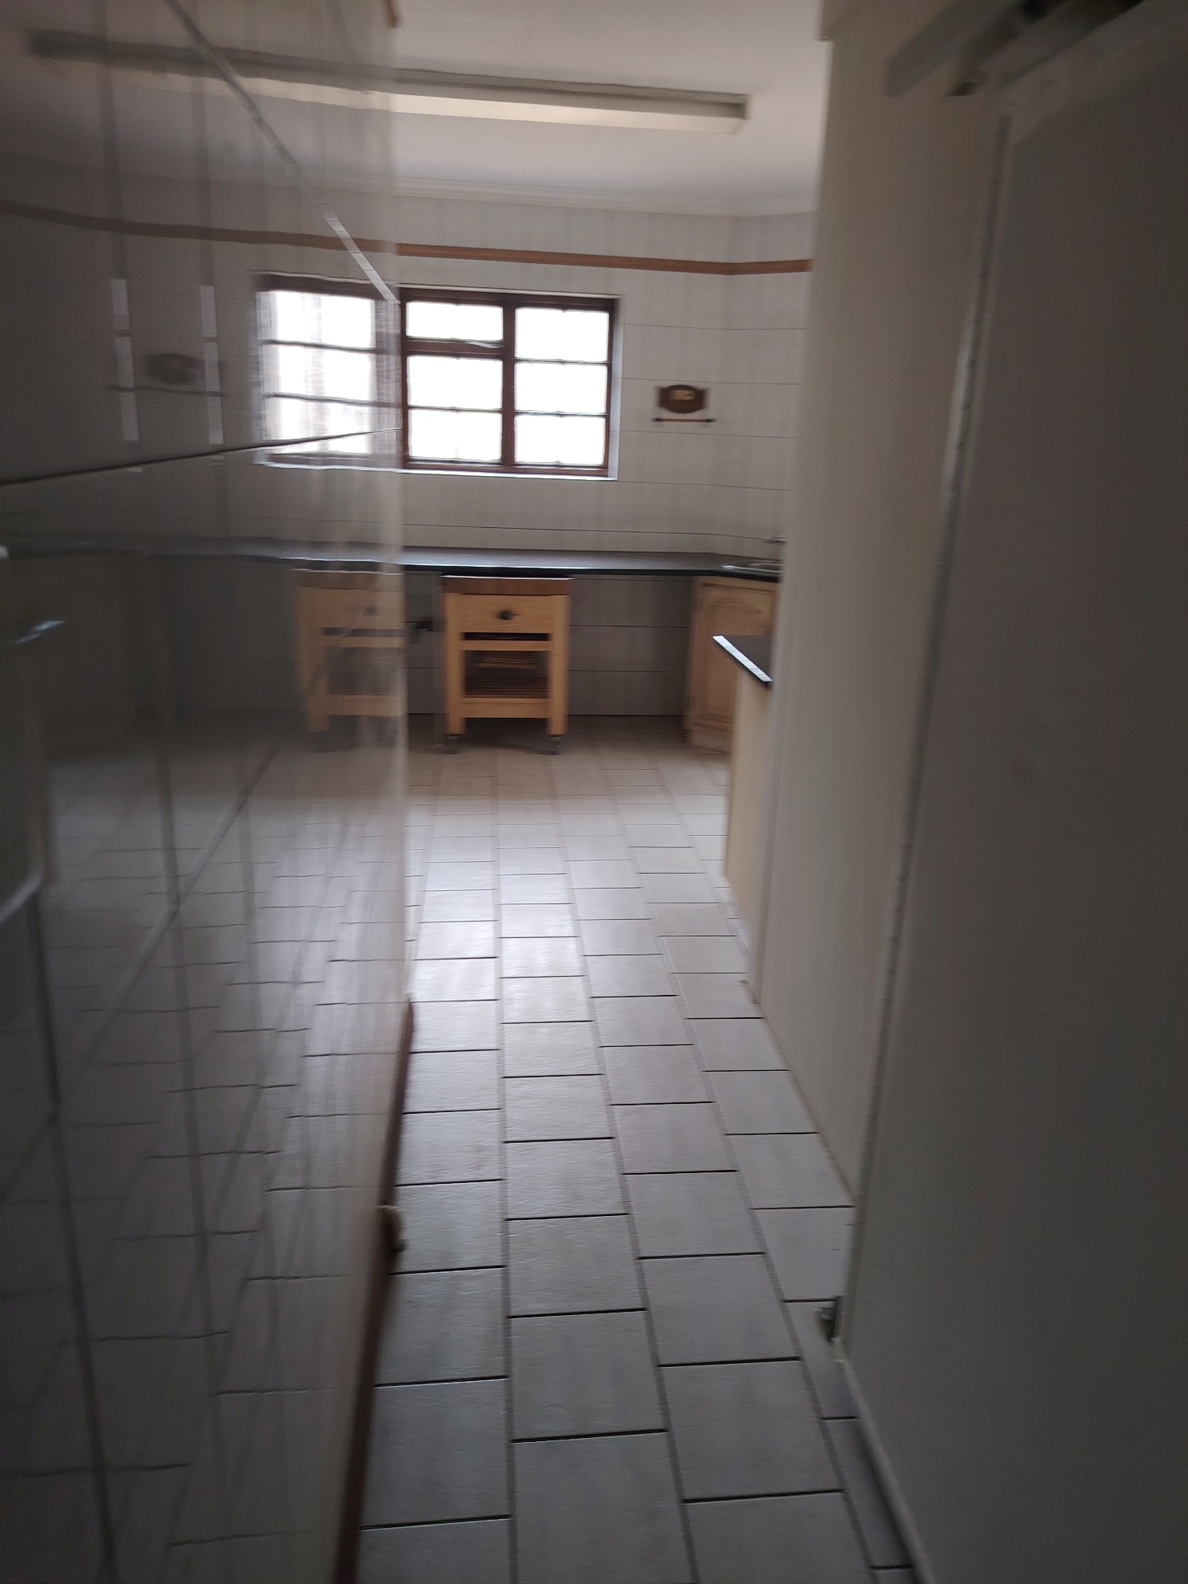
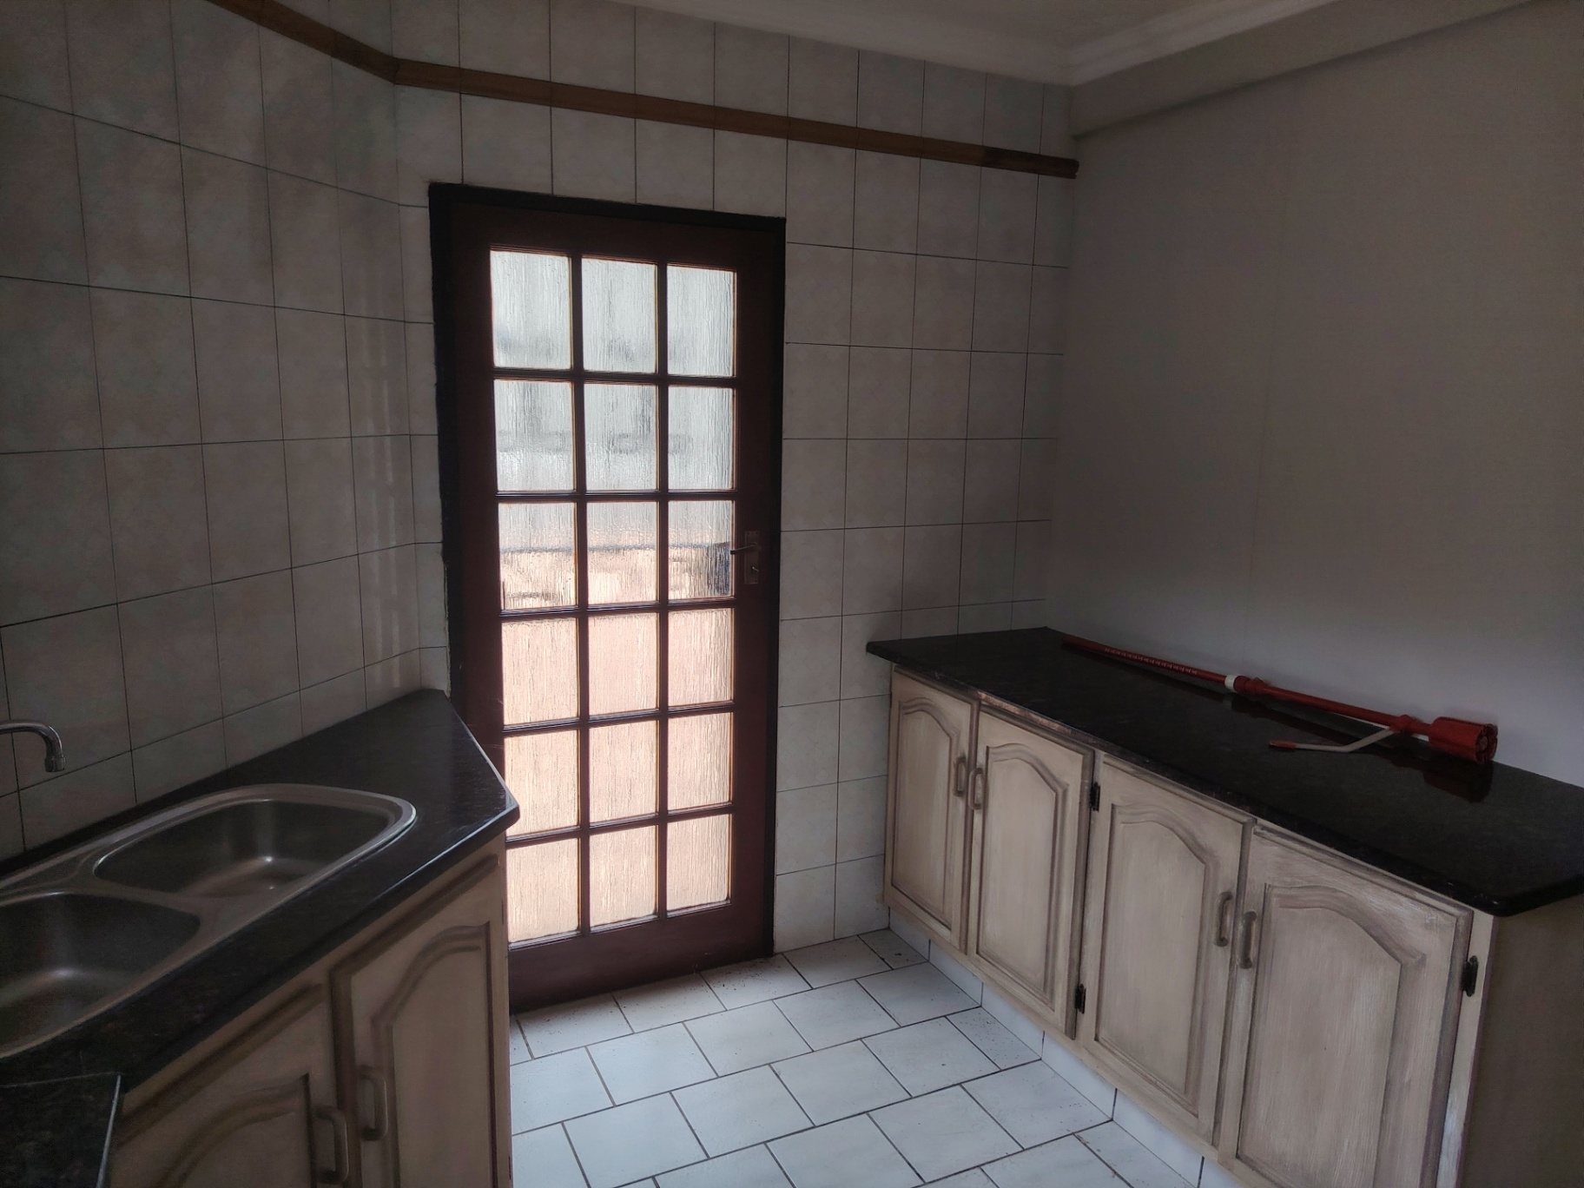
SECOND SCULLARY KITCHEN
FamilyTVRoom
OPEN PLAN WITH KITCHEN
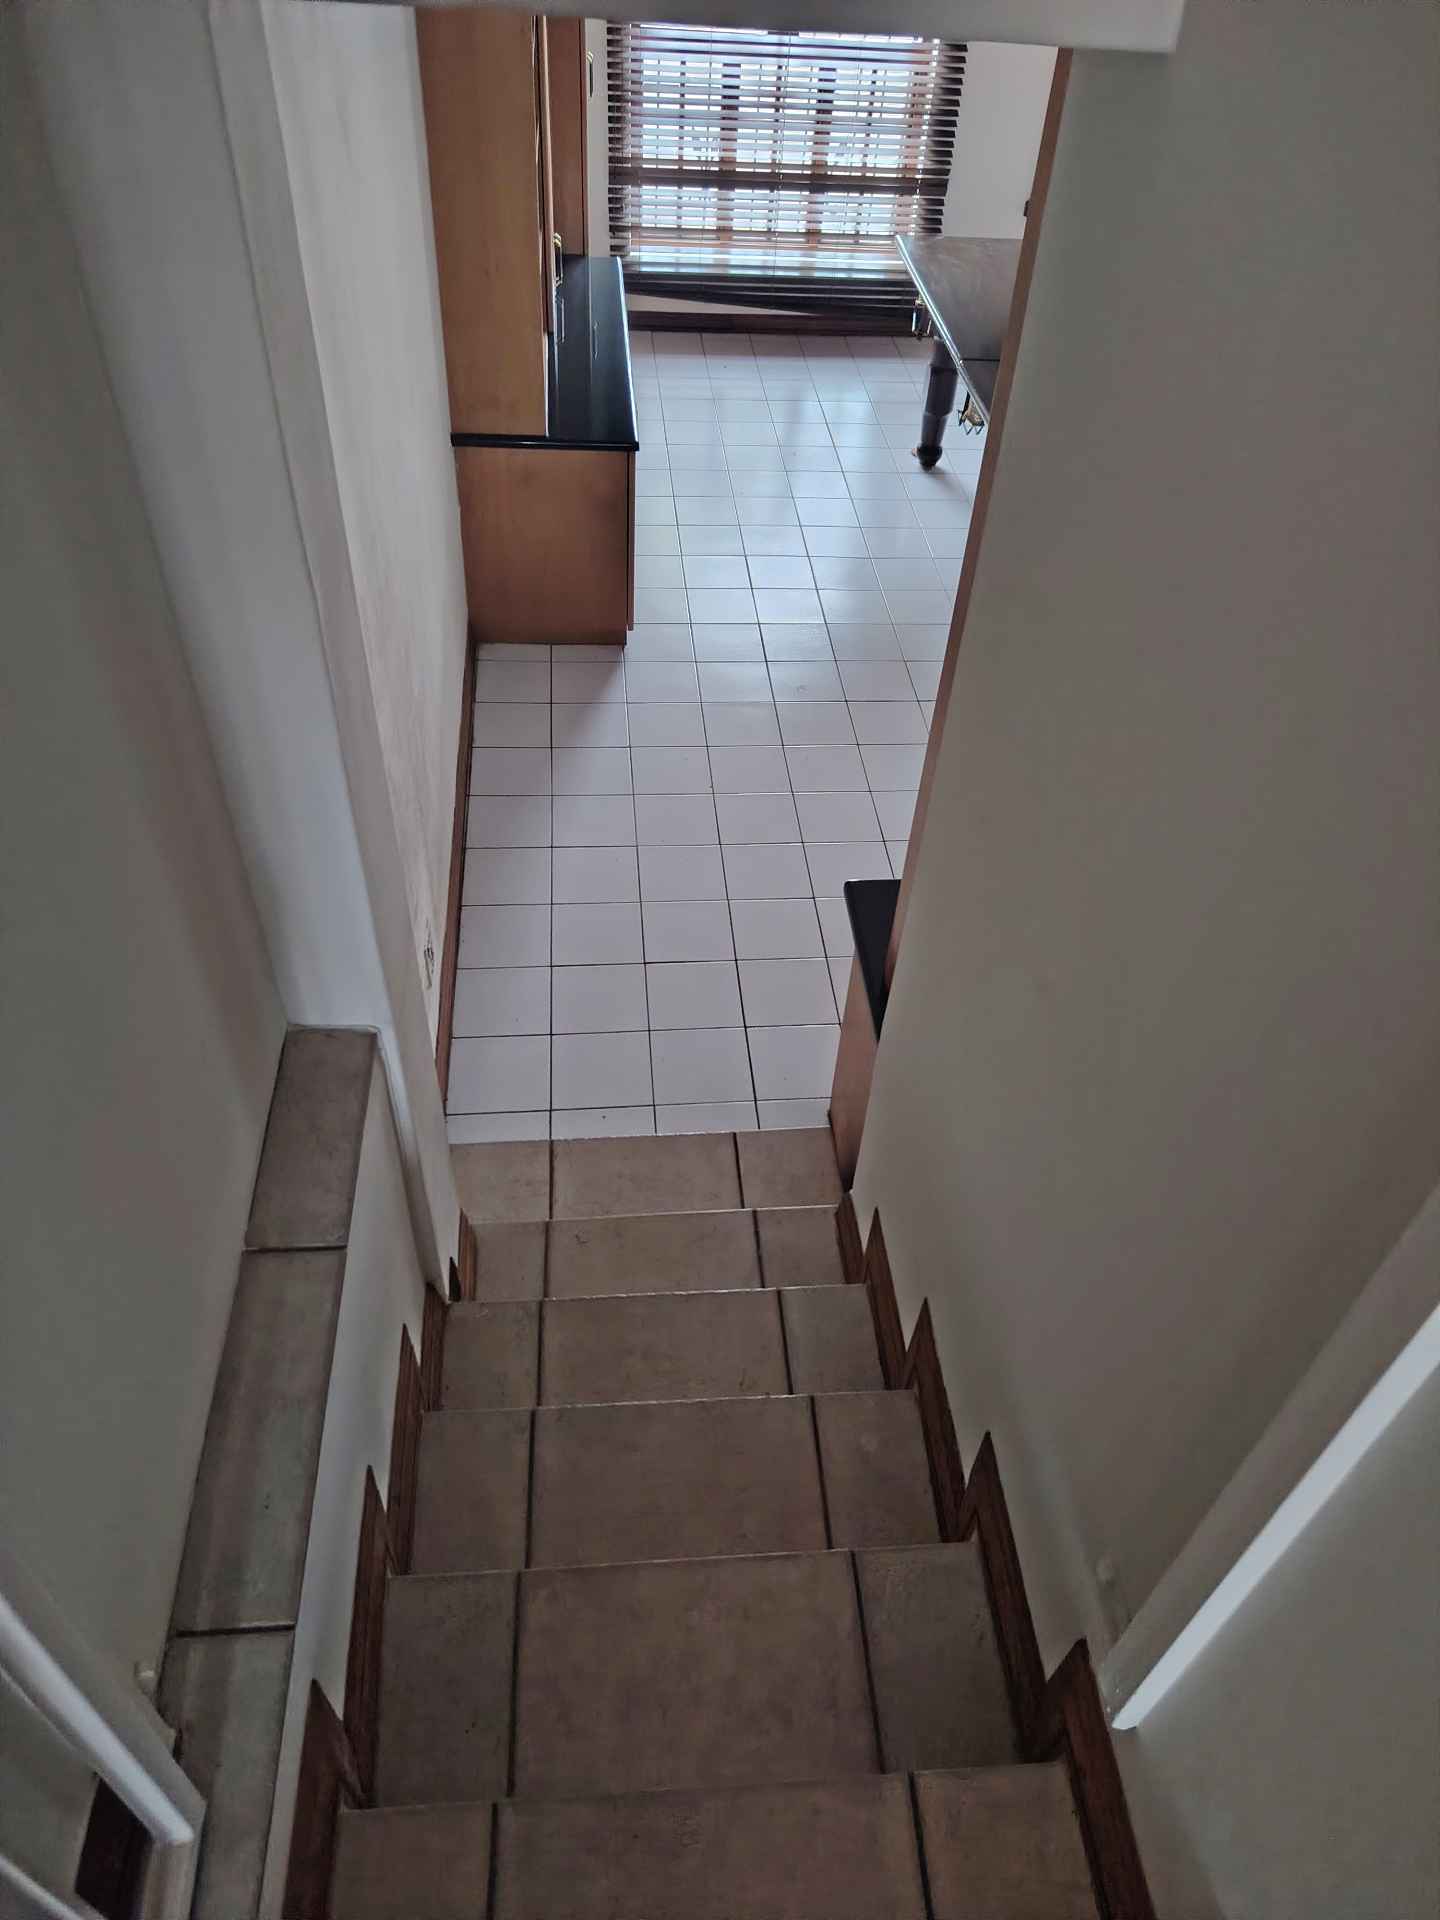
POOL TABLE ROOM
DiningRoom
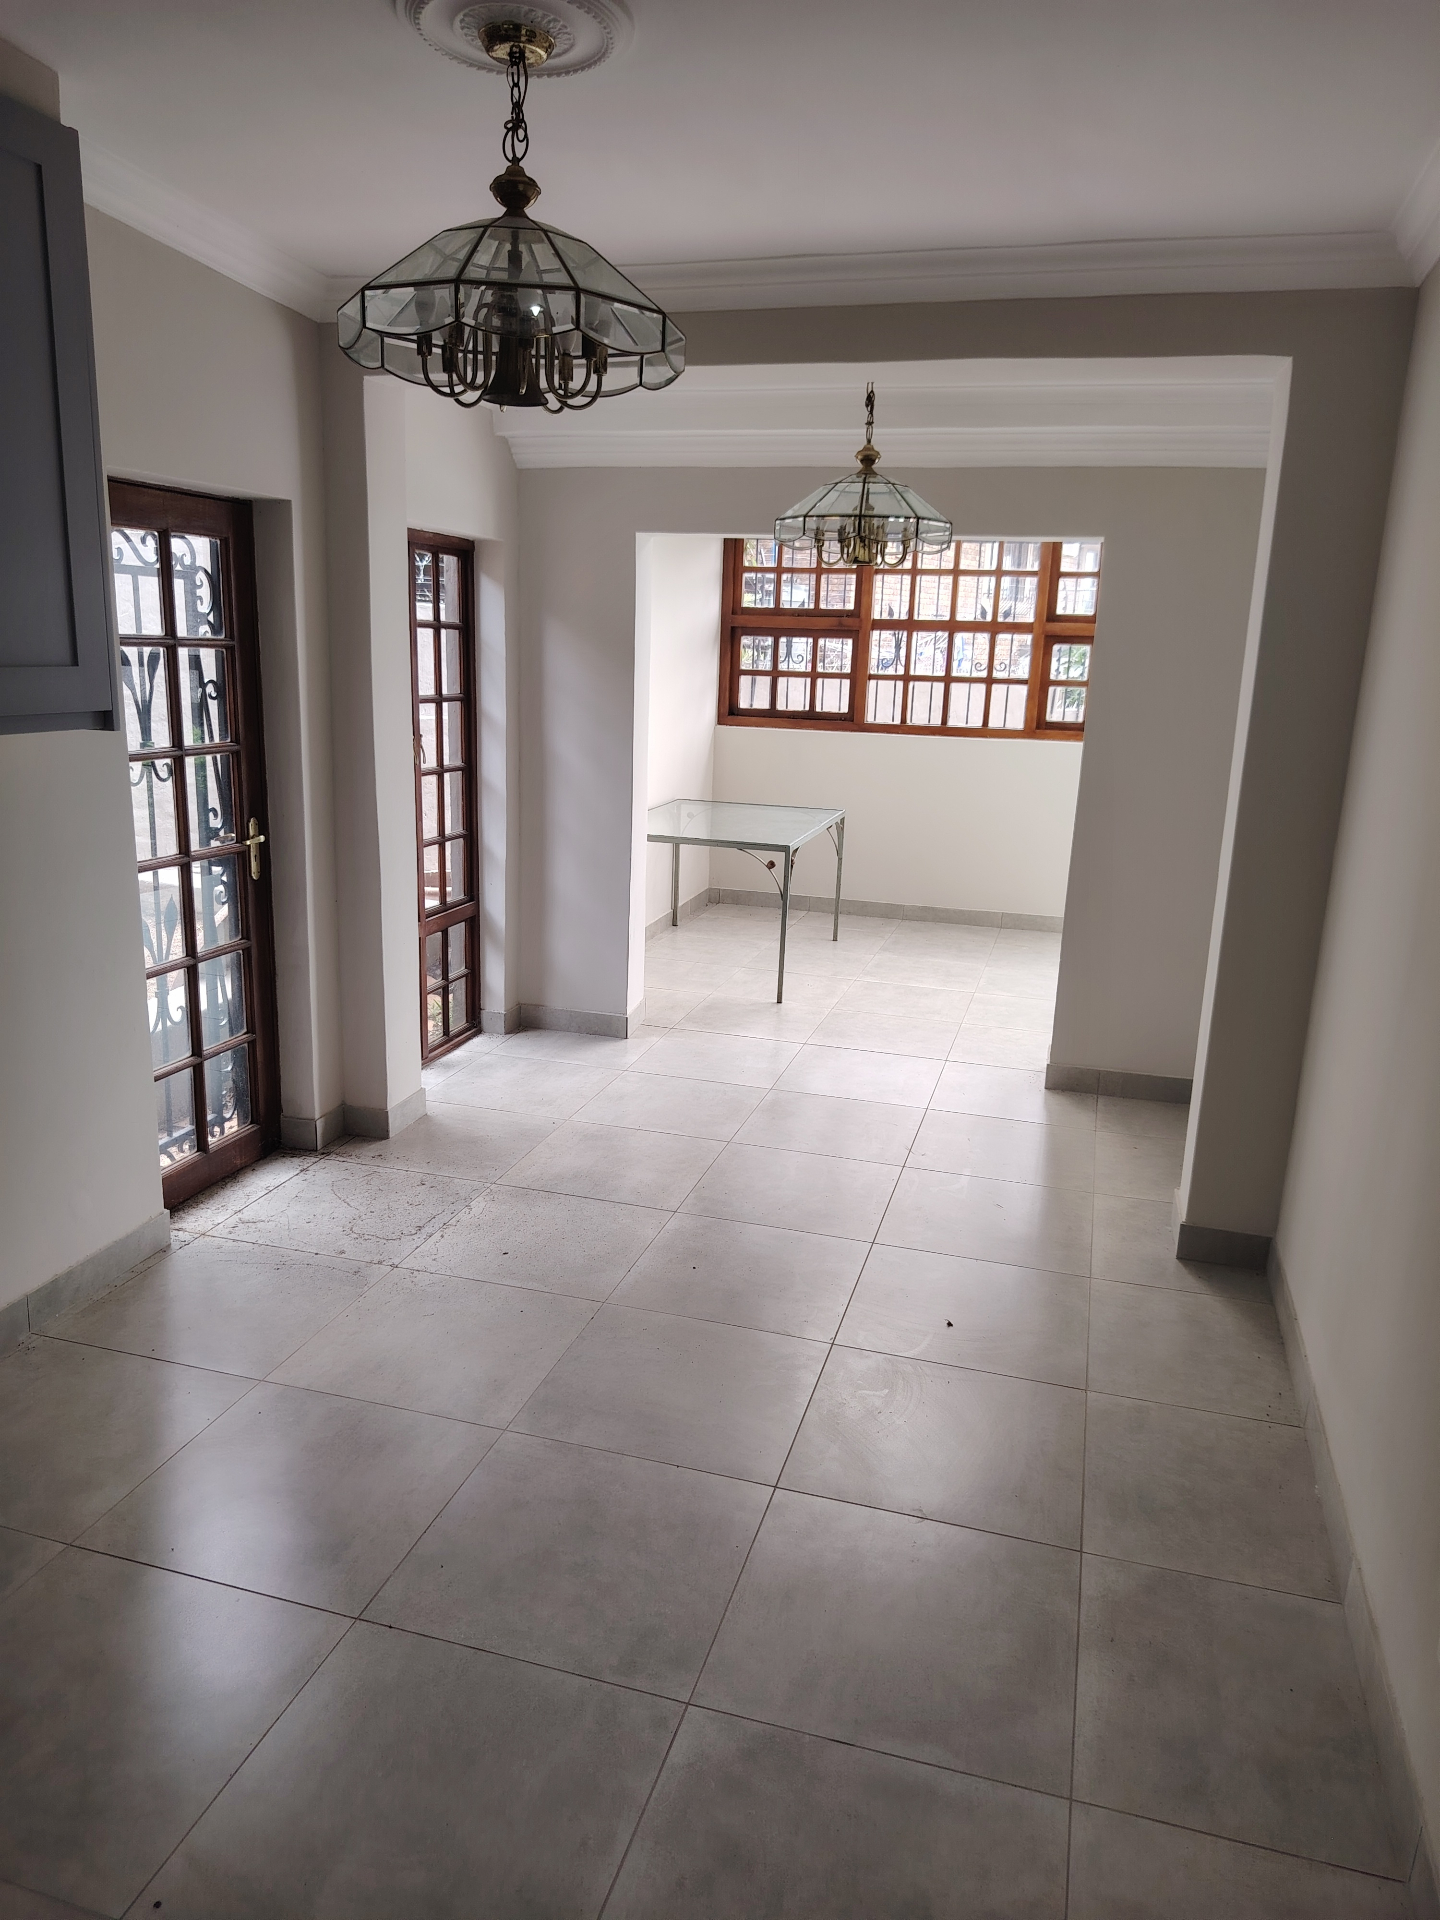
LARGE OPEN PLAN
LINKED TO OTHER
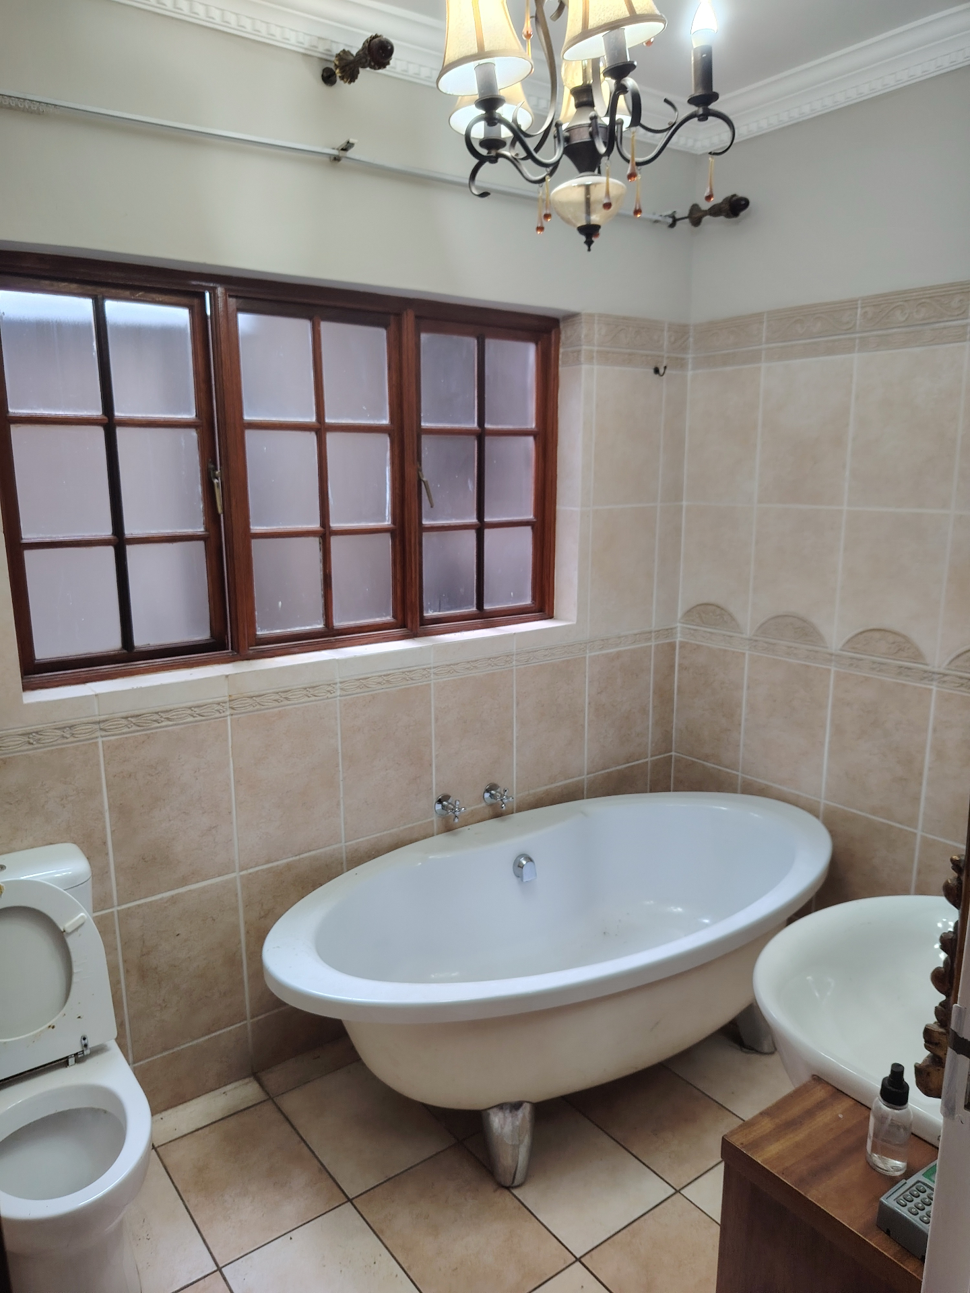
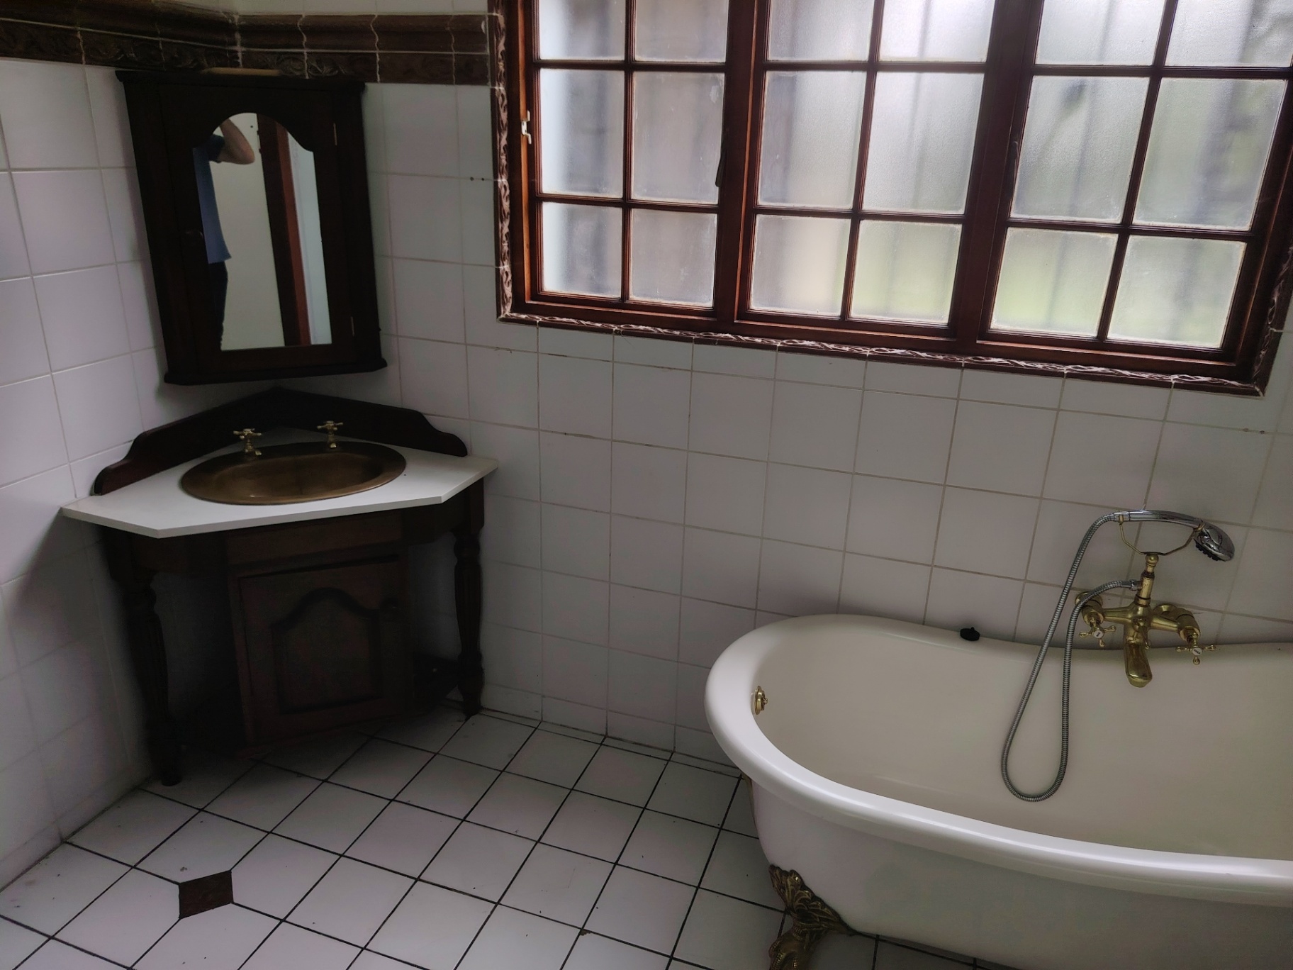
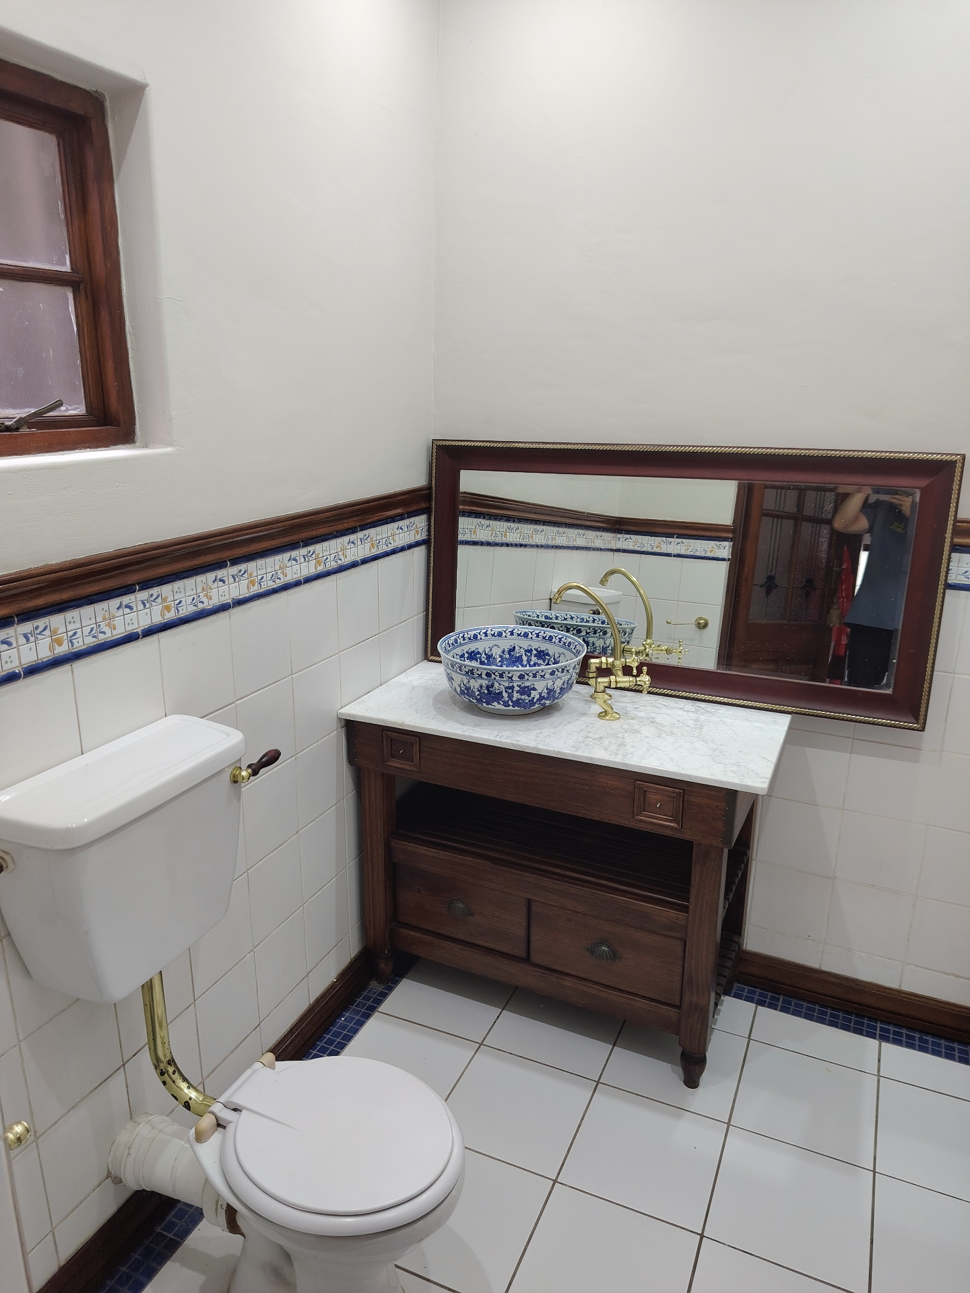
Bathroom
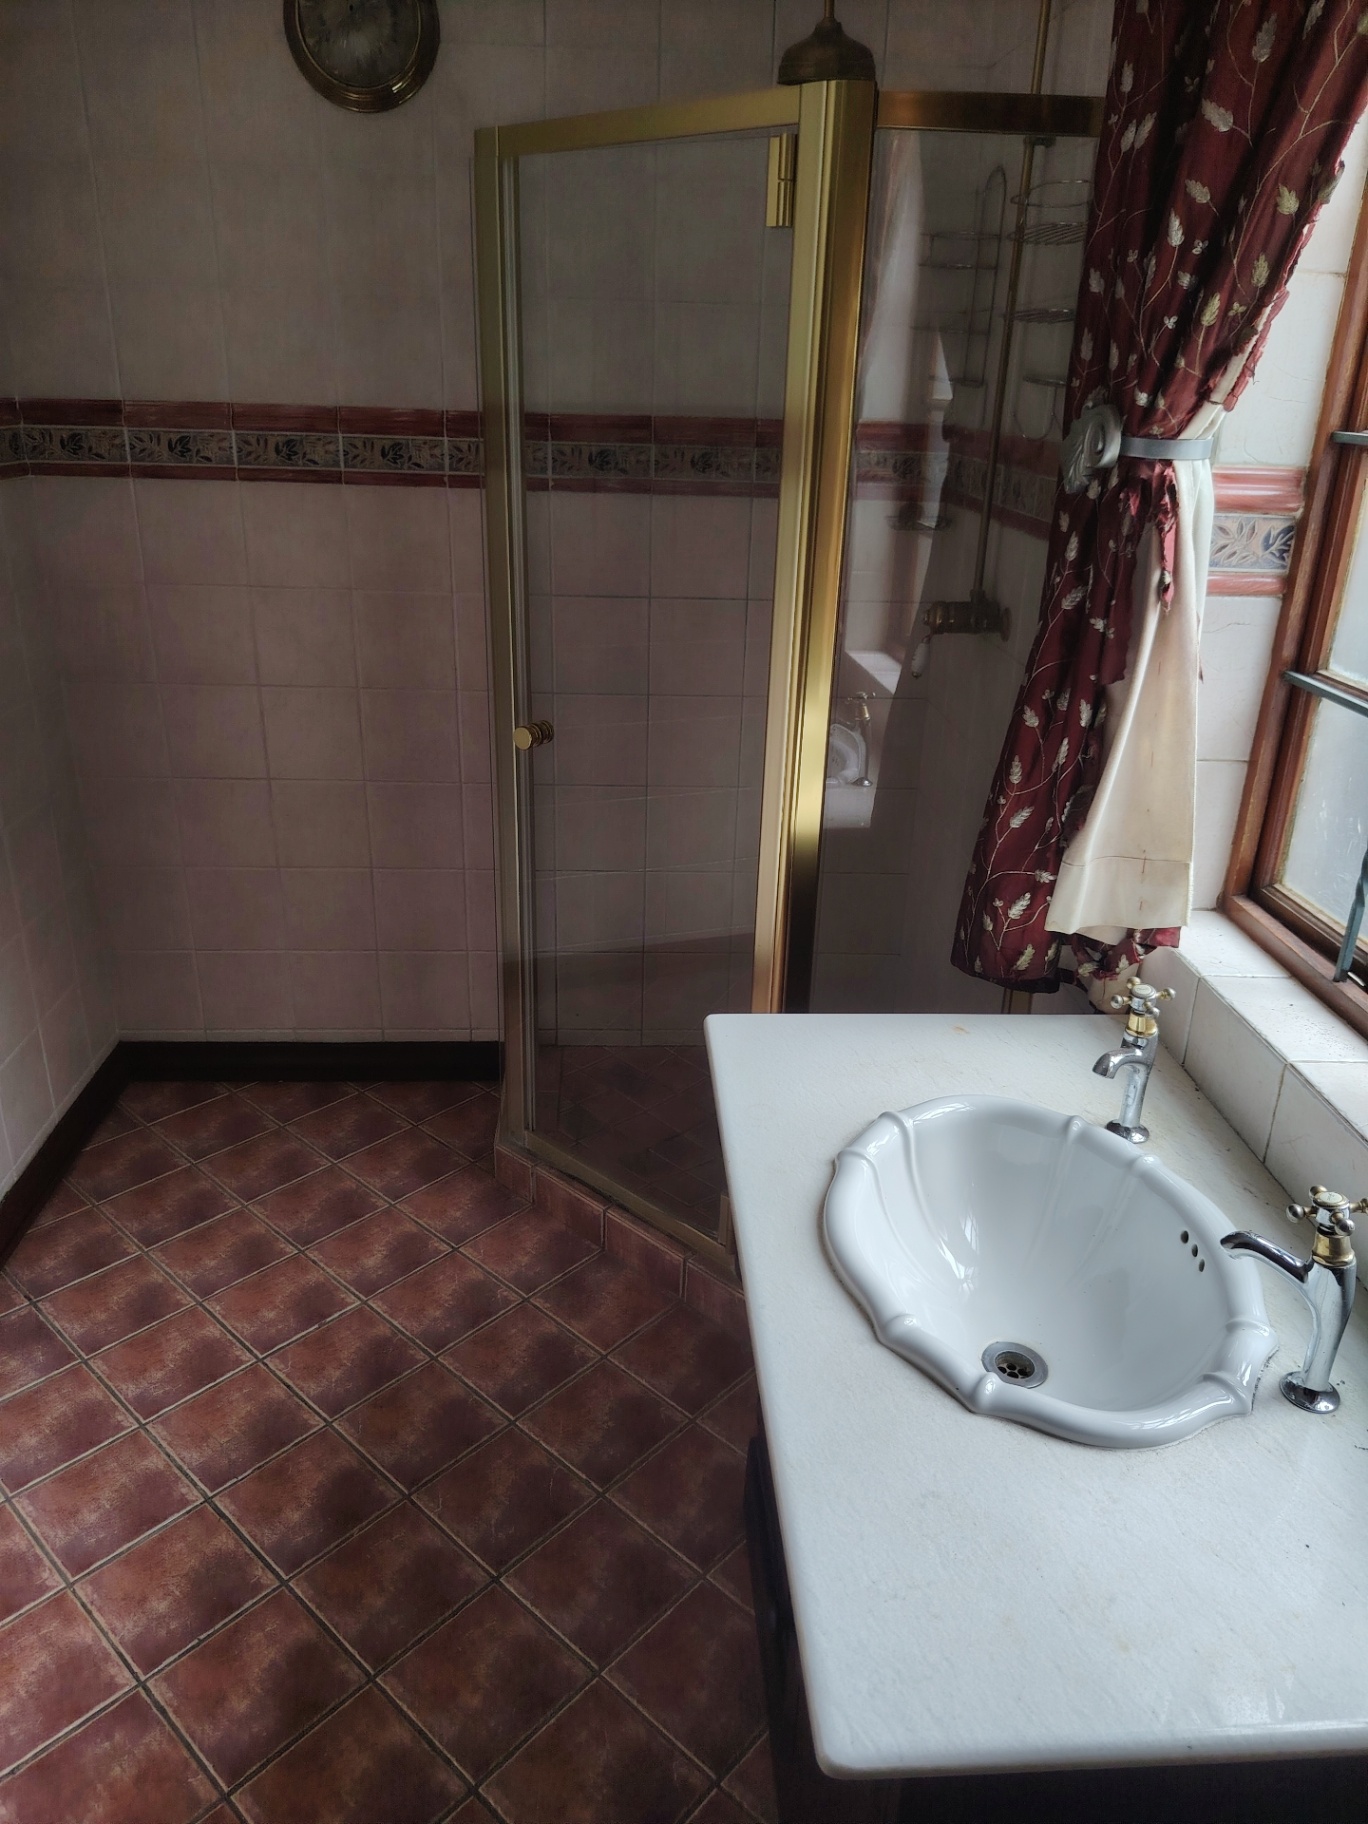
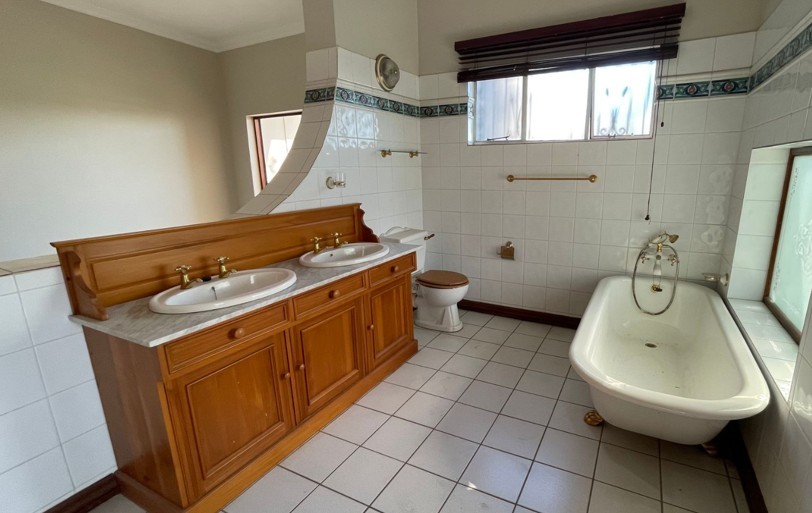
ENSUITE
ENSUITE
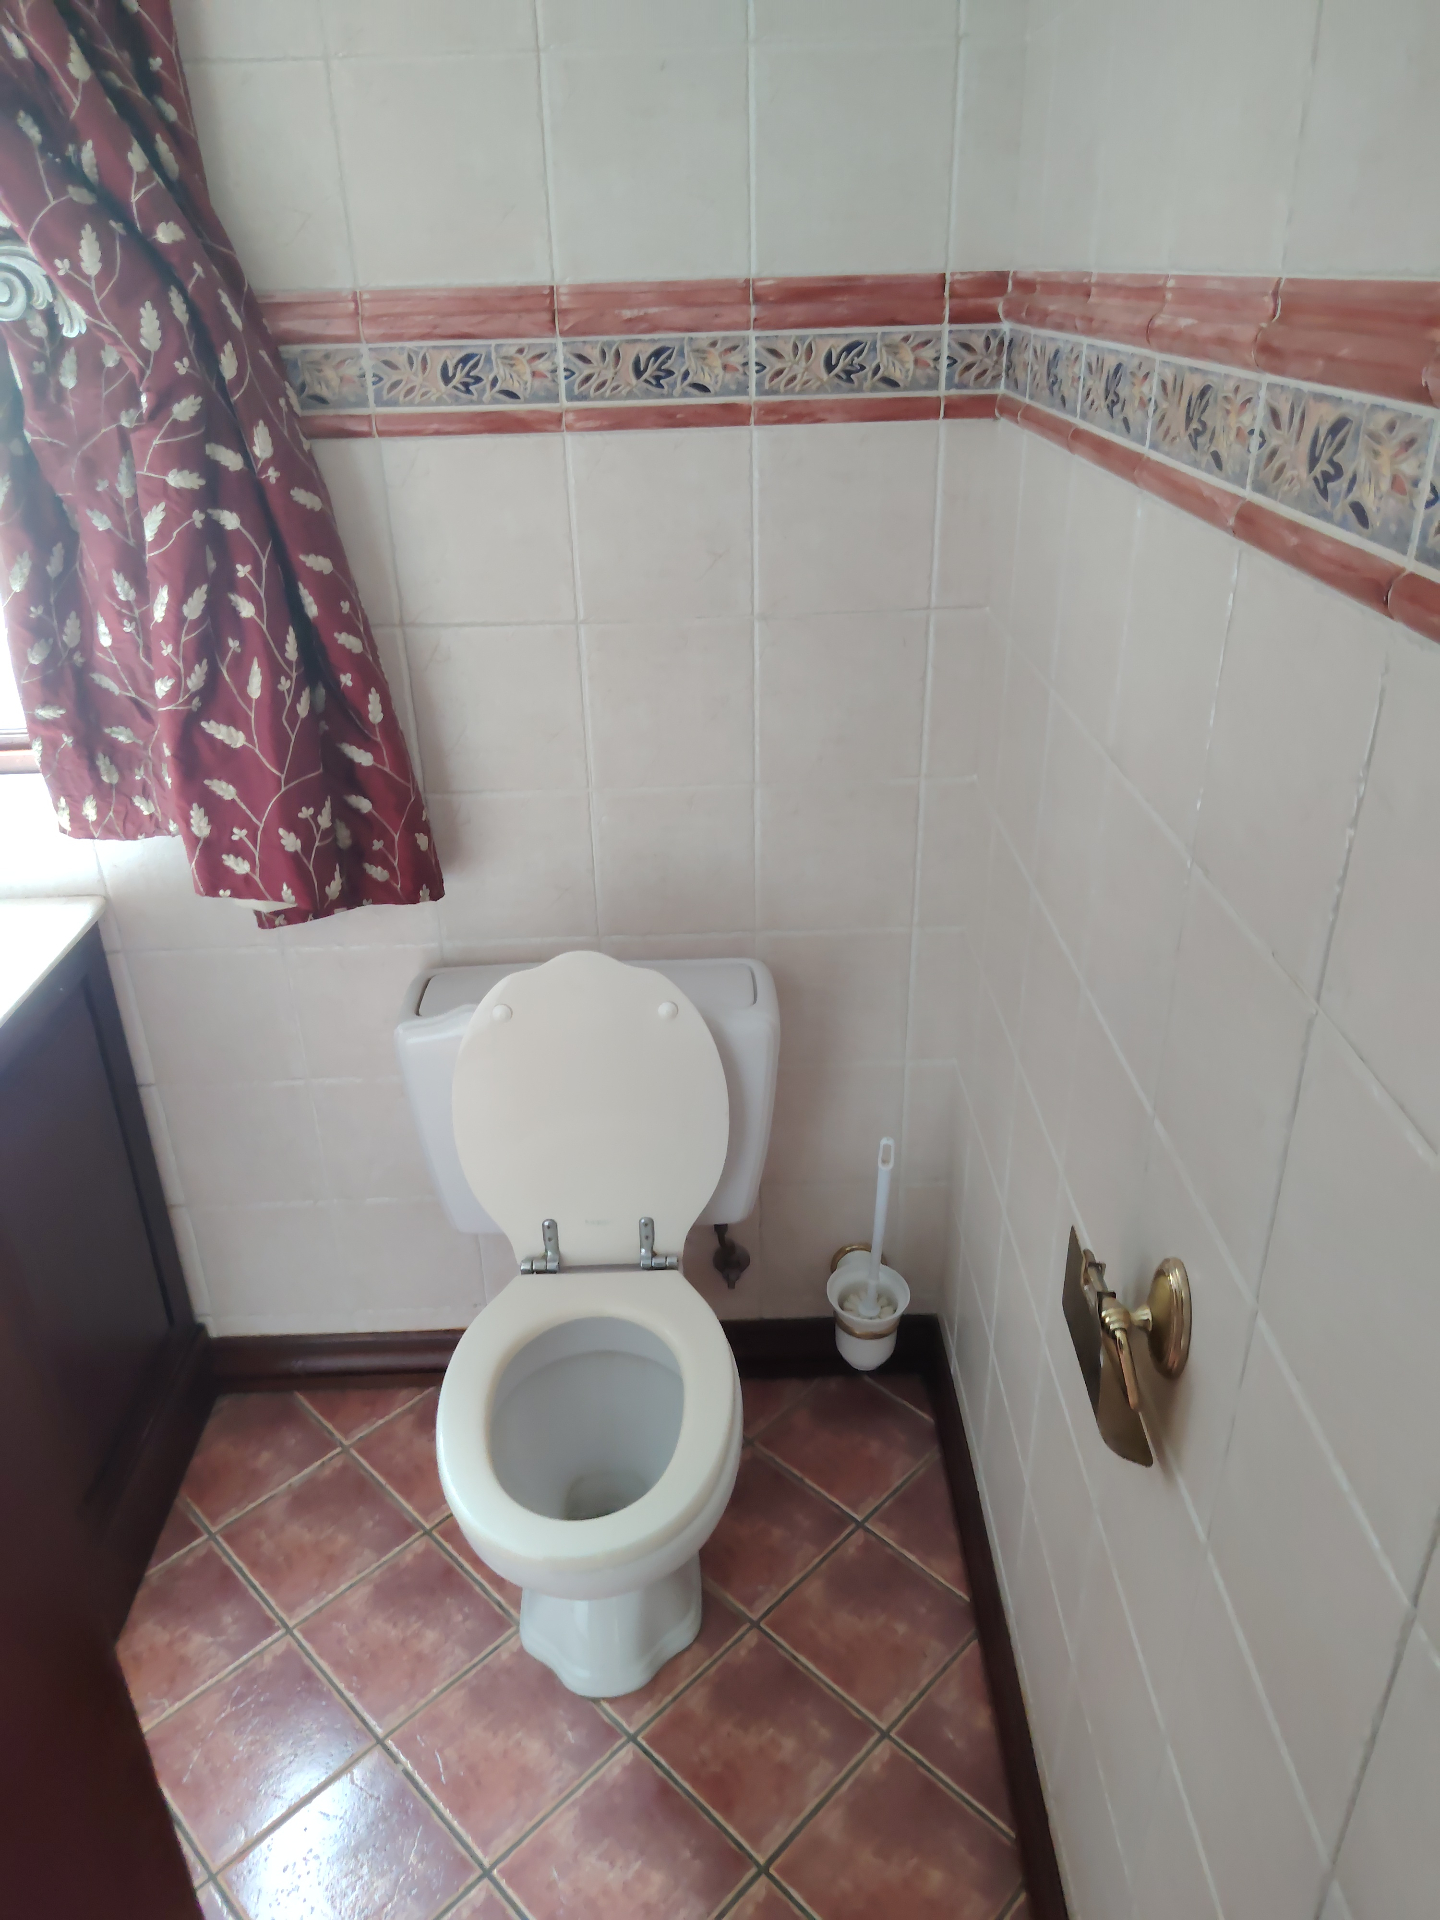
SHOWER AND TOILET AND WASH
Pool
VERY LARGE 60000 L POOL
JACUZZI ROOM
Outbuilding
SERVANTS COURTERS
SQUASH COURT
Garage
DOUBLE CLOSDED GARGE
BraaiRoom
BAR ROOM AND BRAAI ON STOEP
Garden
LARGE 2111 GARDEND QWITH LANDSCAPED
Amenities
Property Location
Property Video
Finance
calculating..
calculating..
Disclaimer
While every effort will be made to ensure that the information contained within the Mandated Property Group website is accurate and up to date, Mandated Property Group makes no warranty, representation or undertaking whether expressed or implied, nor do we assume any legal liability, whether direct or indirect, or responsibility for the accuracy, completeness, or usefulness of any information. Prospective purchasers and tenants should make their own enquiries to verify the information contained herein.