
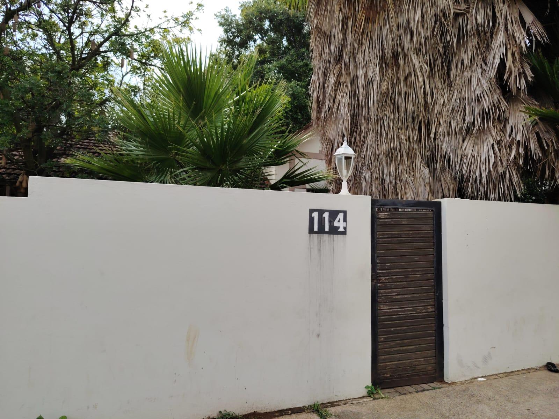
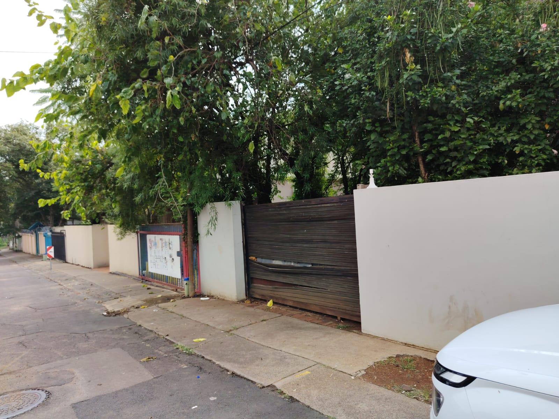
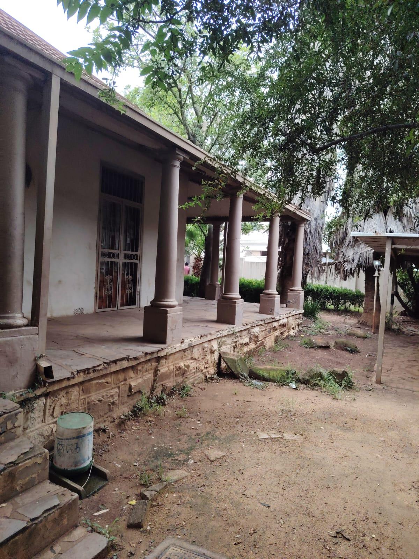
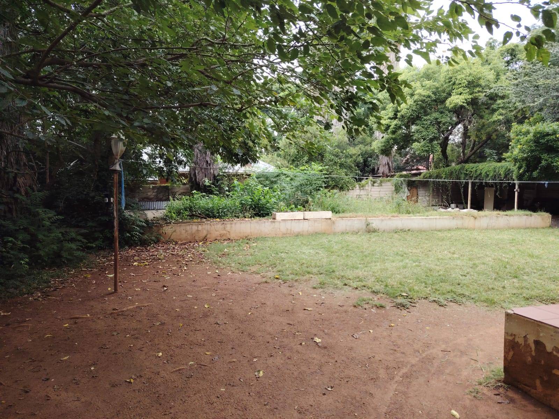
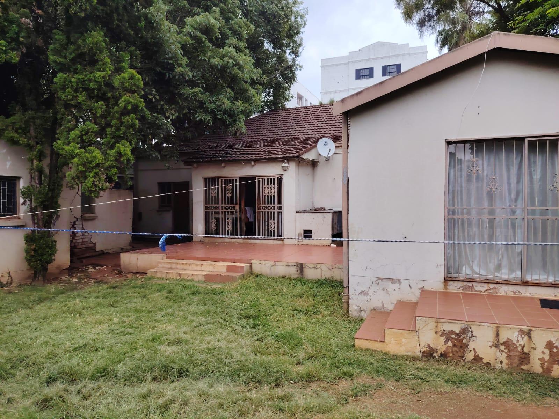
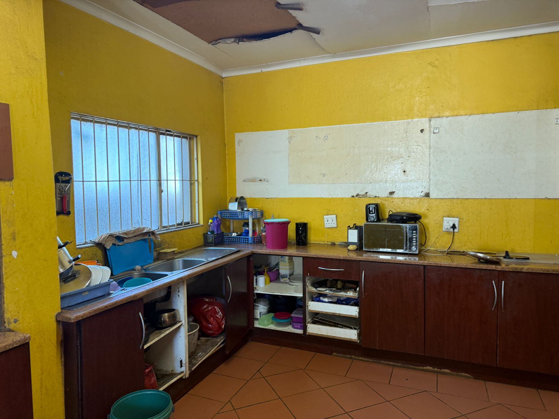
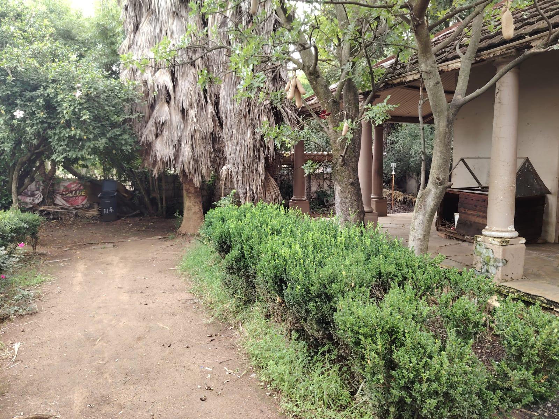
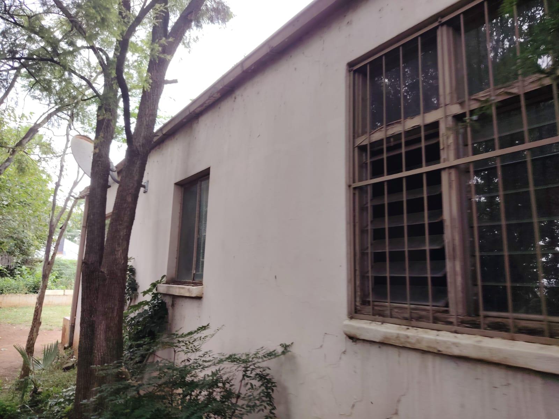
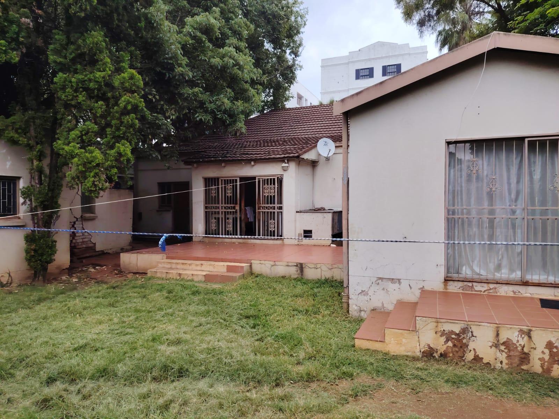
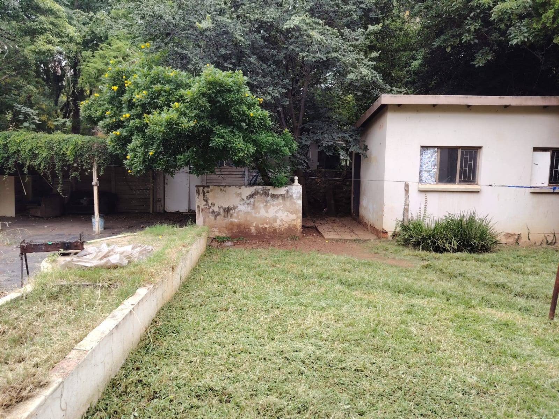
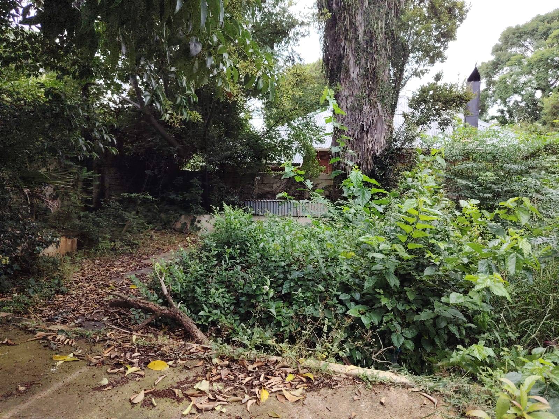
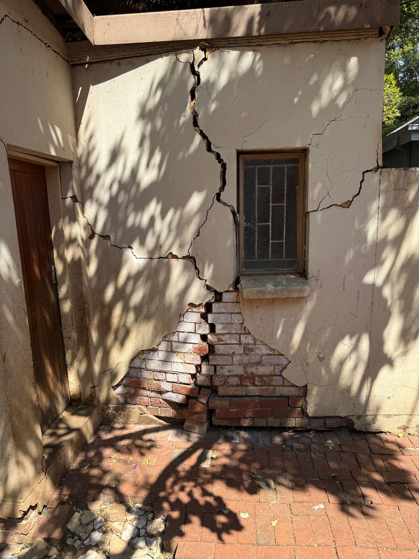
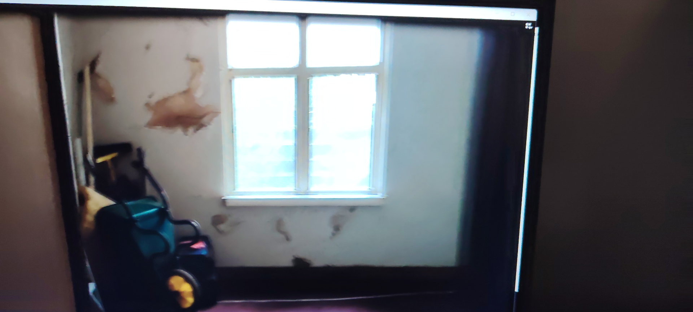
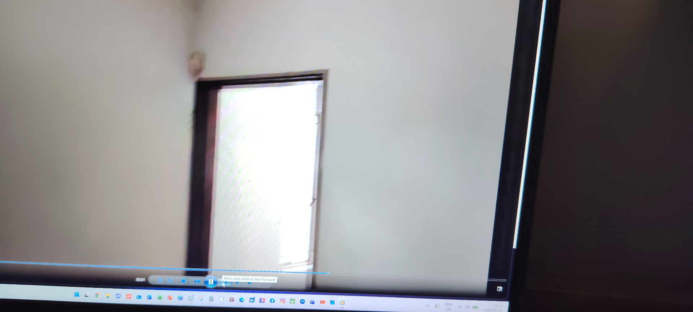
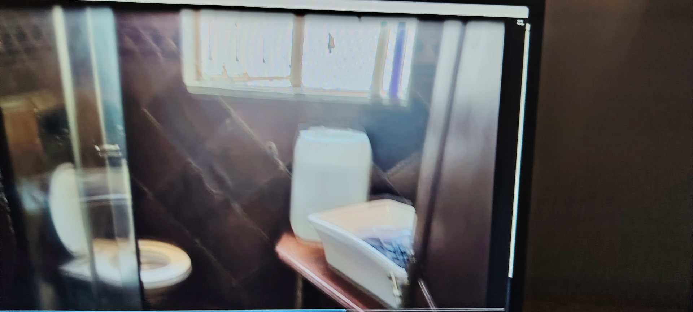
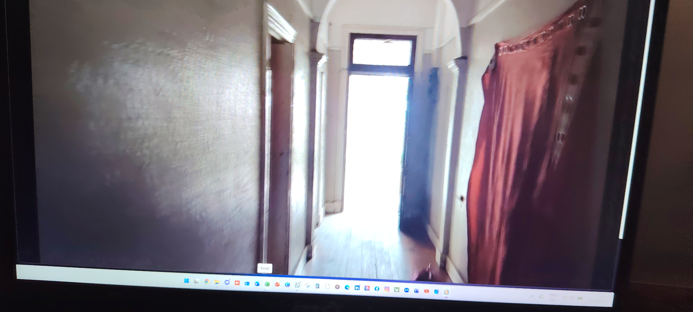

LARGE OLD 5 BEDROOM HOUSE WITH OUT BUILDINGS OPPERTUNITY IN SUNNYSIDE FOR SALE FOR RENNOVATION
|
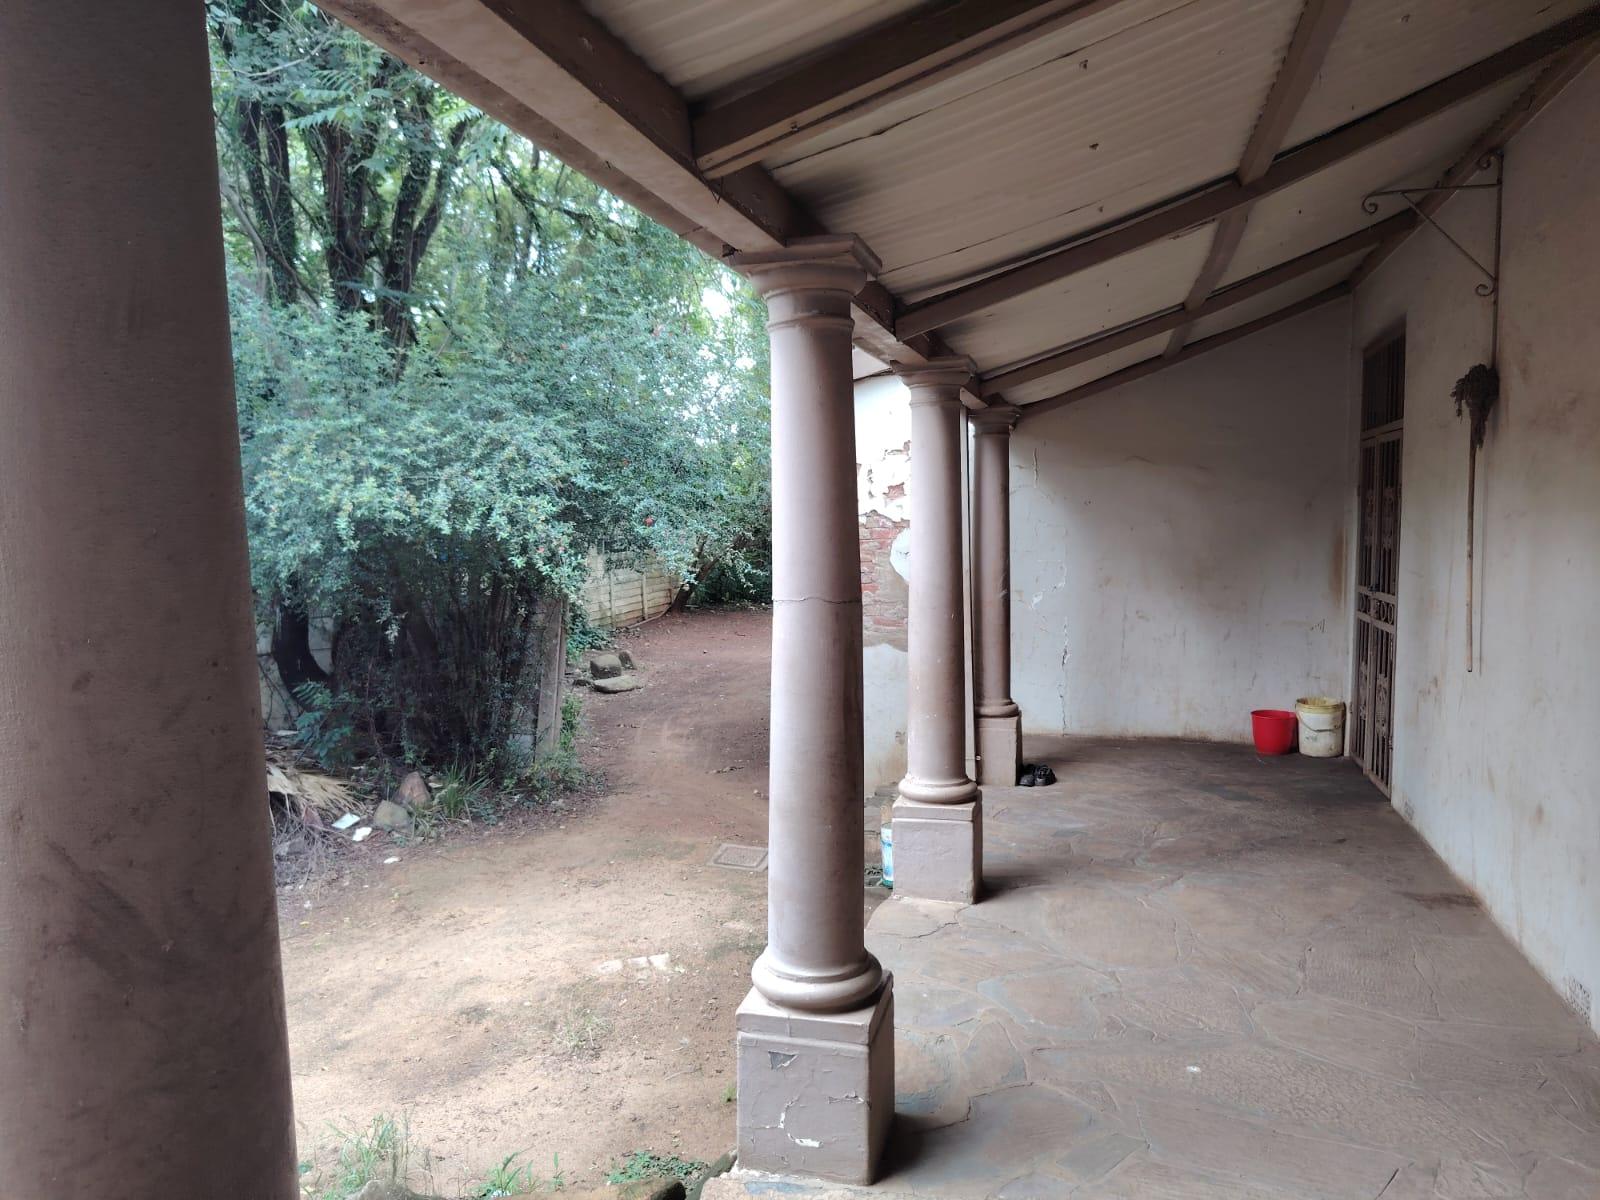
ERF 562 ‘s Property benefits for investors or developers are: BANK Valued for R 2,2 million as is discounted to GO 1932 House with original design and style with walk around stope and lovely trees. Large old pool , 2 external buildings and double car port The asking price is fully supported by bank valuation at R 2.2 milion , which is based primarily on the stand size of 1,115m², the strategic positioning in Sunnyside, and the property’s frontage and accessibility along Jorrisen Street. Financial institutions have assessed the property on its land and locational fundamentals rather than the condition of the existing structure, confirming that the price reflects true underlying land value and not cosmetic improvements. This provides buyers with FULL confidence that capital deployed here is aligned with market fundamentals and financeable. What a Developers & Strategic Buyers can find 1. Visibility Equals Commercial Leverage Jorrisen Street is a high-traffic arterial route, which translates into: Free daily exposure for a business Reduced marketing costs for professional practices. 2. Stand Size Enables Design Flexibility At 1,115m², the stand allows for: Purpose-built land rgiths alread amended for professional spaces or student accomodation On-site parking (a major competitive advantage in Sunnyside Potential multi-phase development (build now, expand later) Many smaller stands in the area restrict layout options—this one does not. 3. MULTI TENANTED - currently we 7 tenants on the stand , excluding the outside smaller outbuilding rooms 4. Location Supports Multiple Strategies This property offers flexibility beyond a single use: Owner-occupied professional practice or Rental offices or or tenants or students or consulting rooms Residential redevelopment Resale to another developer once approvals are secured Multiple exit paths reduce risk and increase investment appeal. 5. Demand for Accessible Professional Space Is Growing There is consistent demand in Sunnyside for: Medical, legal, and consulting services close to the CBD Easily accessible offices for professionals serving inner-city clients Properties with parking and street presence This location naturally serves that demand. 6. Scarcity of Large, Well-Located Stands Large stands along prominent roads in Sunnyside are increasingly rare. Once redeveloped, replacing this position at a similar entry price becomes extremely difficult. Developer Mindset This property should be viewed not as an old house, but as: A strategically located land parcel with bank-approved value, strong exposure, flexible development options, and multiple exit strategies. For the right buyer, this is a foundation asset—one that allows value to be created through intelligent planning rather than paid for upfront. |
Features
Rooms
STANDARD
TOILET, BATH AND WASH BASIN
BASIC KITCHEN
N/A
Amenities
WITH WOODEN DOORS
ON LONG DRIVEWAY AND UNDER ROOF
BASIC OUT COURTERS FOR 2
Bedroom
MAIN BEDROOM - VERY OLD REFURBISH
FIRST BEDROOM VERY OLD REFURBISH
SECOND BEDROOM VERY OLD REFURBISH
BACK ROOM BEDROOM LIONKED TO BATH ROOM 2
BASIC BEDROOM LINKED TO BATHROOM
Kitchen
BASIC KITCHEN VERY OLD FREFURBISH
Lounge
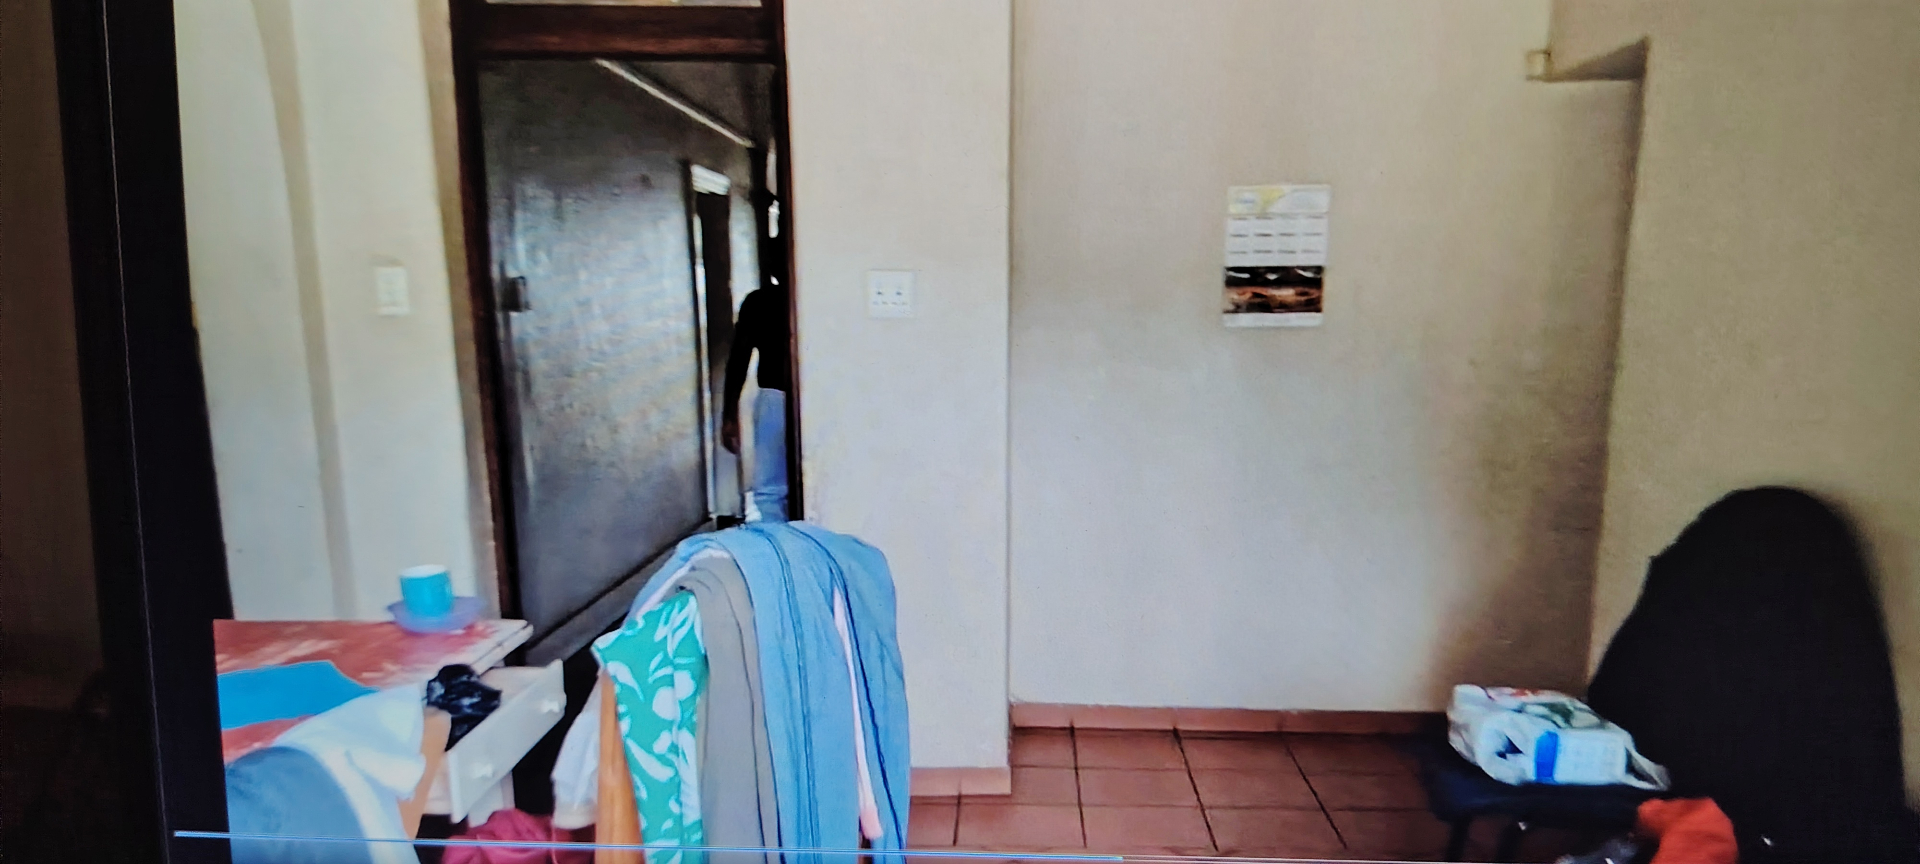
LARGE LIVING ROOM - VERY OLD REFURBISH
Bathroom
BASIC - VERY OLD REFUBISH
SHOWE AND TOILET
Outbuilding
2 OUTBUILDINGS
Amenities
Property Location
Property Video
Finance
calculating..
calculating..
Disclaimer
While every effort will be made to ensure that the information contained within the Mandated Property Group website is accurate and up to date, Mandated Property Group makes no warranty, representation or undertaking whether expressed or implied, nor do we assume any legal liability, whether direct or indirect, or responsibility for the accuracy, completeness, or usefulness of any information. Prospective purchasers and tenants should make their own enquiries to verify the information contained herein.