
.jpg)
.jpg)
.jpg)
.jpg)
.jpg)
.jpg)
.jpg)
.jpg)
.jpg)
.jpg)
.jpg)
.jpg)
.jpg)
.jpg)
.jpg)
.jpg)
.jpg)
.jpg)
.jpg)
.jpg)
.jpg)

Your Dream Home Awaits!
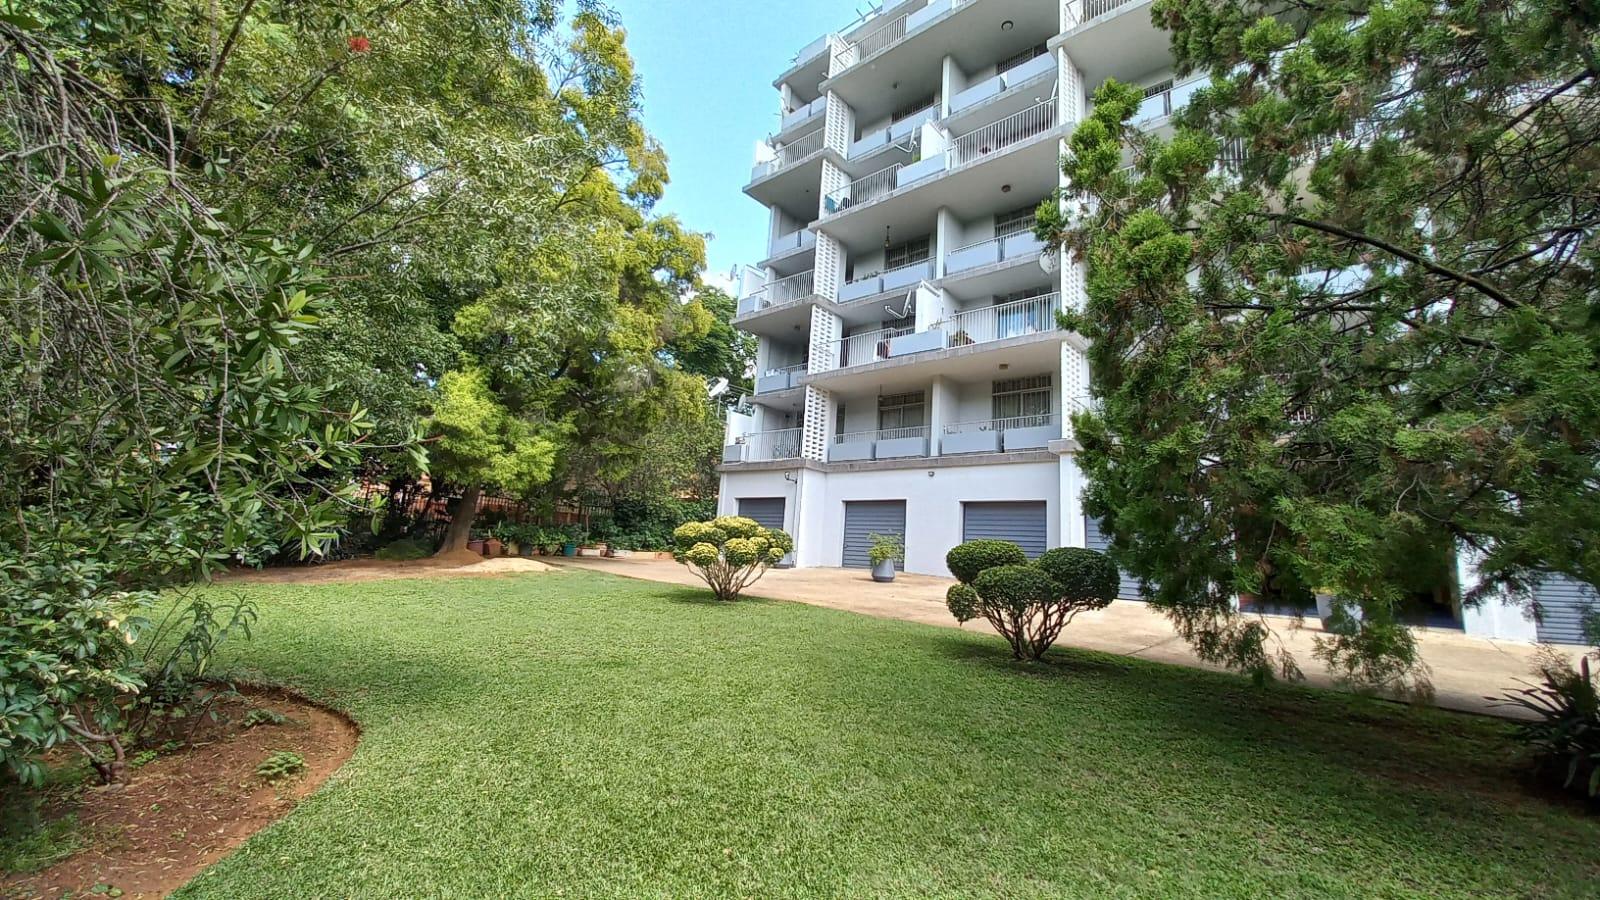
Discover elevated living in this spacious 137 m² corner apartment, perfectly positioned on a second floor and above within a sought-after suburban complex. Offering an expansive communal ERF size of 2398 m², this property promises a lifestyle of comfort, security, and tranquility.
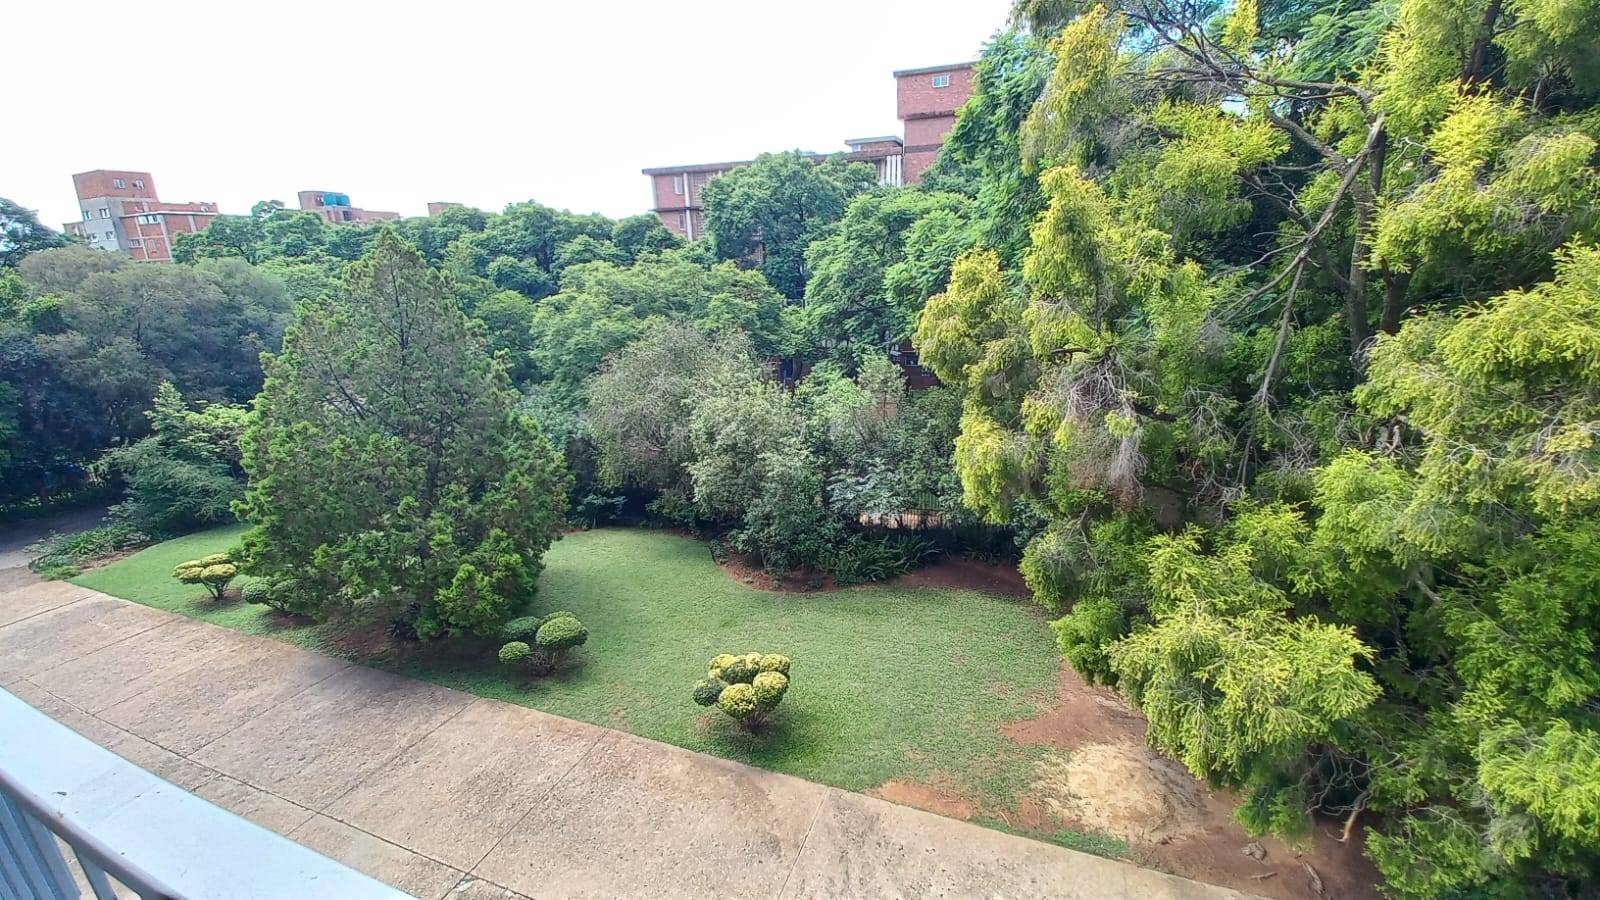
Step inside and be greeted by a contemporary open-plan style that seamlessly integrates living, dining, and kitchen areas, all finished with elegant tiling underfoot. The generous layout ensures ample space for relaxation and entertaining, bathed in natural light. Being situated above road level, the apartment boasts delightful views and enhanced privacy, creating a serene sanctuary away from the hustle and bustle.
The modern kitchen, a highlight of the open-plan design, is well-appointed and ready to inspire culinary adventures. Bedrooms are spacious, offering comfortable retreats, complemented by well-designed bathrooms. Throughout the apartment, the interplay of modern finishes with robust construction elements like steel accents creates a sophisticated yet durable aesthetic.
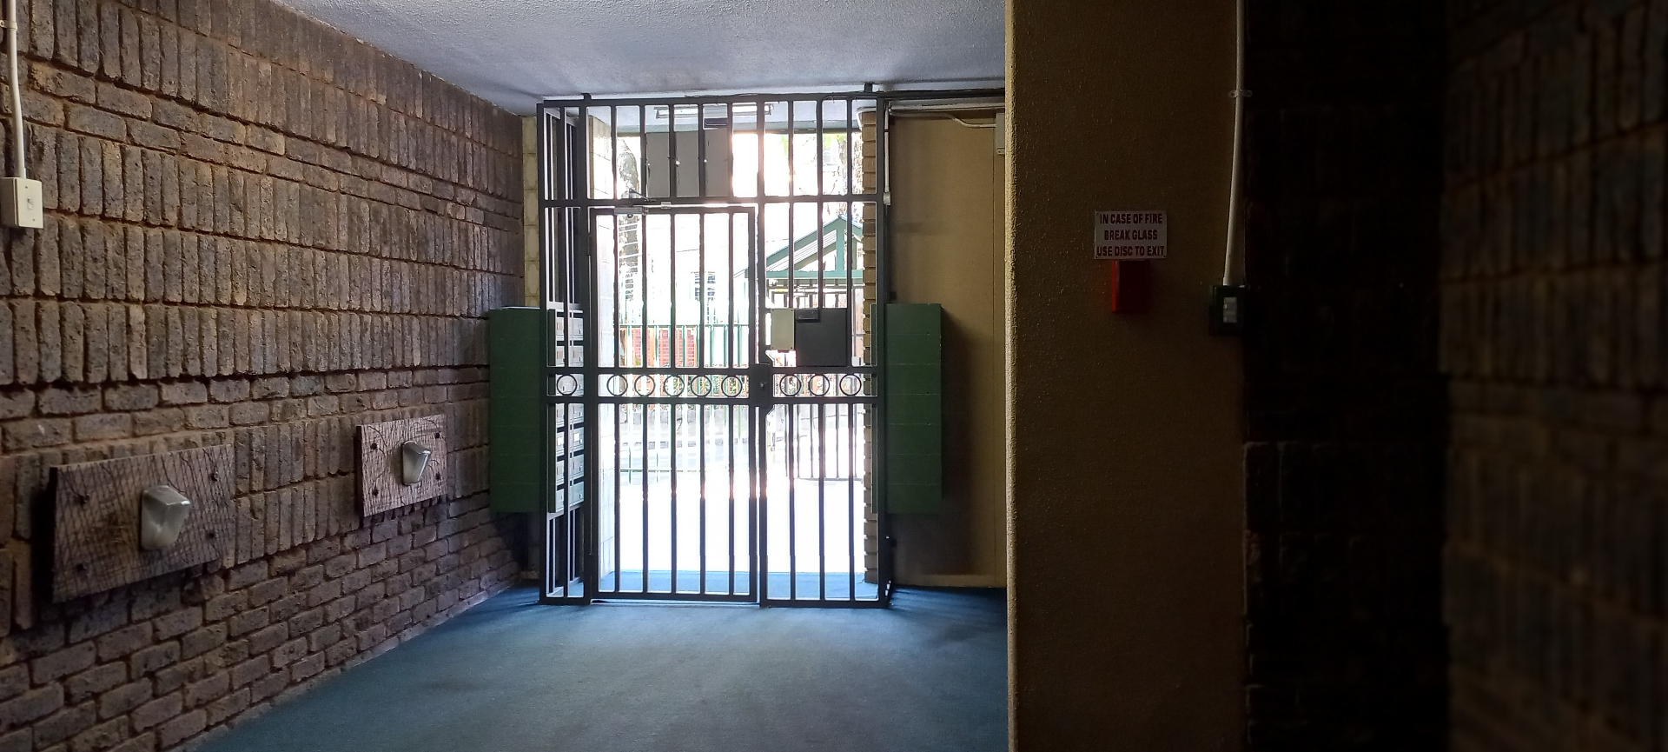
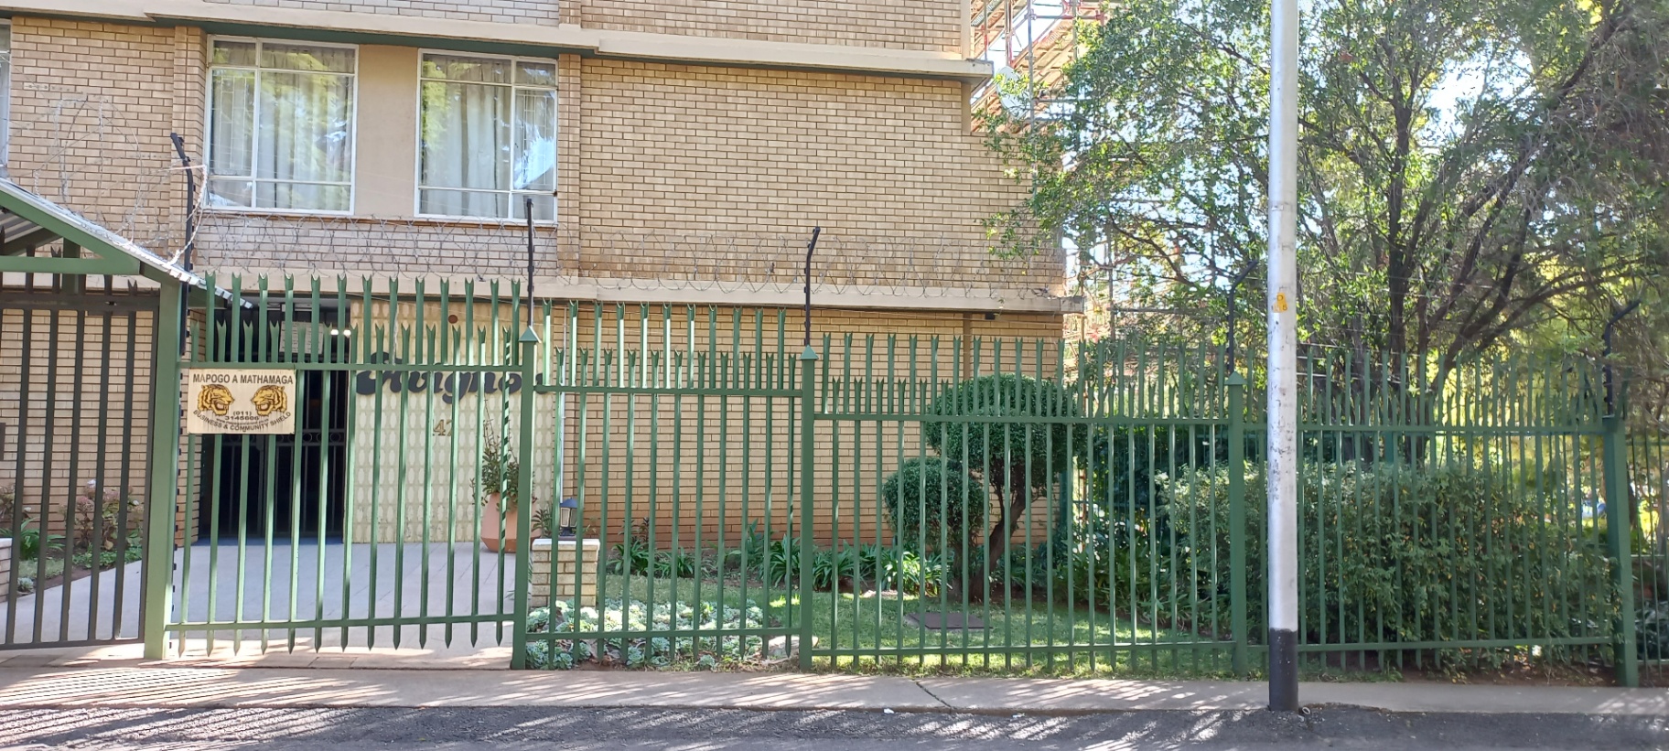
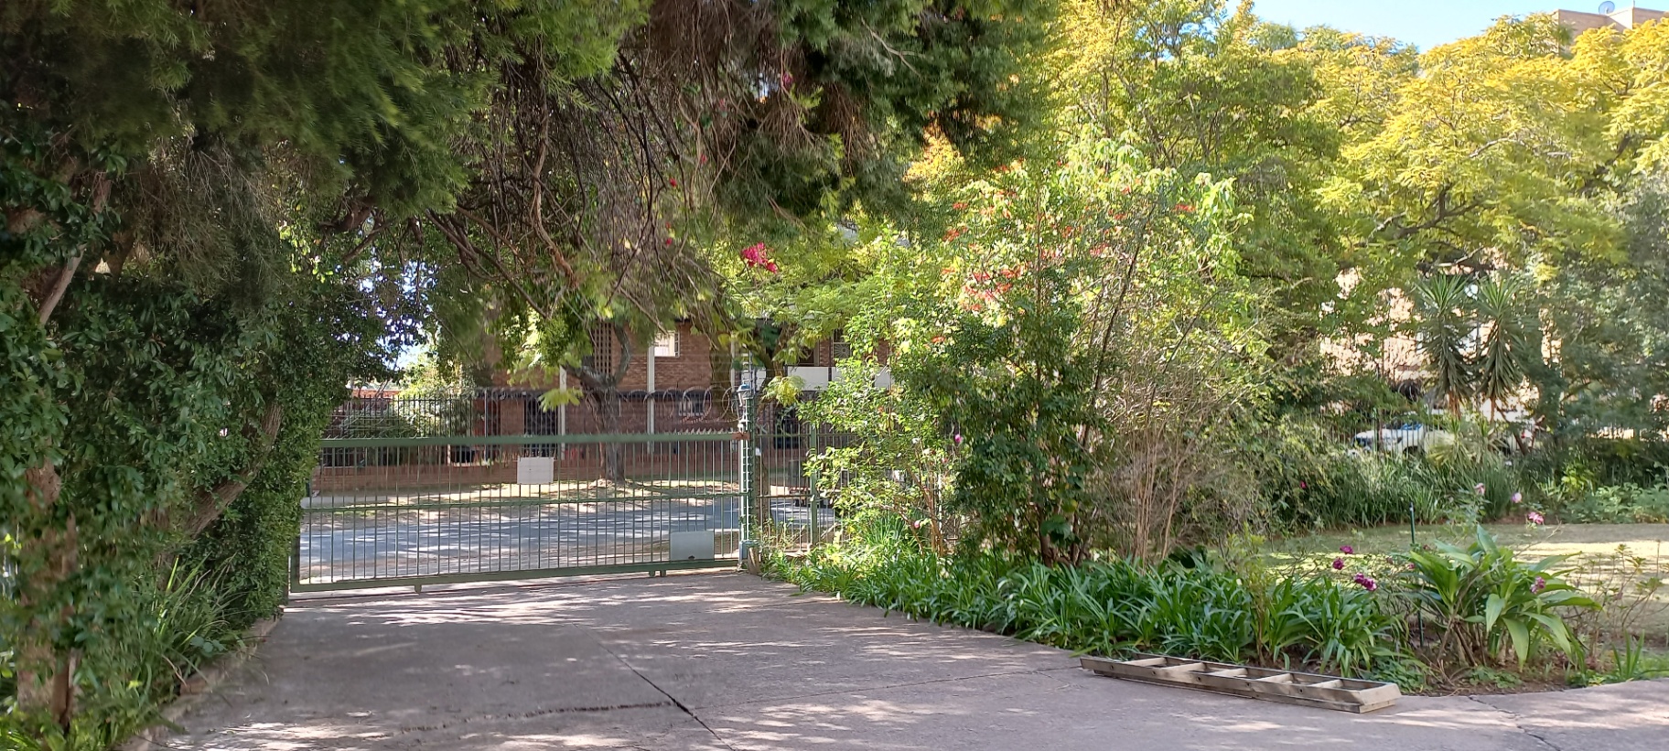
The complex itself presents an attractive face brick and plaster exterior, renowned for its low maintenance and enduring appeal. With its suburban setting, you'll enjoy peace and quiet while remaining conveniently close to essential amenities, schools, and transport routes. Security is paramount within this well-managed complex, providing residents with complete peace of mind.
This apartment offers an exceptional blend of space and style, making it an ideal choice for those seeking a modern lifestyle in a prime location. A few minutes drive to University of Pretoria and University of South Africa (UNISA).
Features
Rooms
Dining Area
Master Bedroom and 2 family bedrooms
Ensuite bath and family shower
Granite tops, cabinetry, stove n oven
Amenities
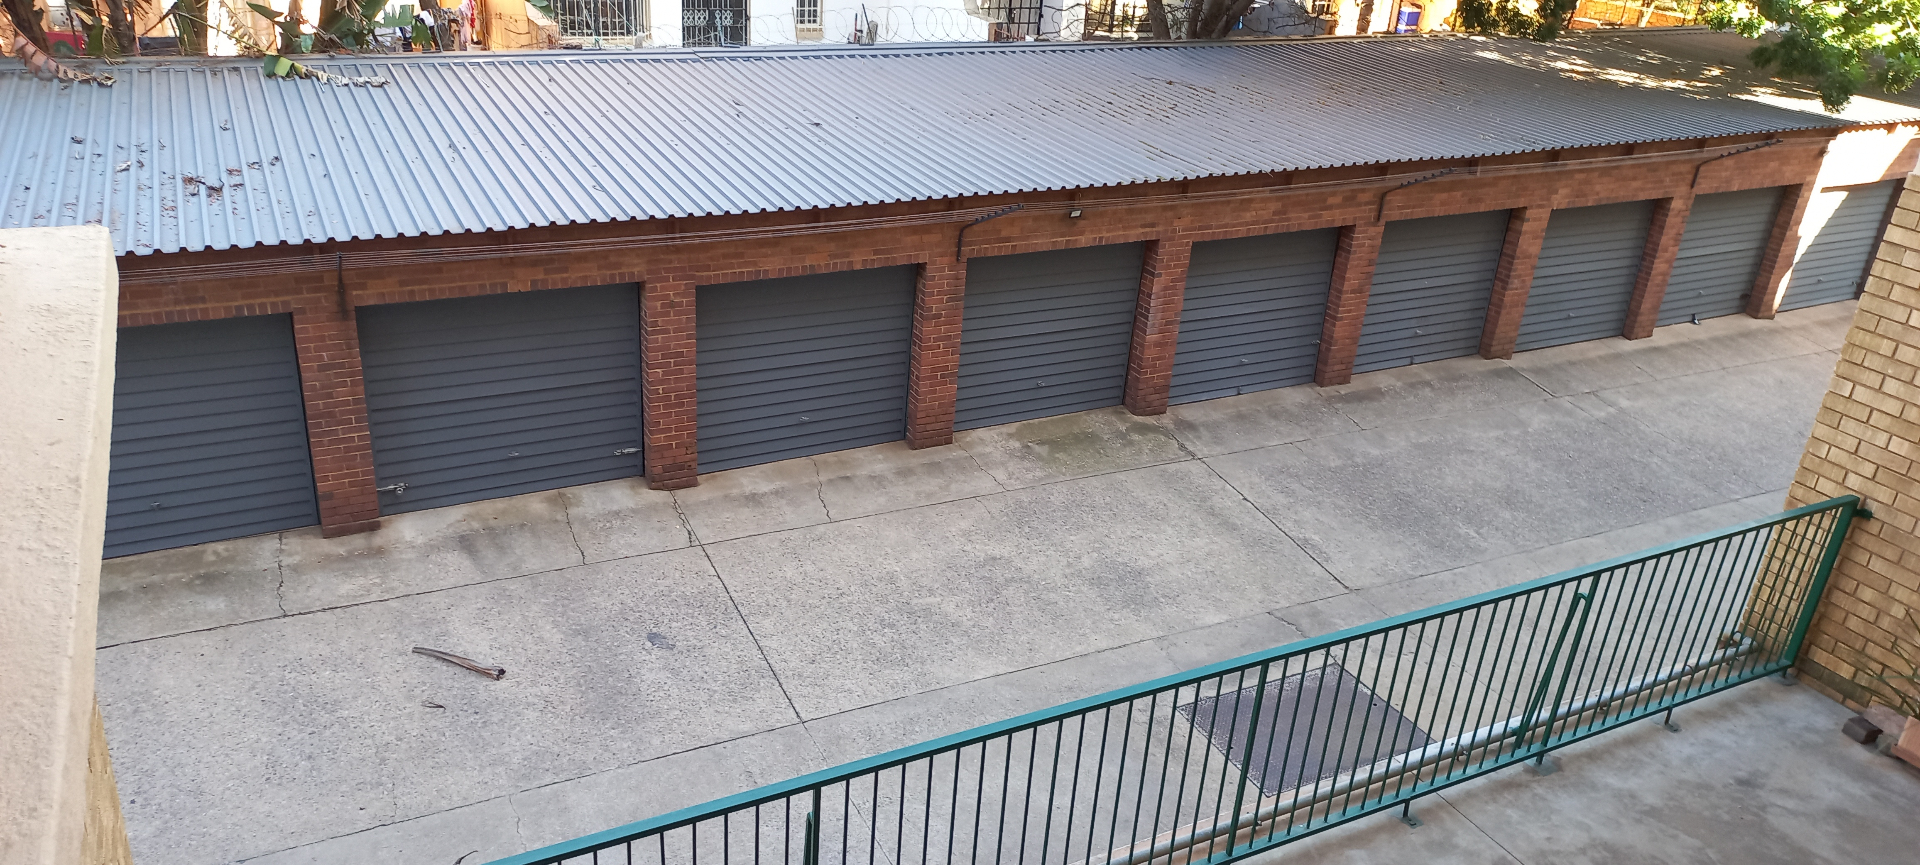
Lockup
Bedroom
Ensuite Bathroom
Amenities
Property Location
Finance
calculating..
calculating..
Disclaimer
While every effort will be made to ensure that the information contained within the Mandated Property Group website is accurate and up to date, Mandated Property Group makes no warranty, representation or undertaking whether expressed or implied, nor do we assume any legal liability, whether direct or indirect, or responsibility for the accuracy, completeness, or usefulness of any information. Prospective purchasers and tenants should make their own enquiries to verify the information contained herein.