
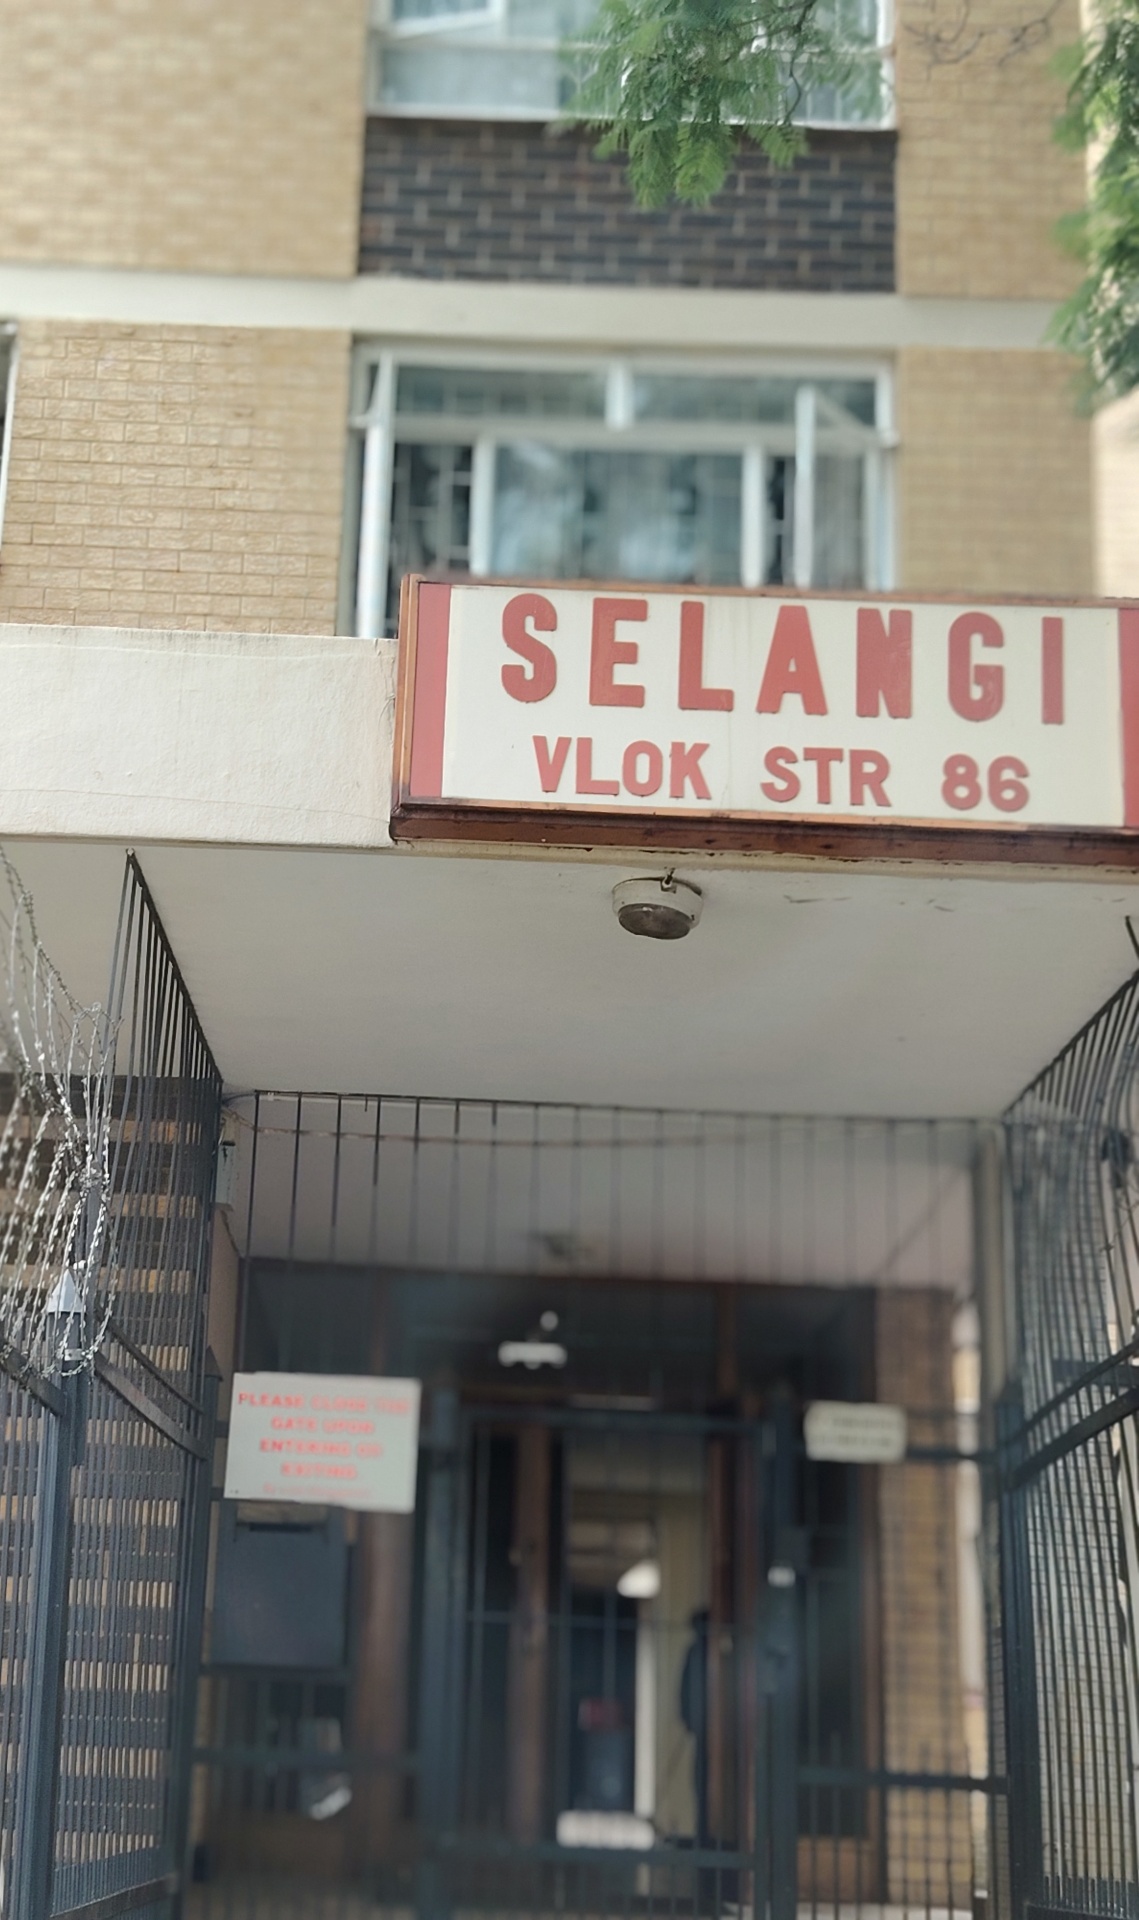

CORNER FLAT IN SOUGHT AFTER SELANGI APARMENT BLOCK
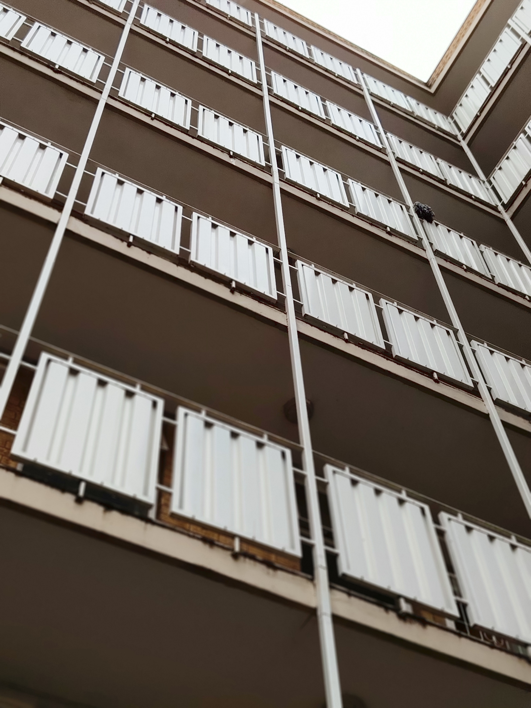
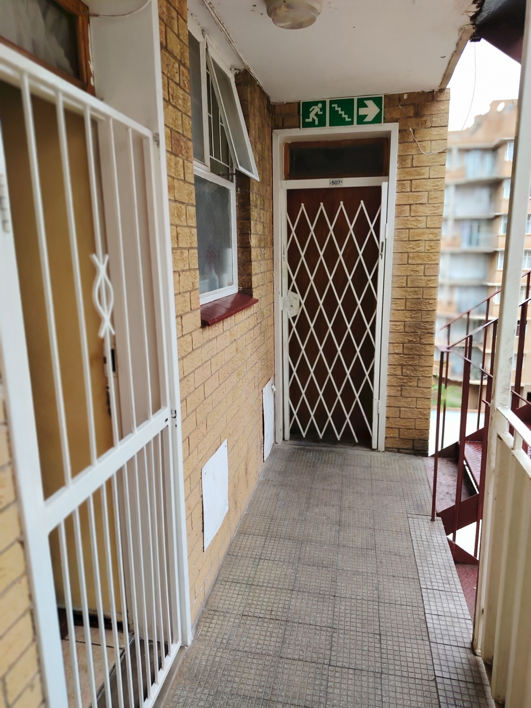
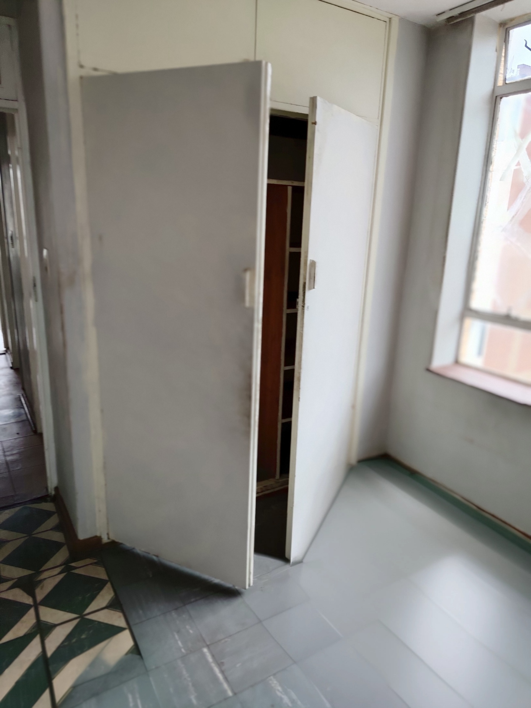
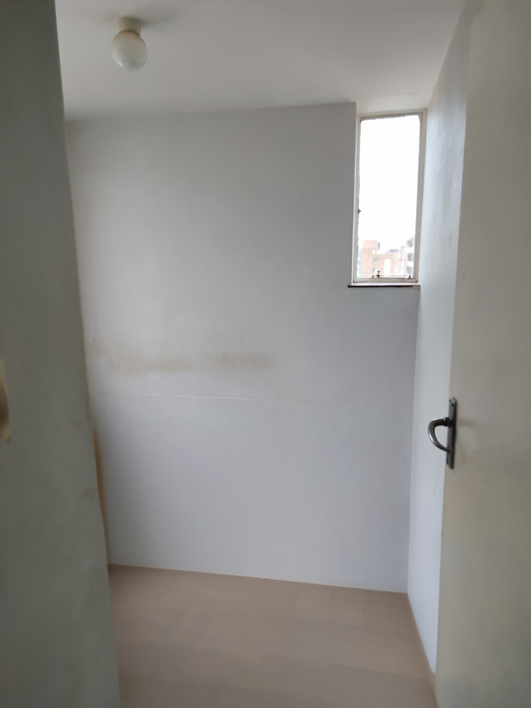
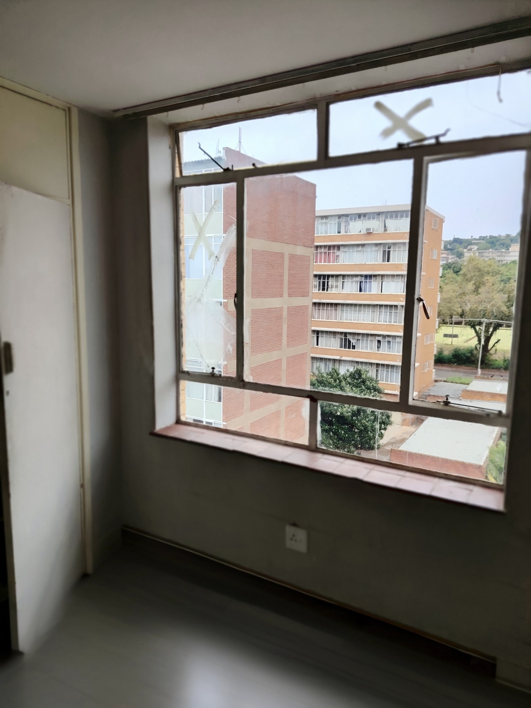
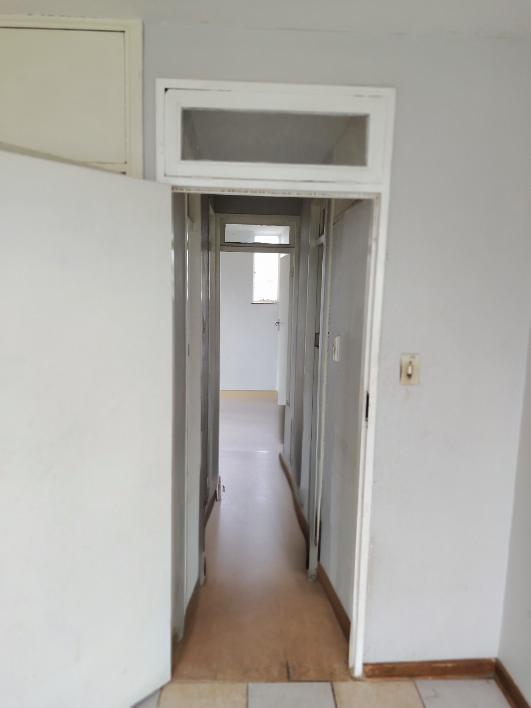
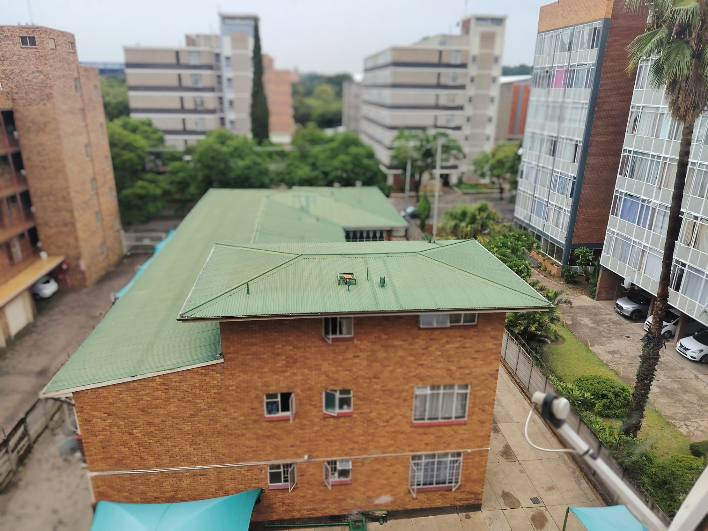
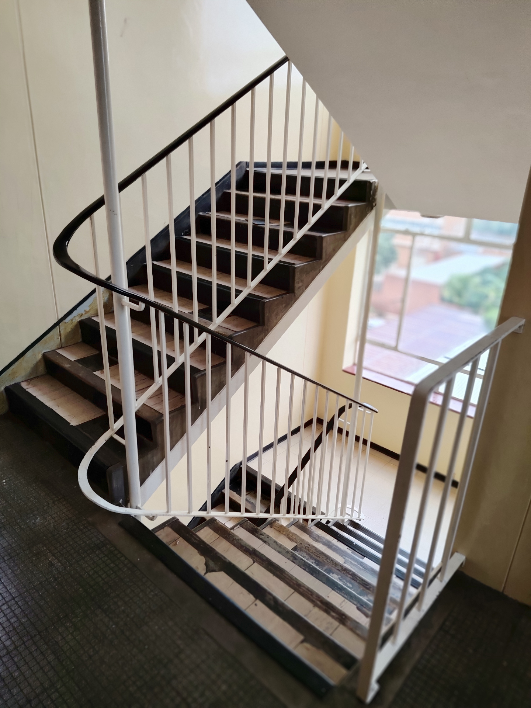
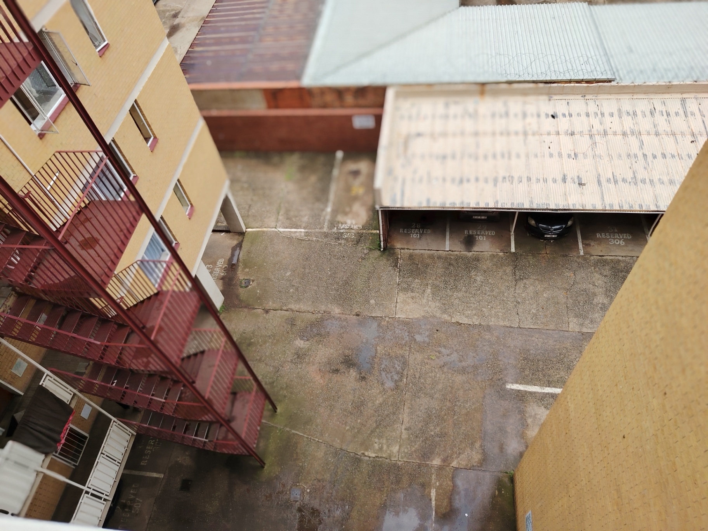
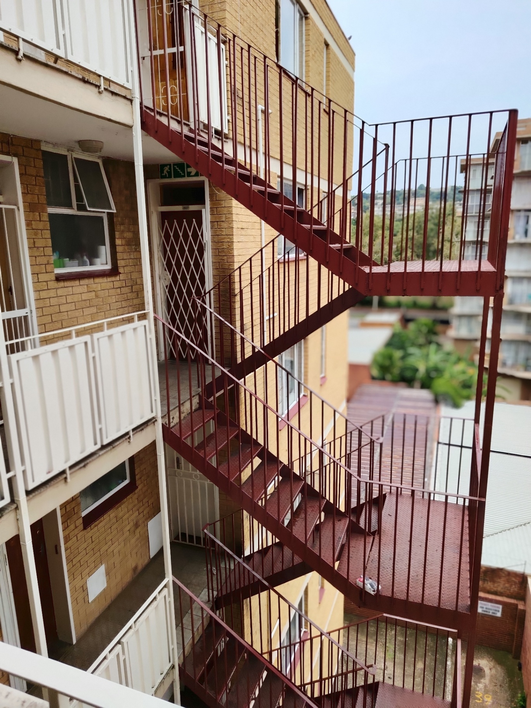
Discover your ideal urban retreat in the heart of Sunnyside! This charming 68 m² top-floor apartment offers a perfect blend of comfort, security, and convenience, nestled within a well-maintained, architect-designed traditional security complex.
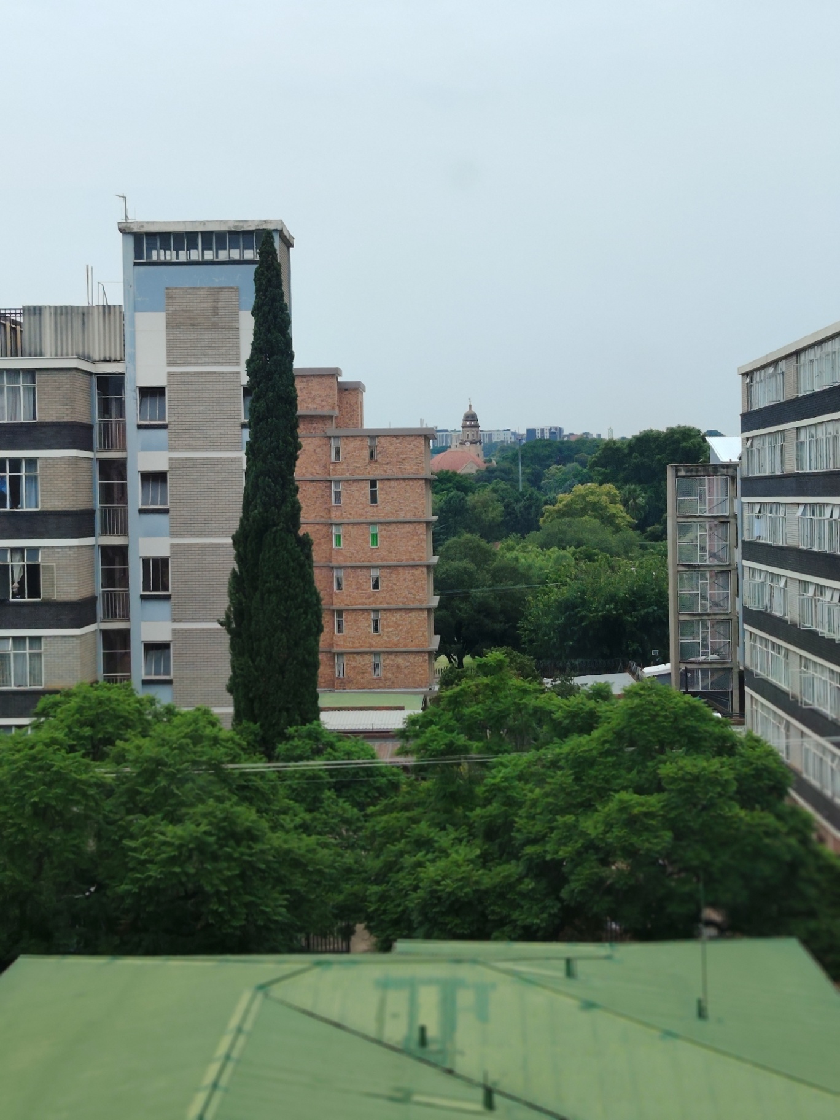
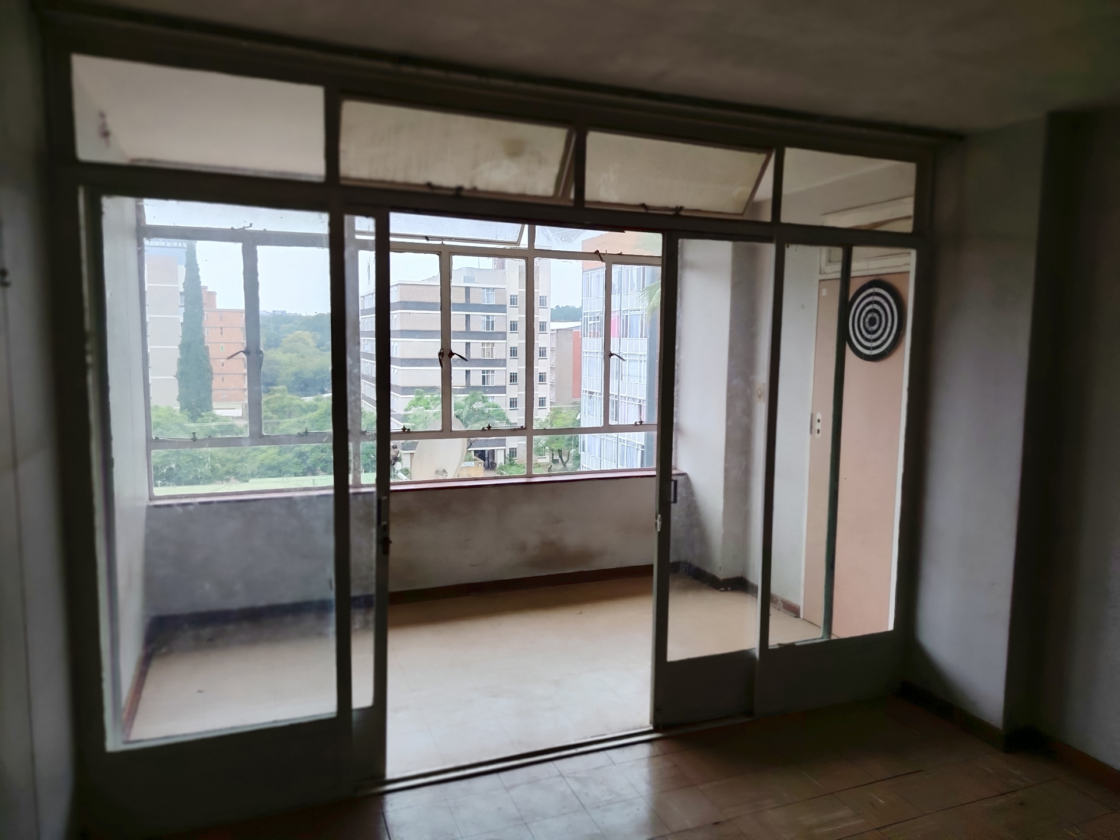
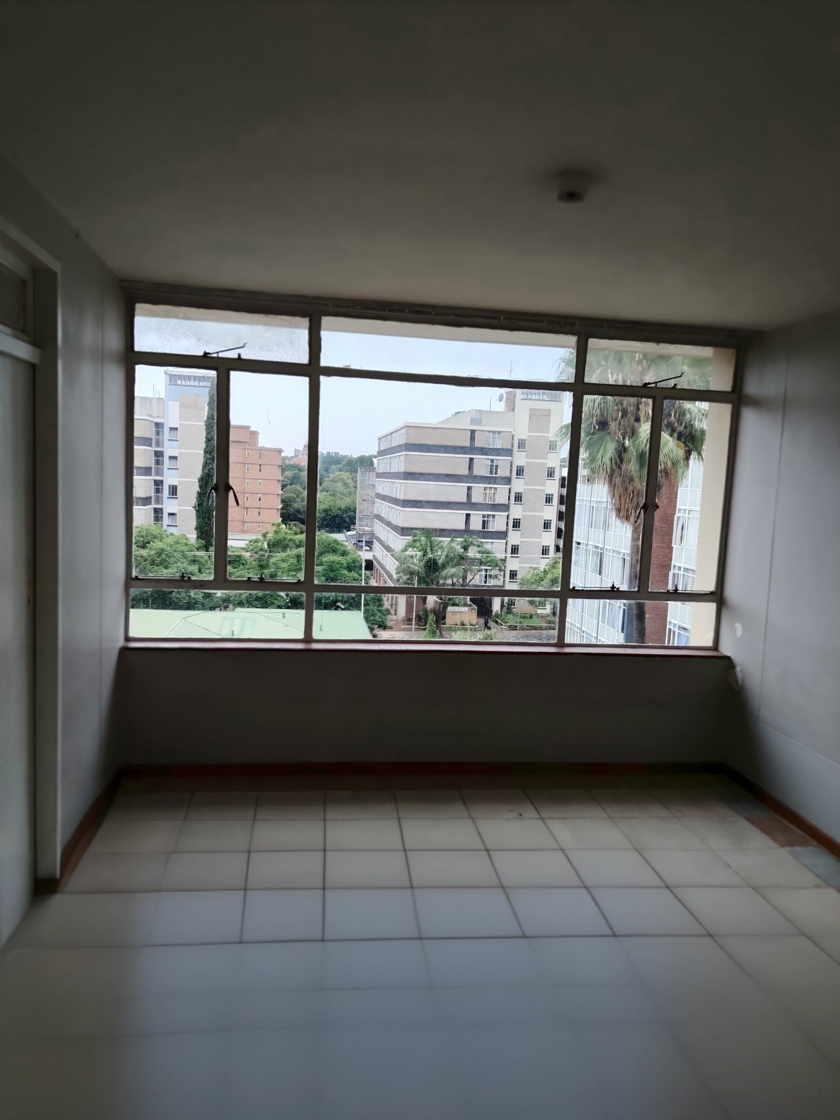
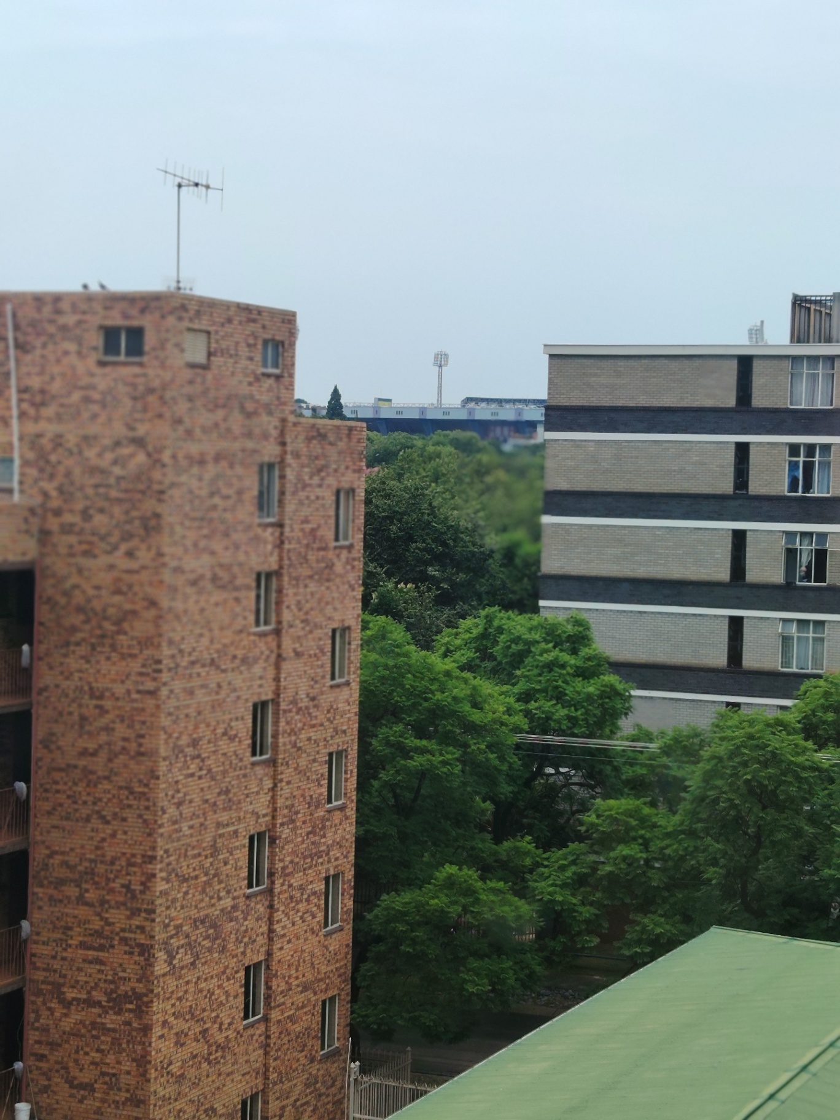
Boasting a desirable north-facing orientation, this home enjoys ample natural light and is ideally situated on a level road, providing easy access to the vibrant University College Community. The complex itself sits on an expansive ERF of 2231 m², offering a sense of space and tranquility, complemented by conventional design and durable concrete roof options.
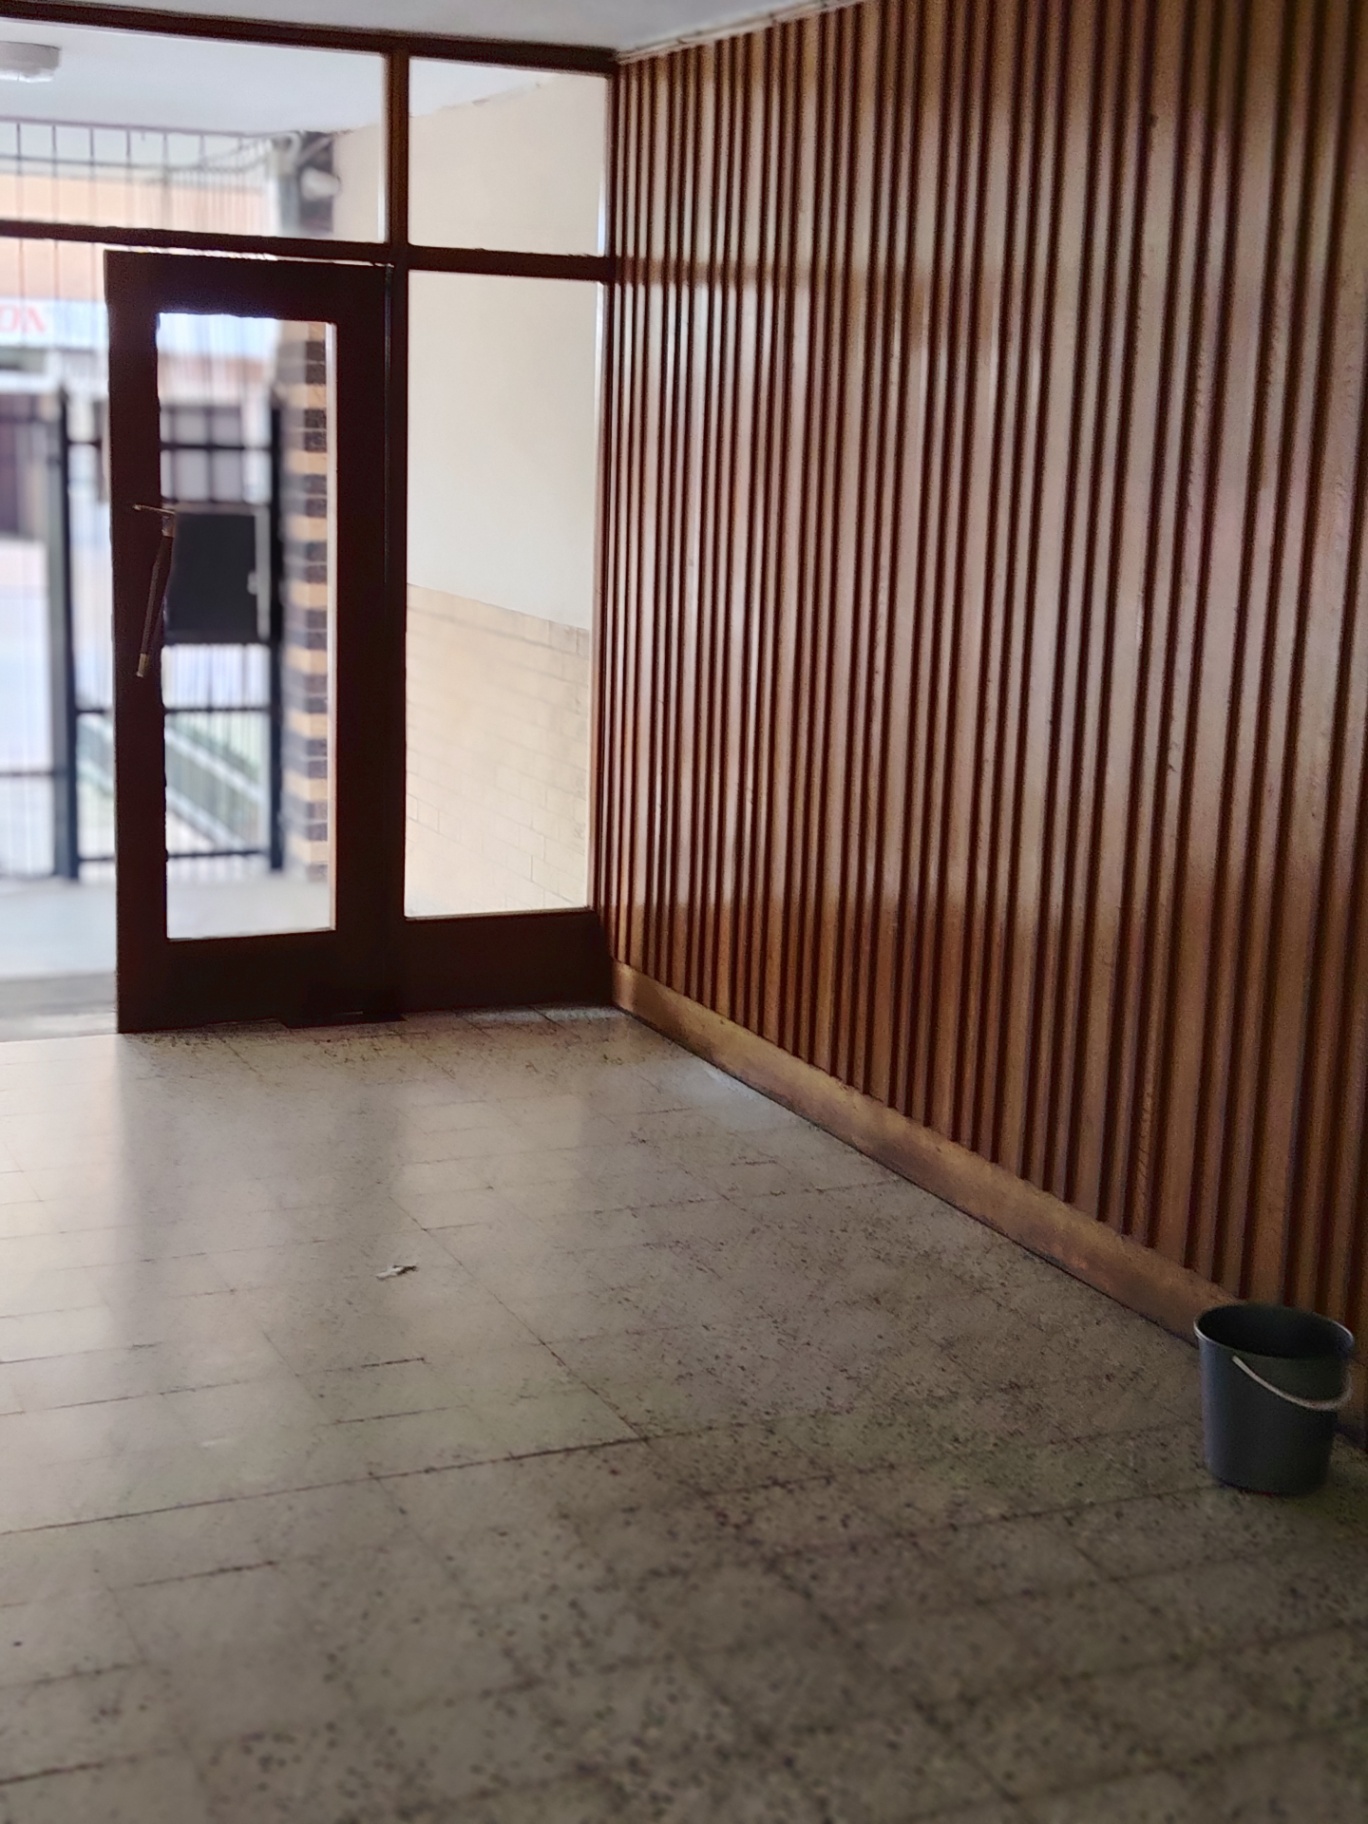
Currently the floors are under rennovation
Inside, you'll find a thoughtfully laid-out living space featuring:
- A comfortable lounge, perfect for relaxation.
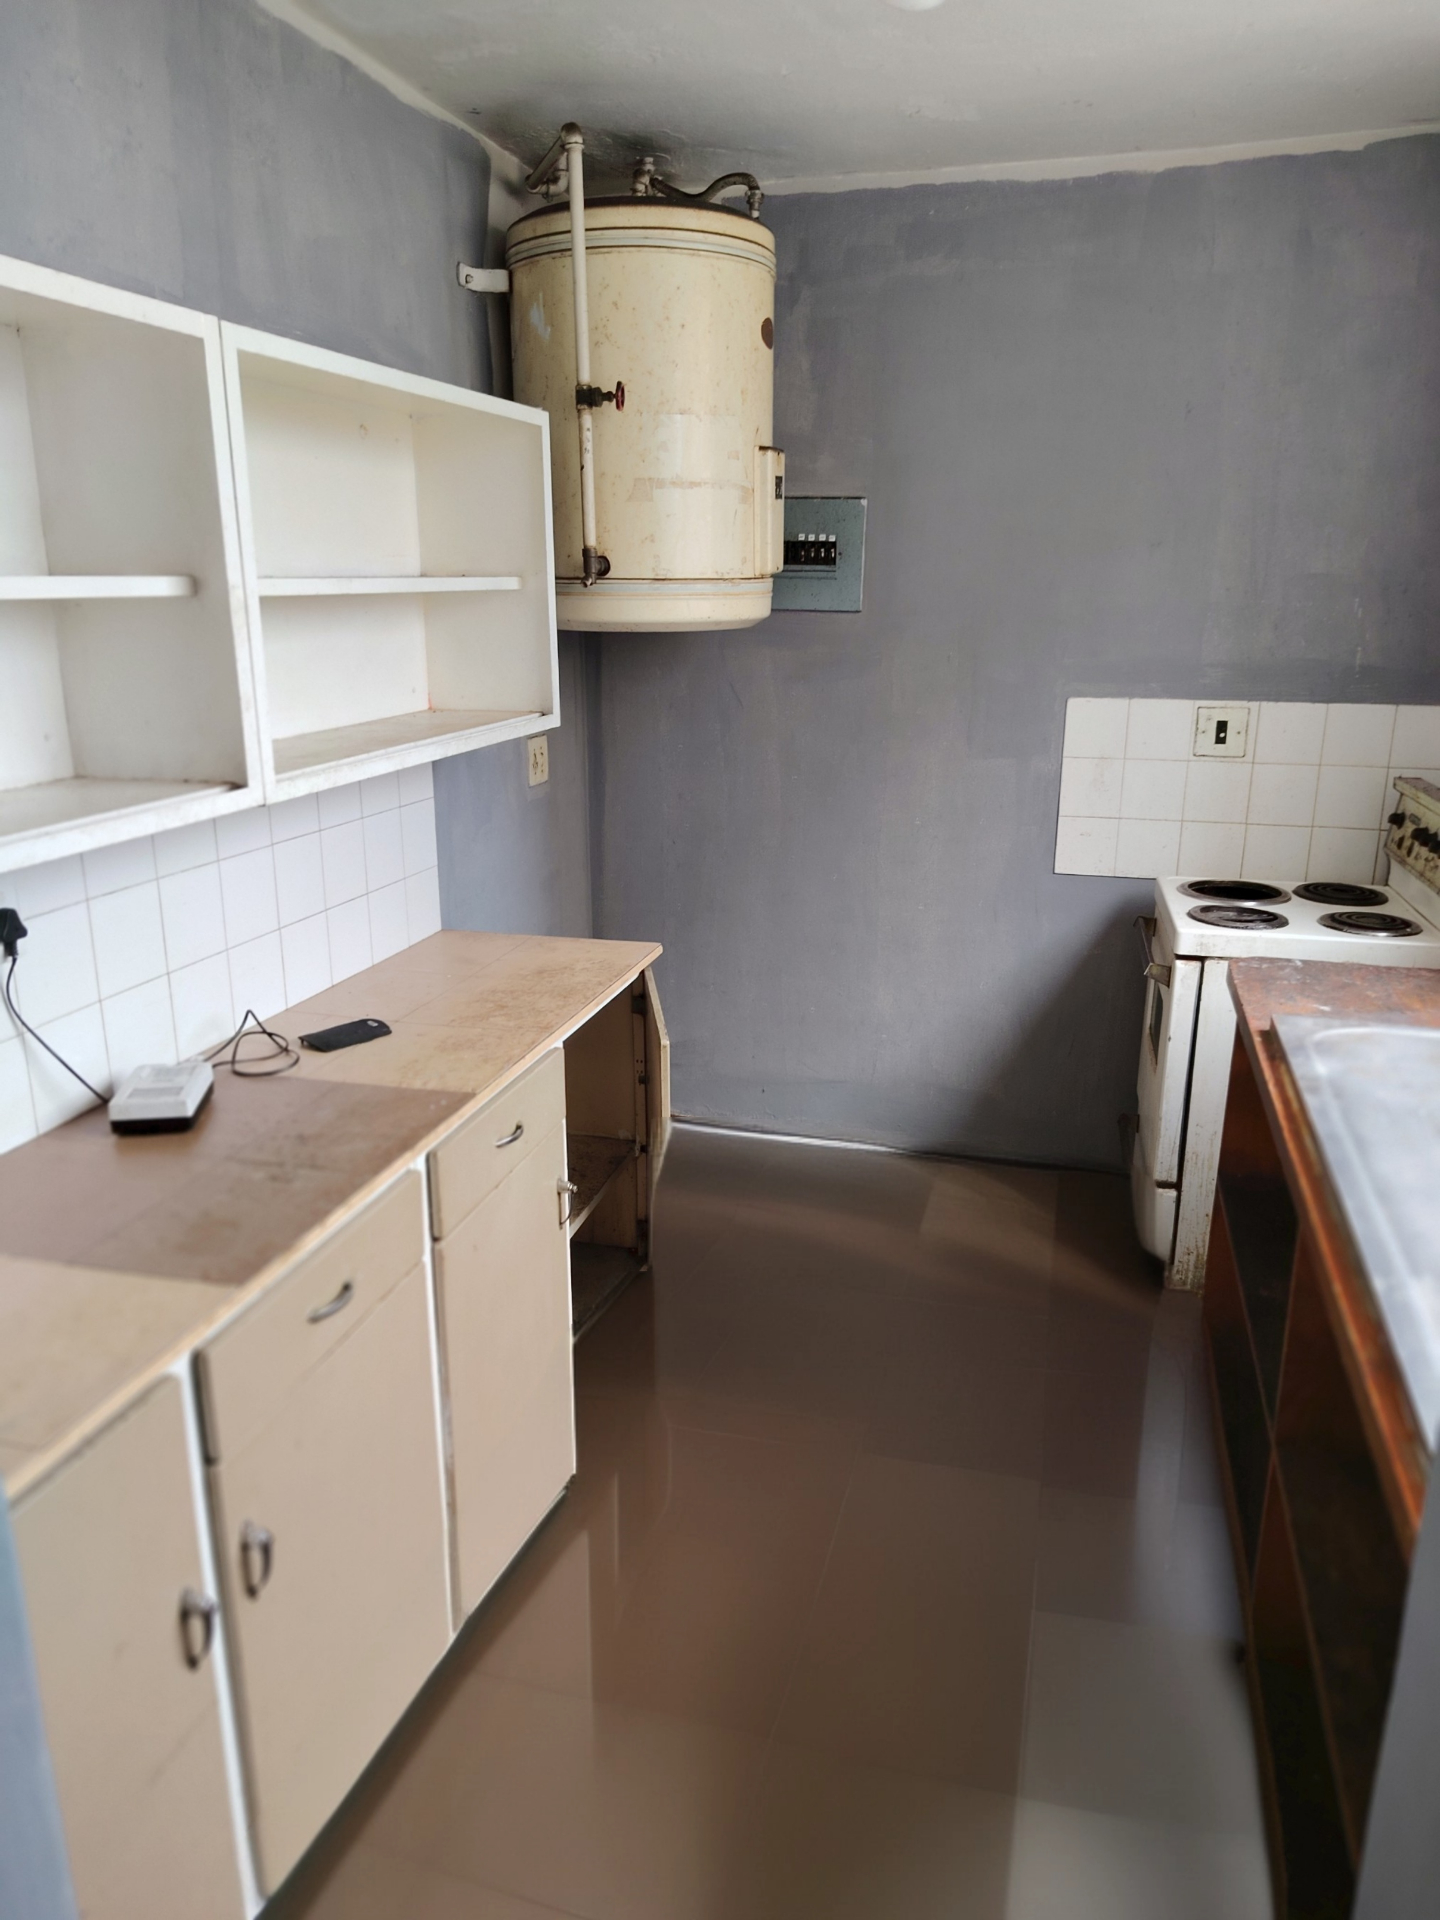
- A basic, functional kitchen ready for your culinary endeavors.
- Two standard bedrooms, offering private havens.
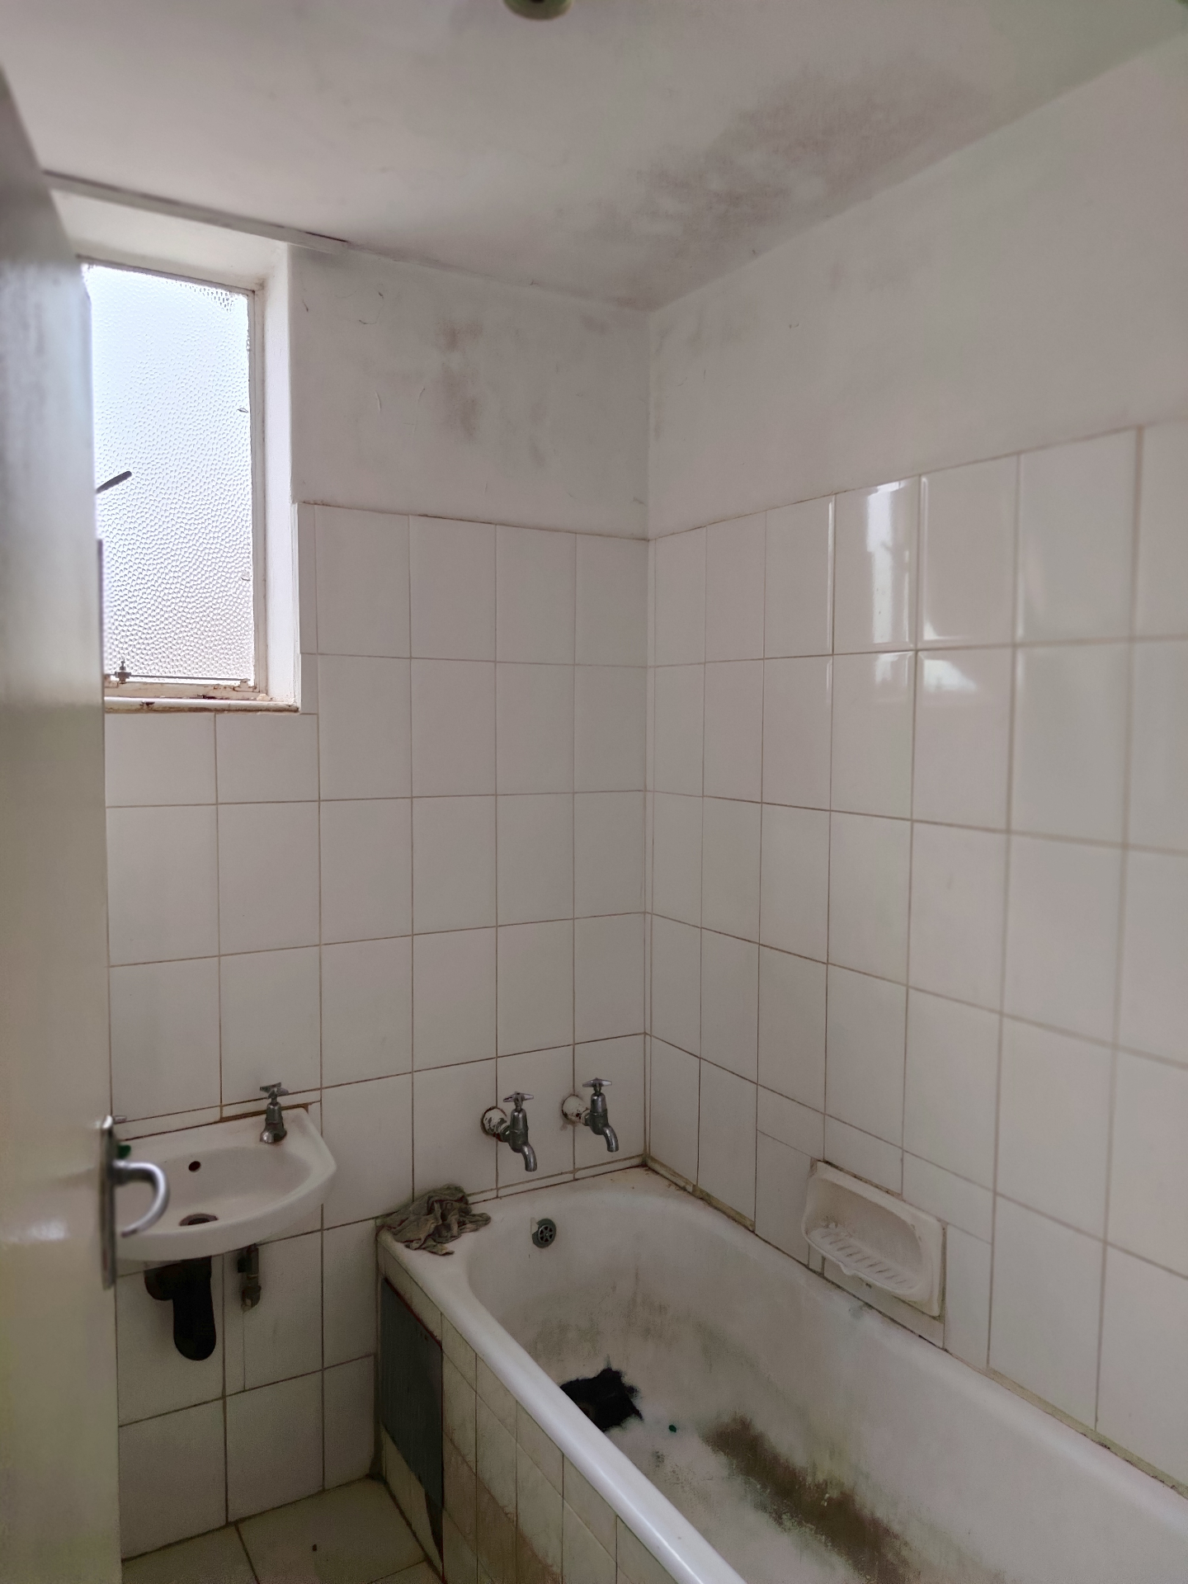
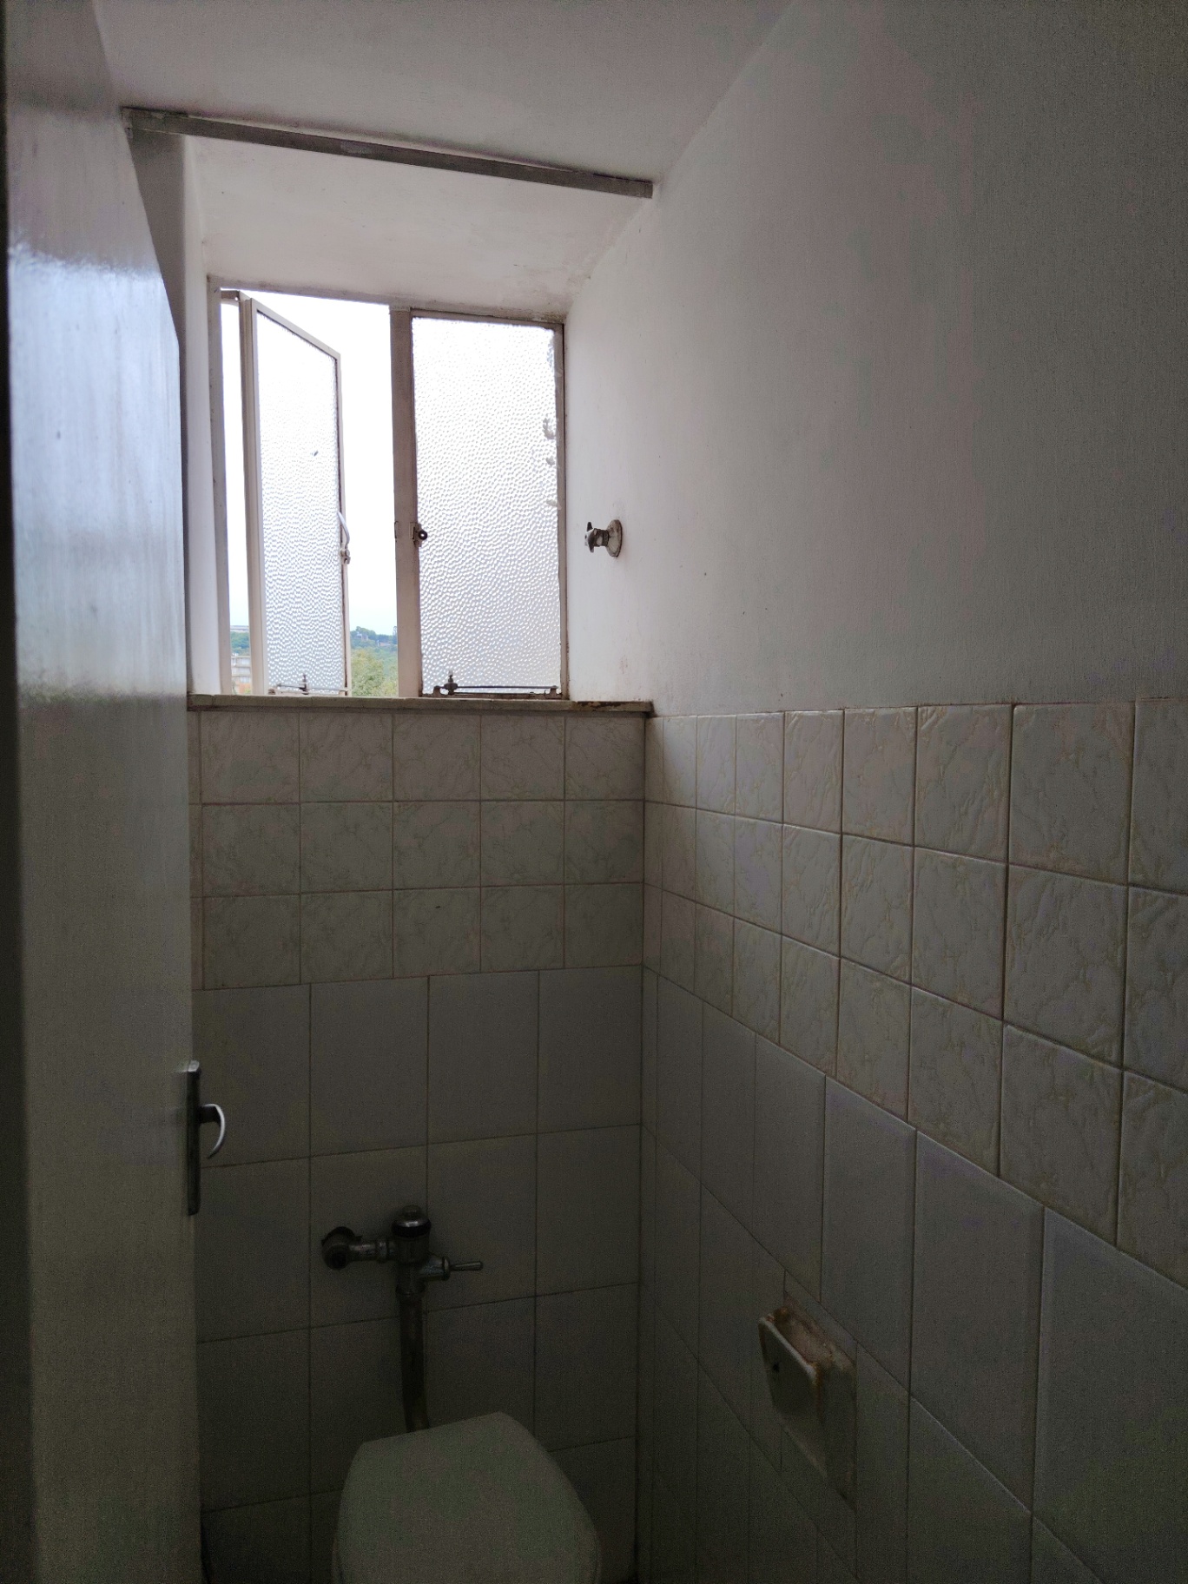
- Two full bathrooms, each equipped with a toilet and bath for ultimate convenience.
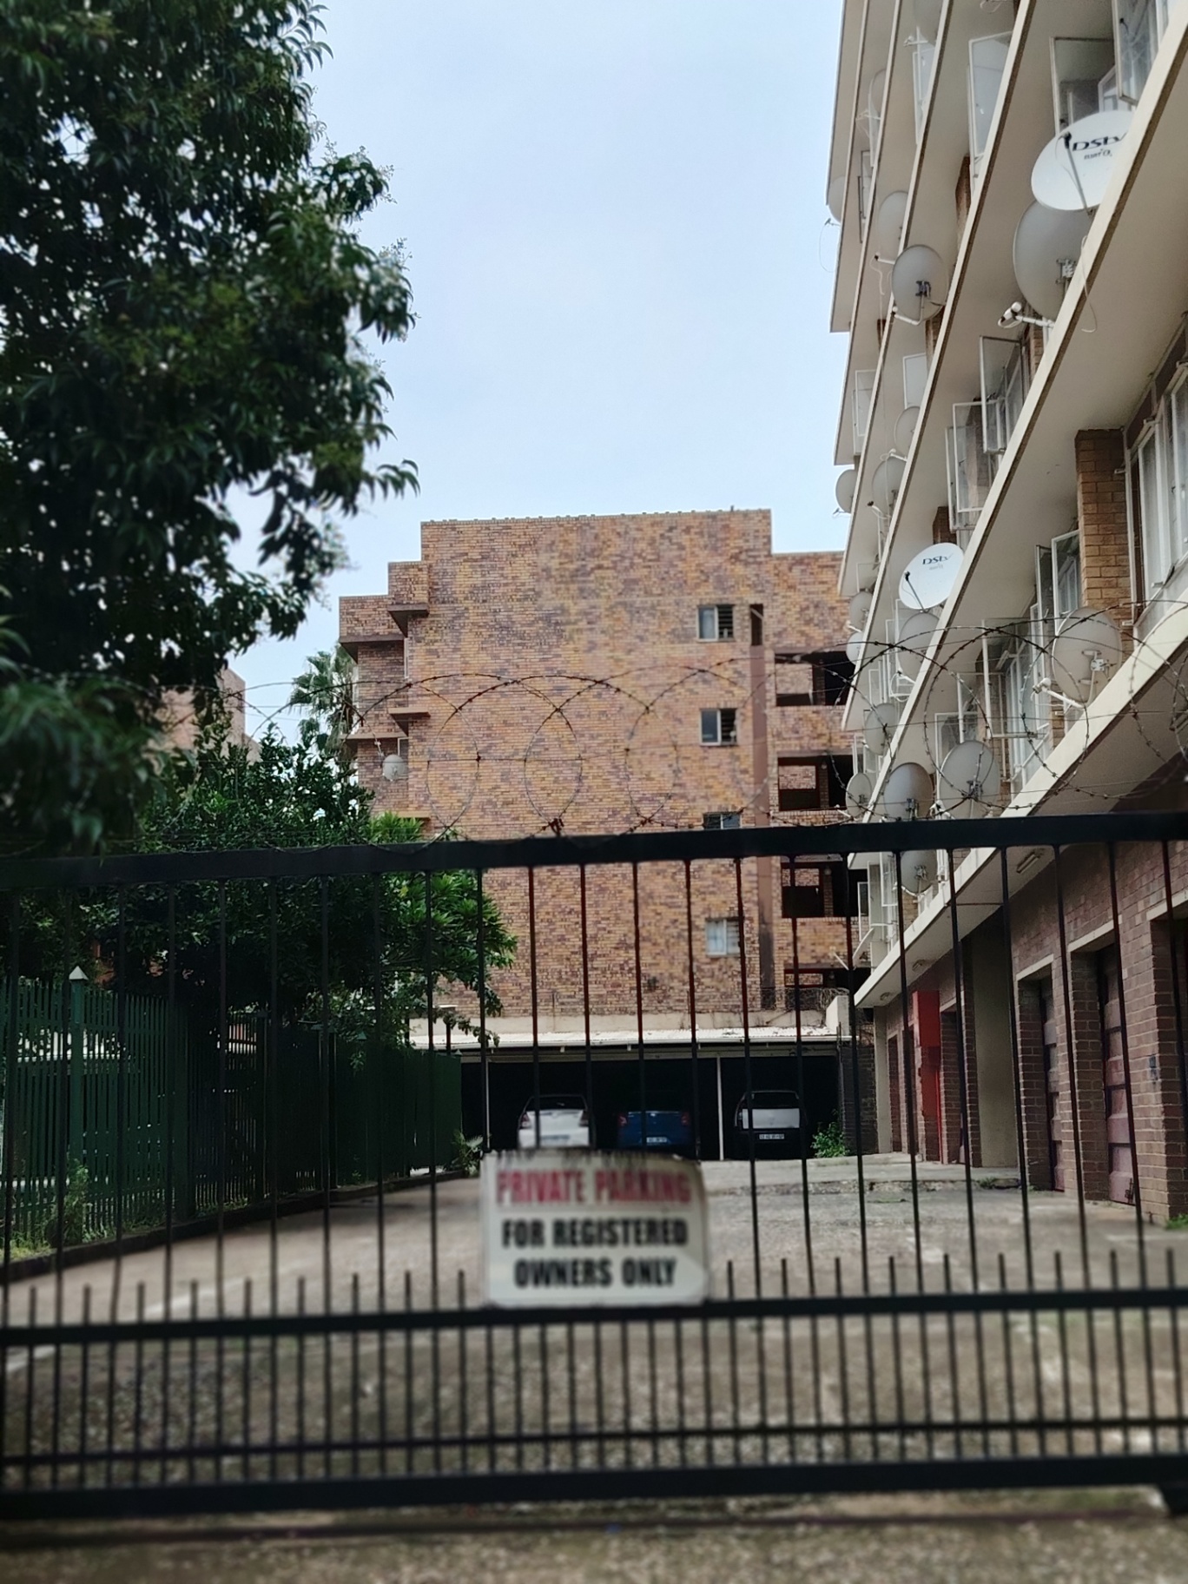
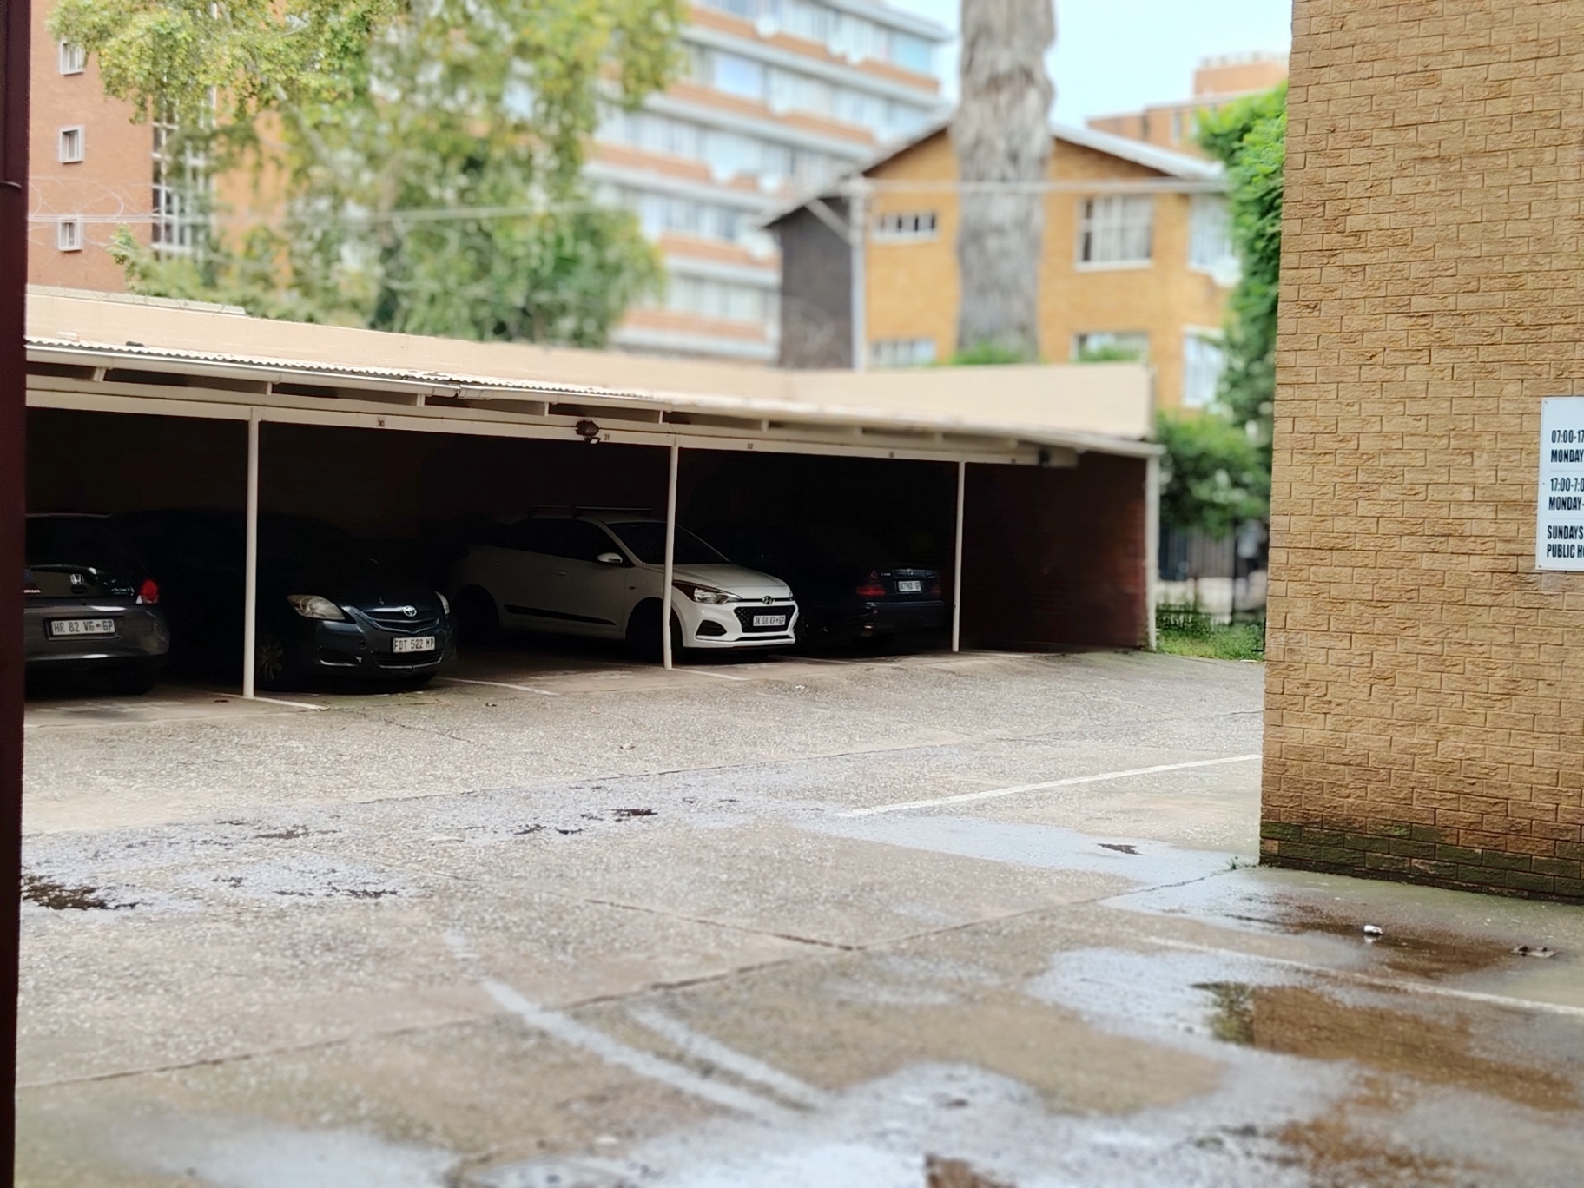
Security is paramount, with security gates ensuring peace of mind. A dedicated DSTV dish is already in place for your entertainment needs. Parking is a breeze with one allocated space on a long driveway, plus additional secure open parking available behind a gate within the complex.
This apartment is a fantastic opportunity for students, young professionals, or small families seeking secure, community-focused living in Sunnyside.
Features
Rooms
STANDARD
TOILET AND BATHROOM
BASIC KITCHEN
Amenities
ON LONG DRIVEWAY
Bedroom
MAIN BEDROOM
FIRST BEDROOM
Kitchen
BASIC KITCHEN
Lounge
LARGE LIVING TV ROOM SPACE
Bathroom
BASIC BATHROOM
SEPERATE TOILET
Amenities
Property Location
Finance
calculating..
calculating..
Disclaimer
While every effort will be made to ensure that the information contained within the Mandated Property Group website is accurate and up to date, Mandated Property Group makes no warranty, representation or undertaking whether expressed or implied, nor do we assume any legal liability, whether direct or indirect, or responsibility for the accuracy, completeness, or usefulness of any information. Prospective purchasers and tenants should make their own enquiries to verify the information contained herein.