


Renovation Opportunity in Six Fountains | Spacious 302m² Family Home
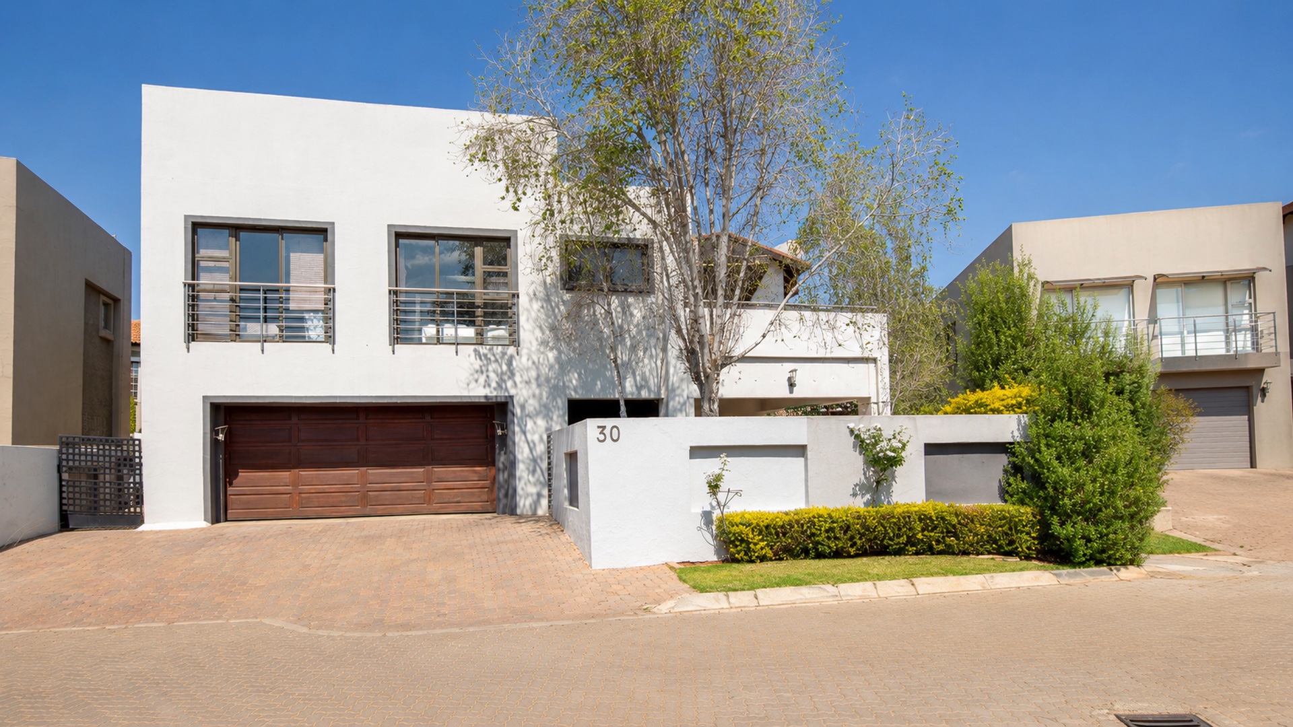
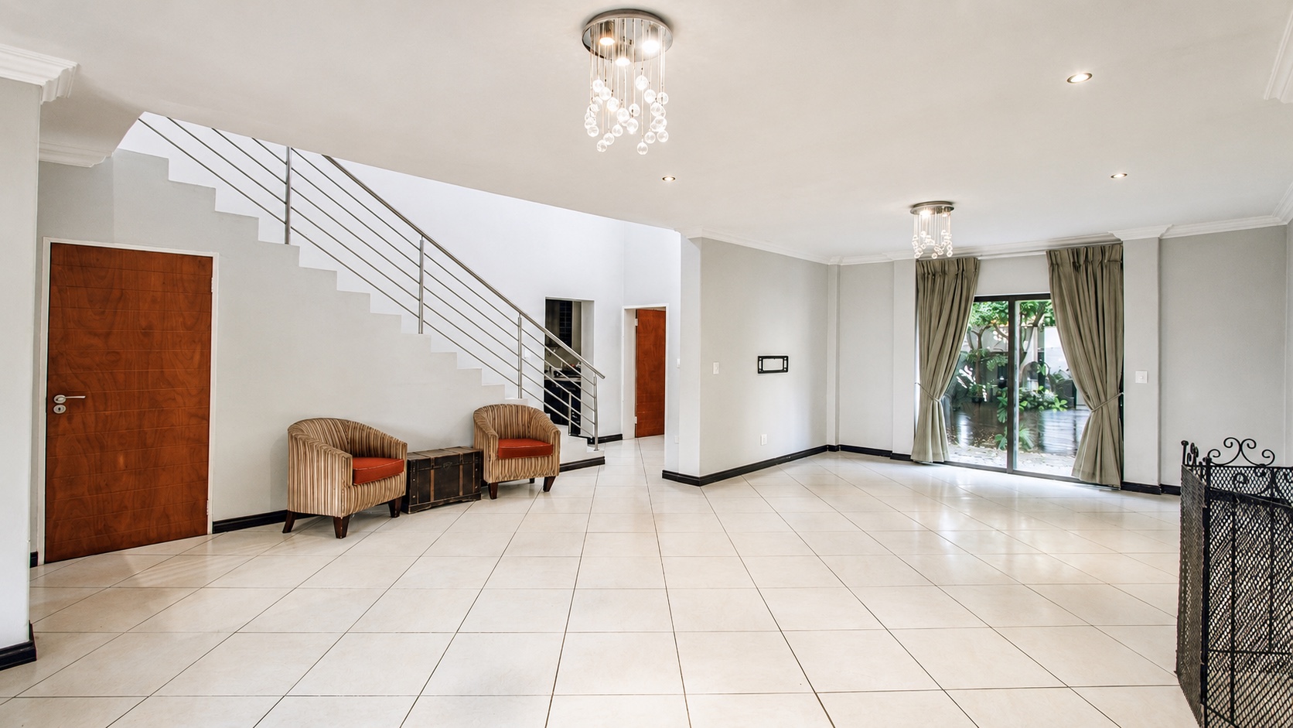
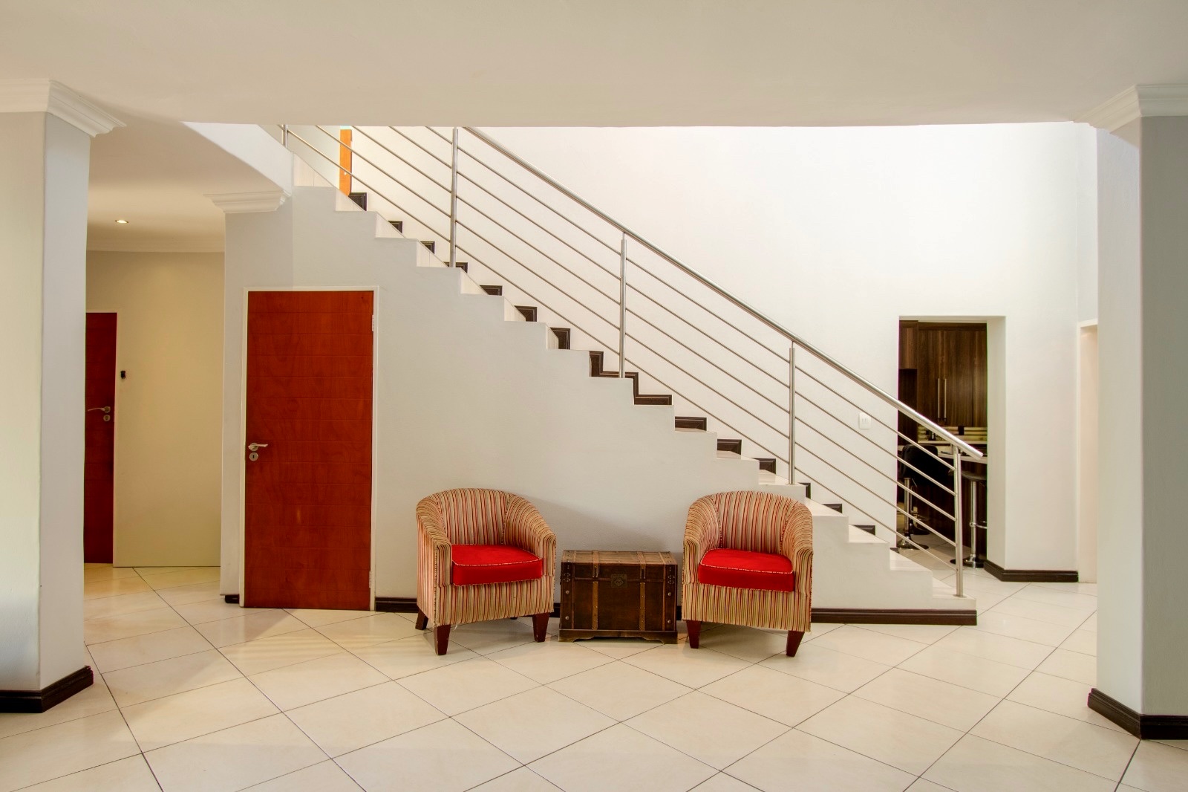
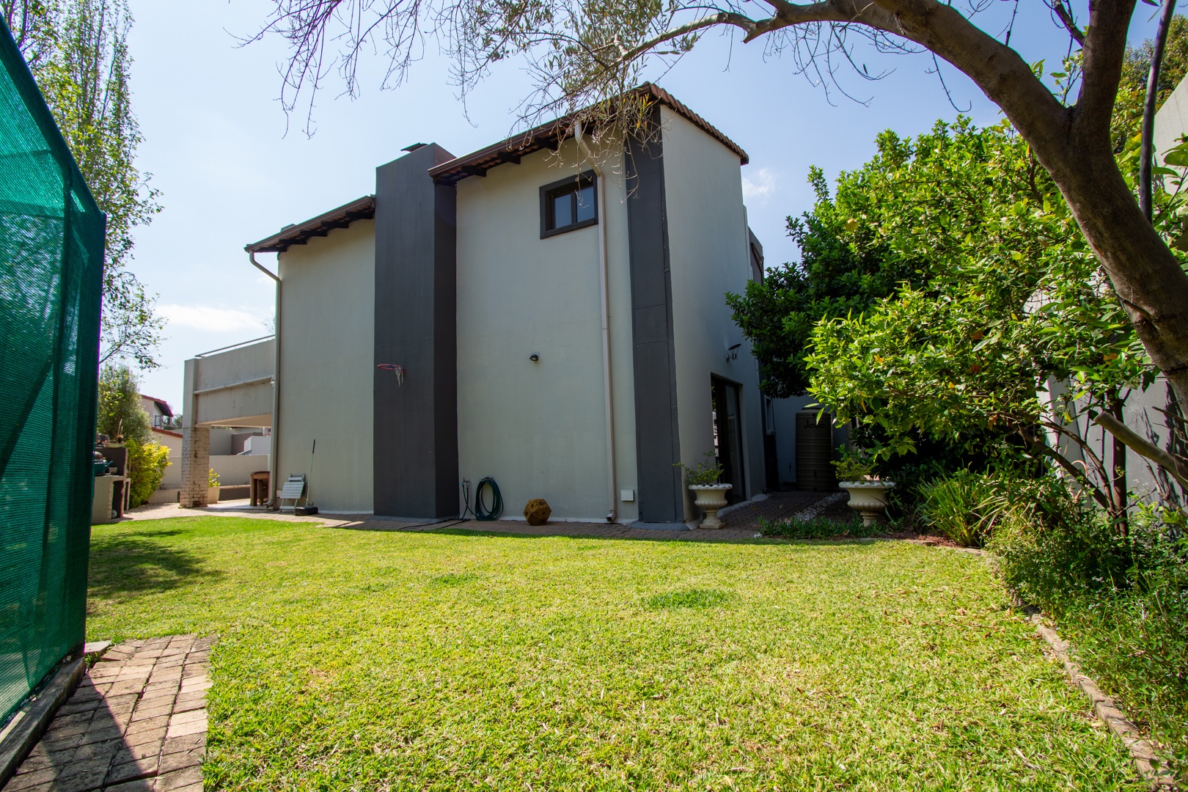
Set in a quiet cul-de-sac within the sought-after Six Fountains Residential Estate, this spacious double-storey home offers approximately 302 m² of floor space on a 479 m² erf — an exciting opportunity for buyers looking to renovate and create a home suited to their own style.
The property offers generous proportions and a well-planned family layout. It requires substantial renovation, maintenance and modernisation, making it particularly suited to a buyer who can see the potential in upgrading a sizeable home within a secure Pretoria East estate.
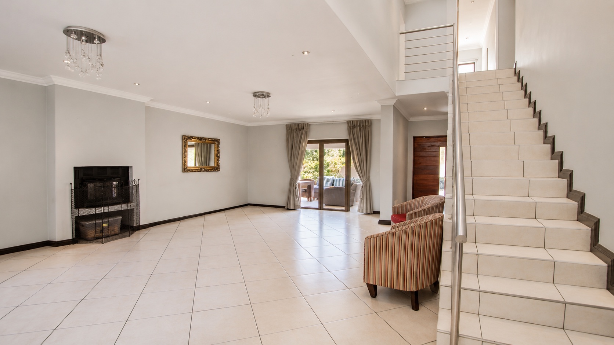
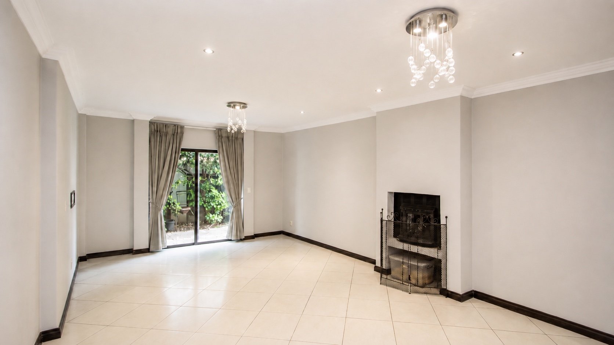
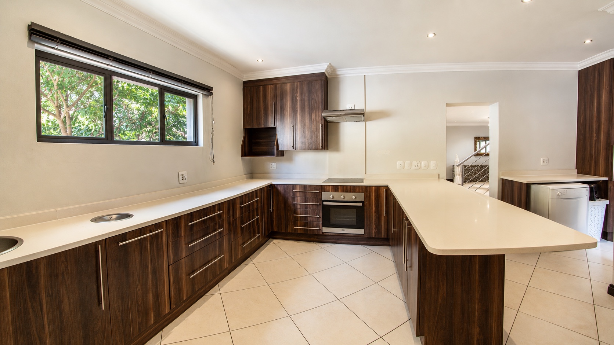
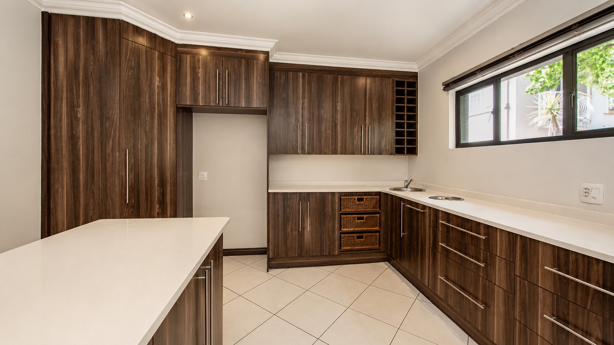
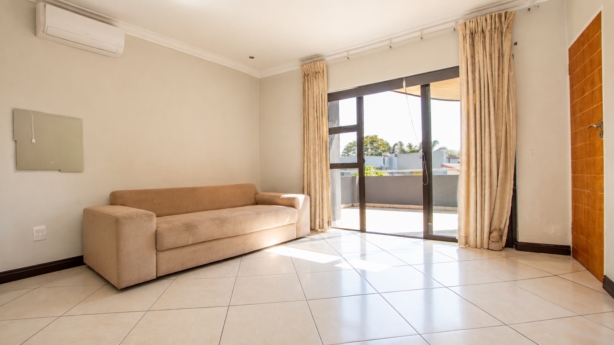
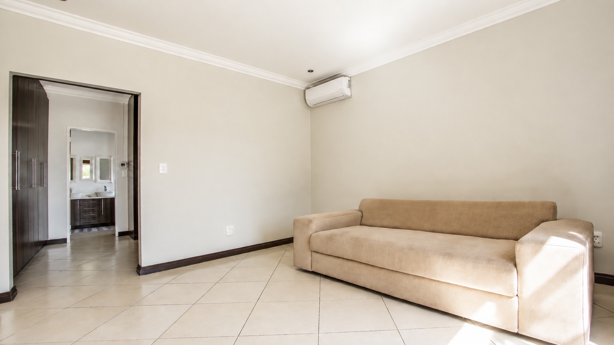
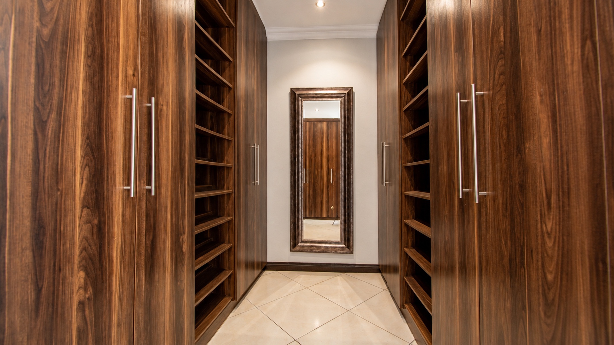
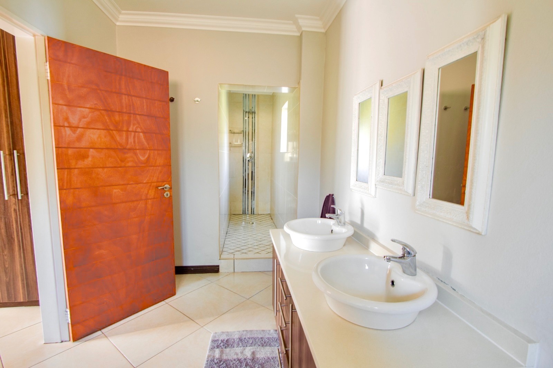
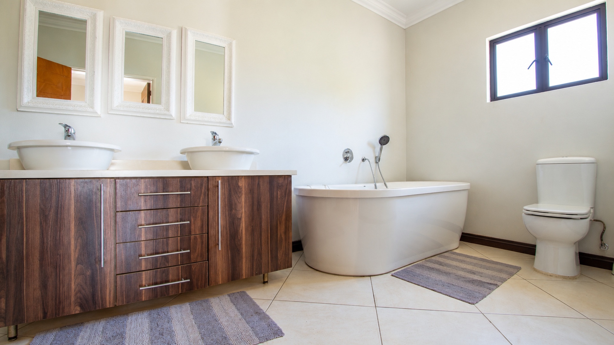
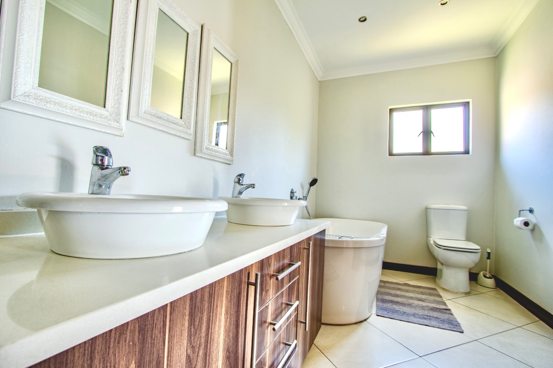
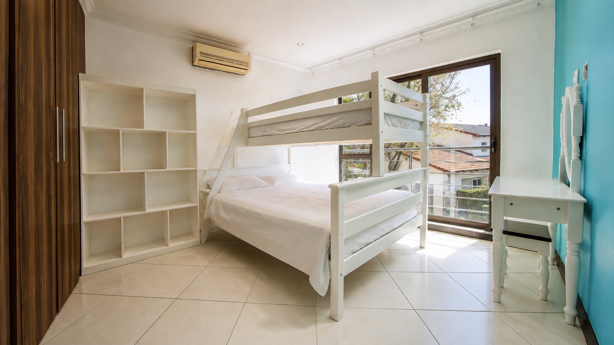
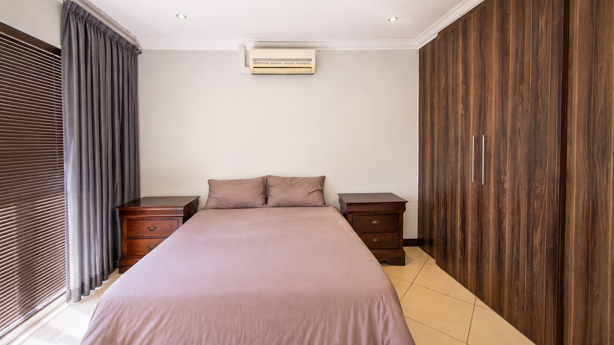
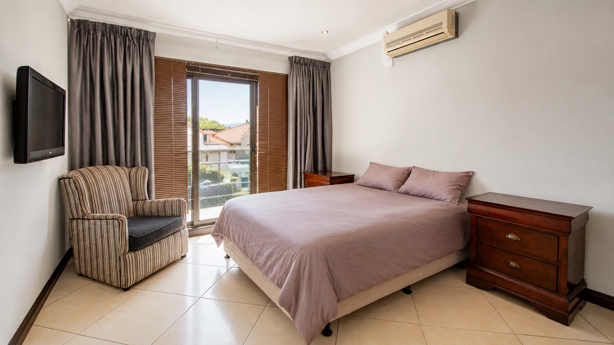
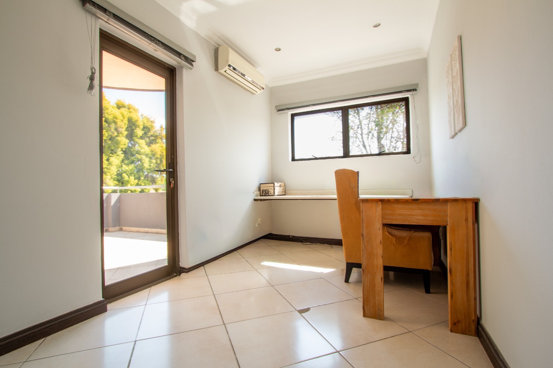
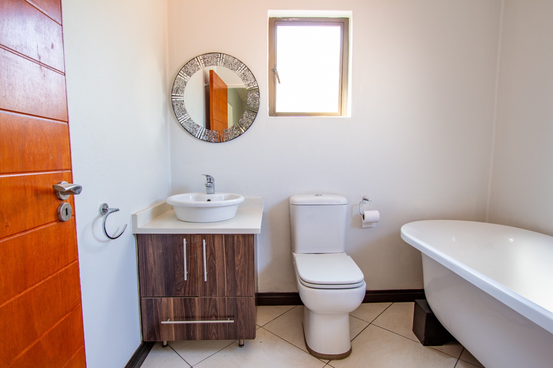
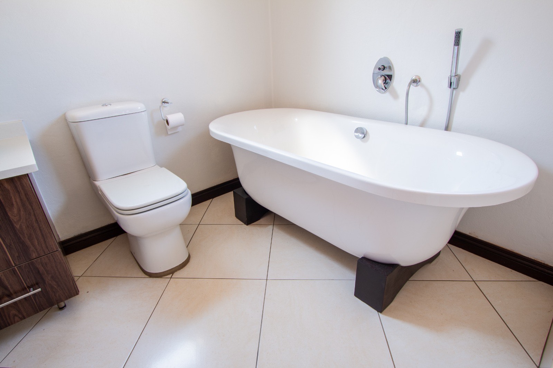
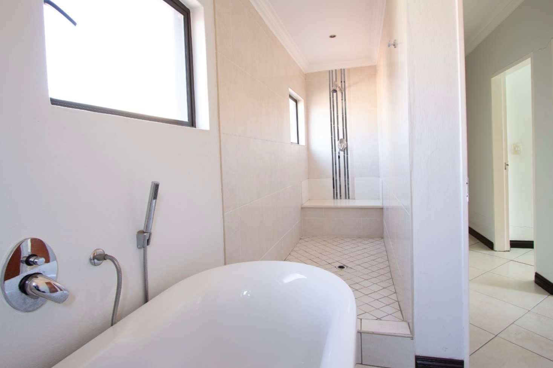
Accommodation includes three bedrooms, including a spacious main bedroom with a walk-in closet, two-and-a-half bathrooms, a dedicated study/home office, lounge, dining area and kitchen.
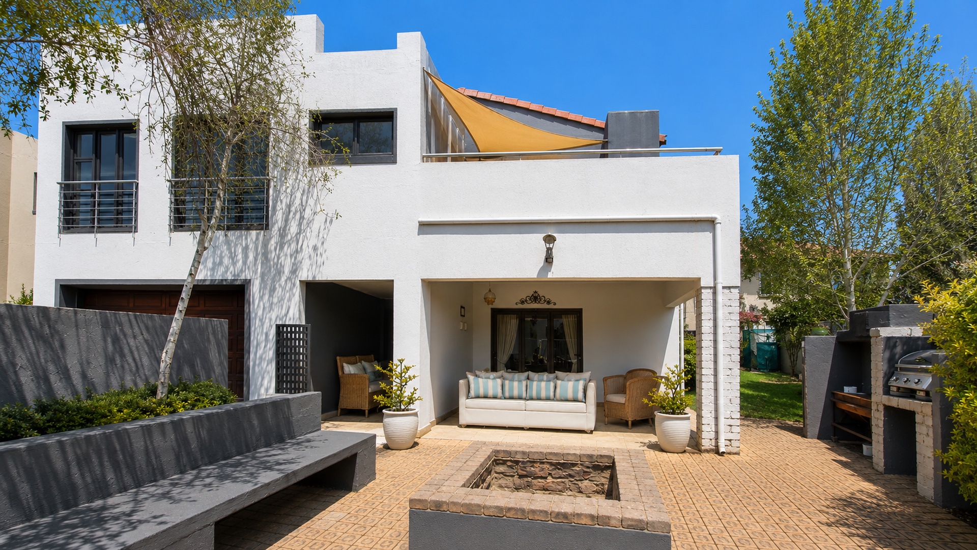
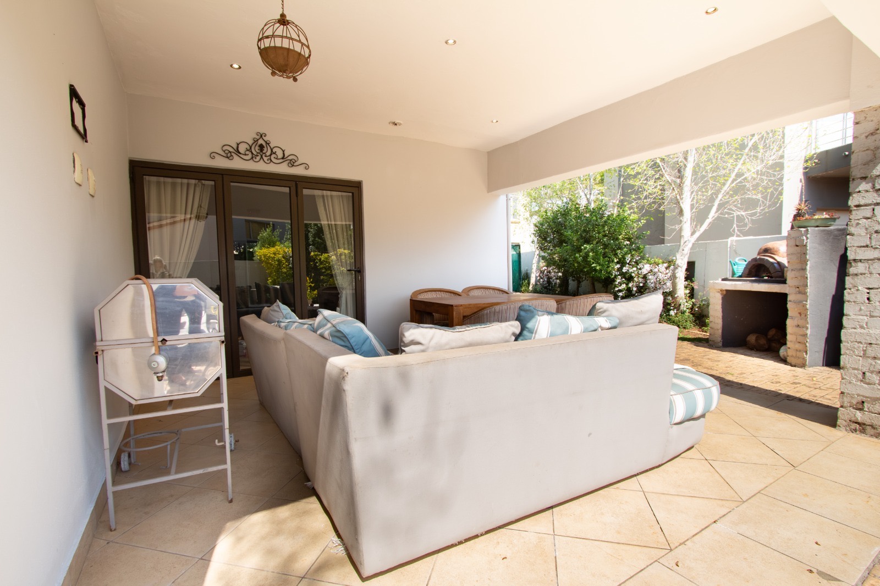
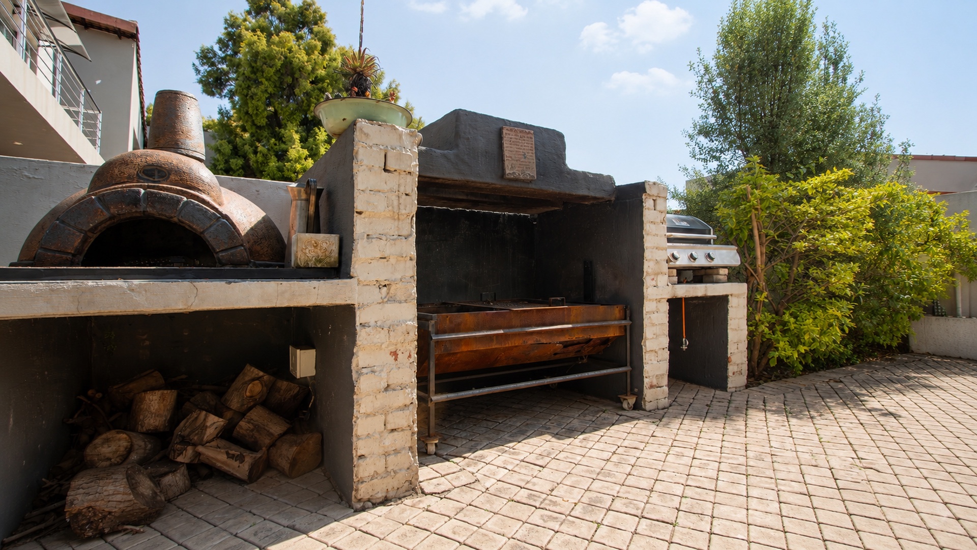
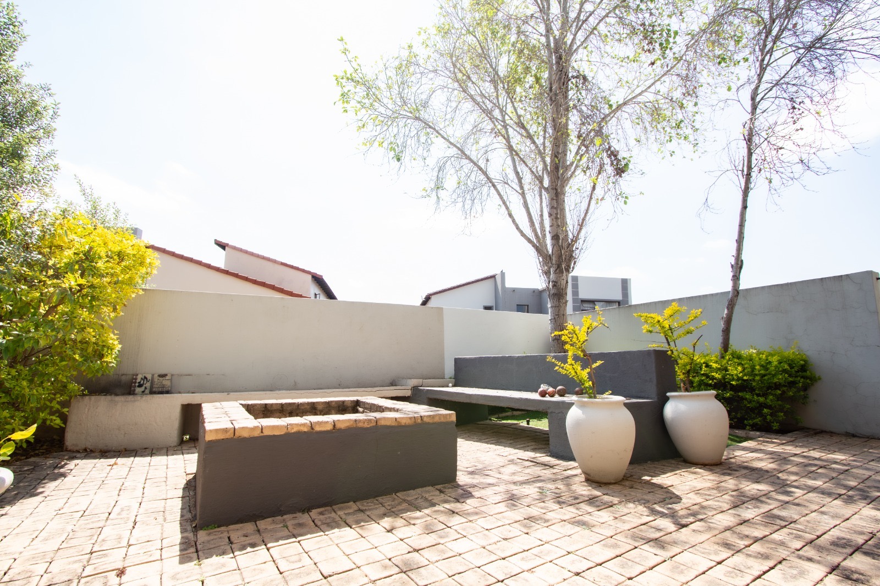
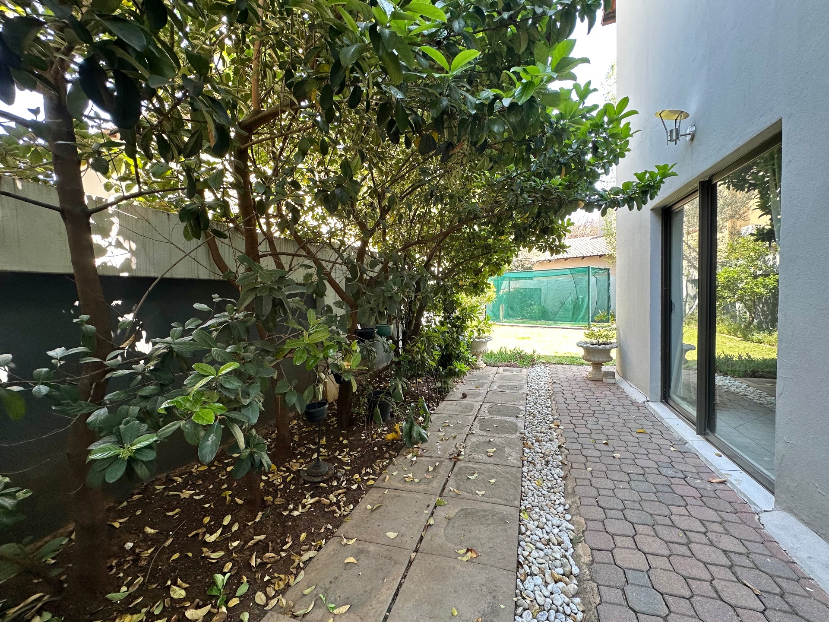
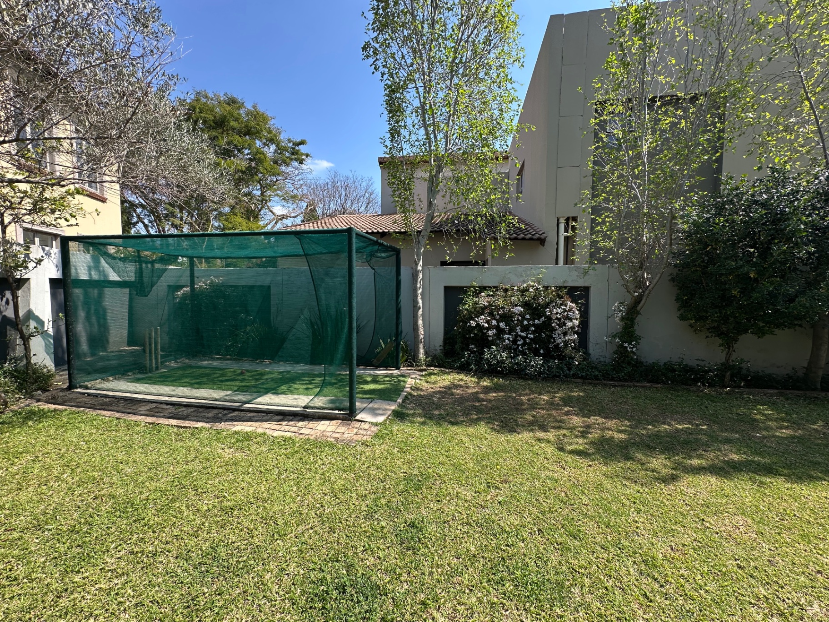
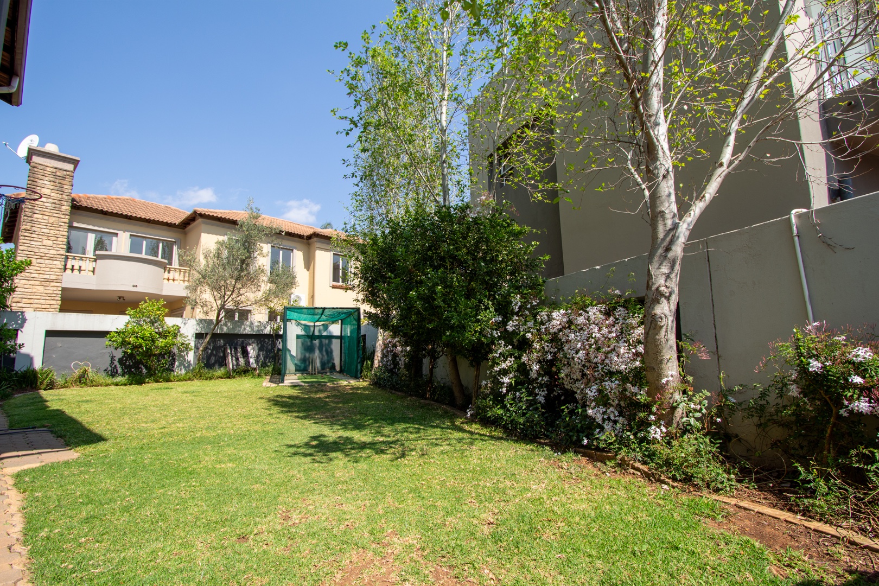
The living areas extend to a covered entertainment patio with a outdoor built-in braai, while the garden provides additional outdoor space and includes a cricket net.
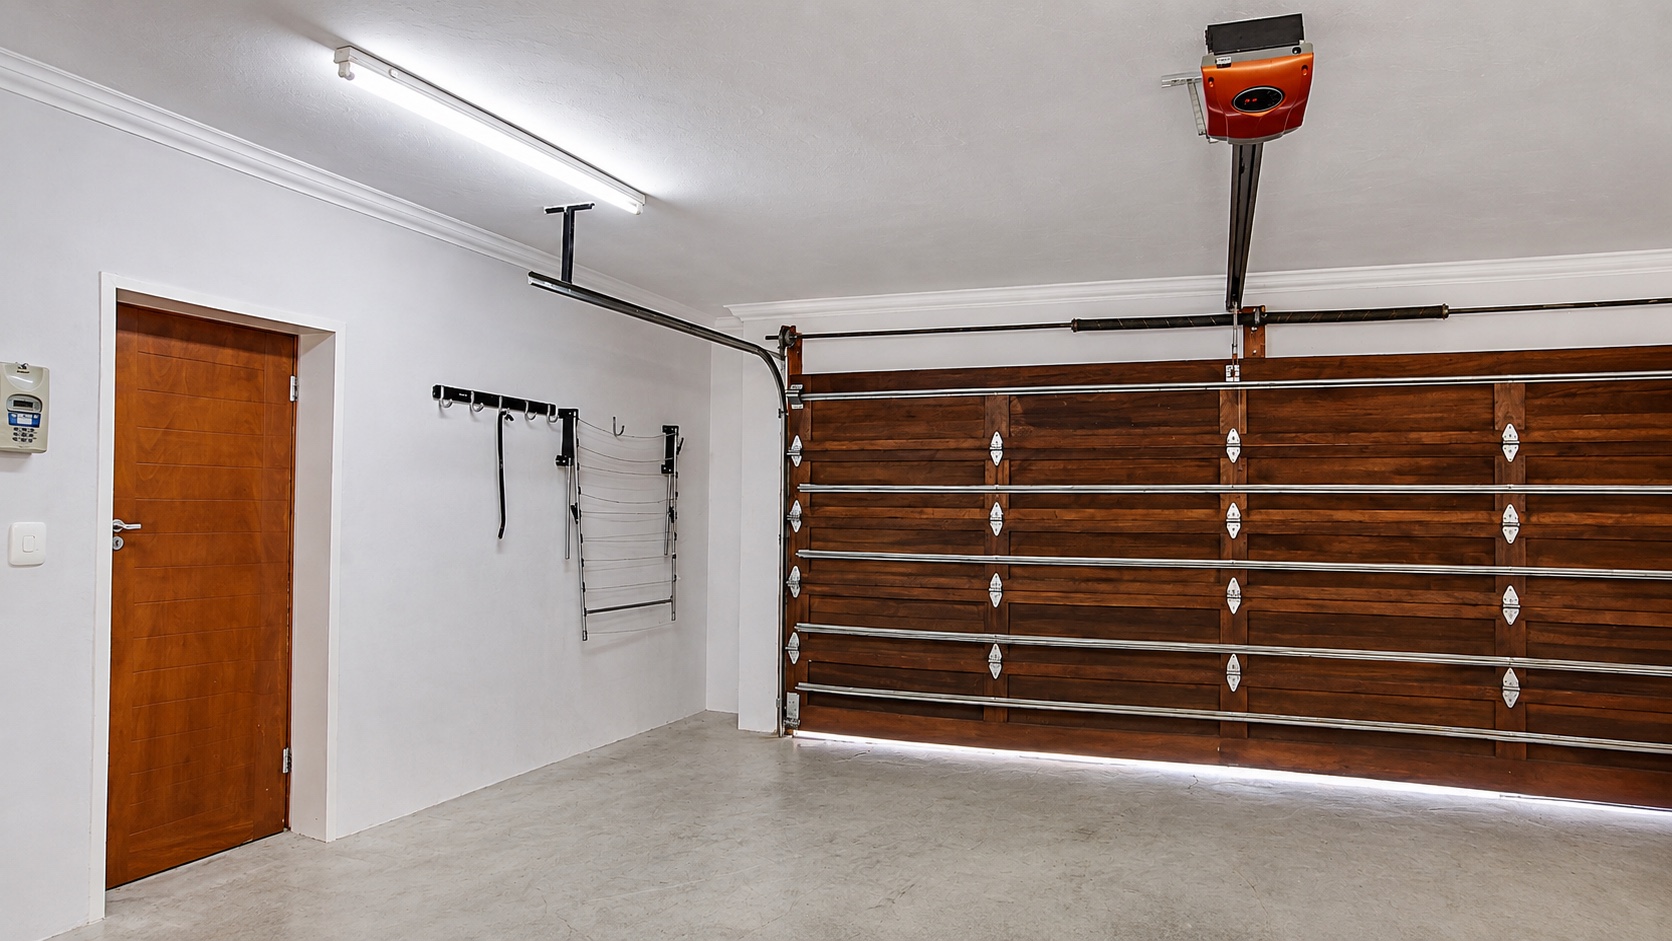
Additional features include a double garage, additional off-street parking, aluminium window frames and fibre connectivity.
With its 302 m² footprint, cul-de-sac position and generous living spaces, the property provides excellent scope for a buyer wanting to modernise, personalise and add value over time.
Contact me to arrange a private viewing and explore the possibilities this Six Fountains property has to offer.
Features
Rooms
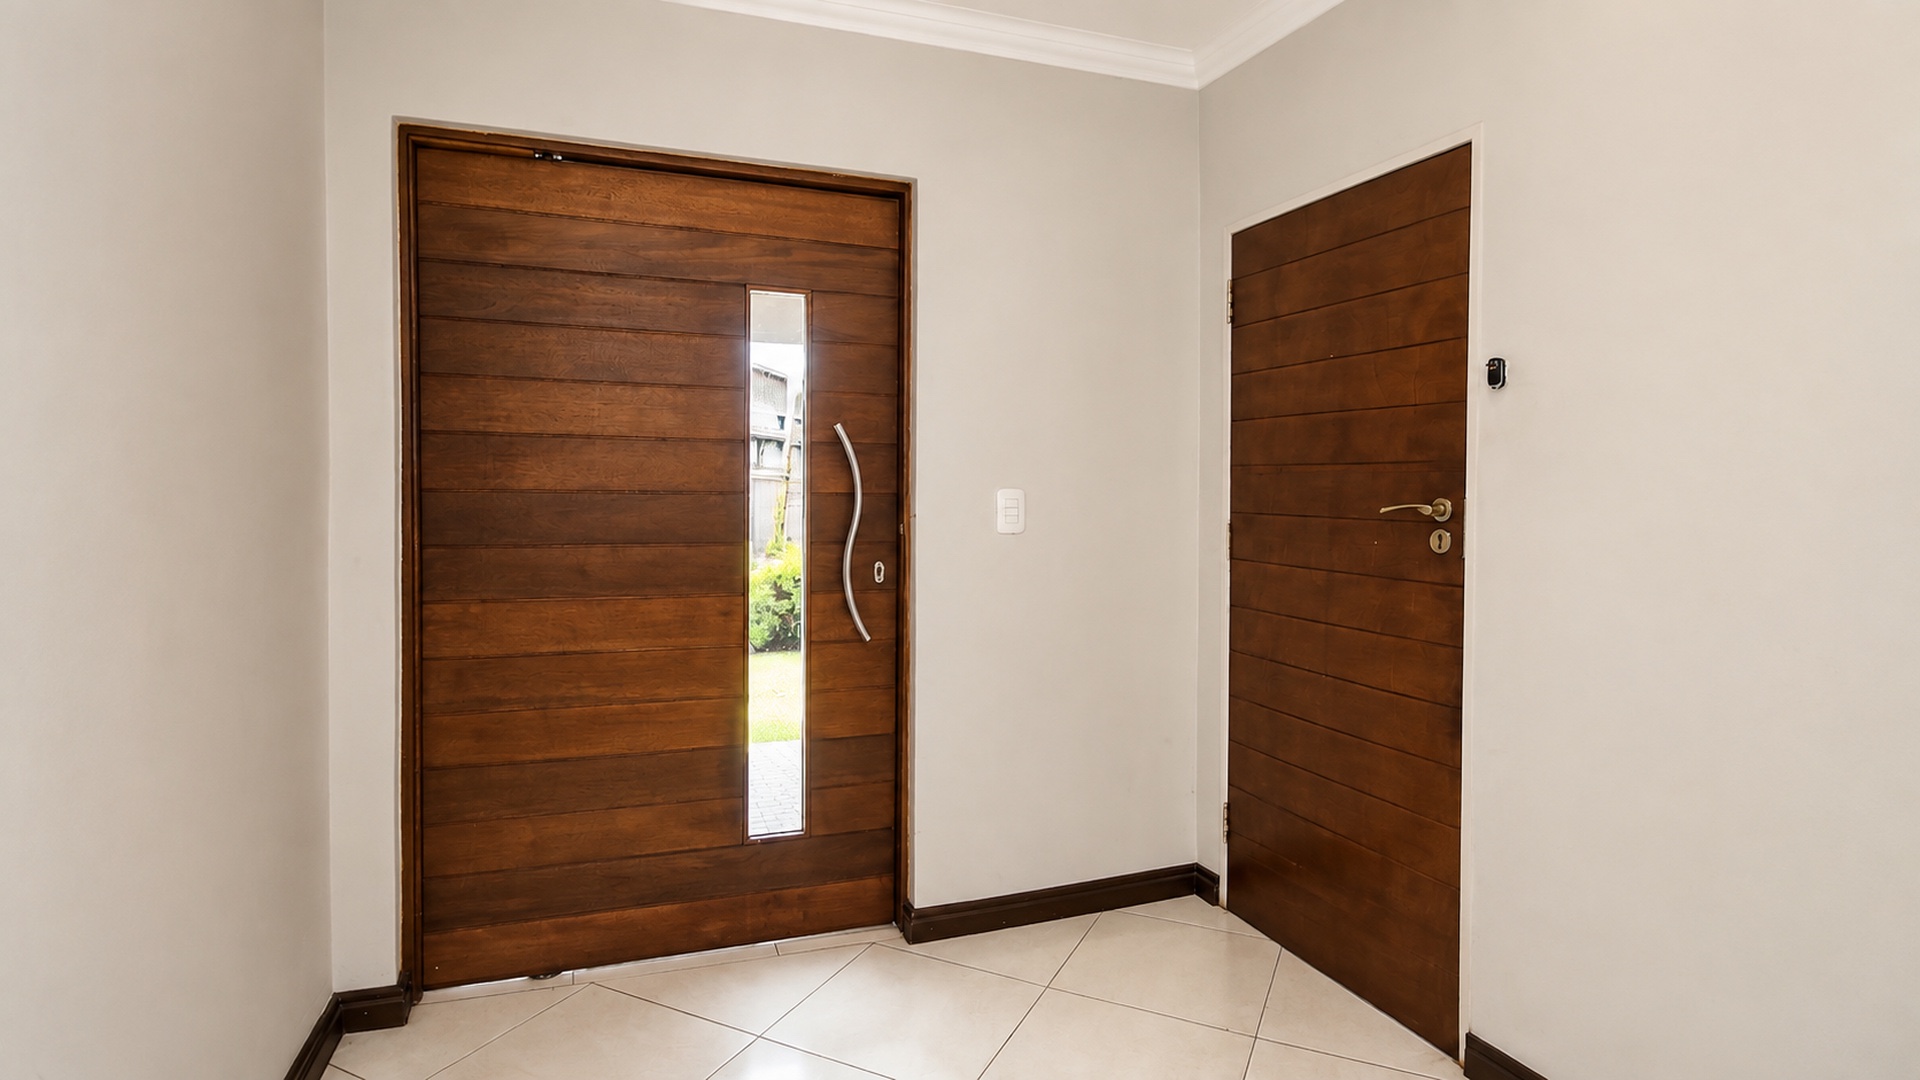
Entrance Hall
Office
Amenities
Double Garage
Guest parking
Bedroom
Main Bedroom
Guest Bedroom
Guest Bedroom
Bathroom
Main En-suite Bathroom
Guest Bathroom
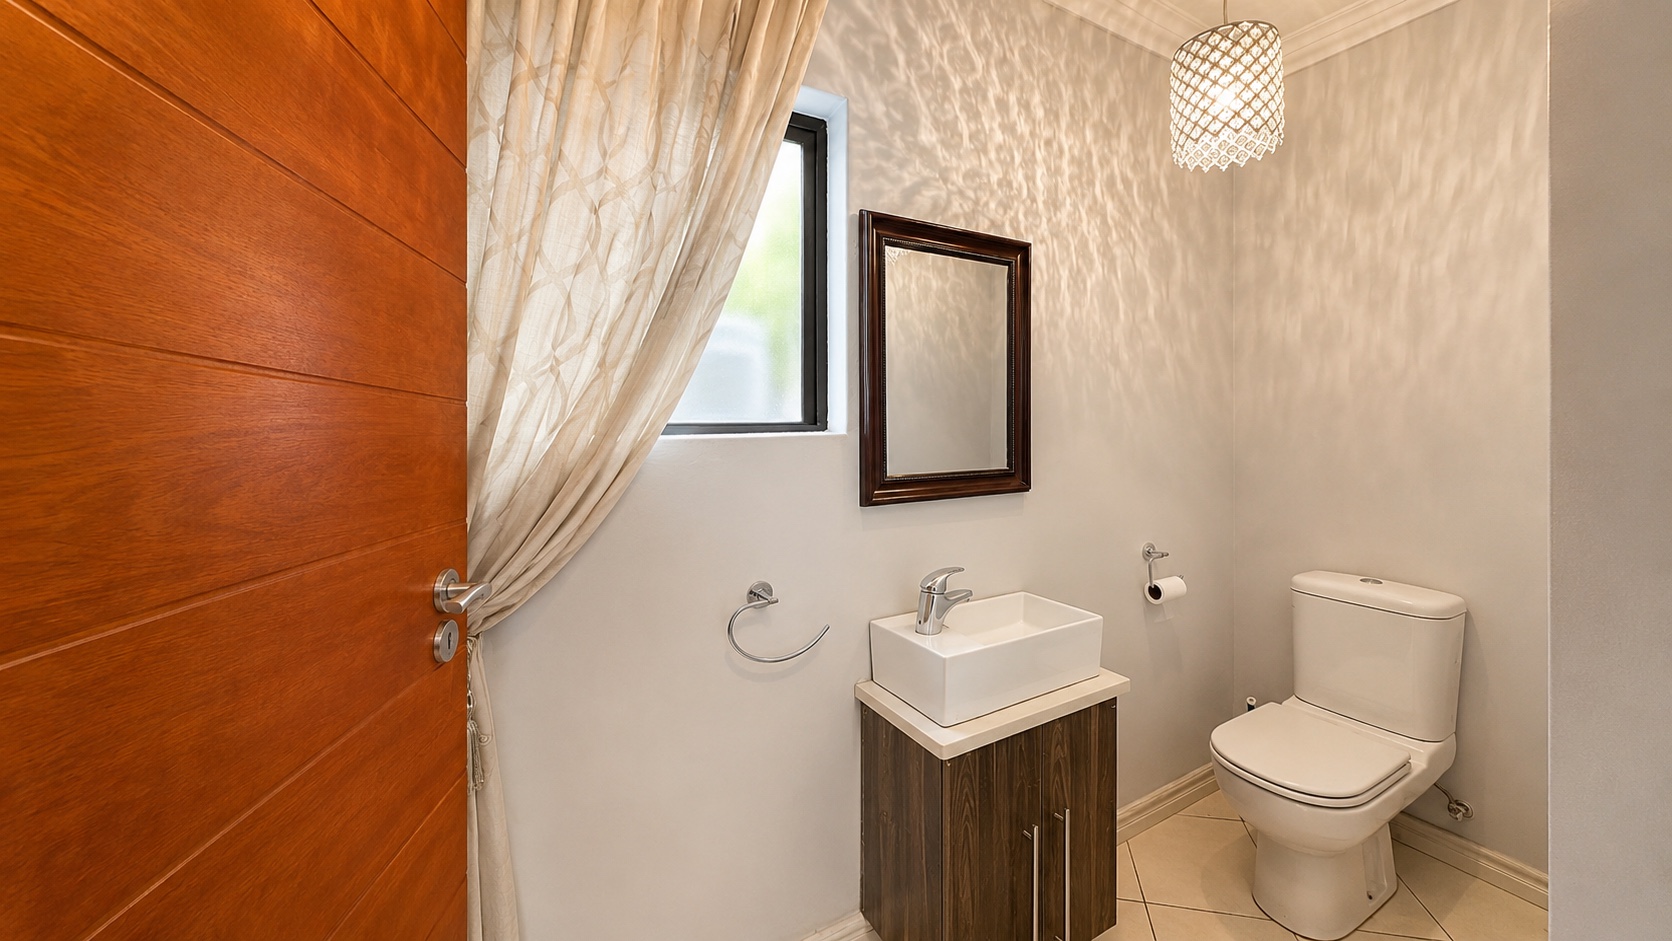
Guest Toilet
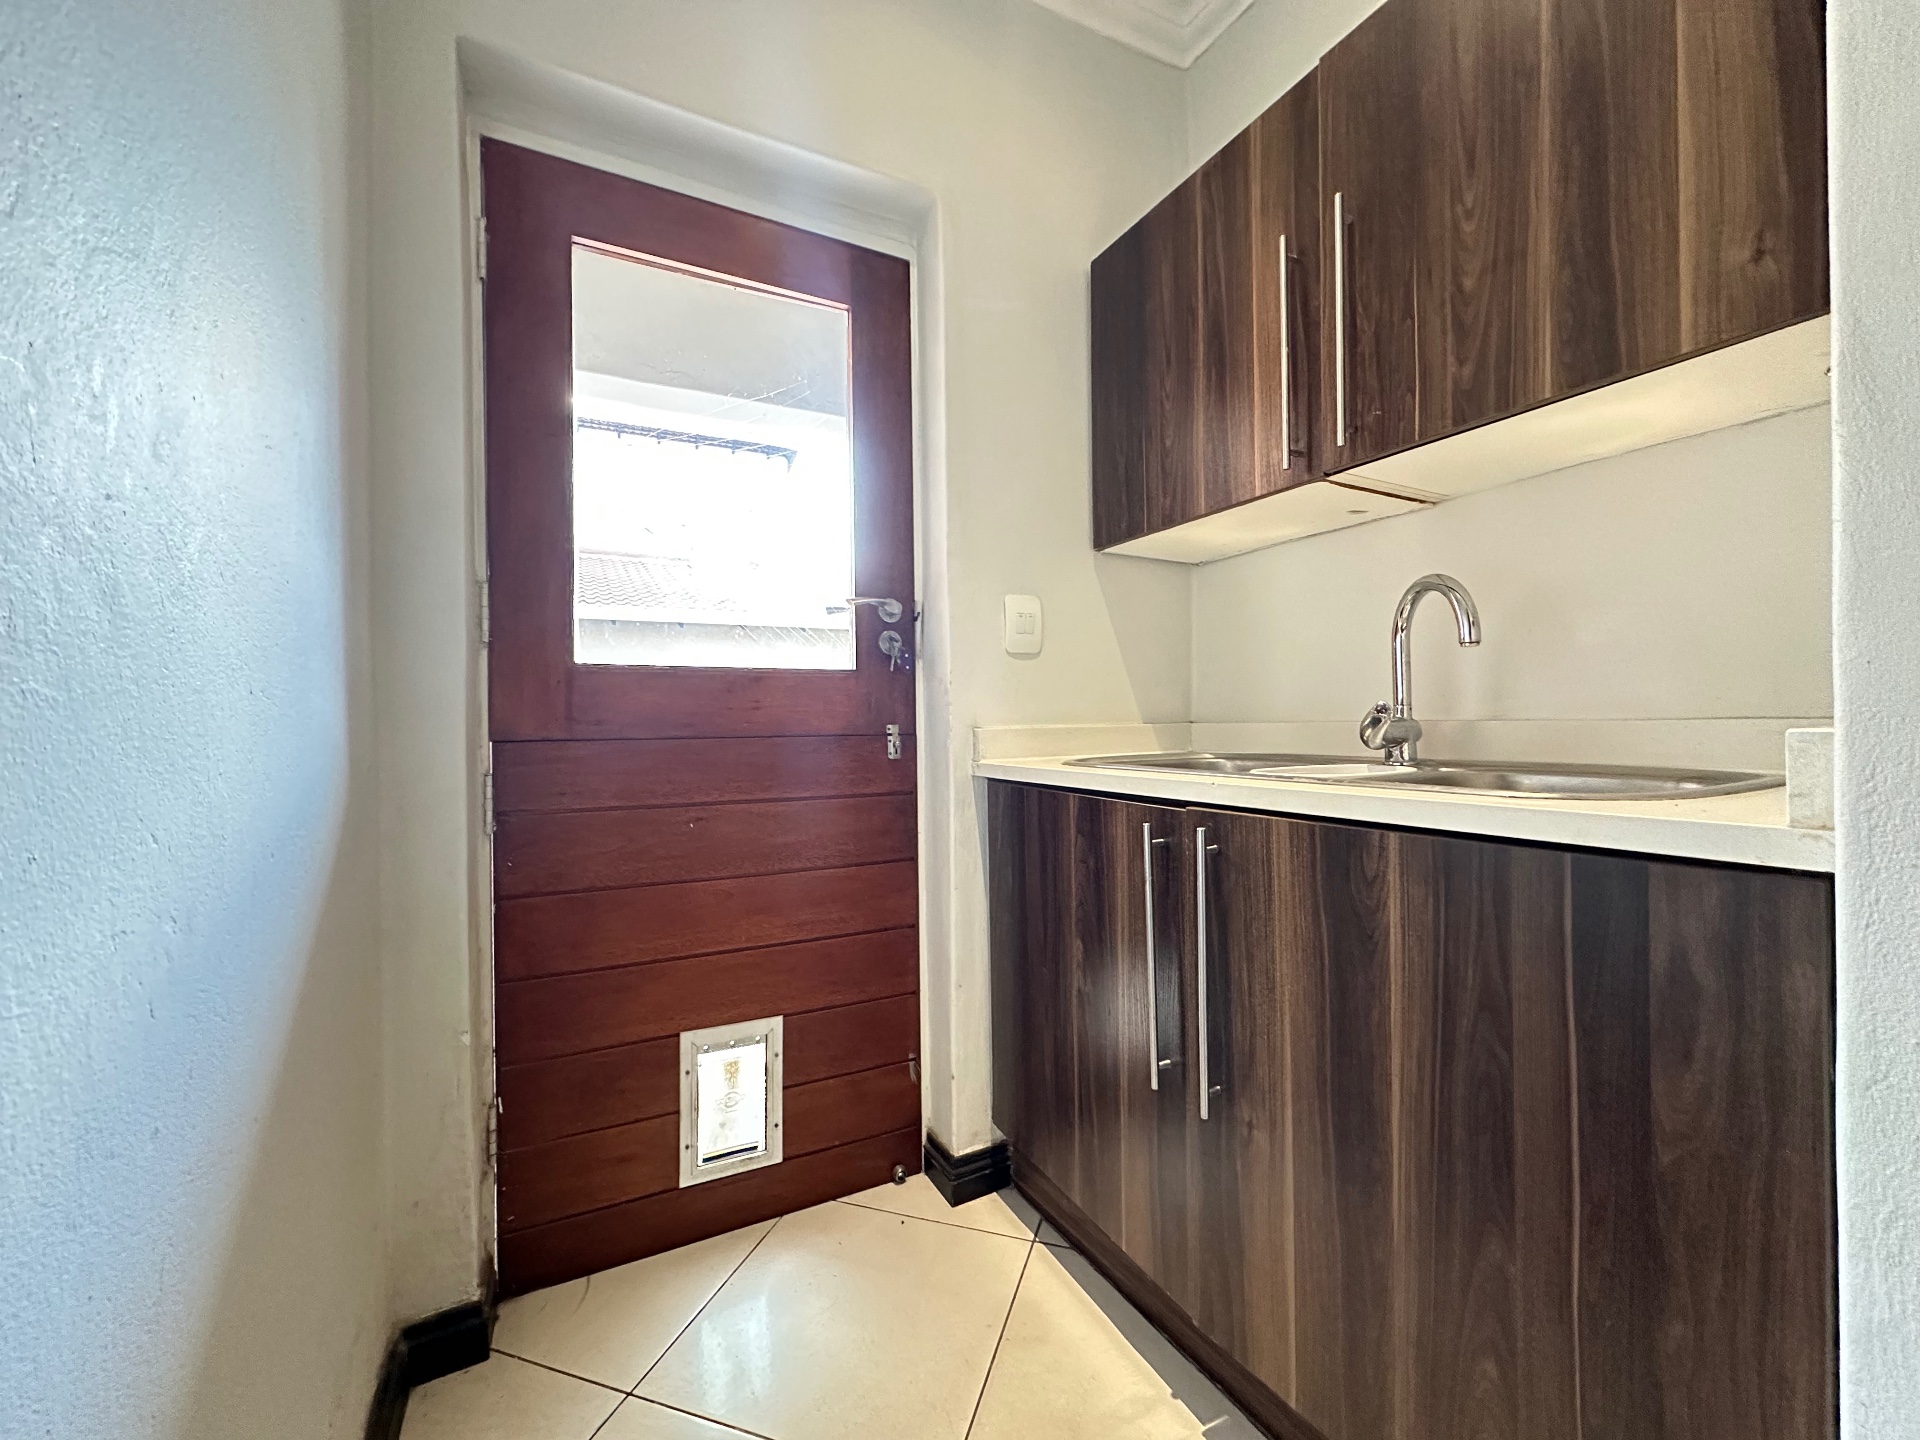
Kitchen
Kitchen
FamilyTVRoom
Recreational Room
DiningRoom
Dining Room
Office
Office
Outbuilding
Domestic Bathroom
Garage
Double Garage
Garden
Spacious Garden
Parking
Guest Parking
Security
Safe
SpecialFeature
Two Solar Geysers
Amenities
Property Location
Property Video
Finance
calculating..
calculating..
Disclaimer
While every effort will be made to ensure that the information contained within the Mandated Property Group website is accurate and up to date, Mandated Property Group makes no warranty, representation or undertaking whether expressed or implied, nor do we assume any legal liability, whether direct or indirect, or responsibility for the accuracy, completeness, or usefulness of any information. Prospective purchasers and tenants should make their own enquiries to verify the information contained herein.