

Exclusive 4 Bedroom Silver Lakes Golf Estate family Home for sale - MAKE AN OFFER
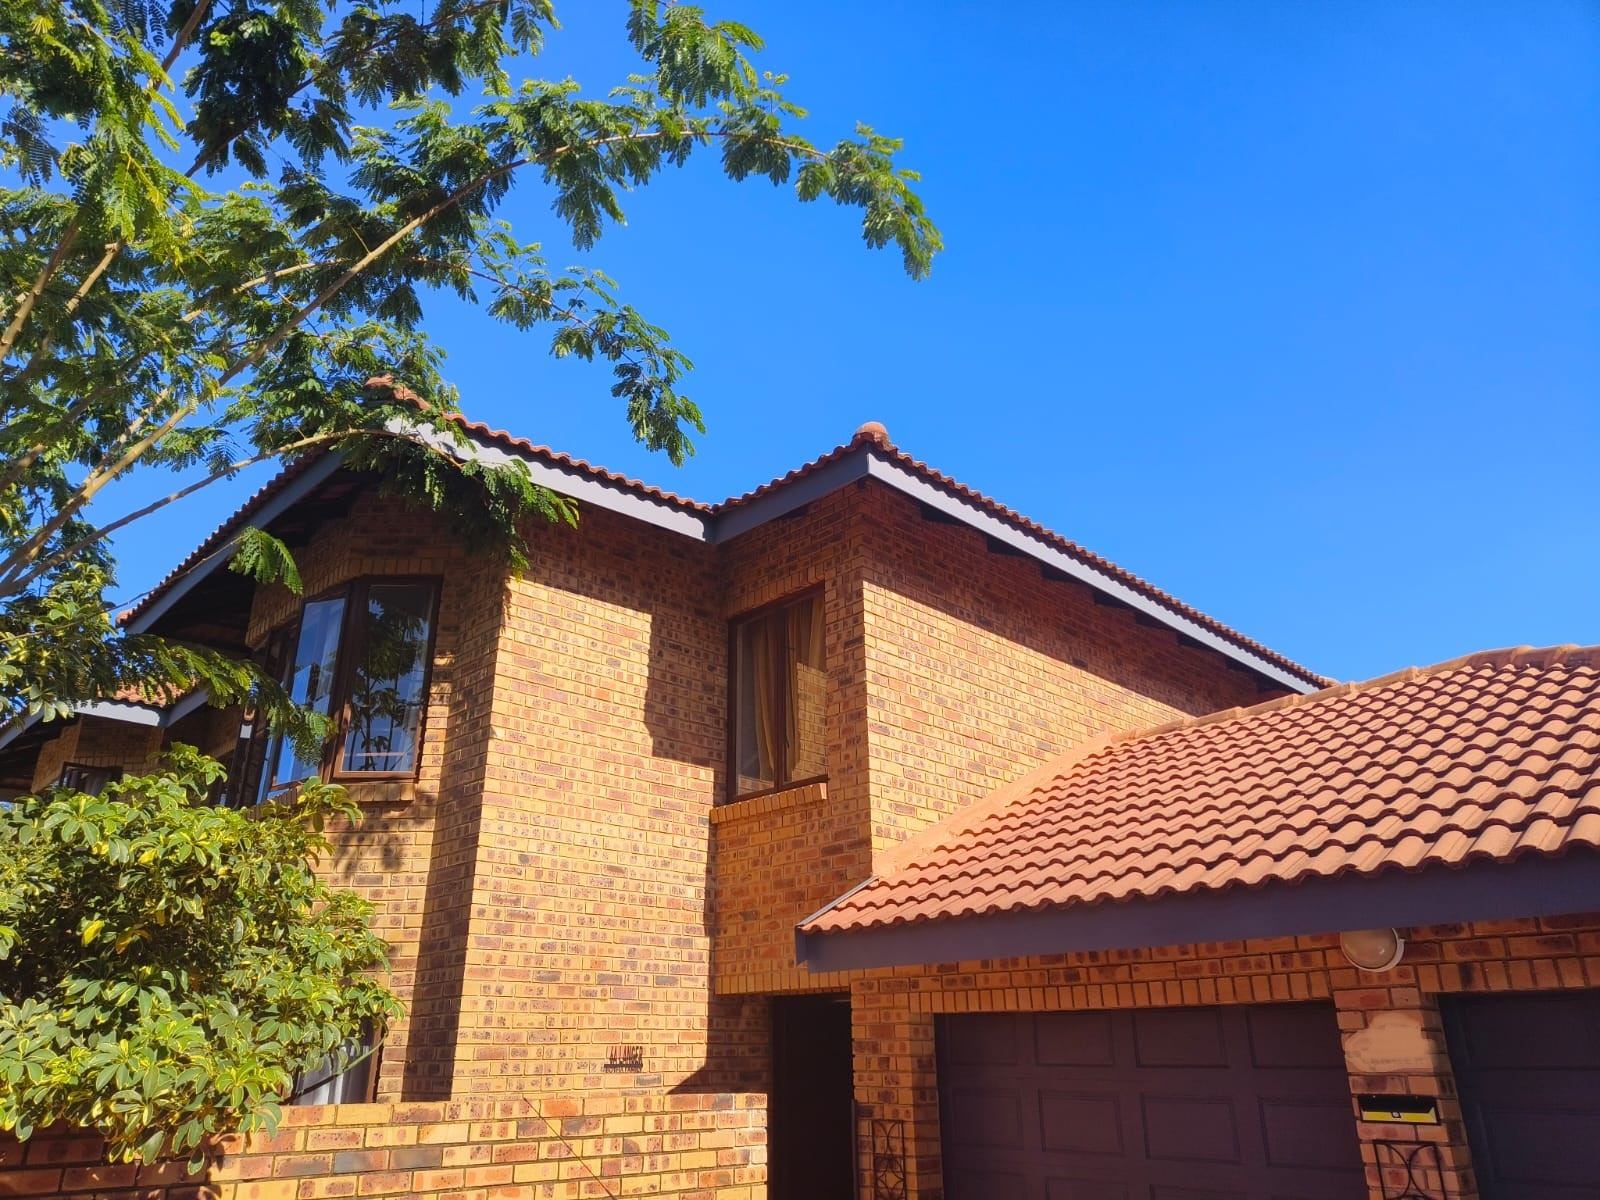
Welcome to an unparalleled lifestyle within the prestigious Silver Lakes Golf Estate! This magnificent architect-designed, double-storey freestanding home offers a harmonious blend of conventional comfort and modern elegance, perfect for discerning buyers.
Boasting a generous floor area of 285 m² set on an equally spacious 450 m² erf, this north-facing residence is built with durable brick and plaster, featuring stylish teracotta tiled roof options for a contemporary finish.
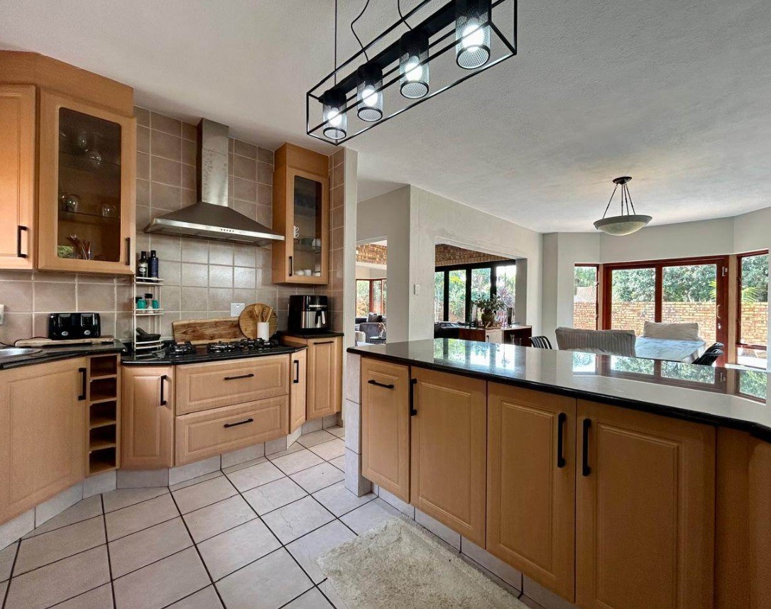
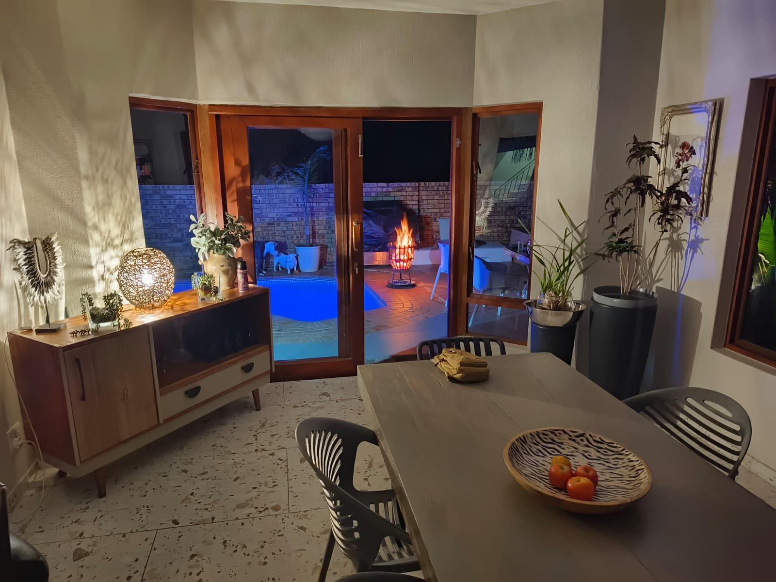
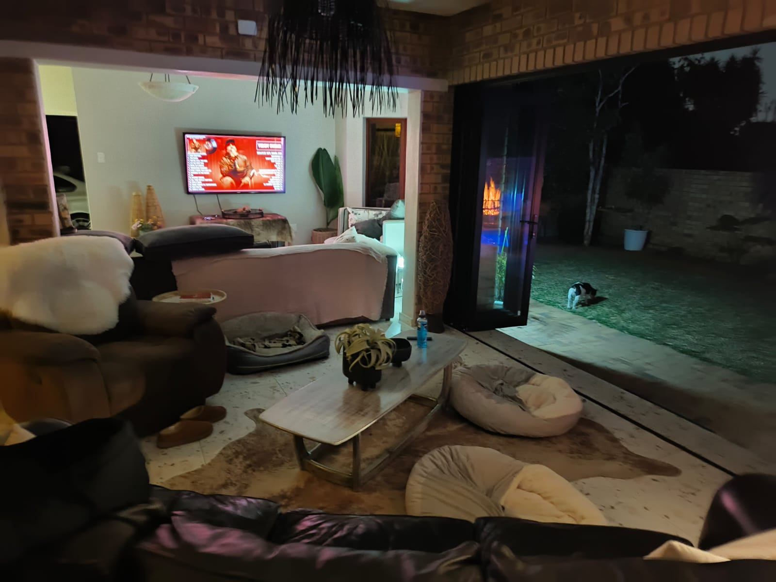
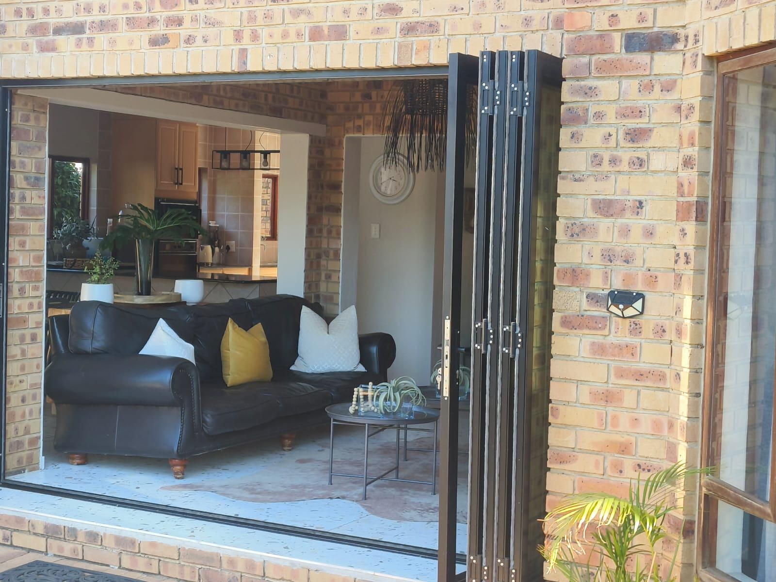
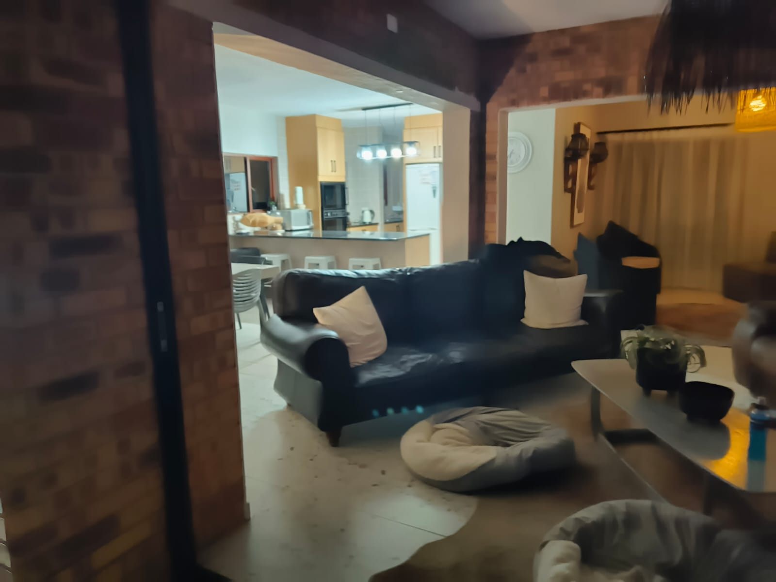
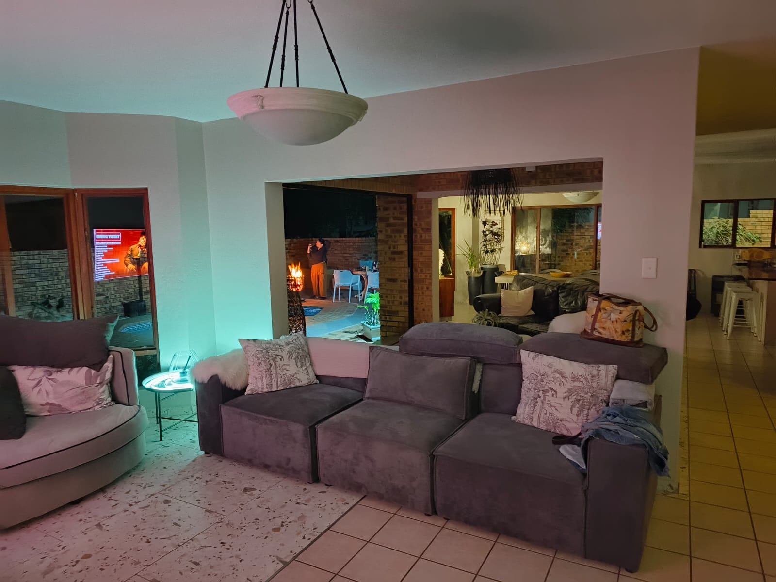
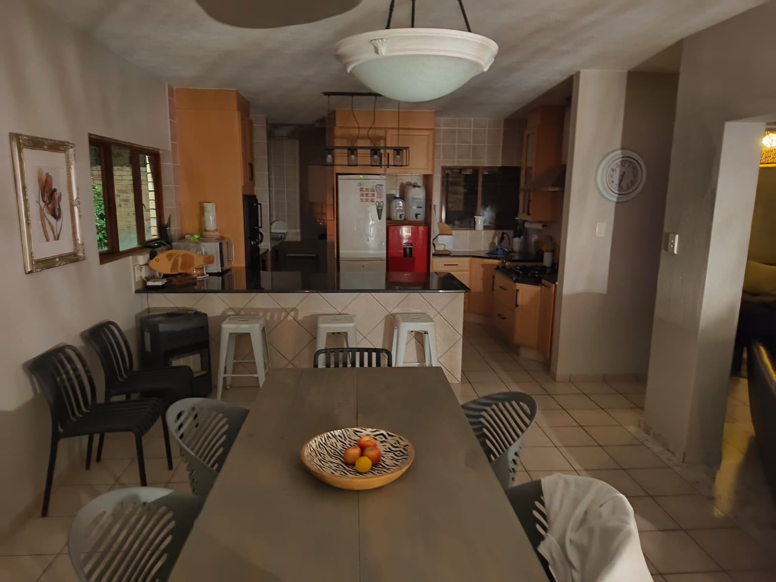
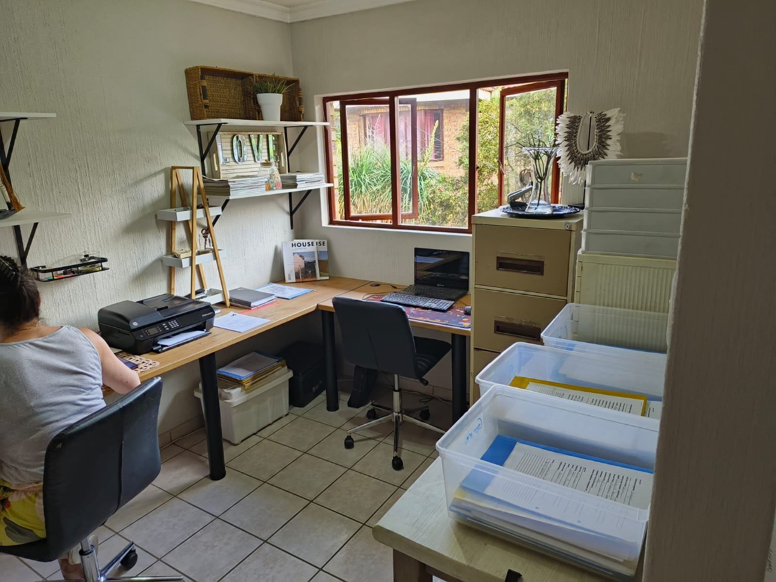
Step inside to discover an inviting open-plan kitchen, seamlessly flowing into a comfortable lounge, creating an ideal space for daily living and entertaining. A dedicated and notably large study room provides the perfect environment for work-from-home or quiet contemplation.
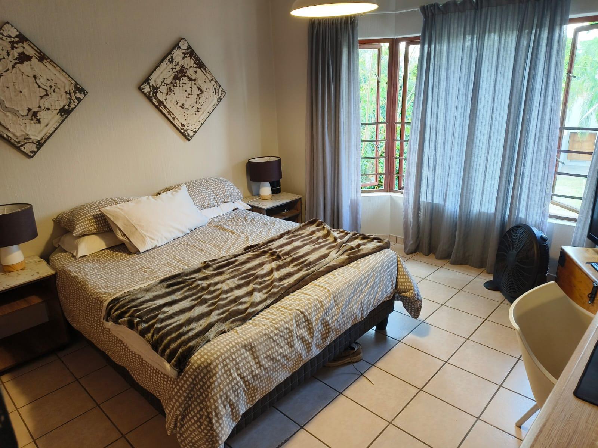
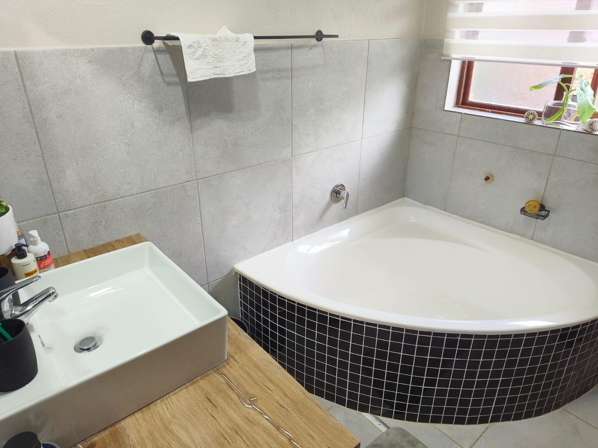
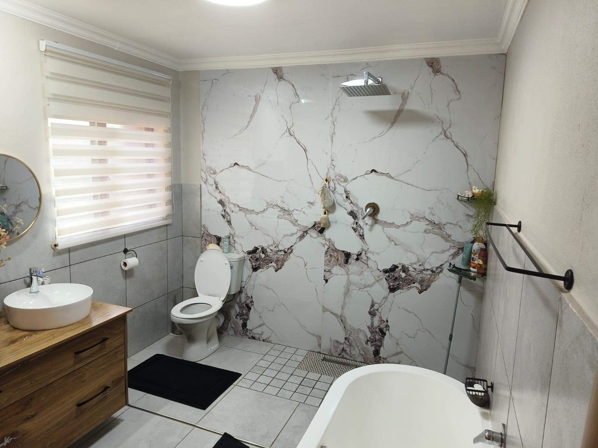
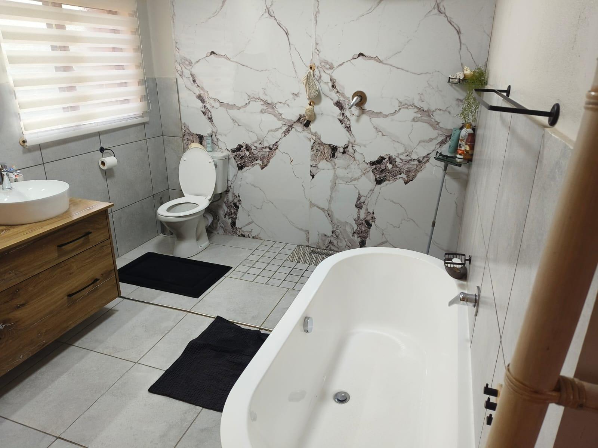
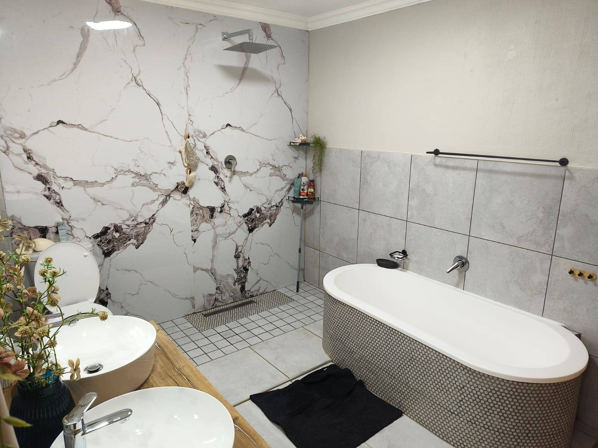
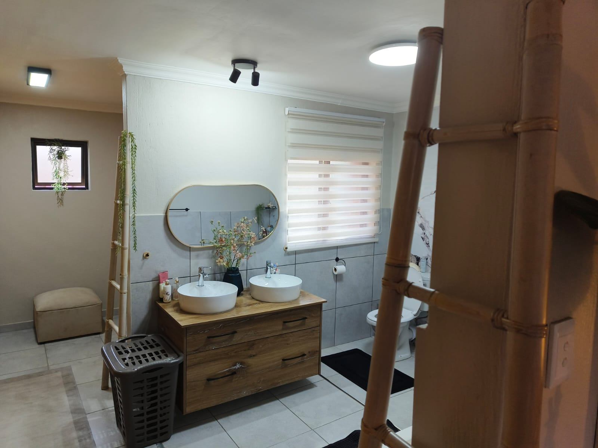
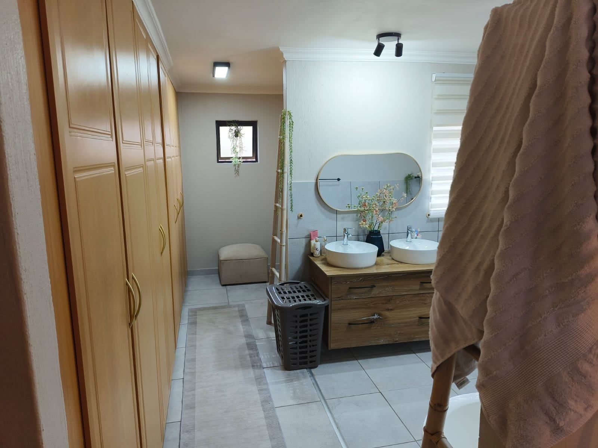
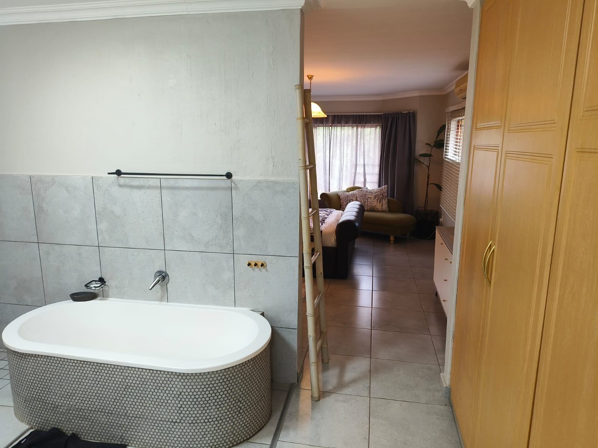
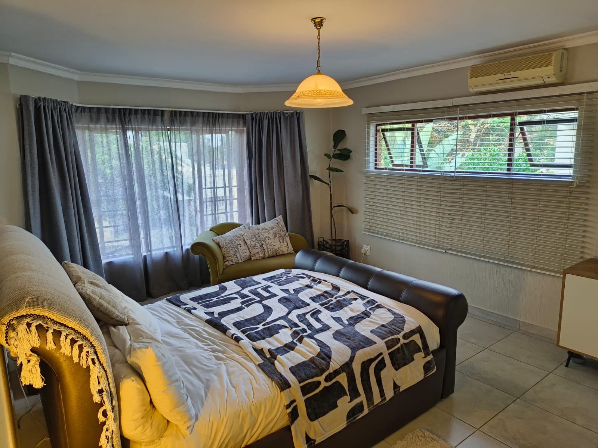
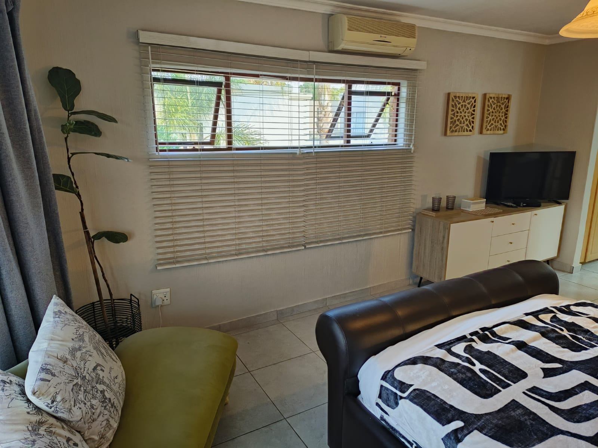
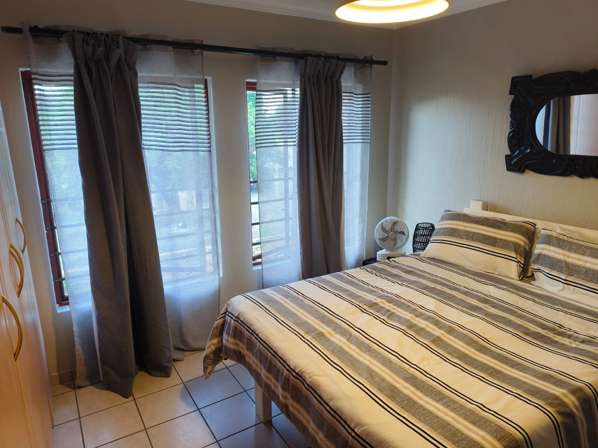
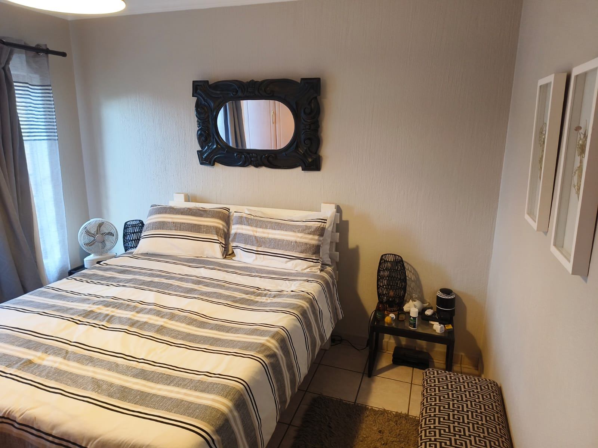
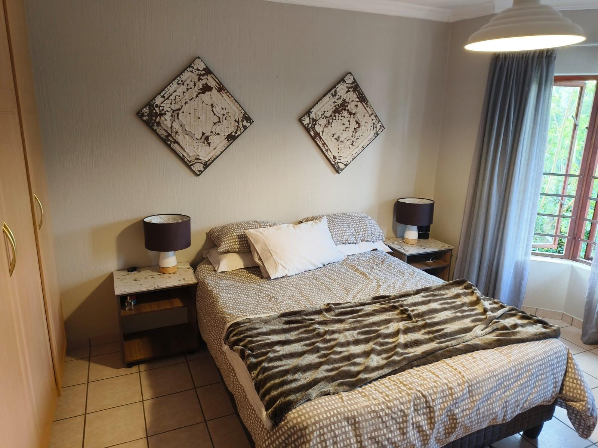
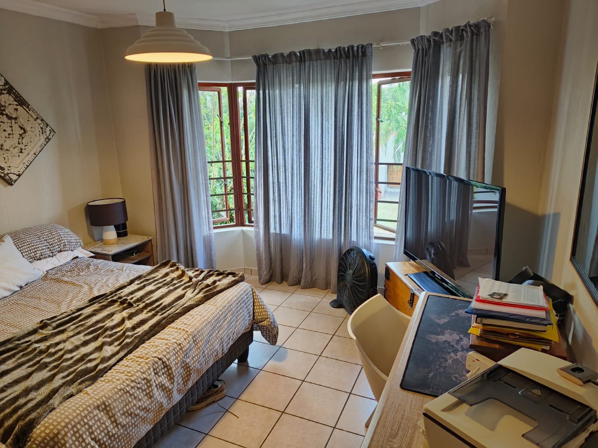
The home accommodates four standard large bedrooms, ensuring ample space and privacy for the entire family. Two well-appointed bathrooms come complete with a toilet, bath, shower, and wash basin, catering to all your needs.
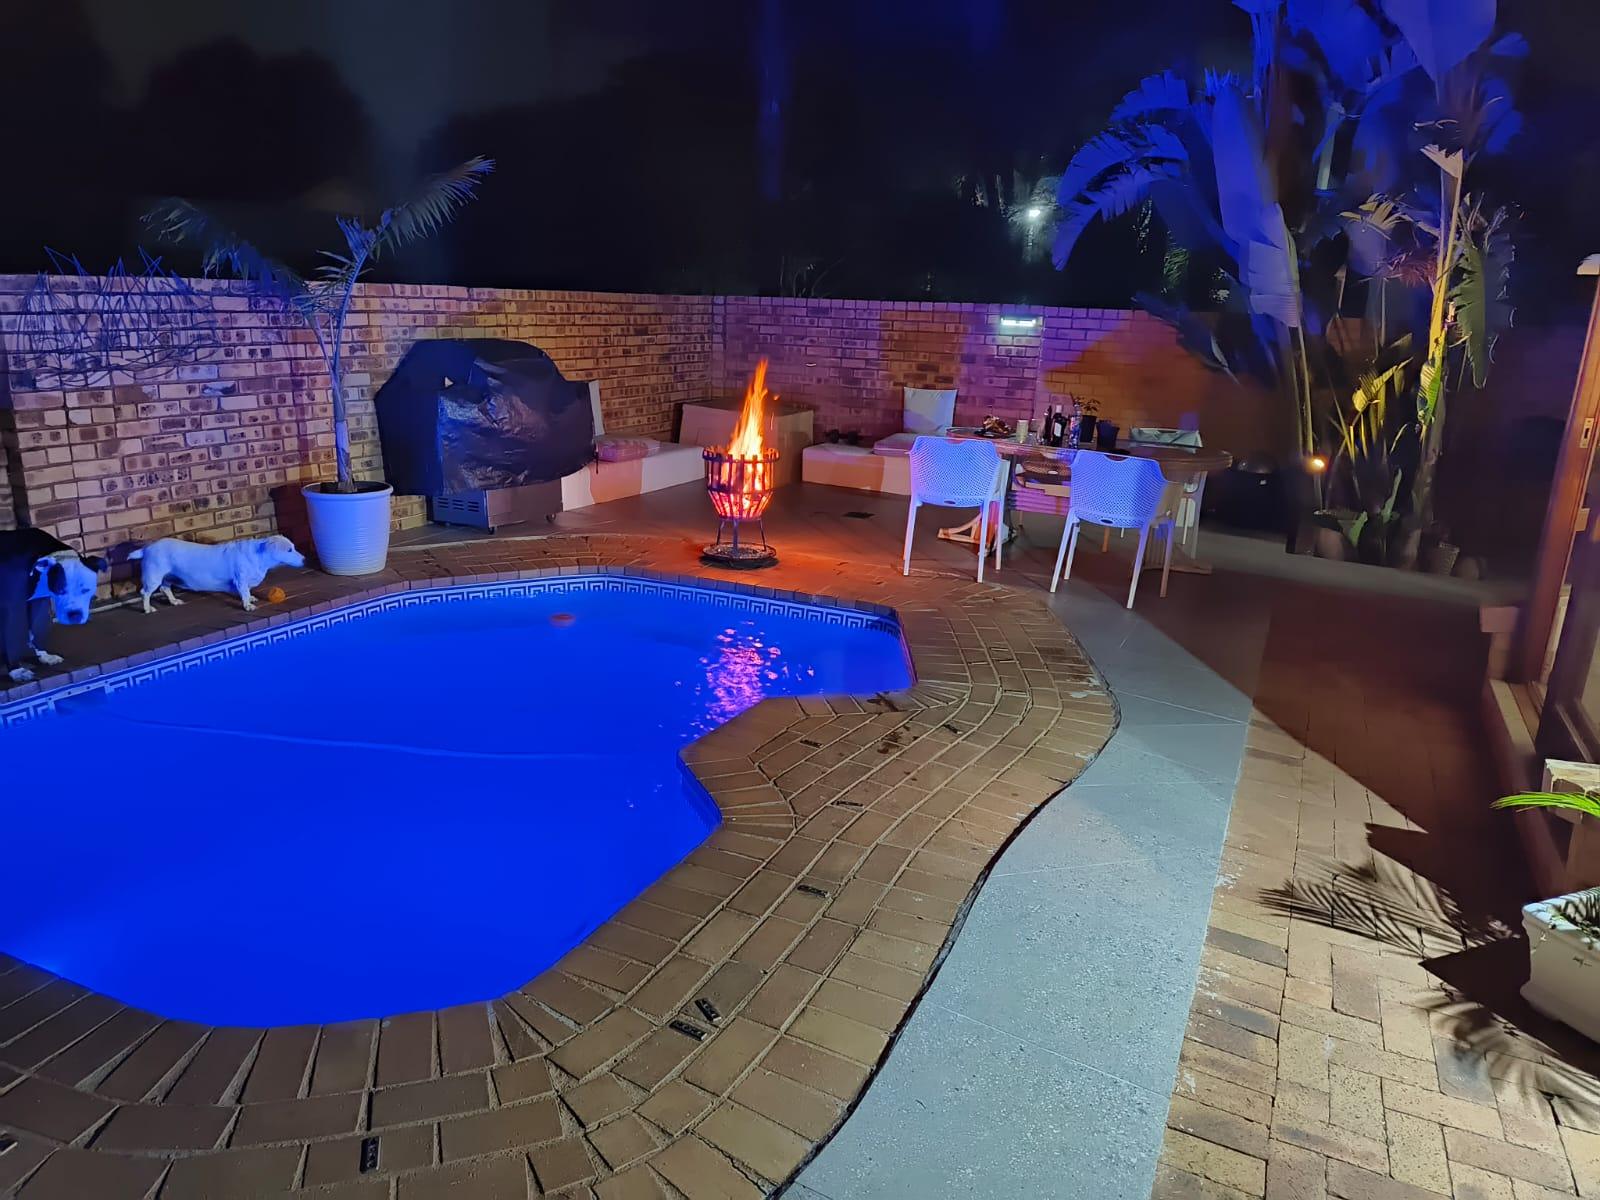
Embrace outdoor living with a magnificent large 30,000L sparkling pool, offering a refreshing oasis on warm days.
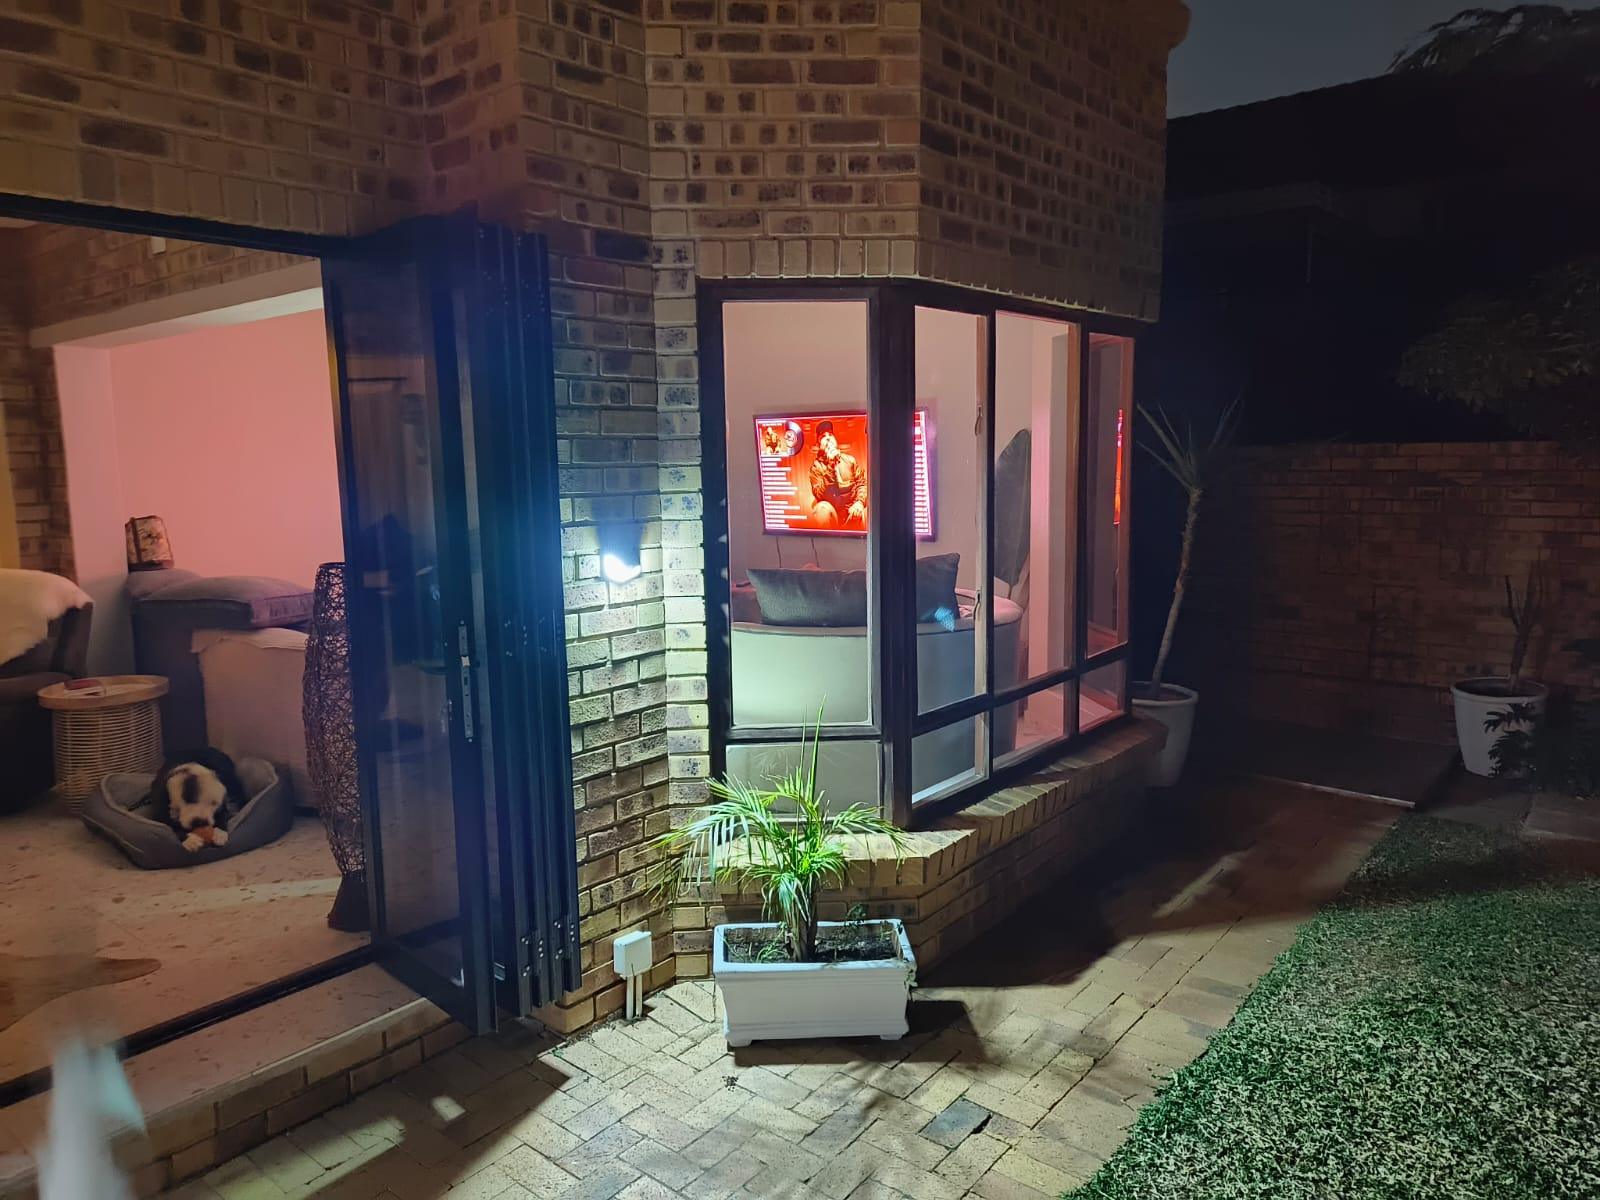
The adjacent patio provides an excellent setting for al fresco dining, entertaining guests, or simply relaxing. This property is also pet-friendly, ensuring your beloved companions can enjoy the space too.
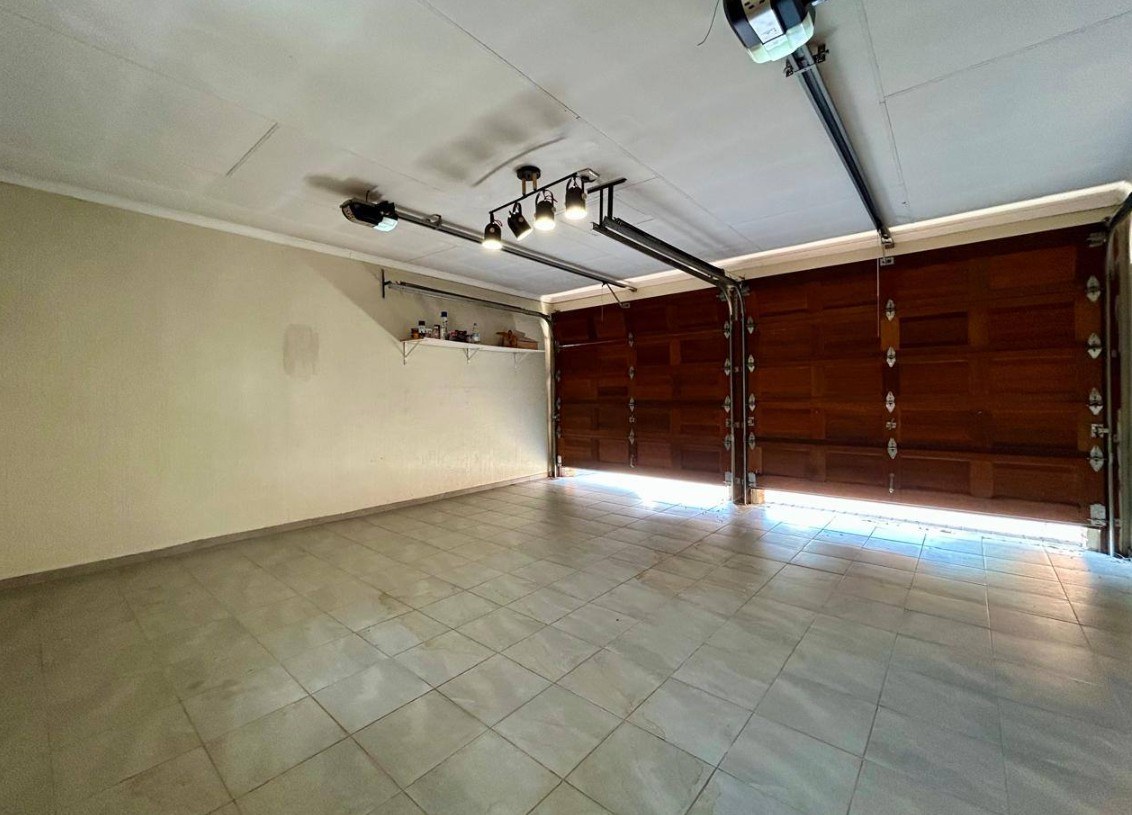
Convenience is paramount with a double garage featuring aesthetic wooden doors, complemented by additional secure parking for up to four vehicles. Stay connected and entertained with both a DSTV dish and Fibre readiness.
Nestled on a level road within this highly sought-after Security Estate, you’ll enjoy exclusive access to the amenities of the Silver Lakes Golf Estate and Country Club.
This home offers more than just a residence; it promises a lifestyle of luxury, security, and tranquility. Secure your dream home today!
Features
Rooms
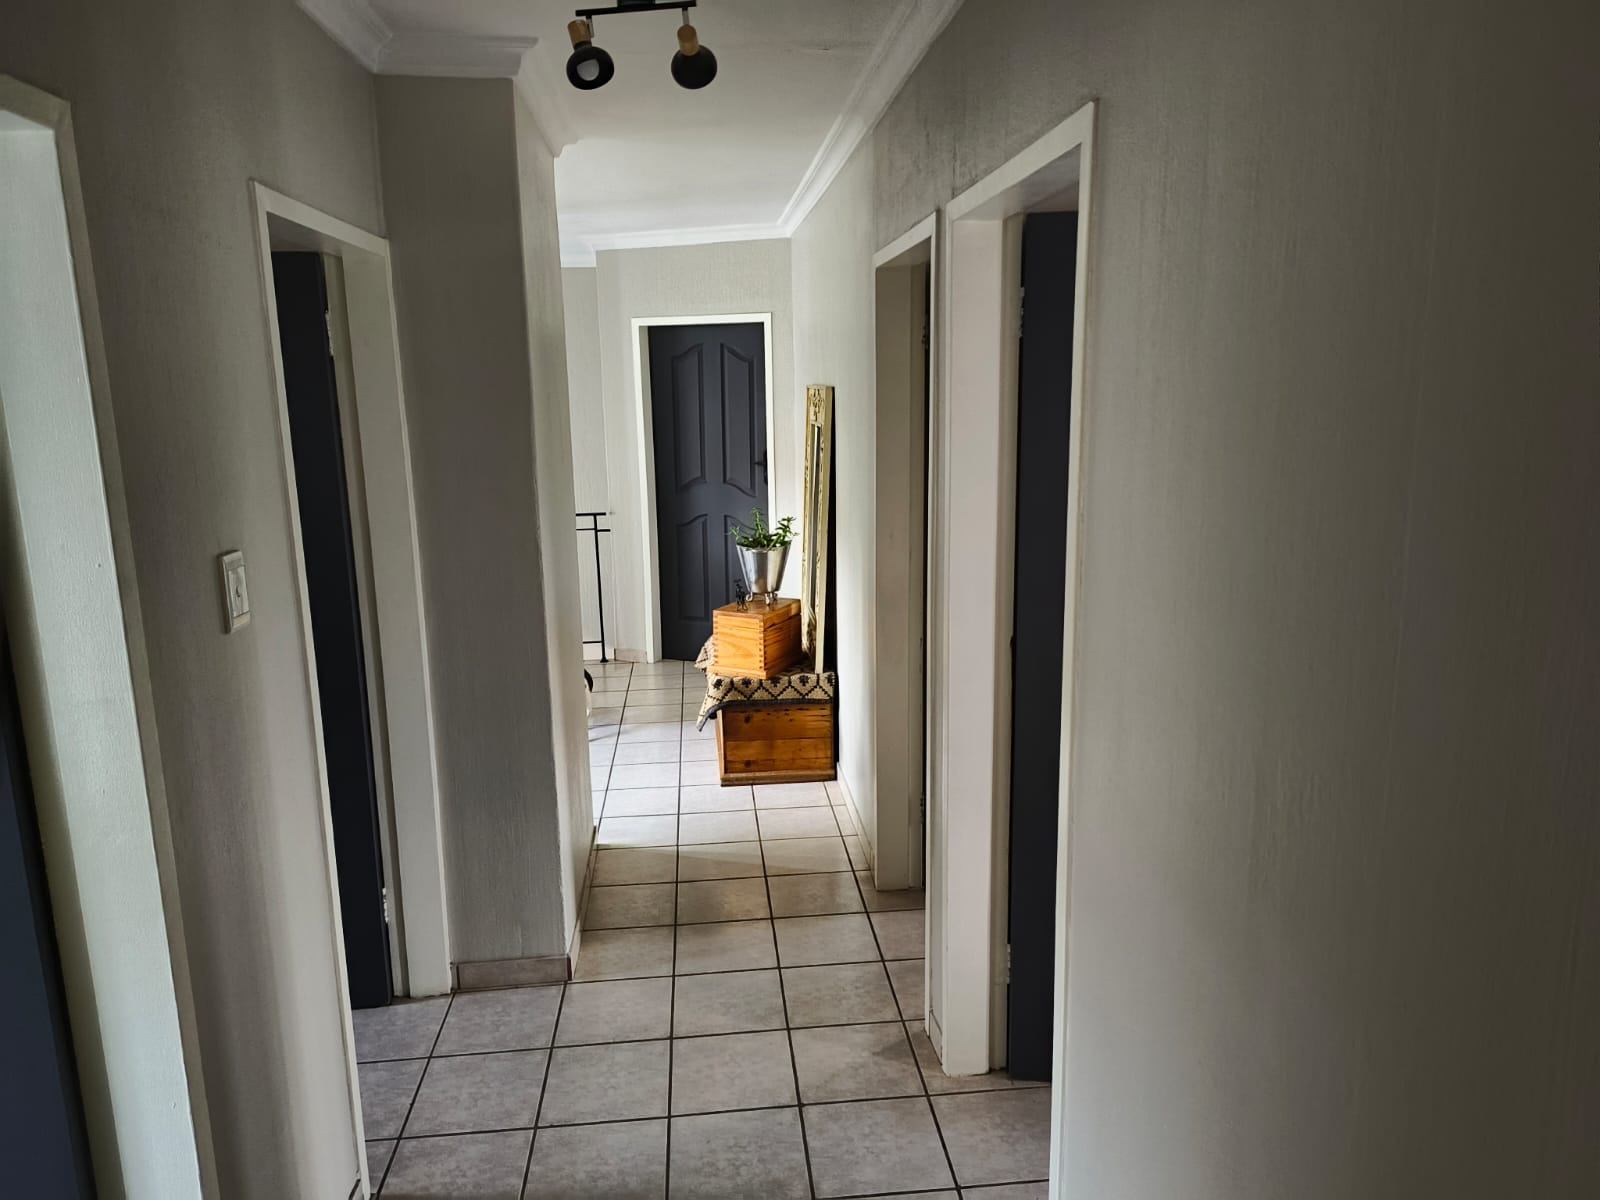
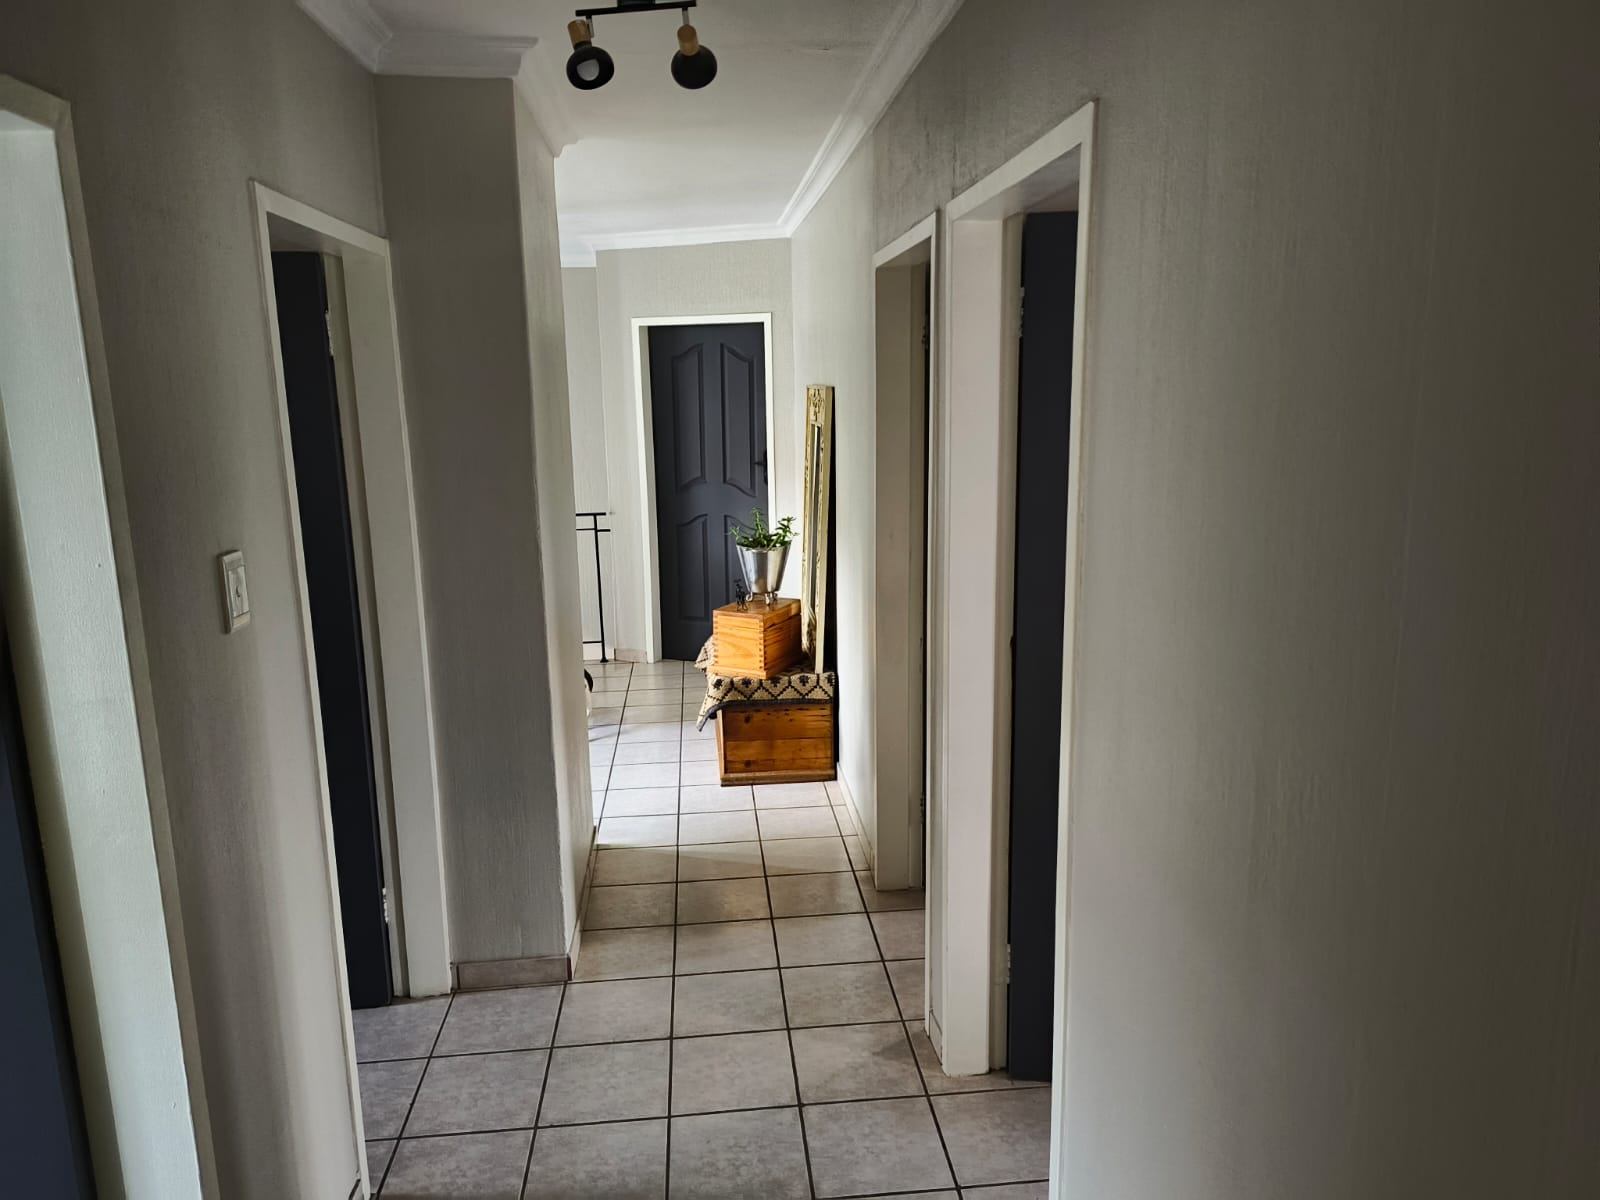
ENTRANCE HALL
STANDARD LARGE
TOILET, BATH ,SHOWER ,WASH BASIN
OPEN PLAN
LARGE ROOM
Amenities
WITH WOODEN DOORS
ON LONG DRIVEWAY
LARGE 30000L
Bedroom
MAIN BEDROOM
FIRST BEDROOM
SECOND BEDROOM
3RD BEDROOM
Kitchen
OPEN PLAN KITCHEN
FamilyTVRoom
LARGE OPEN PLAN
DiningRoom
OPEN PLAN TO KITCHEN
Lounge
OPEN PLAN
Bathroom
EN SUITE
SHARED
Garage
DOUBLE DOOR
Pool
LARGE 40000 L POOL
Amenities
Property Location
Finance
calculating..
calculating..
Disclaimer
While every effort will be made to ensure that the information contained within the Mandated Property Group website is accurate and up to date, Mandated Property Group makes no warranty, representation or undertaking whether expressed or implied, nor do we assume any legal liability, whether direct or indirect, or responsibility for the accuracy, completeness, or usefulness of any information. Prospective purchasers and tenants should make their own enquiries to verify the information contained herein.