

Muckleneuk Apartment For Sale: 73m² Two Bedrooms, One Bathroom R 480 000
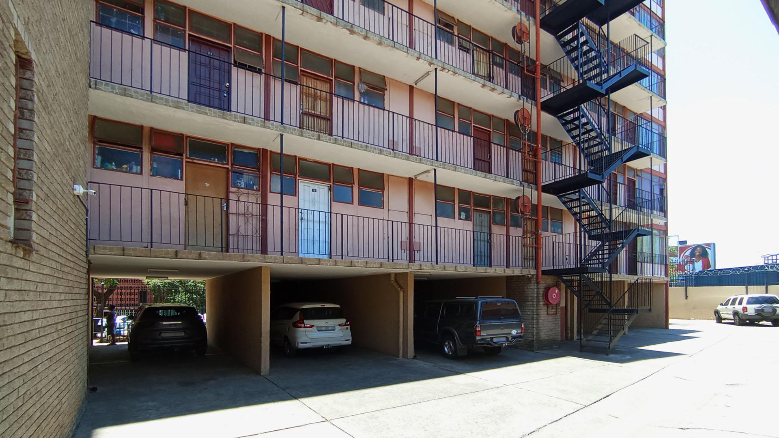
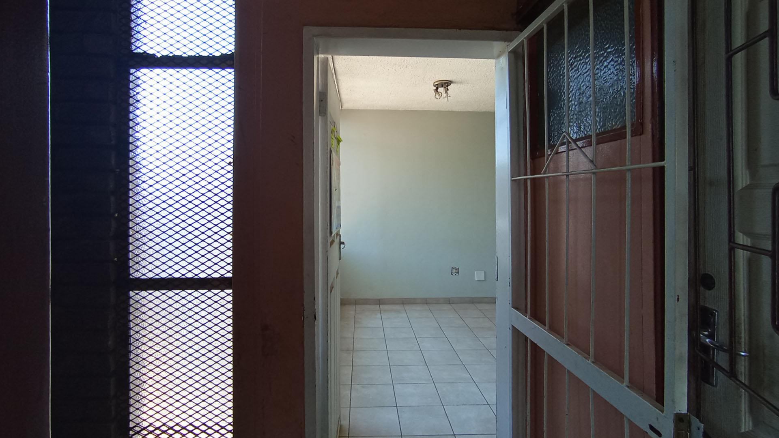
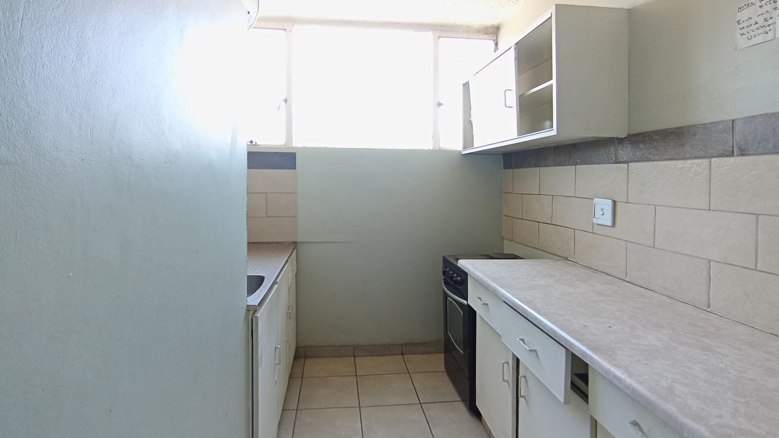
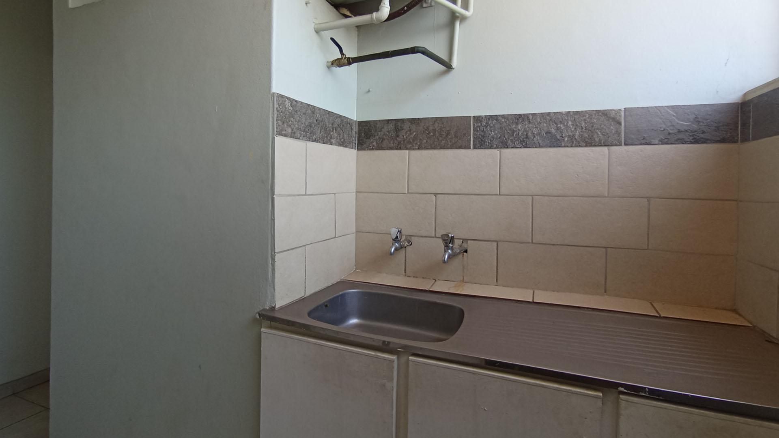
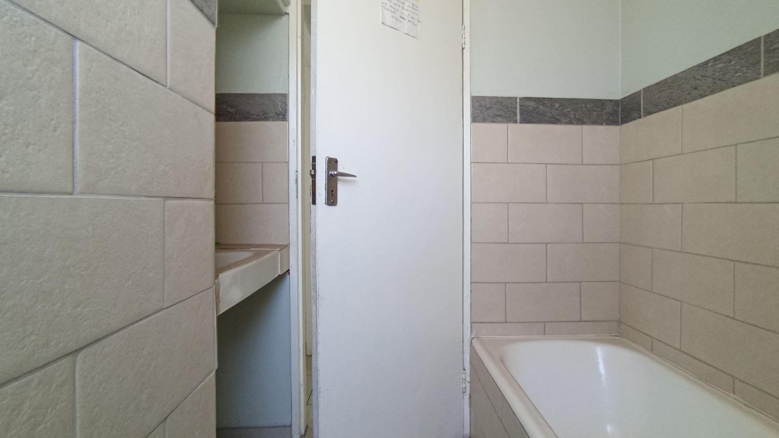
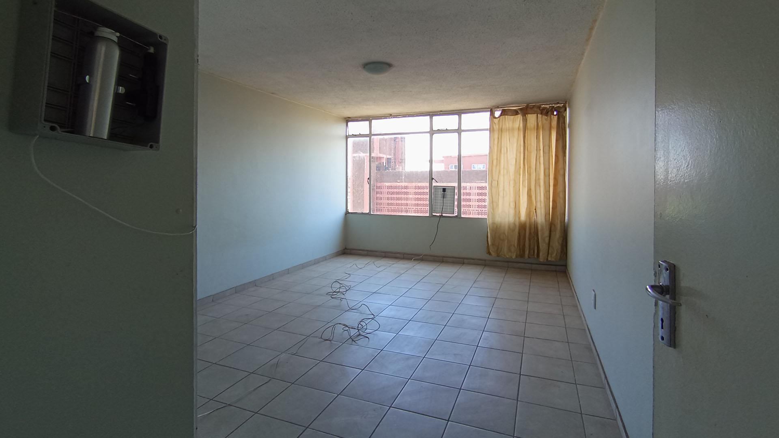
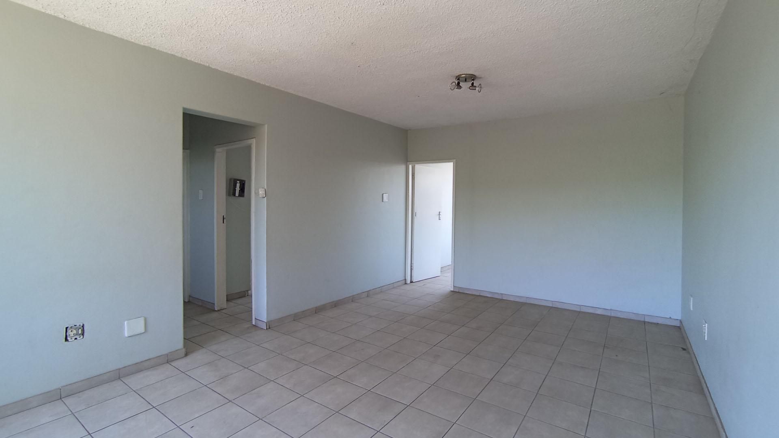
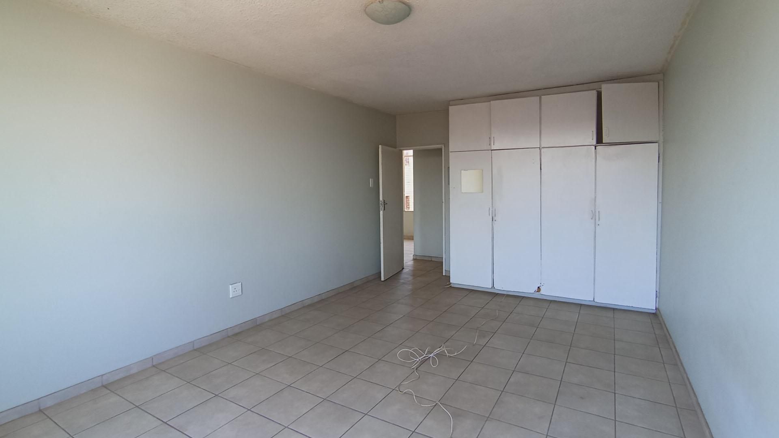
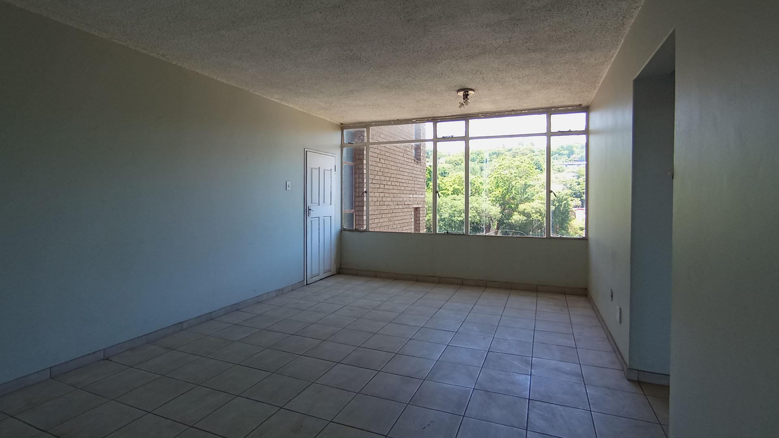
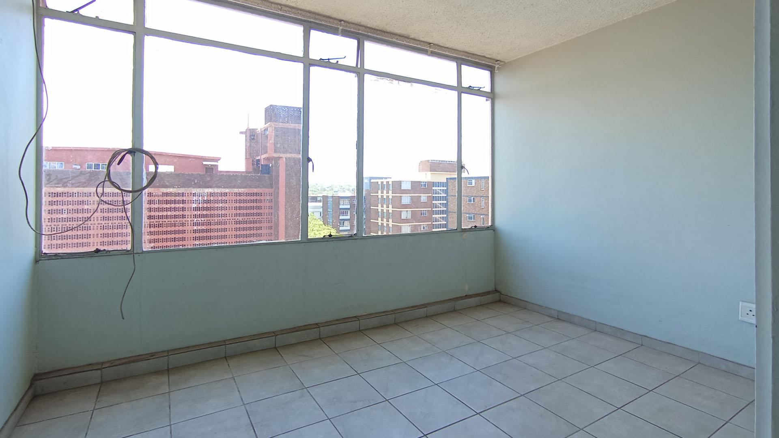
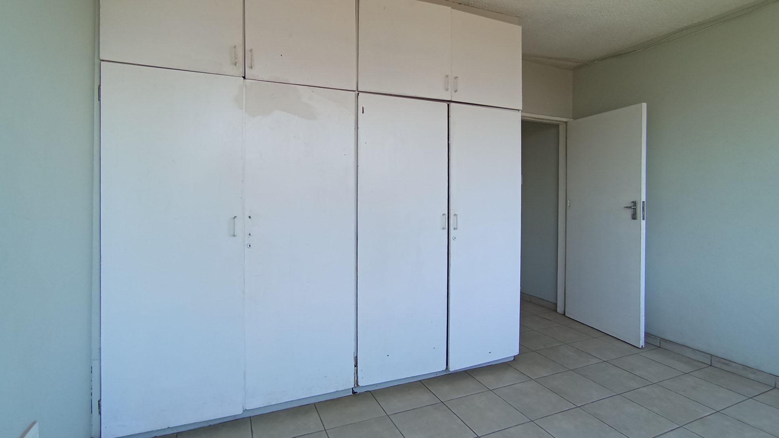
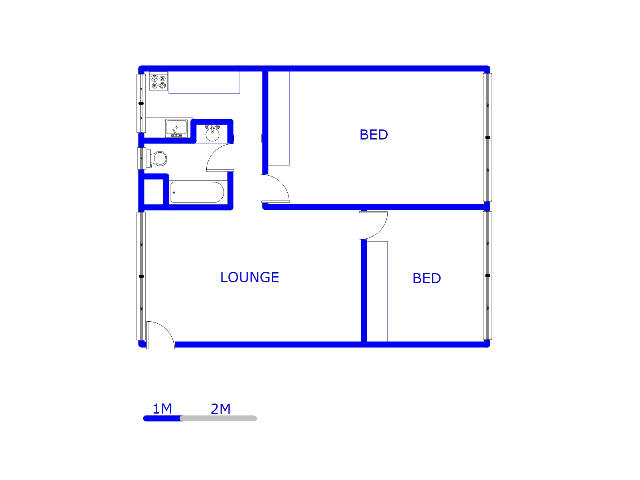
Discover an inviting apartment in the established Muckleneuk neighbourhood, presenting a superb opportunity for comfortable urban living. This well-appointed residence spans 73 square meters, offering a practical layout designed for ease. It features two generous bedrooms, each thoughtfully equipped with built-in cupboards for optimal storage. A single, neat bathroom services the apartment, while the functional kitchen also benefits from ample fitted cupboard space. The spacious lounge provides a perfect setting for relaxation or entertaining.
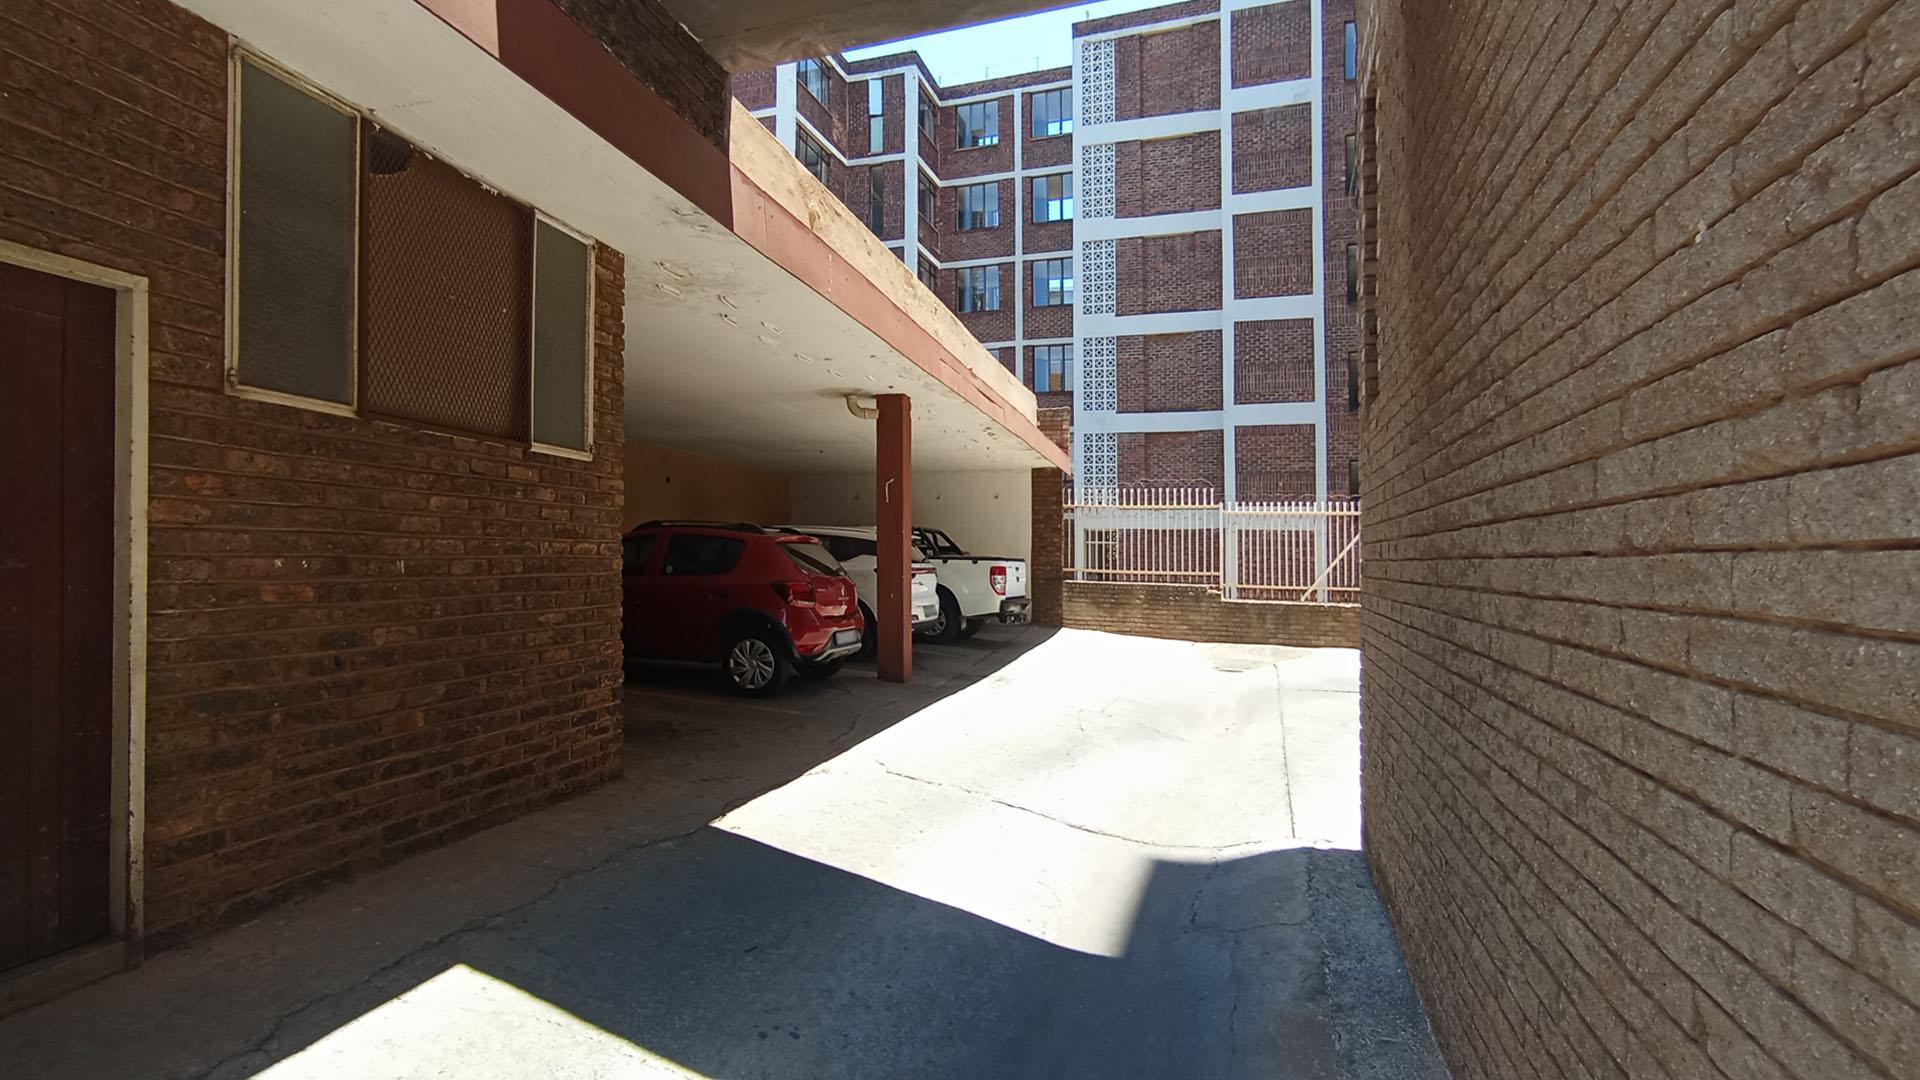
Enjoy the convenience of a dedicated parking space and the added assurance of security gates, providing peace of mind. The apartment’s east-facing aspect welcomes abundant natural light, enhancing its warm ambiance. Constructed with conventional brick and plaster, set within a larger ERF of 1371 square meters, it ensures a solid foundation and a desirable setting. This property combines practical features with a sought-after location, making it an ideal choice for a discerning buyer seeking convenience and value.
Features
Rooms
with fitted cupboards
with fitted cupboards
Amenities
Bedroom
Bathroom
Kitchen
Parking
Lounge
open plan with dining room
Amenities
Floor Plan
Finance
calculating..
calculating..
Disclaimer
While every effort will be made to ensure that the information contained within the Mandated Property Group website is accurate and up to date, Mandated Property Group makes no warranty, representation or undertaking whether expressed or implied, nor do we assume any legal liability, whether direct or indirect, or responsibility for the accuracy, completeness, or usefulness of any information. Prospective purchasers and tenants should make their own enquiries to verify the information contained herein.