
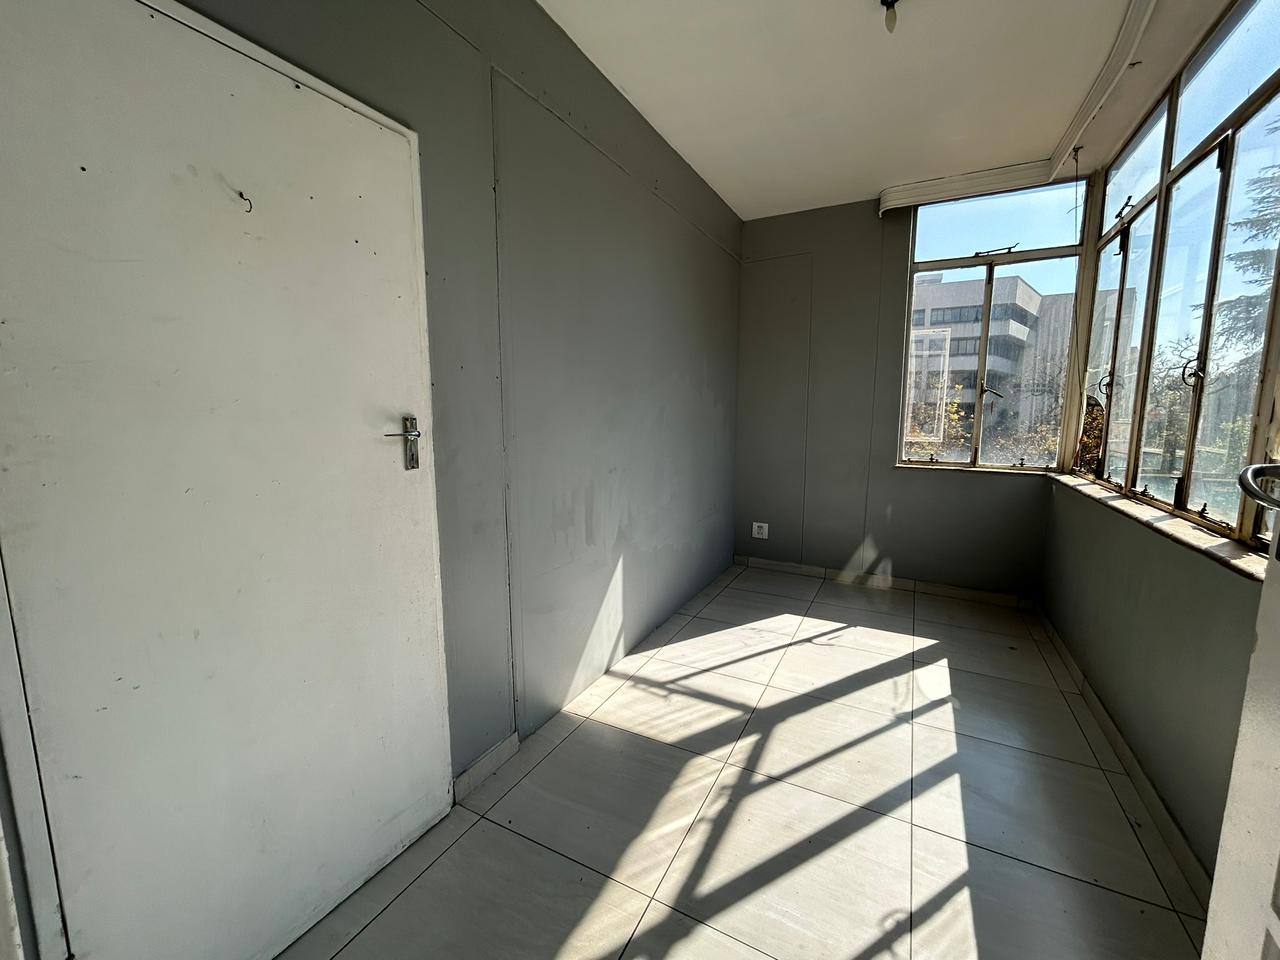
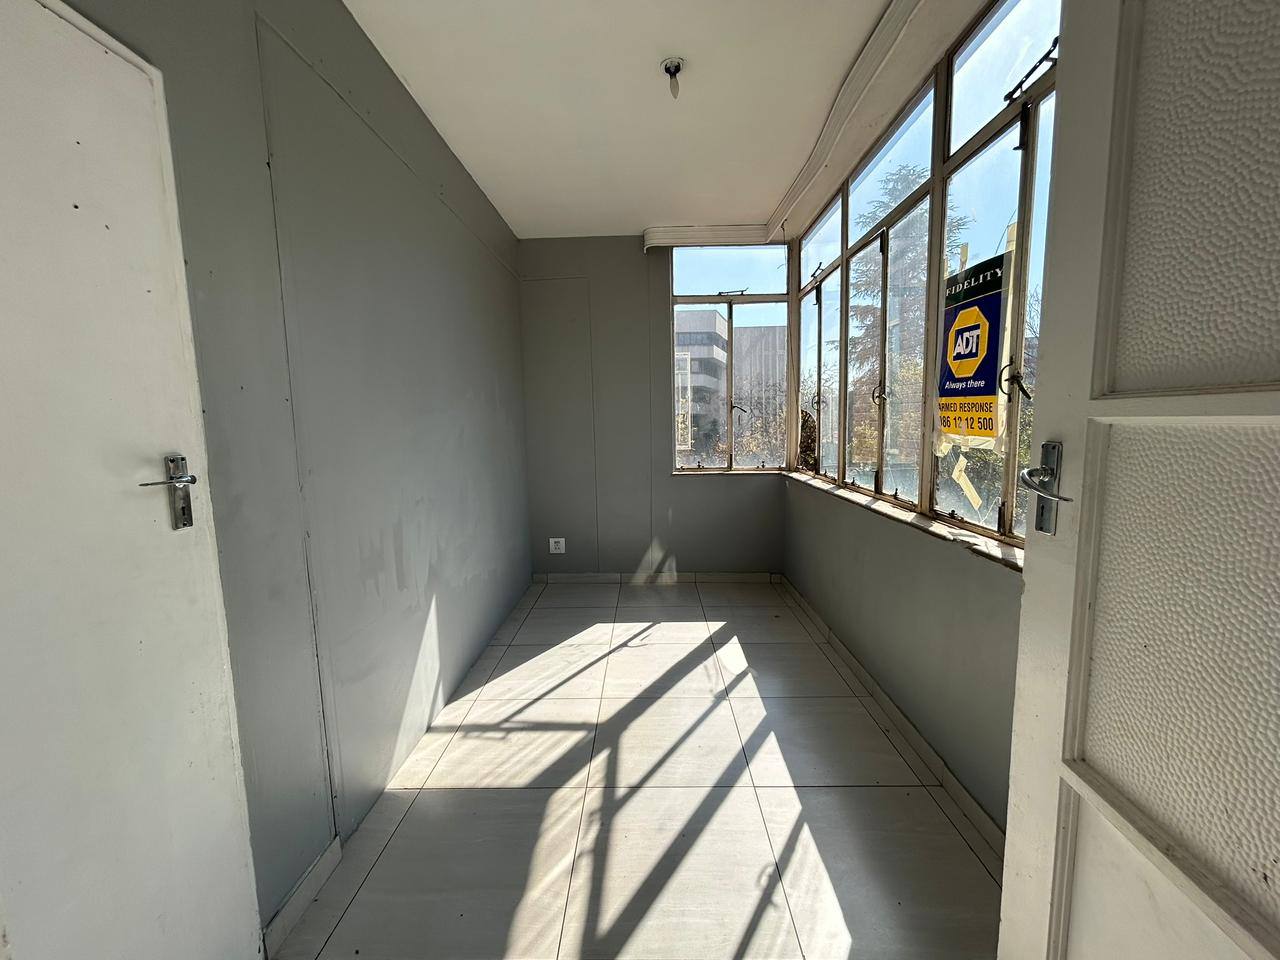

Spacious 2 Bedroom Apartment For Sale in Muckleneuk - High value - Renovations to come in September
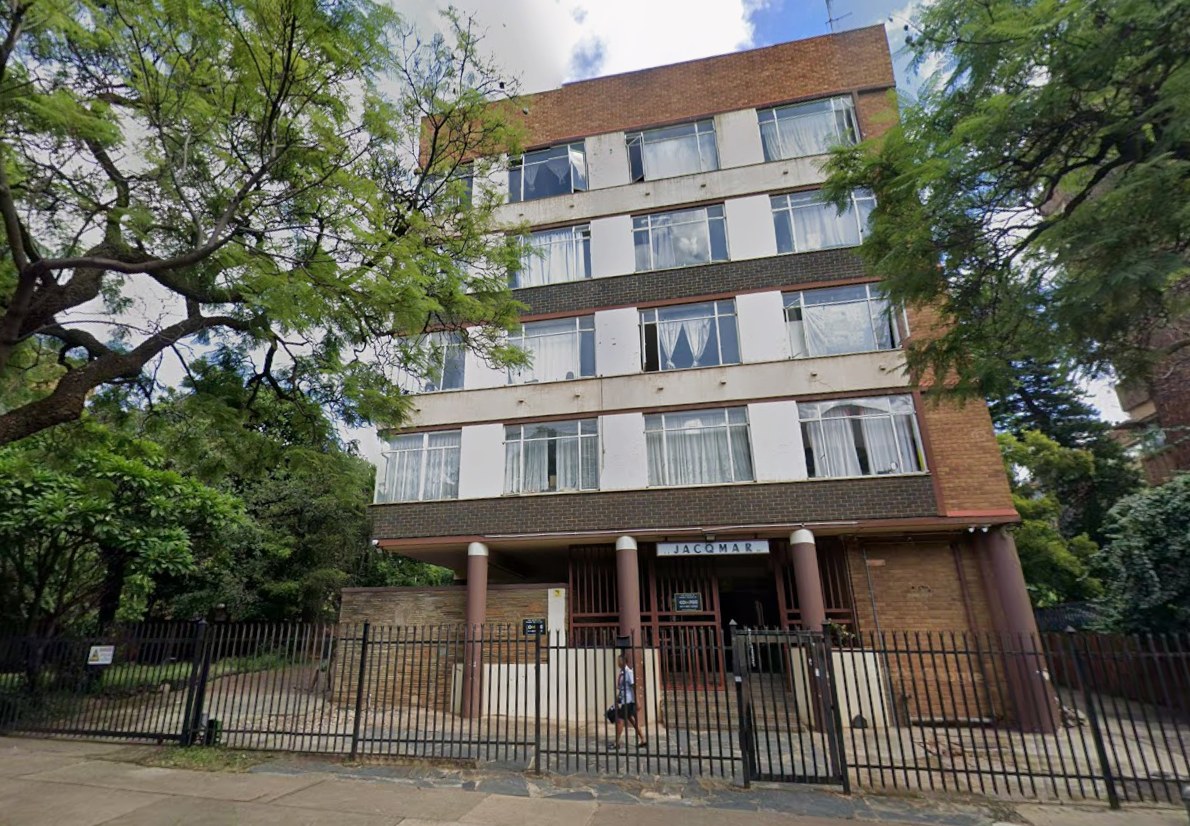
Discover the classic charm and timeless appeal of this architect-designed apartment situated in the heart of Muckleneuk.
Positioned within a well-established complex, this second-floor residence offers an exceptional opportunity for those seeking a property defined by its solid construction.
The building features an elegant combination of face brick, stone, and steel elements, set upon an expansive 2558 square metre erf that provides a sense of established tranquility.
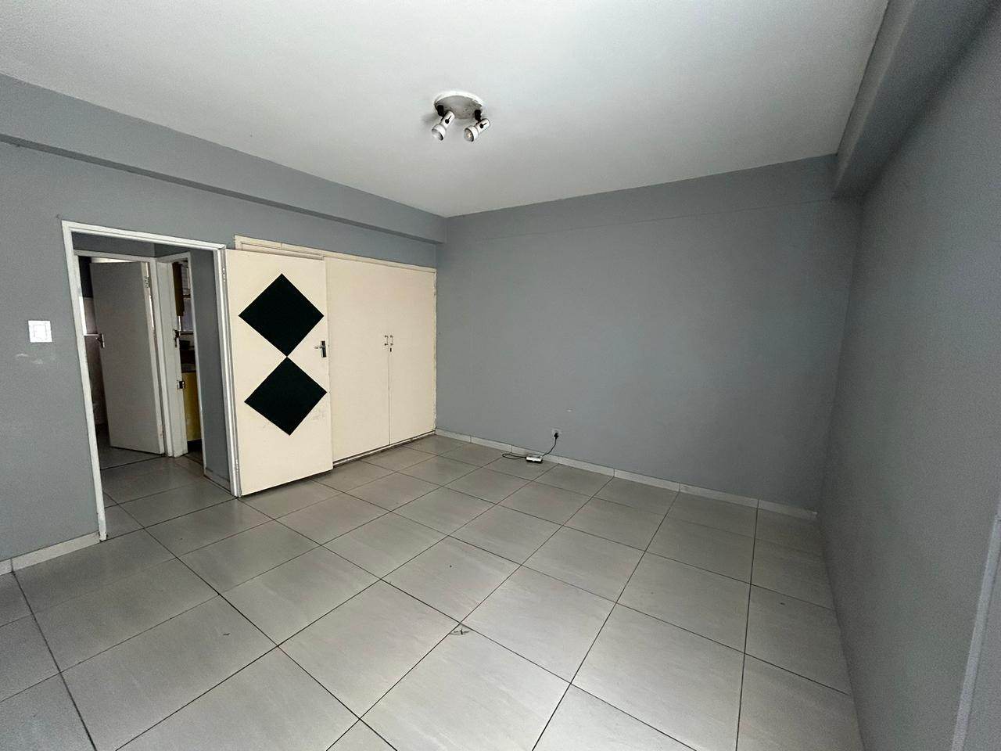
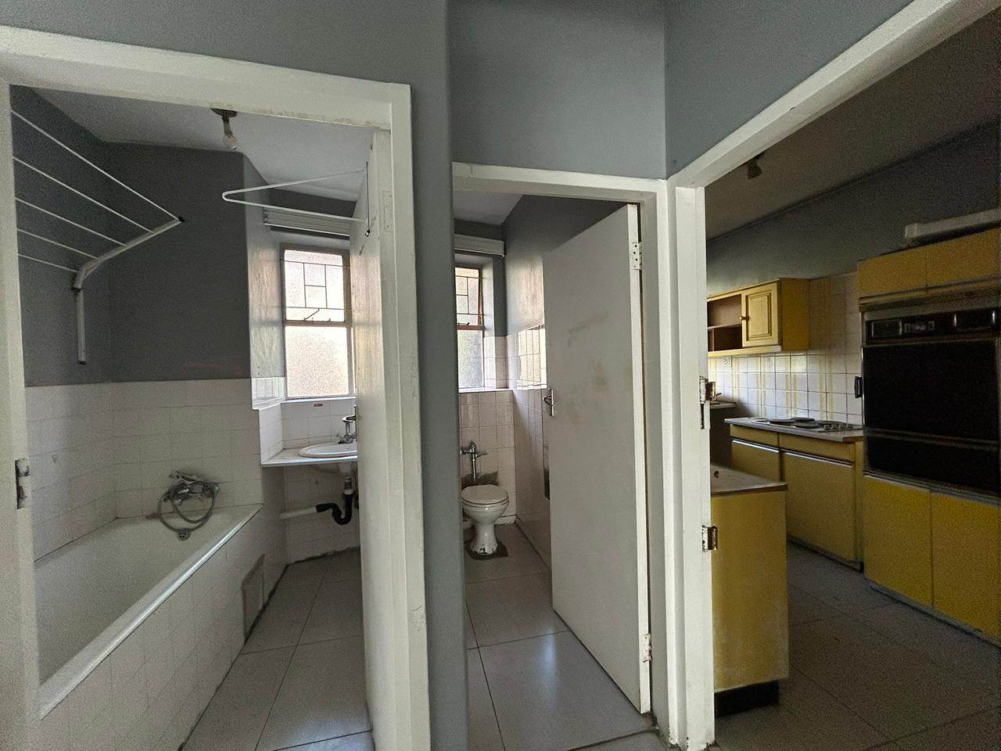
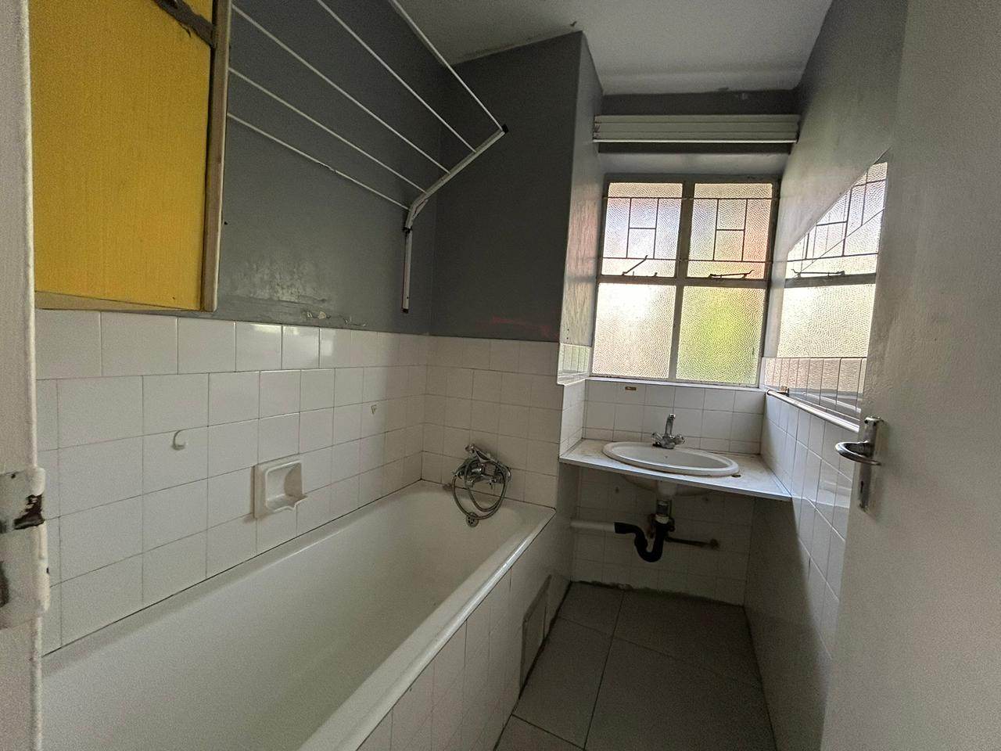
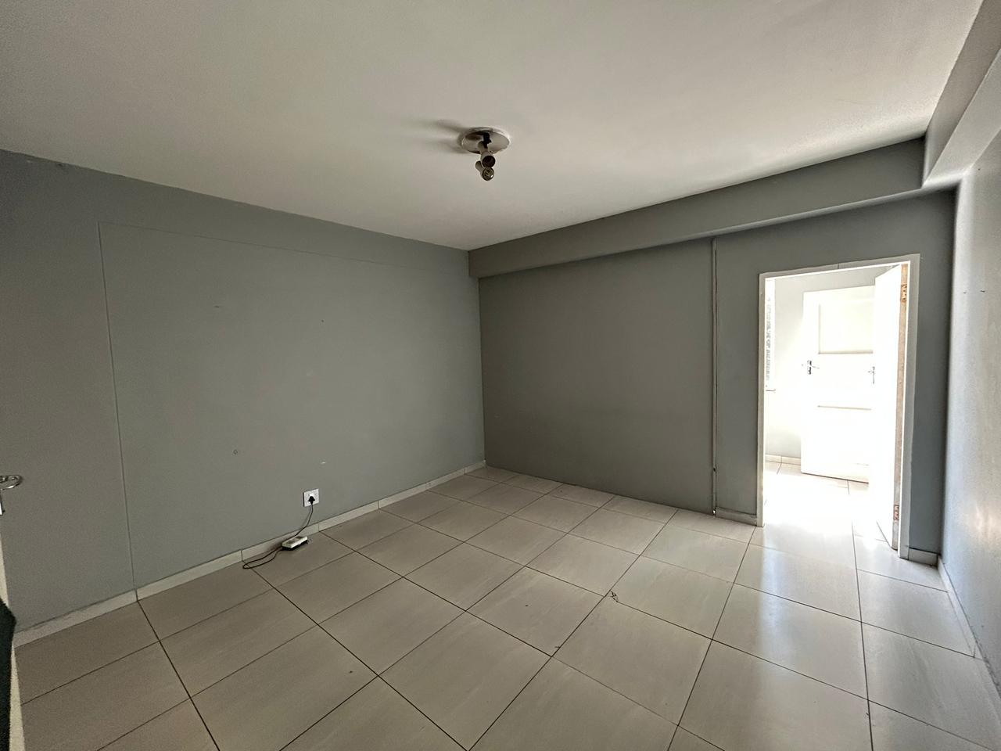
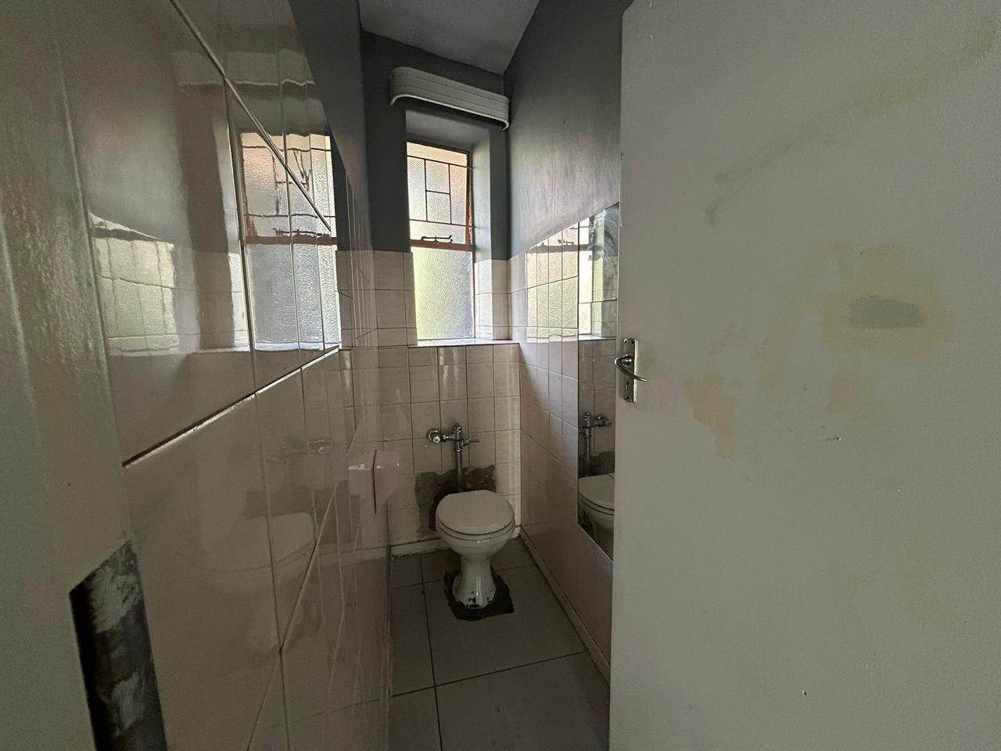
The internal living space spans 85 square metres and includes two standard bedrooms paired with one and a half bathrooms, consisting of a bath and a washbasin.
UPGRADE - APARMENT WILL BE UPGRADED IN SEPT TO NEW LOOK BUT WILL THEN BE SOLD AT AROUND R610 000 IN FUTURE OCT 2026
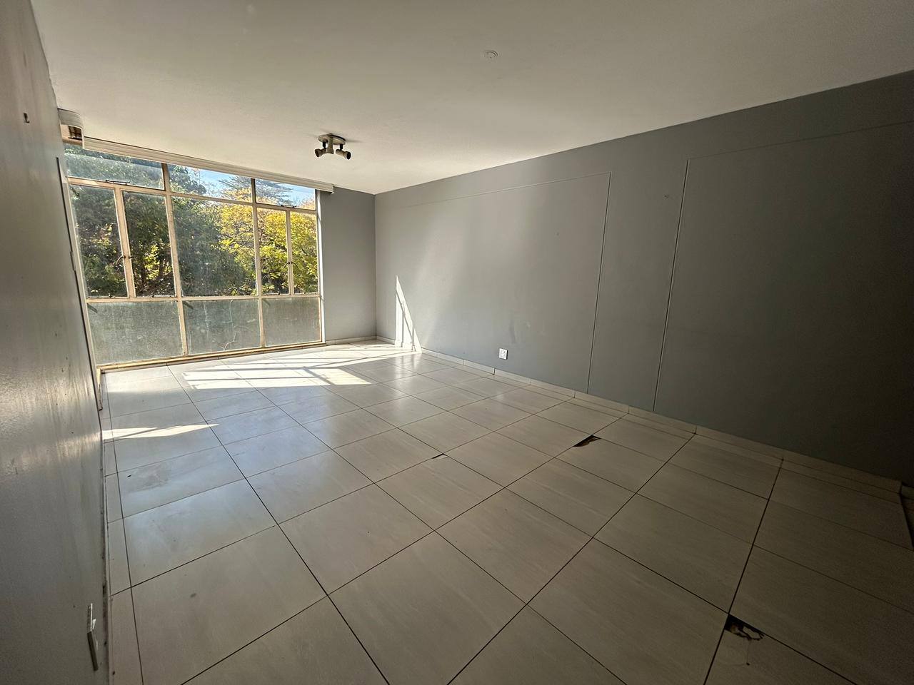
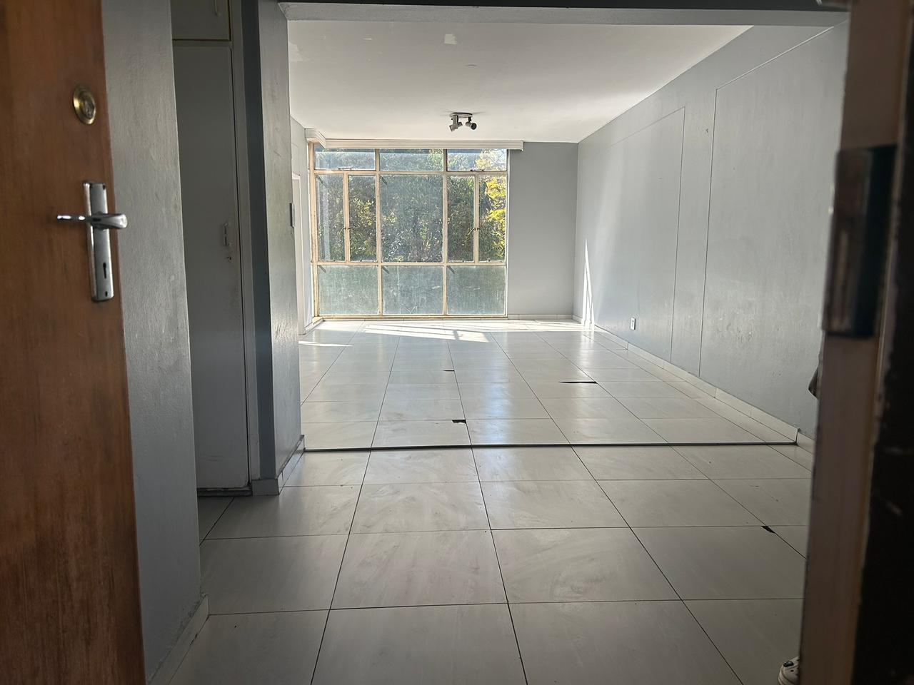
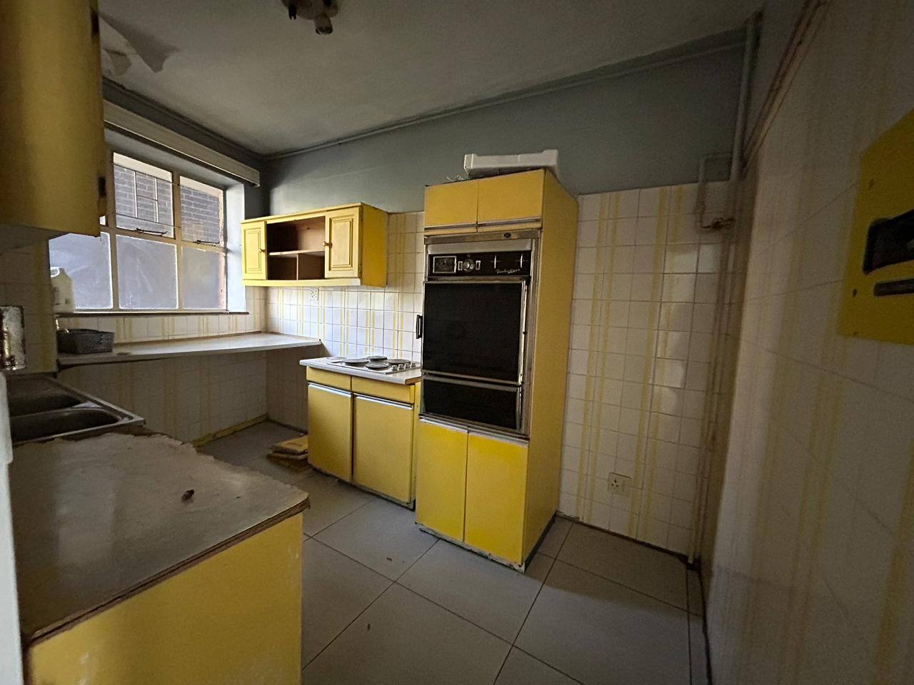
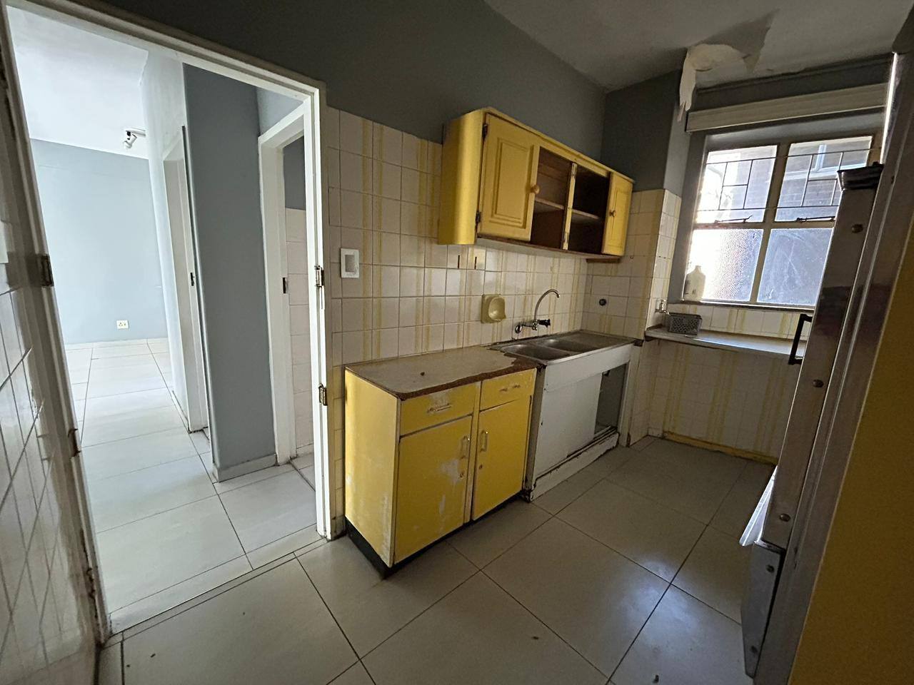
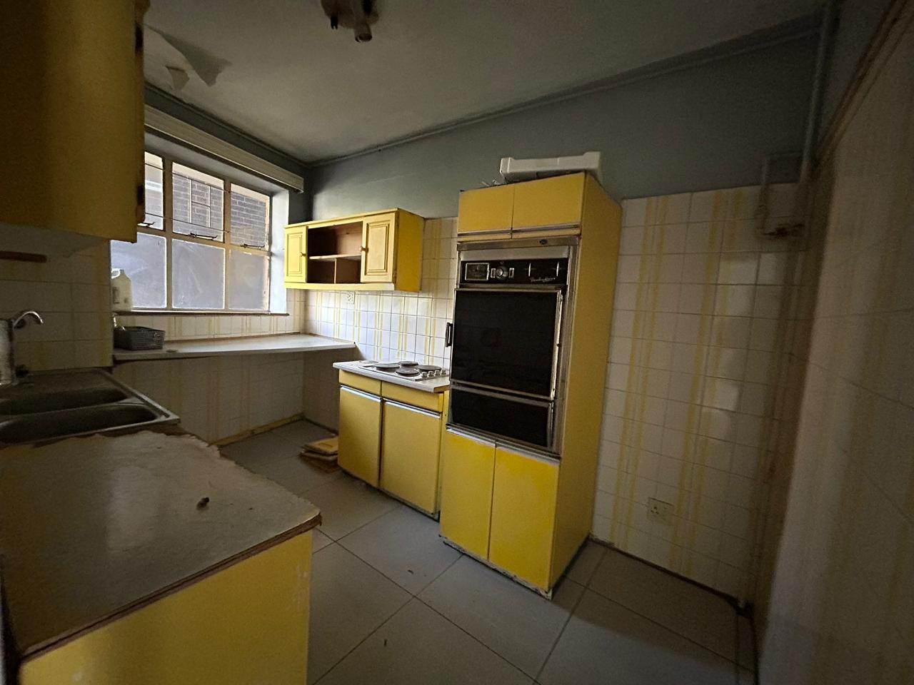
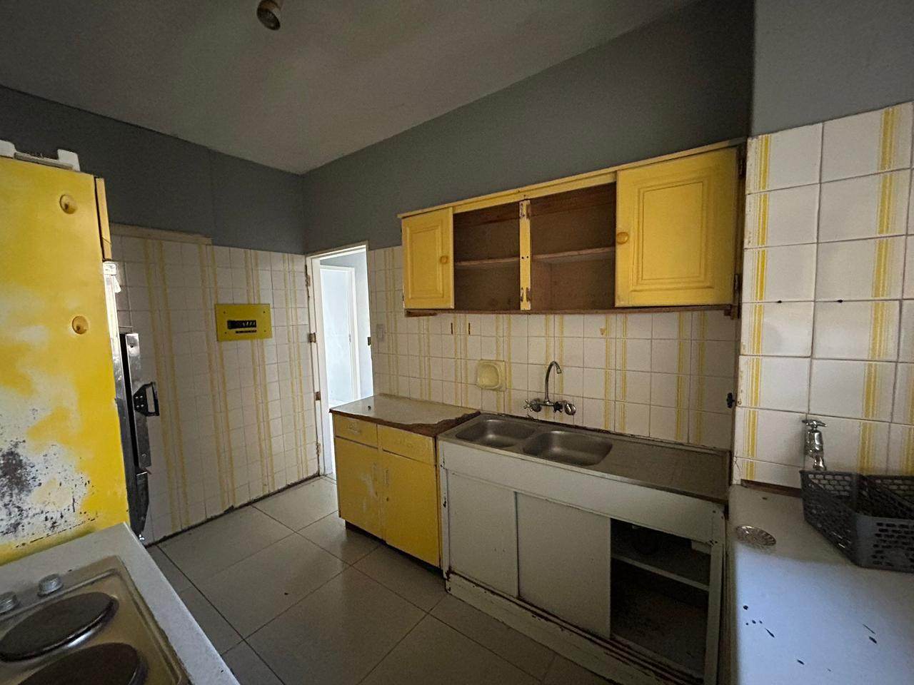
A practical, basic kitchen serves as the heart of the home, flowing into a comfortable lounge area perfect for relaxation. Convenience is enhanced by an under-roof carport for secure parking, while the installation of security gates and a DSTV dish ensures that essential modern requirements are met.
Ideally located within the university college community, this property represents a fantastic balance of space and location for students, academics, or investors alike.
Whether you are seeking a reliable primary residence or a smart addition to your portfolio, this address offers enduring value in a highly sought-after neighbourhood.
PLEASE CALL TODAY
Features
Rooms
STANDARD
BATH AND WASH BASIN
BASIC KITCHEN
Amenities
UNDERROOF CARPORTS
Bedroom
MAIN BEDROOM
FIRST BEDROOM
FamilyTVRoom
COMMON AREA
Bathroom
BASIC KITCHEN
TOILET
Kitchen
BASIC KITCHEN WITH CUPBOARDS
Amenities
Property Location
Finance
calculating..
calculating..
Disclaimer
While every effort will be made to ensure that the information contained within the Mandated Property Group website is accurate and up to date, Mandated Property Group makes no warranty, representation or undertaking whether expressed or implied, nor do we assume any legal liability, whether direct or indirect, or responsibility for the accuracy, completeness, or usefulness of any information. Prospective purchasers and tenants should make their own enquiries to verify the information contained herein.