
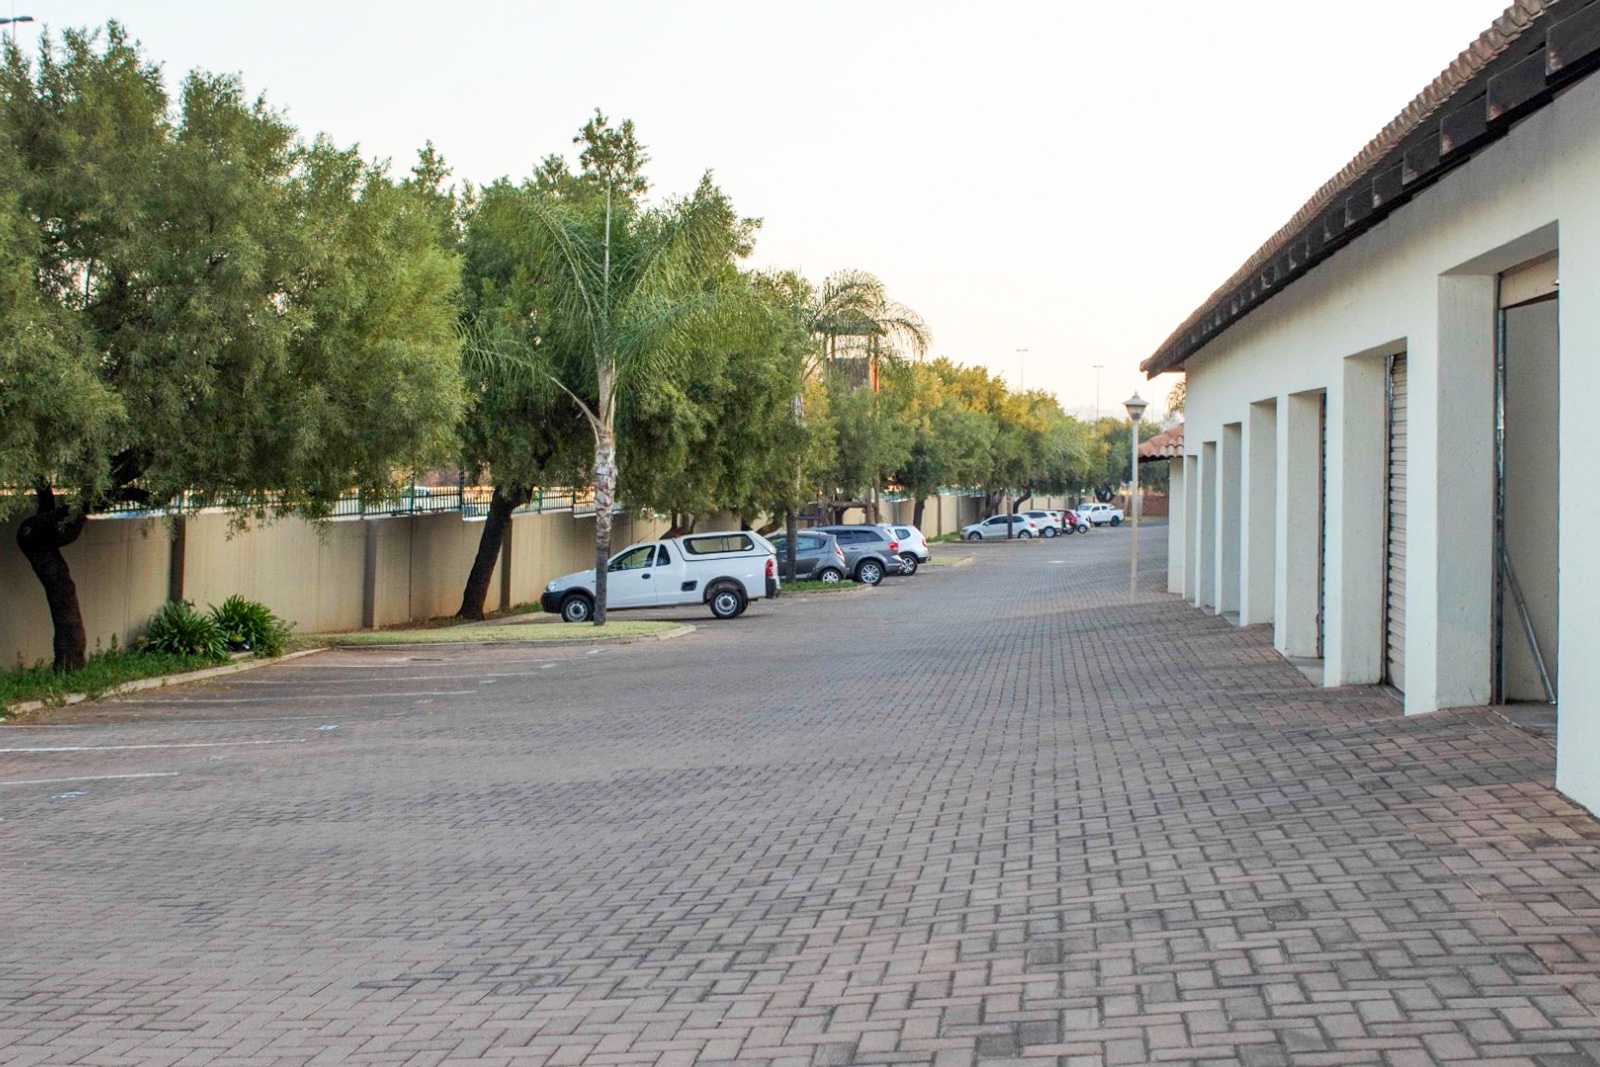


Spacious two bedroom Townhouse for sale in Bergview Villas - Investment Opportunity
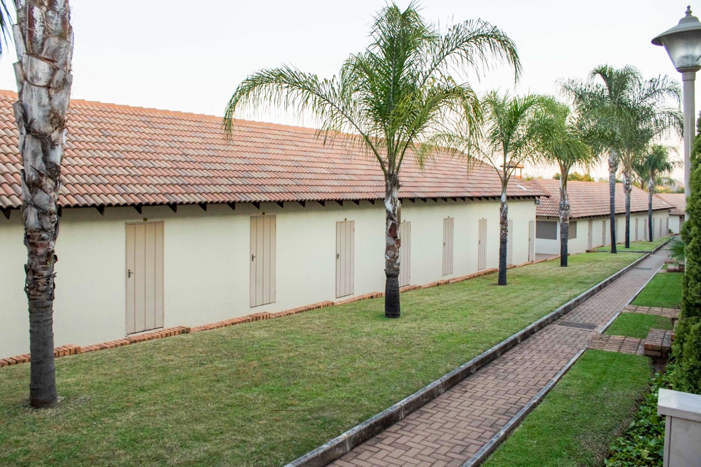
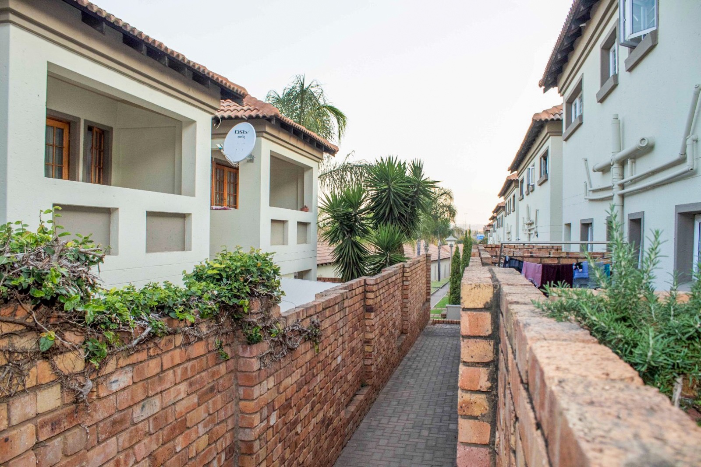
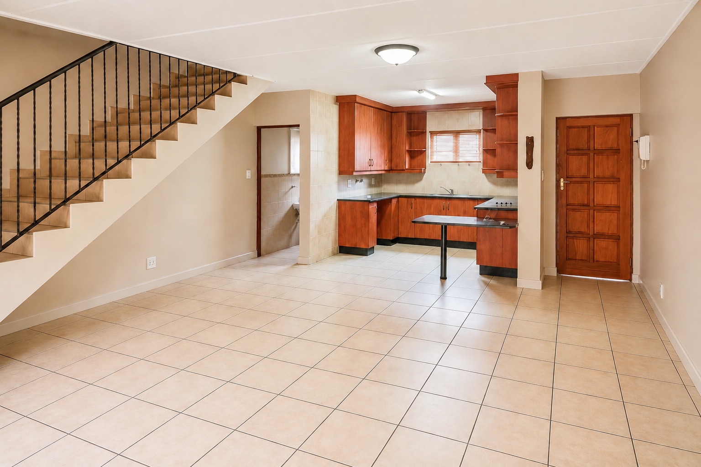
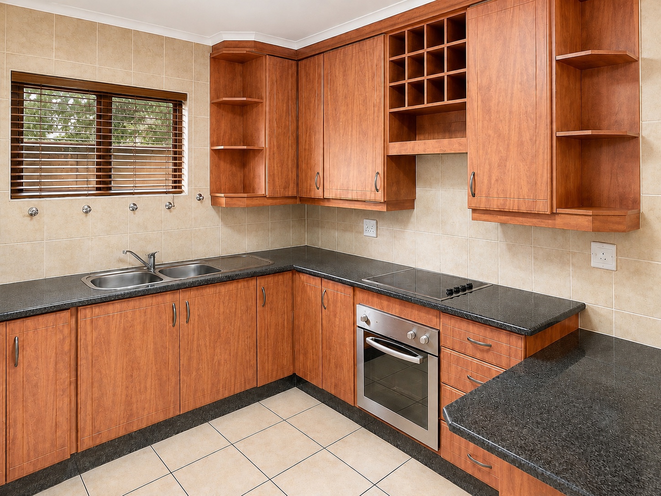
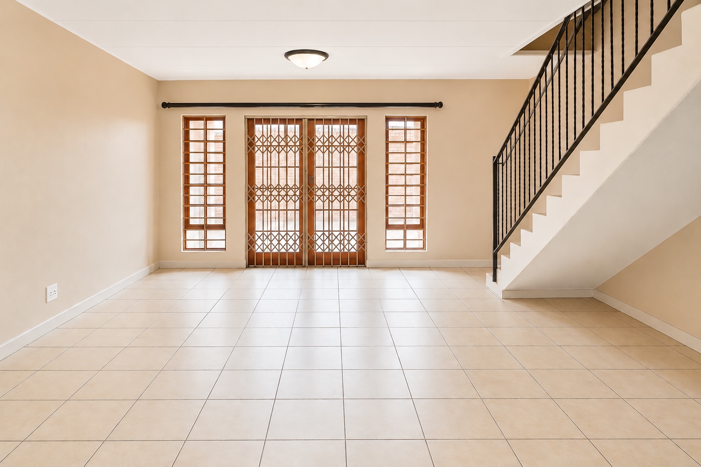
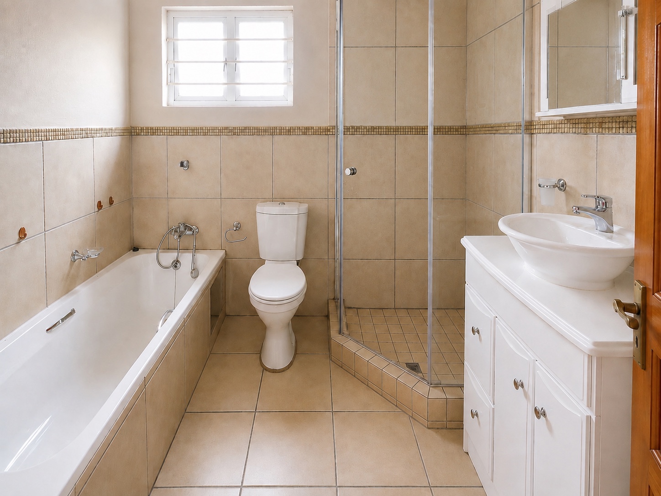
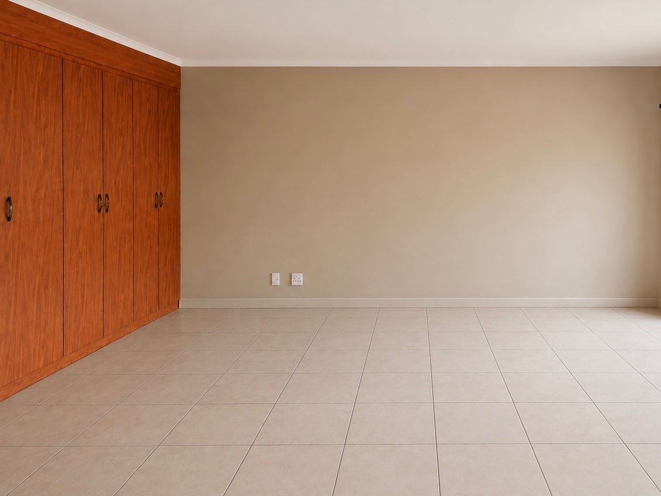
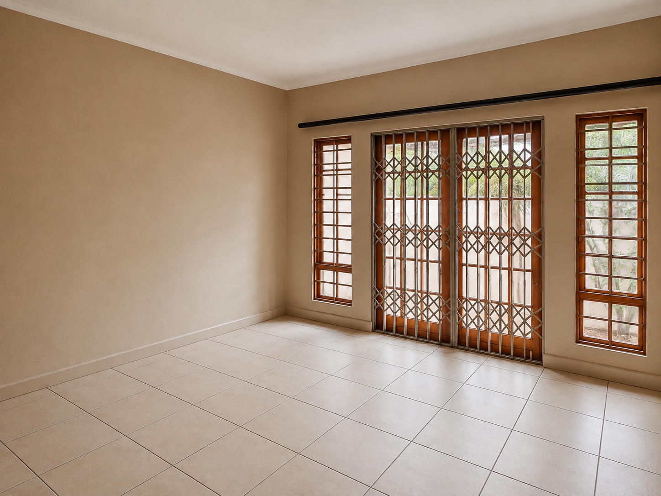
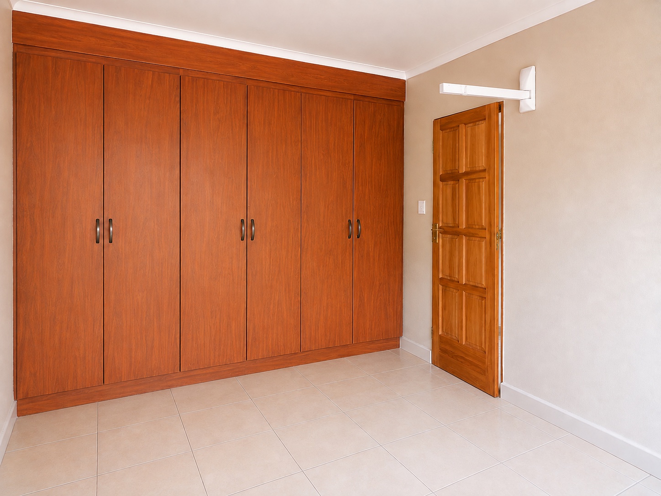
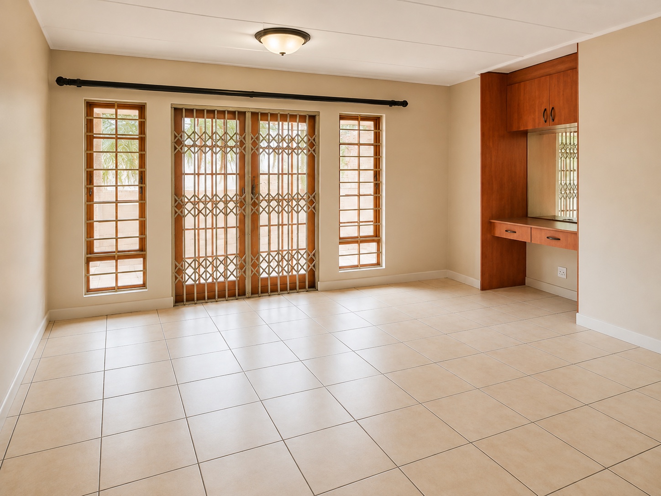
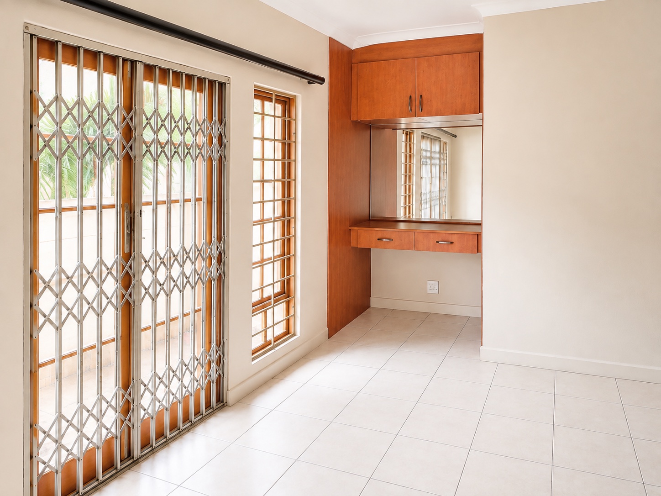
Discover the comfort and convenience of this double-storey townhouse, perfectly situated within a secure complex in the established suburb of Bergtuin. Boasting a floor area of 128 square metres, this villa offers a practical layout designed for modern suburban living. The residence features a welcoming open-plan kitchen that flows effortlessly into a spacious lounge, creating an ideal setting for daily relaxation and hosting guests. The upper level hosts two well-proportioned bedrooms, accompanied by a full bathroom and an additional guest toilet for added convenience.
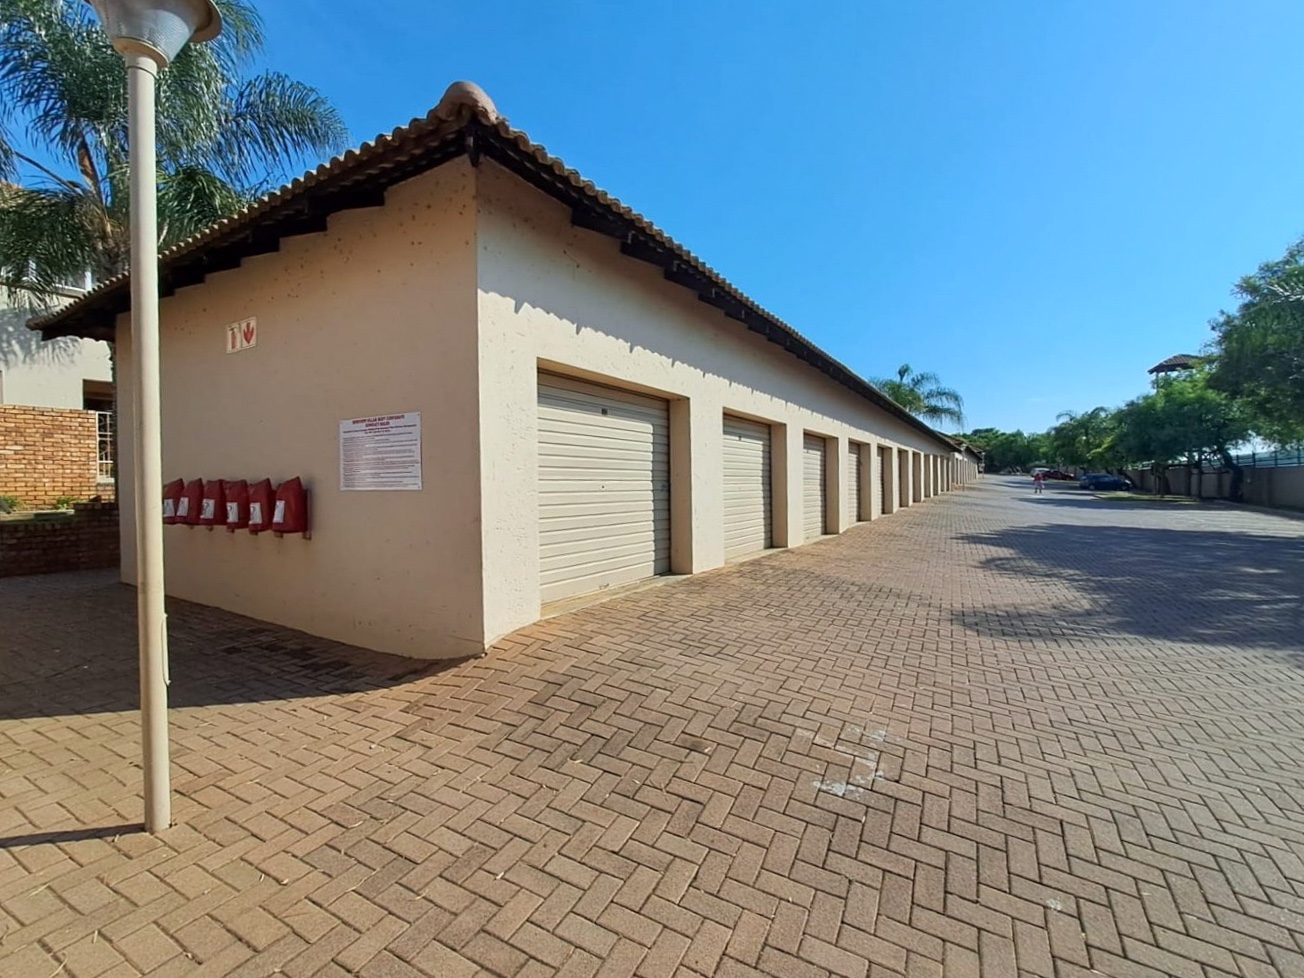
Constructed with durable brick and plaster, the home presents a classic aesthetic with charming wood window finishes and clean tiled flooring throughout. Outside, the property is set within a vast, well-maintained complex spanning 9506 square metres, providing a sense of openness and tranquility while ensuring safety within a gated community. Practicality is assured with a single garage and a dedicated guest parking space located on a level, easily accessible road. This property represents an excellent opportunity for those seeking a secure, low-maintenance lifestyle in a peaceful residential pocket. Contact us today to arrange your private viewing of this exceptional townhouse.
Features
Rooms
Guest toilet and full bathroom
Open-plan
Amenities
Single garage
Guest Parking
Bedroom
Main Bedroom
Guest Bedroom
Bathroom
Bathroom
Guest Toilet
Kitchen
Open-plan Kitchen
FamilyTVRoom
Open-plan Recreational Room
DiningRoom
Open-plan Dining Area
Garage
Single Garage
Parking
Parking bay
Security
Security Complex
Amenities
Property Location
Finance
calculating..
calculating..
Disclaimer
While every effort will be made to ensure that the information contained within the Mandated Property Group website is accurate and up to date, Mandated Property Group makes no warranty, representation or undertaking whether expressed or implied, nor do we assume any legal liability, whether direct or indirect, or responsibility for the accuracy, completeness, or usefulness of any information. Prospective purchasers and tenants should make their own enquiries to verify the information contained herein.