
.jpg)
.jpg)
.jpg)
.jpg)
.jpg)
.jpg)
.jpg)
.jpg)
.jpg)
.jpg)
.jpg)
.jpg)

High Potential Investment or Residential Home
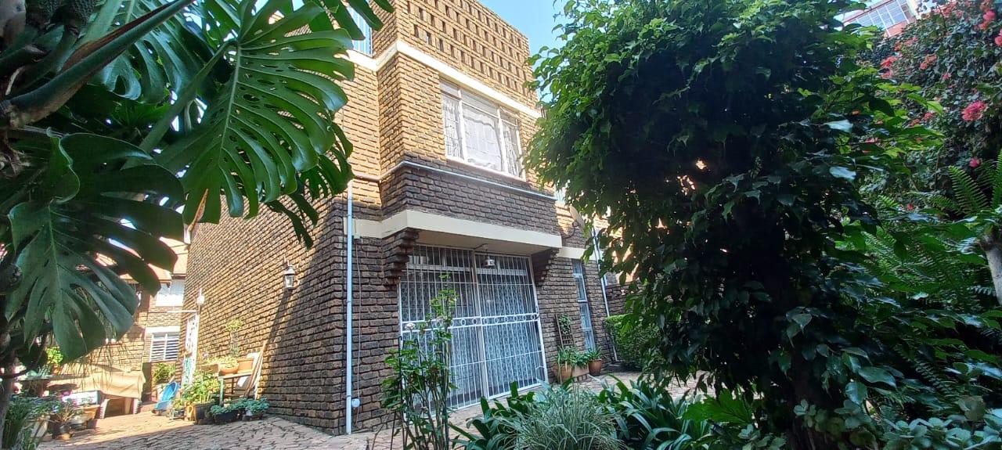
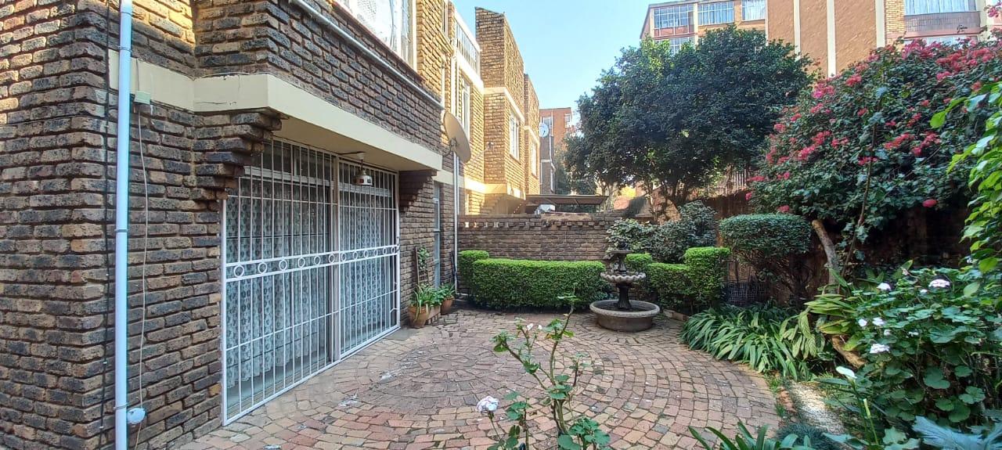
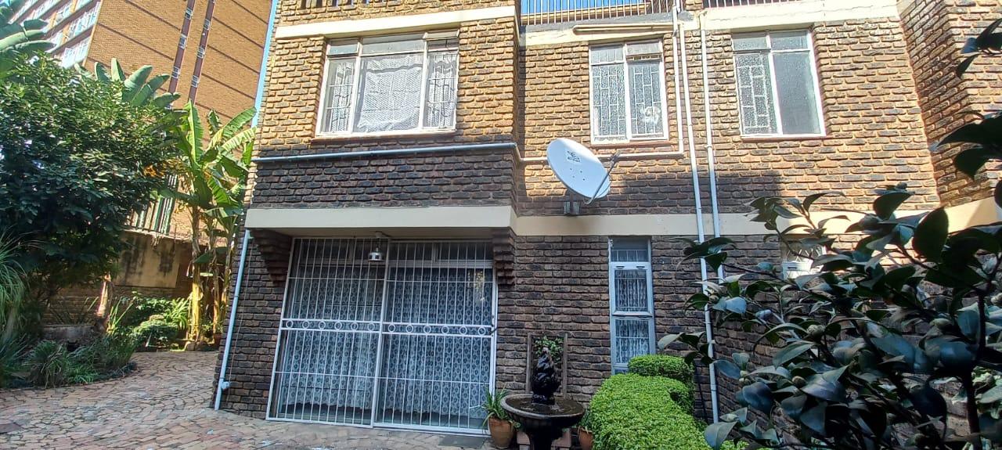
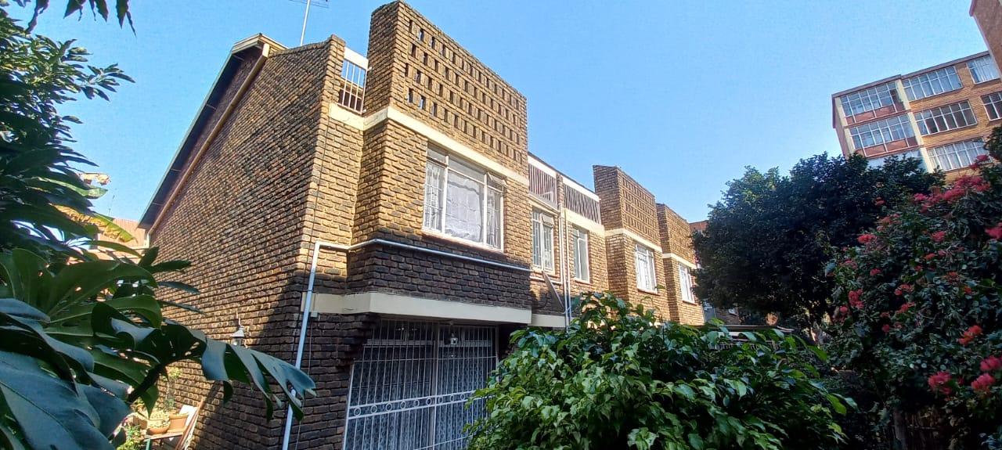
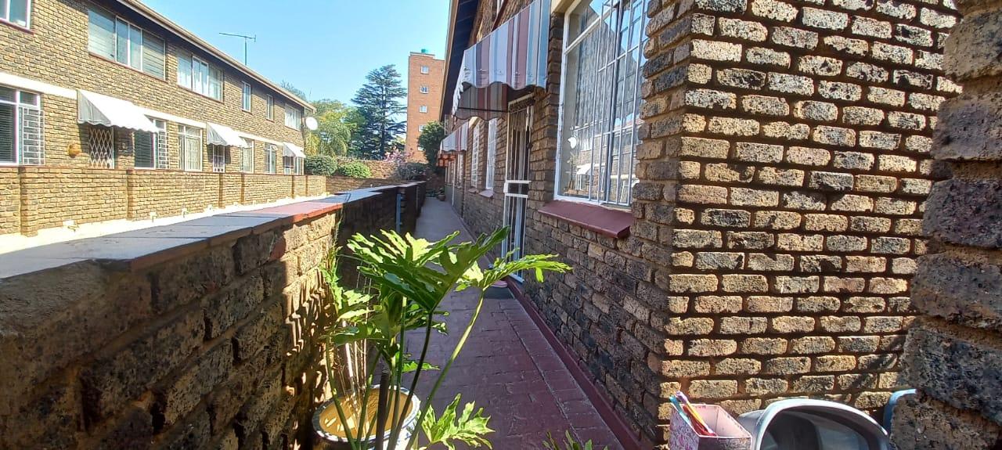
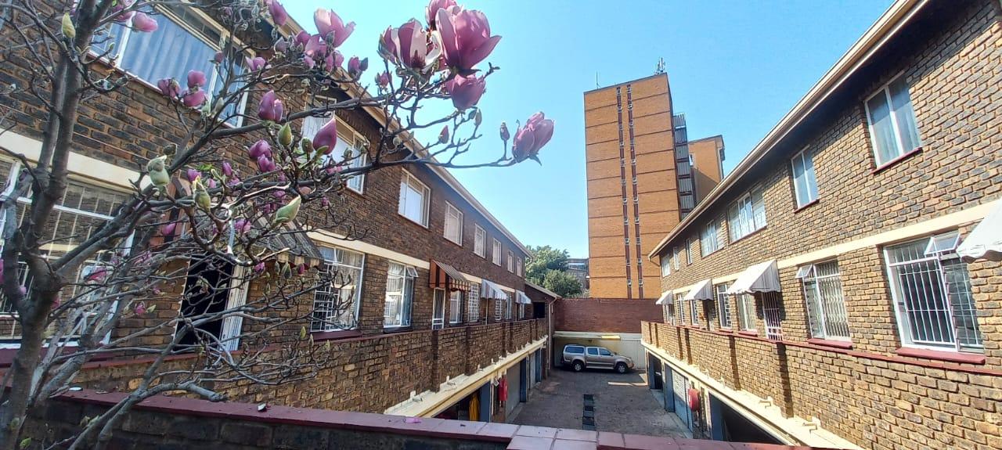
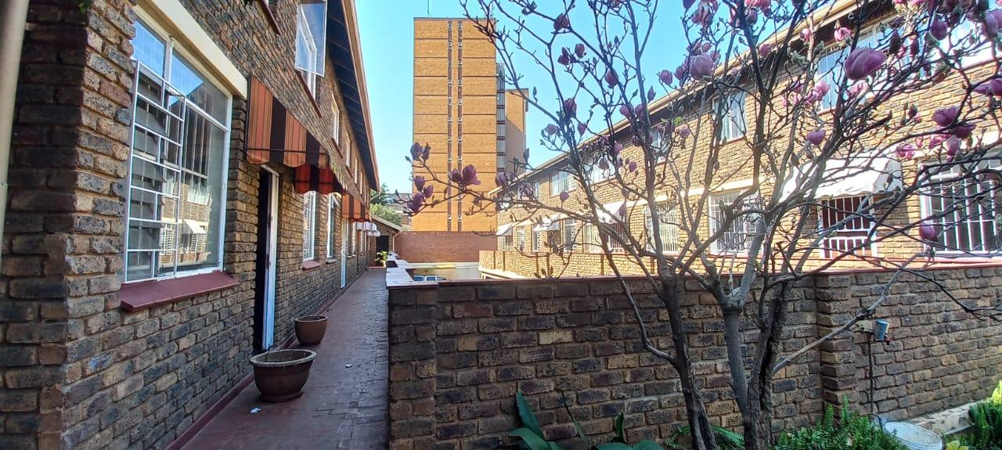
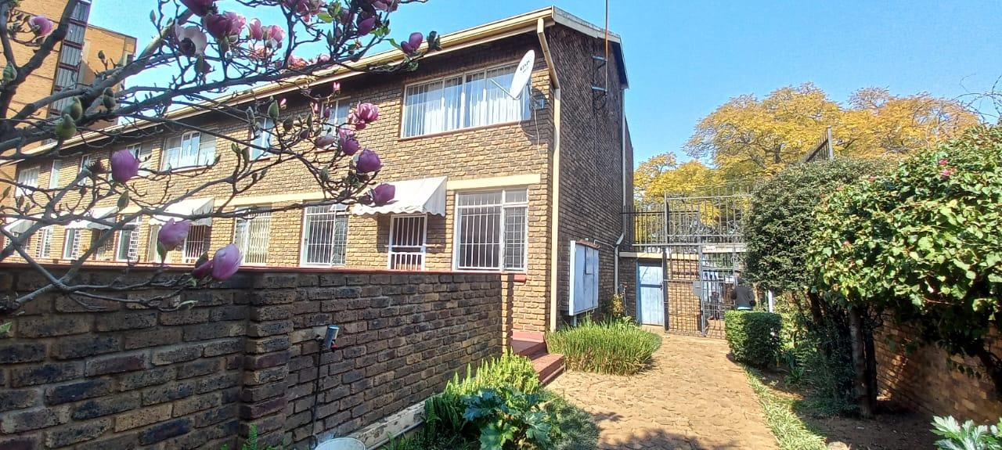
Corner unit located d within an exclusive, low-density complex of only eight units. The property balances security, space, and a premium location, making it highly suitable for both owner-occupiers and property investors.
Key Interior Features
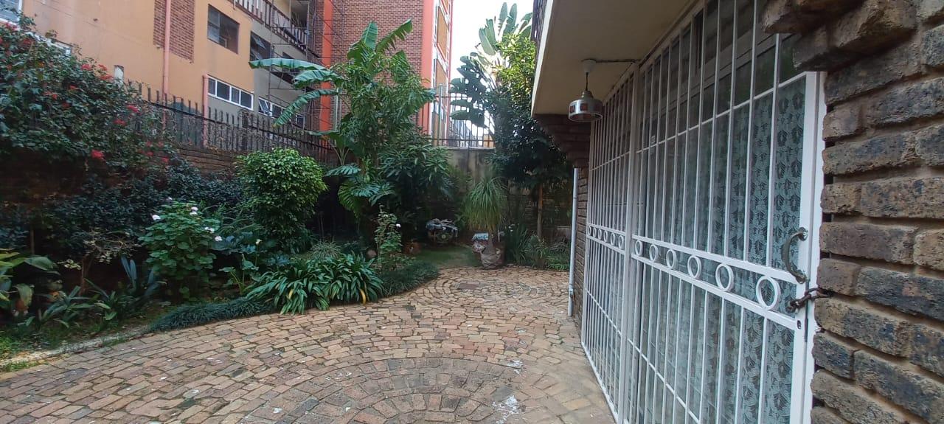
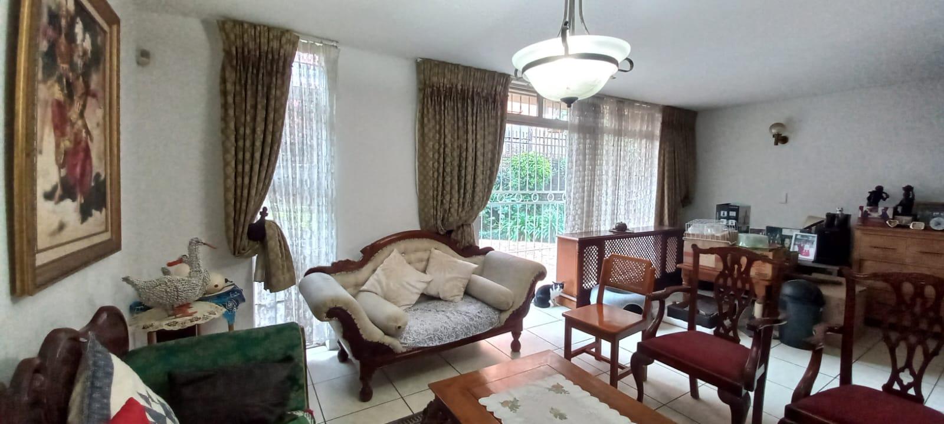
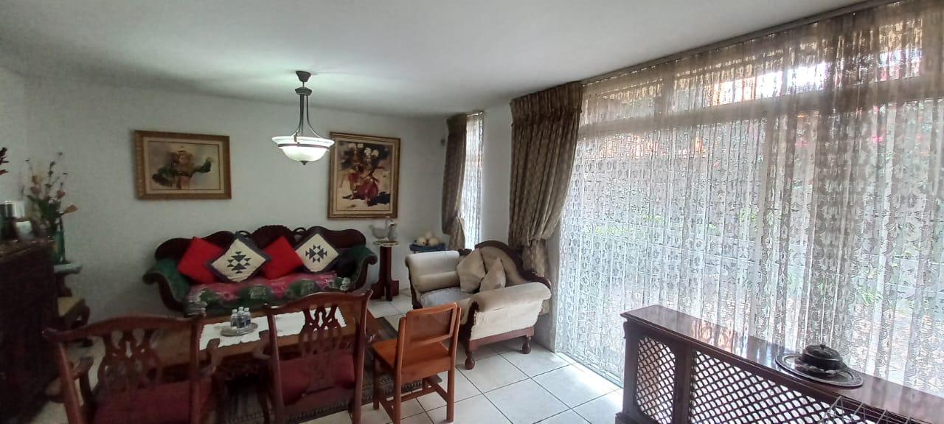
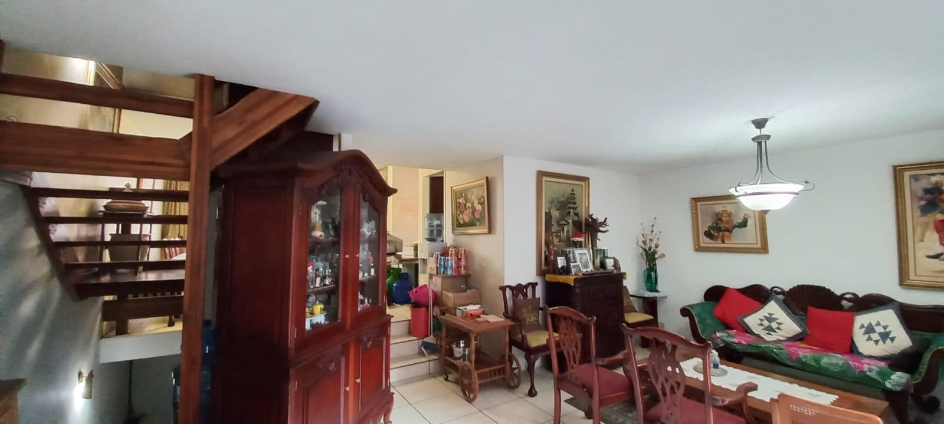
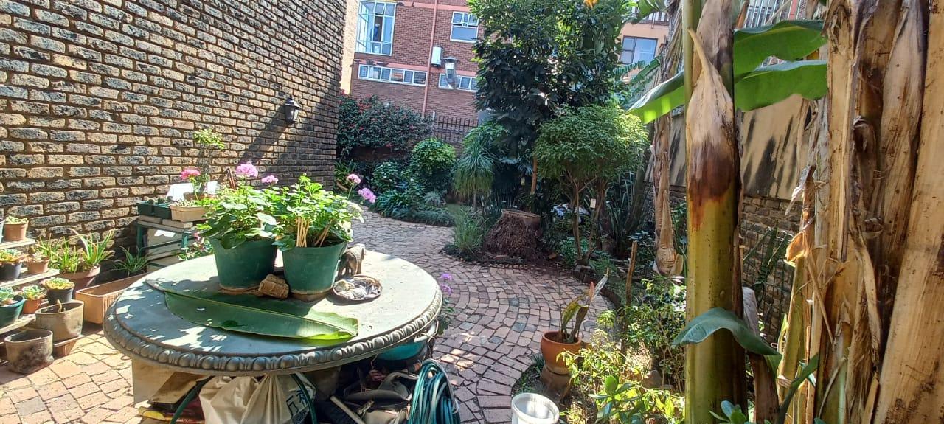
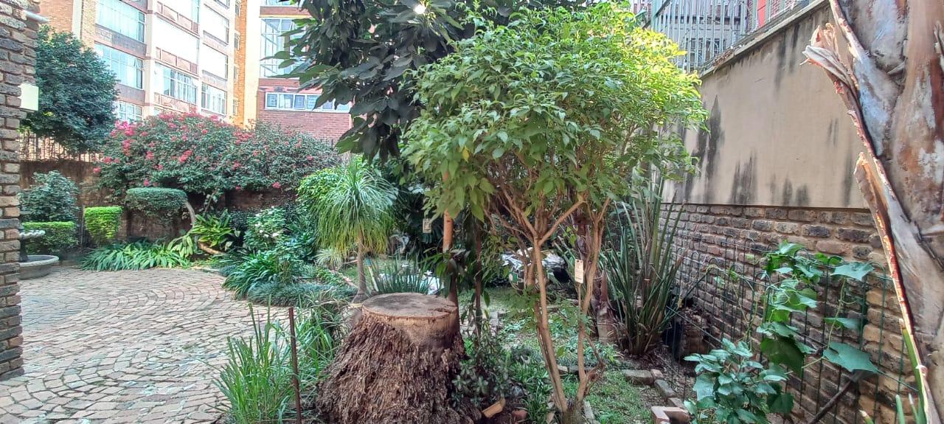
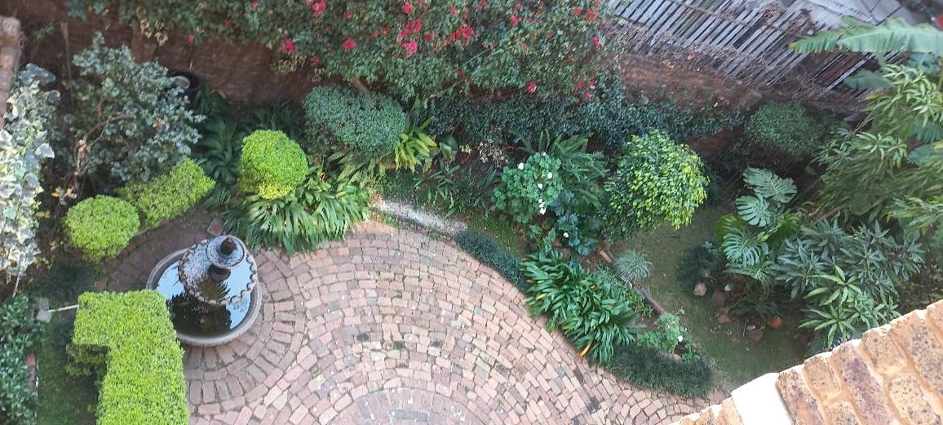
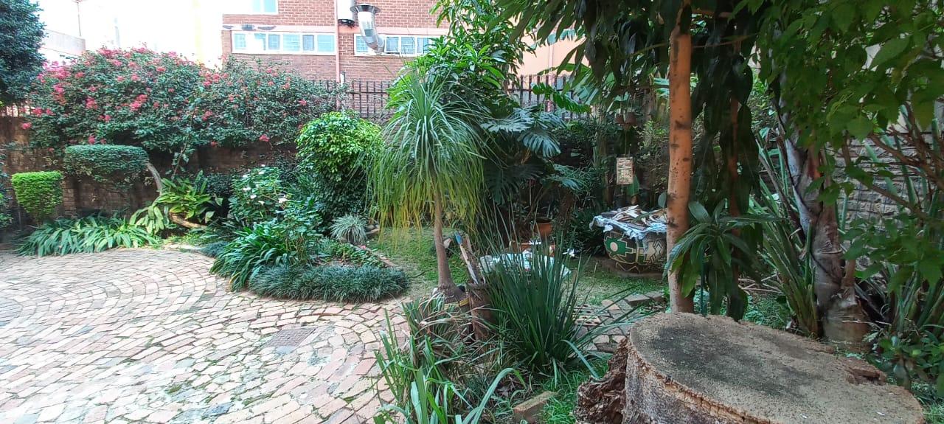
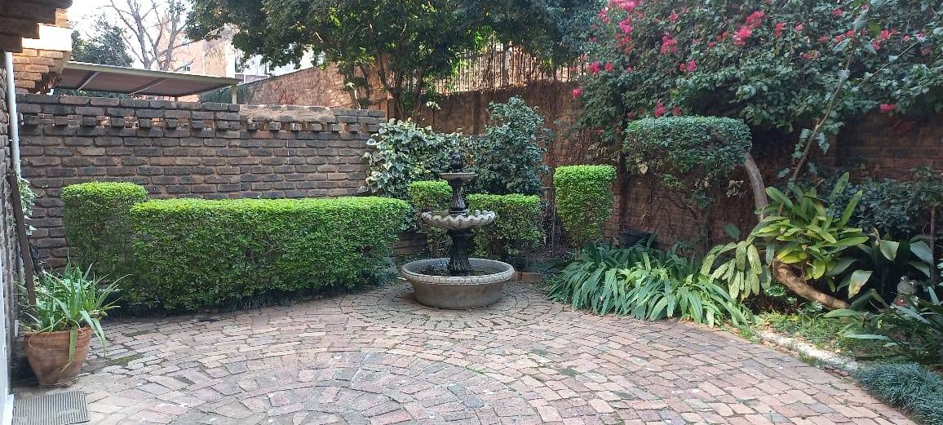
- Ground Floor Living Area: Features a distinct sunken lounge with a prominent wooden staircase leading upstairs. Sliding glass doors connect the interior living space to a covered patio and a manicured corner garden. A guest toilet is located on this level for convenience.
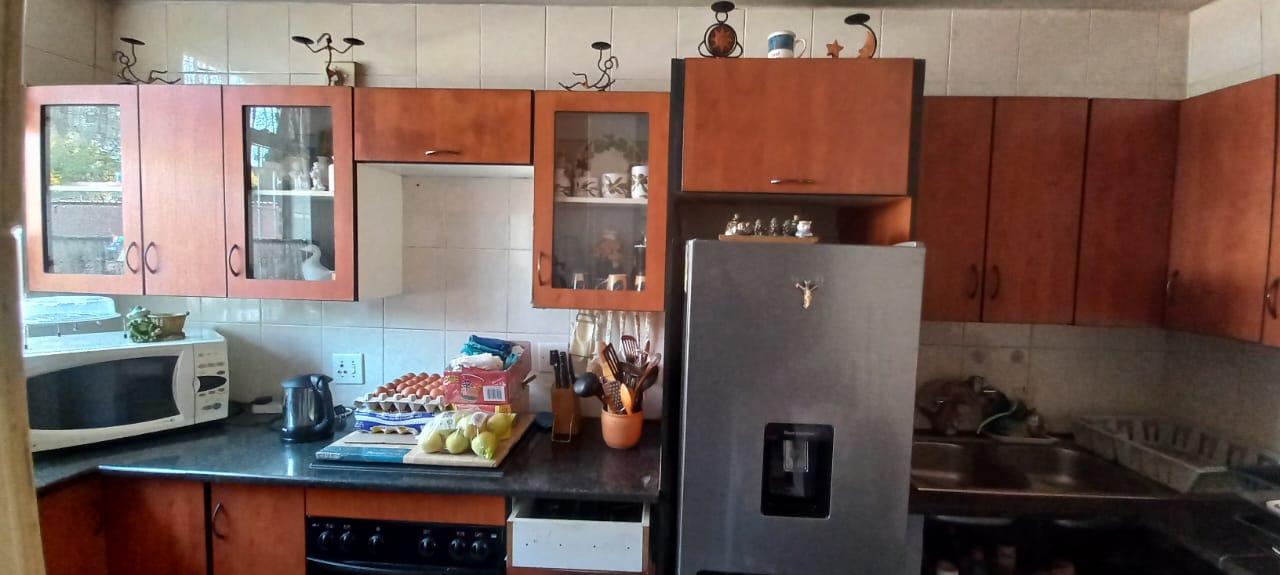
- Kitchen & Dining: Features a separate kitchen equipped with granite countertops and ample built-in cabinetry, positioned adjacent to the formal dining room.
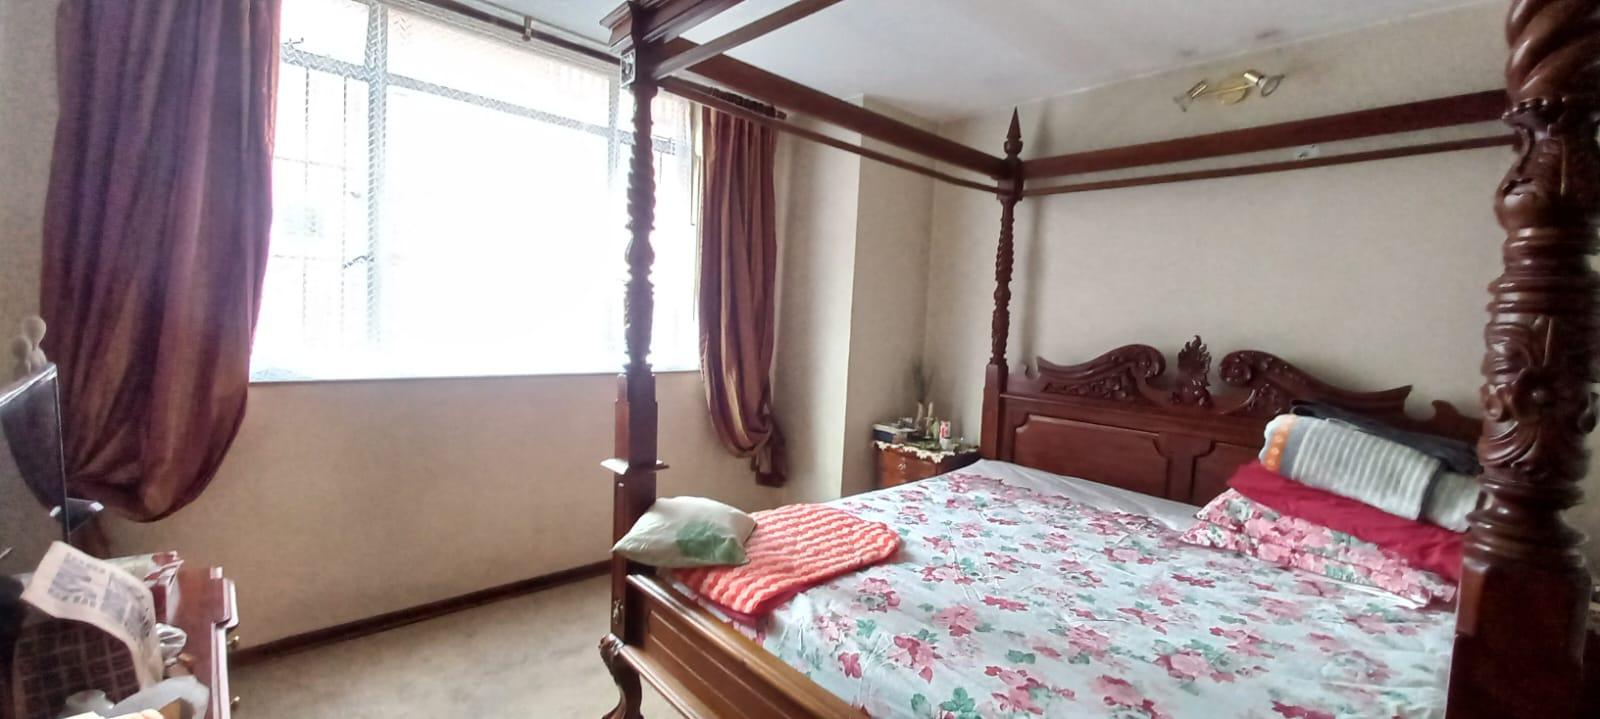
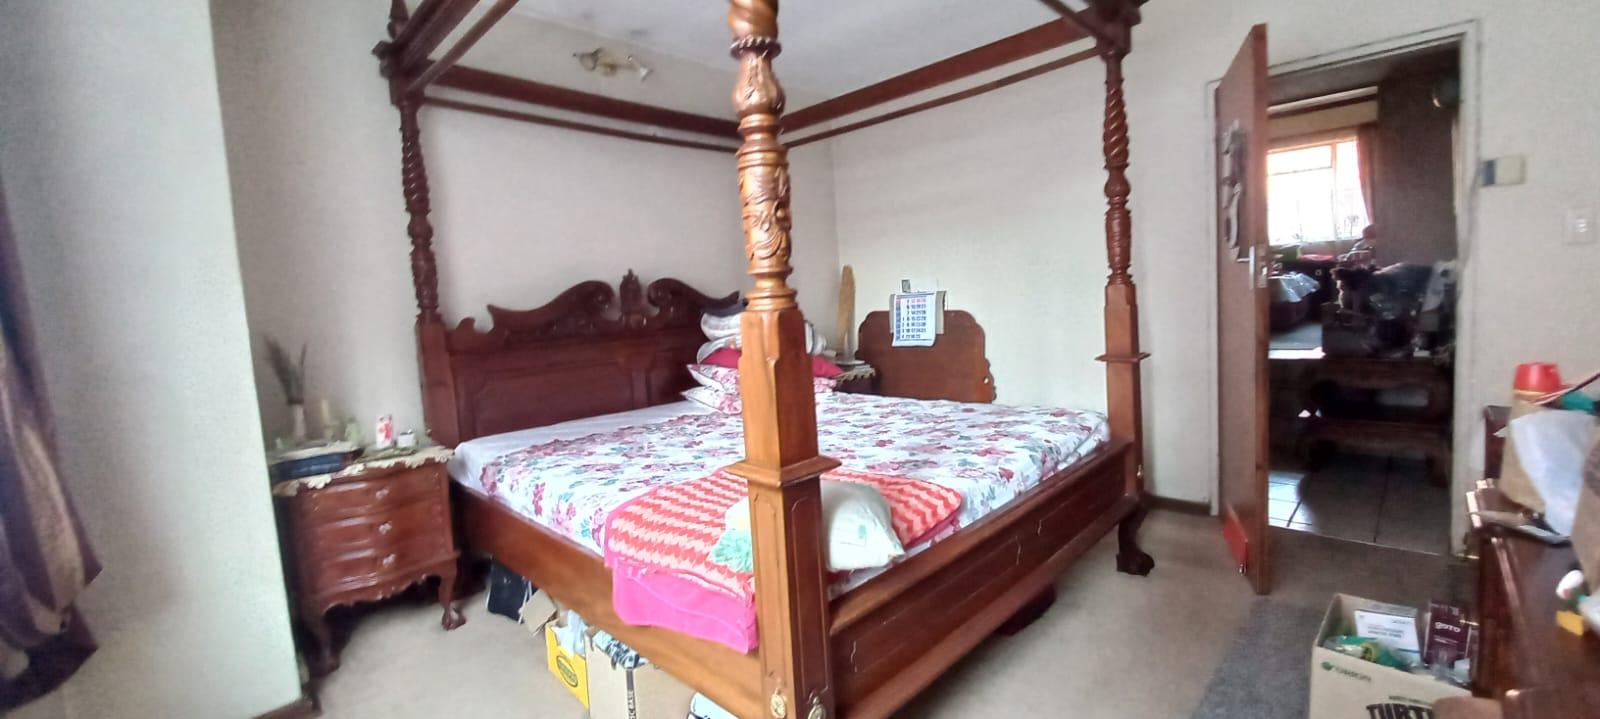
- Second Floor Accommodations: Features three bedrooms. The main bedroom features a walk-in closet and an en-suite bathroom. The remaining two bedrooms share a second full bathroom.
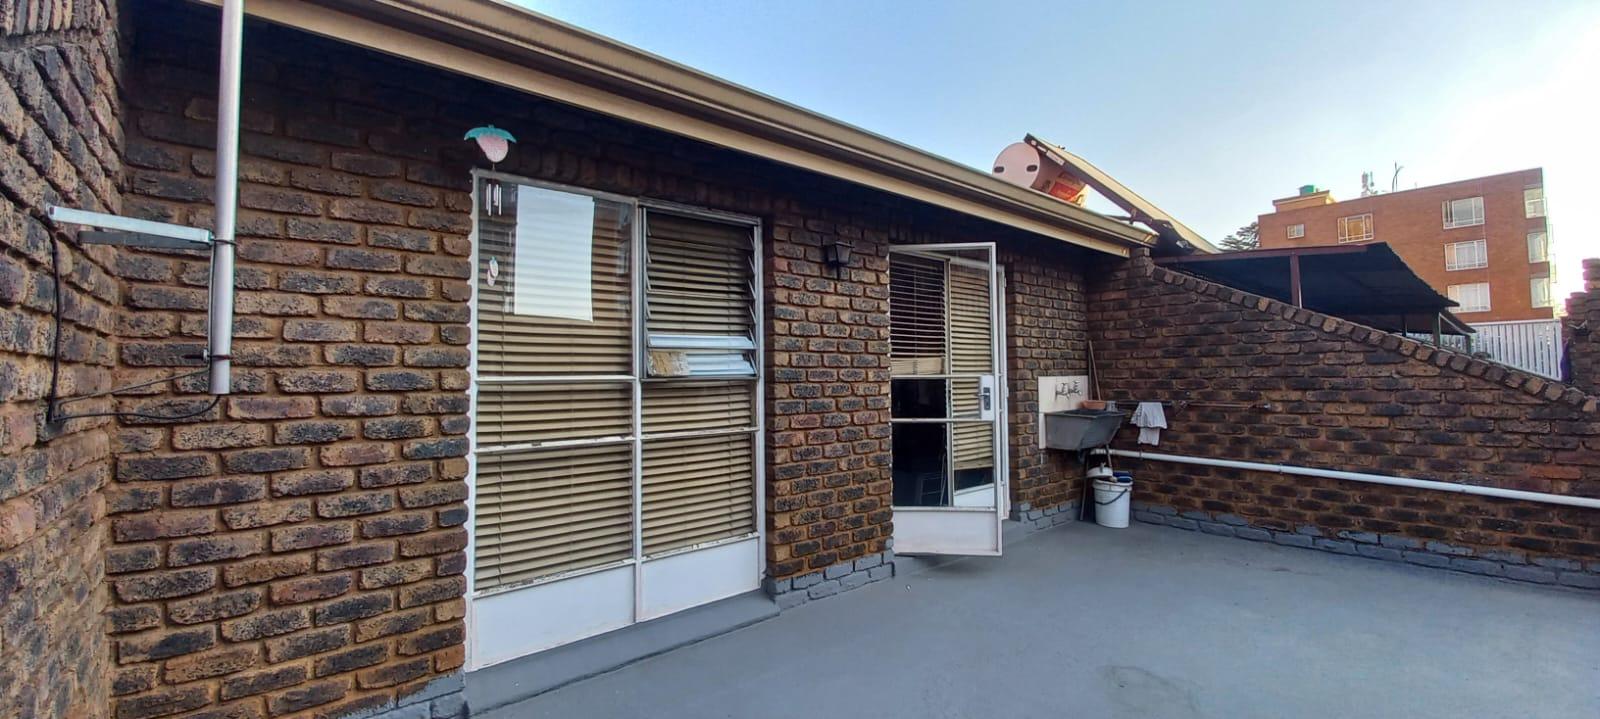
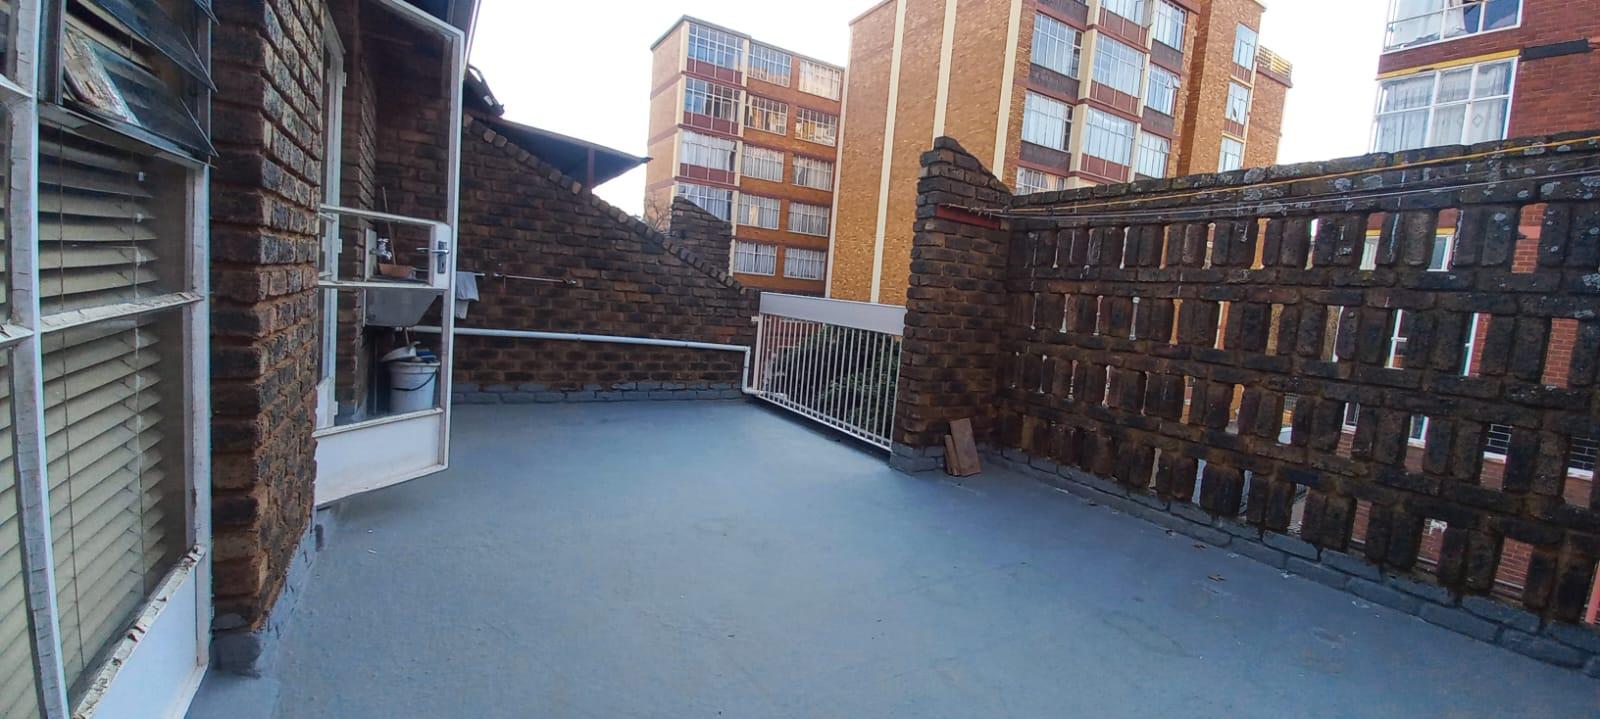
- Third Floor Multi-Purpose Room: A versatile space suitable for a study, home office, laundry, or fourth bedroom. Glass doors open directly onto an upper-level entertainment terrace.
Accessibility, Security & Location
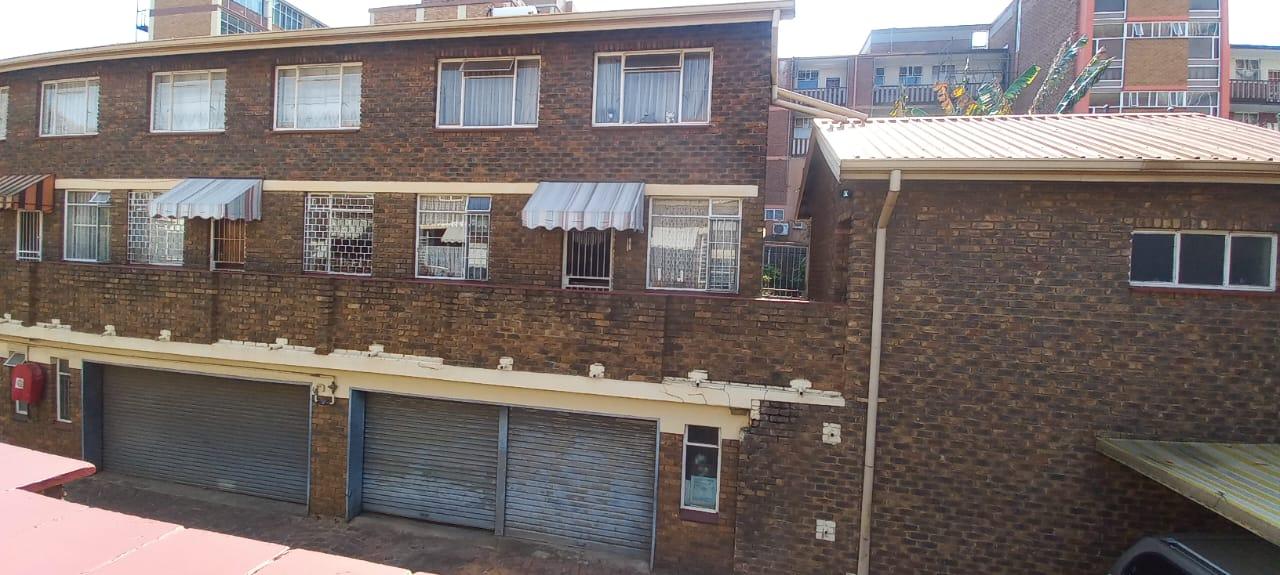
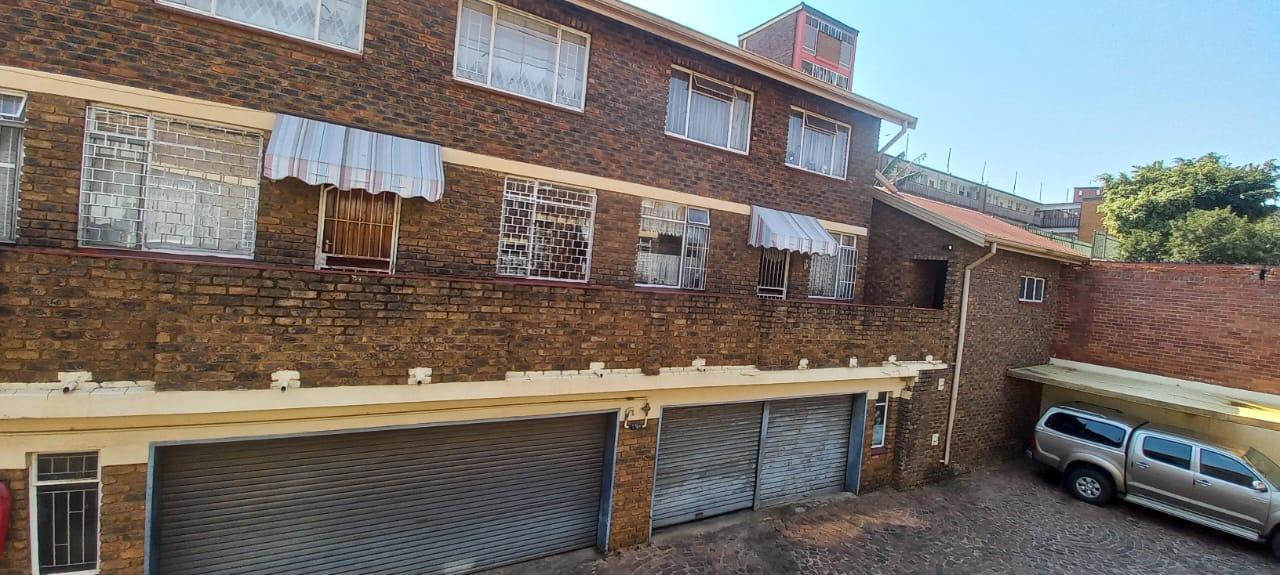
- Multiple Entry Points: Features three separate entrances, including direct access from the sunken double lock-up garage, a communal pedestrian gate, and a private-use gate leading from the garden.
- Comprehensive Security: Secured by perimeter fencing, boundary walls, an active alarm system, and phone-controlled access gate.
- Proximity to Amenities: Located within walking distance of the University of Pretoria, major public transport routes, shopping malls, and reputable schools.
Viewing is available strictly by appointment.
Features
Rooms
Master Bedroom and 2 standard
Ensuite, family bathroom, guest toilet
Granite tops, cabinetry, stove n oven, dishwashing, and washing machine
Amenities
Double garage on sunken ground Floor
Amenities
Property Location
Finance
calculating..
calculating..
Disclaimer
While every effort will be made to ensure that the information contained within the Mandated Property Group website is accurate and up to date, Mandated Property Group makes no warranty, representation or undertaking whether expressed or implied, nor do we assume any legal liability, whether direct or indirect, or responsibility for the accuracy, completeness, or usefulness of any information. Prospective purchasers and tenants should make their own enquiries to verify the information contained herein.