

4 BED HOUSE FOR SALE IN SAVANNAH HILLS
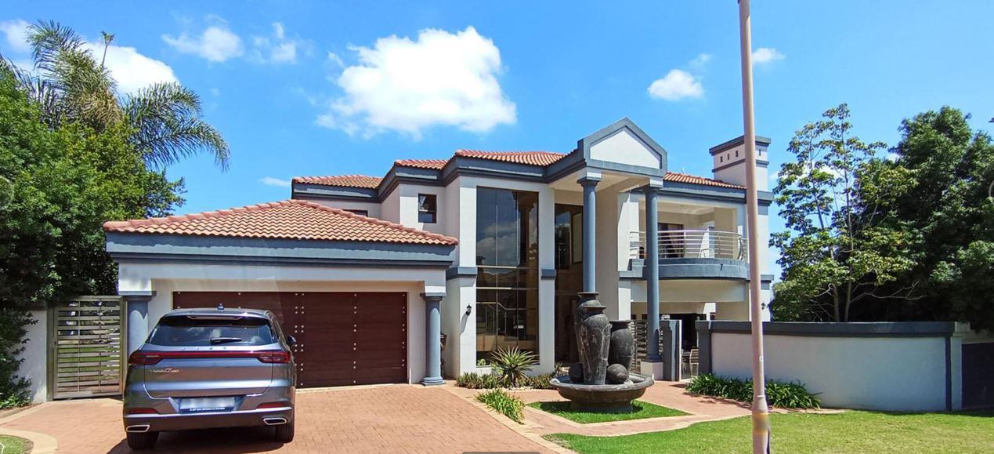
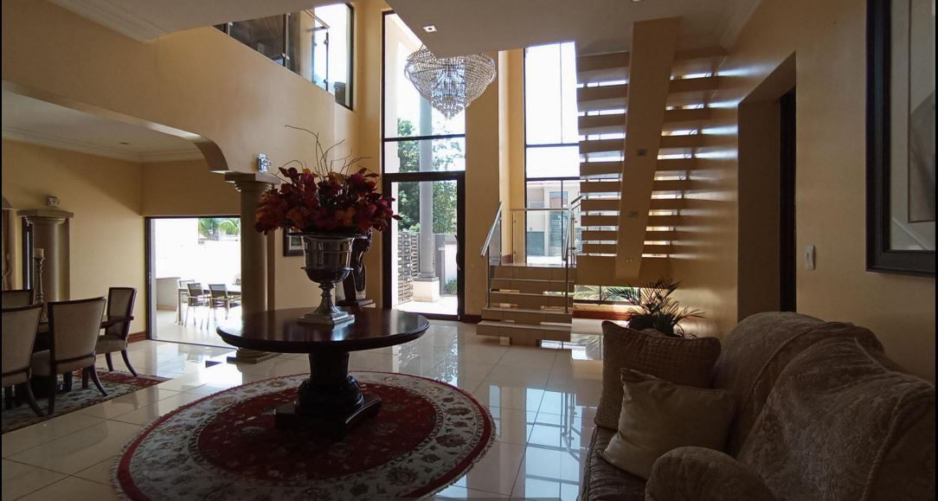
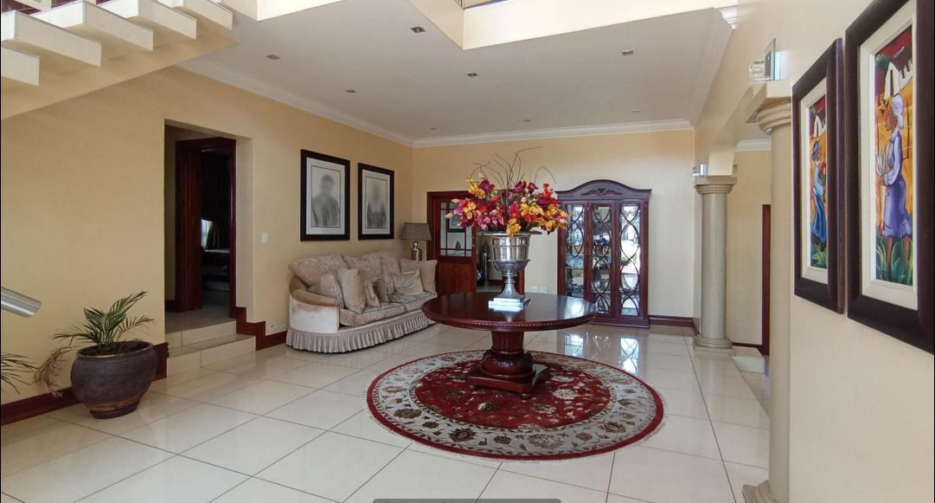
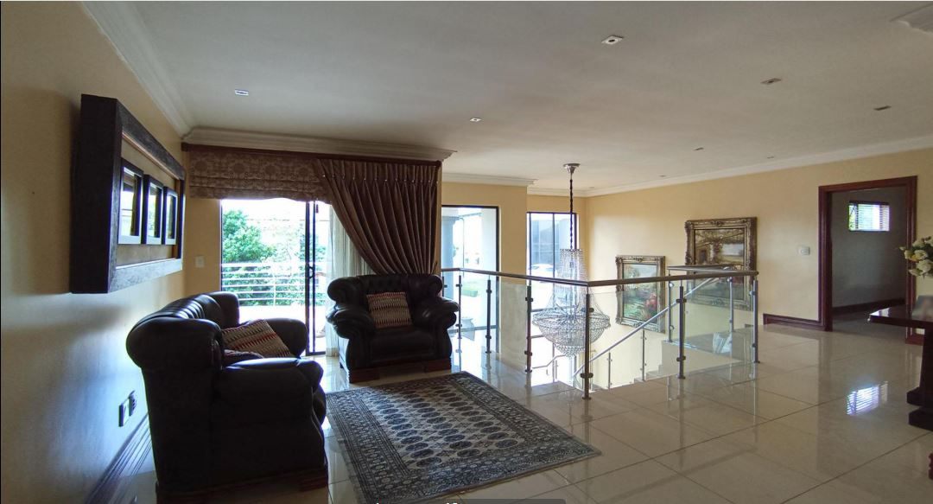
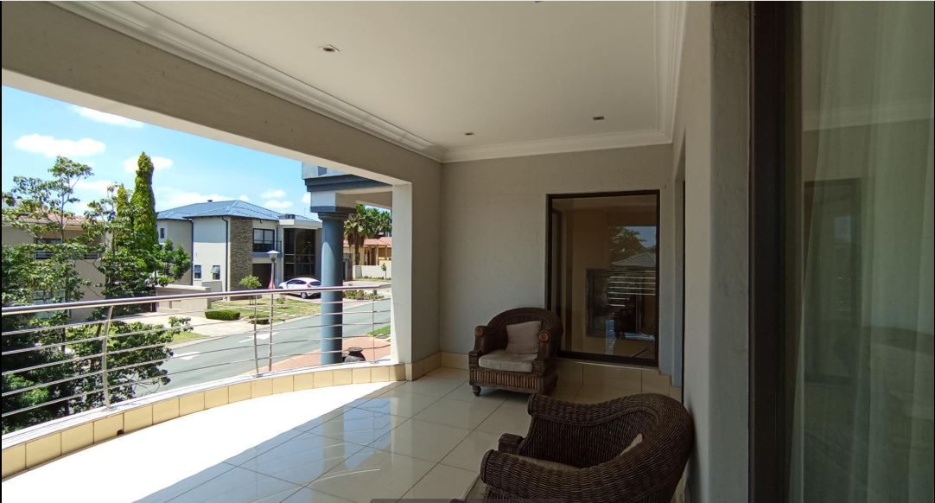
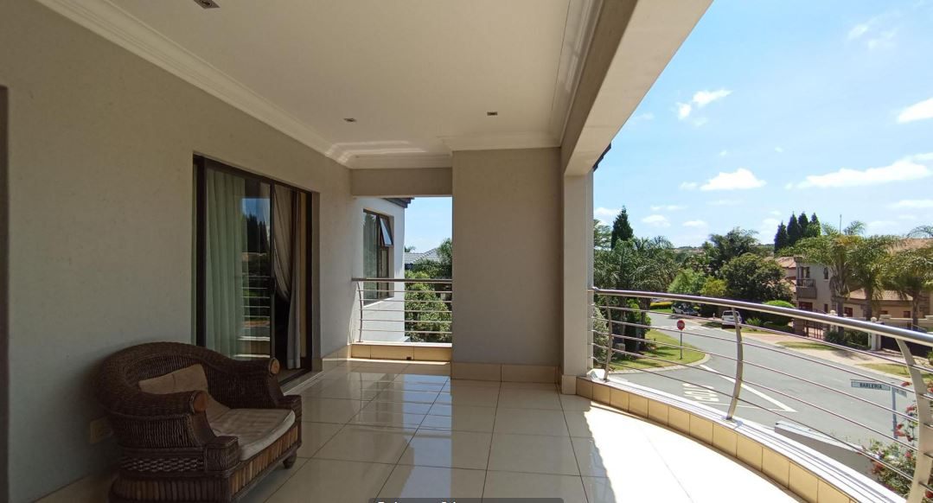
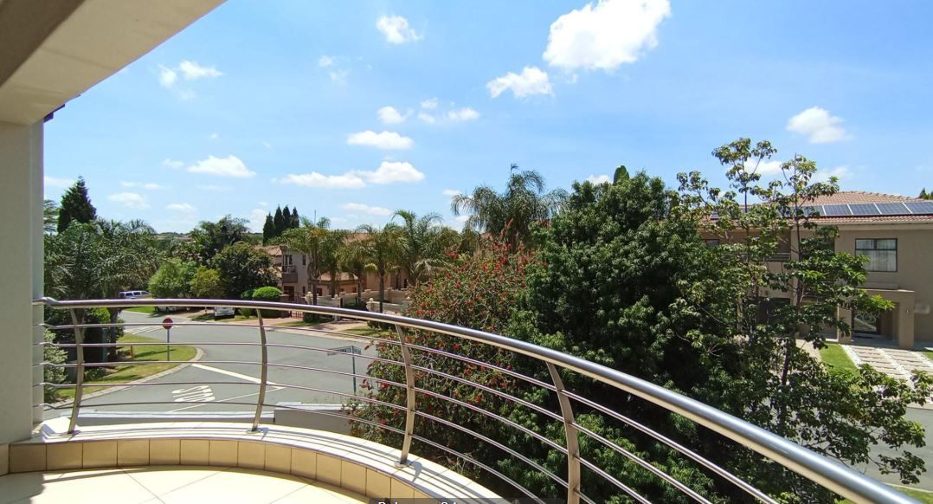
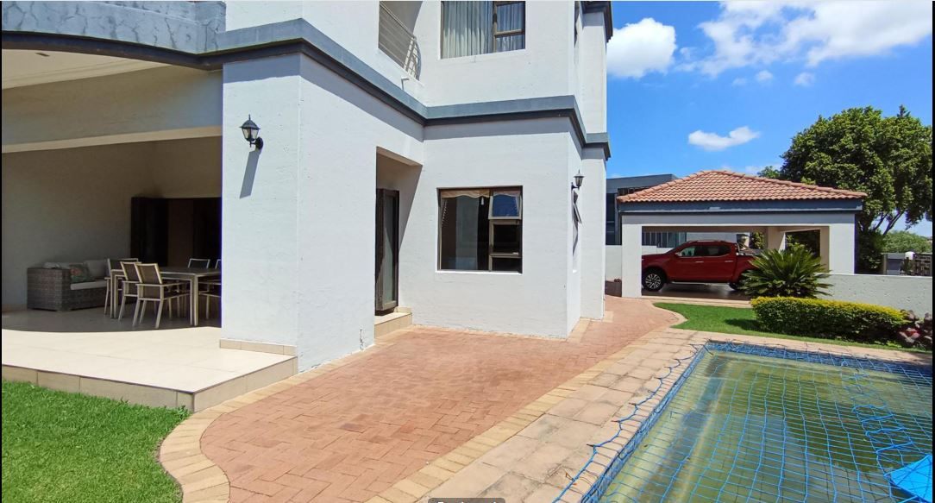
Discover unparalleled elegance and modern living within the prestigious Savannah Hills Estate. This brand new, freestanding double-storey residence spans an impressive 465 m² under roof on a generous 756 m² erf, offering ample space for the discerning family.
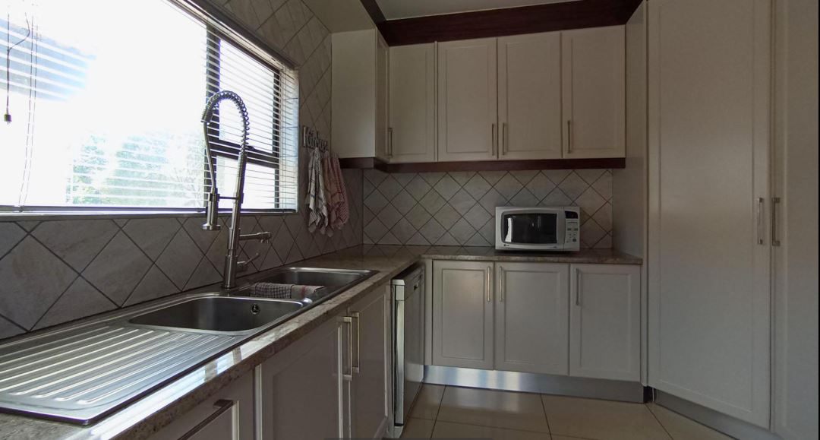
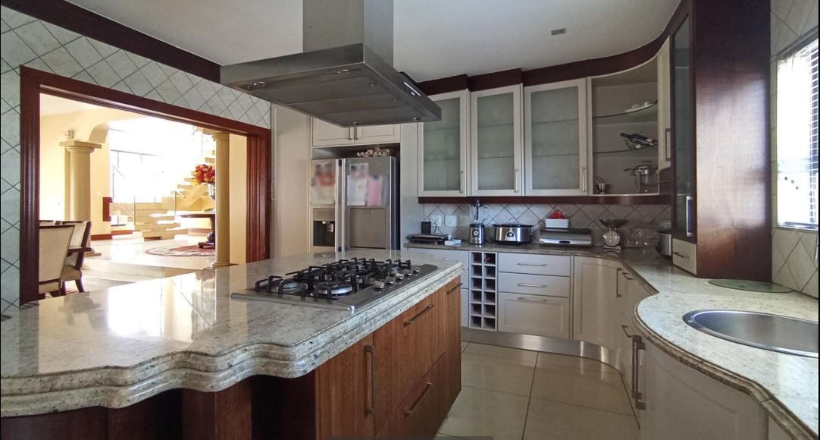
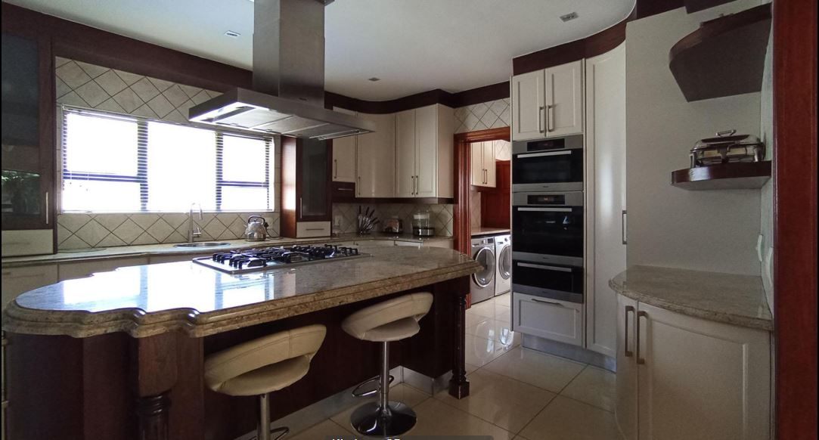
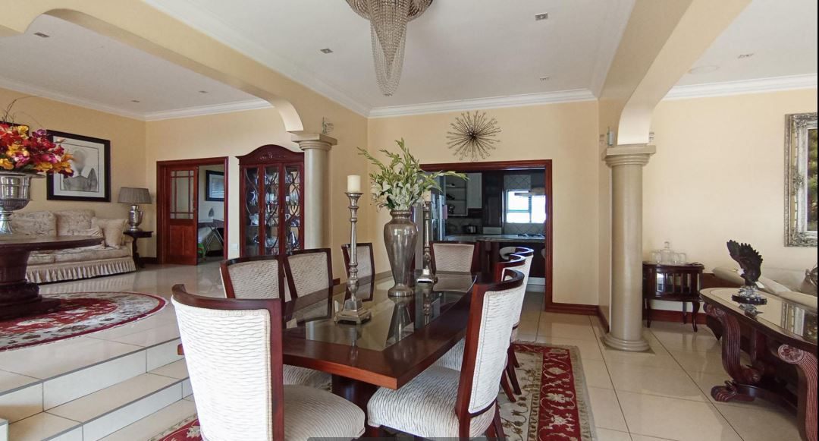
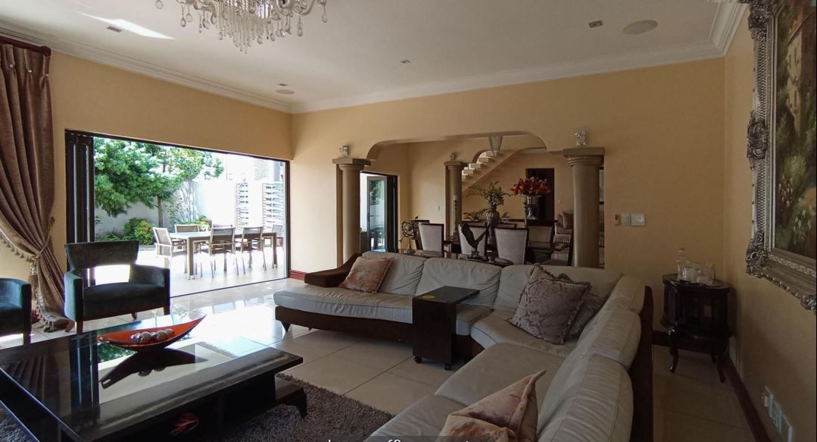
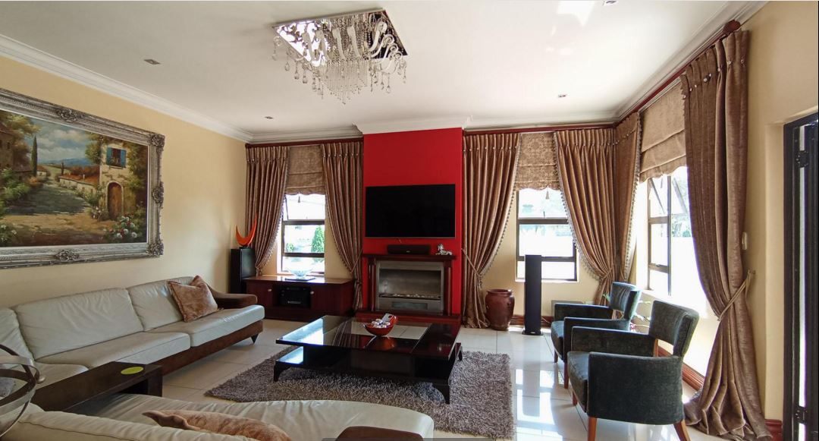
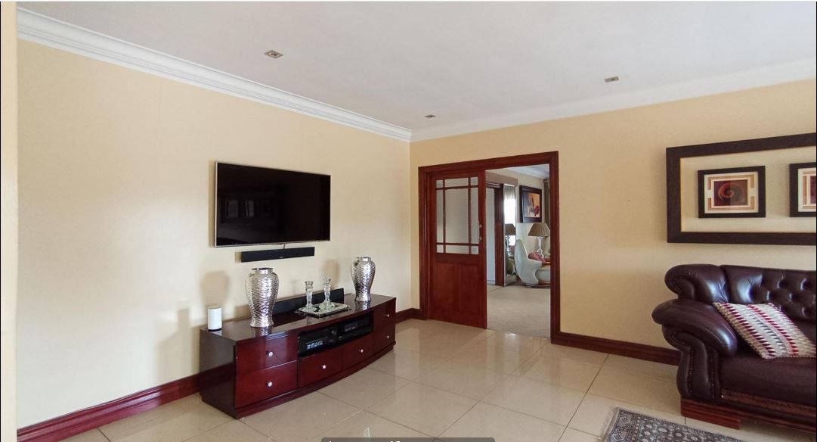
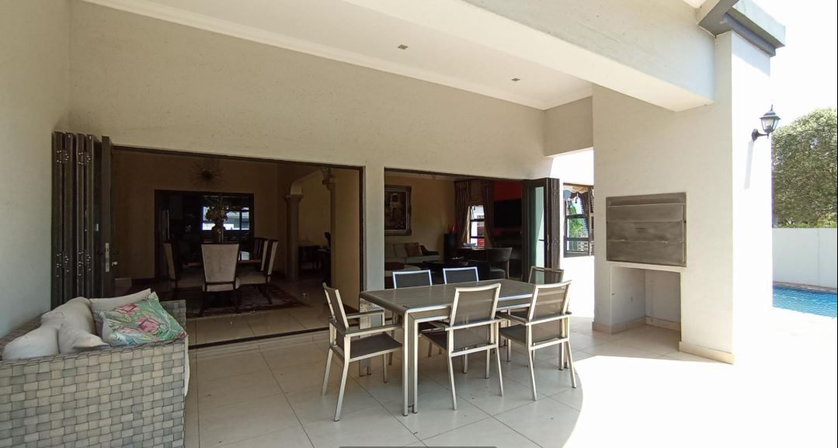
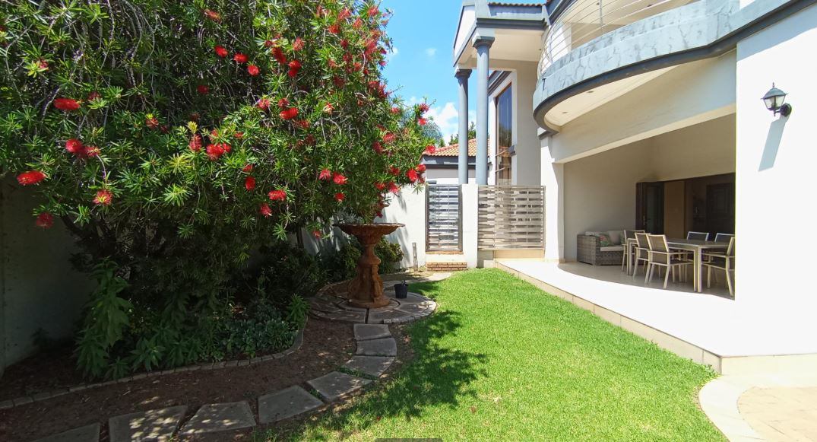
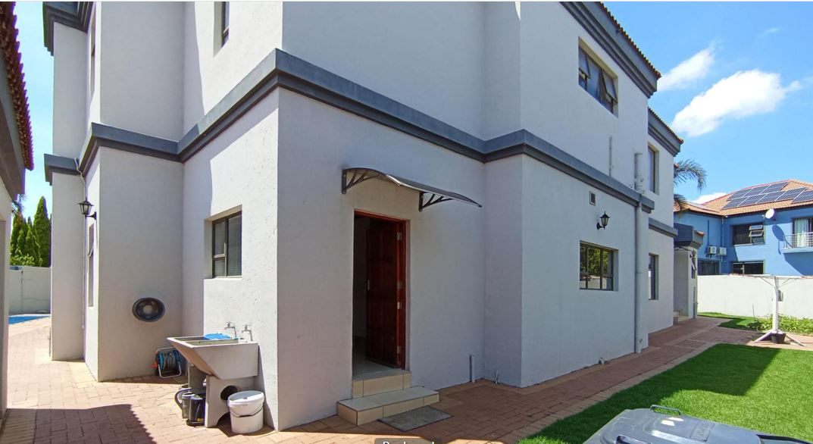
Boasting a timeless Tuscan architectural style with traditional brick and plaster finishes, this home exudes sophisticated charm from the moment you arrive. Step inside to an inviting open-plan layout, where sleek tile flooring flows seamlessly throughout the spacious living areas. The heart of the home features a modern, well-appointed kitchen, perfectly positioned to serve the comfortable lounge – ideal for both everyday family life and entertaining.
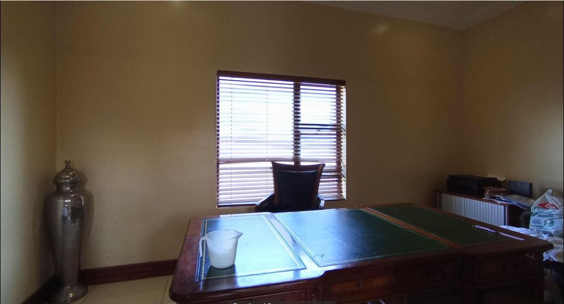
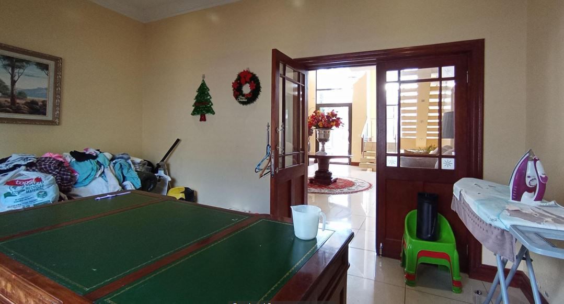
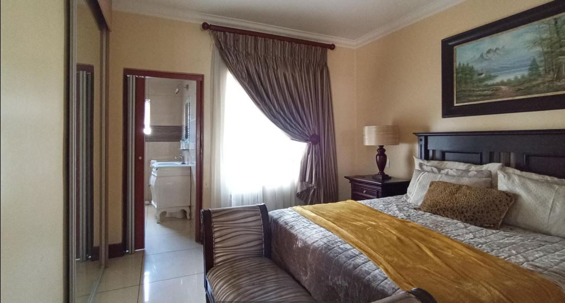
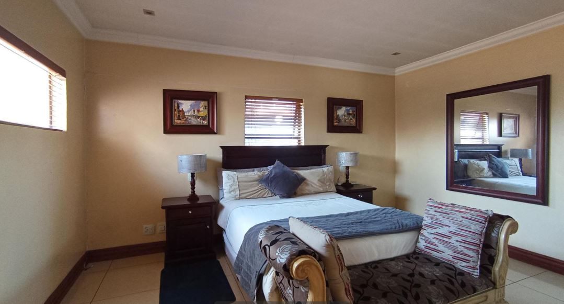
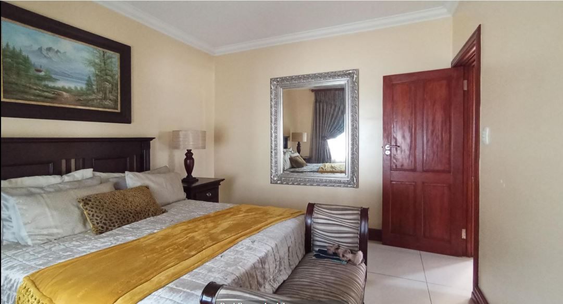
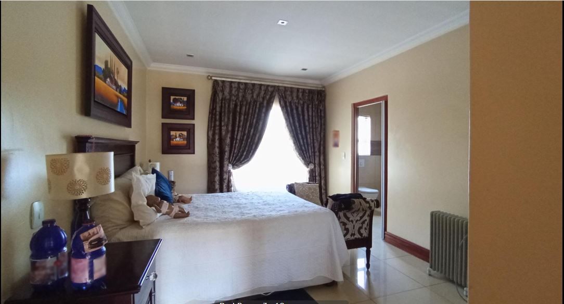
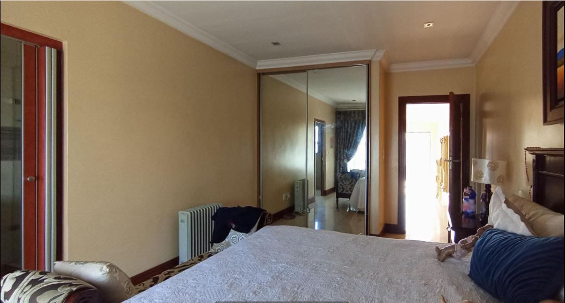
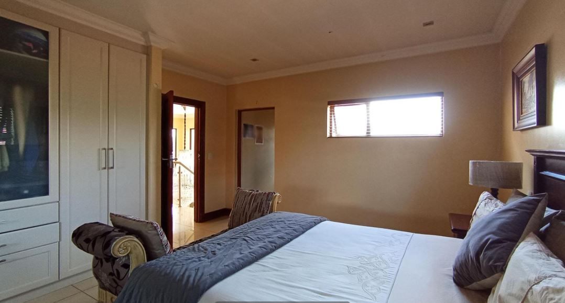
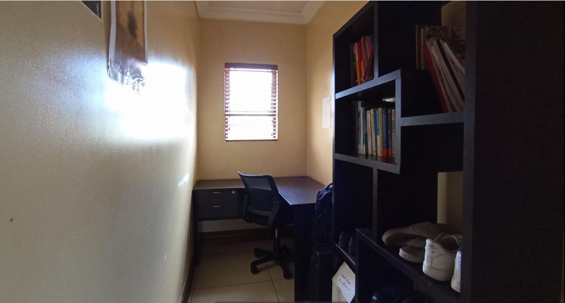
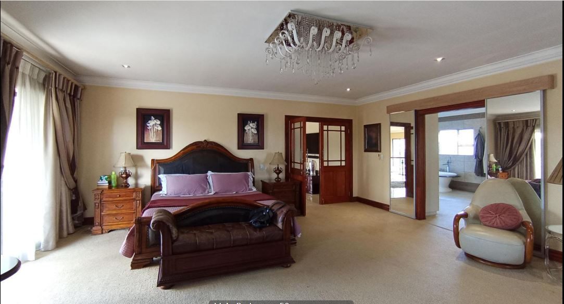
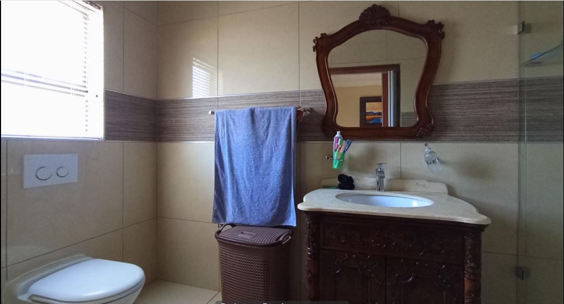
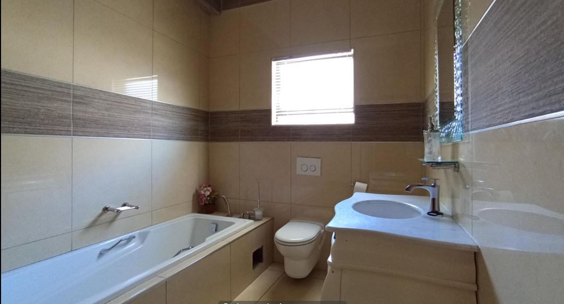
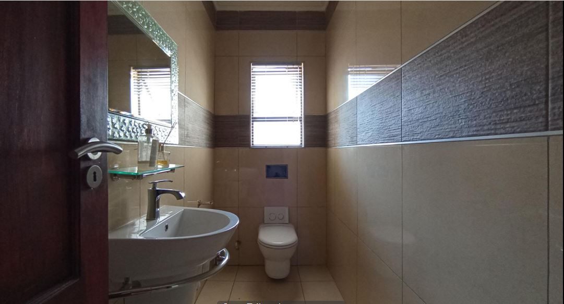
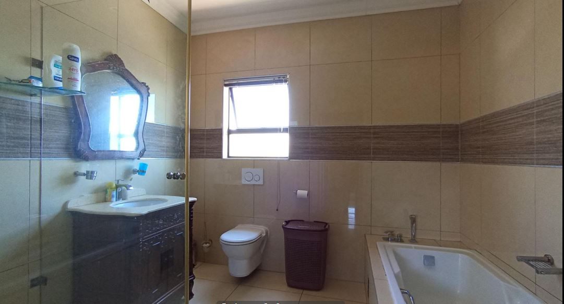
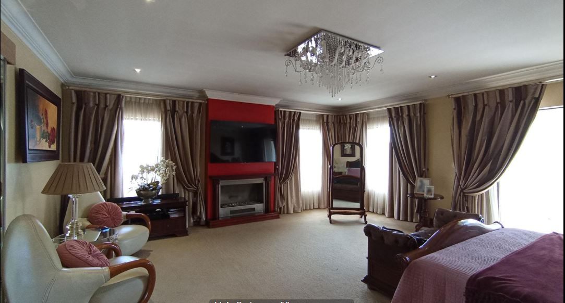
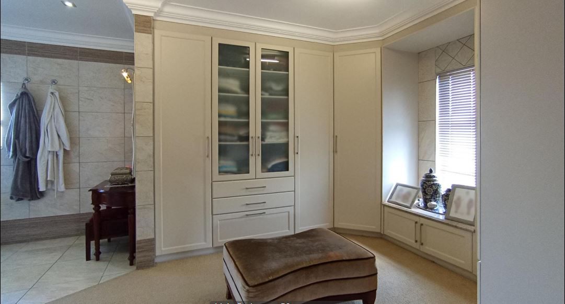
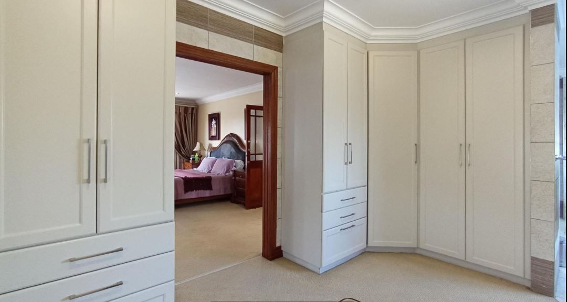
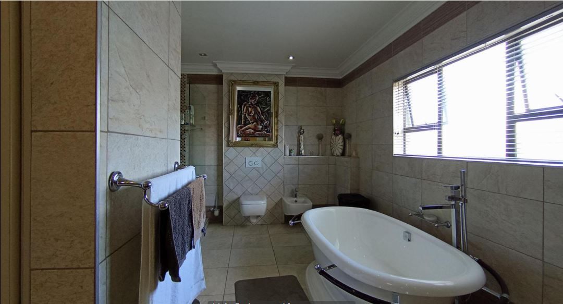
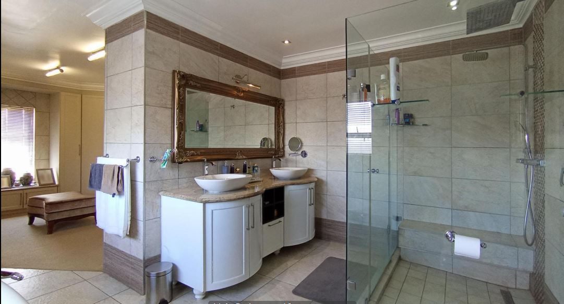
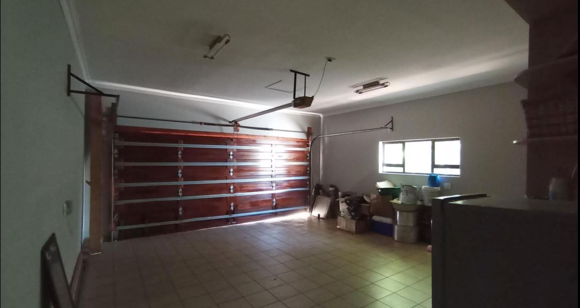
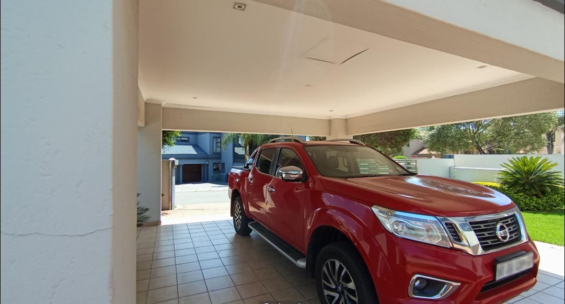
With 4 generous bedrooms and 4.5 luxurious bathrooms, every member of the family is afforded comfort and privacy. The thoughtful design includes a dedicated study room, perfect for remote work or a quiet reading nook. Further enhancing convenience is a double automated garage, providing secure parking and additional storage.
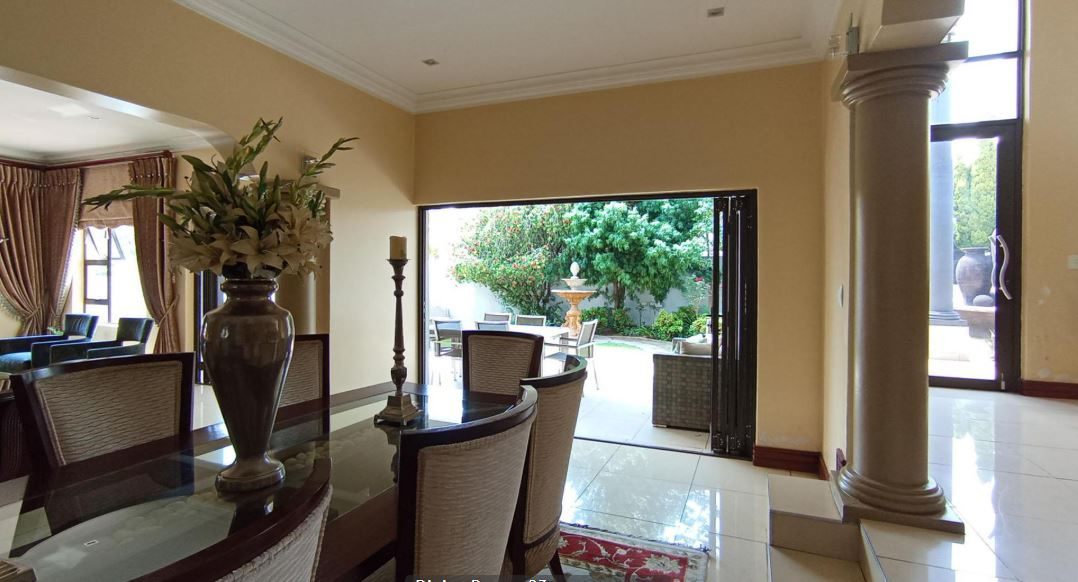
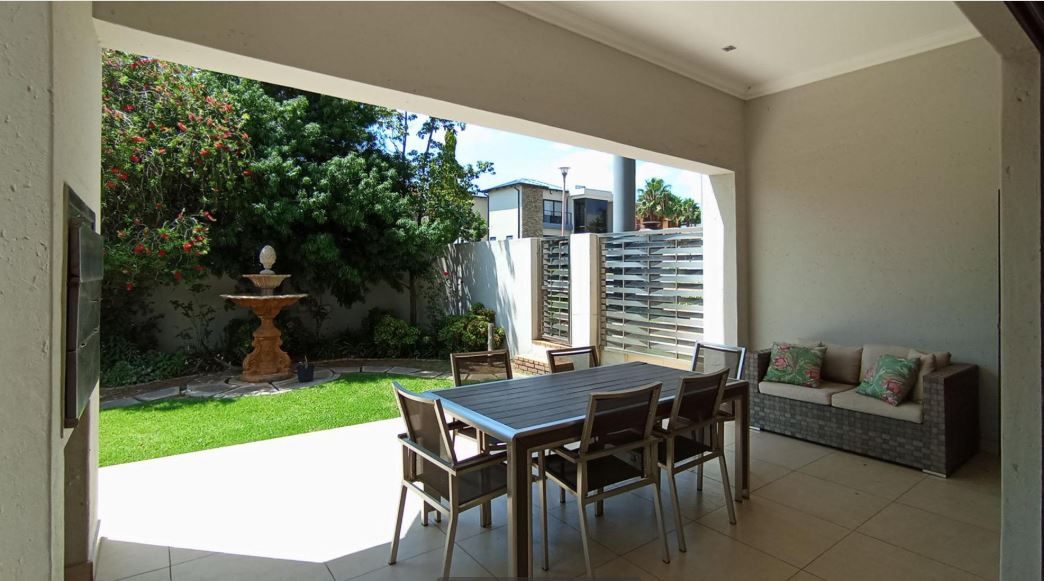
Entertain al fresco on the expansive patio, overlooking a sparkling pool – your private oasis for relaxation and fun. The large, pet-friendly garden offers ample space for furry companions to roam. Nestled within a secure, access-controlled estate, this home offers the best of suburban tranquility with easy access to metropolitan amenities, characteristic of the desirable South region. Aluminium window options and stylish steel accents complete the contemporary feel, promising a lifestyle of luxury, comfort, and security in this sought-after new development.
Features
Rooms
Amenities
Amenities
Finance
calculating..
calculating..
Disclaimer
While every effort will be made to ensure that the information contained within the Mandated Property Group website is accurate and up to date, Mandated Property Group makes no warranty, representation or undertaking whether expressed or implied, nor do we assume any legal liability, whether direct or indirect, or responsibility for the accuracy, completeness, or usefulness of any information. Prospective purchasers and tenants should make their own enquiries to verify the information contained herein.