

6 BEDROOMED HOUSE FOR SALE IN MEYERTON CENTRAL
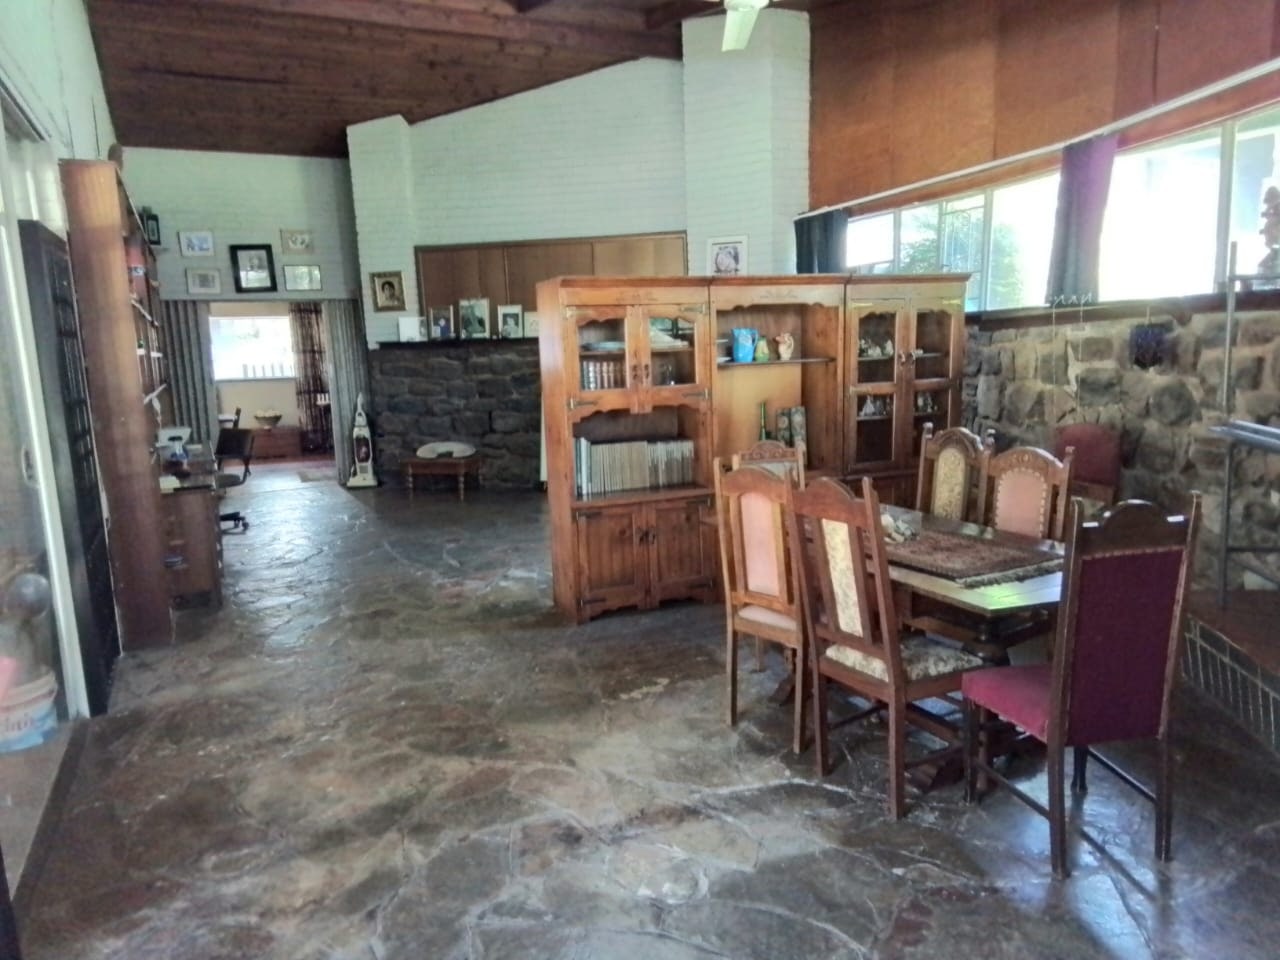
Exceptional Family Home with 2 Income-Generating Cottages on 5,104m² in Meyerton Central
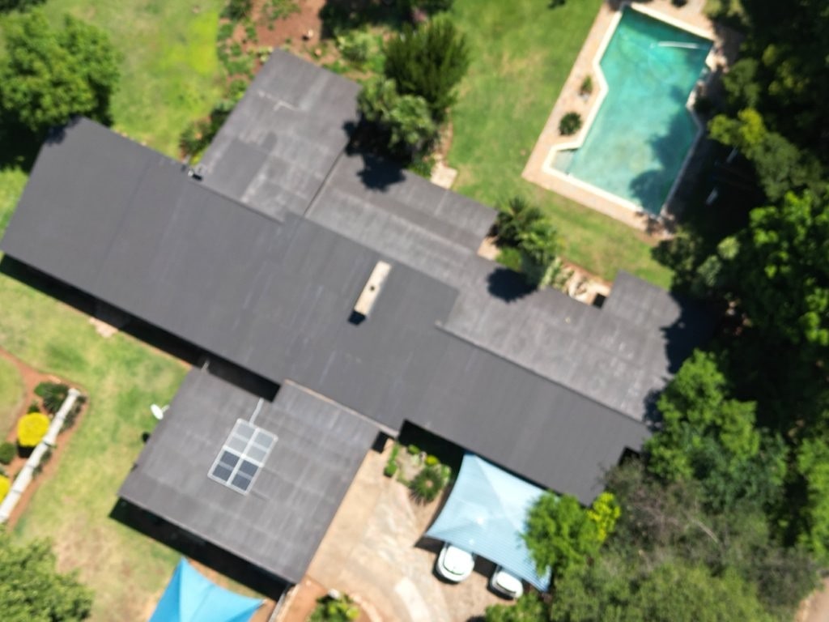
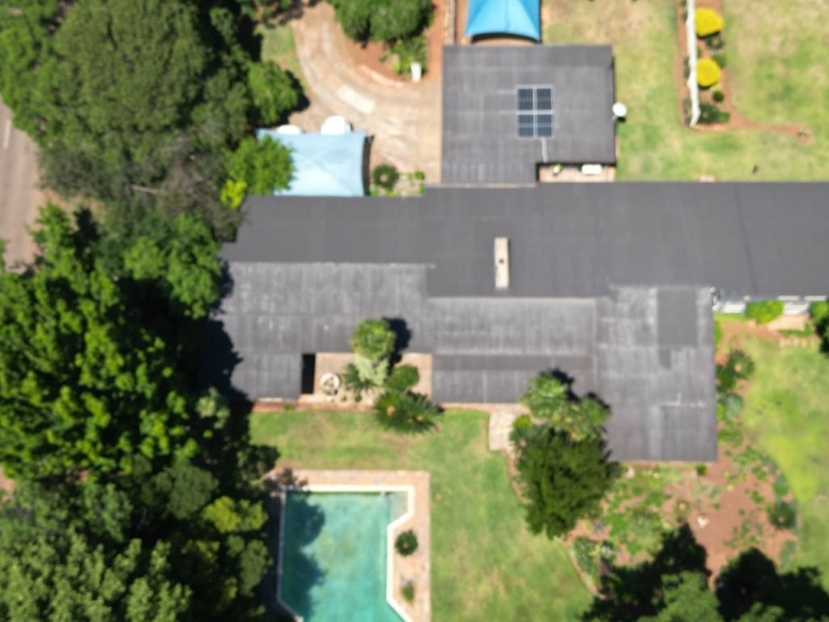
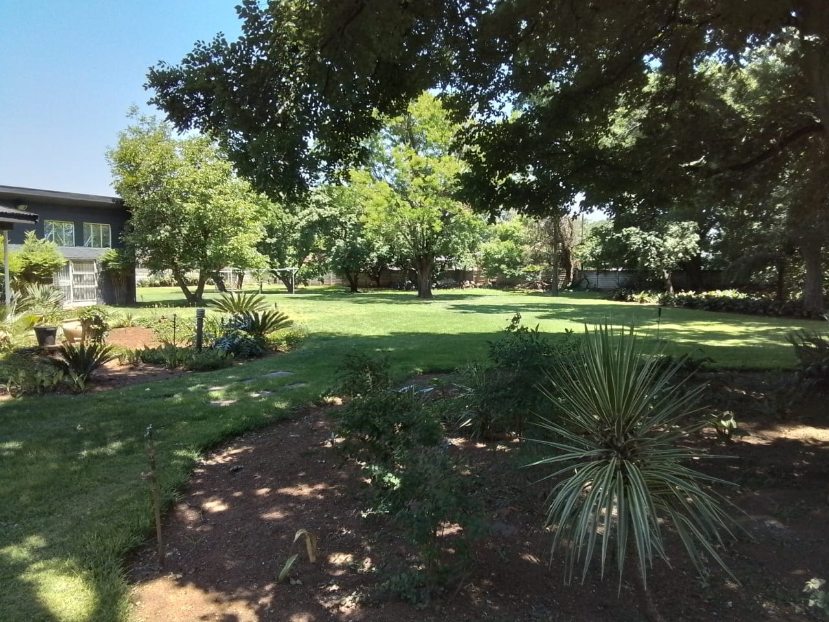
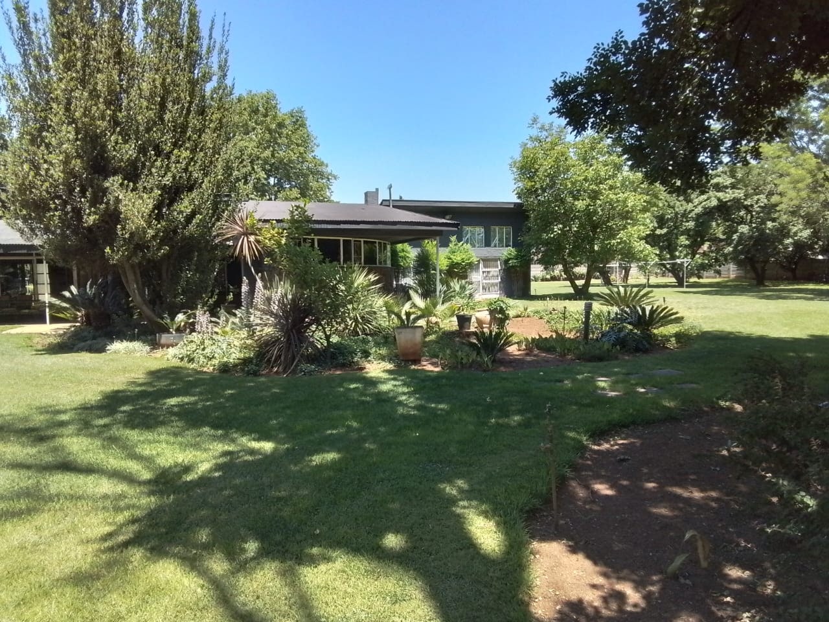
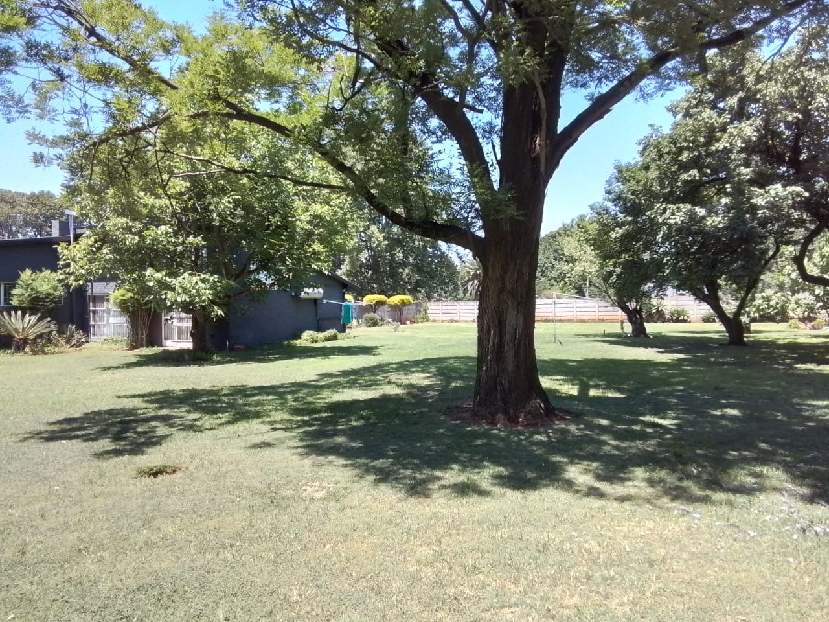
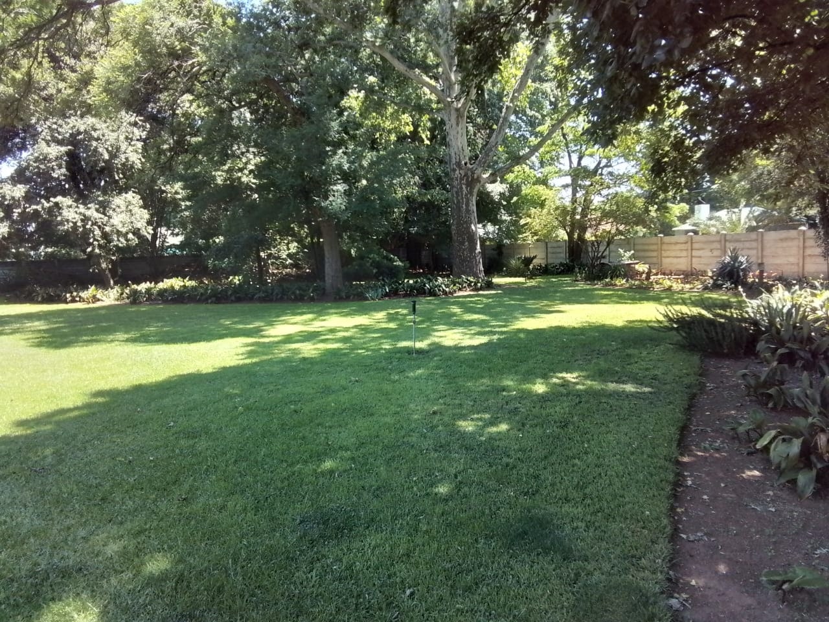
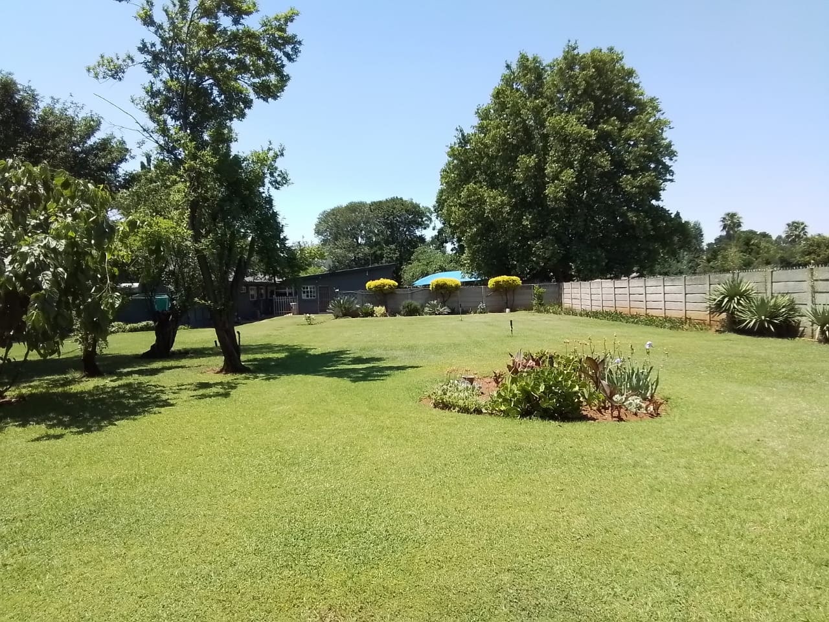
Discover one of the few remaining large properties in sought-after Meyerton Central. Set on an impressive 5,104m² stand, this versatile property combines spacious family living with outstanding investment potential.
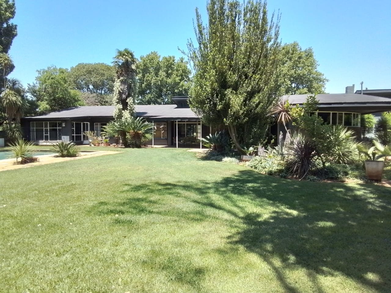
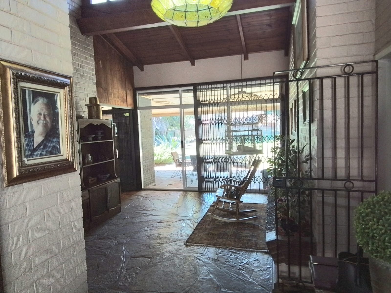
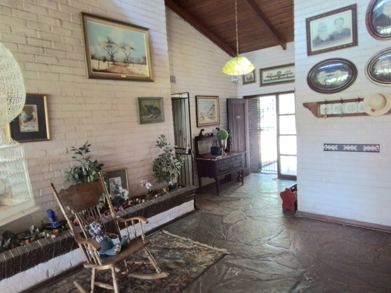
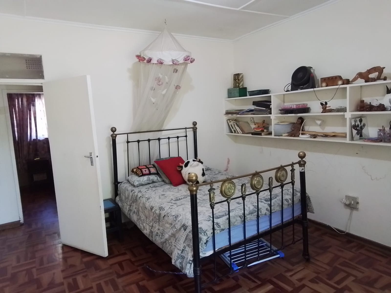
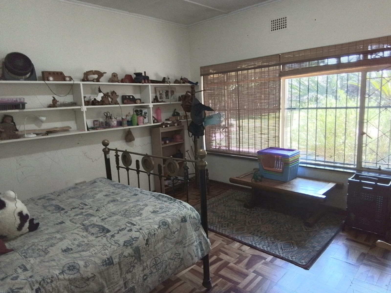
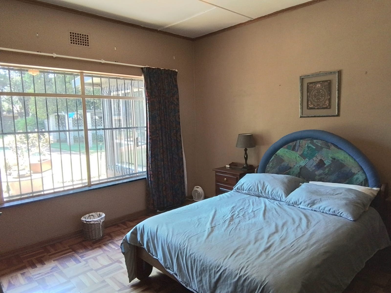
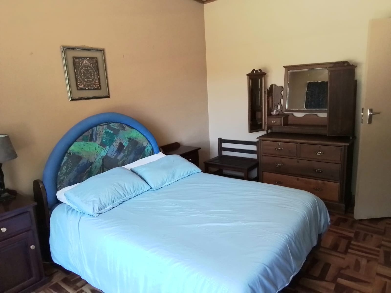
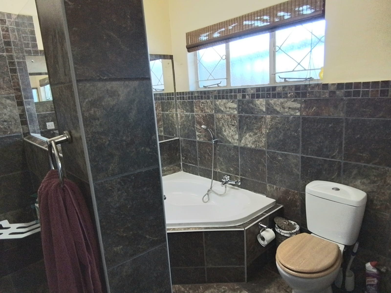
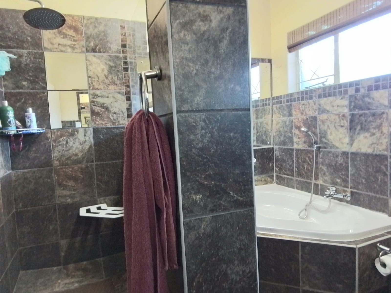
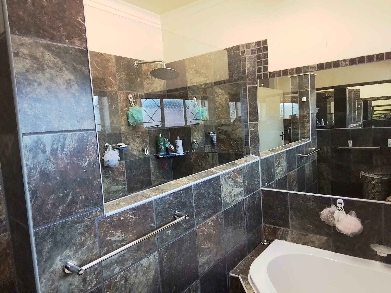
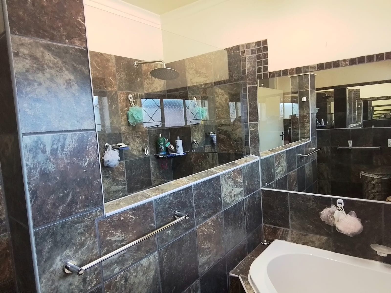
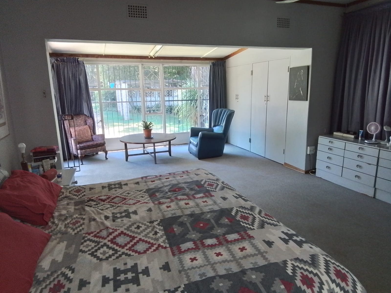
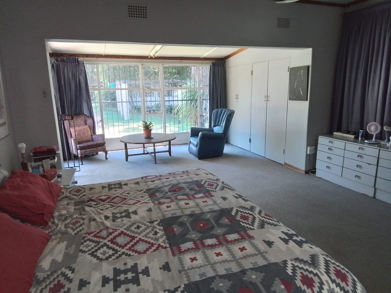
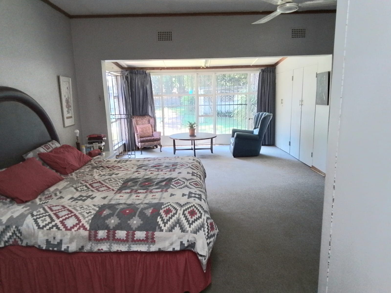
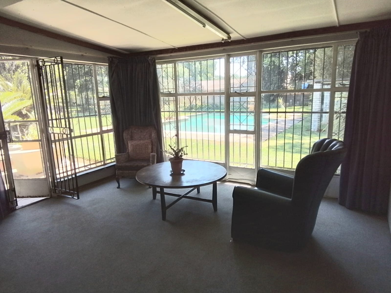
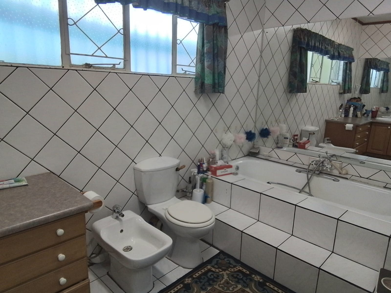
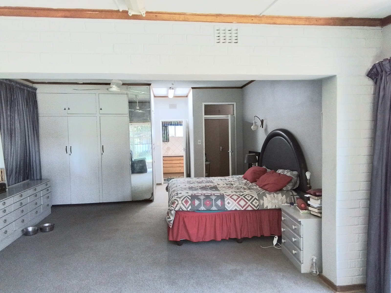
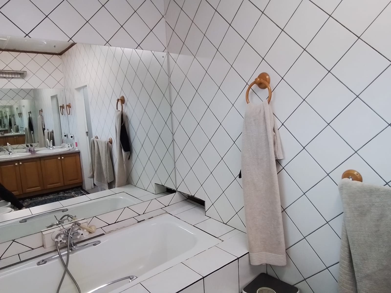
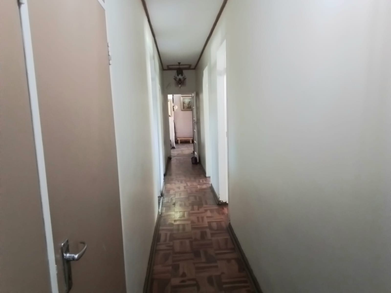
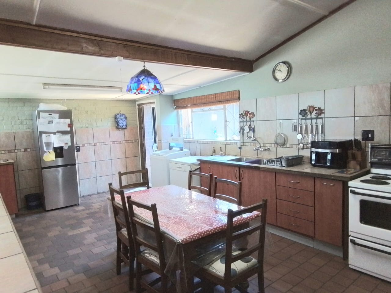
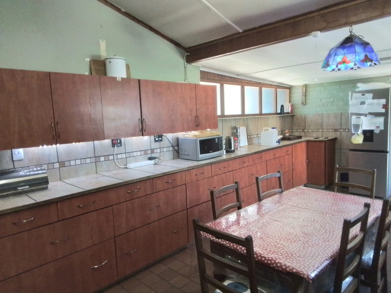
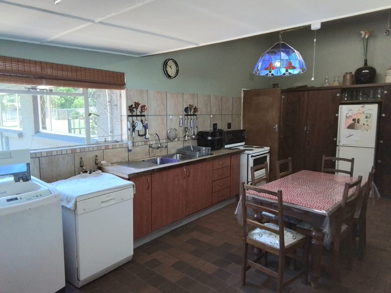
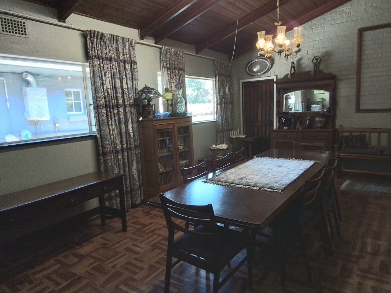
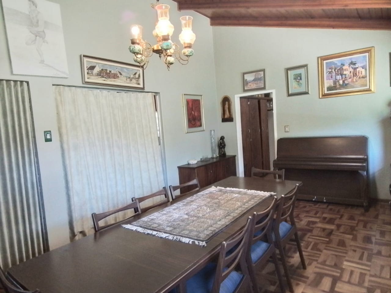
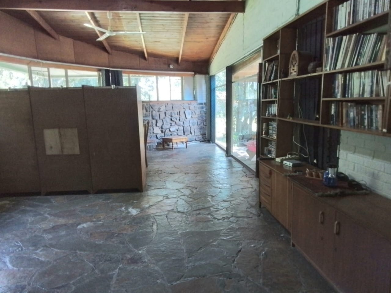
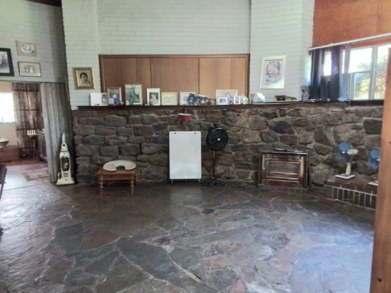
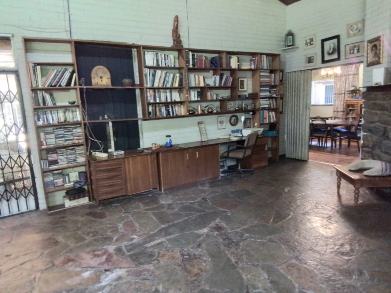
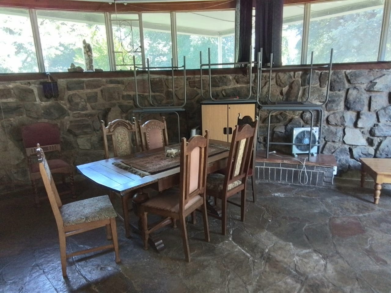
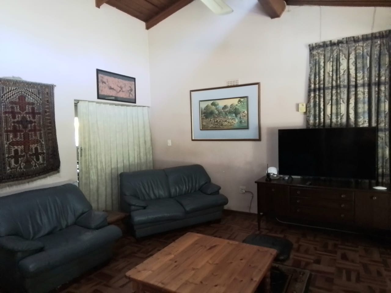
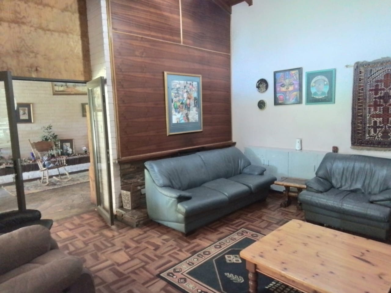
The welcoming main home offers 4 generously sized bedrooms, 2 bathrooms (main en-suite with a private pyjama lounge), a formal lounge with a cosy fireplace, a separate family lounge, dining room, and a charming country-style kitchen with ample cupboard space.
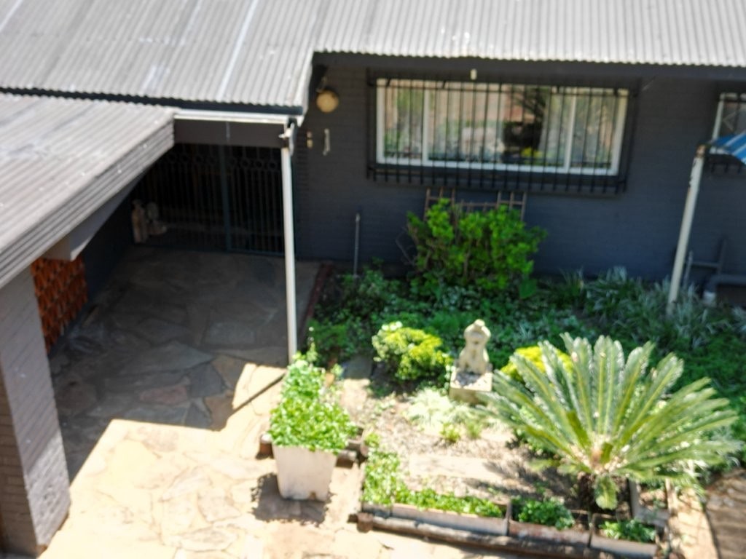
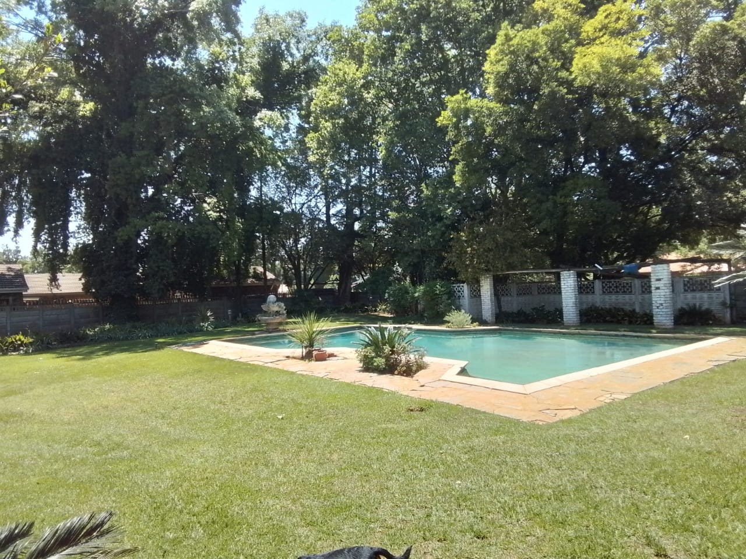
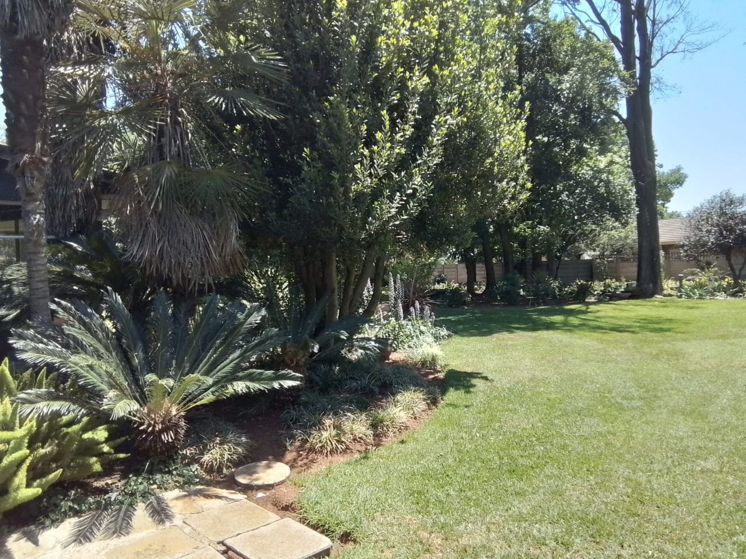
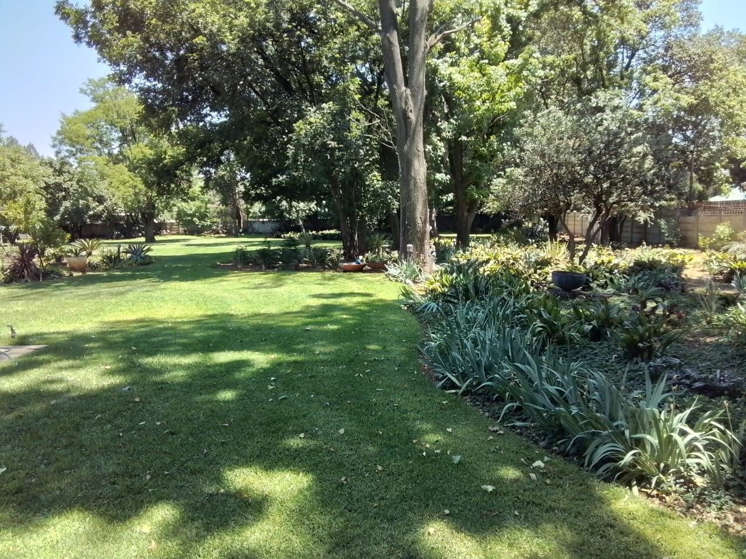
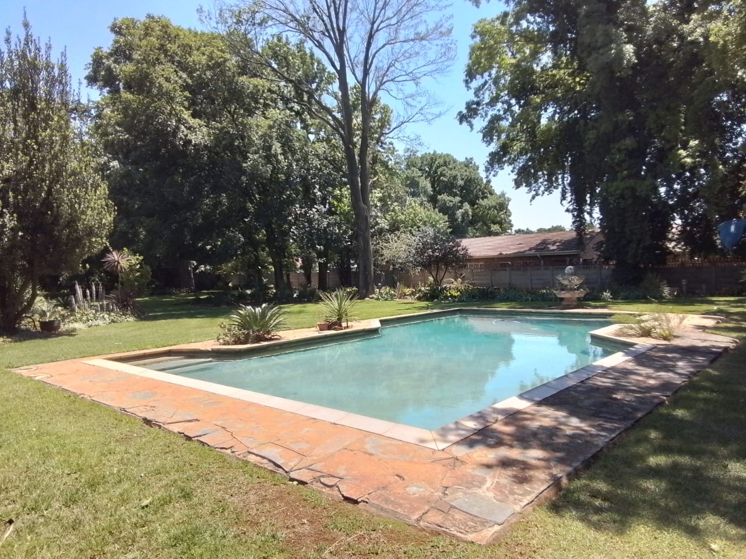
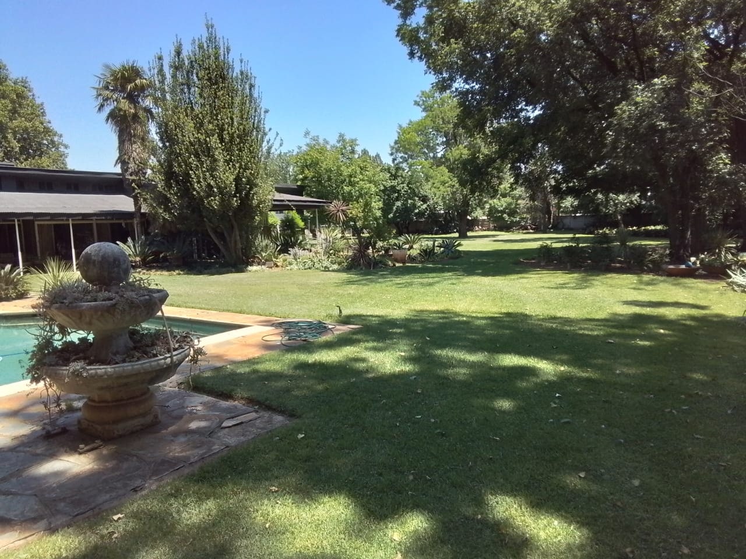
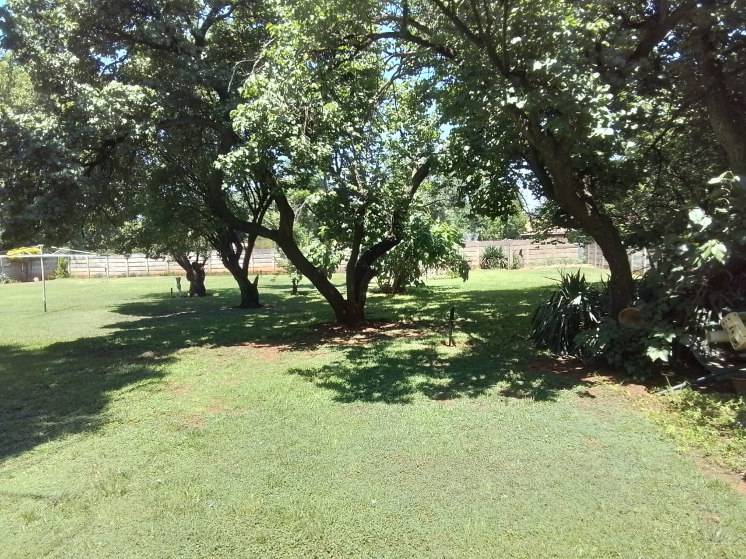
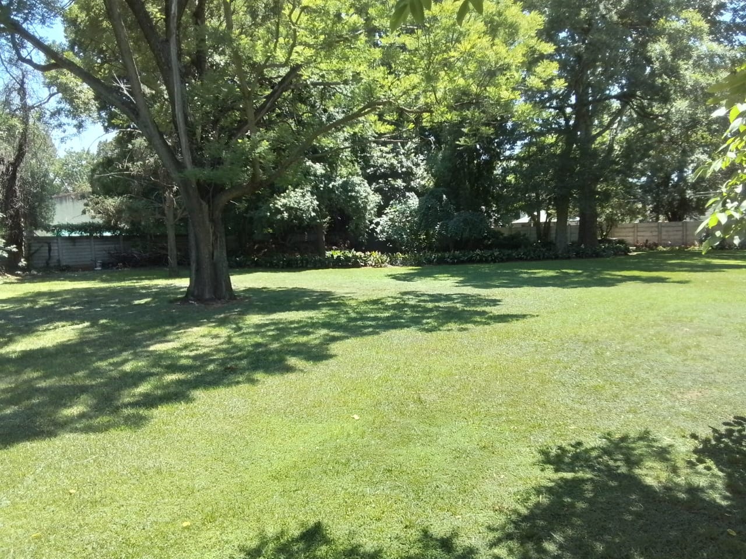
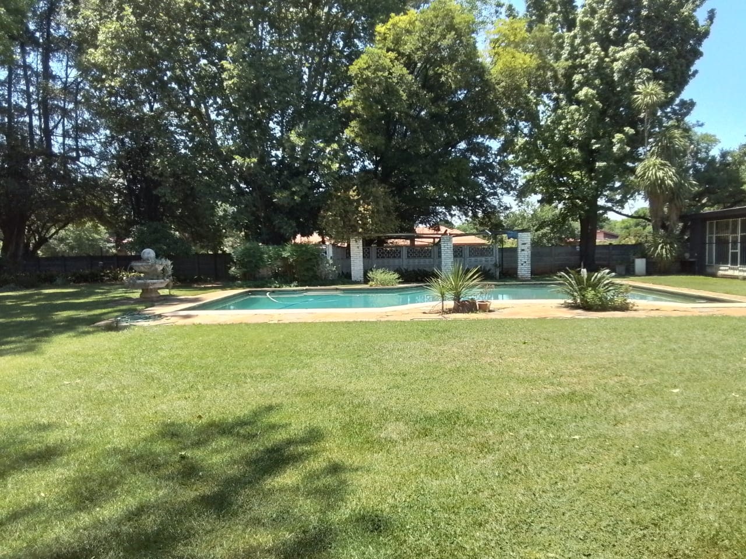
Step outside and enjoy a beautifully established garden with mature trees, a sparkling swimming pool, covered entertainment patio with built-in braai, borehole, and irrigation system—creating the perfect setting for relaxed family living and entertaining.
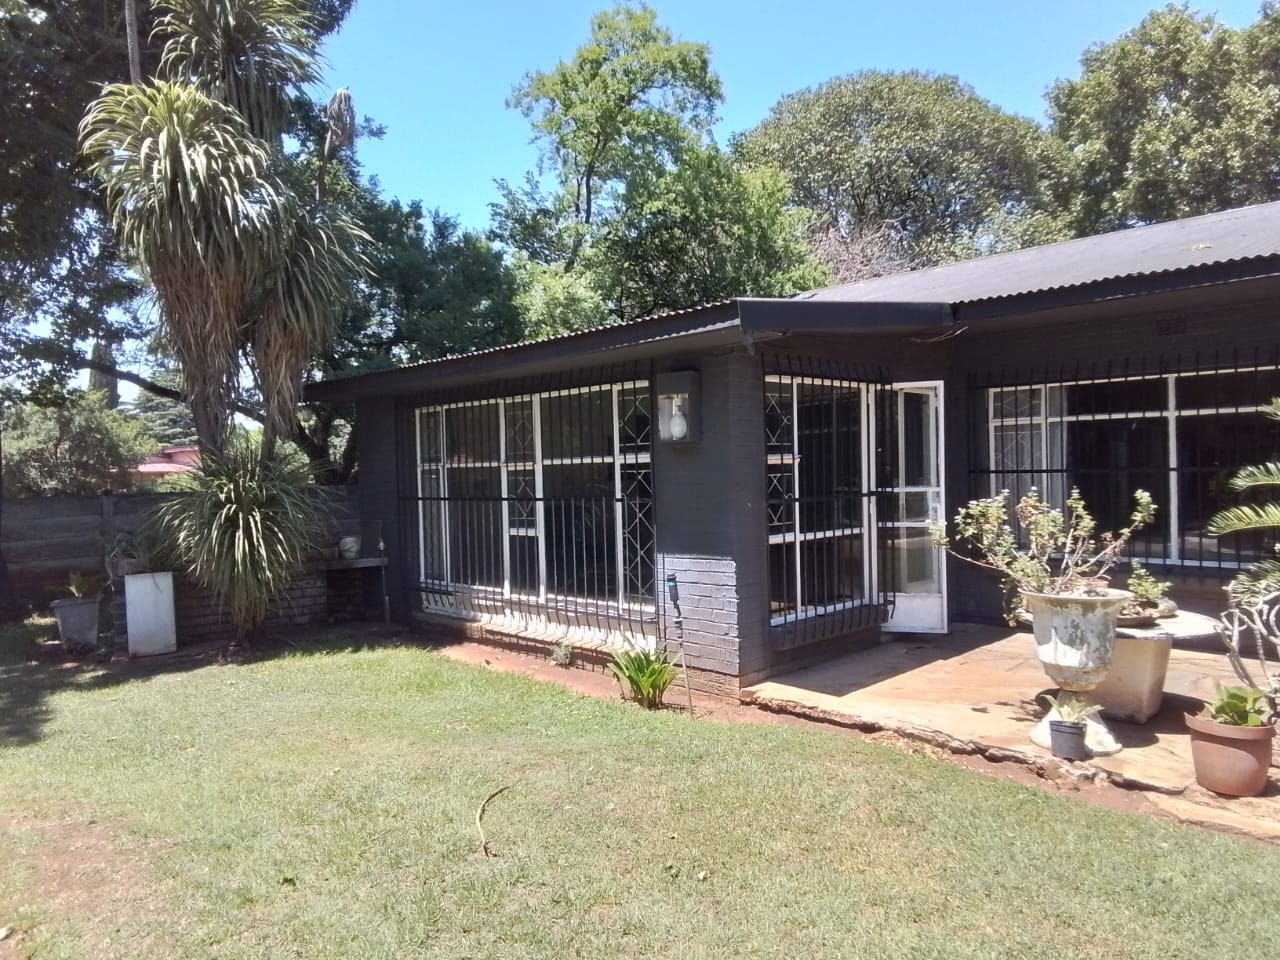
Adding exceptional value are two self-contained cottages, ideal for extended family, guest accommodation, or generating rental income.
Cottage 1 offers 2 bedrooms, an open-plan kitchen and lounge with a fireplace, a private entrance, and its own electricity meter.
Bachelor Cottage features an open-plan living area, kitchen, and bathroom, making it perfect as a rental unit, home office, or guest suite.
Additional features include:
Double automated garage
4 covered carports
2 separate entrance gates
3-phase electricity
Borehole with irrigation system
4 solar panels with a 2.5kW inverter
Excellent security
Ample paved parking
Pet-friendly property
Whether you're looking for a spacious family home, multi-generational living, or an investment with excellent rental potential, this rare Meyerton Central property offers endless possibilities.
Properties of this size and versatility seldom become available.
Contact me today to arrange your private viewing!
Features
Rooms
Amenities
Amenities
Finance
calculating..
calculating..
Disclaimer
While every effort will be made to ensure that the information contained within the Mandated Property Group website is accurate and up to date, Mandated Property Group makes no warranty, representation or undertaking whether expressed or implied, nor do we assume any legal liability, whether direct or indirect, or responsibility for the accuracy, completeness, or usefulness of any information. Prospective purchasers and tenants should make their own enquiries to verify the information contained herein.