
.jpg)
.jpg)
.jpg)
.jpg)
.jpg)

Charming 3 Bedroom 2 Bathroom Home With Double Garage
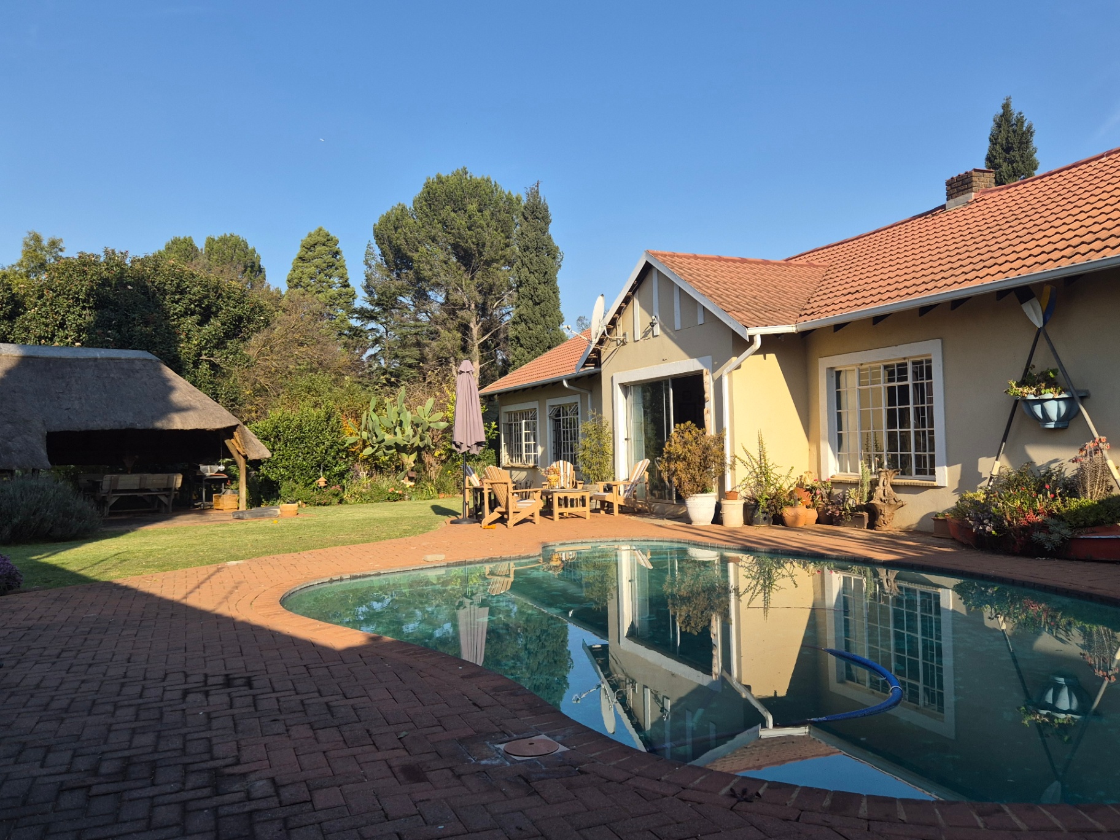
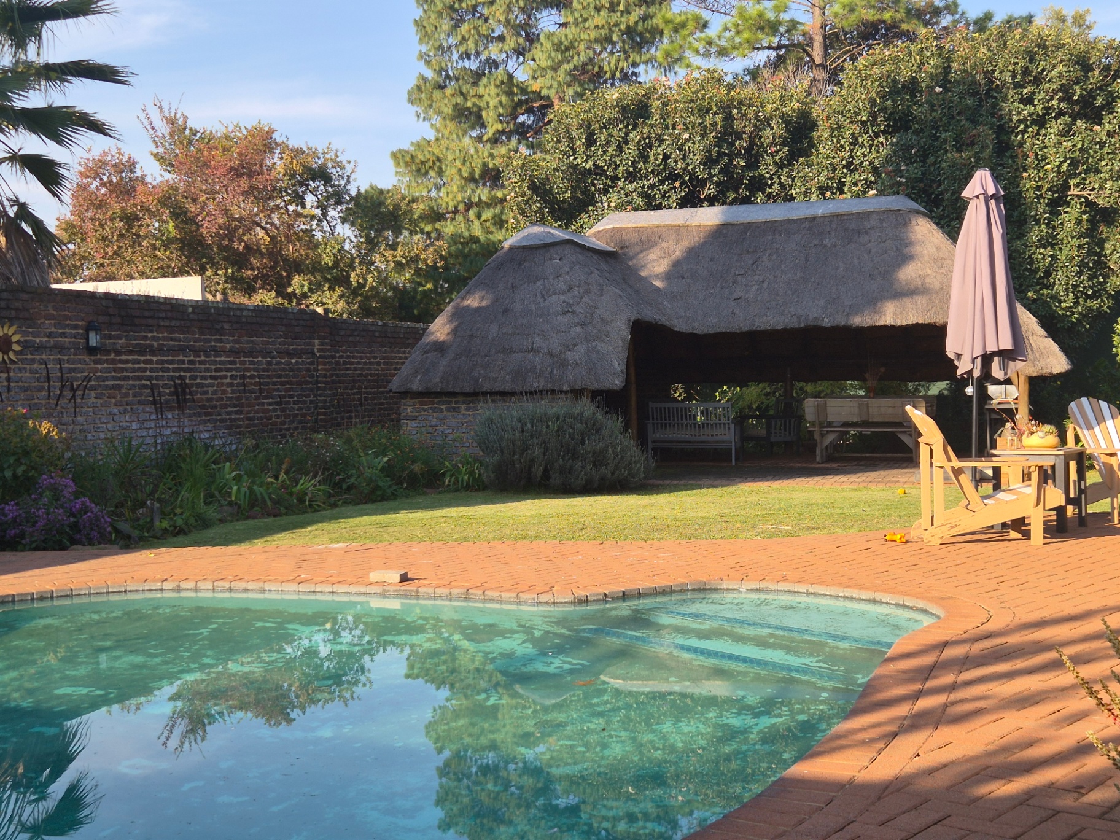
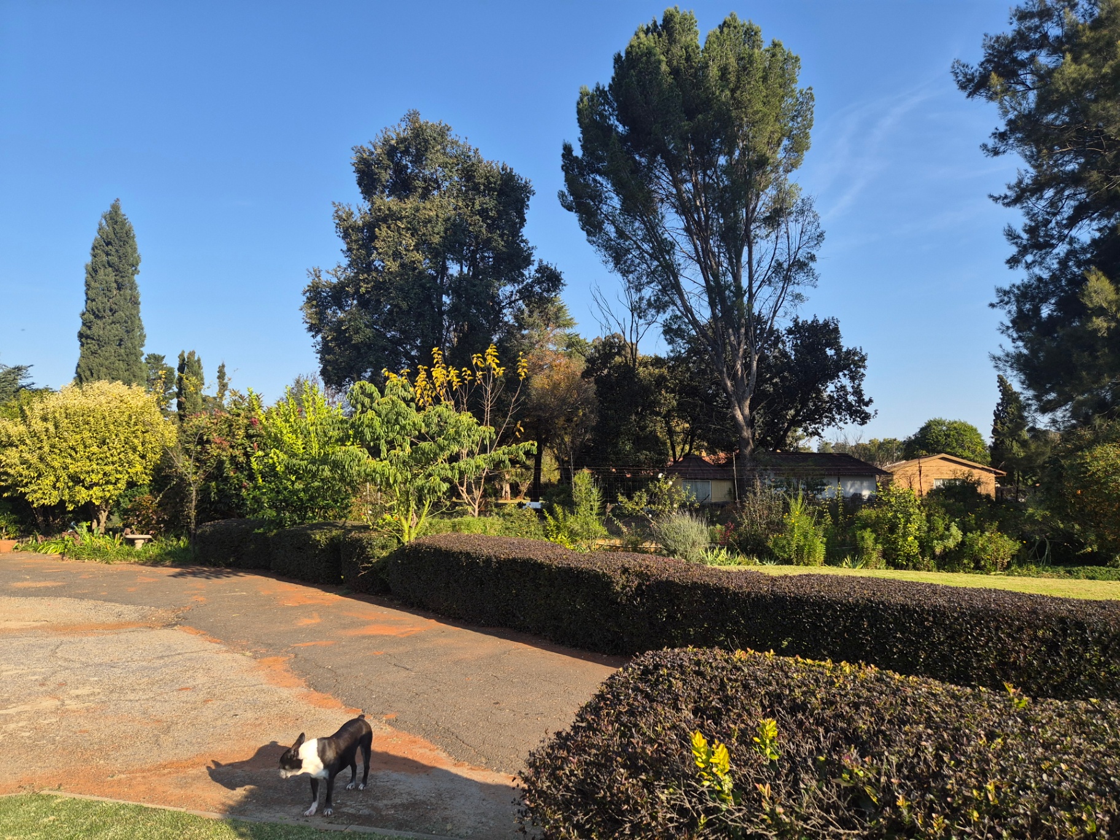
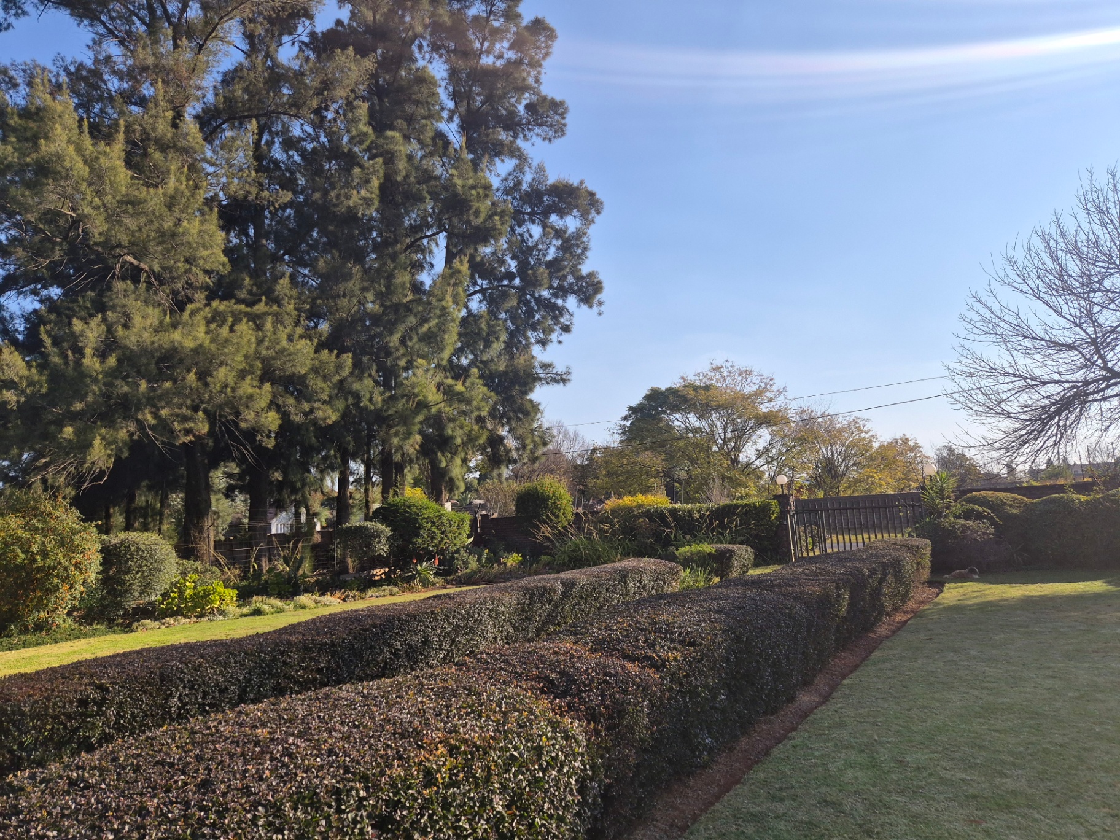
Natural images portraying a warm North facing home that is well located and situated in the picturesque and tranquil village of Henley on Klip, offering a harmonious blend entertainment facilities and homely comforts. The irregated and landscaped garden offers an interesting entrance with open lawns to enjoy some family fun with 2 x tucked away carports large enough to house the caravan and boat with easy access to the driveway.
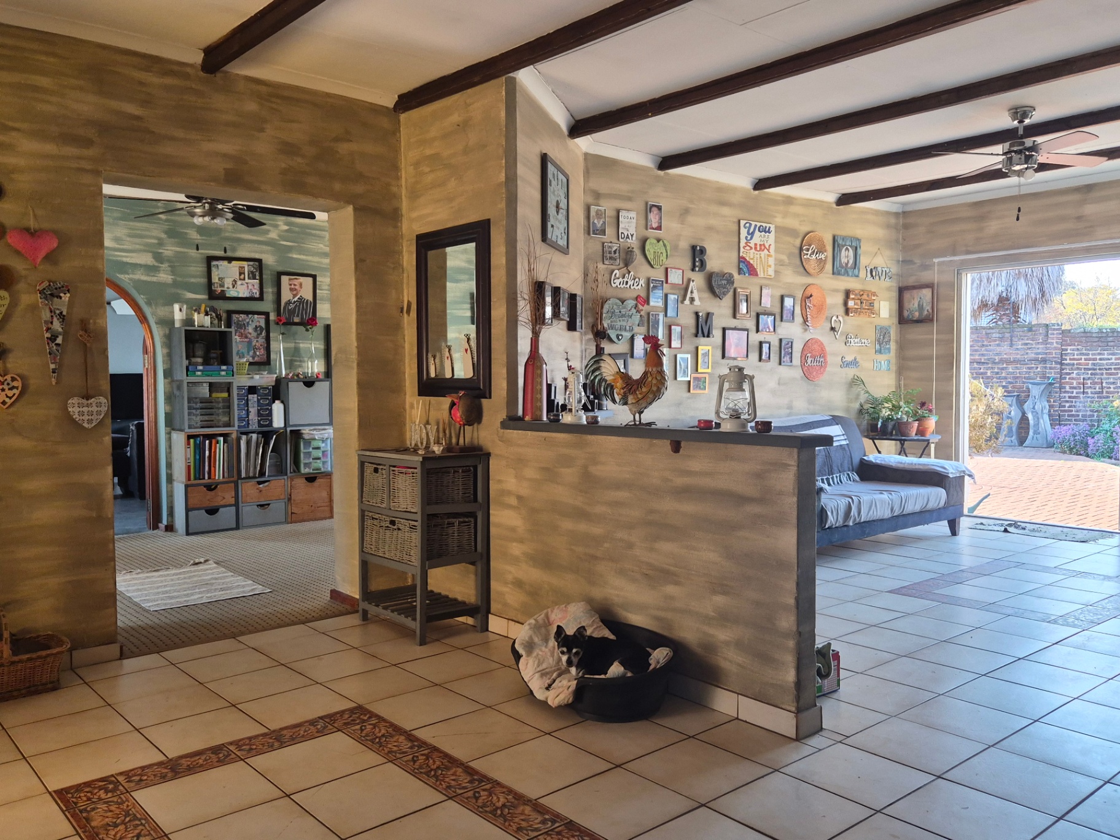
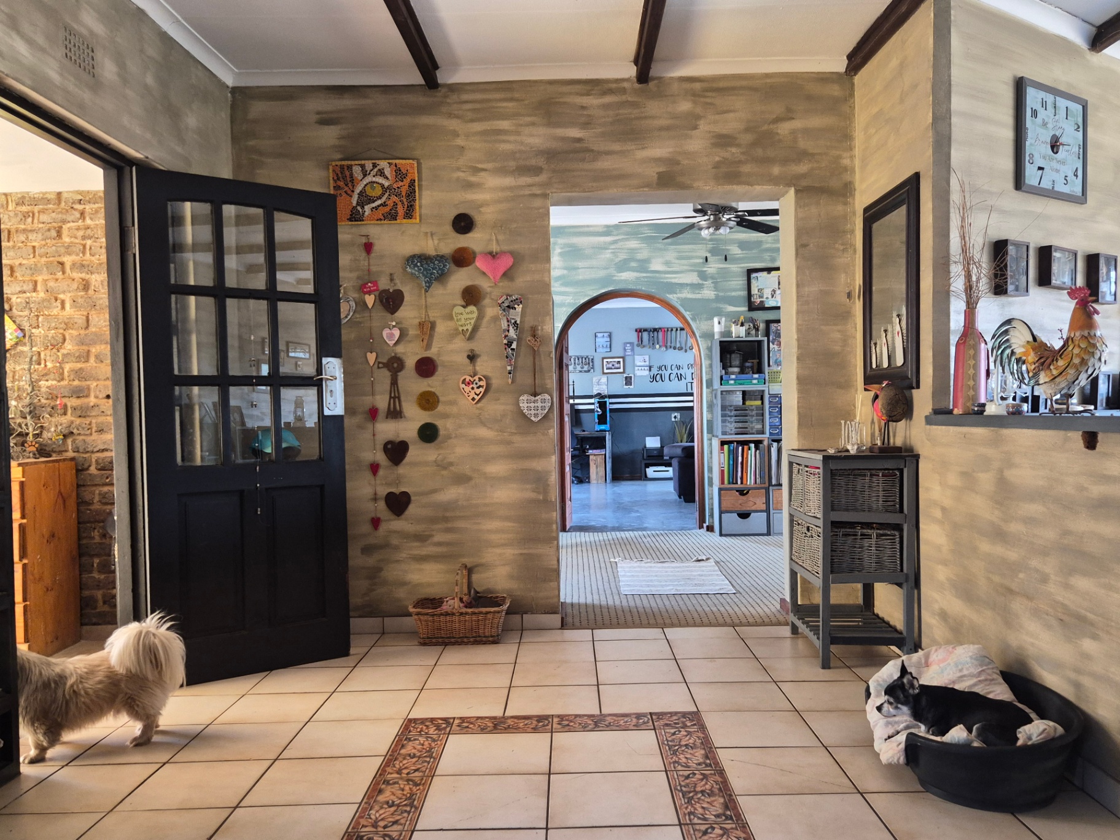
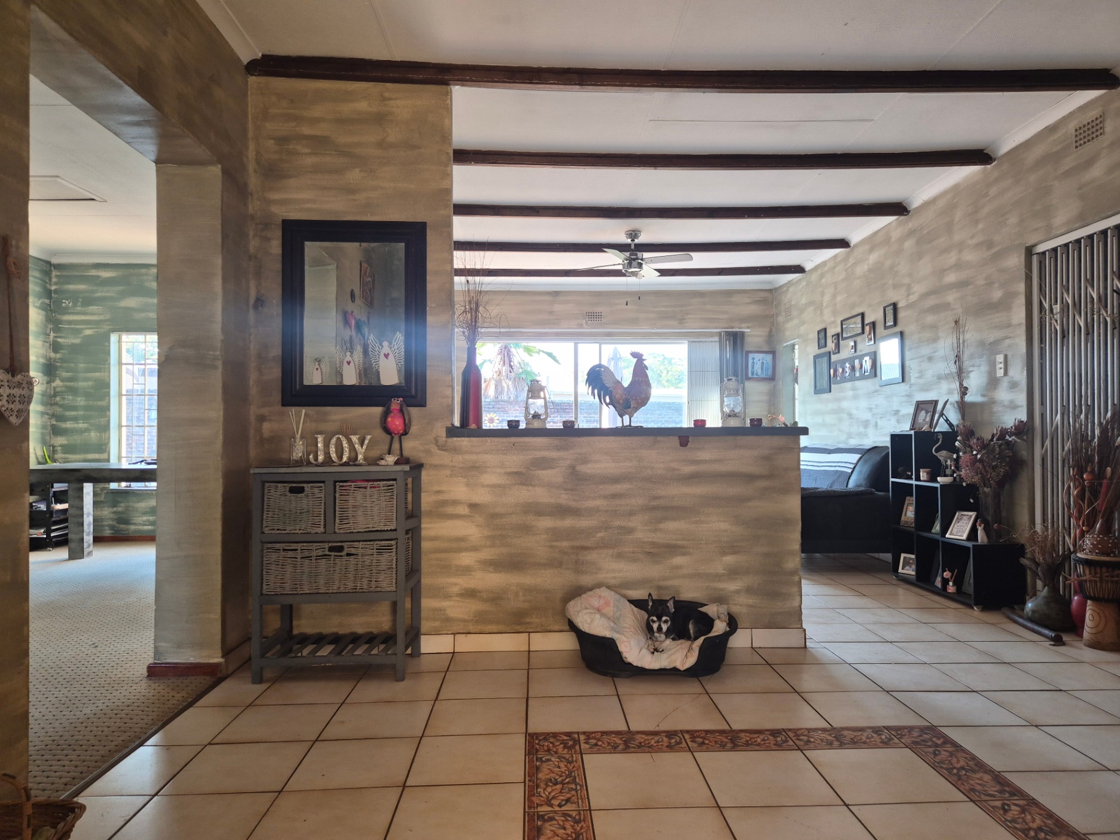
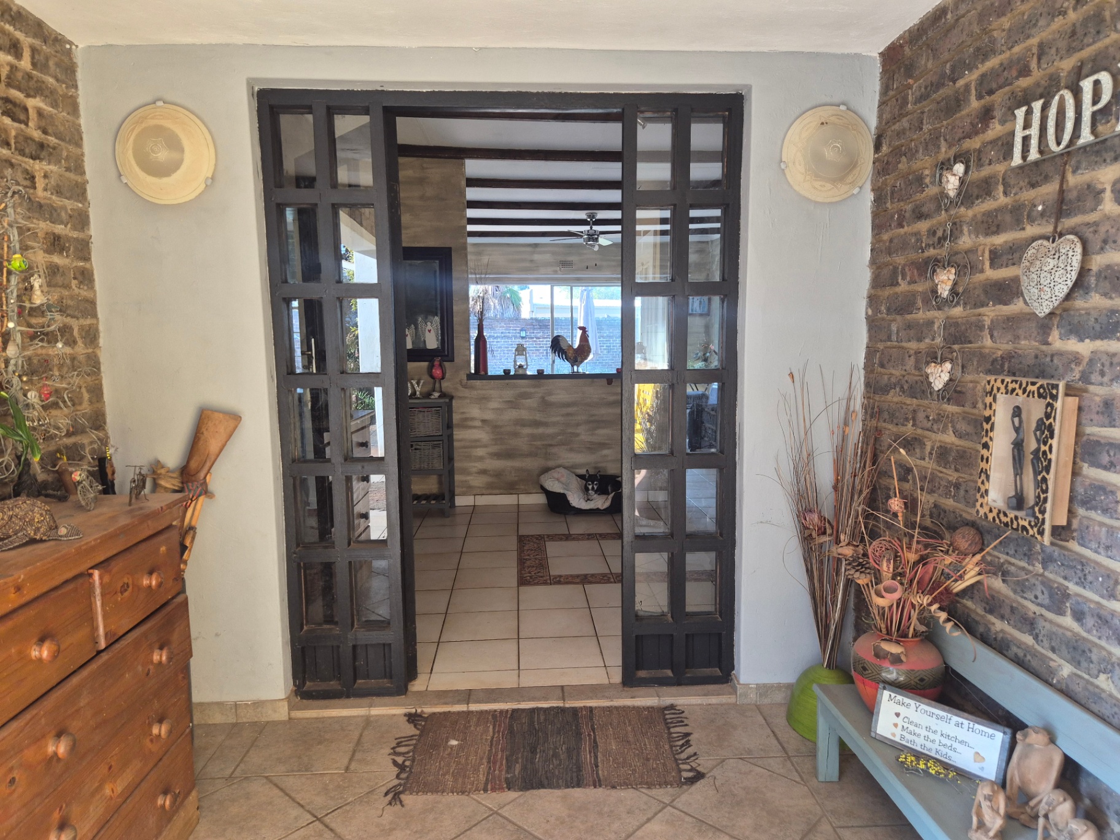
- The main entrance leads into the heart of the home, with easy access to the kitchen and living areas.
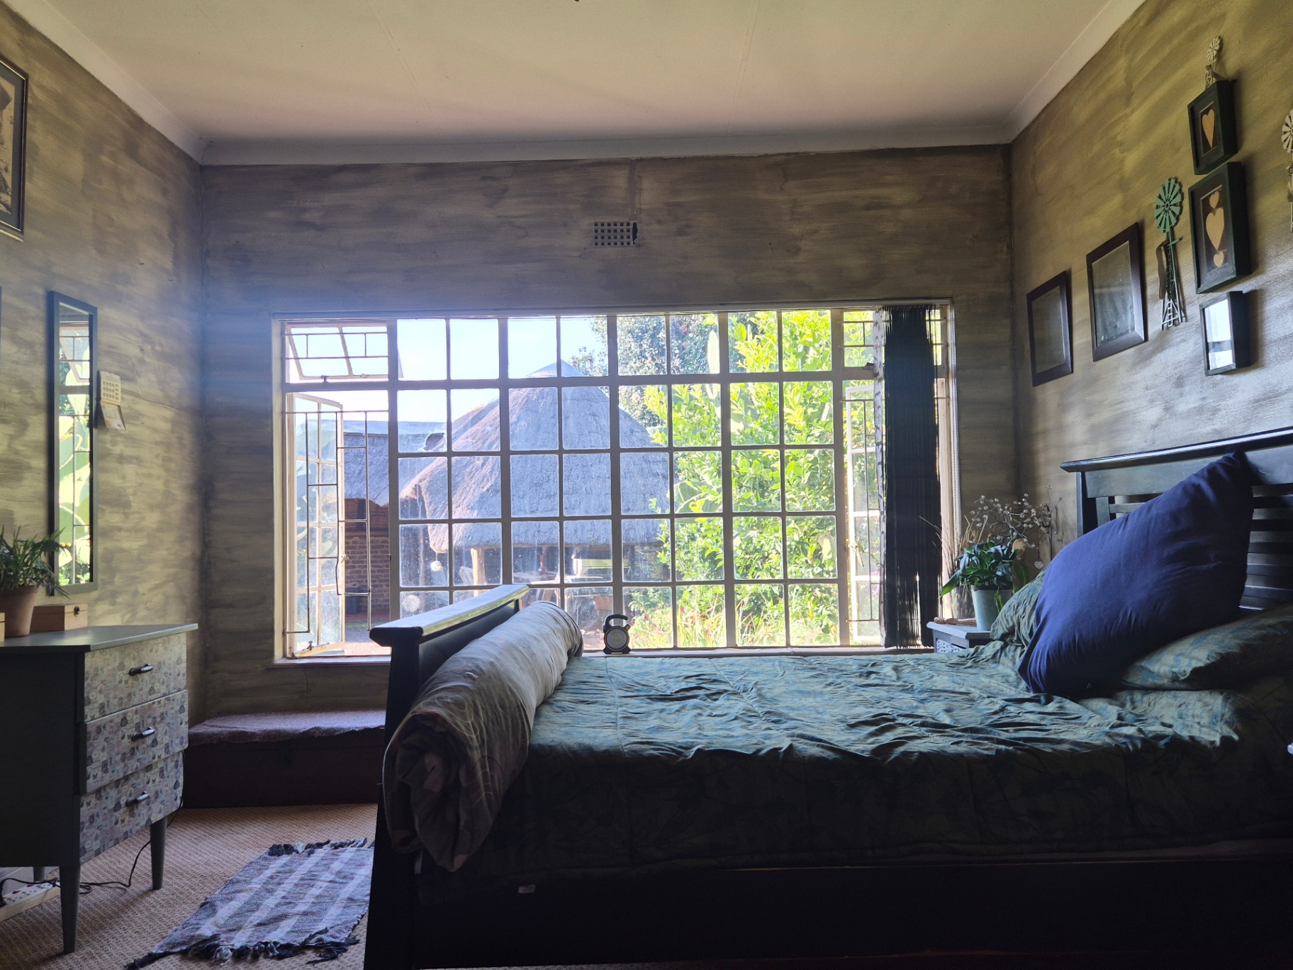
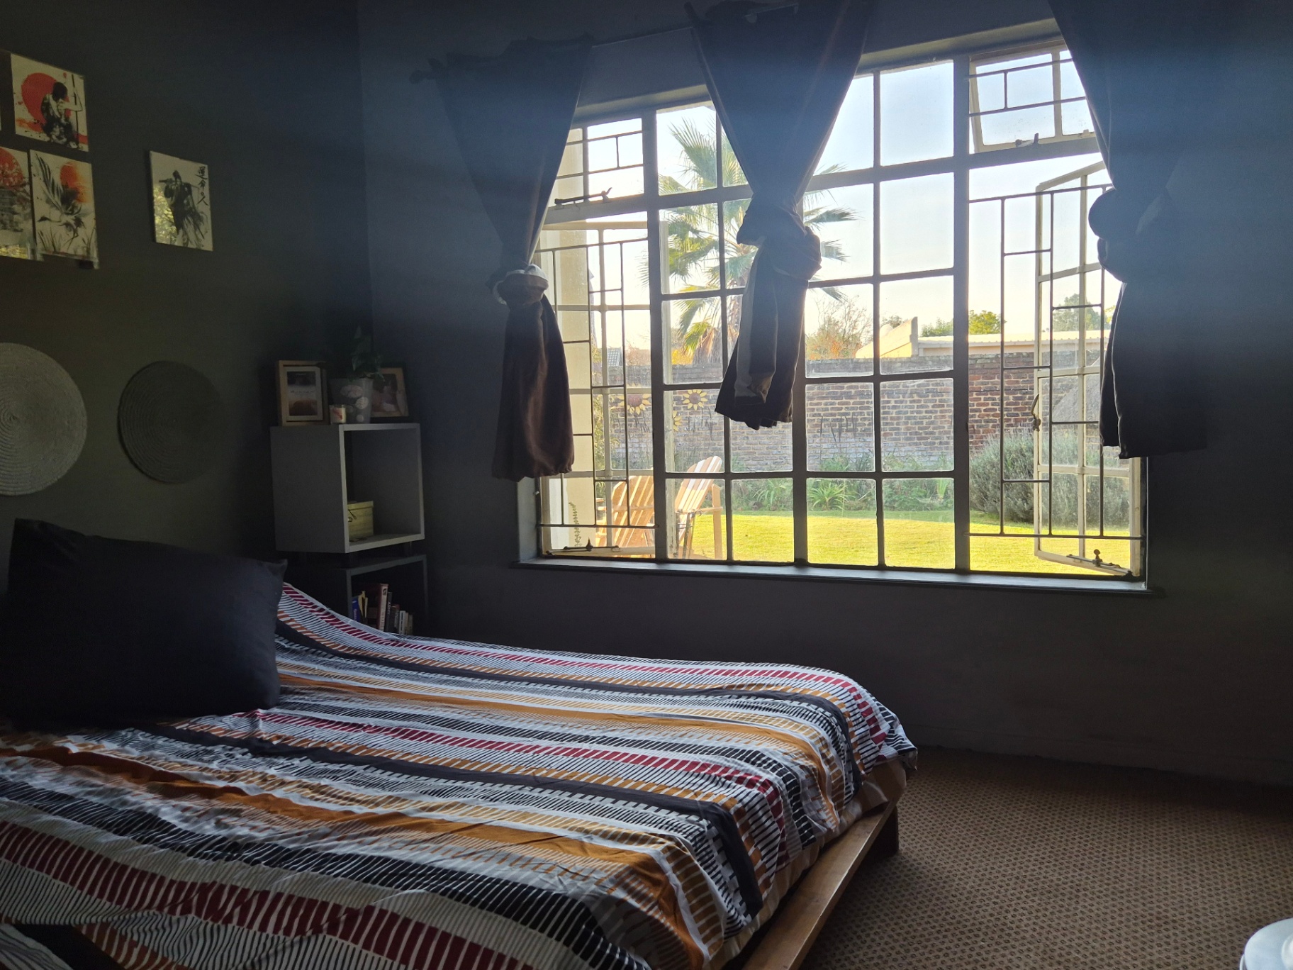
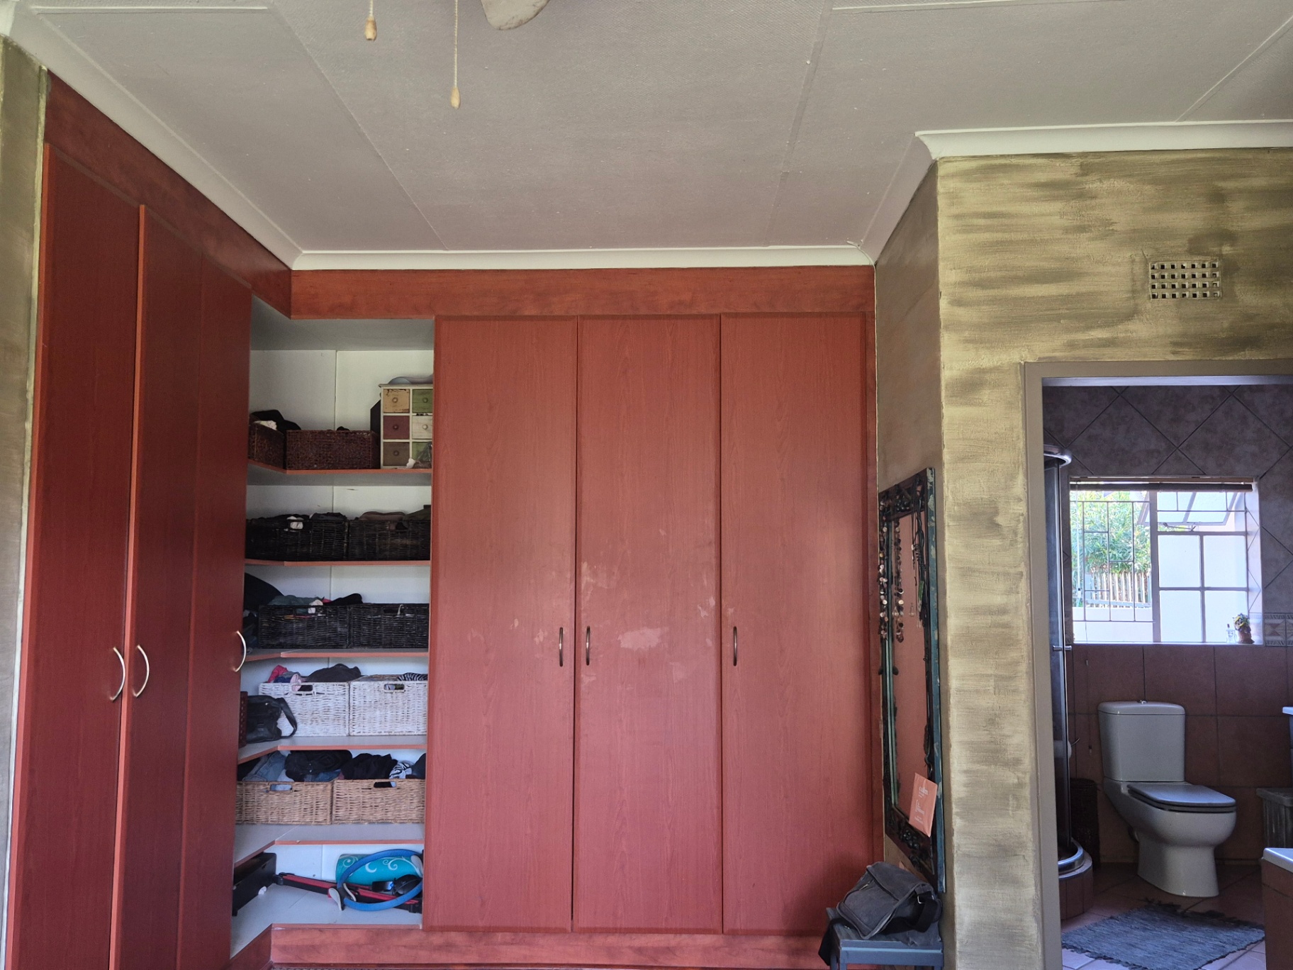
- 3 well sized and warmly lit north facing bedrooms, all with views of the swimming pool and fitted with BIC's
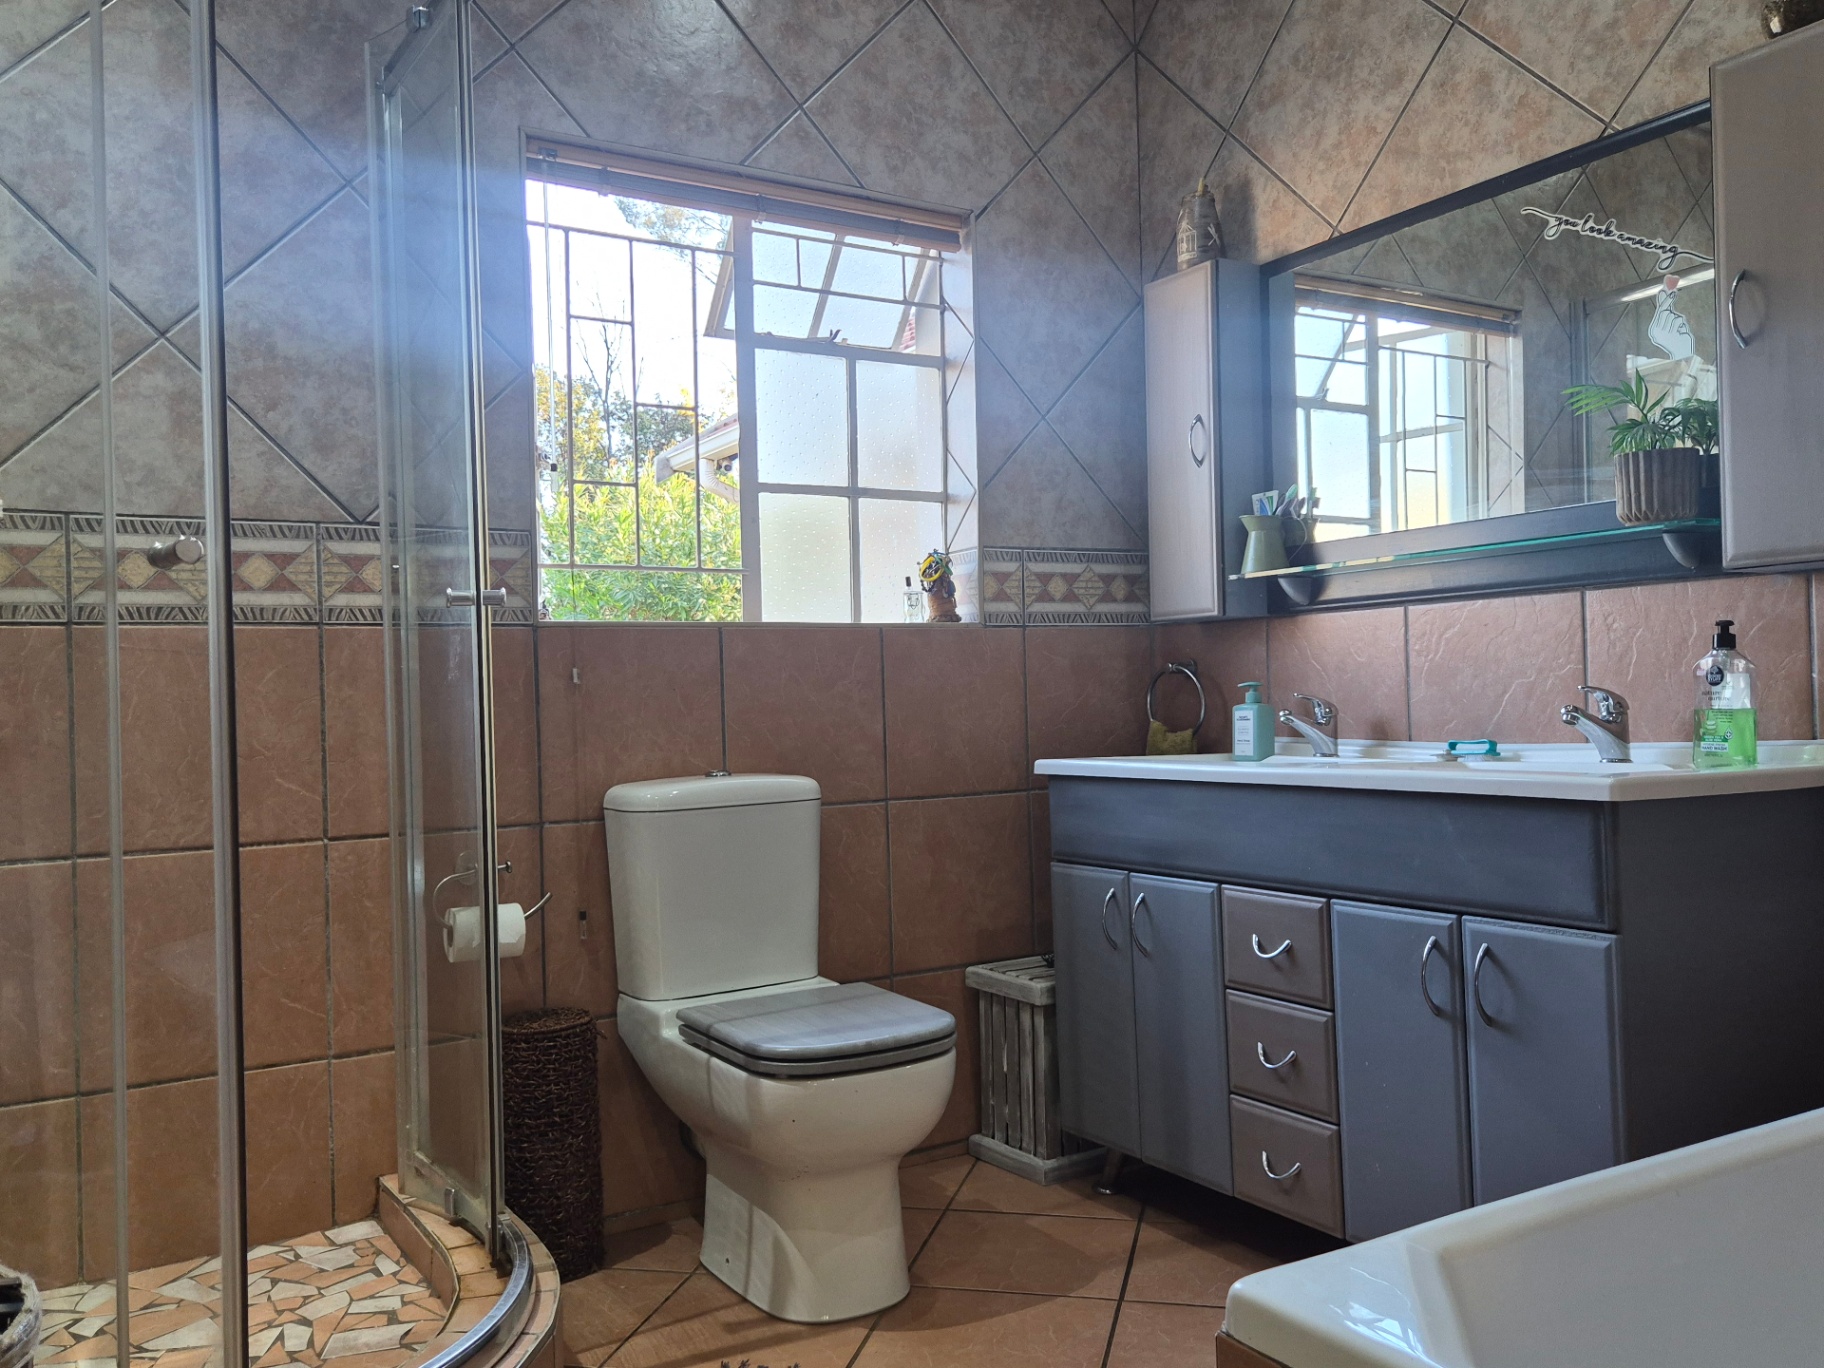
- 2 Bathrooms. The ens offers a large shower and bath.
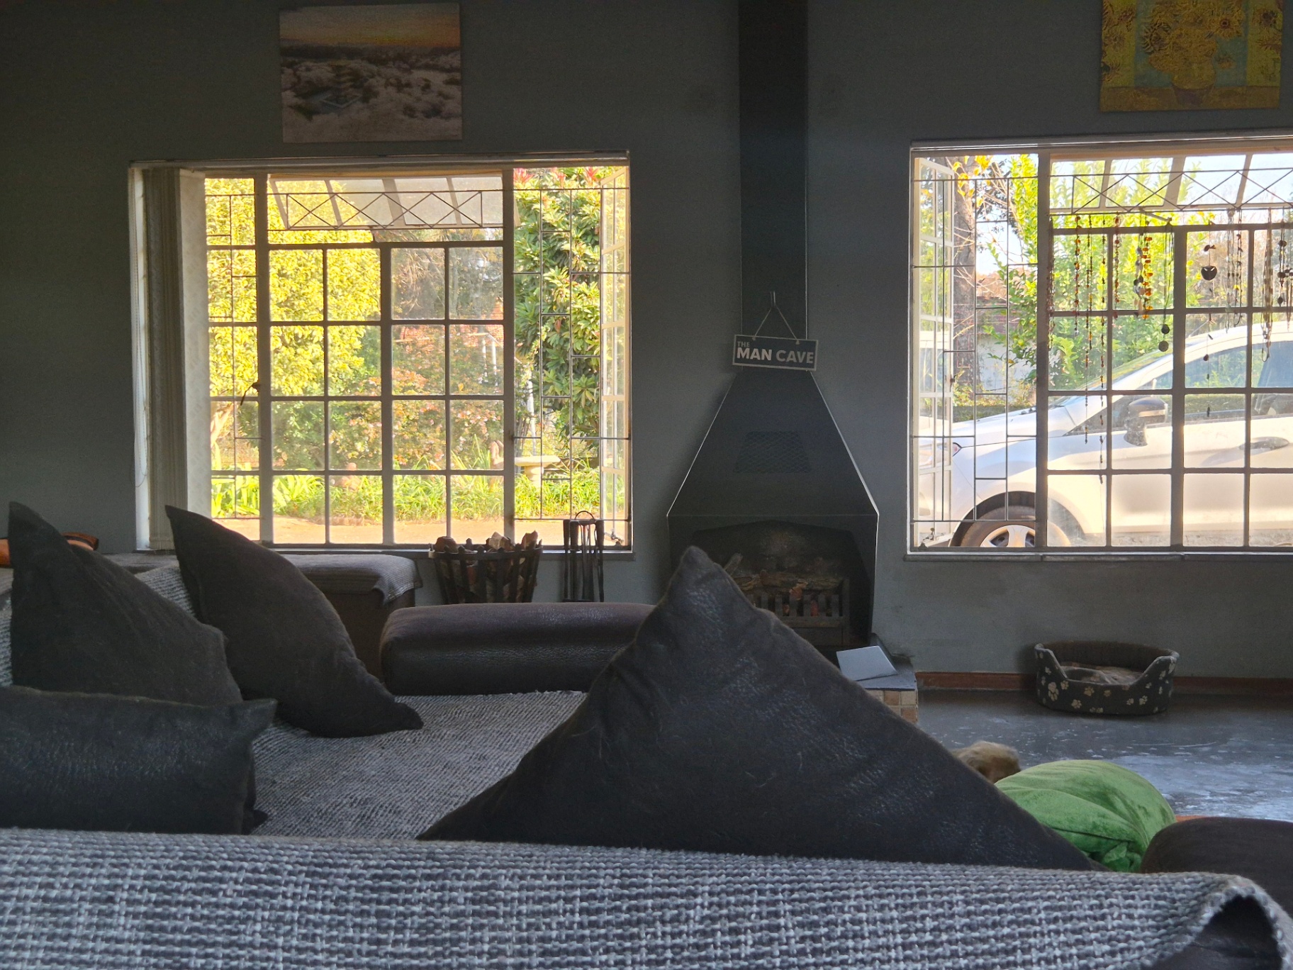
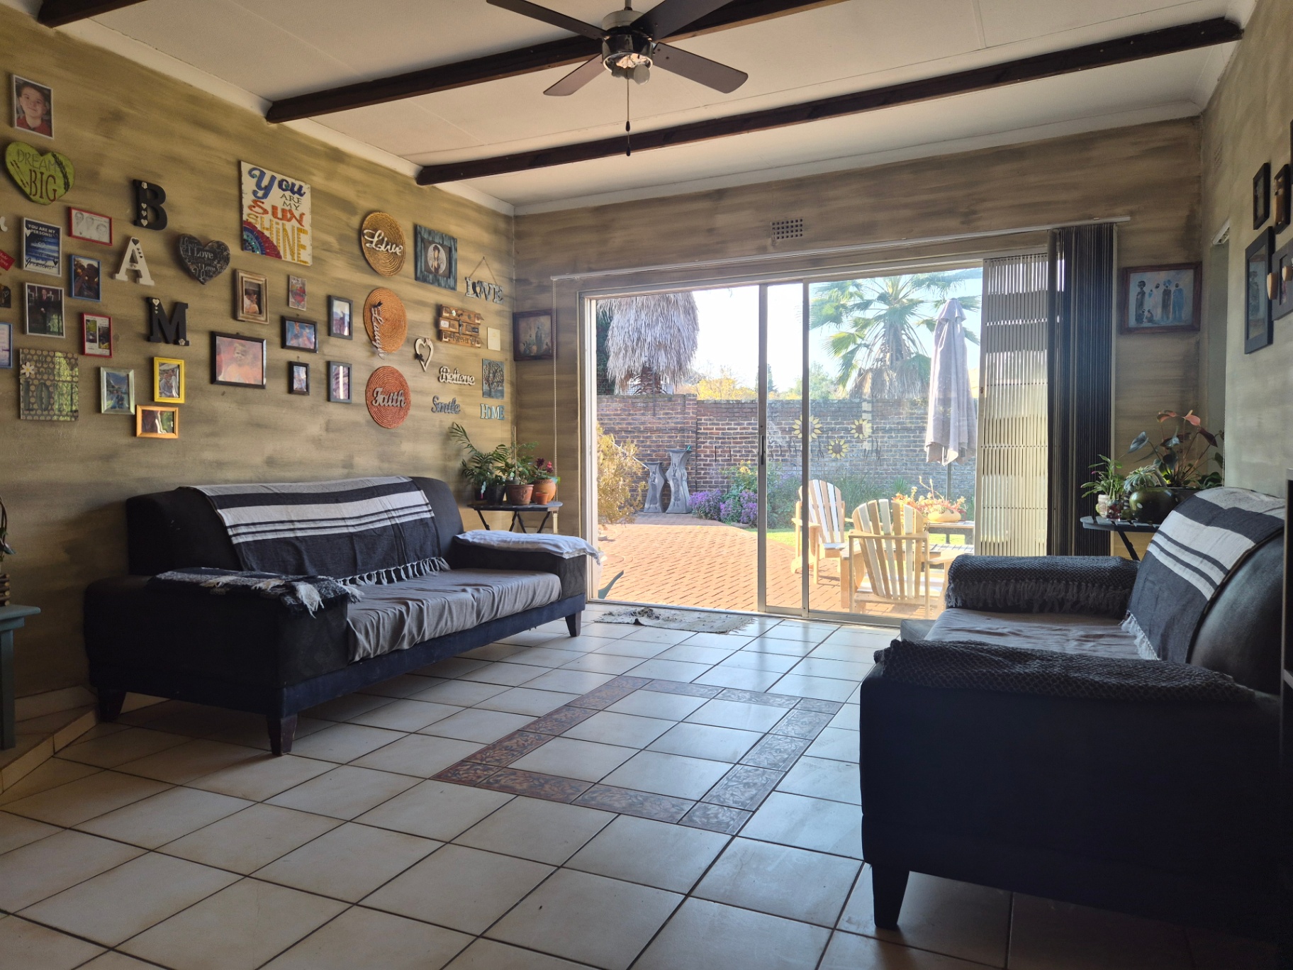
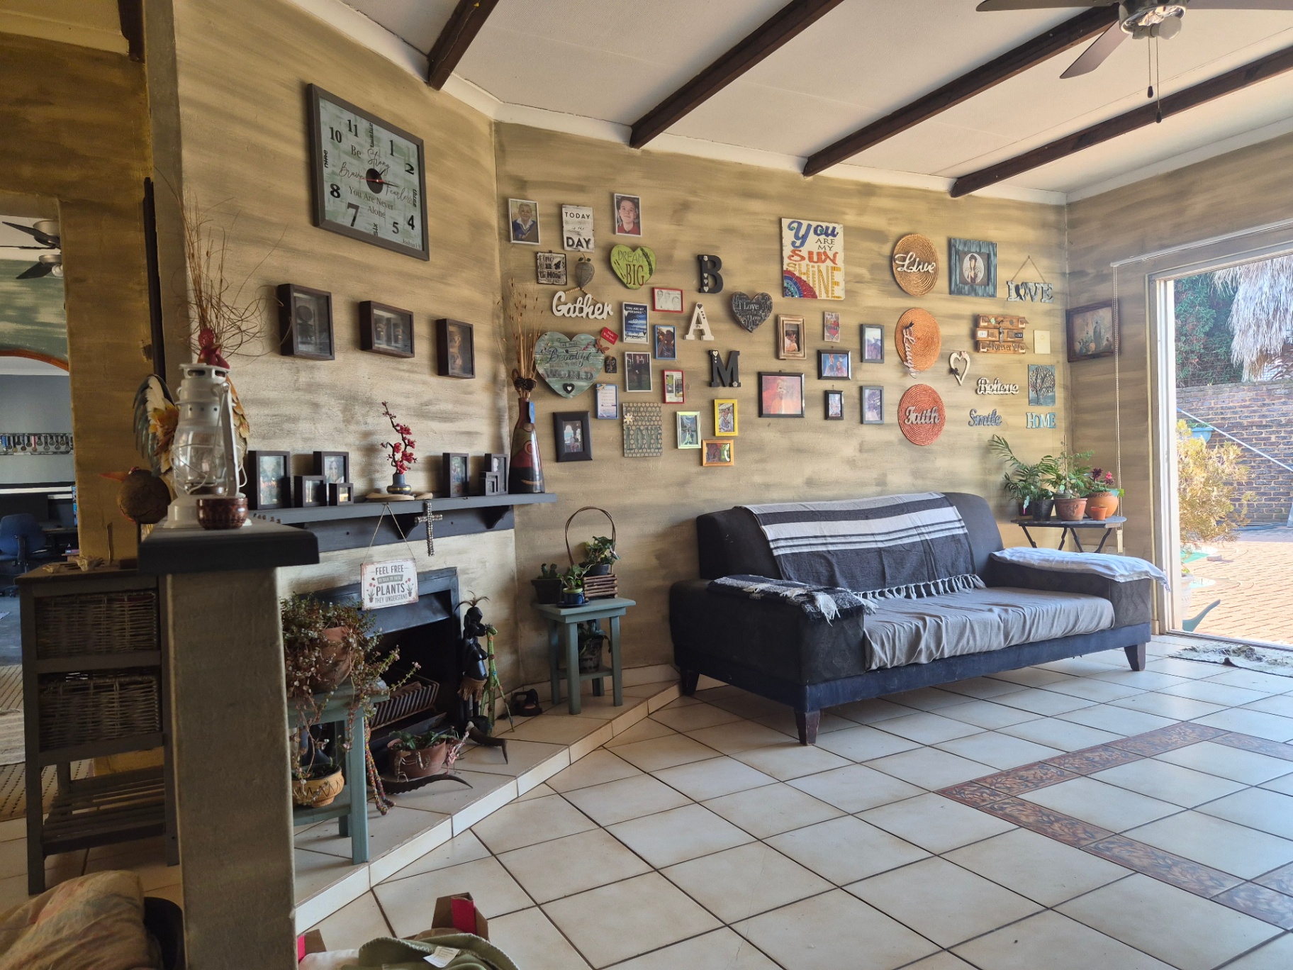
- A snug TV lounge with a wood burning fire place ond doors opening onto the swimming pool caters for all year round comfort.
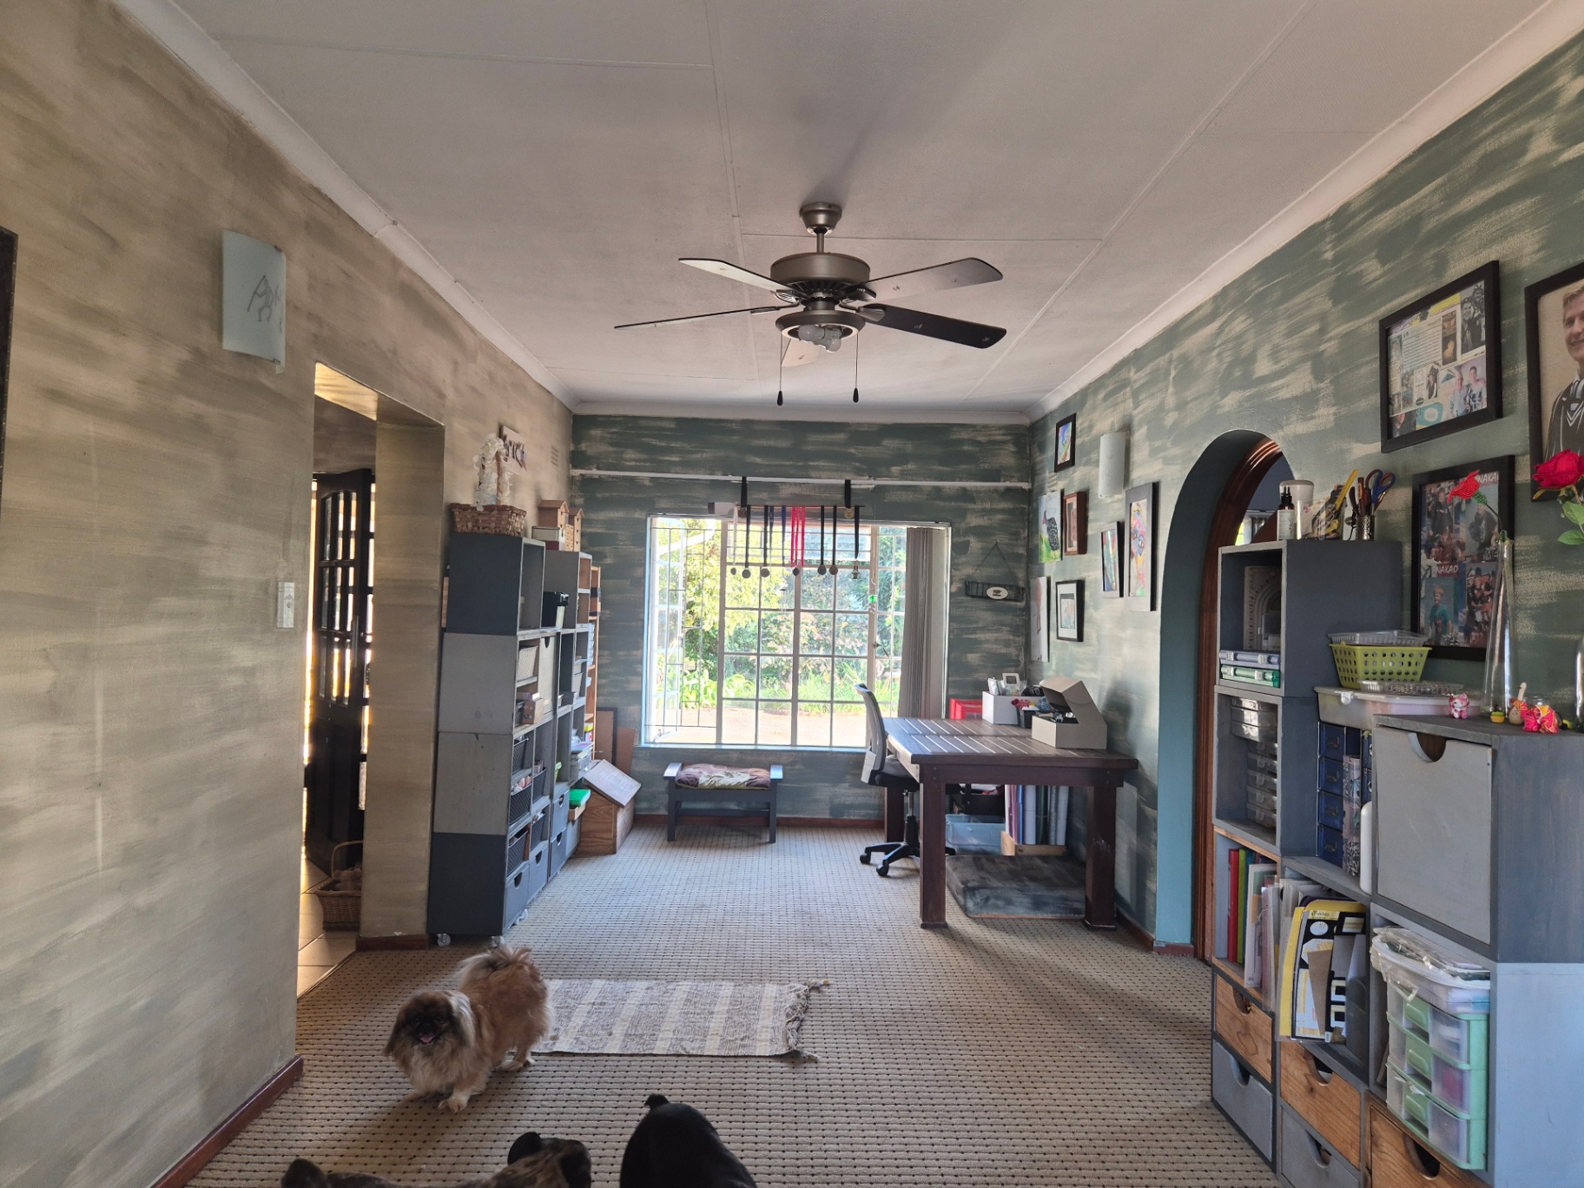
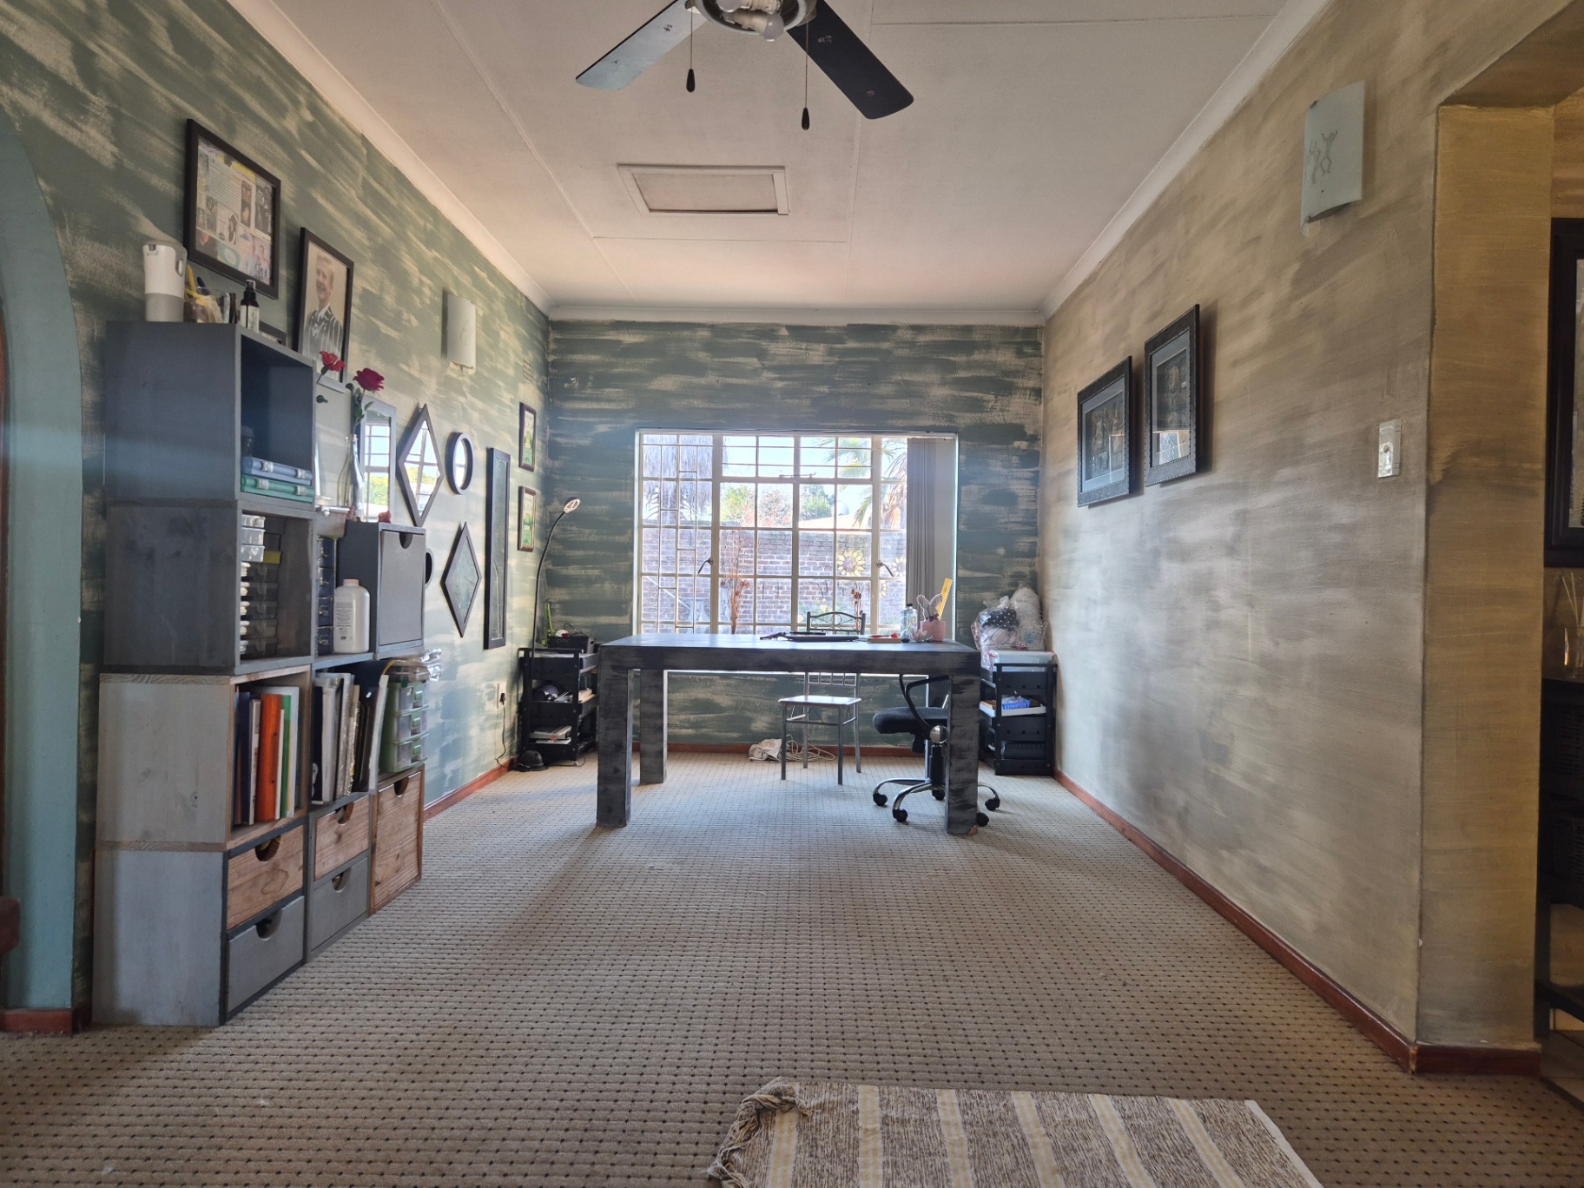
- The large dining room can double up as a study area.
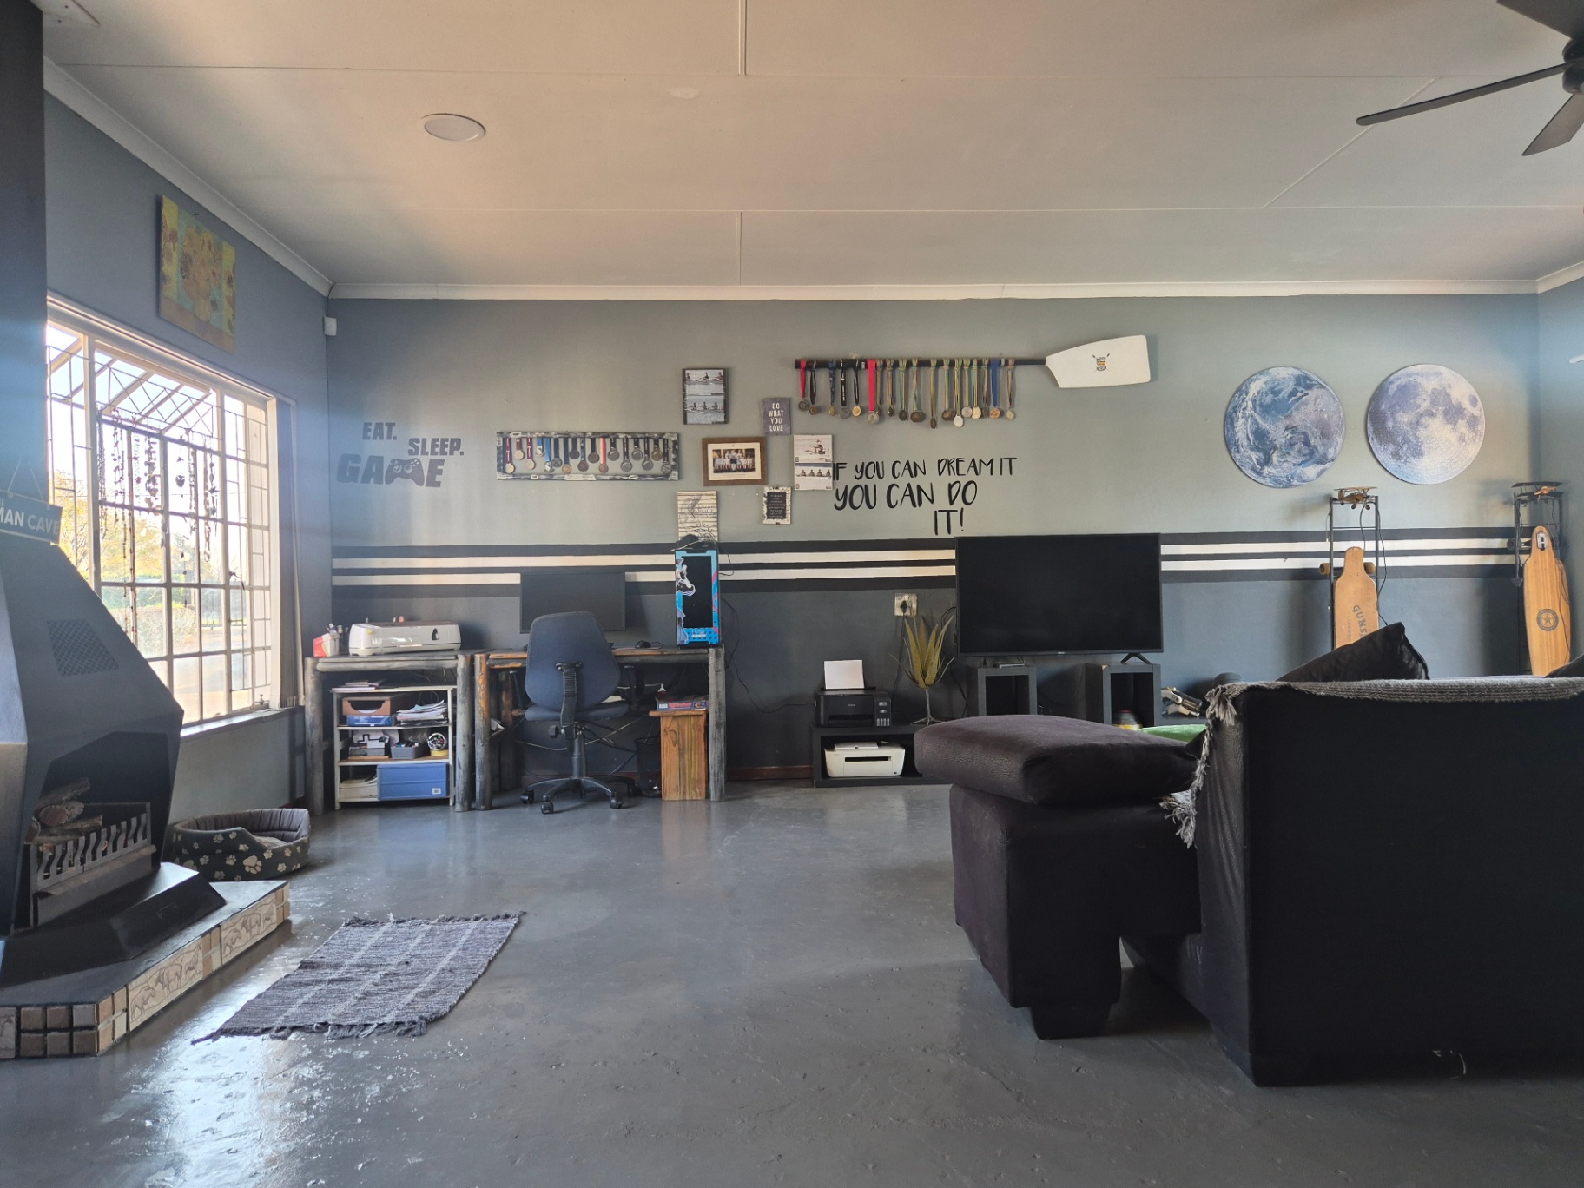
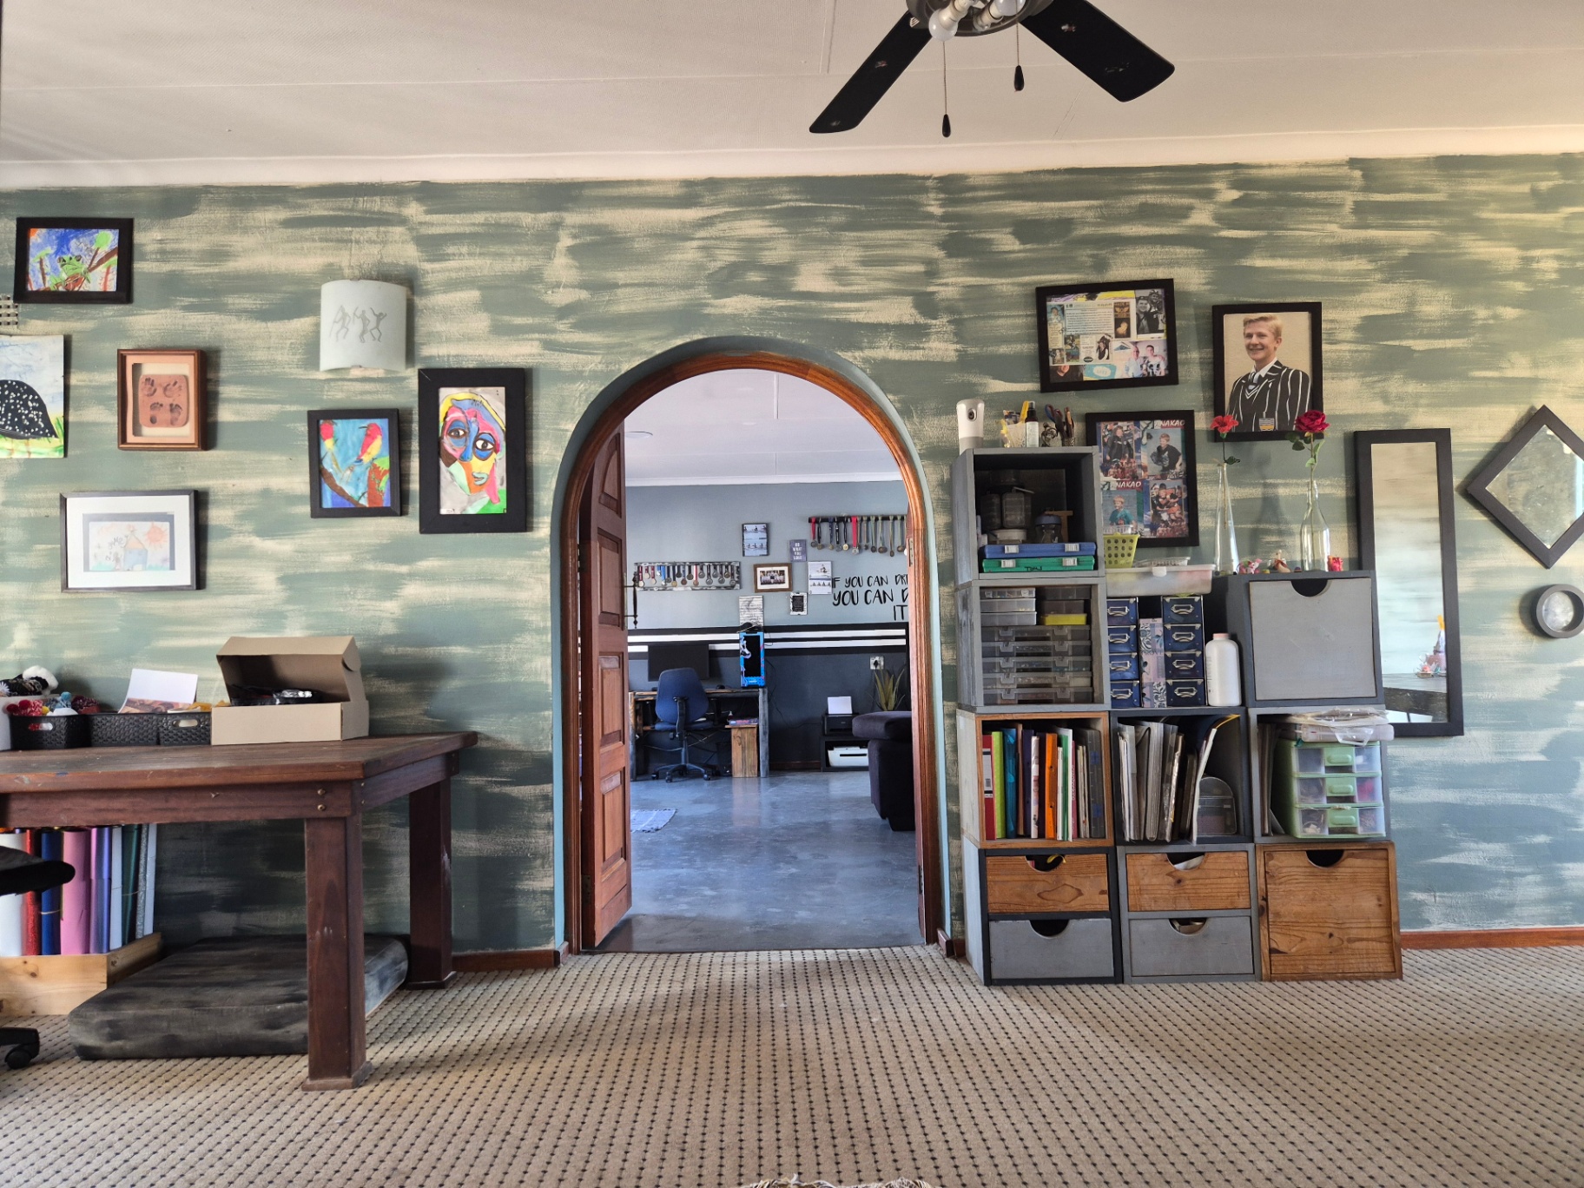
- The "Man Cave" is the size of a double garage, it offers a featuresque double door entrance that nutures the houses ambiance and embraces the entertainment lifestyle, by opening up onto the swimming pool area for those hot summer days and becomes cozy with the wood burning fireplace for those winter evenings and days!
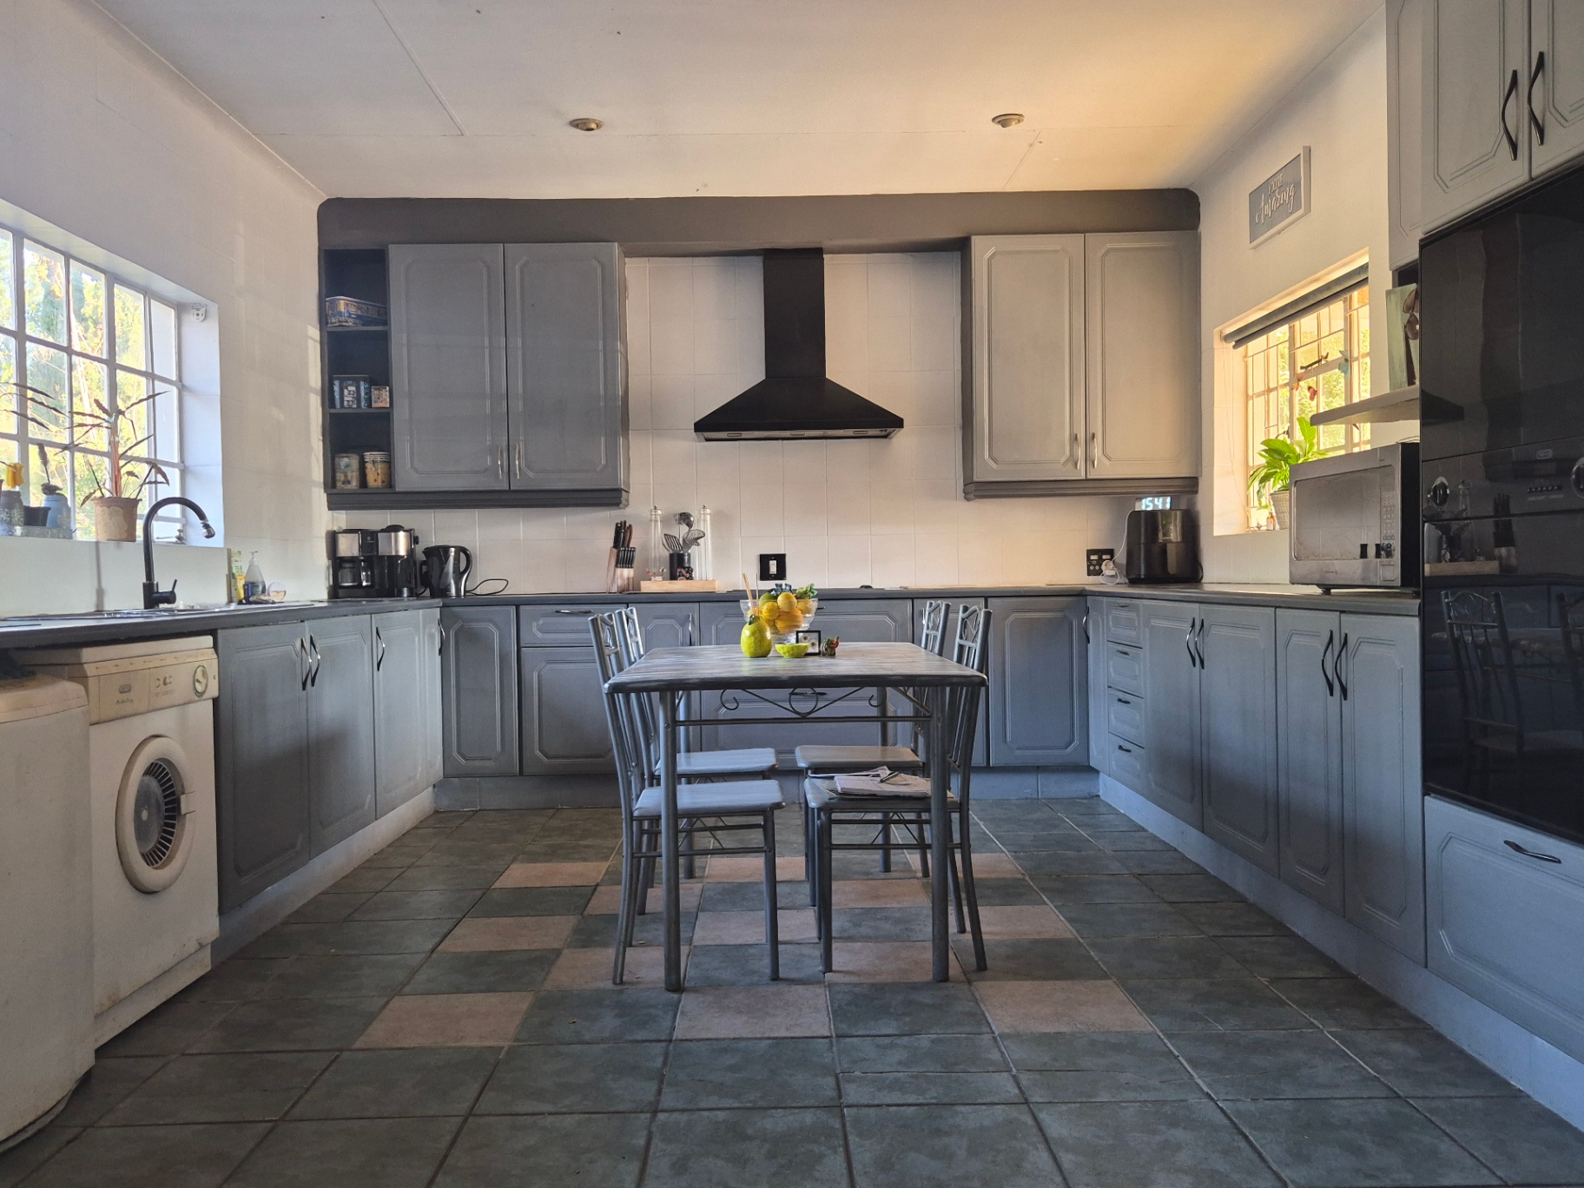
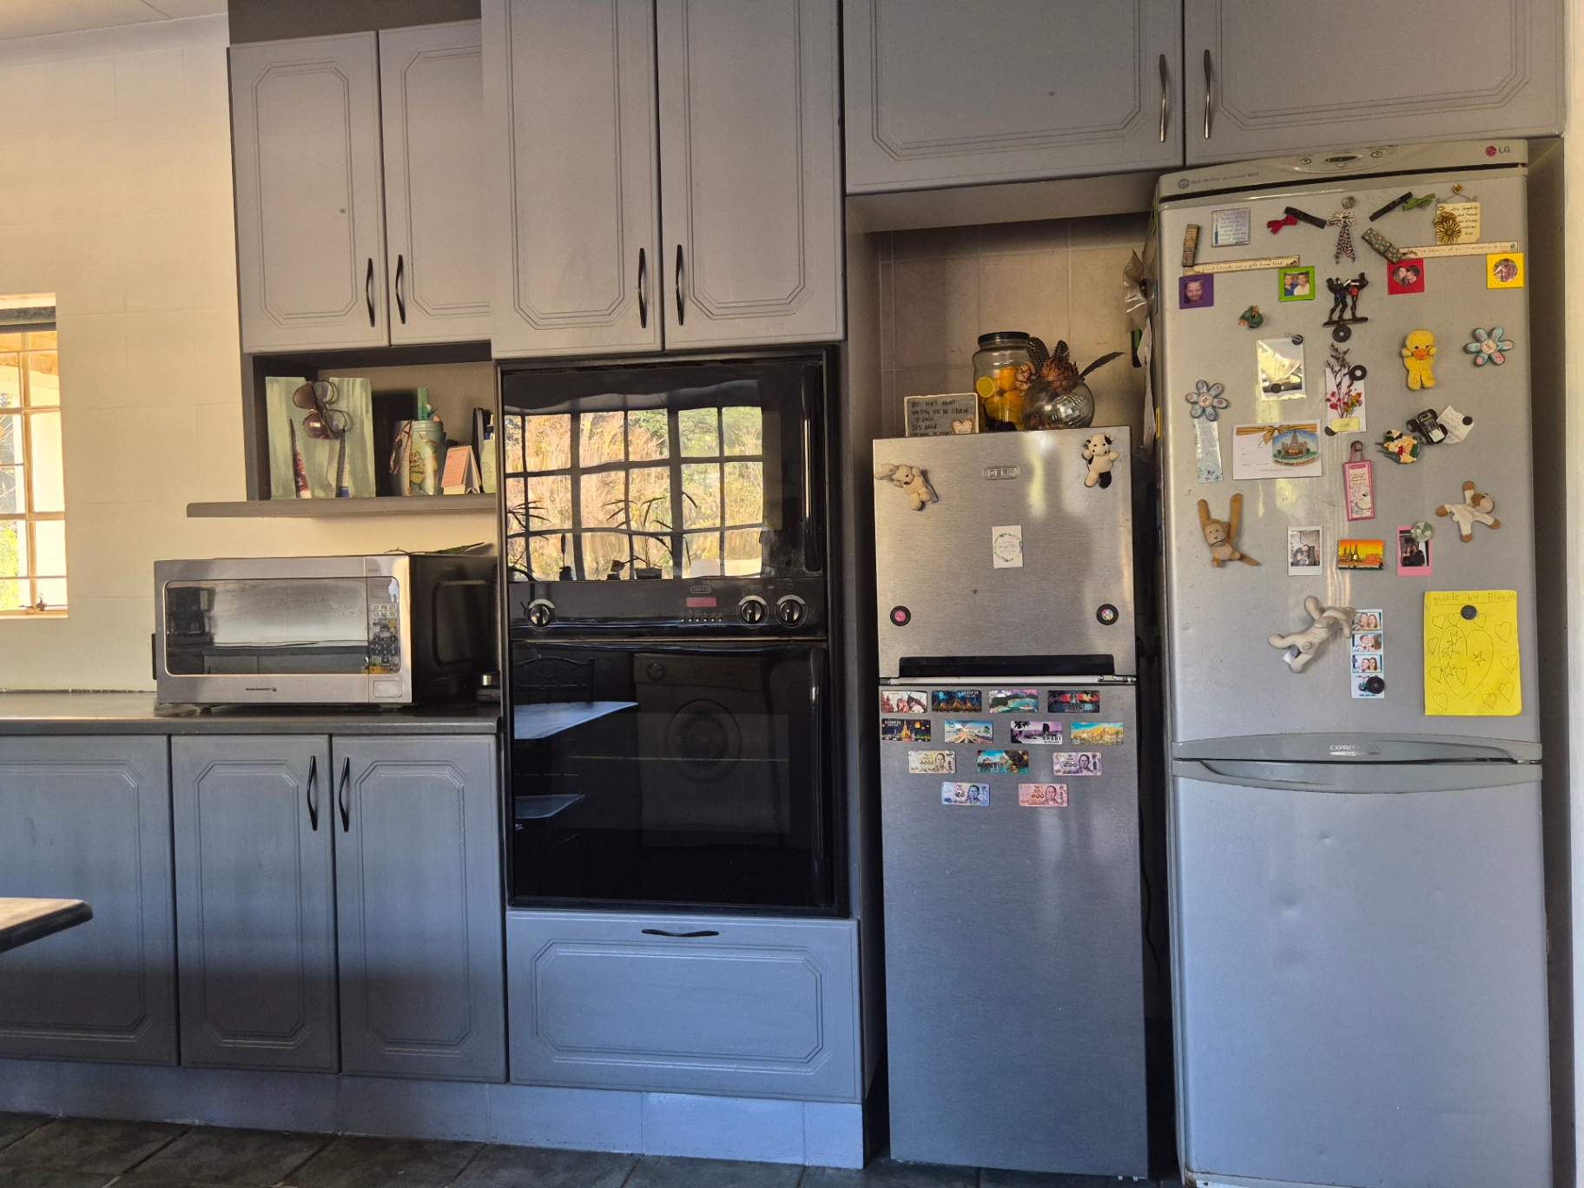
- Nestled in the center of the home is a large family kitchen.
Book your private viewing today! This is definatley one that needs to be experienced!
Features
Rooms
Sunny family rooms opening up onto the swimming pool
Carpeted with BIC's
Lovely finishes
Large family kitchen
Amenities
Remote access
2 x double carports
Large family pool
Garden
Landscaped garden that is irrigated and fed by the borehole
Security
Partially fenced with Electric fencing. Alarm system
Garage
Double garage with remote access plus 2 Large carports
Pool
Private pool with entertainment area (LAPA)
Kitchen
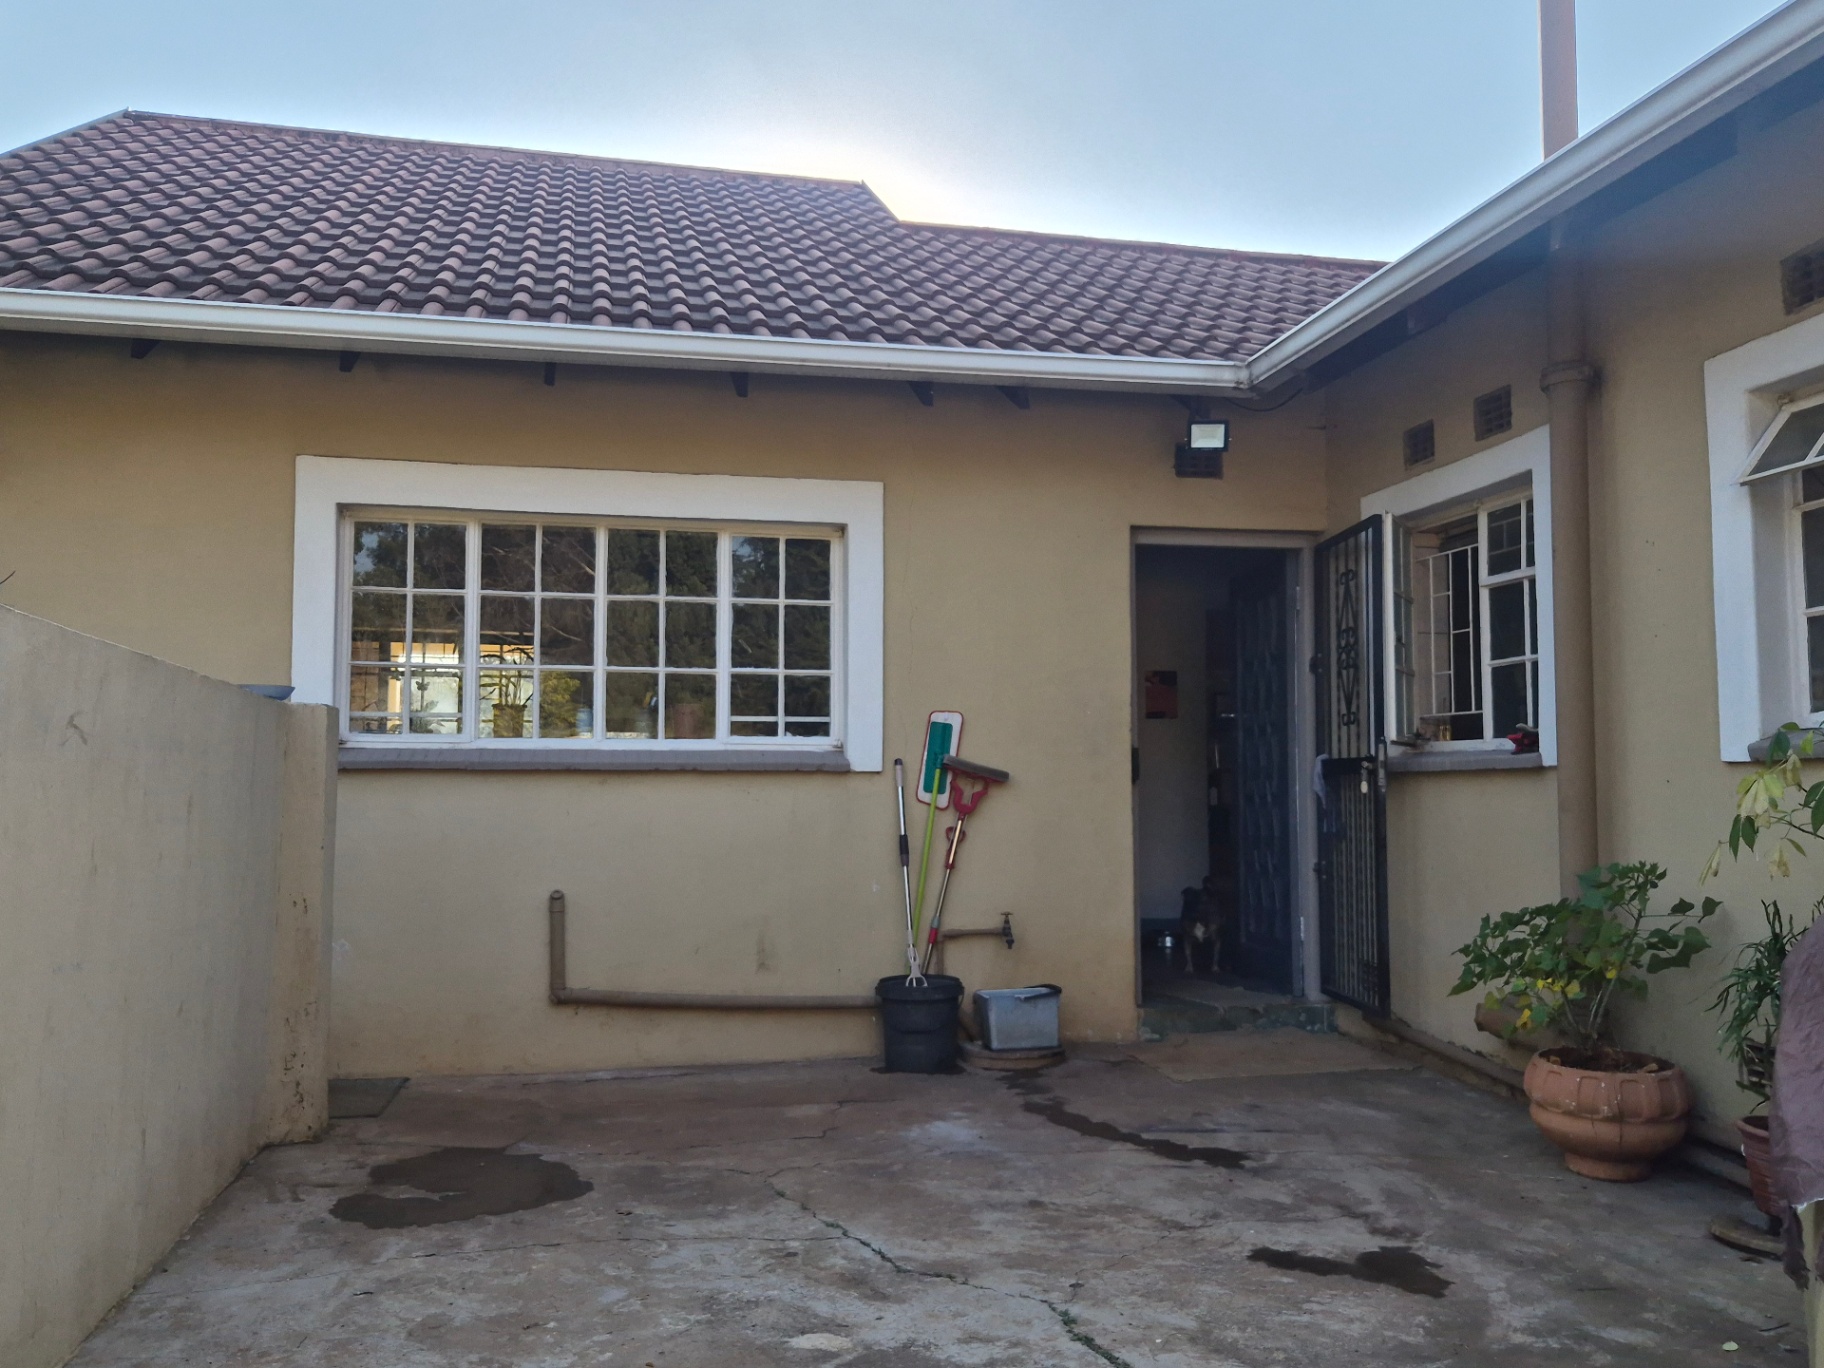
Large family kitchen opening onto enclosed courtyard
FamilyTVRoom
Large family lounge opening onto the pool area
Lounge
Bedroom
Sunny first bedroom looking over the pool
Sunny second bedroom looking over the pool
Sunny main bedroom with bics and ens bathroom
Bathroom
Ens bathroom offering a large shower and a bath
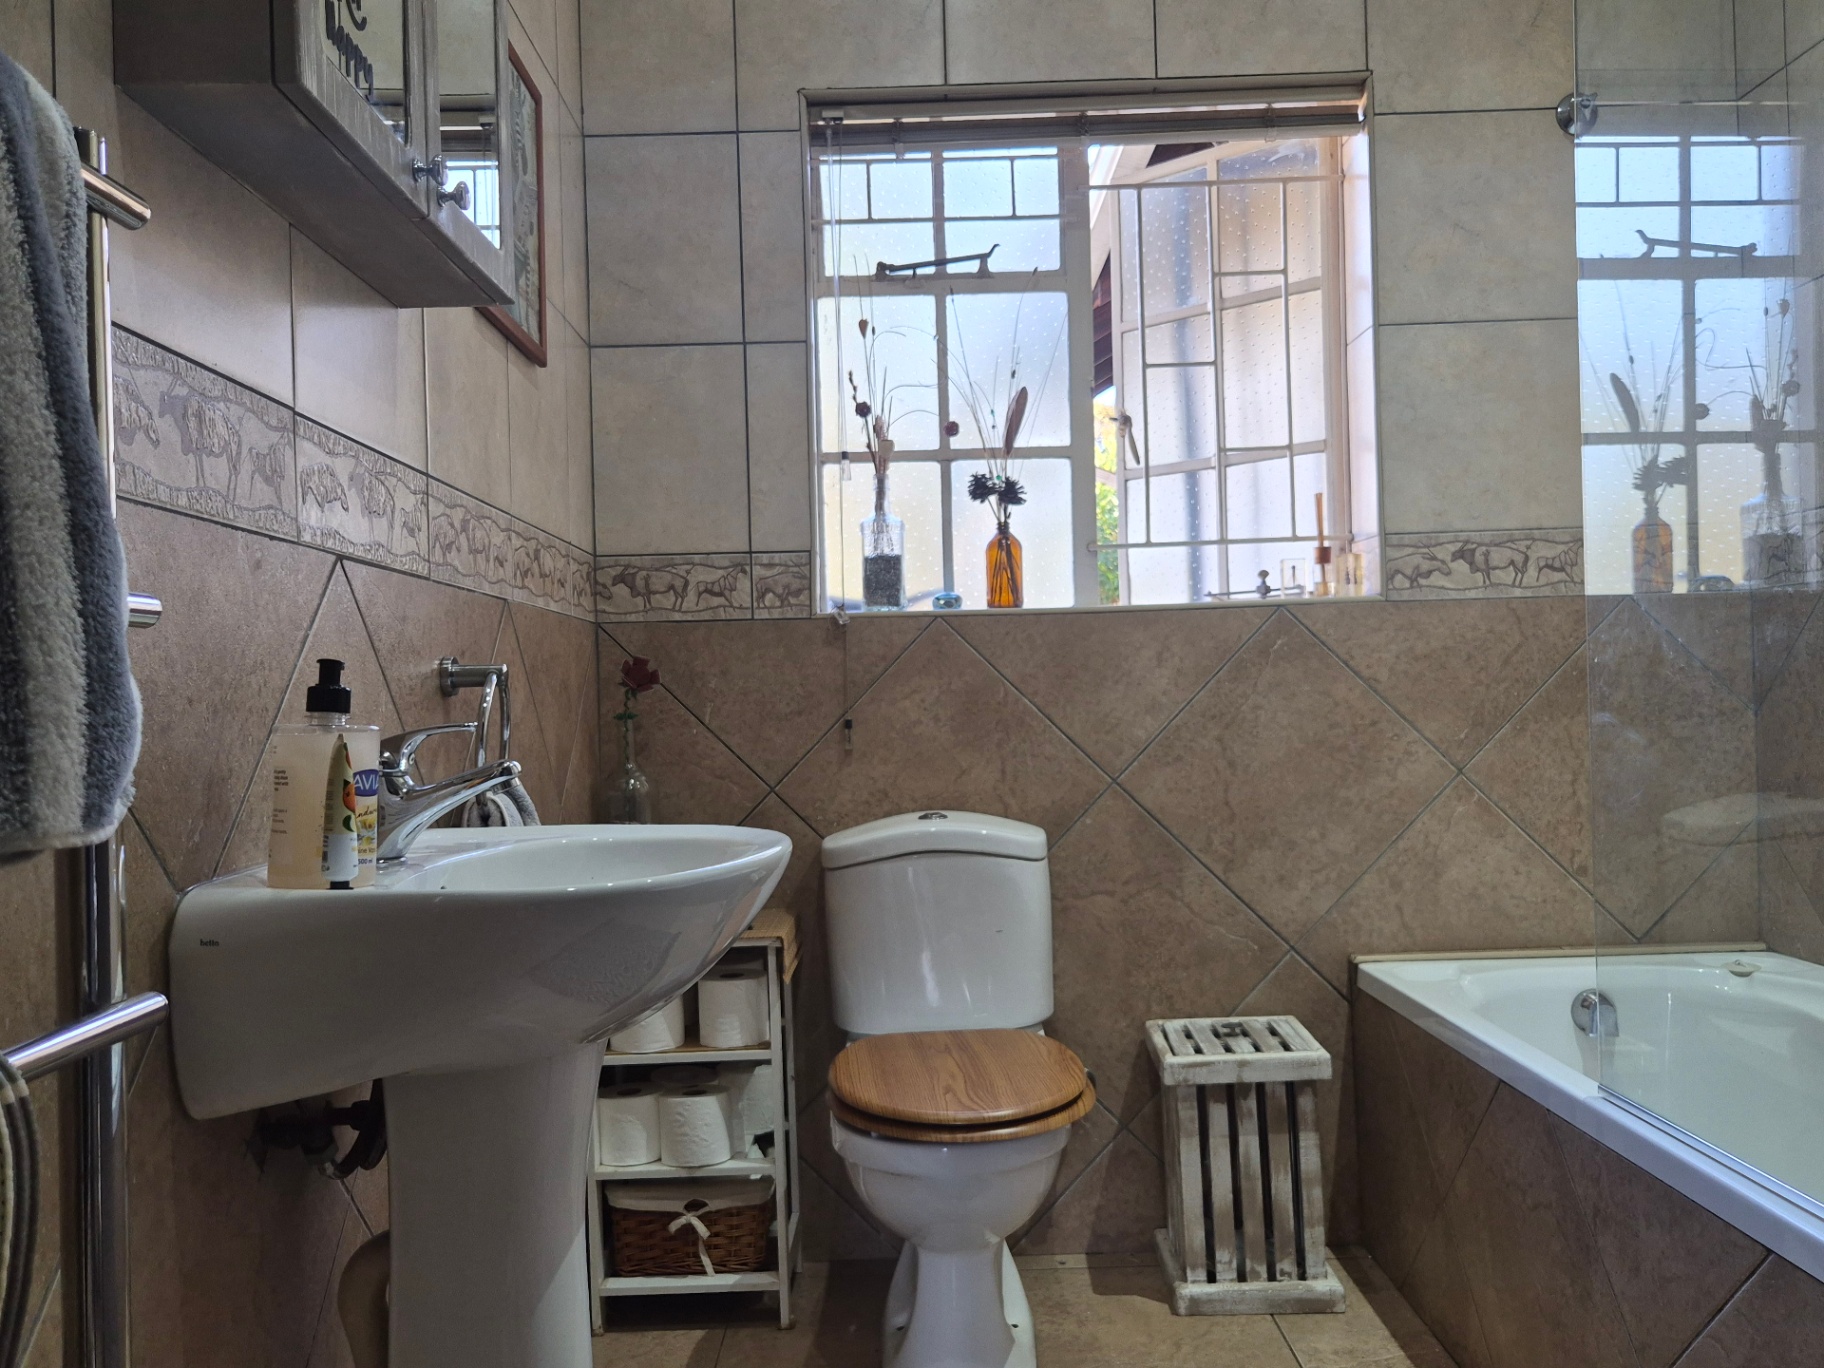
Family bathroom
DiningRoom
Sunny dining room large enough to include a study if you would like
Amenities
Property Location
Finance
calculating..
calculating..
Disclaimer
While every effort will be made to ensure that the information contained within the Mandated Property Group website is accurate and up to date, Mandated Property Group makes no warranty, representation or undertaking whether expressed or implied, nor do we assume any legal liability, whether direct or indirect, or responsibility for the accuracy, completeness, or usefulness of any information. Prospective purchasers and tenants should make their own enquiries to verify the information contained herein.