
.jpg)


Henley On Klip Haven: Your Dream Home Awaits!
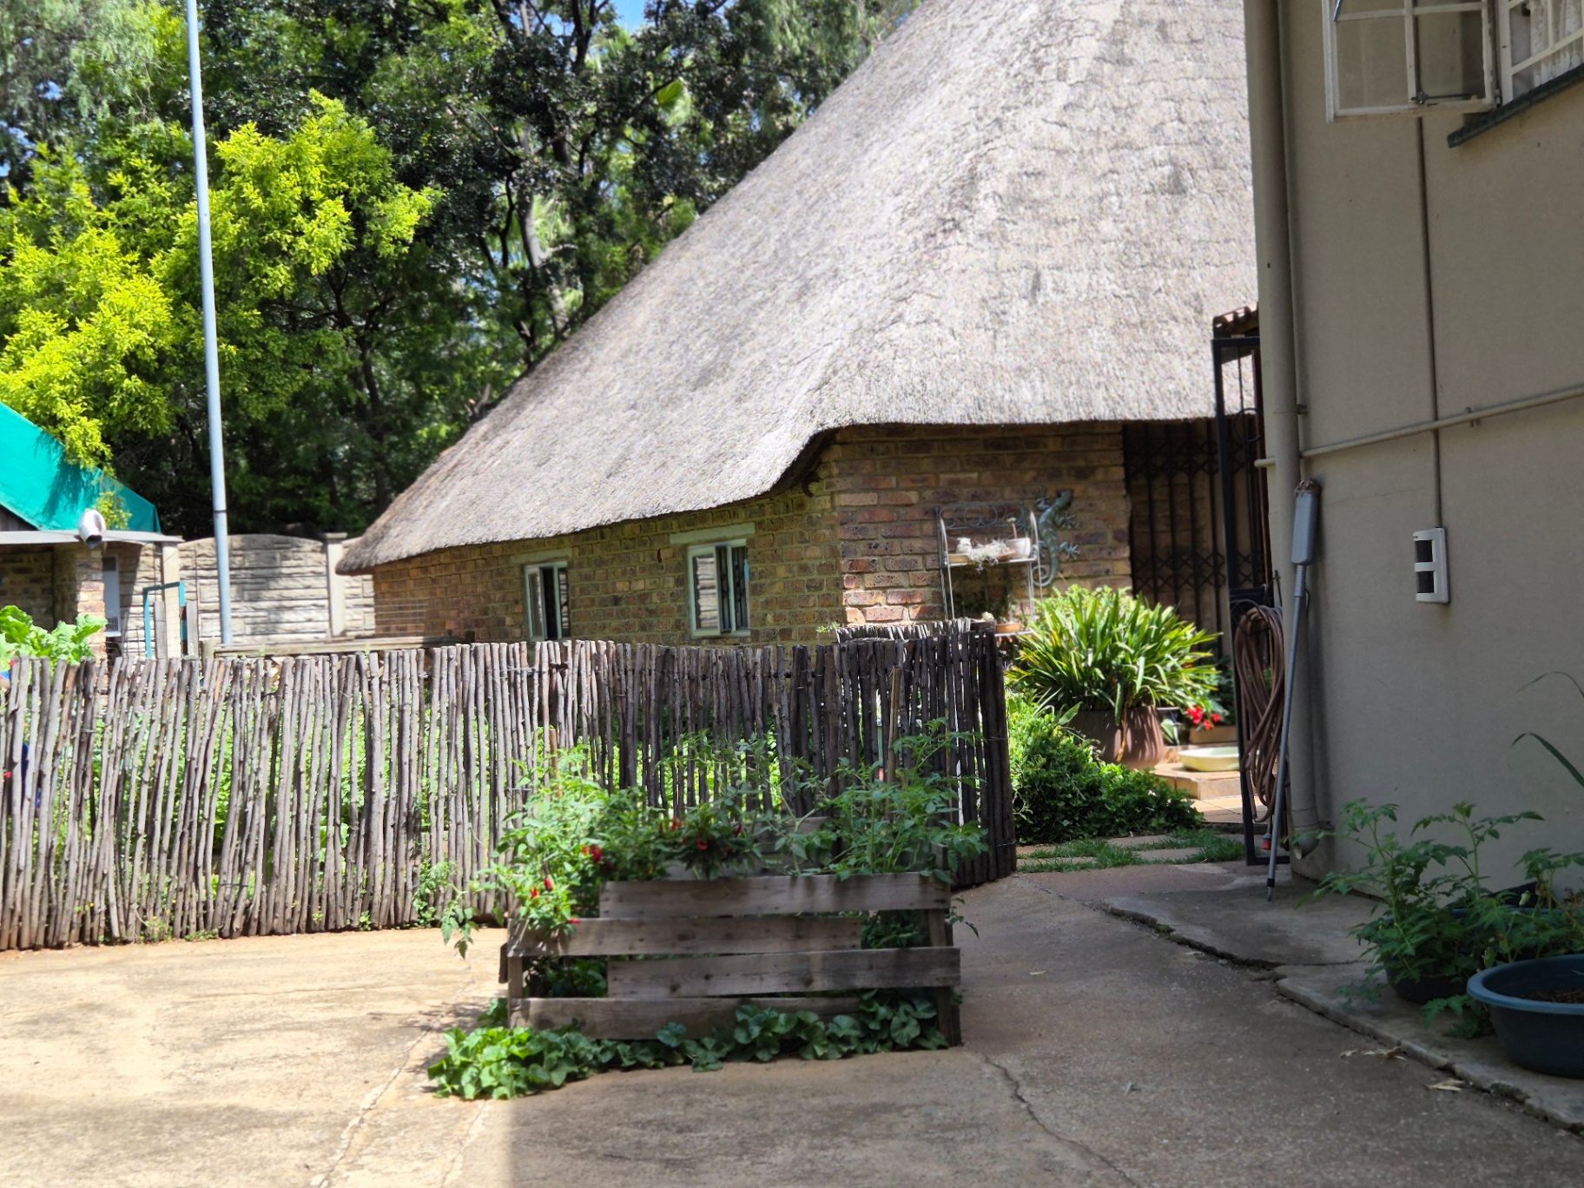
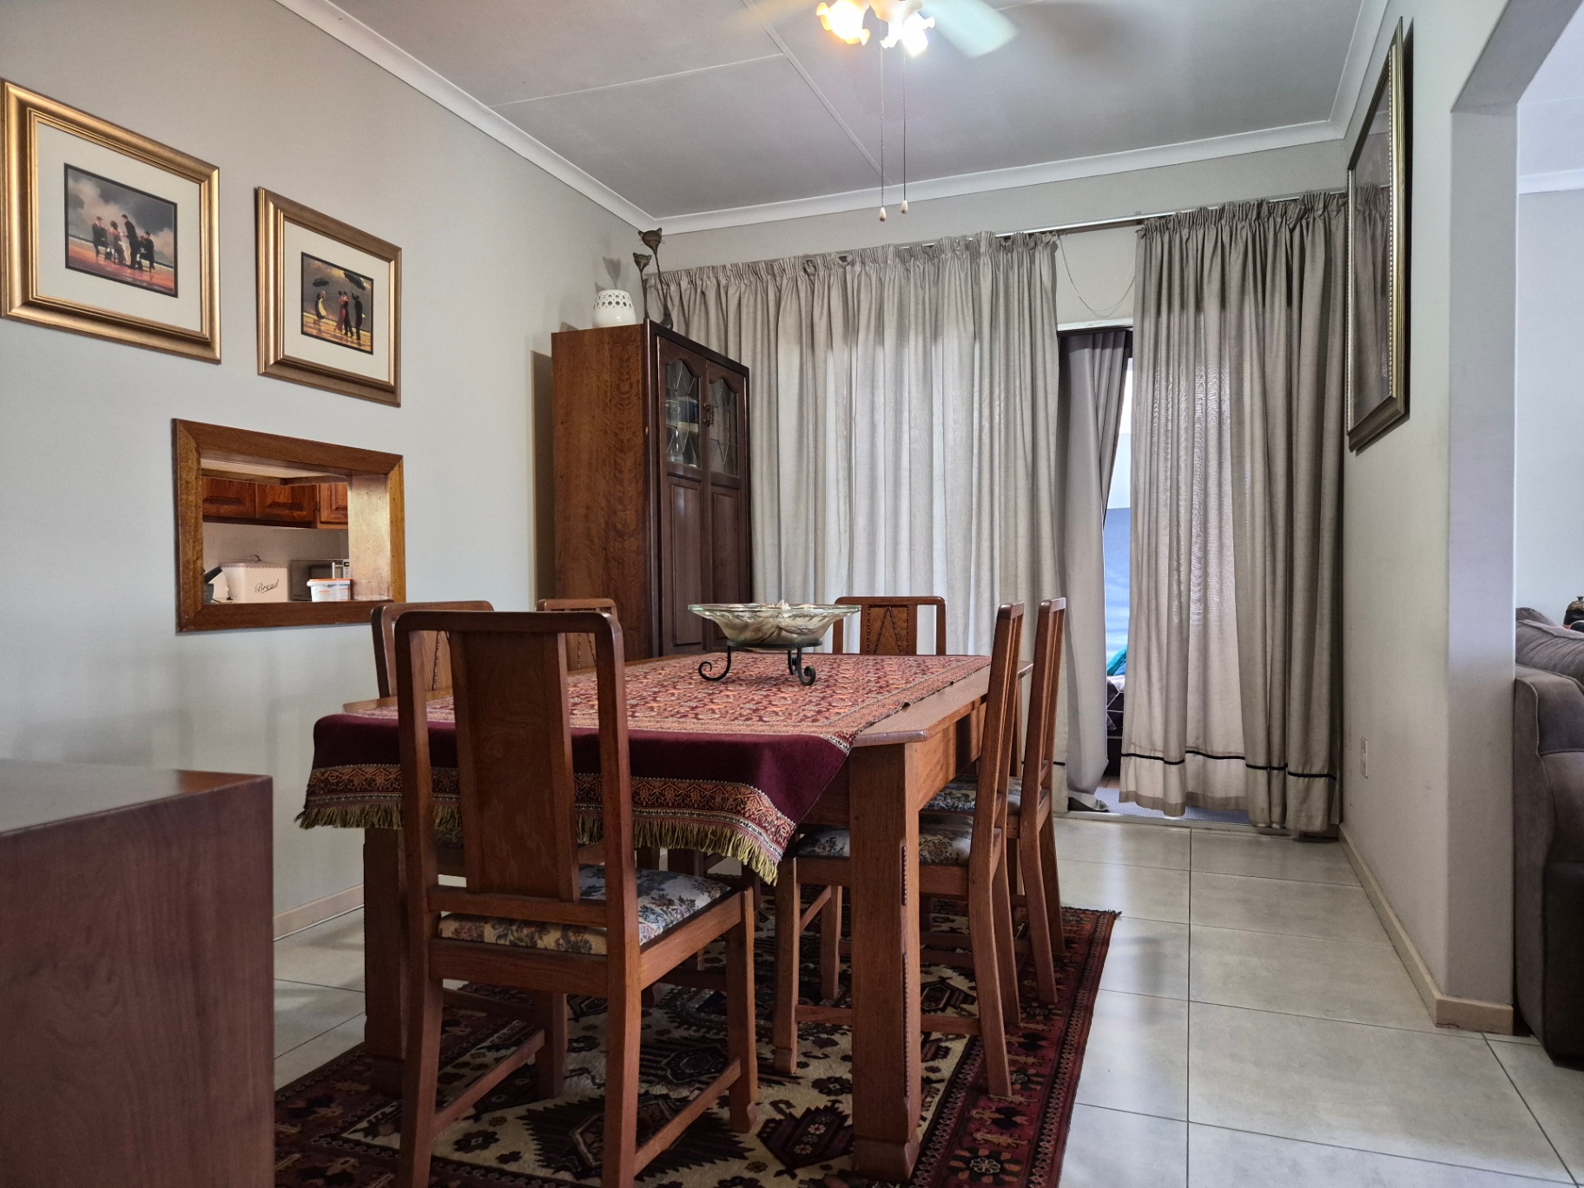
Welcome to an exceptional country living experience in the heart of Henley On Klip. This substantial freestanding, multi-storey residence, nestled on a generous 1727 m² ERF, offers a unique blend of charm, space, and functionality perfect for a large family or those seeking a versatile lifestyle.
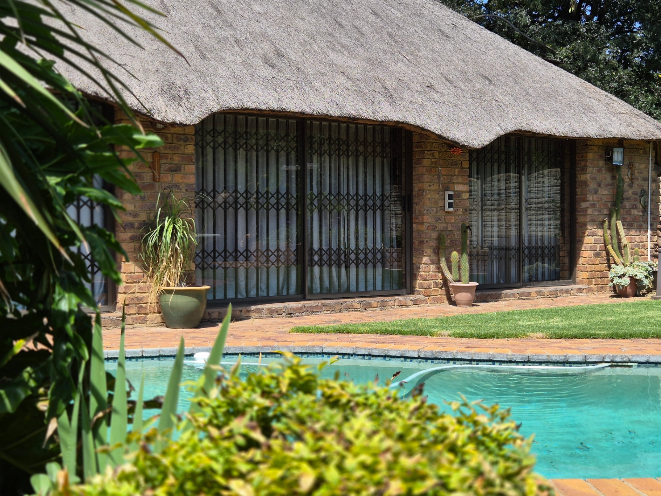
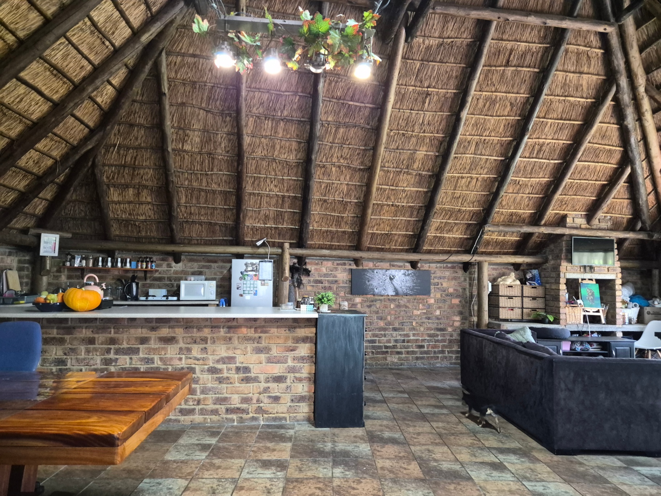
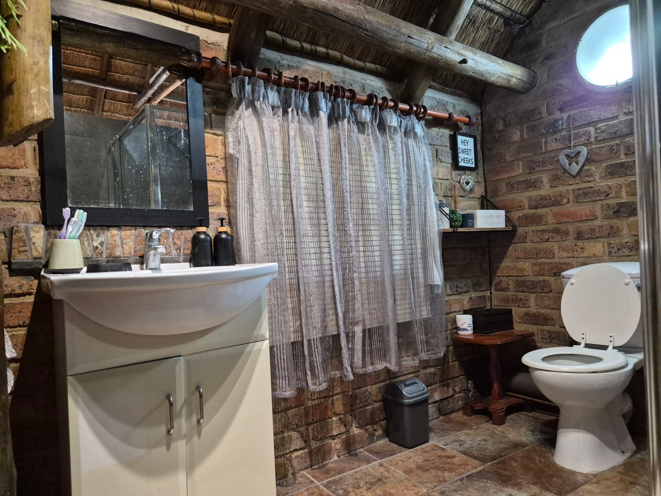
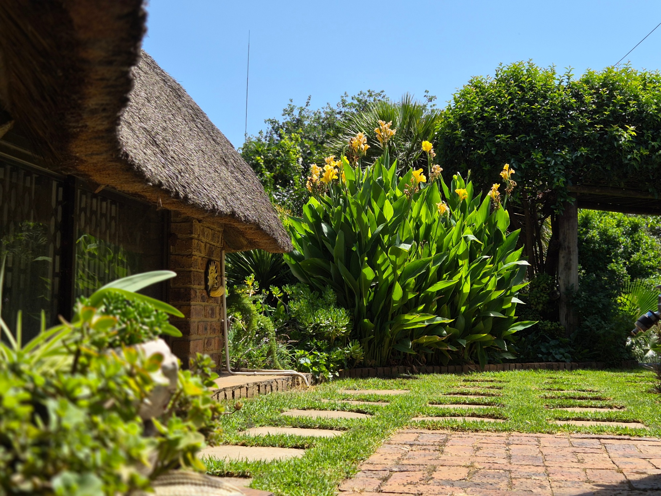
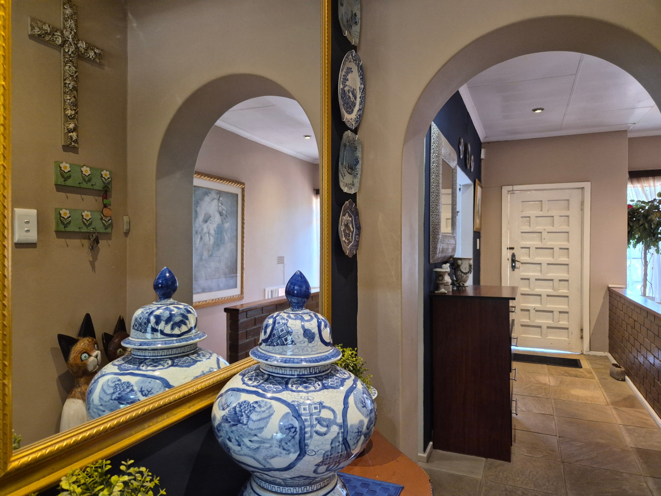
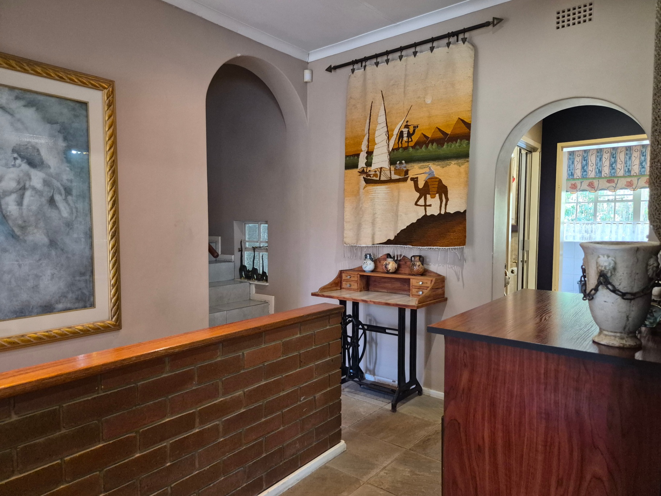
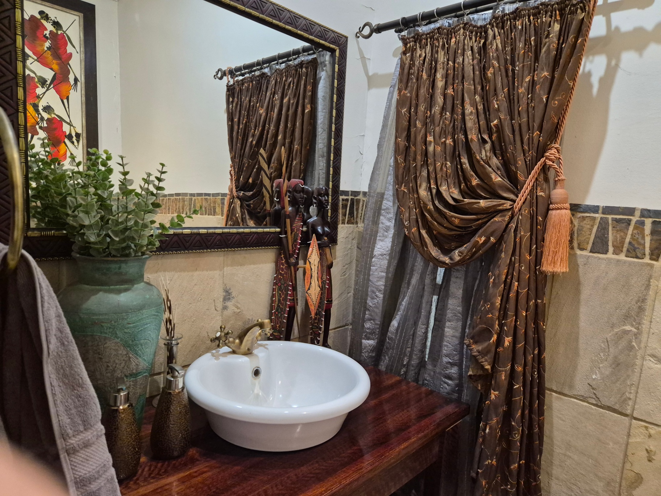
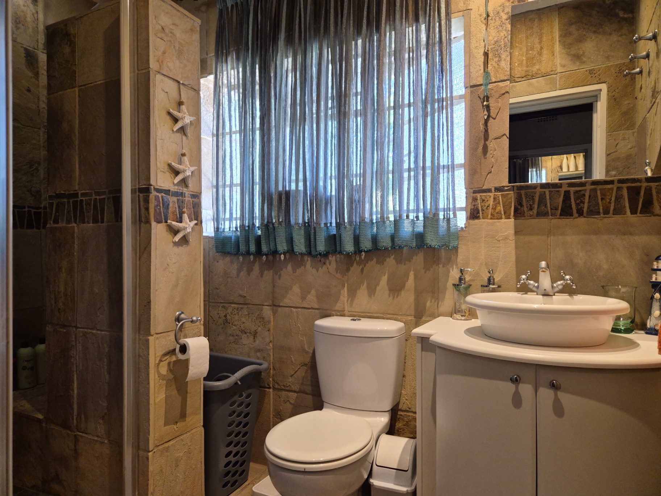
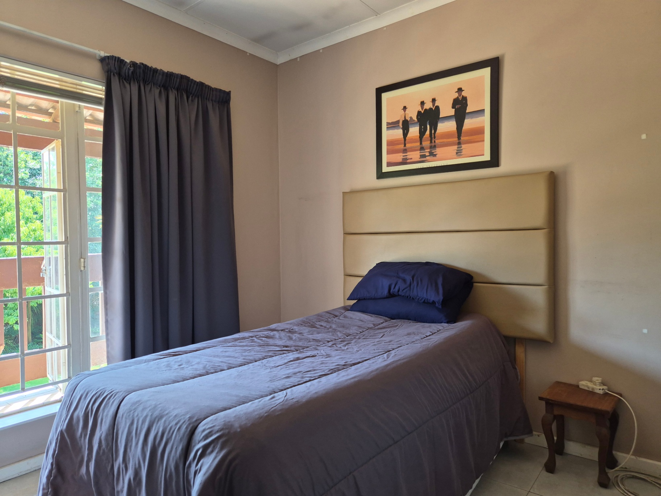
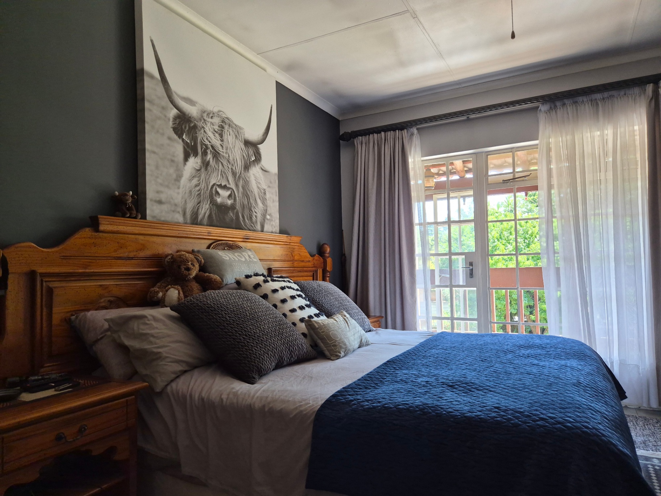
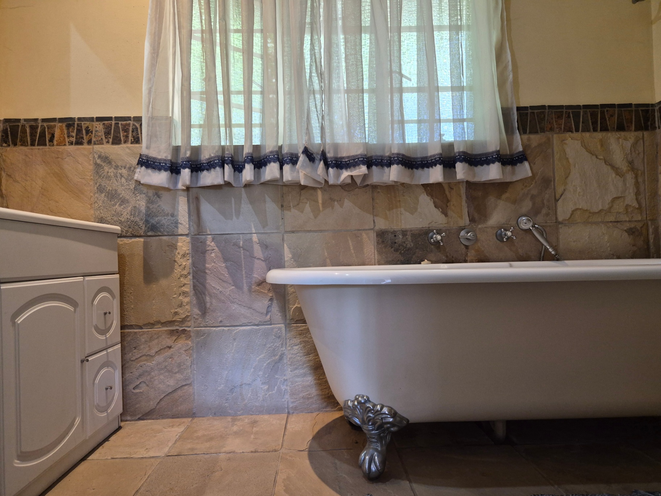
Step inside this inviting home and discover a thoughtfully designed split-level interior that exudes character. With five spacious bedrooms and three and a half modern bathrooms, there's ample room for comfort and privacy. The architectural style is a captivating blend of plaster and face brick, complemented by robust steel elements and crowned with a distinctive mix of tile and thatch roofing, creating a truly unique aesthetic.
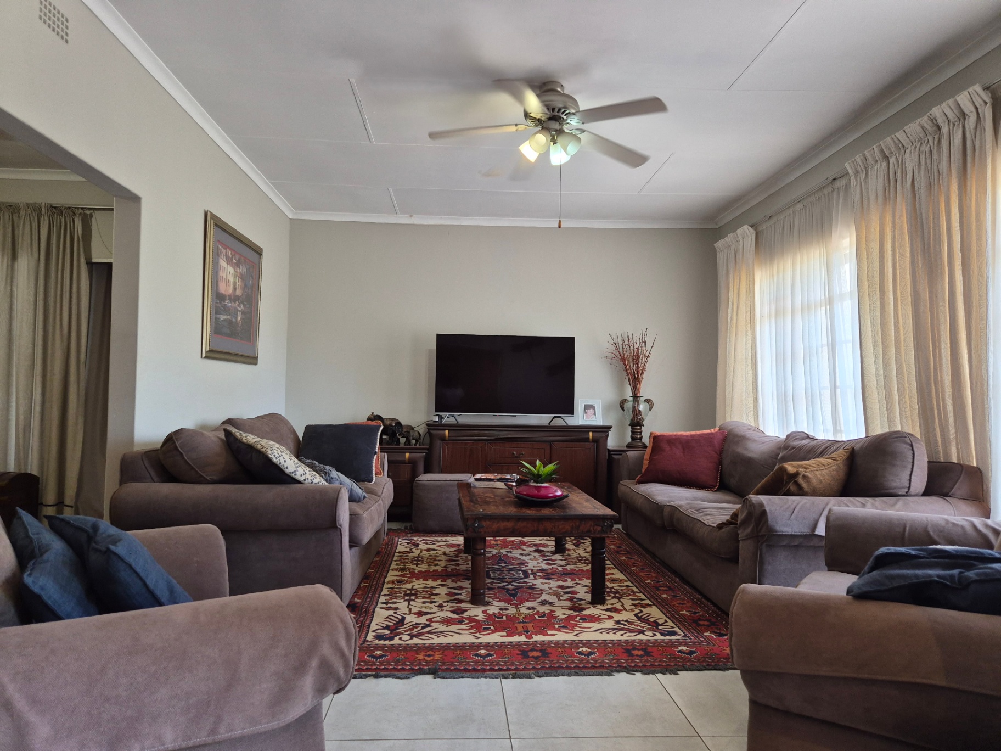
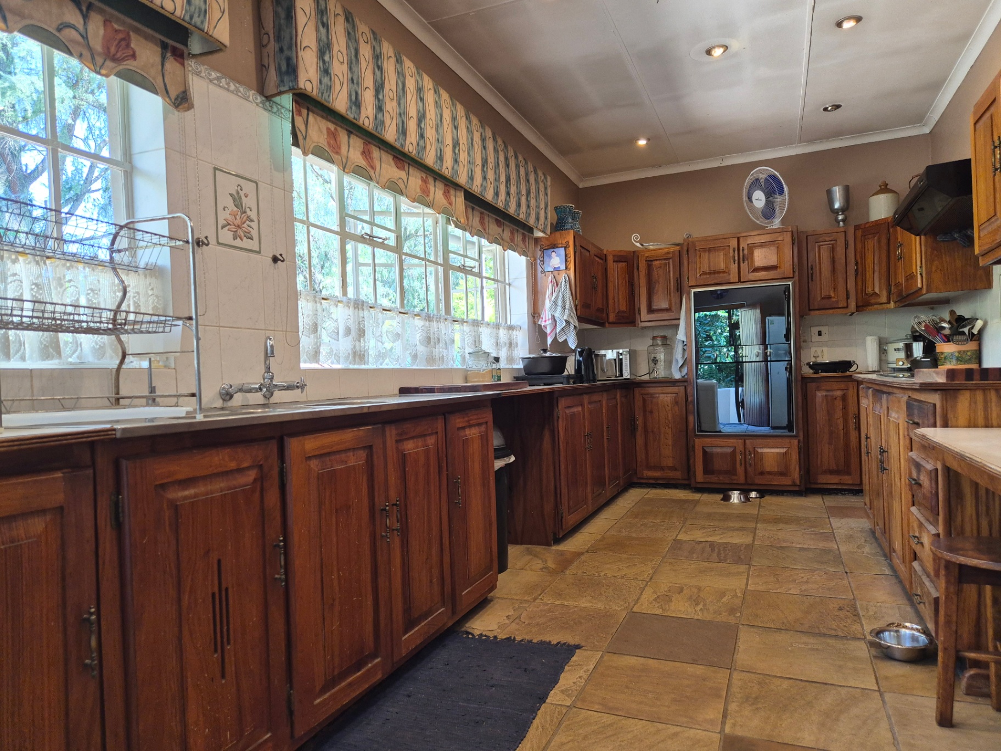
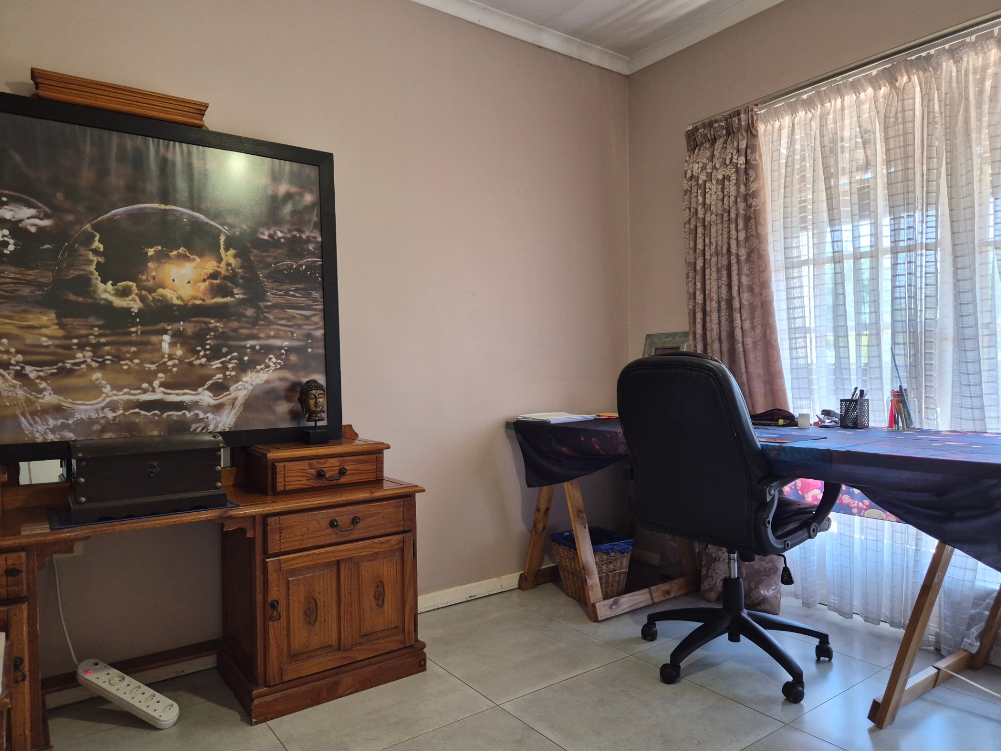
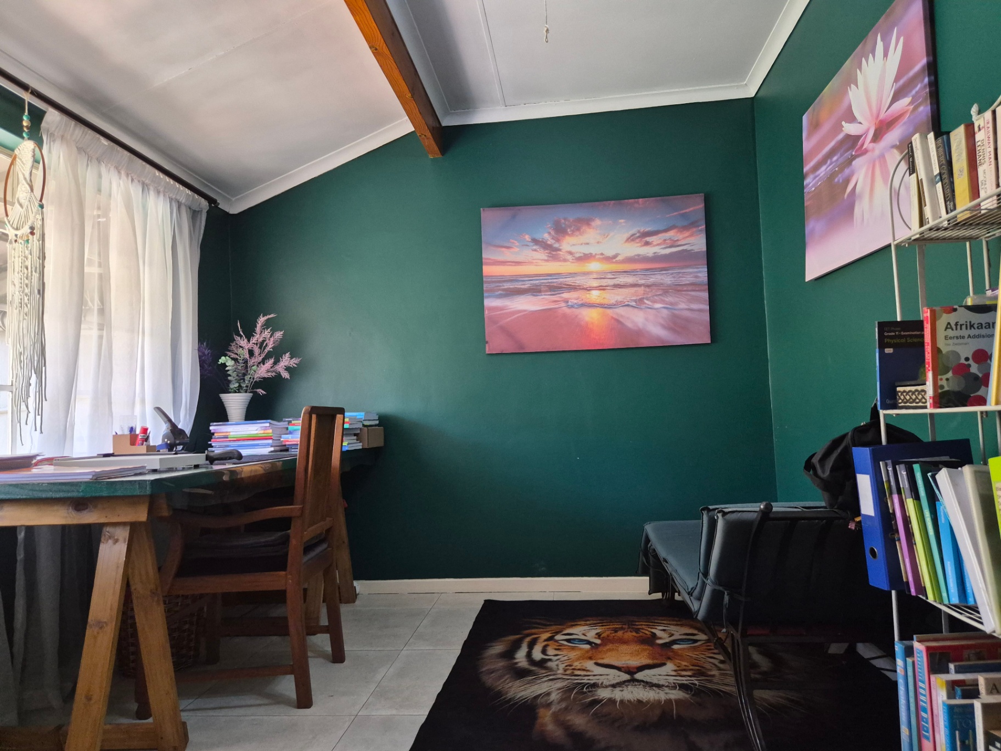
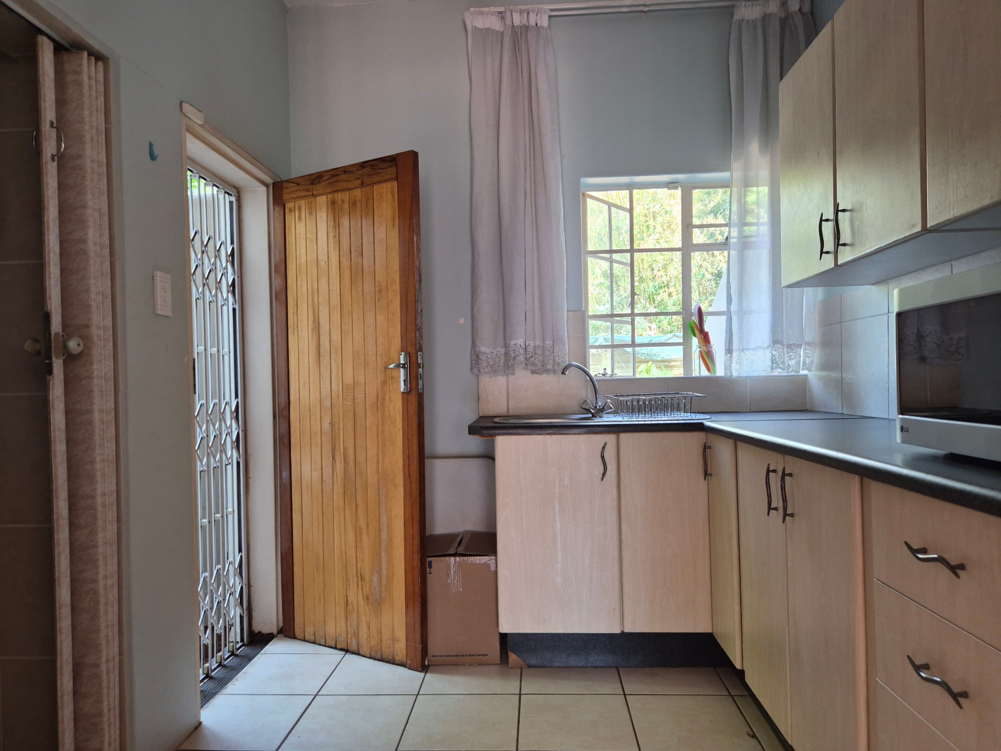
This property offers 2 fully-equipped kitchens, offering unparalleled flexibility for entertaining, multi-generational living, or even the potential for a separate income-generating unit. A comfortable lounge provides a central gathering space, while a dedicated study room offers a quiet retreat for work or contemplation.
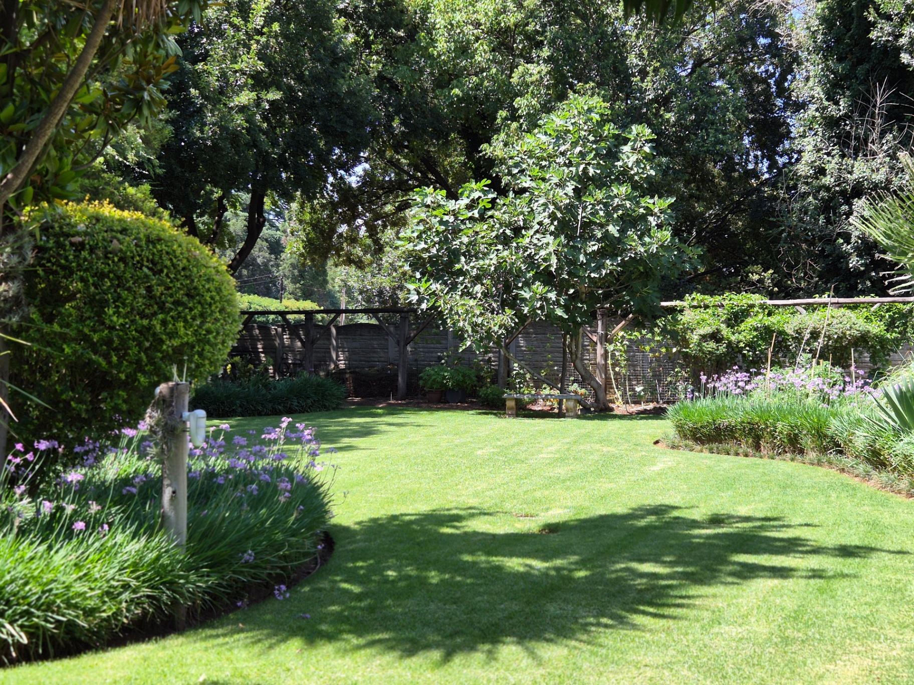
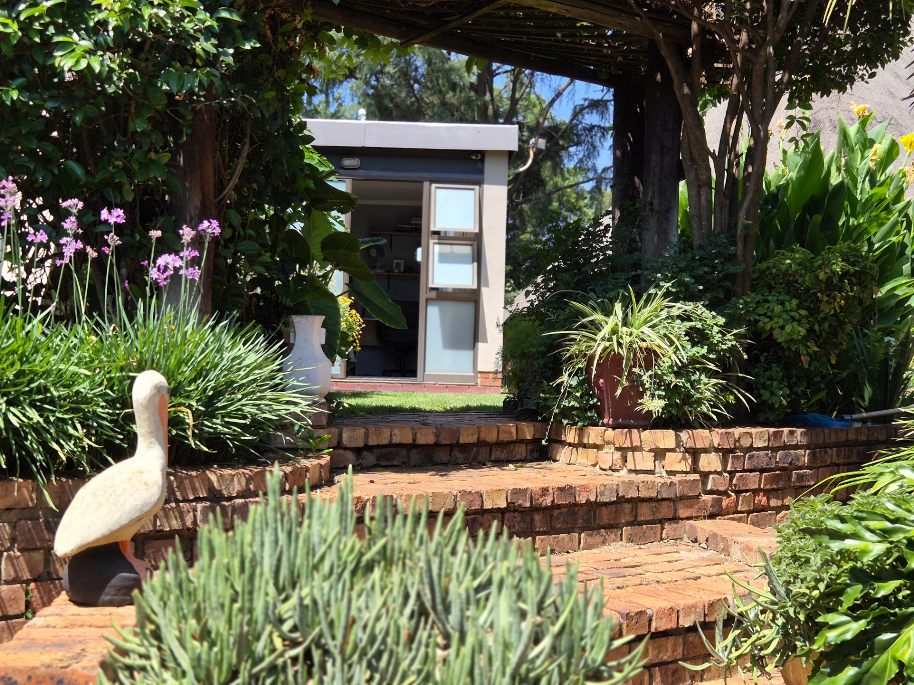
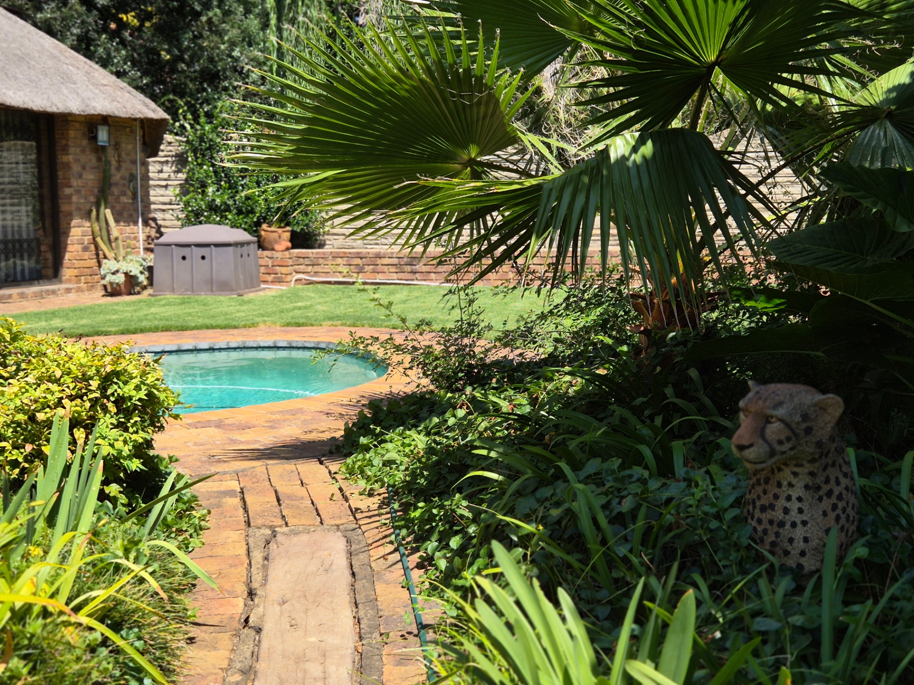
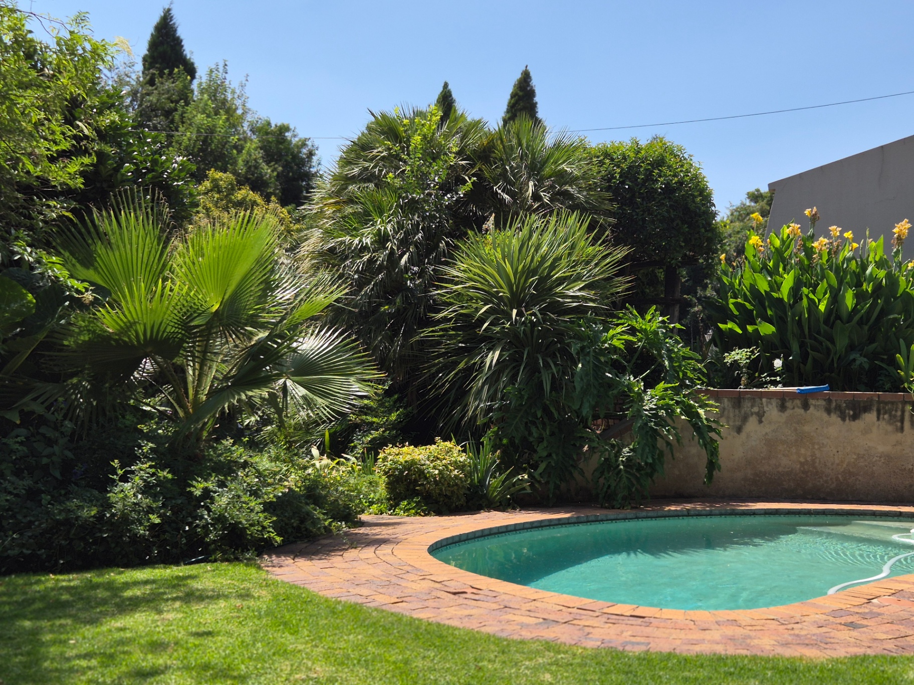
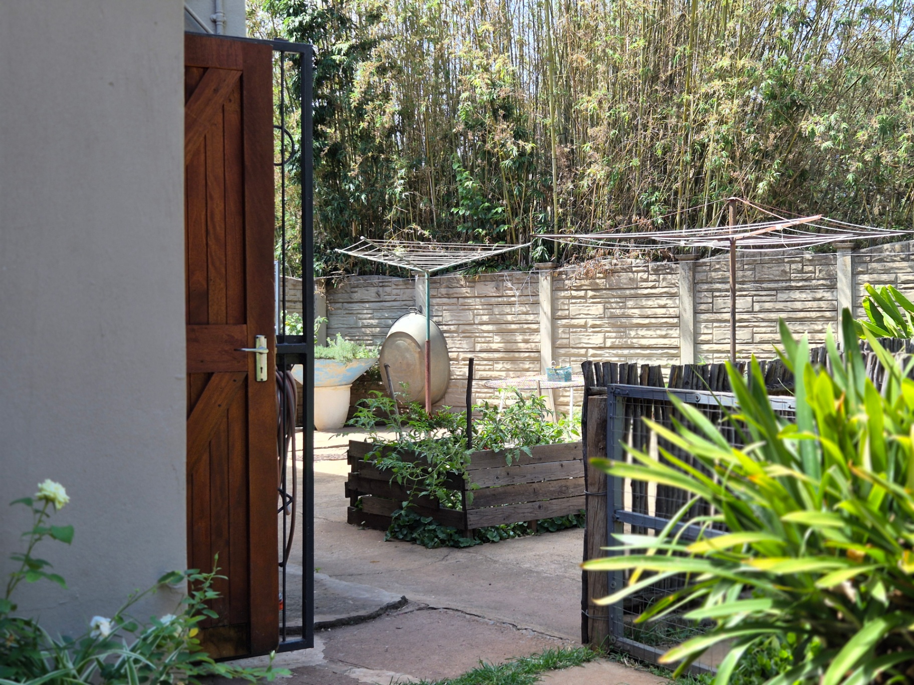
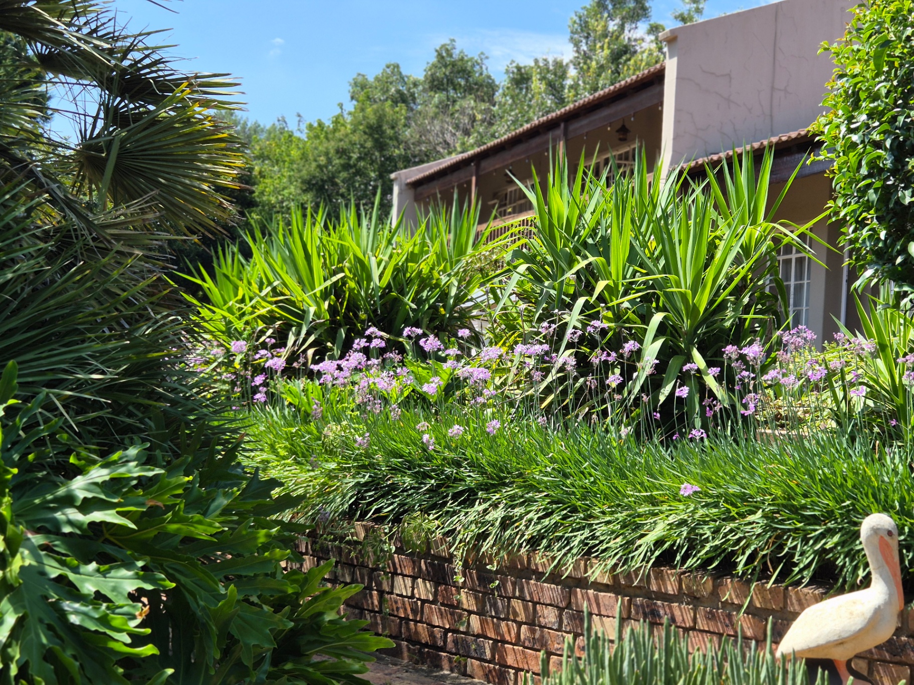
Outside, the north-facing, street-front property on a level road features a sparkling swimming pool, perfect for refreshing dips on warm days. The expansive garden is pet-friendly, providing plenty of space for furry companions to roam. Practicality is assured with a double garage for secure parking and an alarm system for peace of mind.
Embrace the serene atmosphere of country living without compromising on convenience in this engaging Henley On Klip home.
Features
Rooms
Amenities
Bachelor flat with separate kitchen
Bedroom
Bathroom
Office
FamilyTVRoom
DiningRoom
Kitchen
Garage
Garden
BraaiRoom
Pool
Outbuilding
Amenities
Property Location
Finance
calculating..
calculating..
Disclaimer
While every effort will be made to ensure that the information contained within the Mandated Property Group website is accurate and up to date, Mandated Property Group makes no warranty, representation or undertaking whether expressed or implied, nor do we assume any legal liability, whether direct or indirect, or responsibility for the accuracy, completeness, or usefulness of any information. Prospective purchasers and tenants should make their own enquiries to verify the information contained herein.