
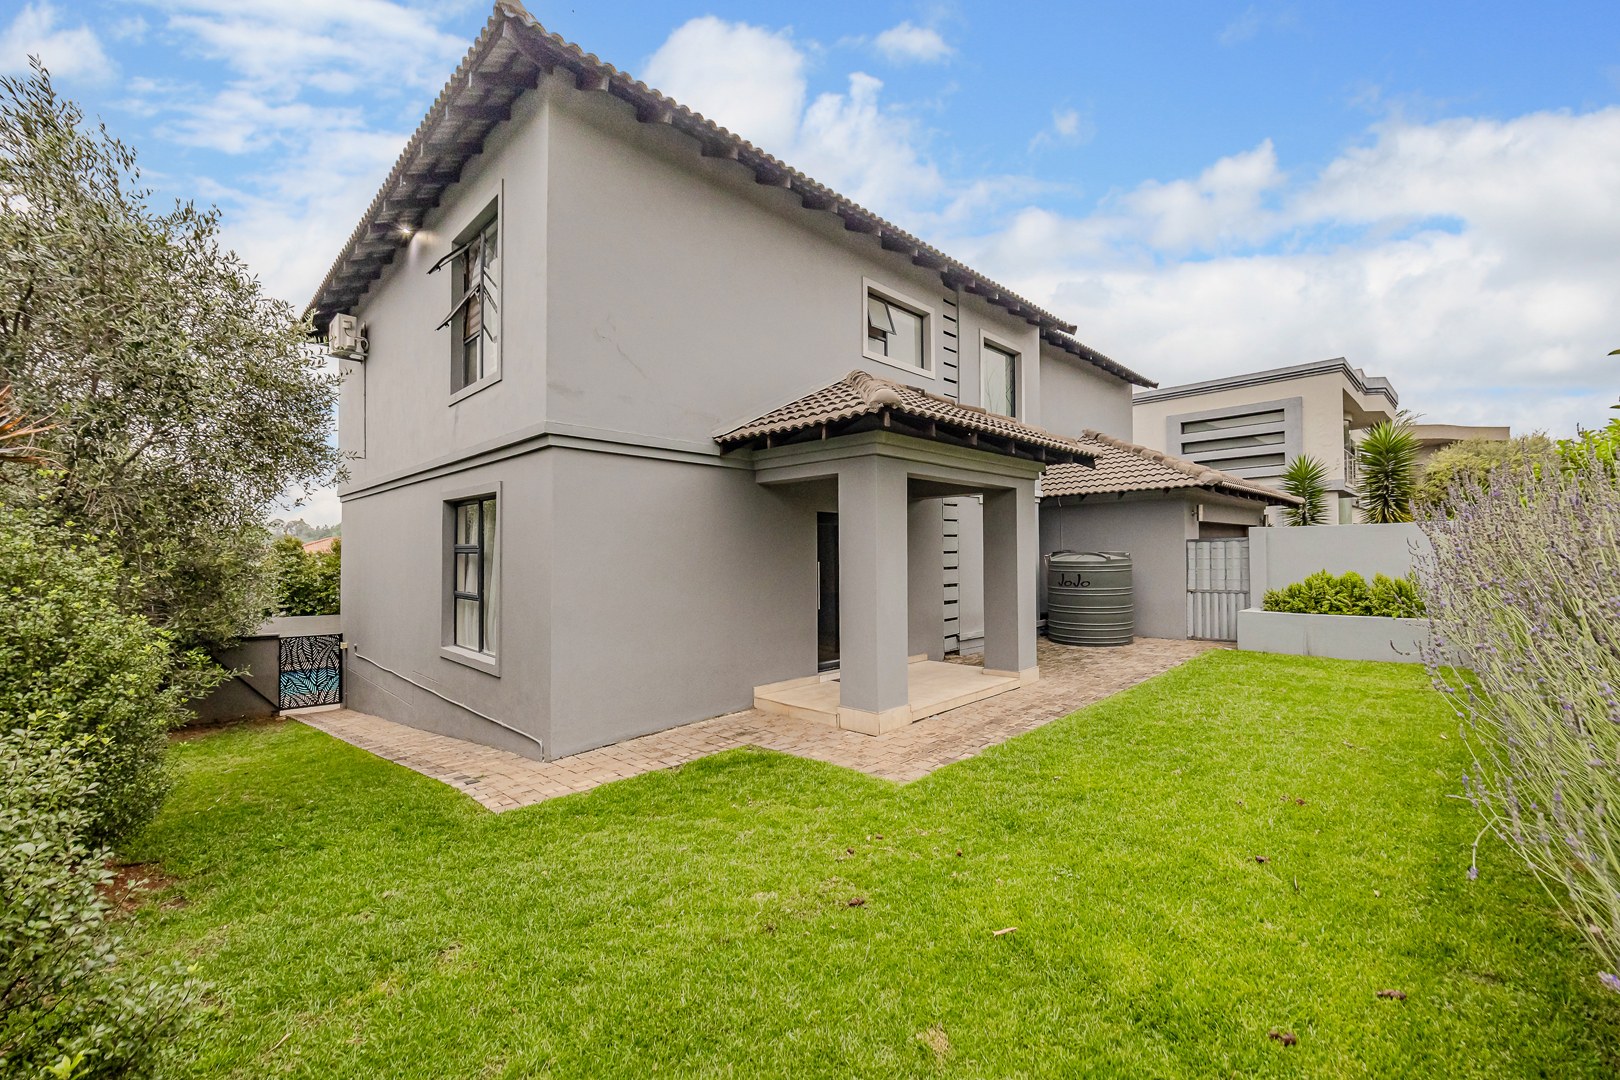
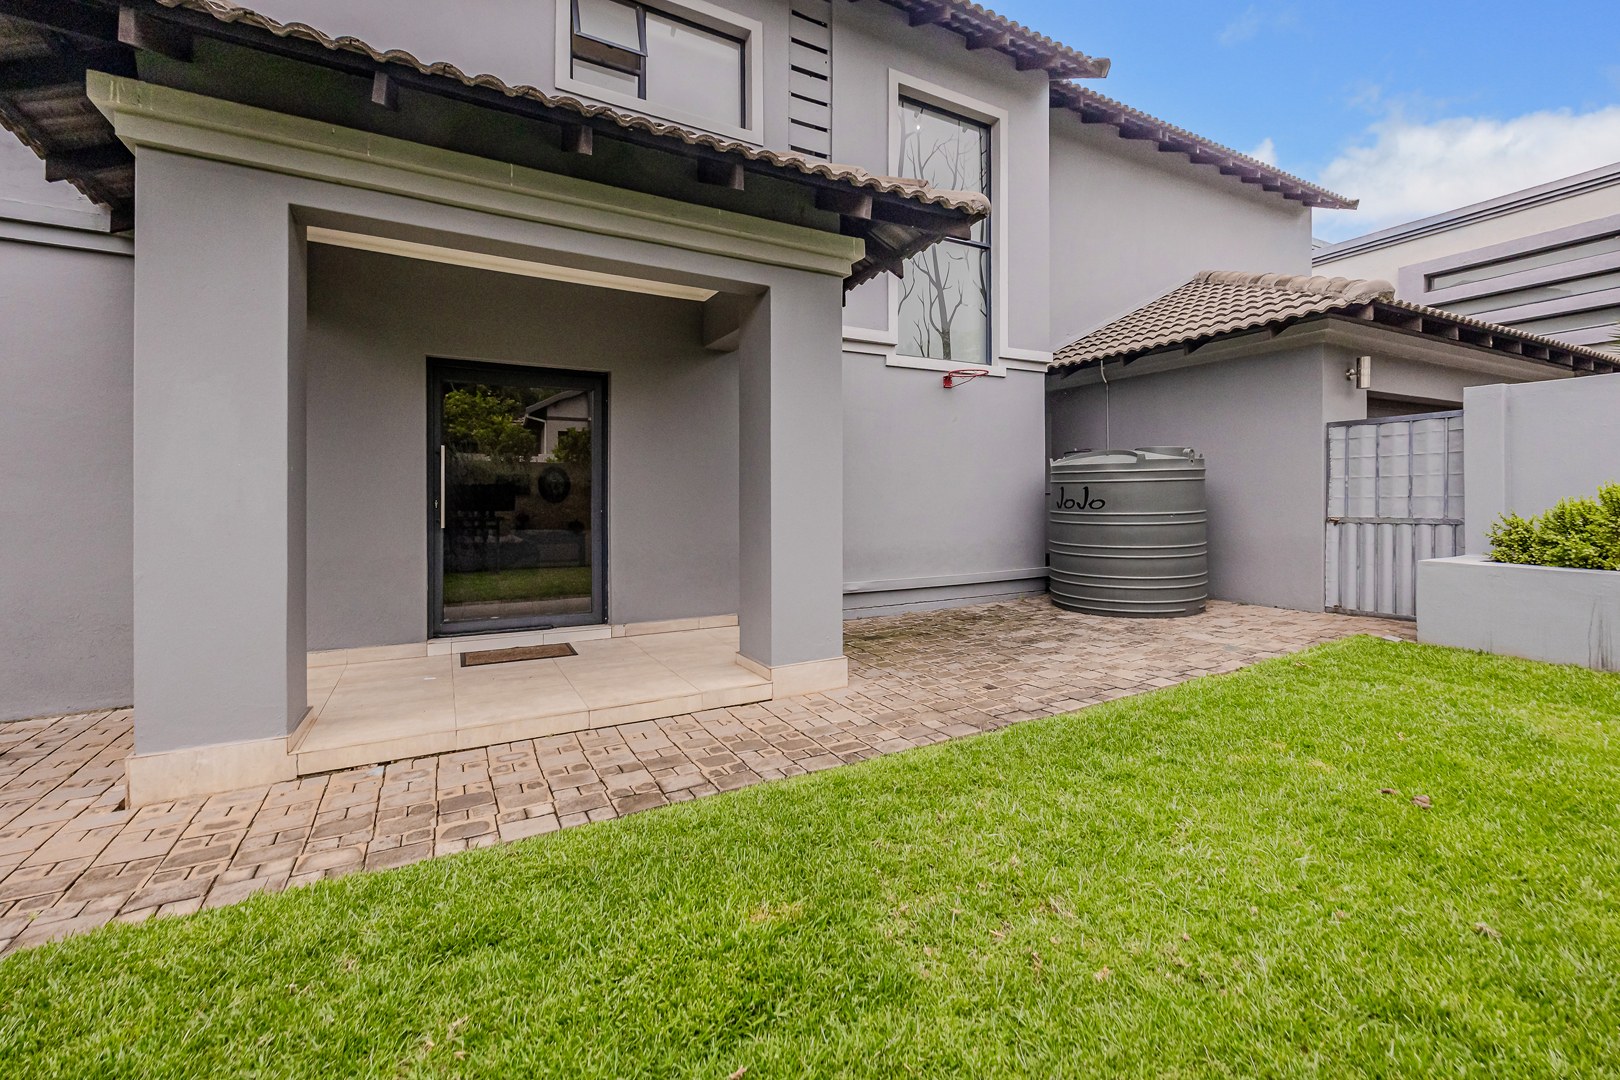


Spacious 4-Bedroom Estate Home with Heated Pool and Solar
Enjoy generous family living, year-round entertaining and practical backup solutions in secure Silver Valley Estate, Krugersdorp.
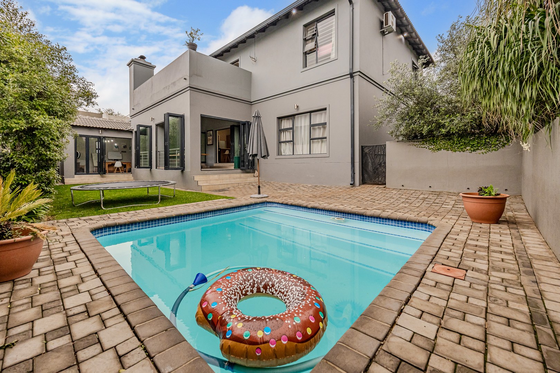
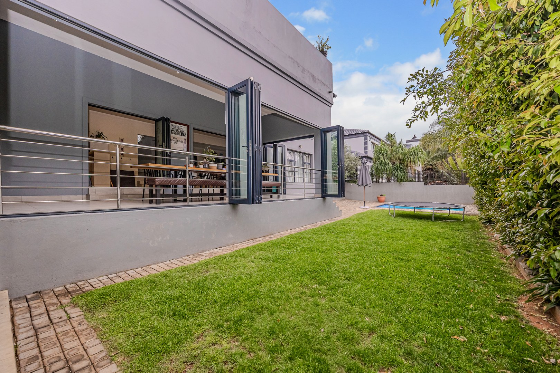
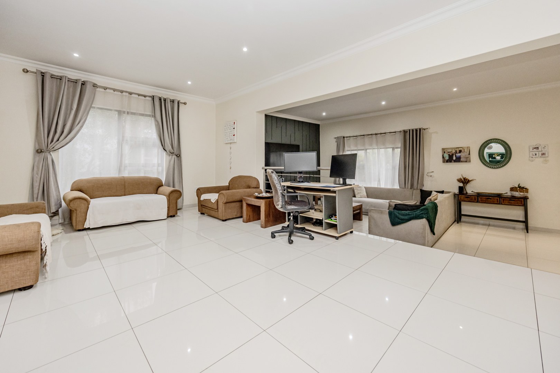
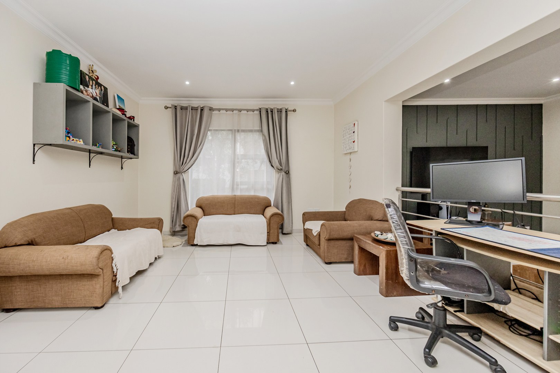
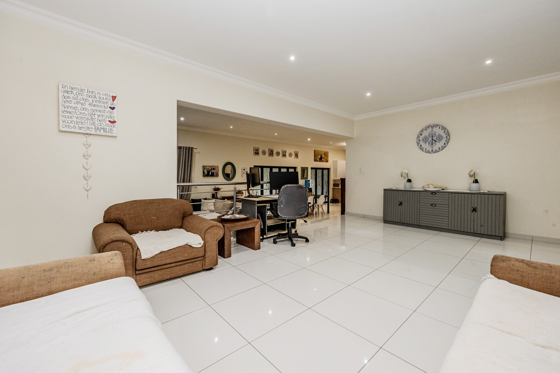
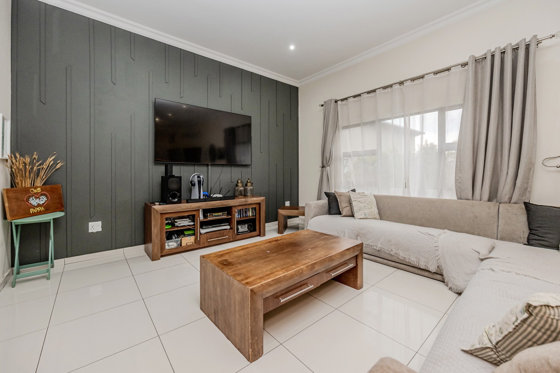
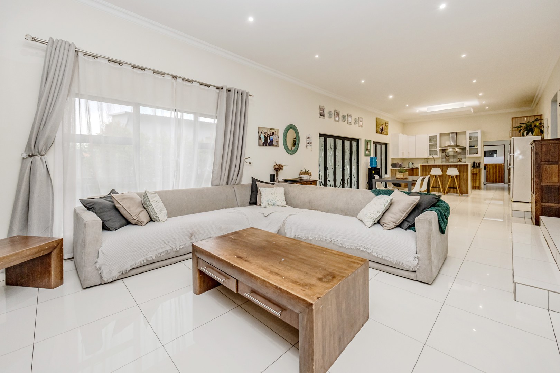
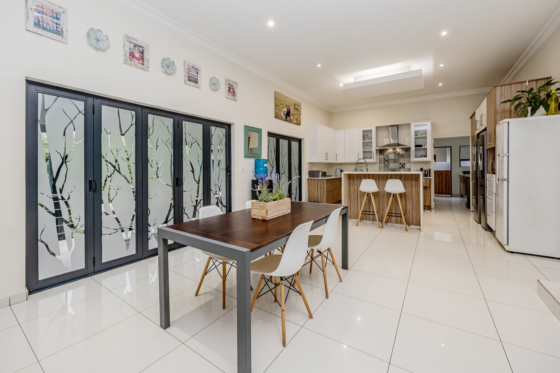
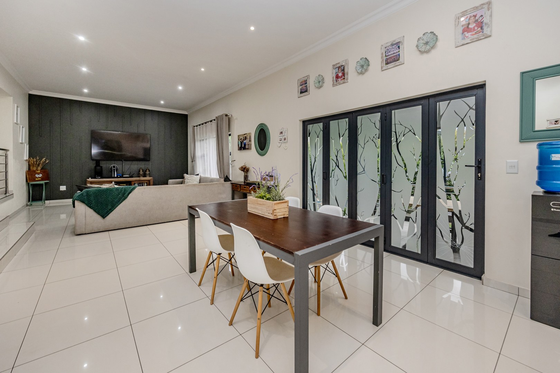
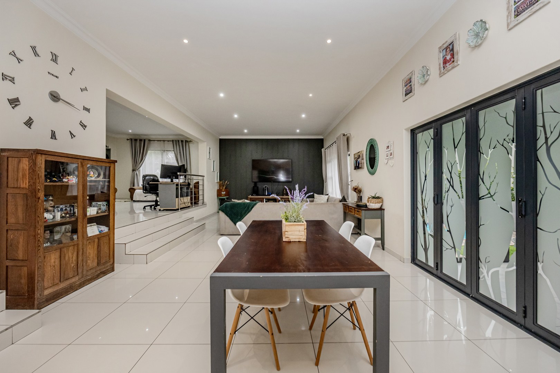
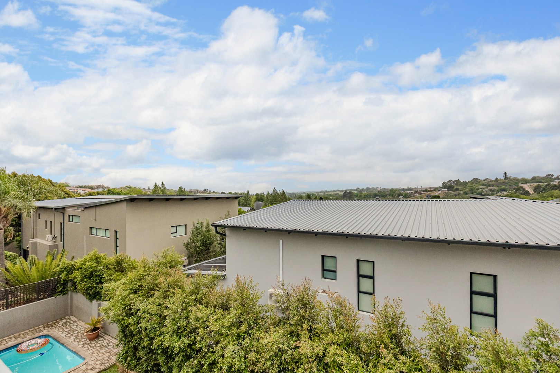
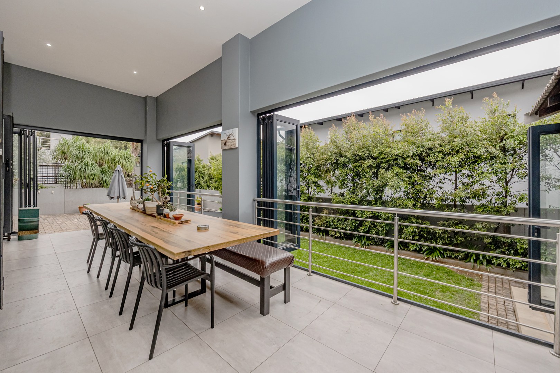
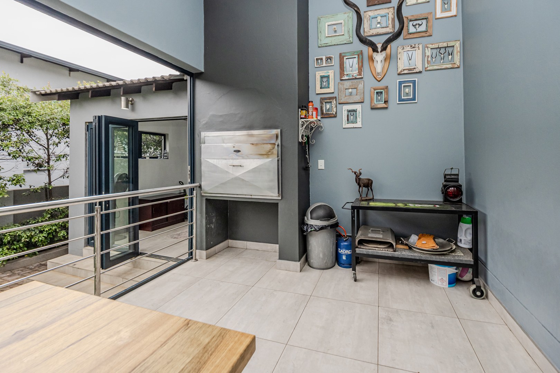
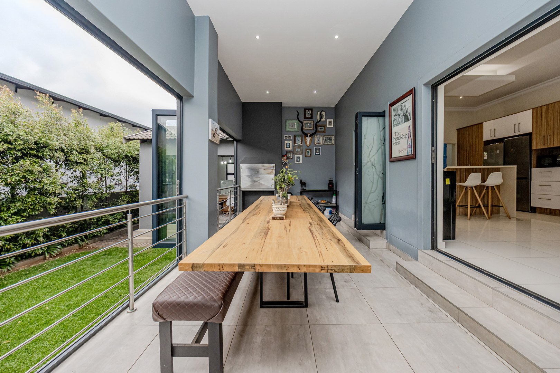
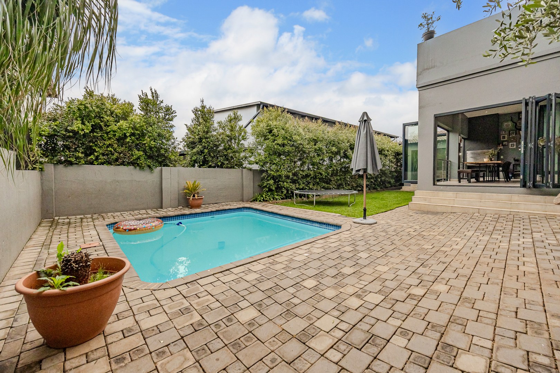
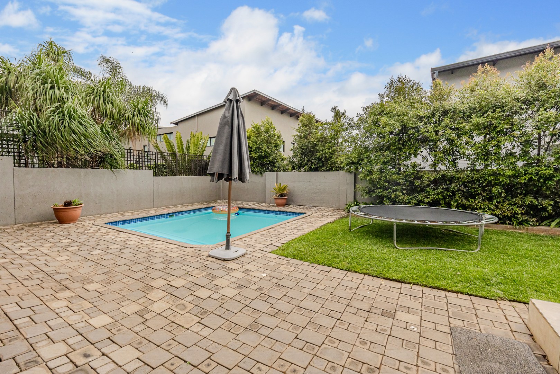
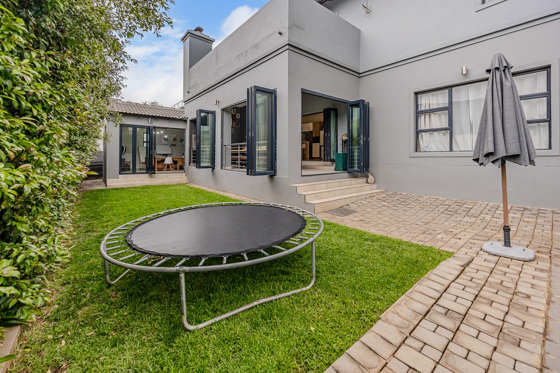
Filled with natural light, this home offers three open-plan living areas flowing onto a covered, enclosed patio with a built-in braai. Overlooking the private heated pool and terraced garden, this inviting space is ideal for entertaining family and friends.
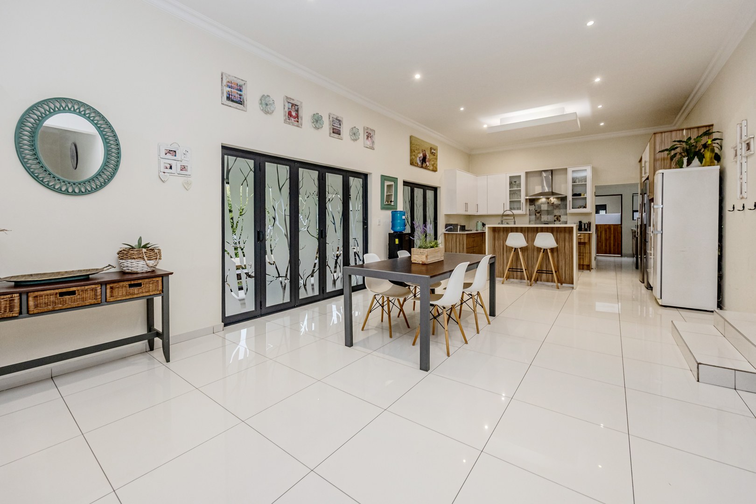
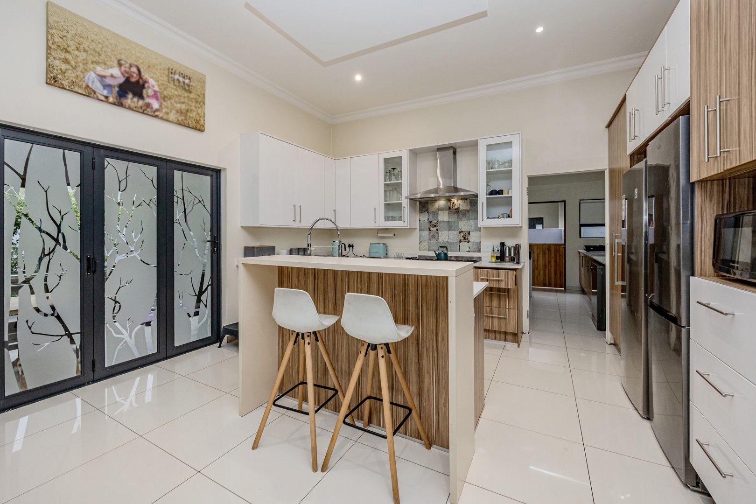
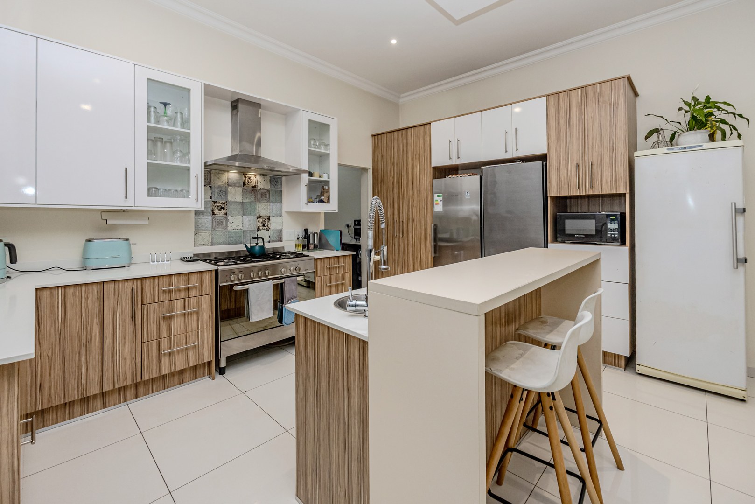
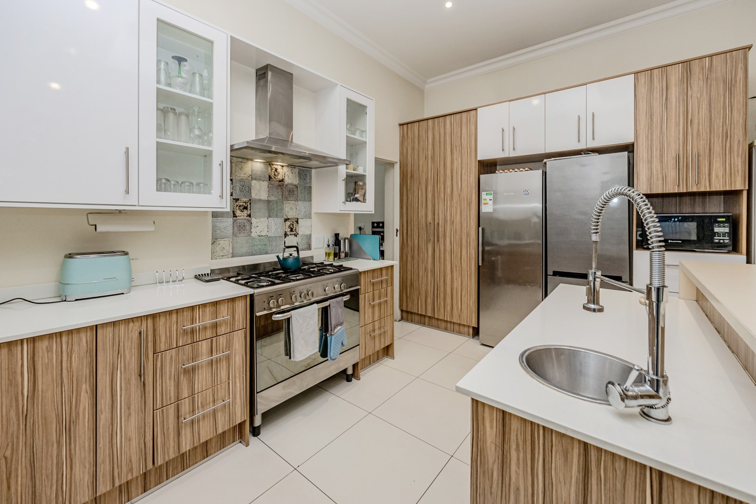
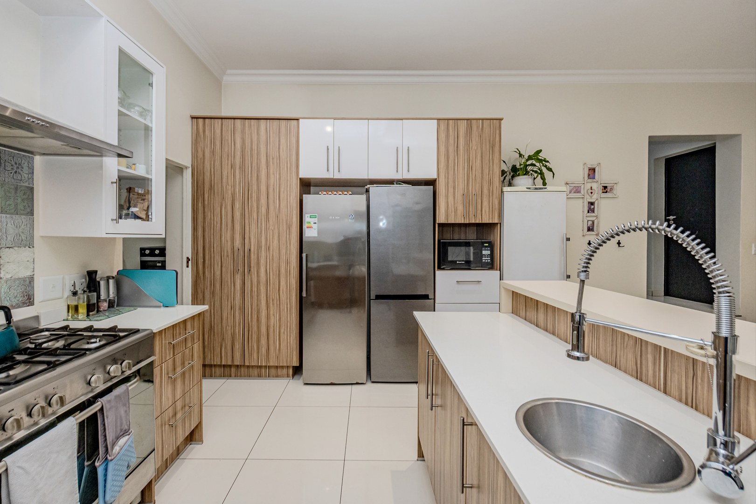
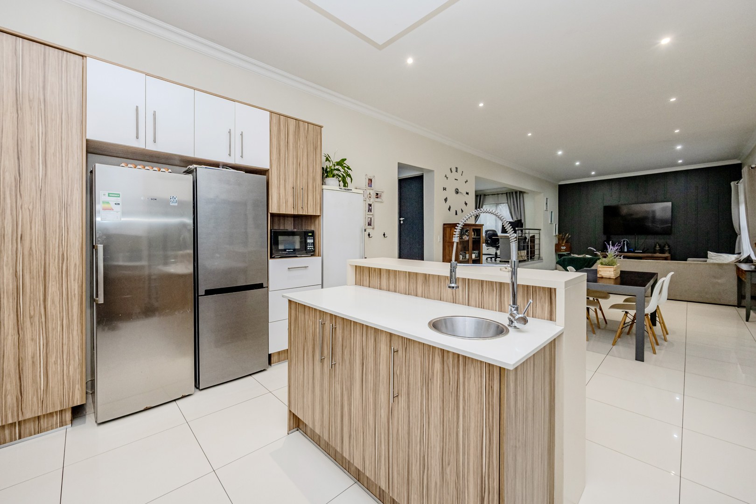
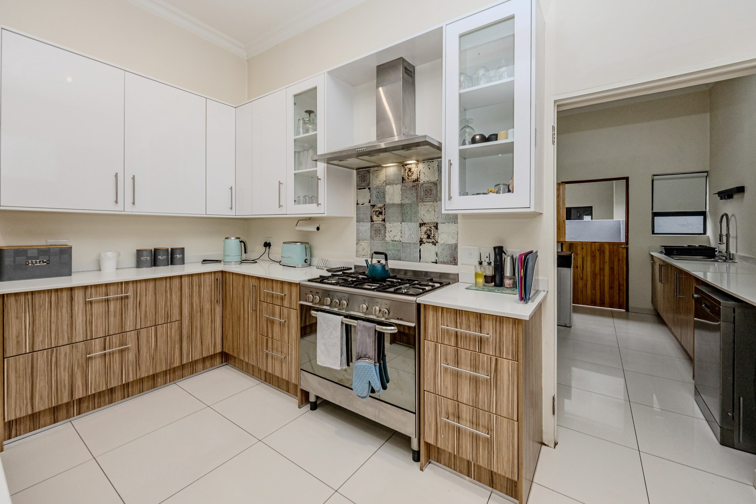
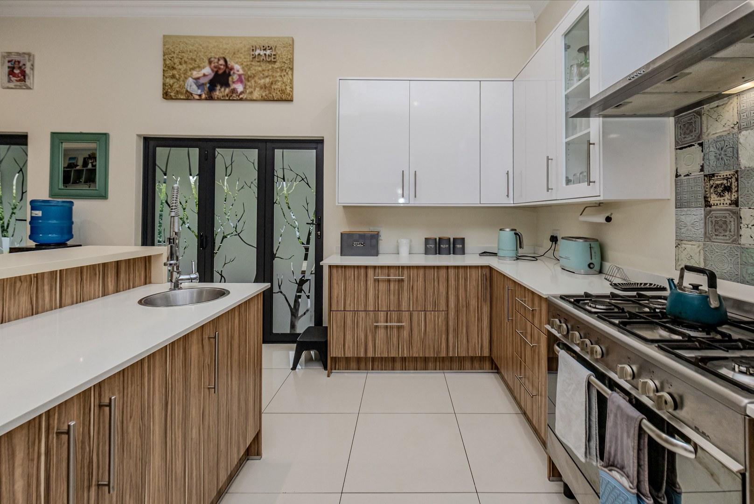
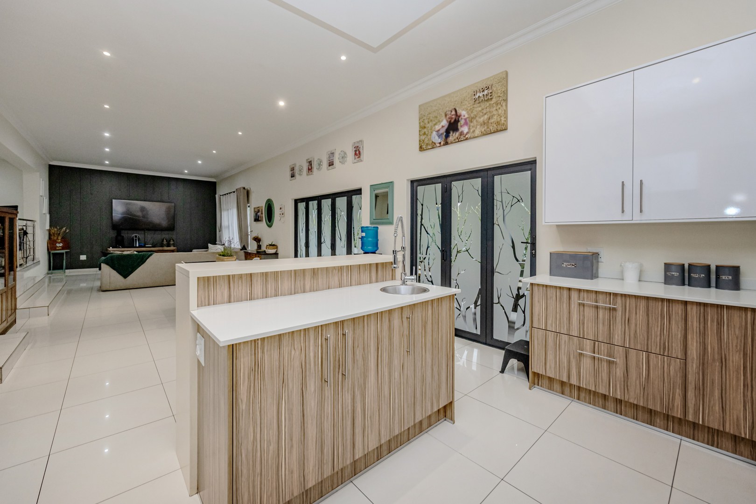
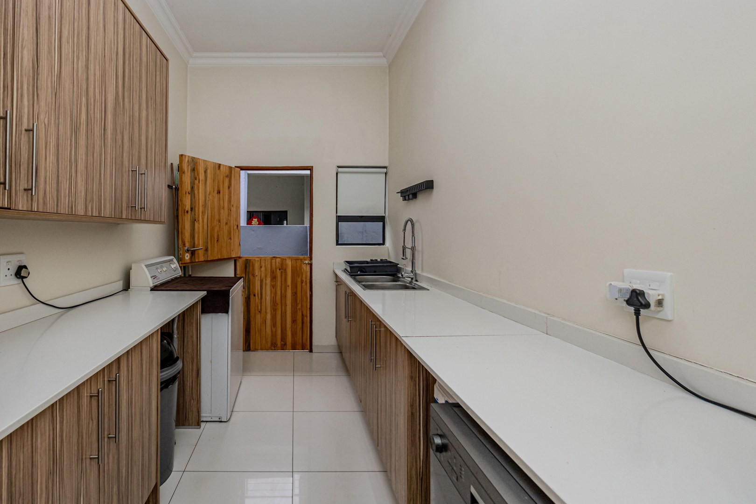
The modern kitchen features a gas hob, breakfast nook, ample cupboards and a separate scullery with appliance connections.
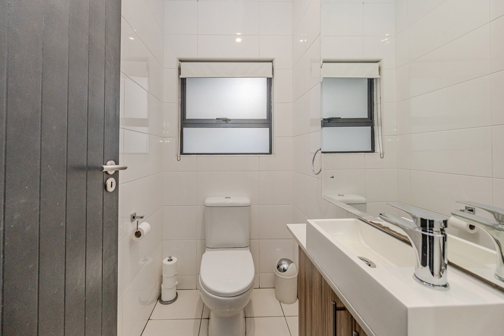
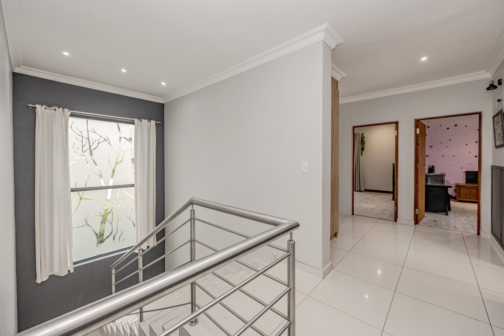
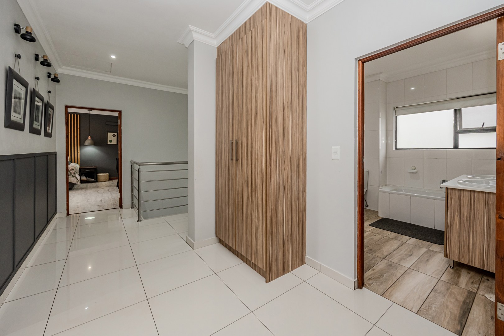
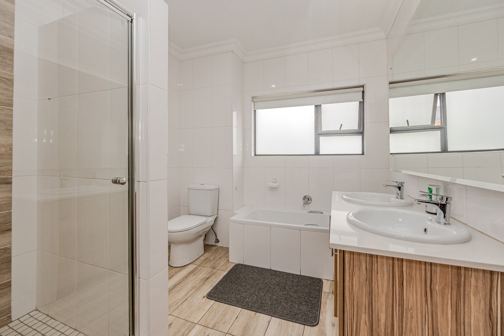
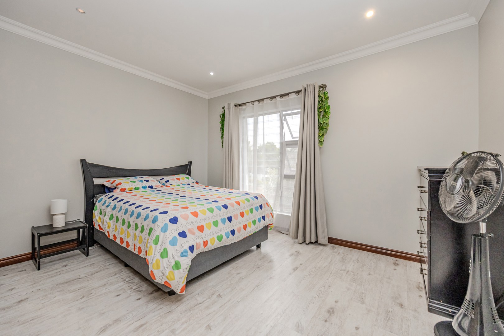
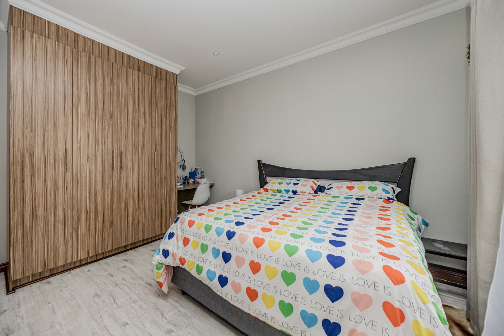
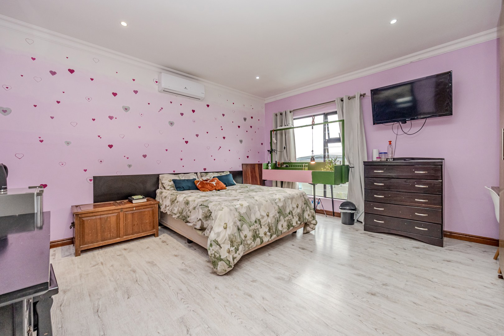
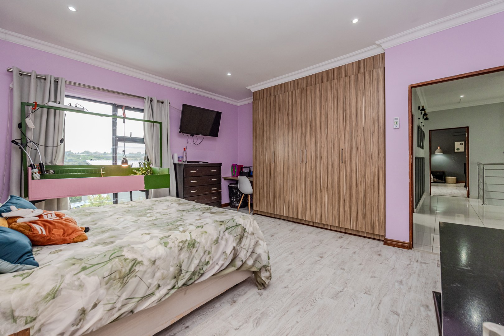
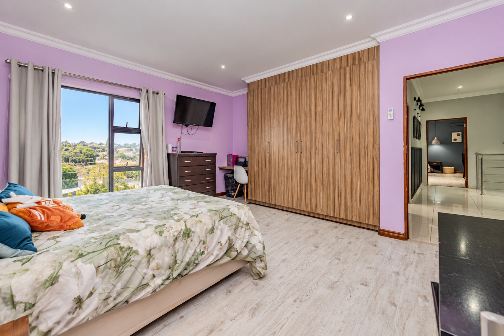
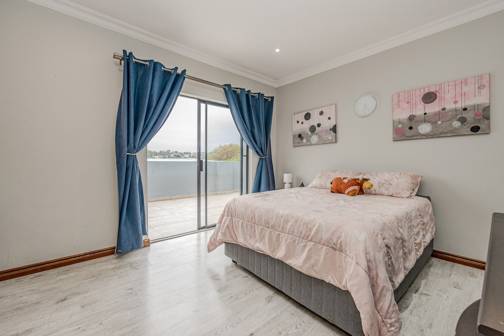
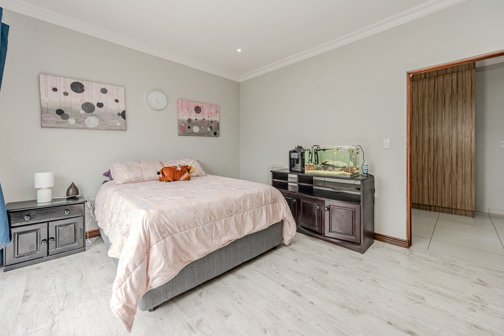
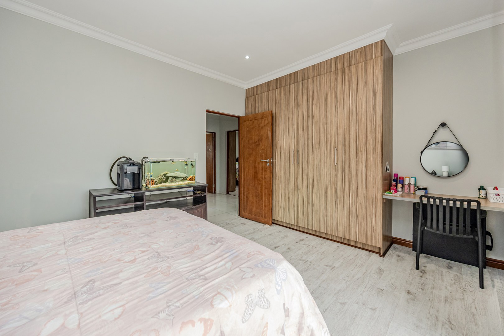
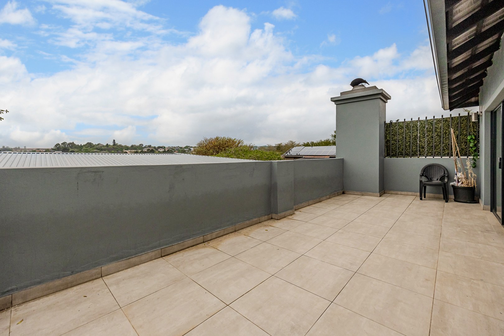
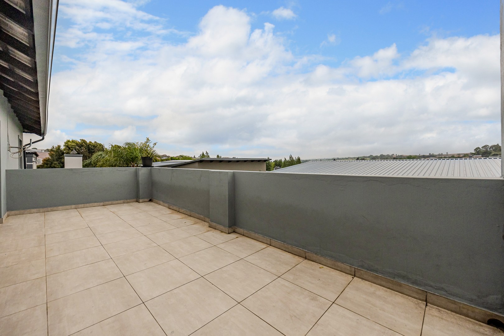
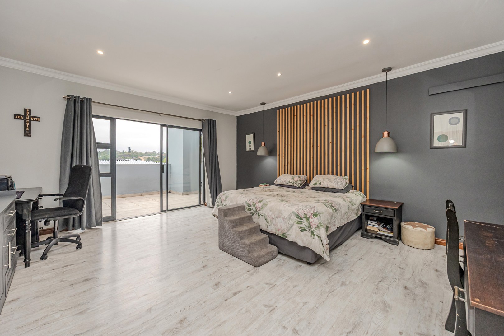
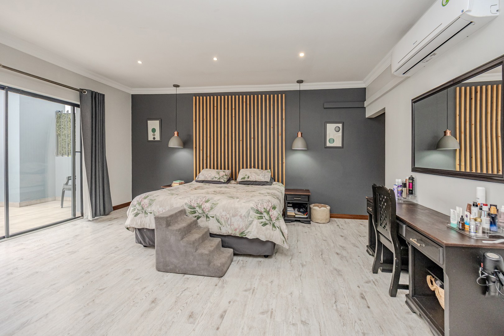
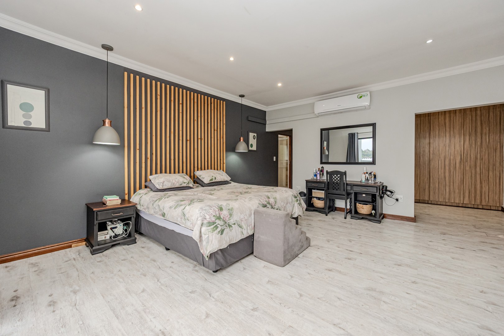
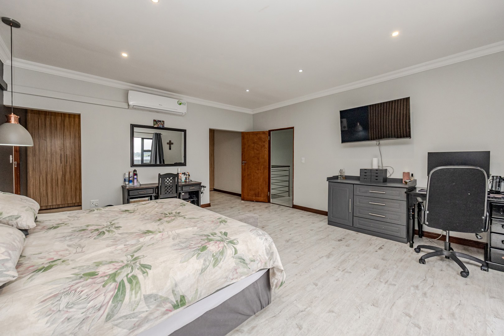
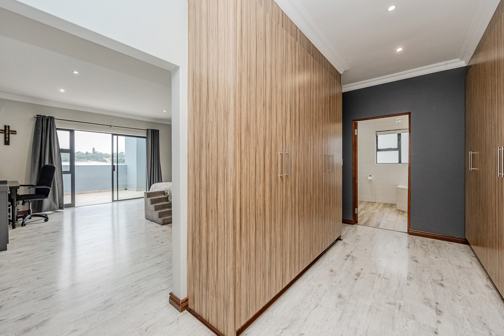
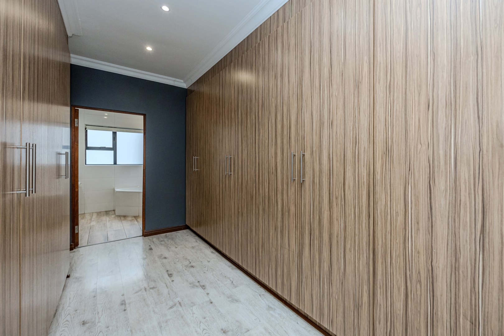
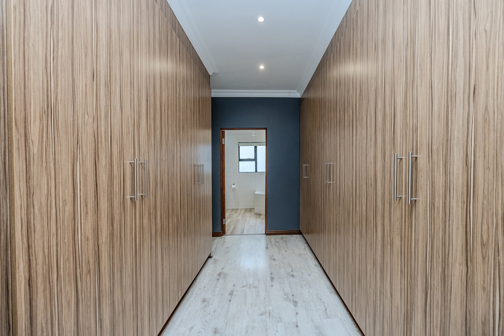
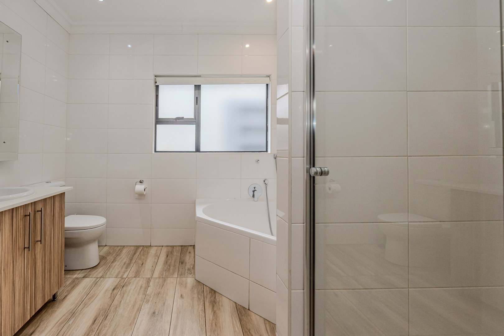
Upstairs, four exceptionally spacious bedrooms offer laminated flooring and generous built-in cupboards, with two opening onto private balconies. Two full bathrooms include the main en-suite, while a downstairs guest toilet adds convenience.
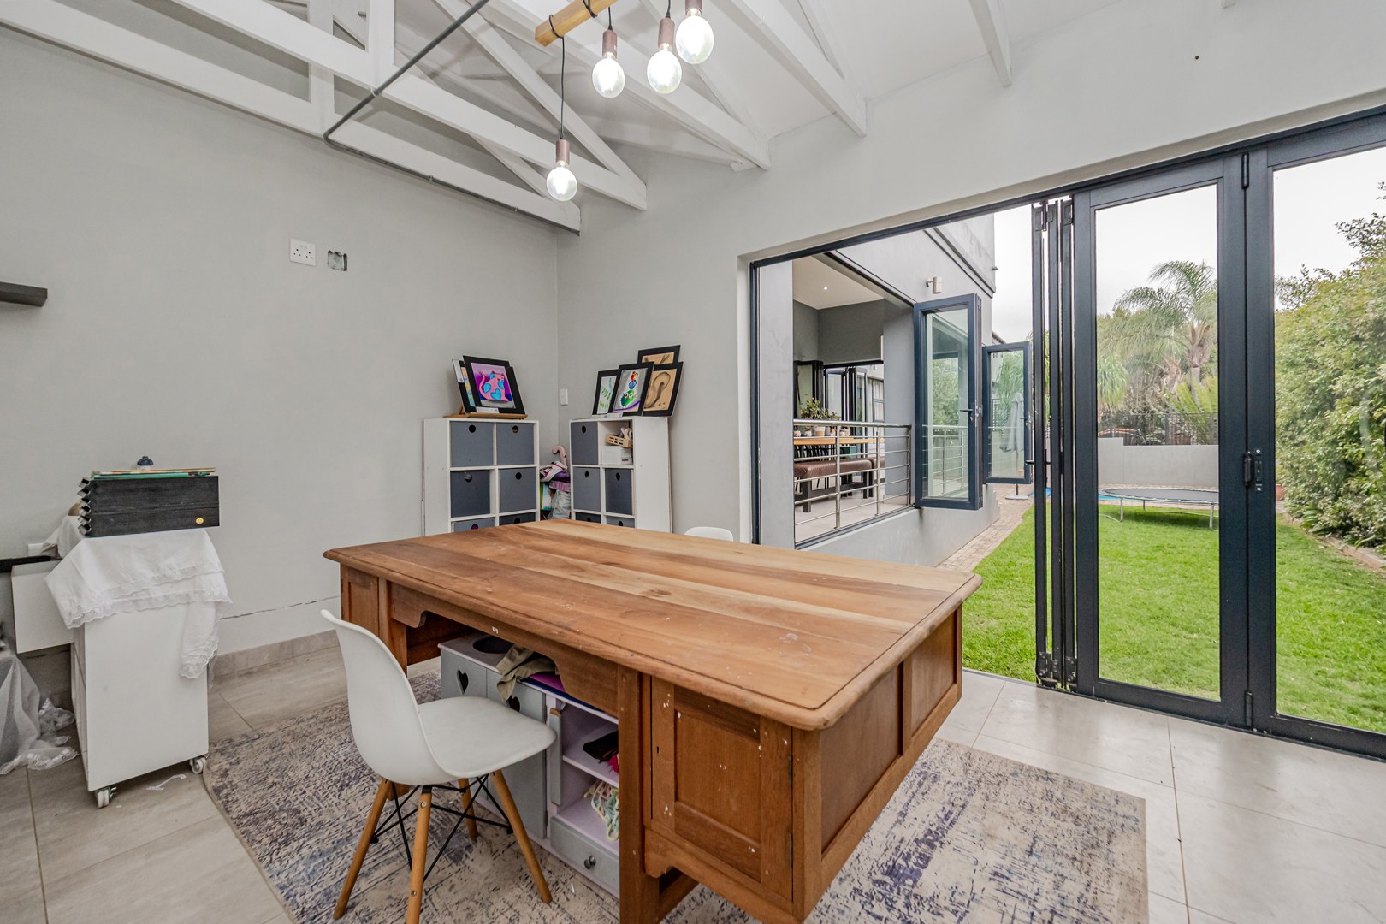
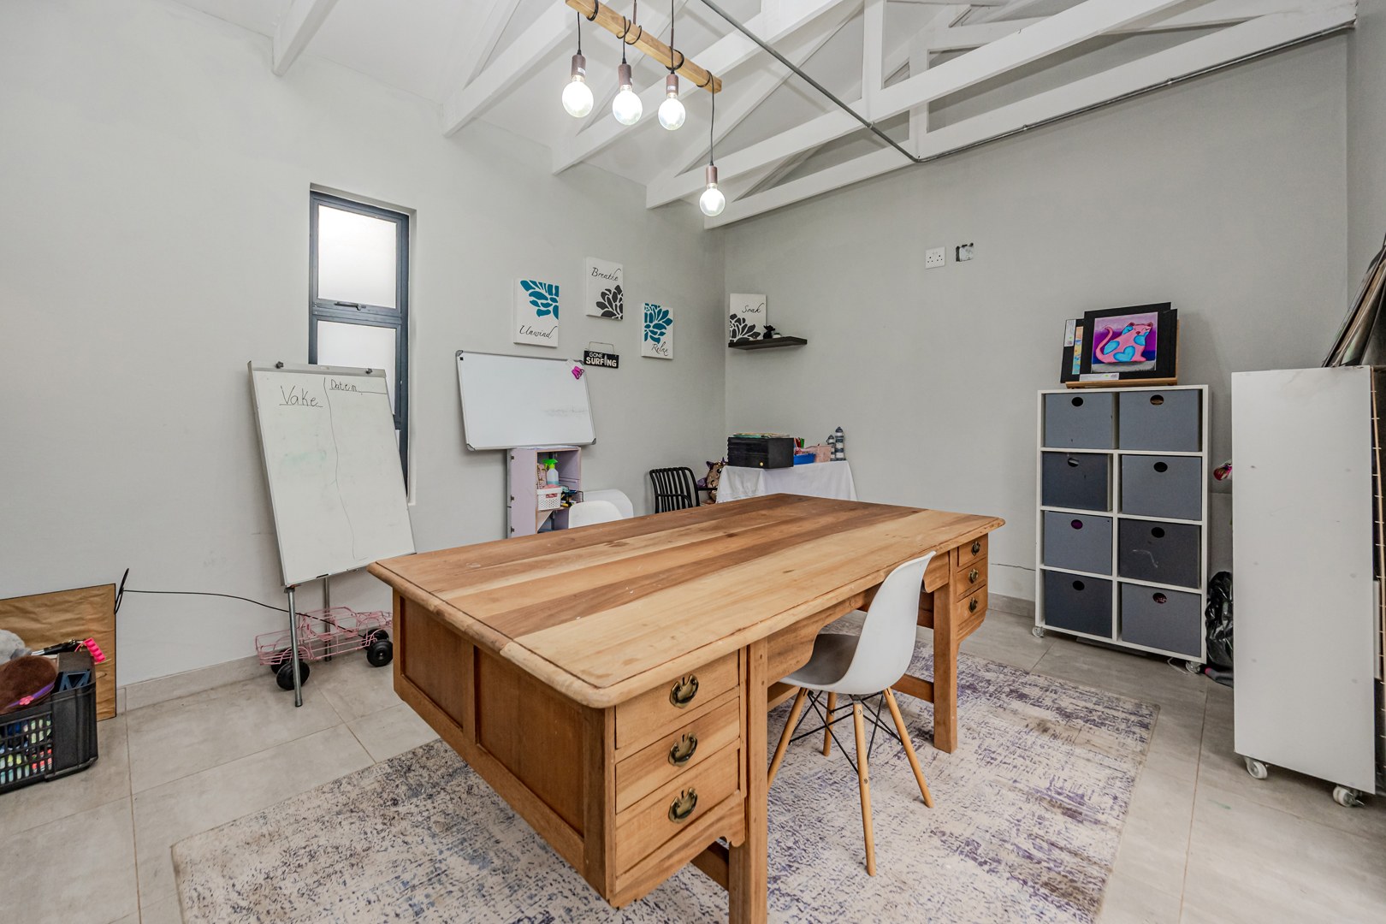
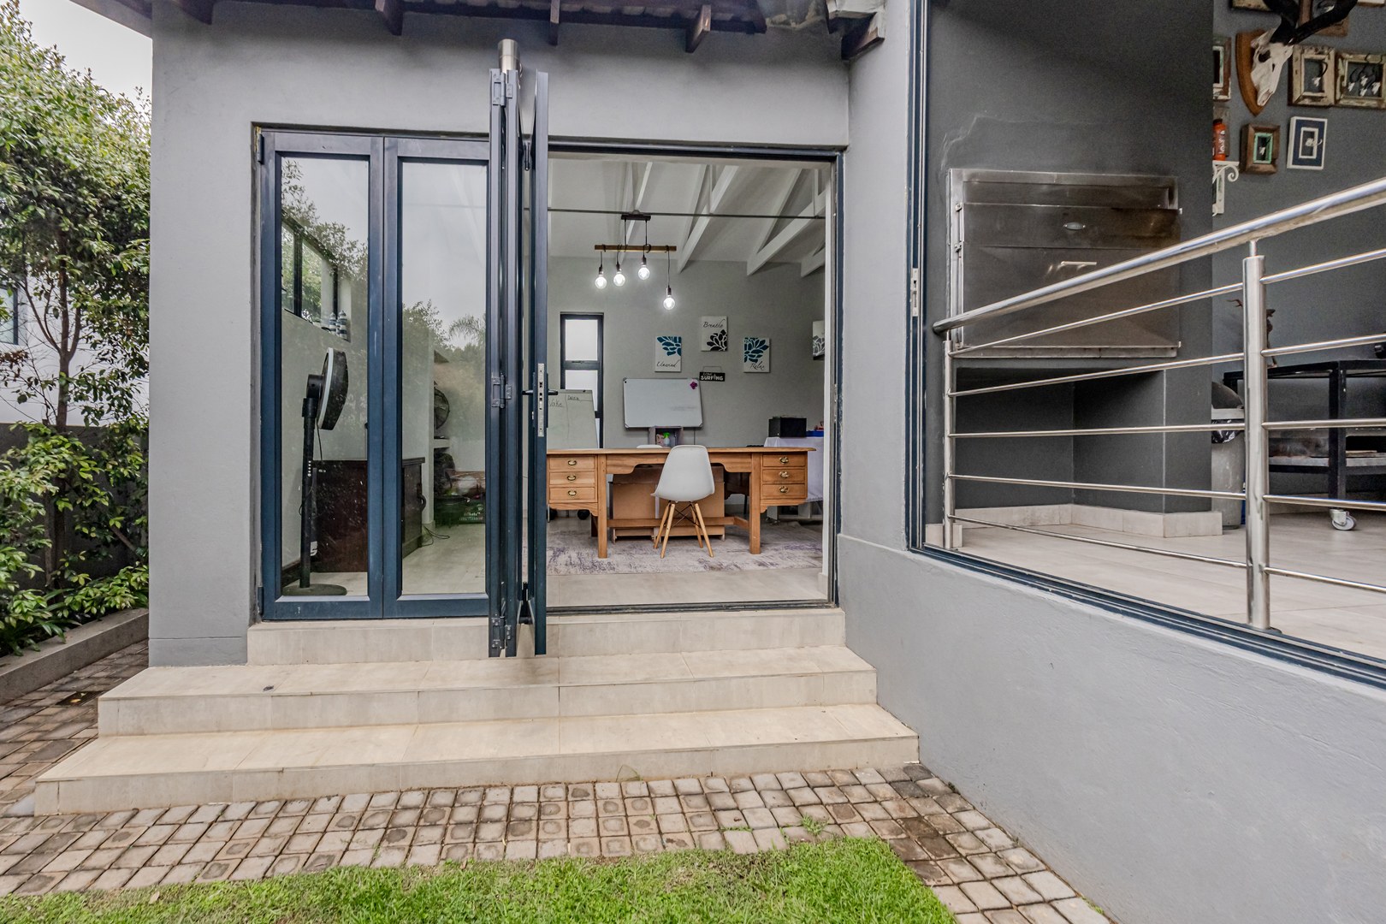
A separate outside room with its own entrance provides flexible space for a home office or additional accommodation.
Additional features include:
-
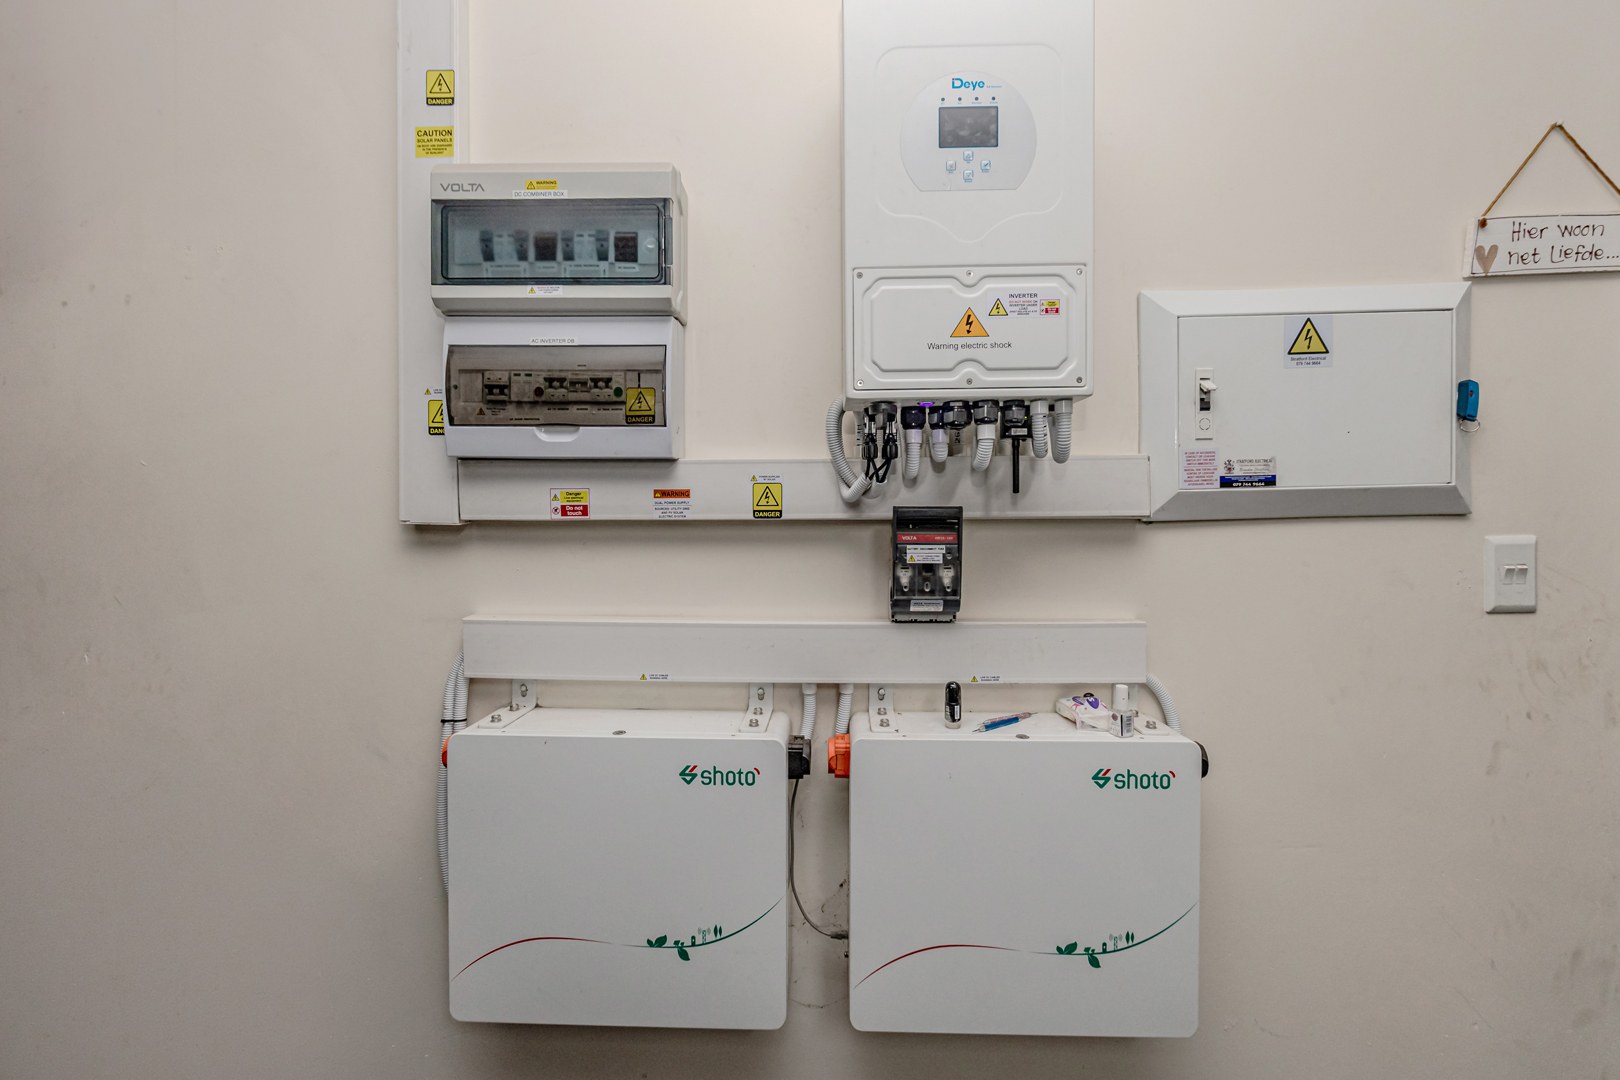
Solar panels and an inverter backup system
-
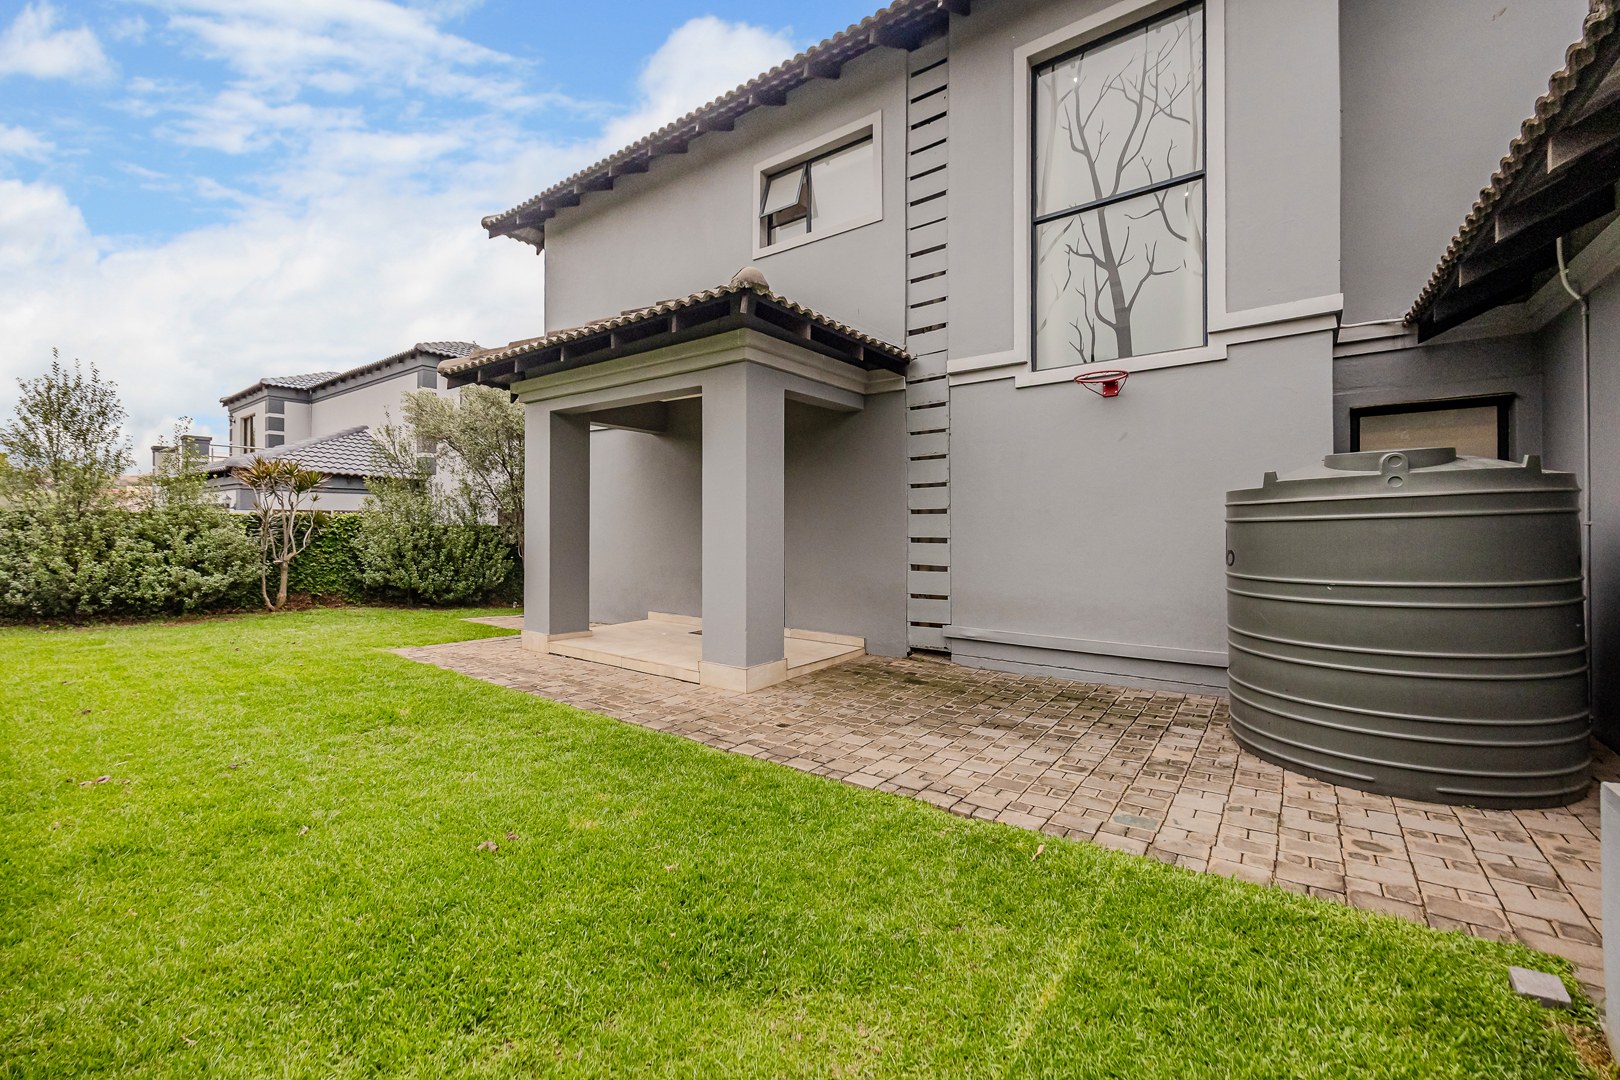
Solar geyser and backup water tank
-
Private pool with heat pump
-
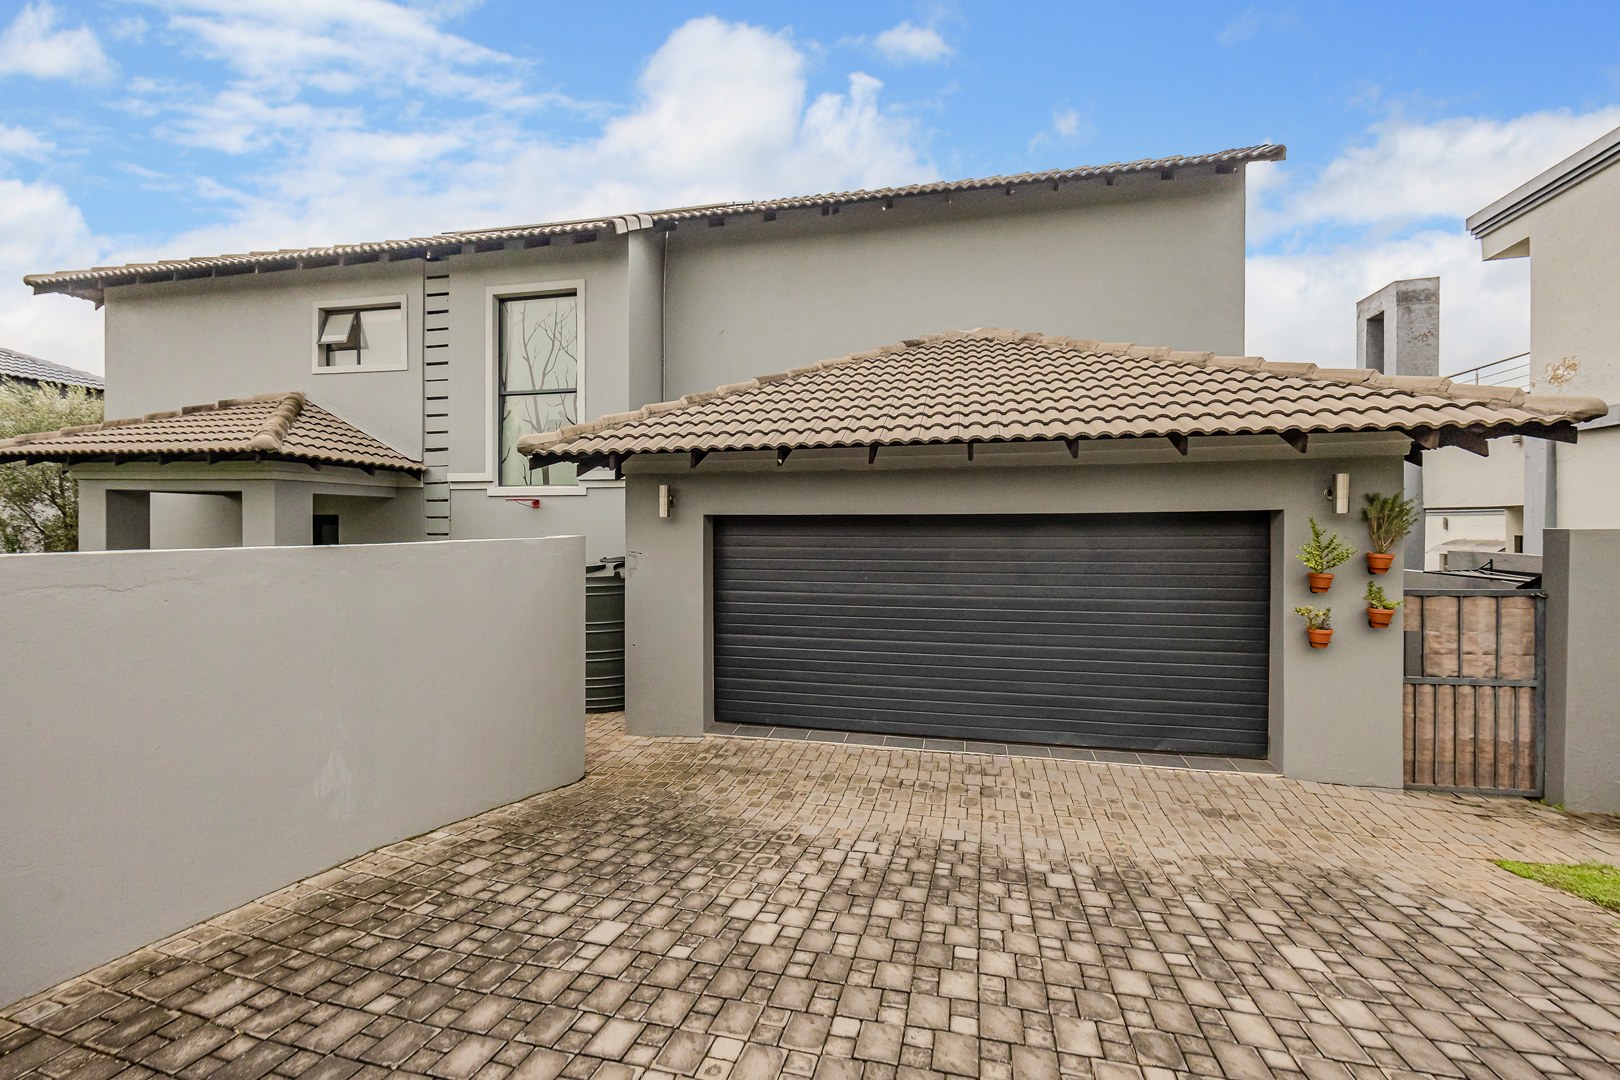
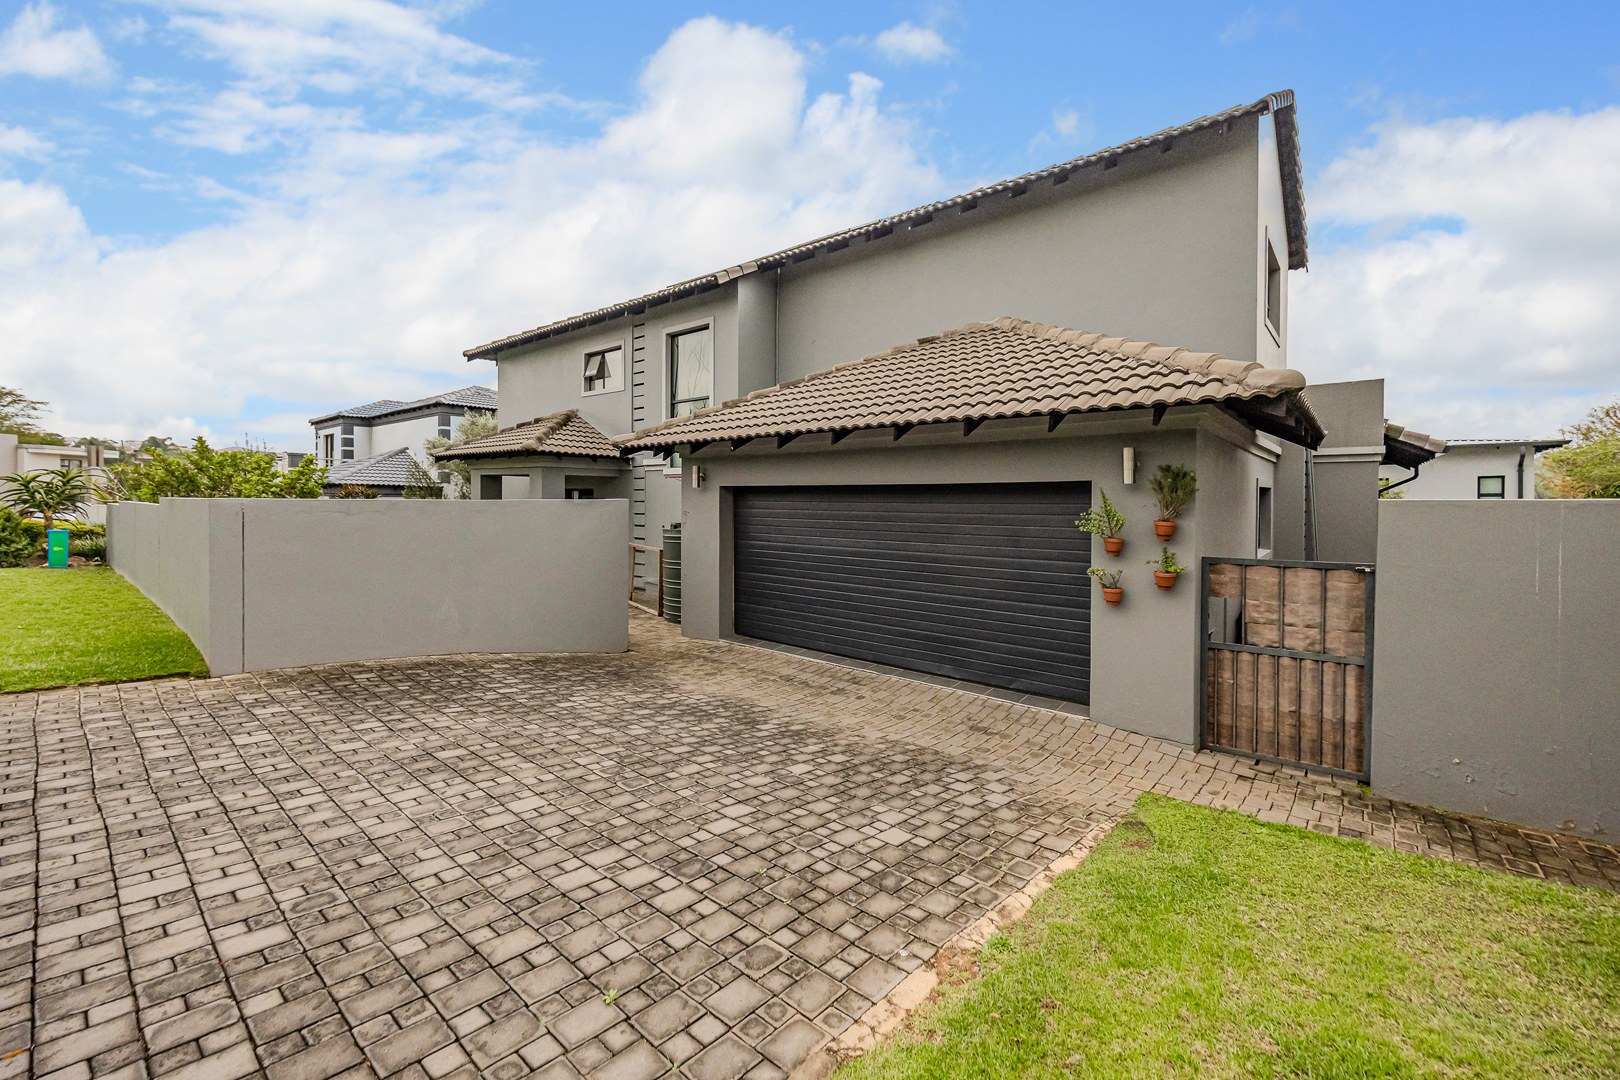
Two automated garages
-
Domestic accommodation
-
Fibre connectivity
-
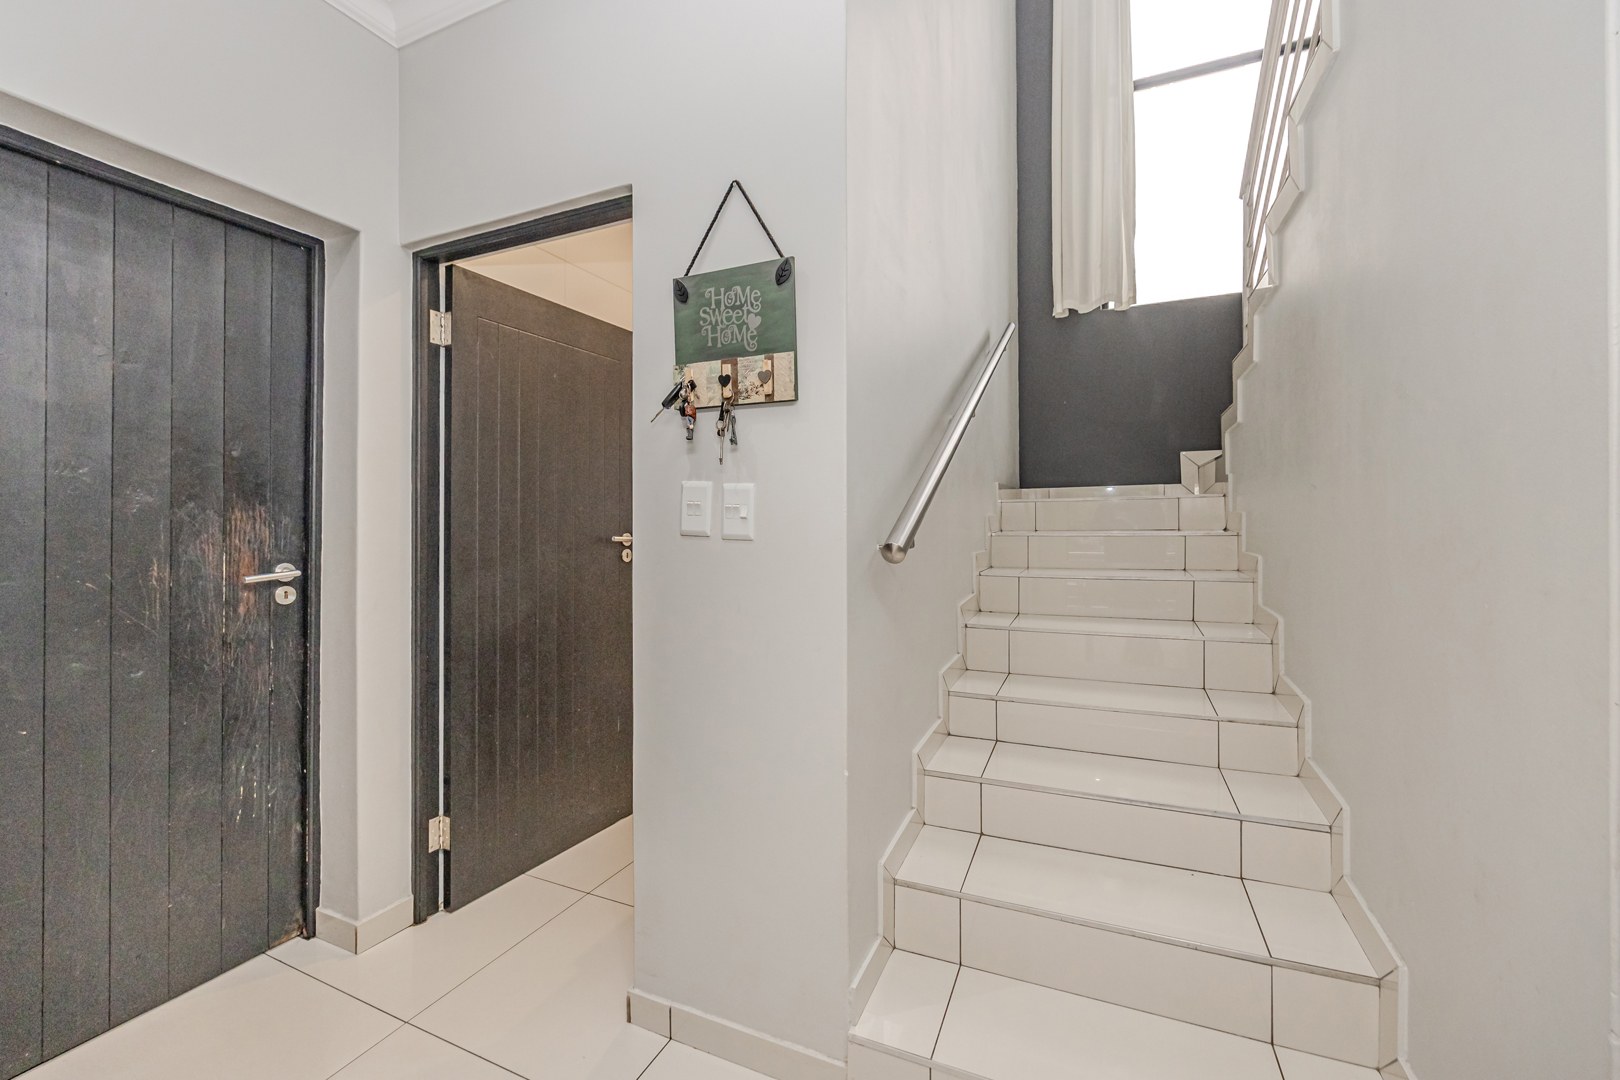
Under-stair storage
-
Pet-friendly estate living
Space, security and standout entertainment features make this a compelling choice for your next family home.
Contact us today to arrange your private viewing.
Features
Rooms
Open plan
Office
Amenities
Automated
Heated
Kitchen
A contemporary, practical kitchen featuring a convenient breakfast counter, seamless open-plan layout, ample built-in cabinetry, tiled flooring and a gas cooktop. Provision is also made for both a dishwasher and washing machine.
FamilyTVRoom
Open plan
Lounge
Open plan
Bathroom
Guest bathroom
Bedroom
Large bedroom
Large bedroom
Large bedroom
Main bedroom spacious
Office
BraaiRoom
Garage
Pool
Amenities
Property Location
Property Video
Finance
calculating..
calculating..
Disclaimer
While every effort will be made to ensure that the information contained within the Mandated Property Group website is accurate and up to date, Mandated Property Group makes no warranty, representation or undertaking whether expressed or implied, nor do we assume any legal liability, whether direct or indirect, or responsibility for the accuracy, completeness, or usefulness of any information. Prospective purchasers and tenants should make their own enquiries to verify the information contained herein.