
Terenure Gem: Your Dream Home Awaits!
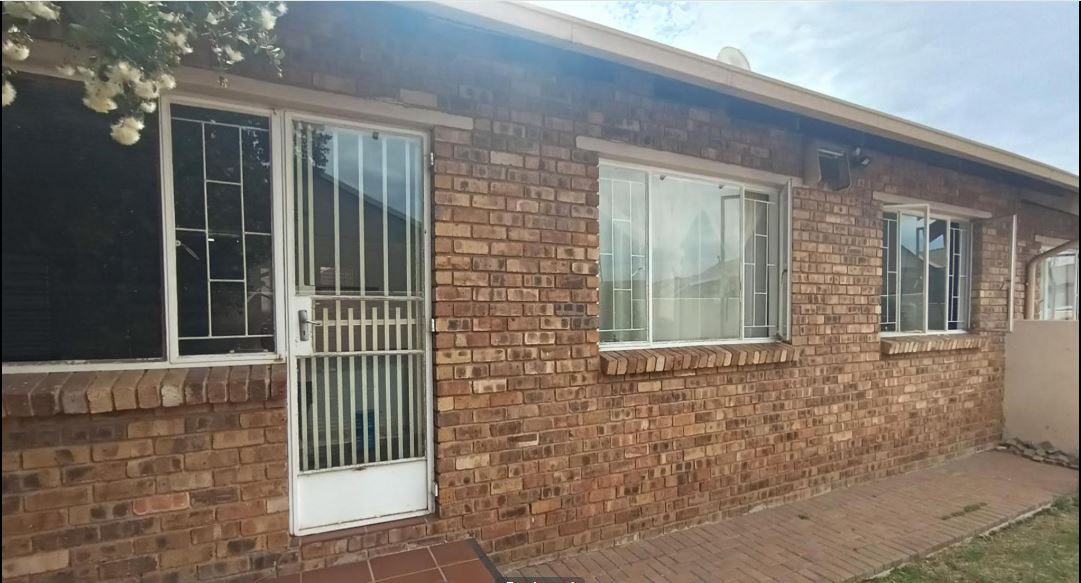
Discover your dream home in the heart of Terenure, a perfect blend of metropolitan convenience and suburban tranquility. This stunning new development offers a freestanding, single-storey simplex, meticulously designed for modern living within a secure complex environment.
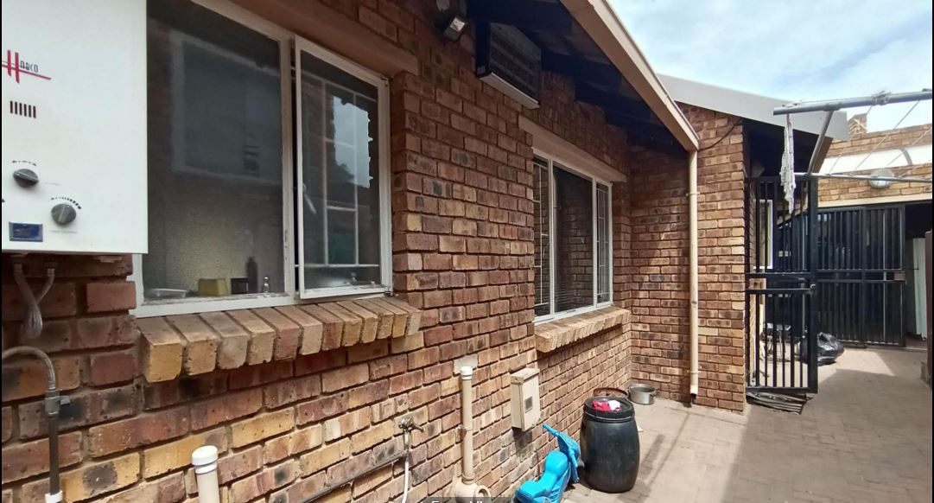
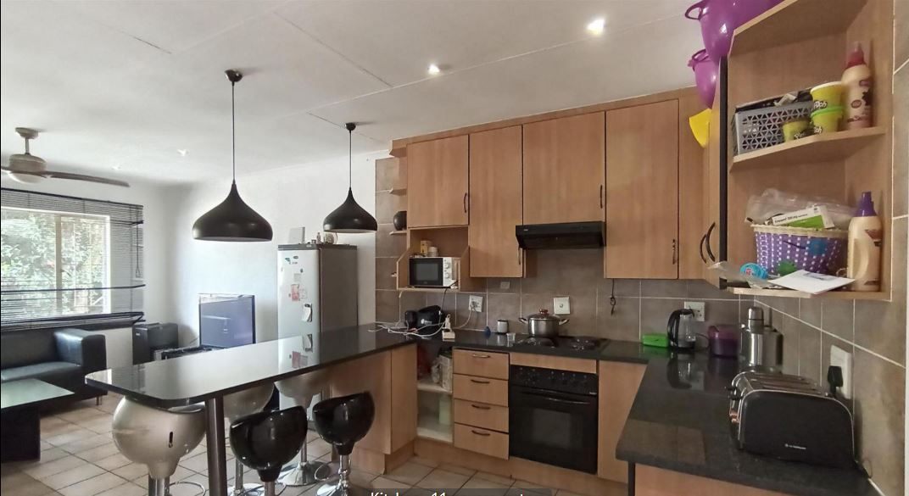
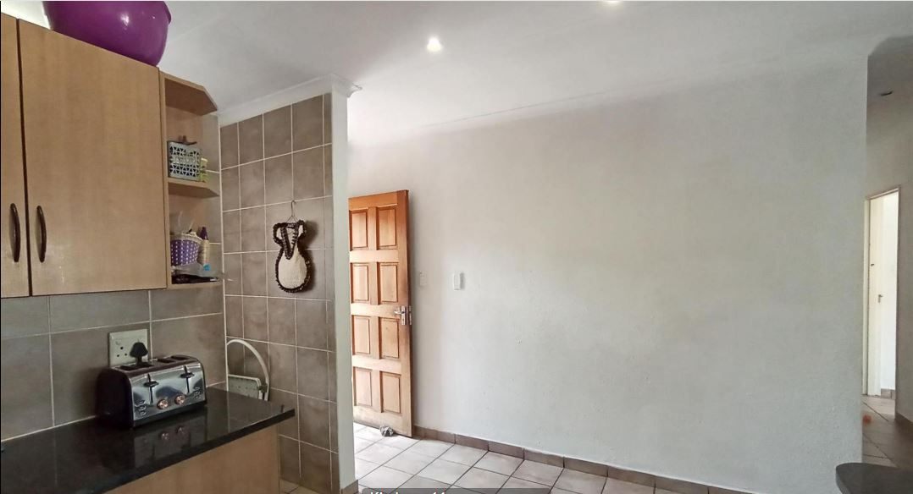
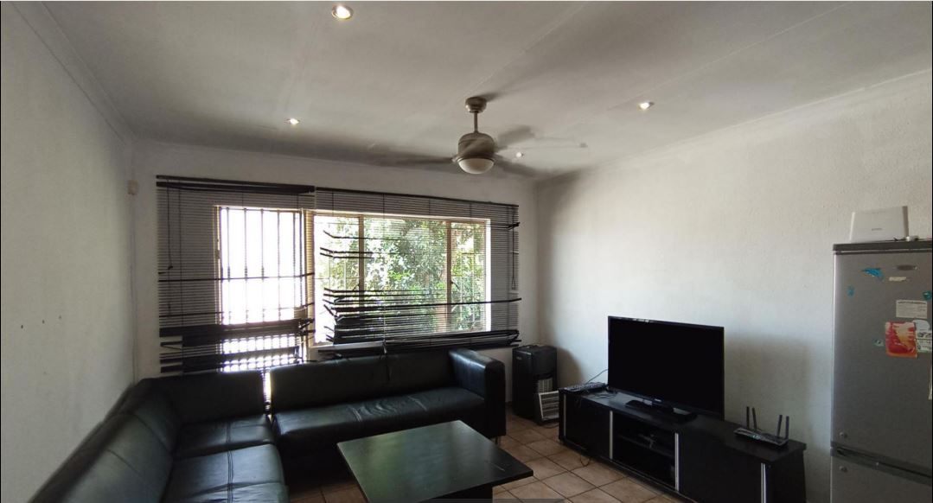
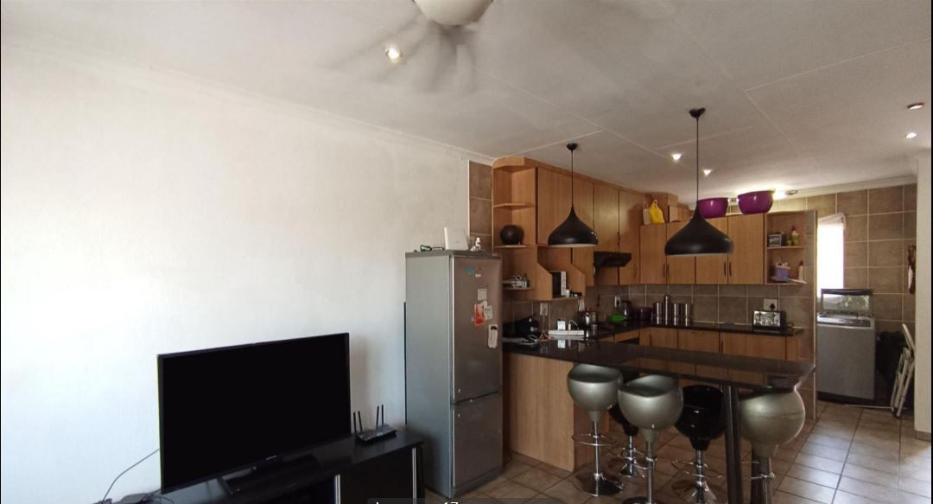
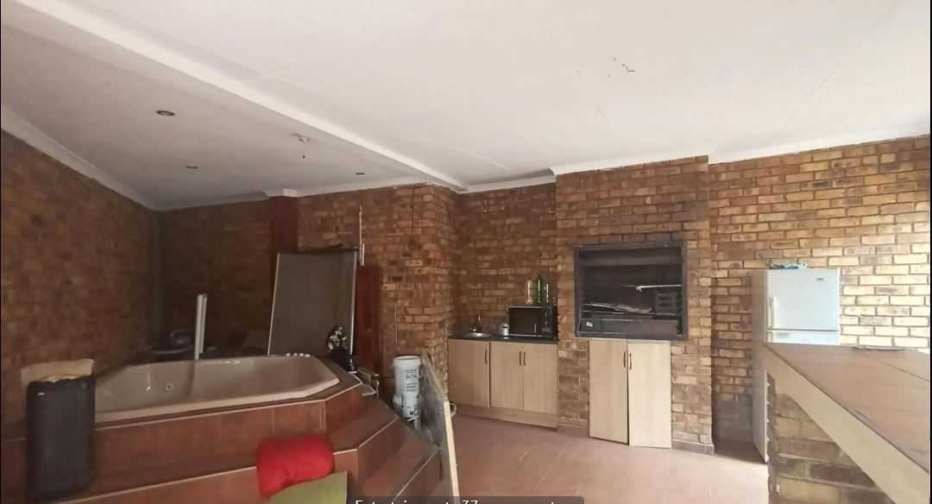
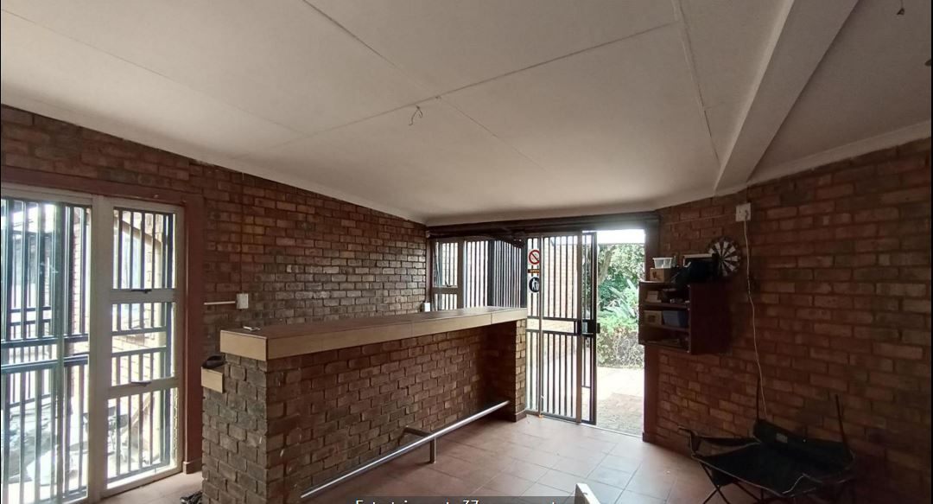
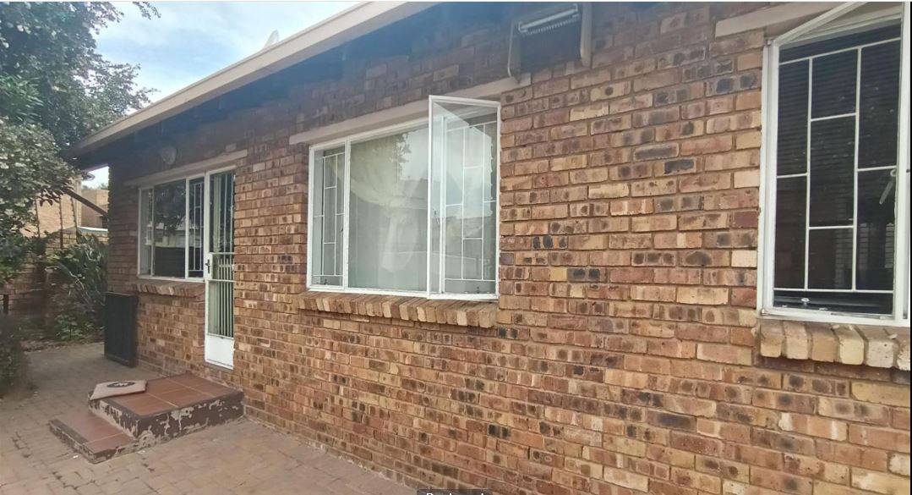
Boasting a generous floor area of 123 m² on a spacious 298 m² ERF, this north-facing residence invites abundant natural light throughout. The home features an inviting open-plan style that seamlessly connects the living spaces, ideal for both daily life and entertaining. With a traditional aesthetic, the property showcases a combination of durable face brick and smooth plaster finishes, complemented by elegant tile flooring throughout.
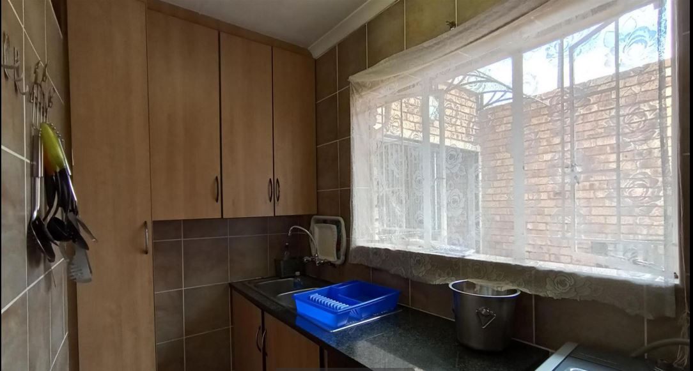
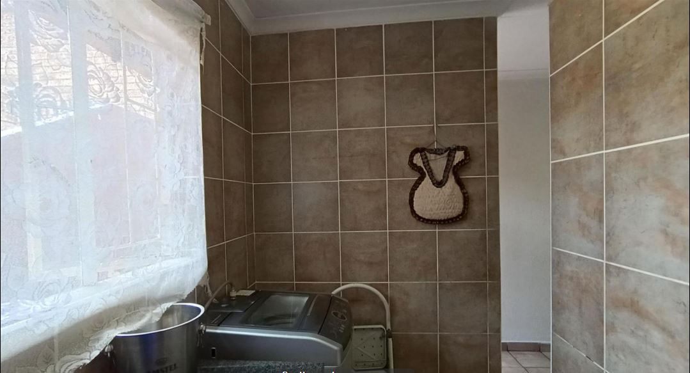
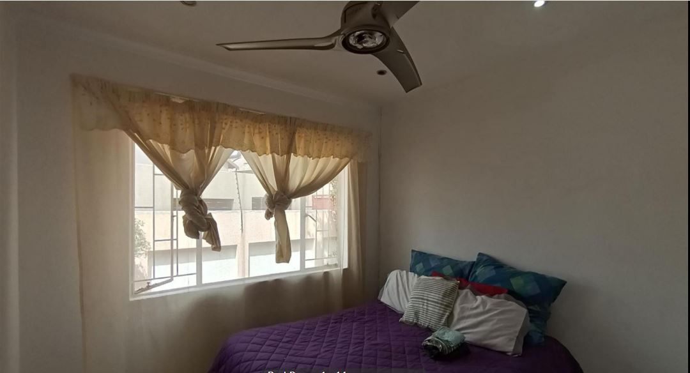
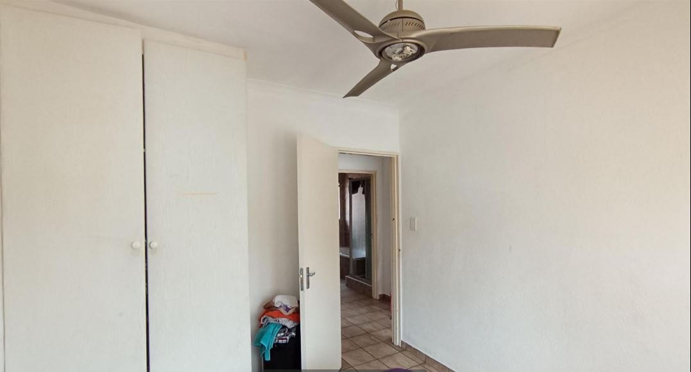
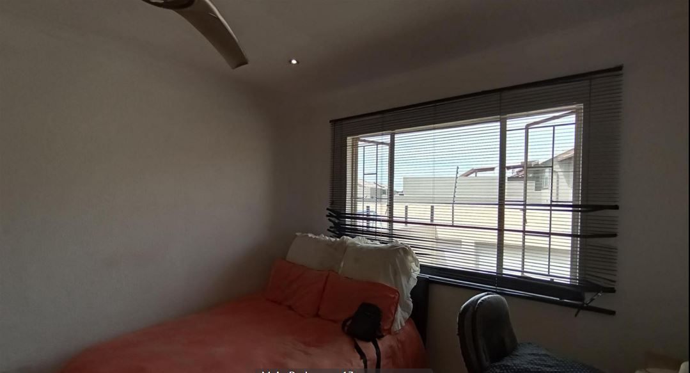
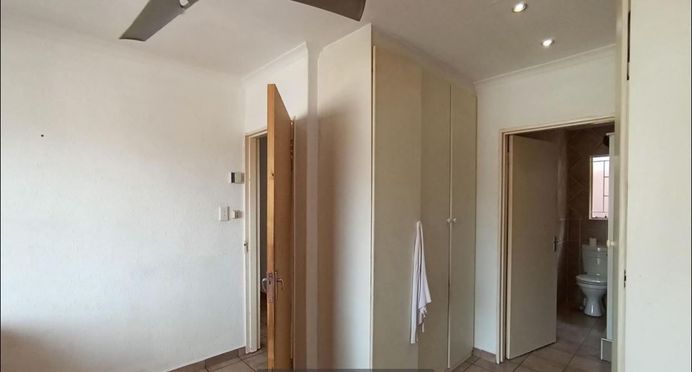
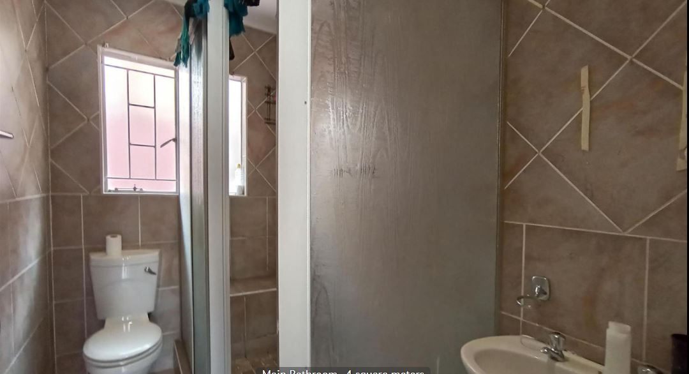
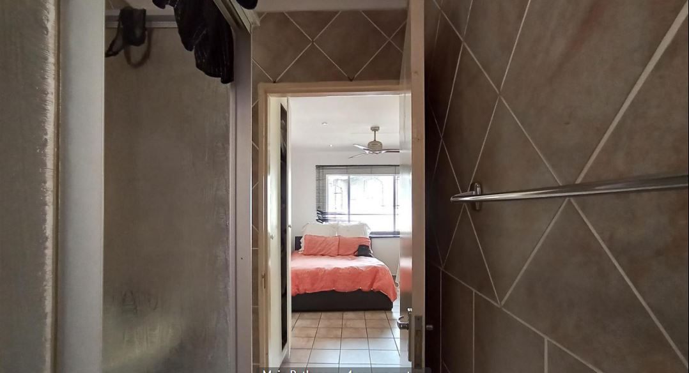
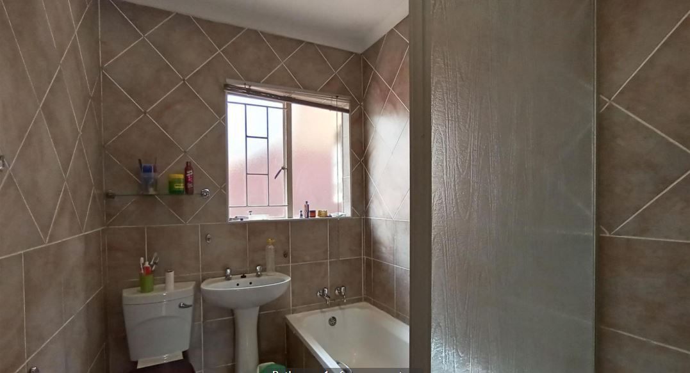
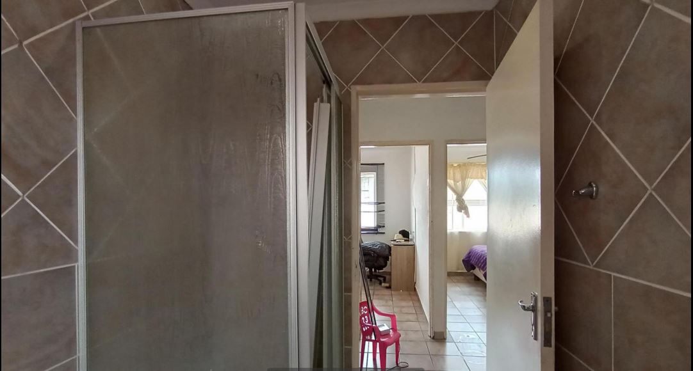
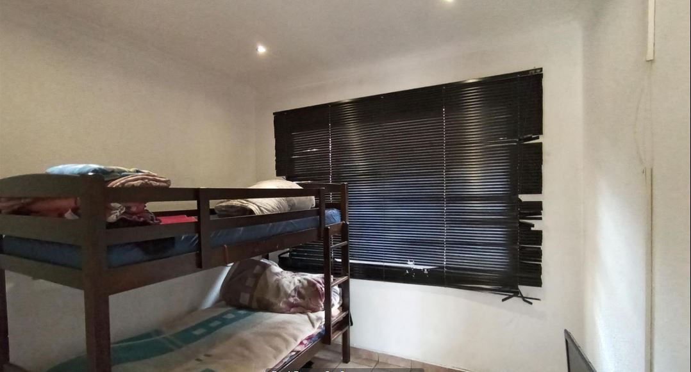
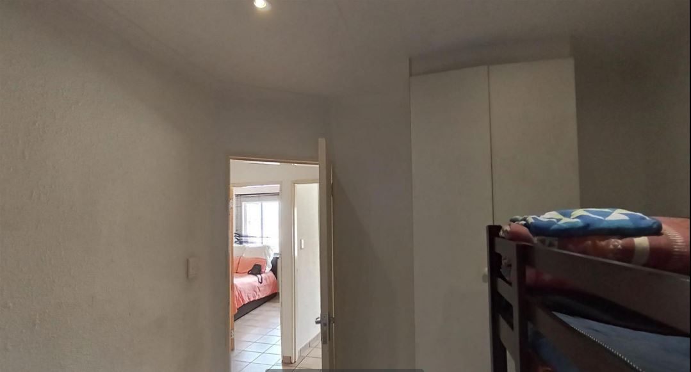
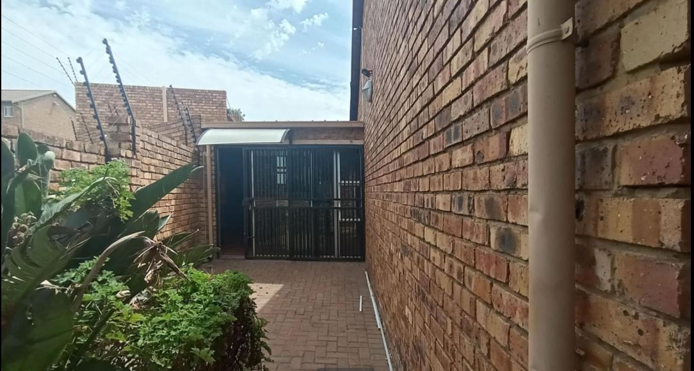
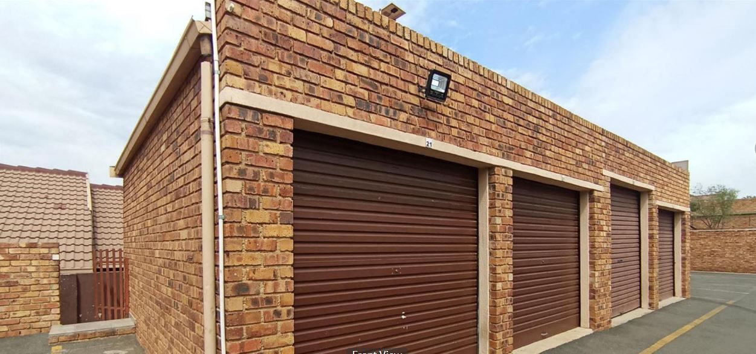
Accommodation includes three comfortable bedrooms and two contemporary bathrooms, ensuring ample space and privacy for the whole family. The well-appointed kitchen is a chef's delight, while the cozy lounge provides a perfect spot for relaxation. Practicality is paramount with a double garage, ensuring secure parking and extra storage. This home is truly pet-friendly, welcoming your furry companions. Stay connected with fibre readiness, and enjoy peace of mind with integrated security gates and the benefits of living within a security complex. Aluminium window options enhance both aesthetics and durability, with steel accents adding a modern touch.
This Terenure gem offers an unparalleled lifestyle opportunity.
Features
Rooms
Amenities
Amenities
Property Location
Finance
calculating..
calculating..
Disclaimer
While every effort will be made to ensure that the information contained within the Mandated Property Group website is accurate and up to date, Mandated Property Group makes no warranty, representation or undertaking whether expressed or implied, nor do we assume any legal liability, whether direct or indirect, or responsibility for the accuracy, completeness, or usefulness of any information. Prospective purchasers and tenants should make their own enquiries to verify the information contained herein.