


Luxurious Family Haven with 4 Bedrooms in Glen Marais
Luxurious Family Haven with 4 Bedrooms in Glen Marais
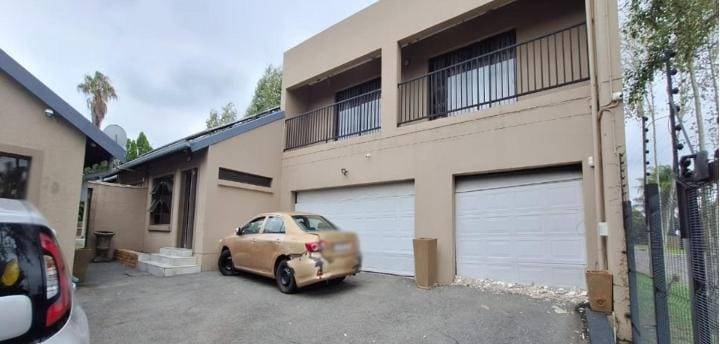
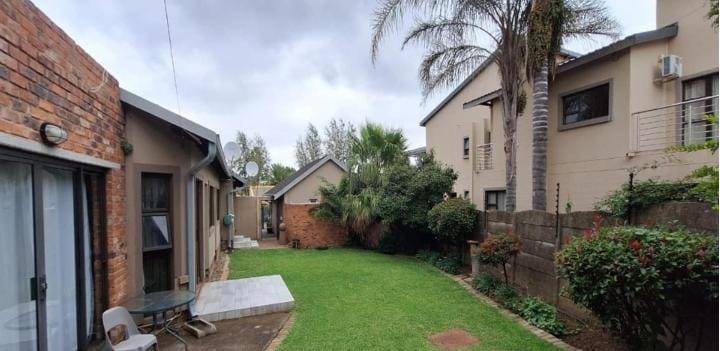
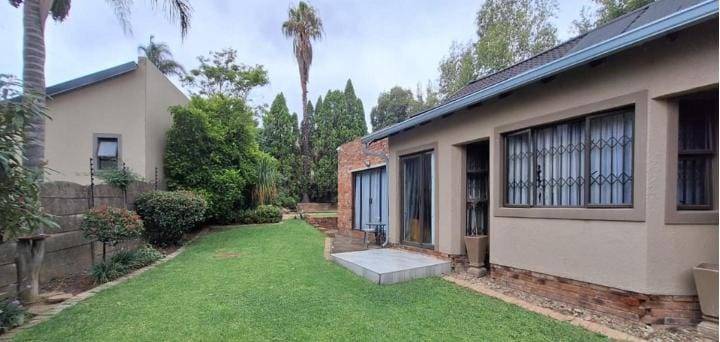
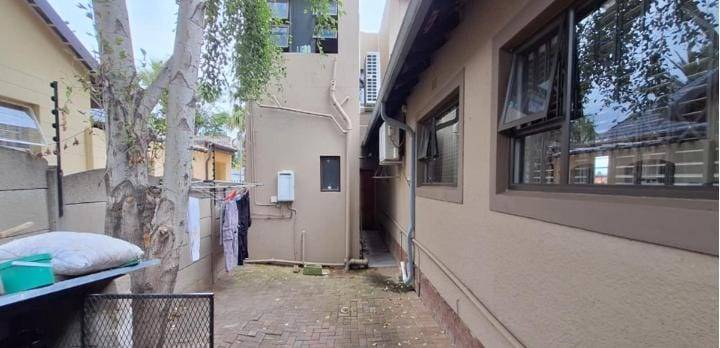
This impressive double-storey residence in the heart of Glen Marais offers an exceptional standard of family living combined with expansive space and modern convenience. Situated on a generous 991m² erf with a substantial 388m² floor area, this home is designed for those who value both privacy and room to grow.
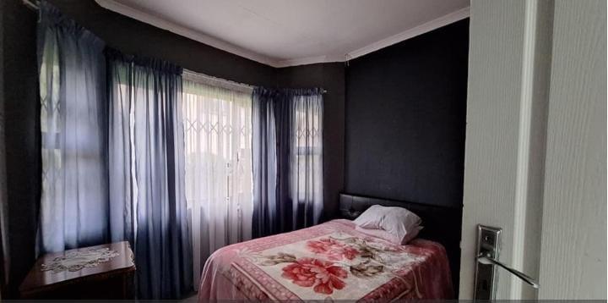
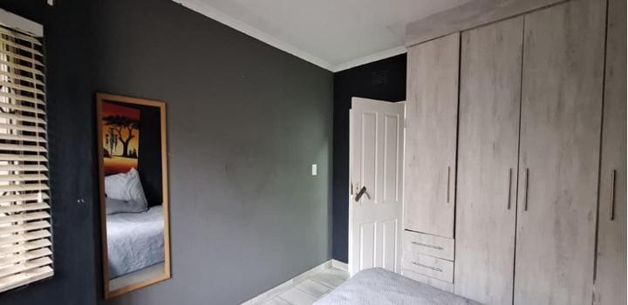
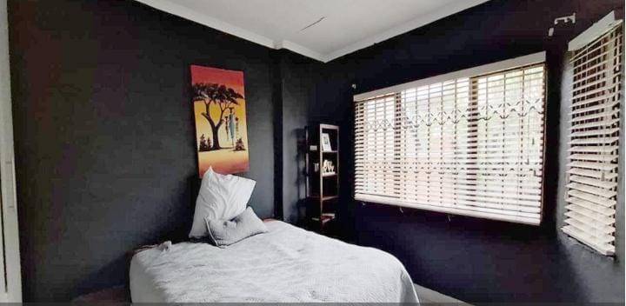
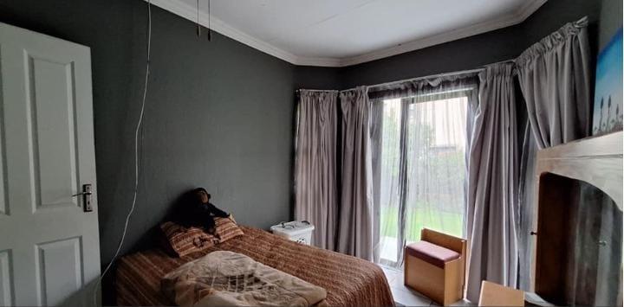
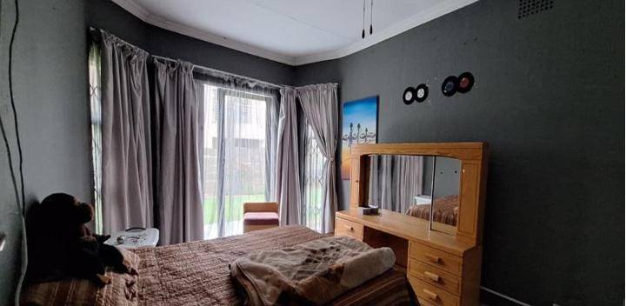
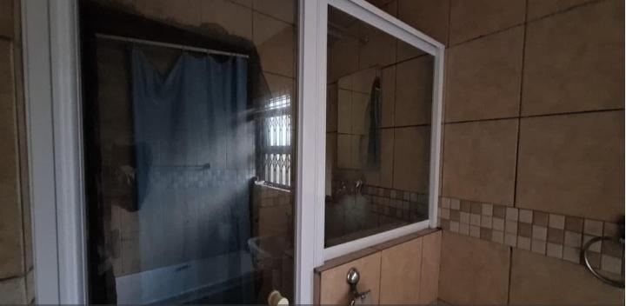
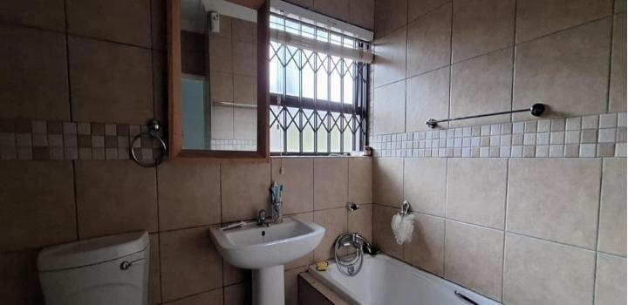
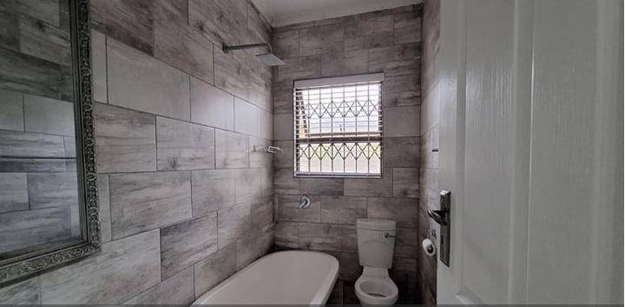
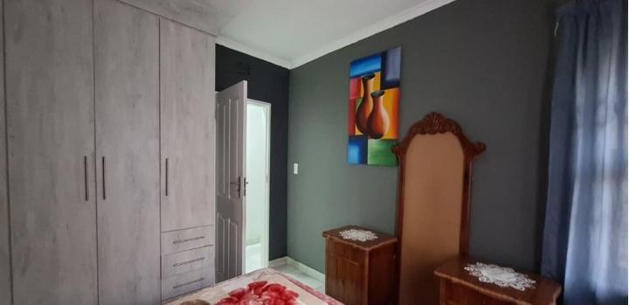
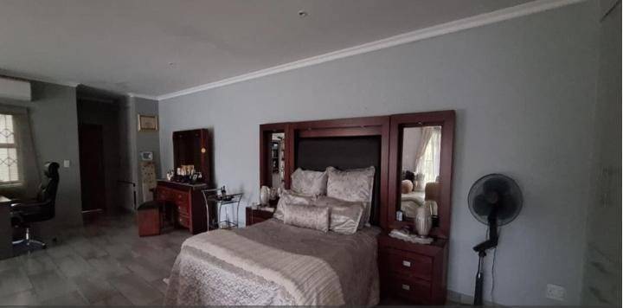
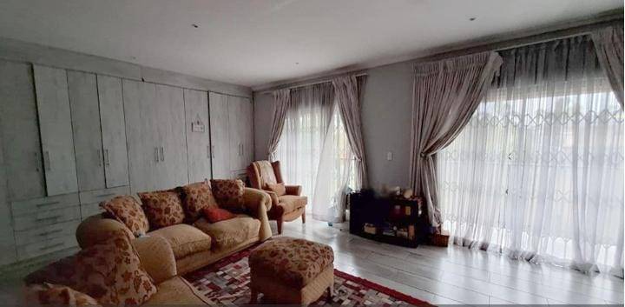
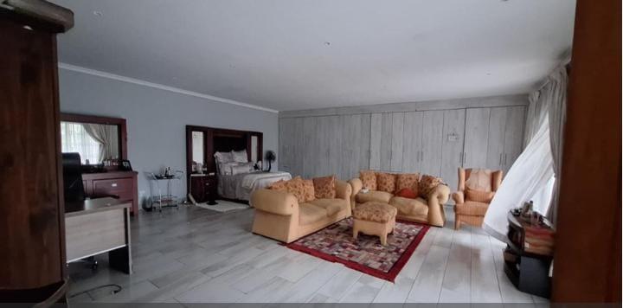
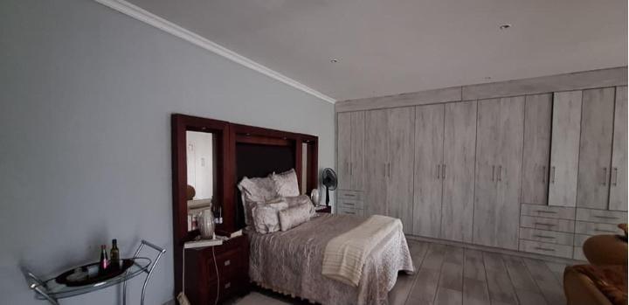
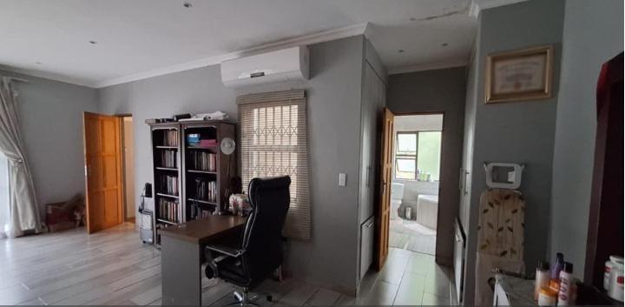
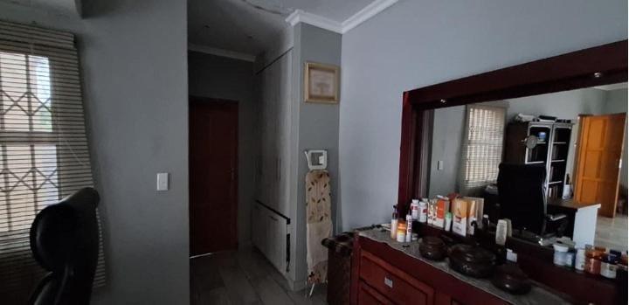
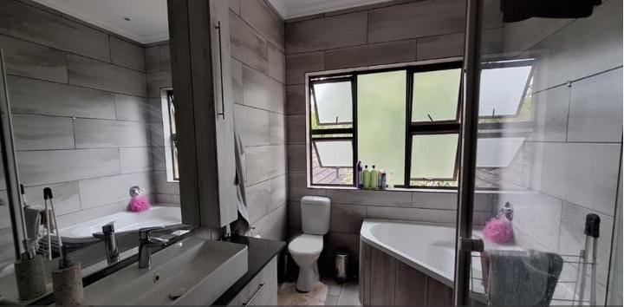
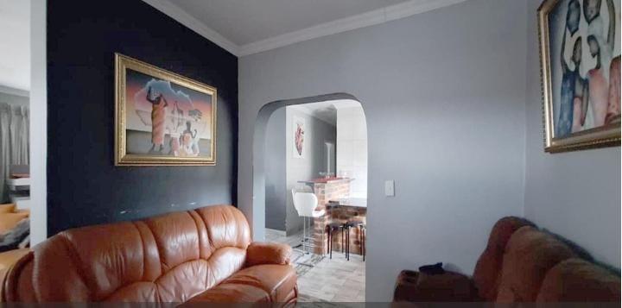
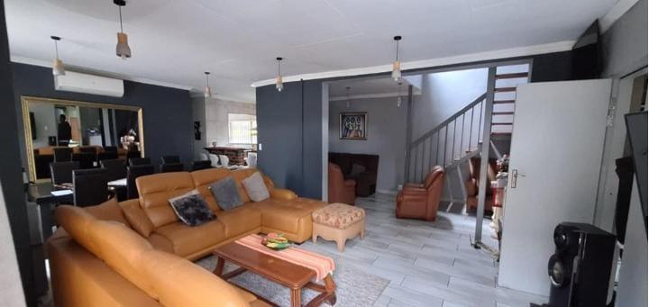
The interior boasts four spacious bedrooms and three well-appointed bathrooms, including a private en-suite for the primary suite.
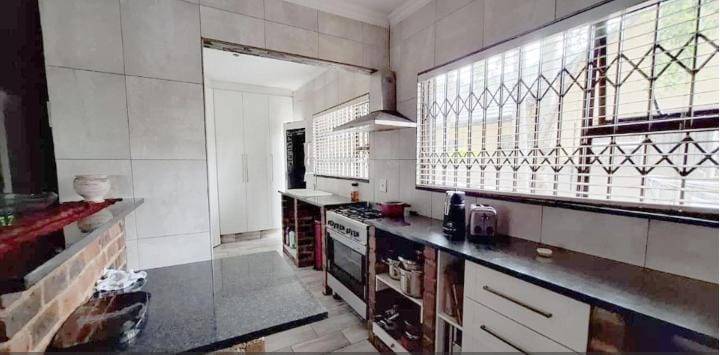
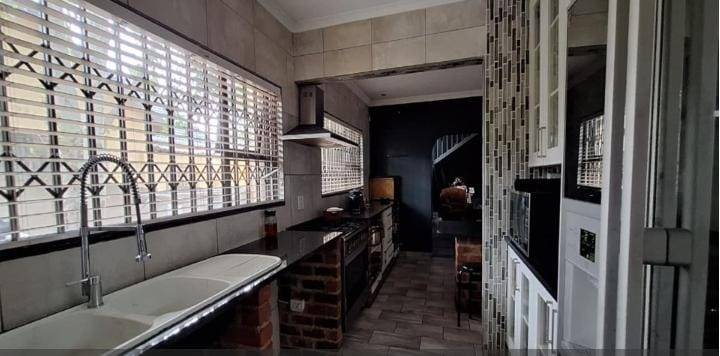
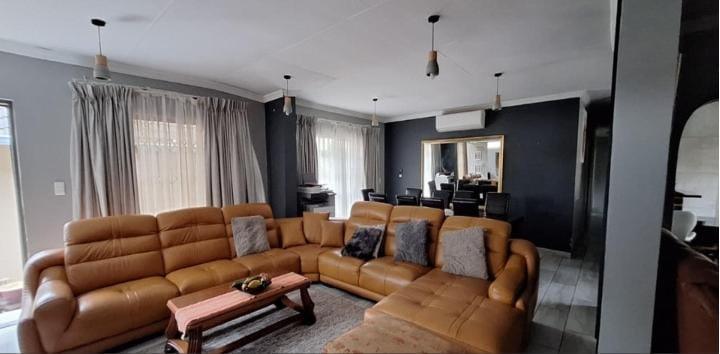
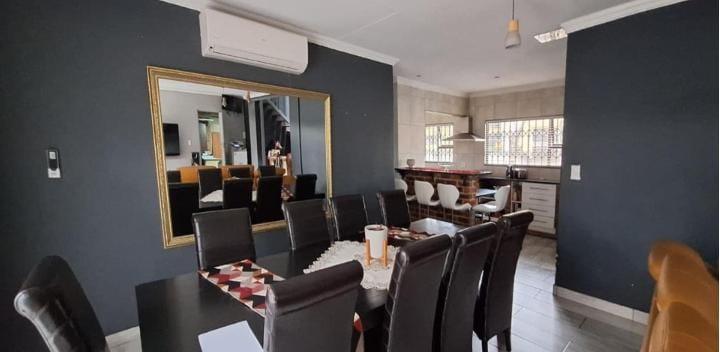
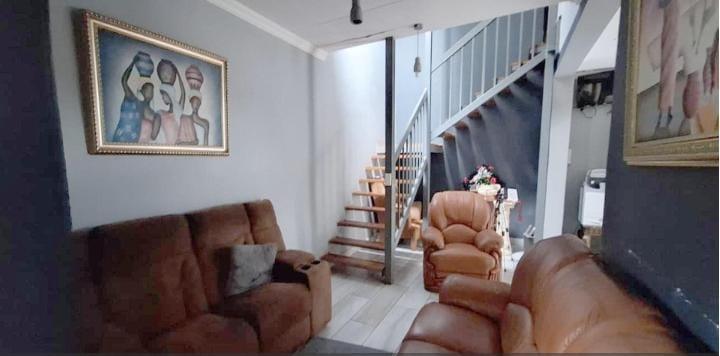
With three distinct living areas, there is ample room for formal entertaining, relaxed family gatherings, and everyday comfort. The culinary heart of the home features a functional kitchen supplemented by a separate scullery, ensuring the main cooking area remains neat and organized at all times.
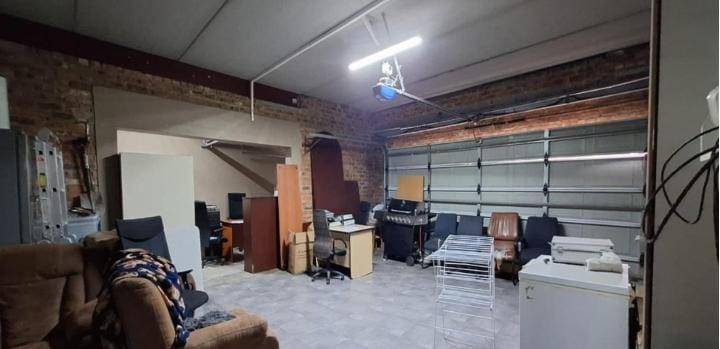
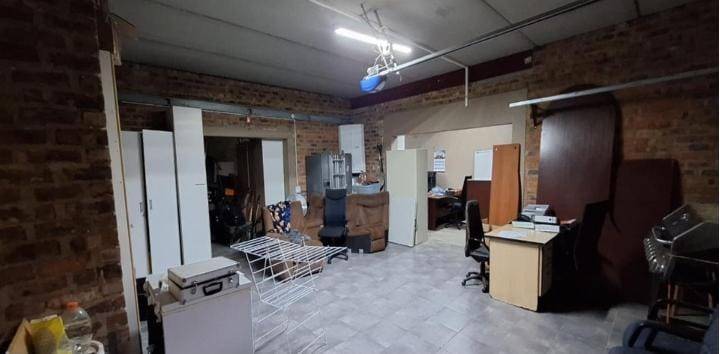
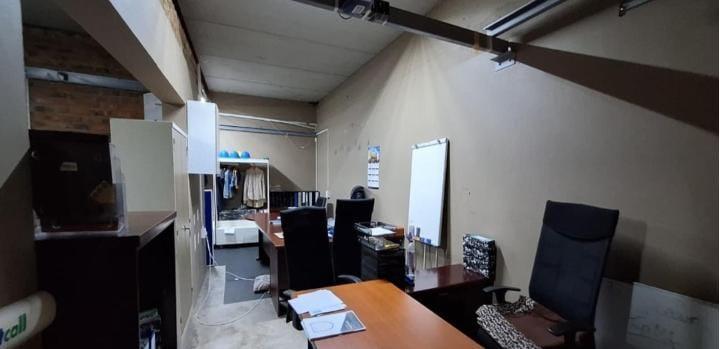
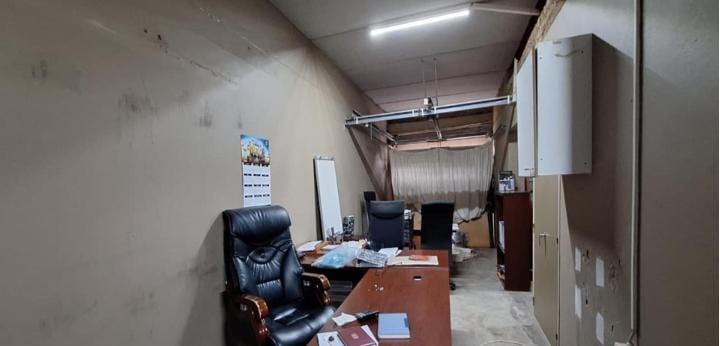
Vehicles are securely accommodated in three garages, providing plenty of parking and additional storage potential.
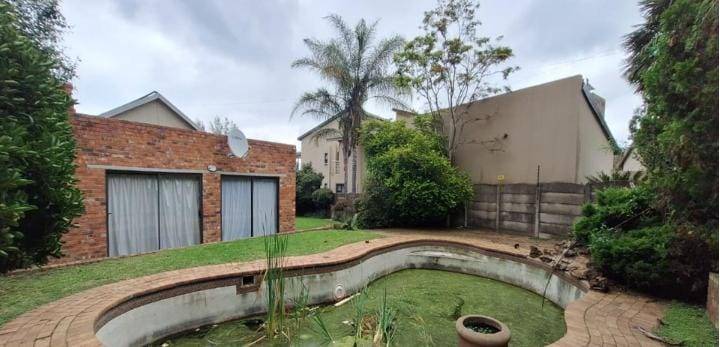
The large garden provides a tranquil escape with enough space for outdoor activities and future enhancements.
Located in the sought-after suburb of Glen Marais, this property is perfectly positioned near a variety of high-end amenities.
Families will appreciate the proximity to top-rated educational institutions such as Maranatha Christian School, Laerskool Kruinsig, and Shangri-La Academy. Shopping and leisure are just minutes away at Glen Acres Shopping Centre, Woodbridge Square, and Harvest Place Mall.
For the frequent traveler, O.R. Tambo International Airport is a short drive away via easy access to the R21, making this home a perfect strategic base for a modern lifestyle.
Features
Rooms
Amenities
Kitchen
Lounge
DiningRoom
FamilyTVRoom
Bedroom
Garage
Bathroom
Pool
Amenities
Finance
calculating..
calculating..
Disclaimer
While every effort will be made to ensure that the information contained within the Mandated Property Group website is accurate and up to date, Mandated Property Group makes no warranty, representation or undertaking whether expressed or implied, nor do we assume any legal liability, whether direct or indirect, or responsibility for the accuracy, completeness, or usefulness of any information. Prospective purchasers and tenants should make their own enquiries to verify the information contained herein.