
.png)

Full-Title Family Home with Garage & Staff Quarters — Montgomery Park
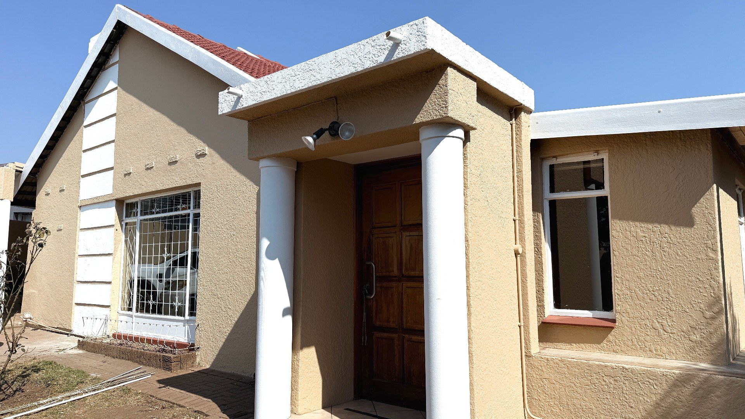
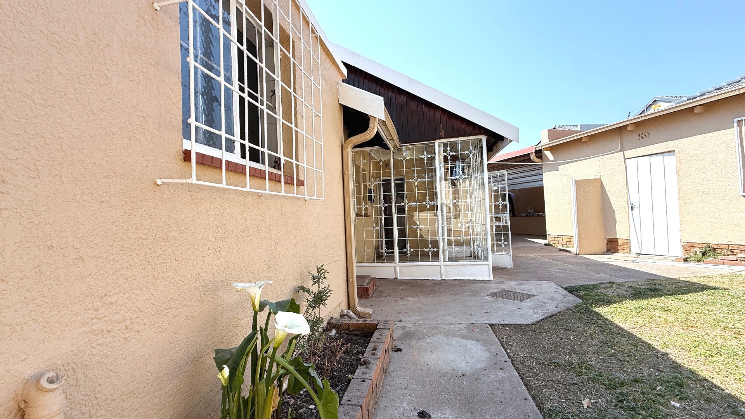
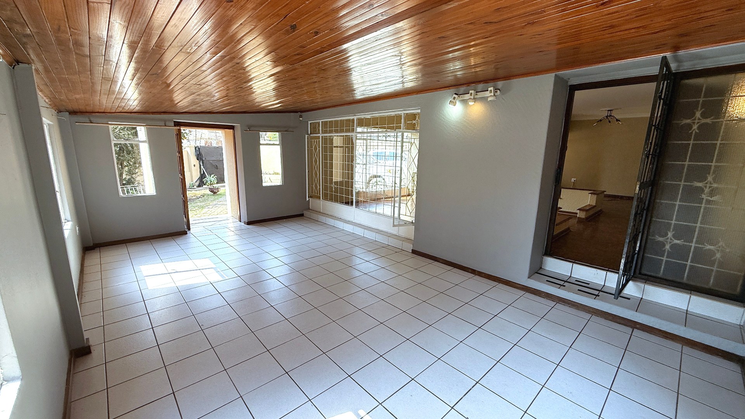
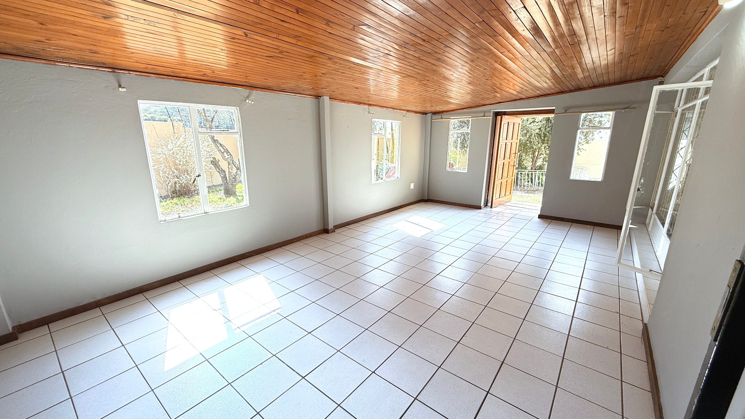
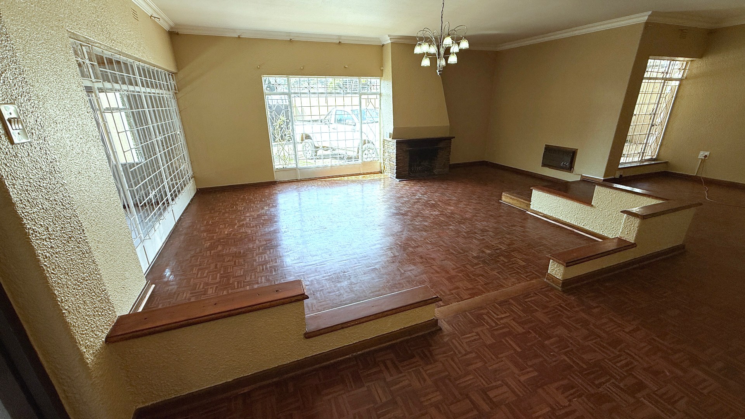
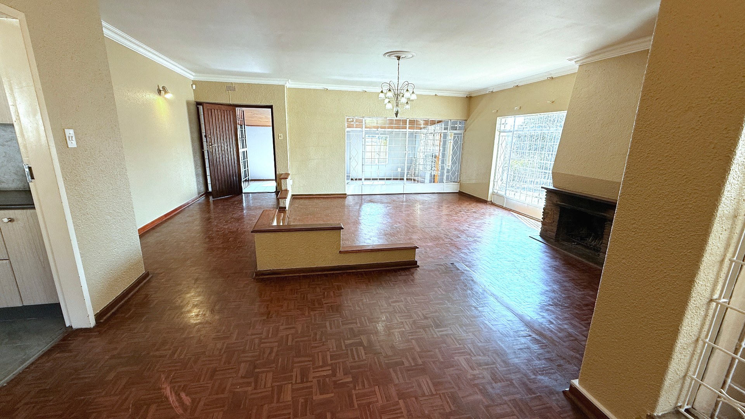
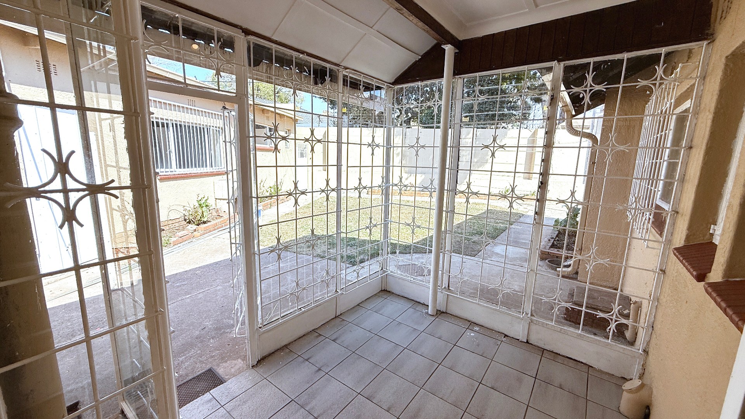
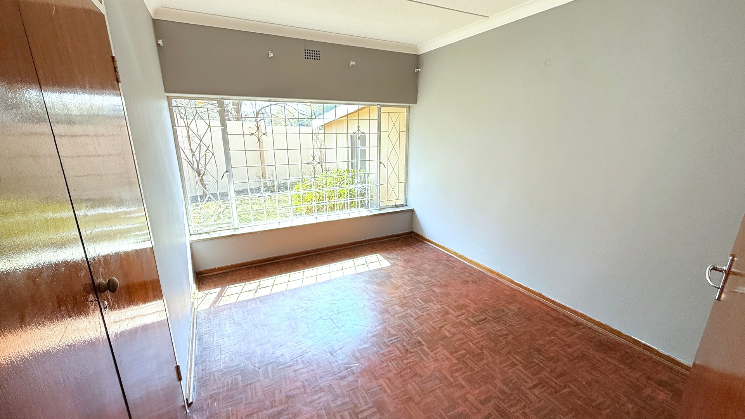
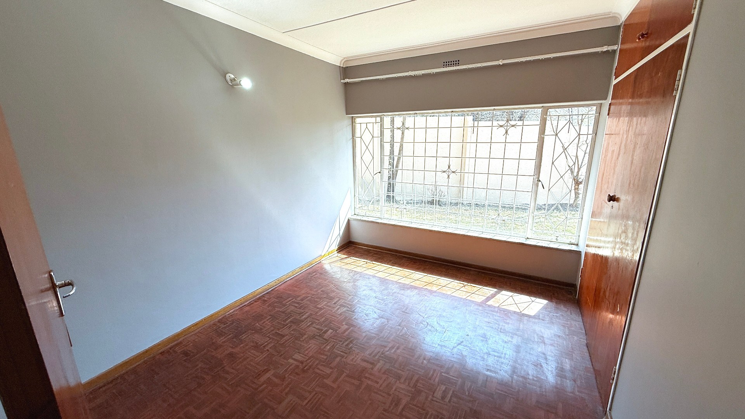
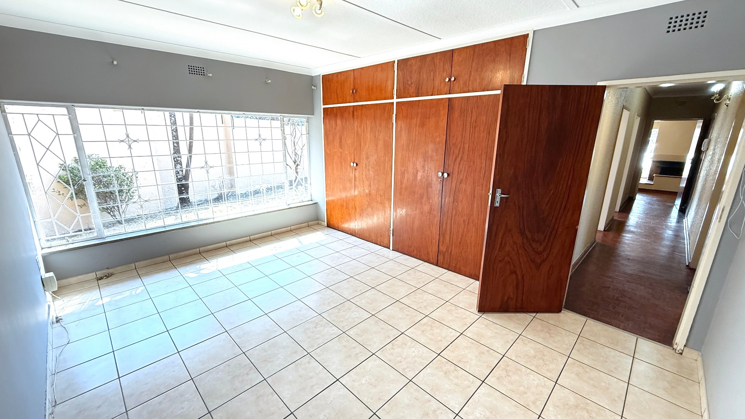

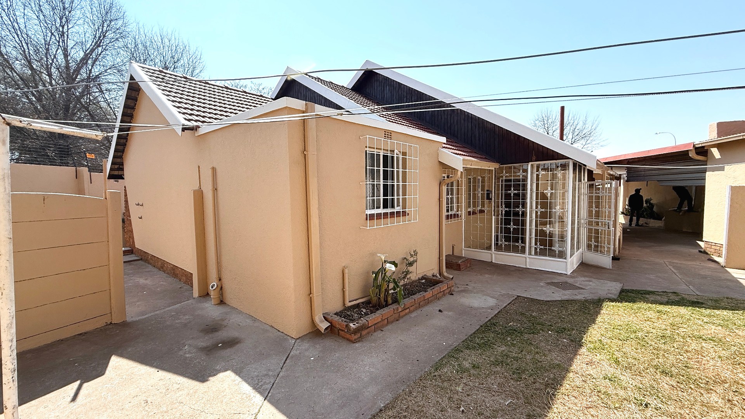
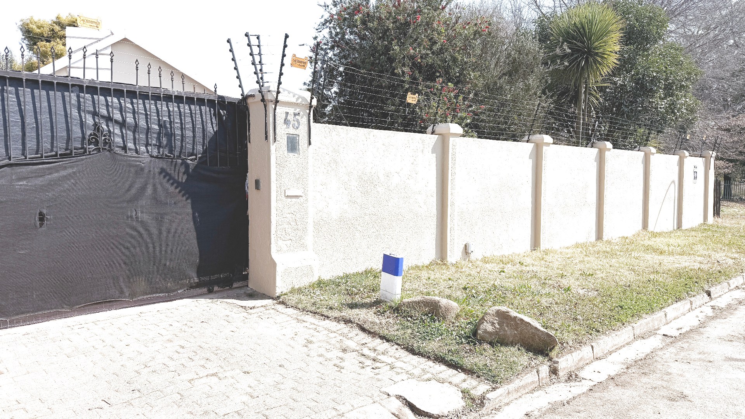
Set on a generous 787m² freehold stand on sought-after Beyers Naude Drive, this Montgomery Park home is a rare opportunity in one of Johannesburg's most established and convenient suburbs. Behind its neat street presence you'll find a comfortable family home with warm wood ceilings, a mix of parquet and tiled floors, and light-filled living spaces that flow easily from one to the next — including a relaxed lounge, a separate family and reception area, and an enclosed patio that opens to the garden.
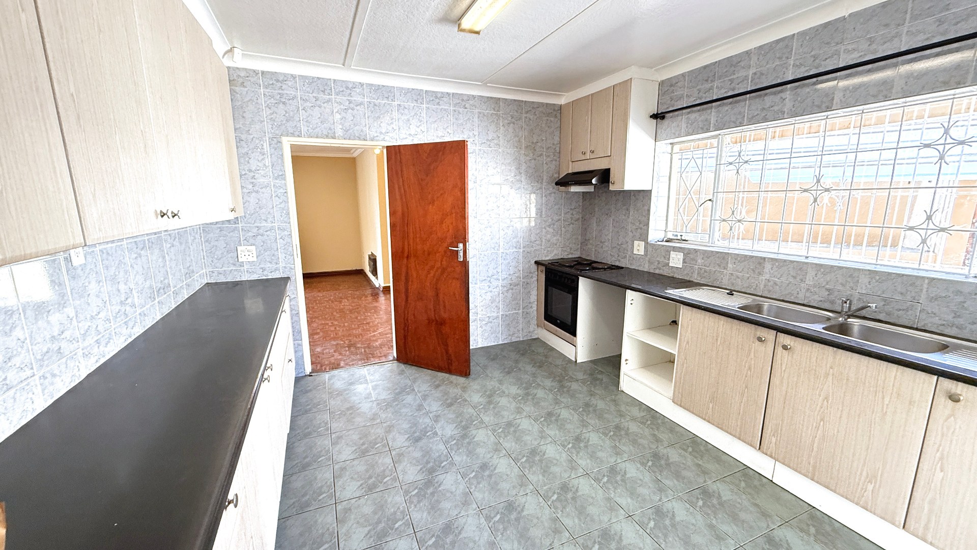
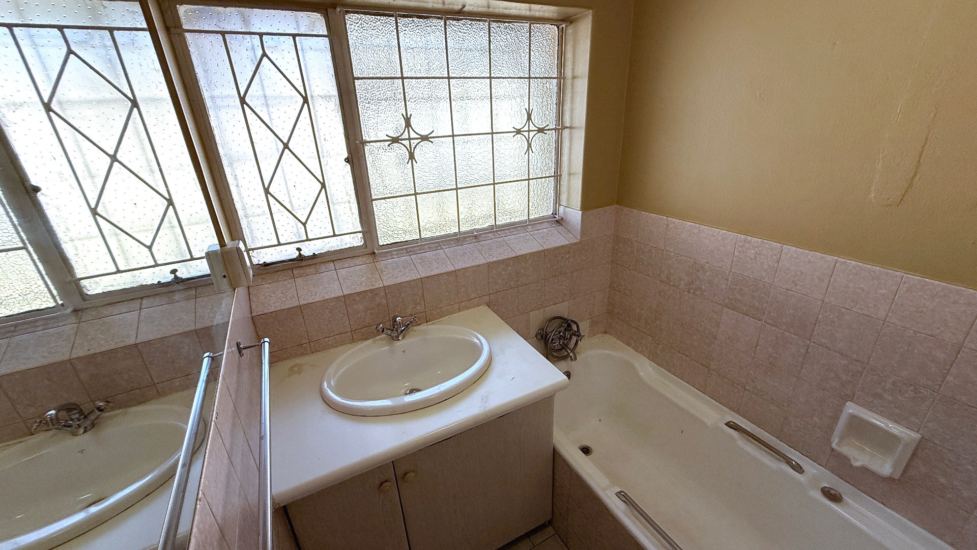
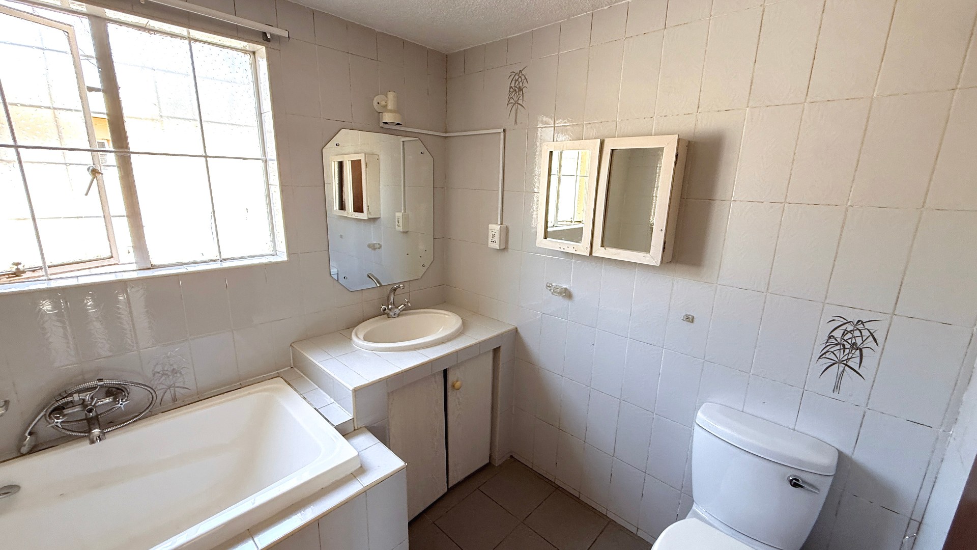
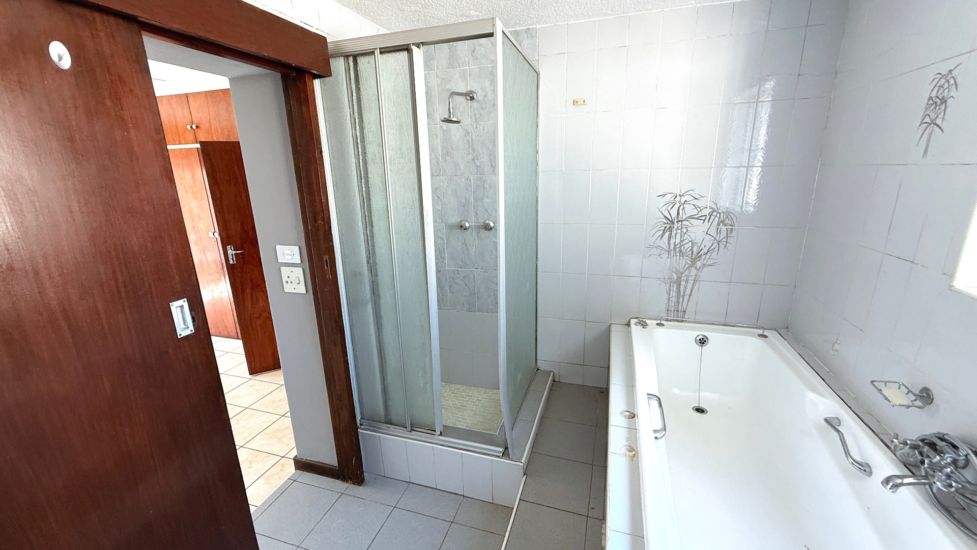
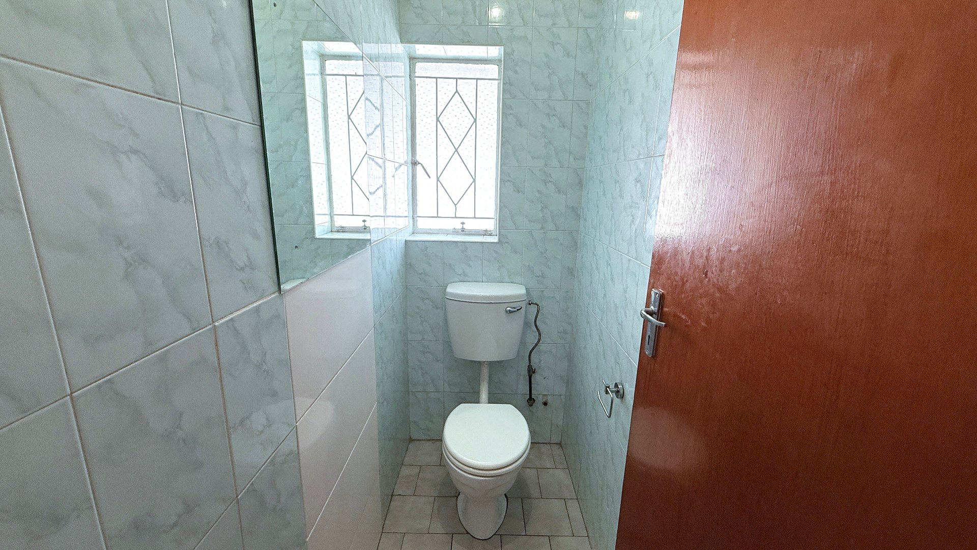
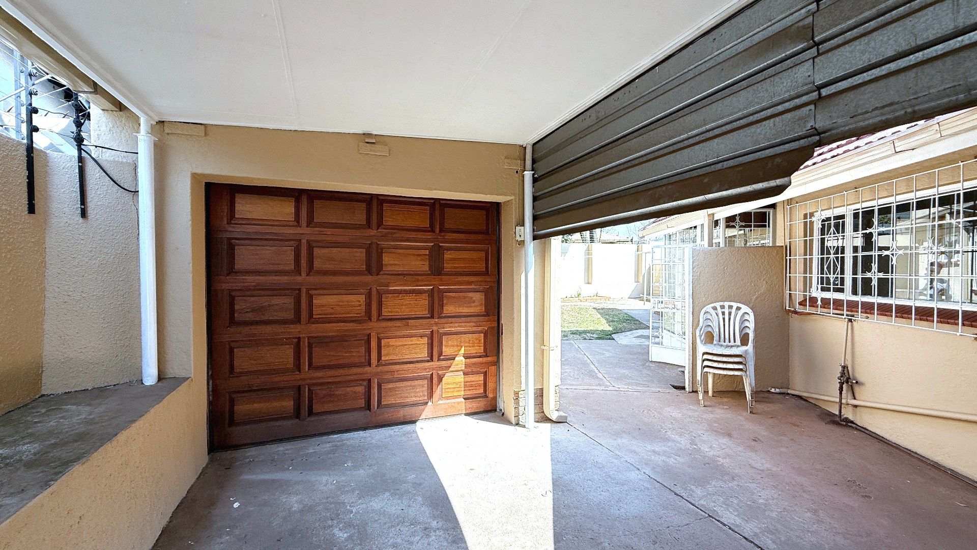
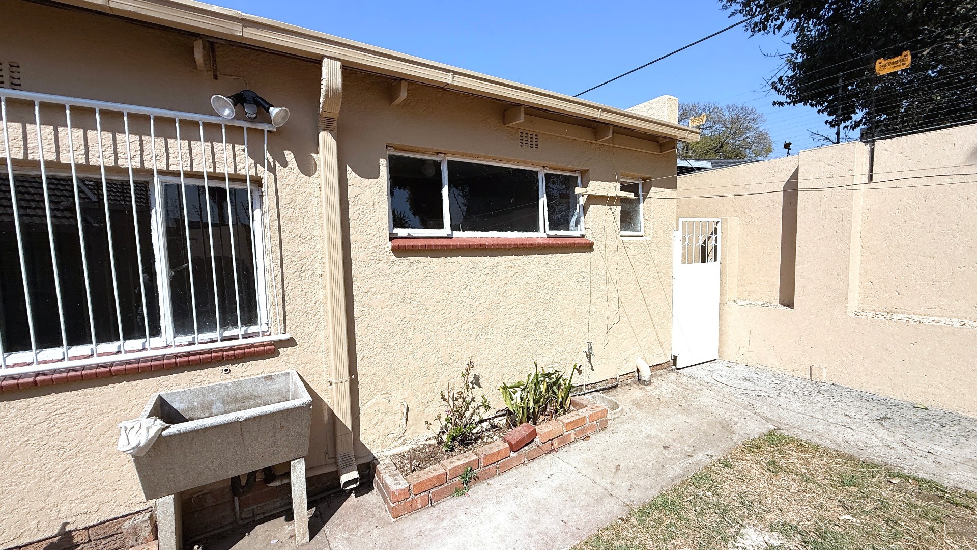
The home offers three bedrooms and two bathrooms, a functional kitchen with good cupboard space, and the added convenience of a garage and separate staff quarters. Outside, a level garden and paved areas give you room to entertain, park, or simply enjoy the space — with plenty of scope to add your own touches and grow the value over time.
Location is where this property really shines. Fuel stations are within walking distance, Northcliff Corner and Impala shopping centres are a short drive away, and respected schools, pre-schools and healthcare are all close at hand. Quick access to Beyers Naude Drive puts the rest of Johannesburg within easy reach. Priced to attract serious buyers, this is an ideal home or long-term investment in a suburb that continues to hold its value. Contact ArkStar Real Estate, Powered by Mandated Property Group today to arrange your private viewing — Under Our Star, It Sells.
NB. Every effort has been made to ensure the accuracy of the information and photographs in this advertisement. The agent and seller accept no responsibility for any errors or omissions.
Features
Rooms
Large Sunny Entrance Lounge
Large
Full
With BIC
Amenities
Electric Garage Door
Paved
Outbuilding
Staff Qtrs with Shower
Amenities
Property Location
Property Video
Finance
calculating..
calculating..
Disclaimer
While every effort will be made to ensure that the information contained within the Mandated Property Group website is accurate and up to date, Mandated Property Group makes no warranty, representation or undertaking whether expressed or implied, nor do we assume any legal liability, whether direct or indirect, or responsibility for the accuracy, completeness, or usefulness of any information. Prospective purchasers and tenants should make their own enquiries to verify the information contained herein.