


Expansive 3-Bedroom Character Home with Versatile Flatlet in Kensington
Expansive 3-Bedroom Character Home with Versatile Flatlet in Kensington
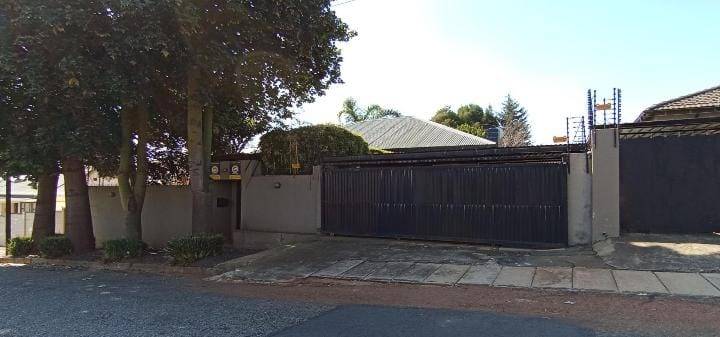
Step into a world of space and potential with this impressive 220m2 residence, perfectly situated in the soul of Kensington.
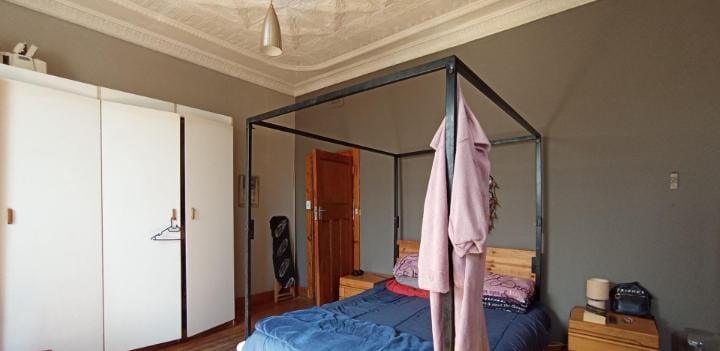
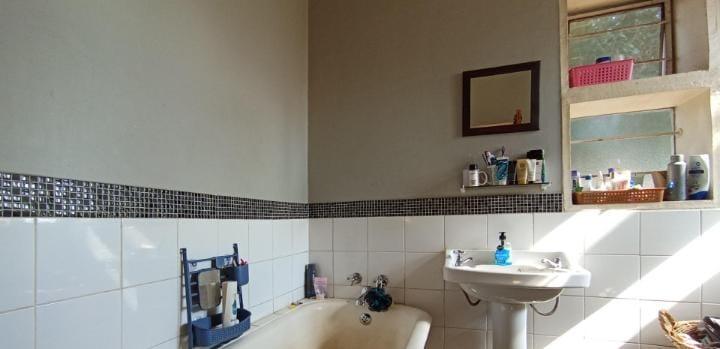
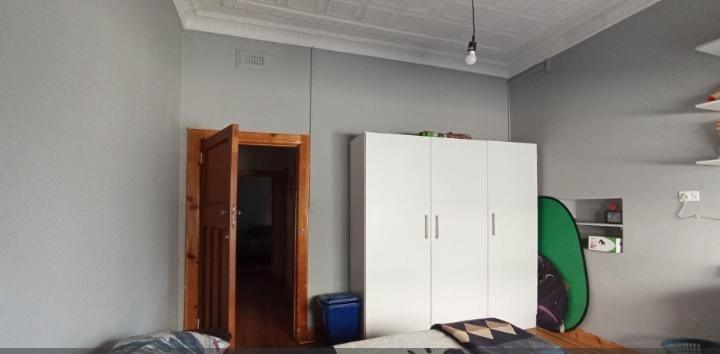
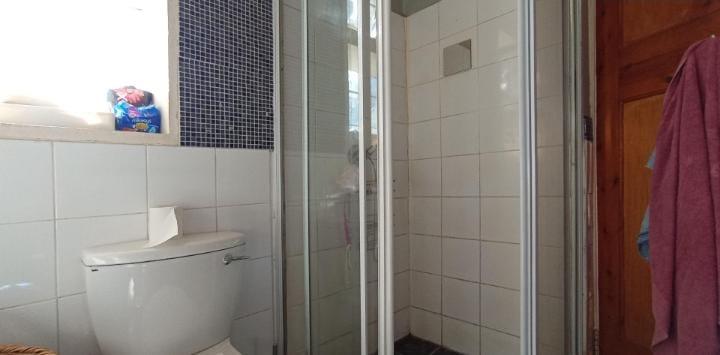
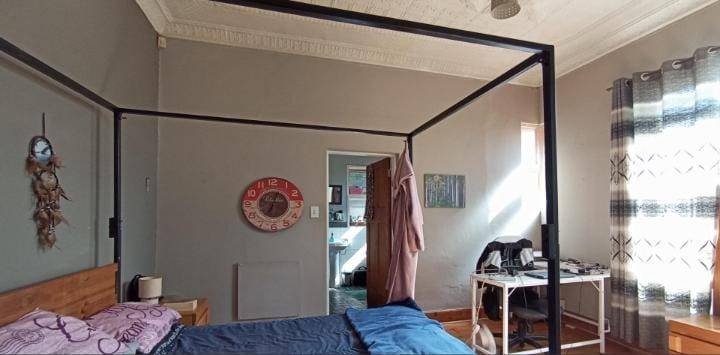
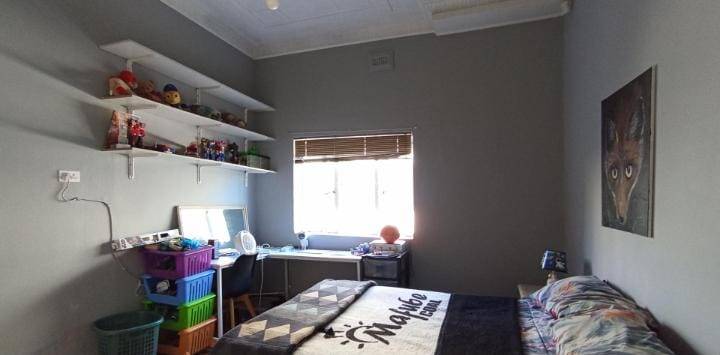
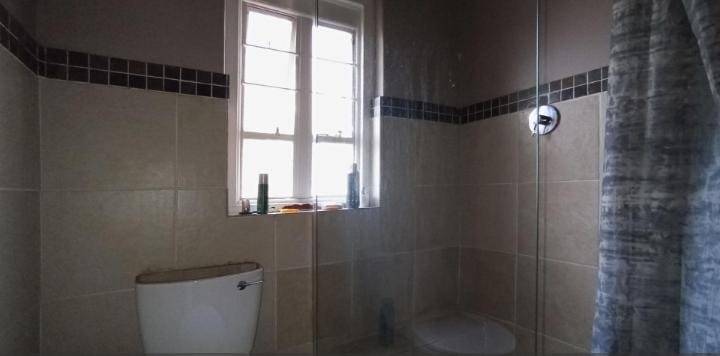
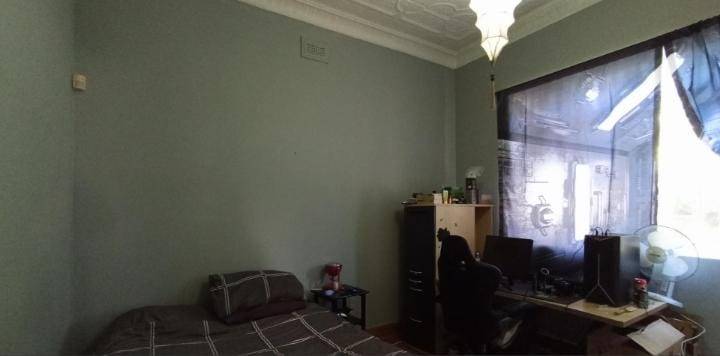
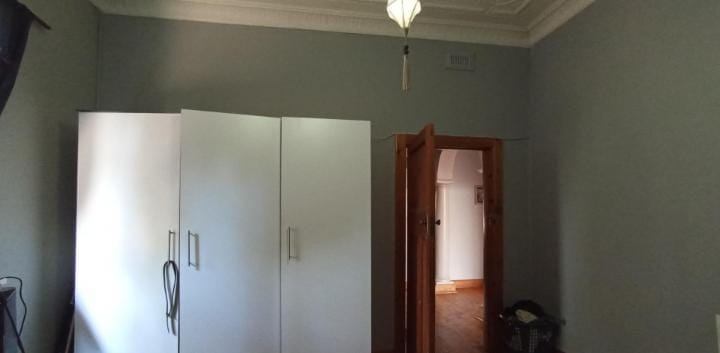
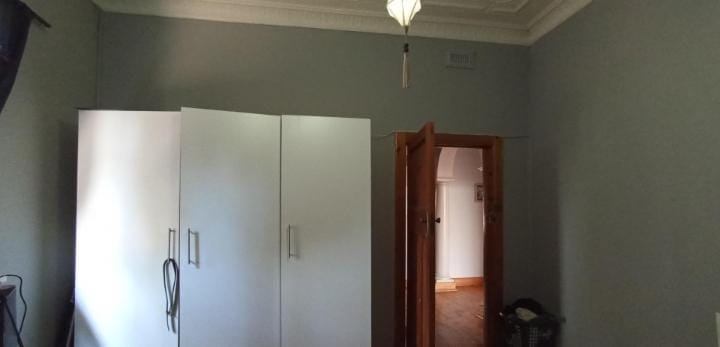
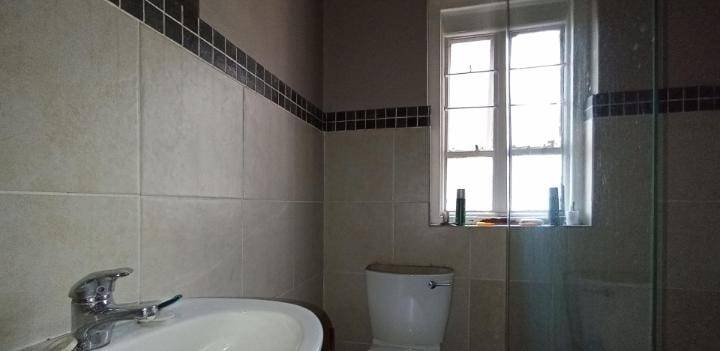
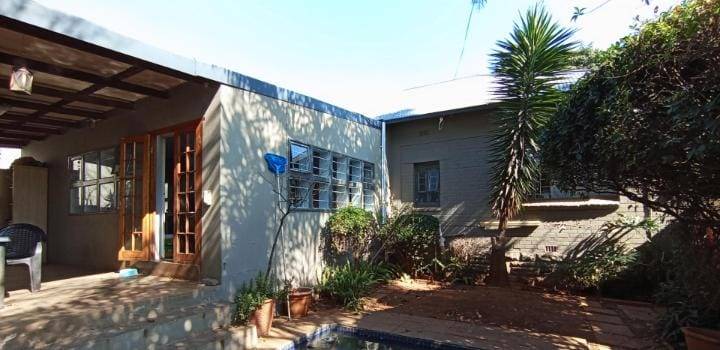
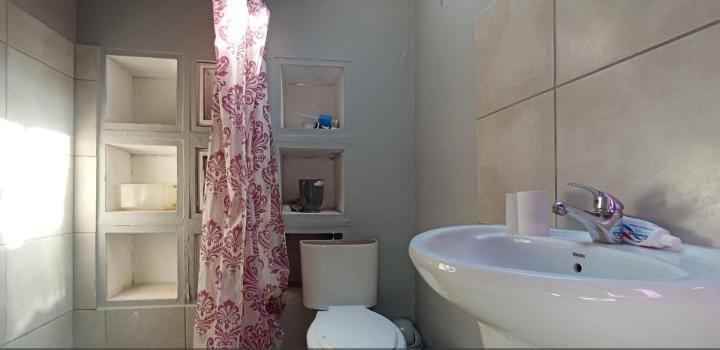
Set on a manageable 495m2 stand, this property is a rare find that balances traditional charm with the functional needs of a modern family. The home boasts three generously sized bedrooms and two bathrooms, providing a comfortable sanctuary for everyone.
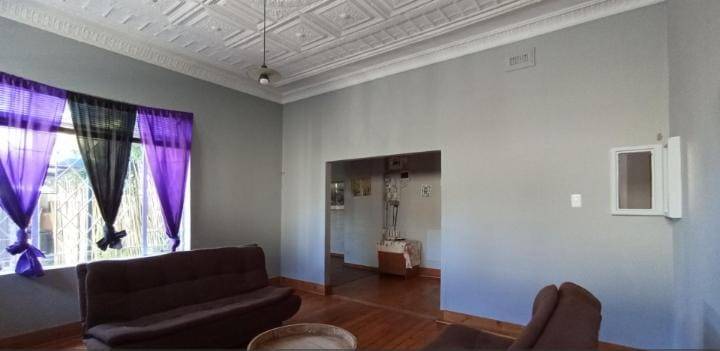
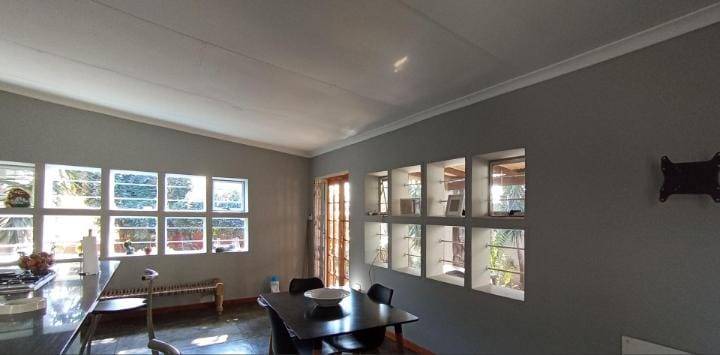
With three distinct living rooms, the layout offers incredible flexibility, allowing you to create dedicated spaces for formal entertaining, relaxed family movie nights, and perhaps a sun-drenched reading lounge or a spacious home office.
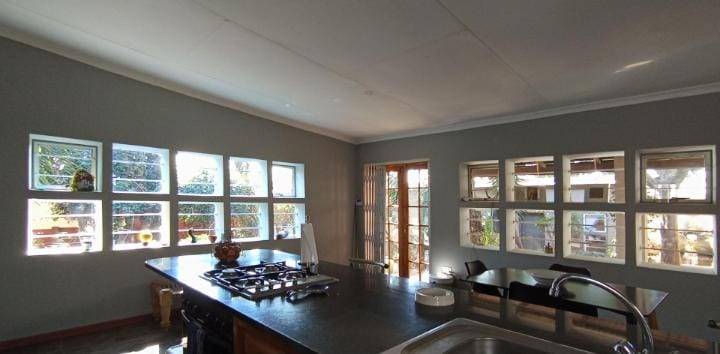
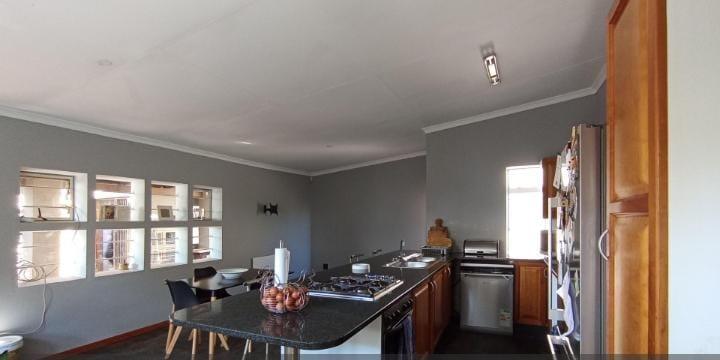
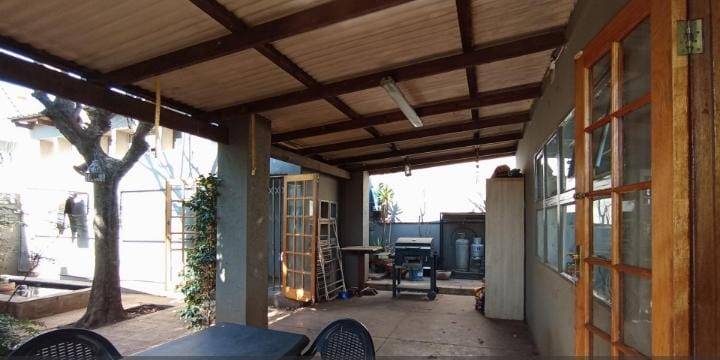
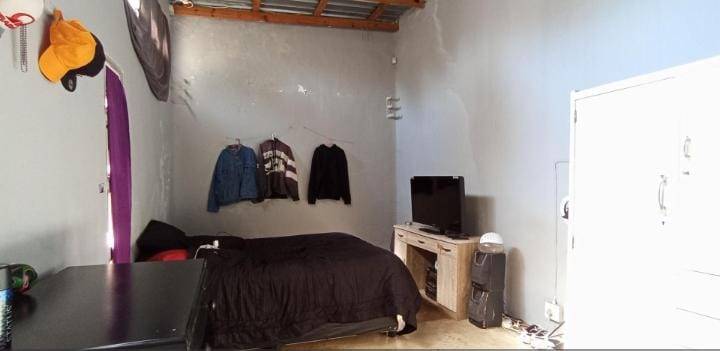
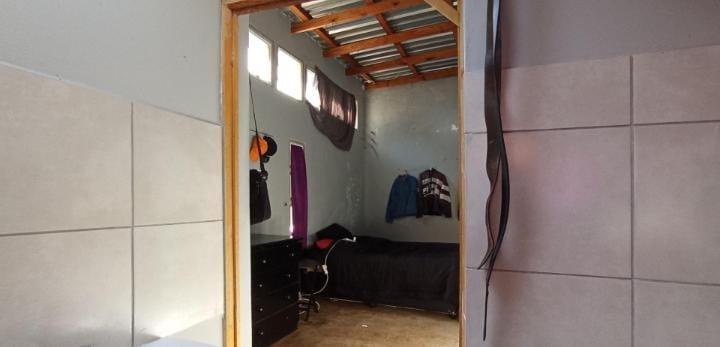
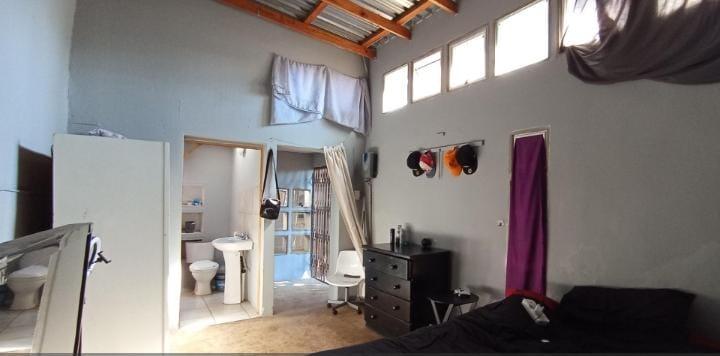
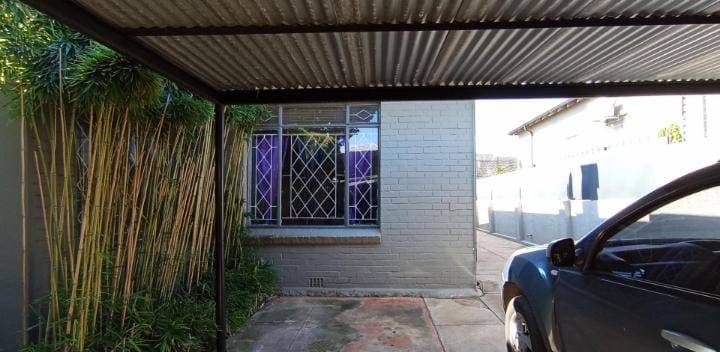
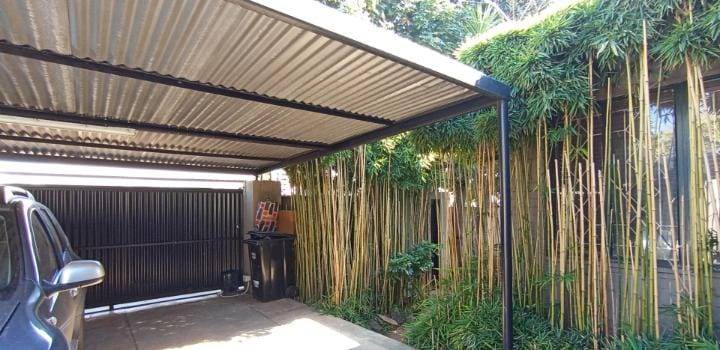
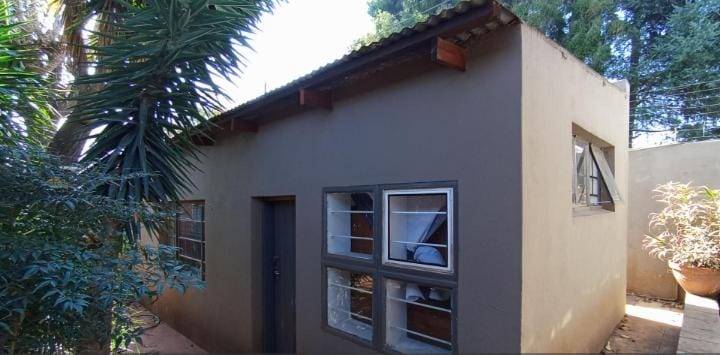
The property is further enhanced by a practical kitchen ready for your personal touch and the massive bonus of a self-contained flatlet, perfect for extended family, a private studio, or generating helpful rental returns. Outside, you will find a secure double carport providing protected parking for two vehicles.
Beyond the front gate, you are immersed in one of Johannesburg’s most established and vibrant communities. This home is exceptionally well-located for families, with top-tier schools like Jeppe Boys, Jeppe Girls, and Leicester Road Primary just minutes away.
Weekend leisure is sorted with the nearby Rhodes Park for morning walks, and the high-end shopping and dining experiences of Eastgate Mall and Bedford Centre are right on your doorstep.
This is more than just a house; it is an invitation to join a neighborhood famous for its community spirit and beautiful, tree-lined streets.
Features
Rooms
Amenities
Kitchen
Lounge
DiningRoom
FamilyTVRoom
Bedroom
Outbuilding
Parking
Bathroom
Amenities
Finance
calculating..
calculating..
Disclaimer
While every effort will be made to ensure that the information contained within the Mandated Property Group website is accurate and up to date, Mandated Property Group makes no warranty, representation or undertaking whether expressed or implied, nor do we assume any legal liability, whether direct or indirect, or responsibility for the accuracy, completeness, or usefulness of any information. Prospective purchasers and tenants should make their own enquiries to verify the information contained herein.