
.jpg)
.jpg)
.jpg)
.jpg)
.jpg)
.jpg)

A FAMILY HOME IN EMPRESS.
Welcome to a captivating Cape Dutch gem, perfectly situated in a tranquil Kensington cul-de-sac. This freestanding residence, boasting a generous floor area of 381 m² on a 495 m² ERF, offers an exceptional blend of classic charm and modern living, meticulously finished with plaster walls and a traditional tiled and zinc roof.
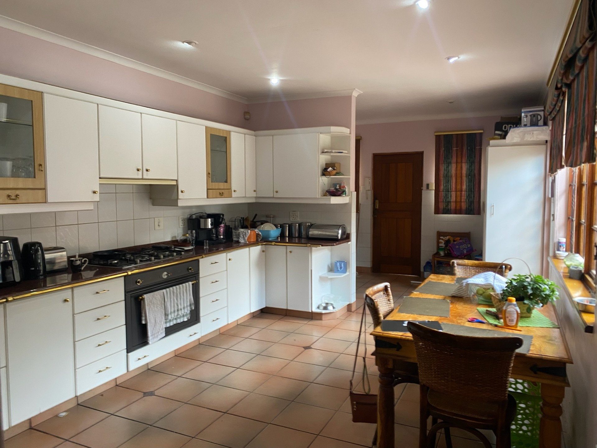
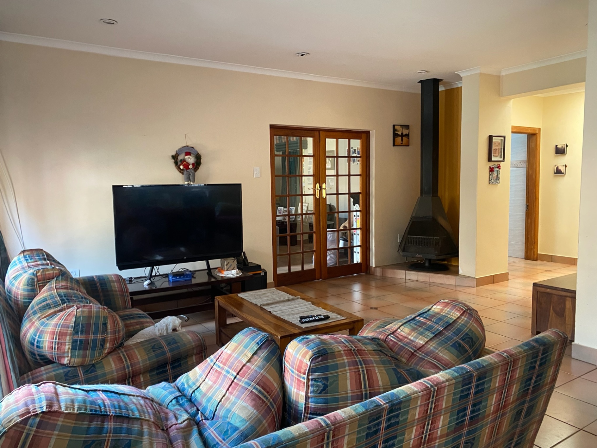
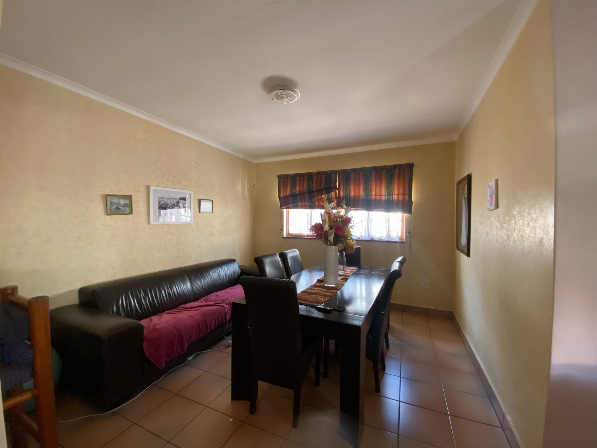
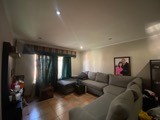
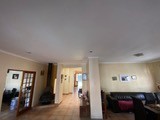
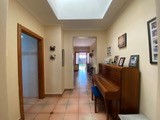
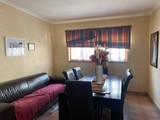
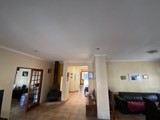
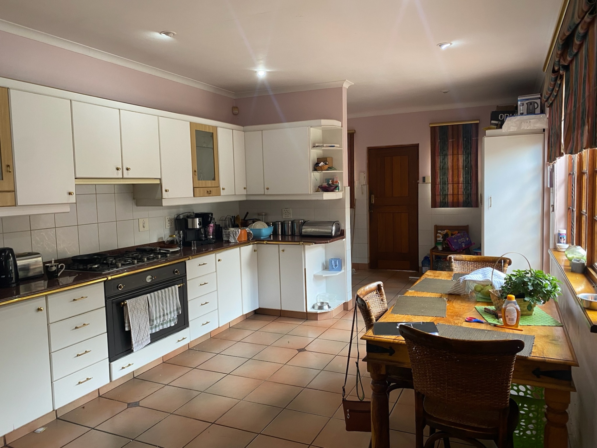
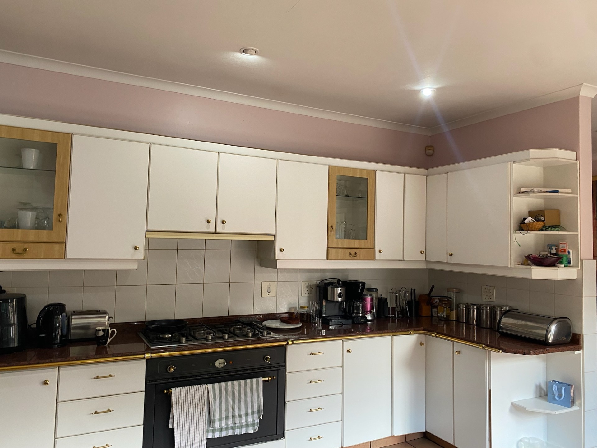
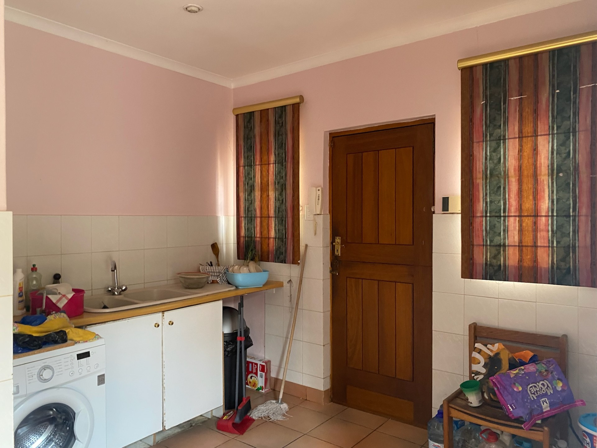
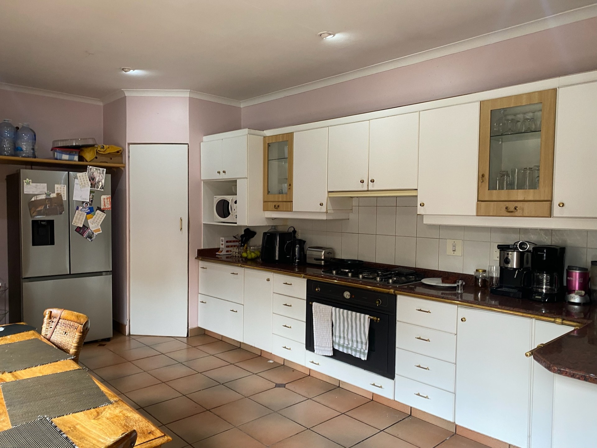
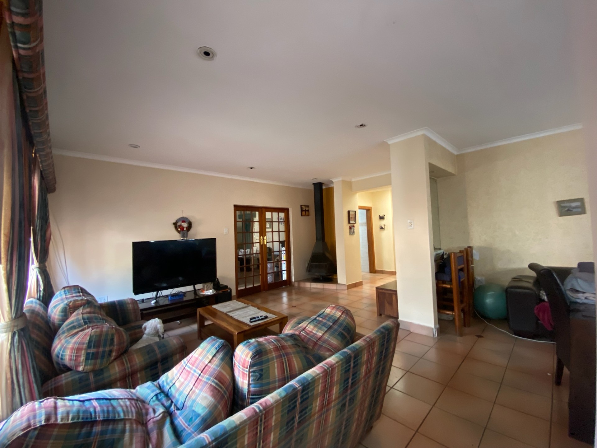
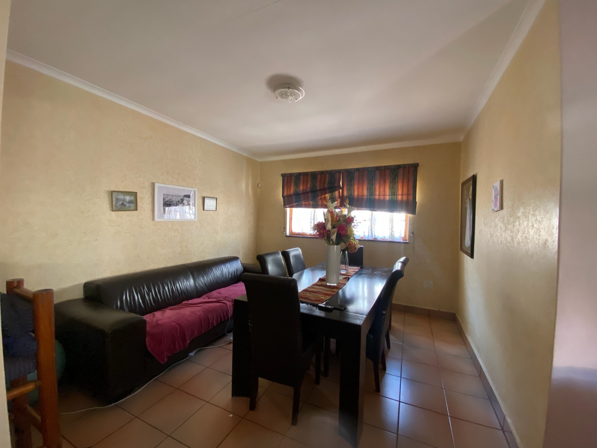
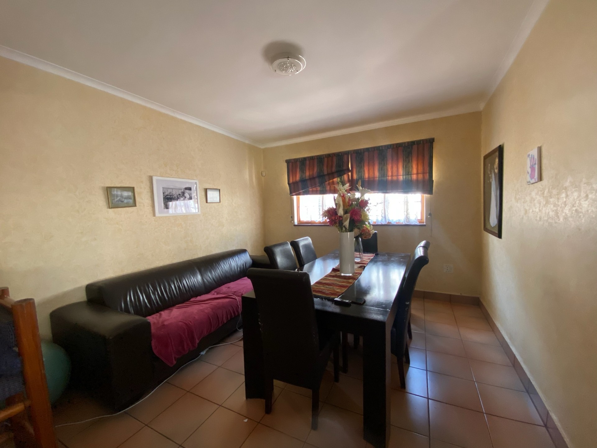
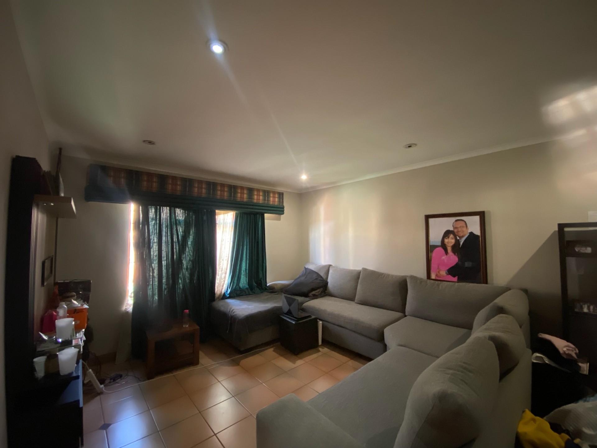
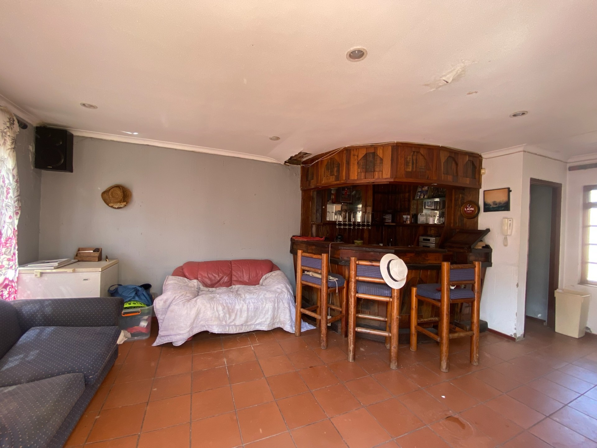
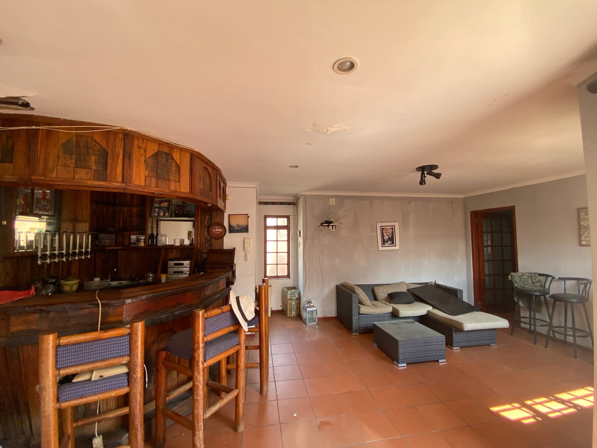
Step inside to discover a home designed for comfort and versatility. With two distinct lounges, there's ample space for both formal entertaining and relaxed family gatherings. One of these lounges presents an exciting opportunity to be converted into a fifth bedroom or a dedicated study, adapting effortlessly to your evolving needs. Culinary enthusiasts will delight in the two kitchens, with the main kitchen being exceptionally spacious, featuring a dedicated scullery, a walk-in pantry, and a convenient washing area – a true heart of the home. The second kitchen serves a self-contained section of the property, offering excellent potential for an income-generating flatlet or extended family living.
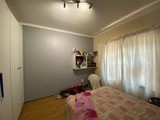
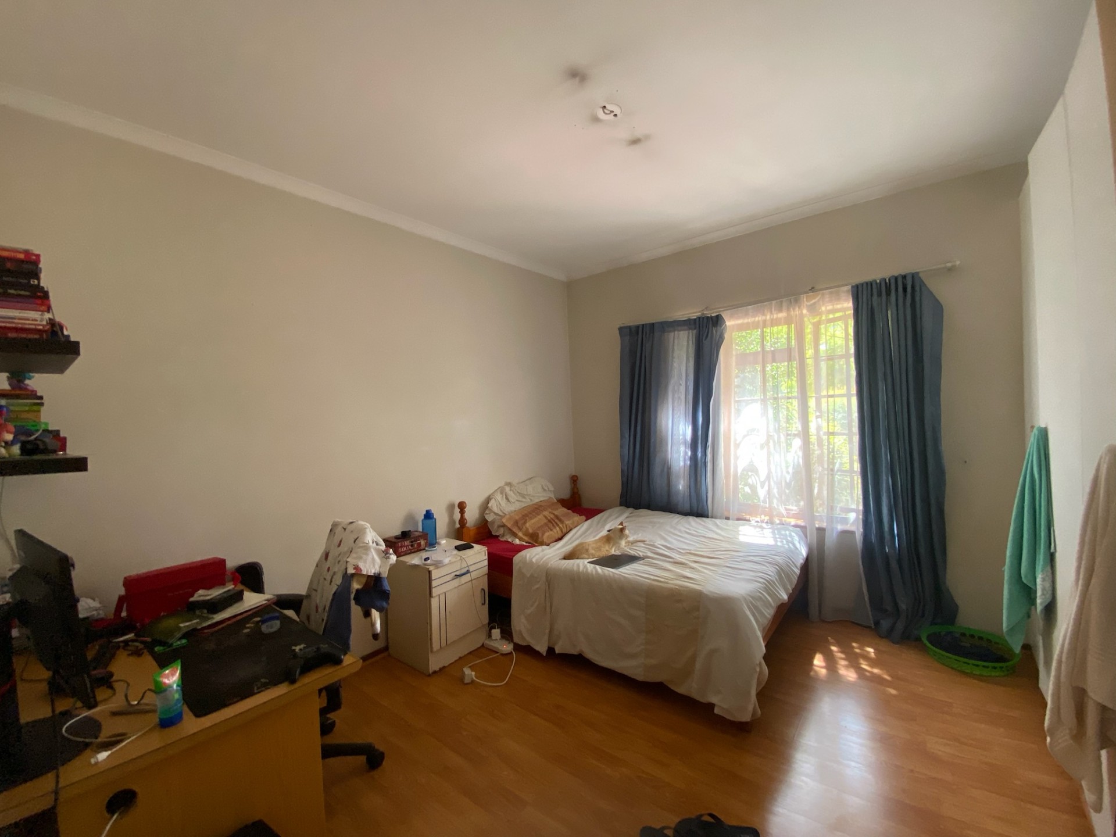
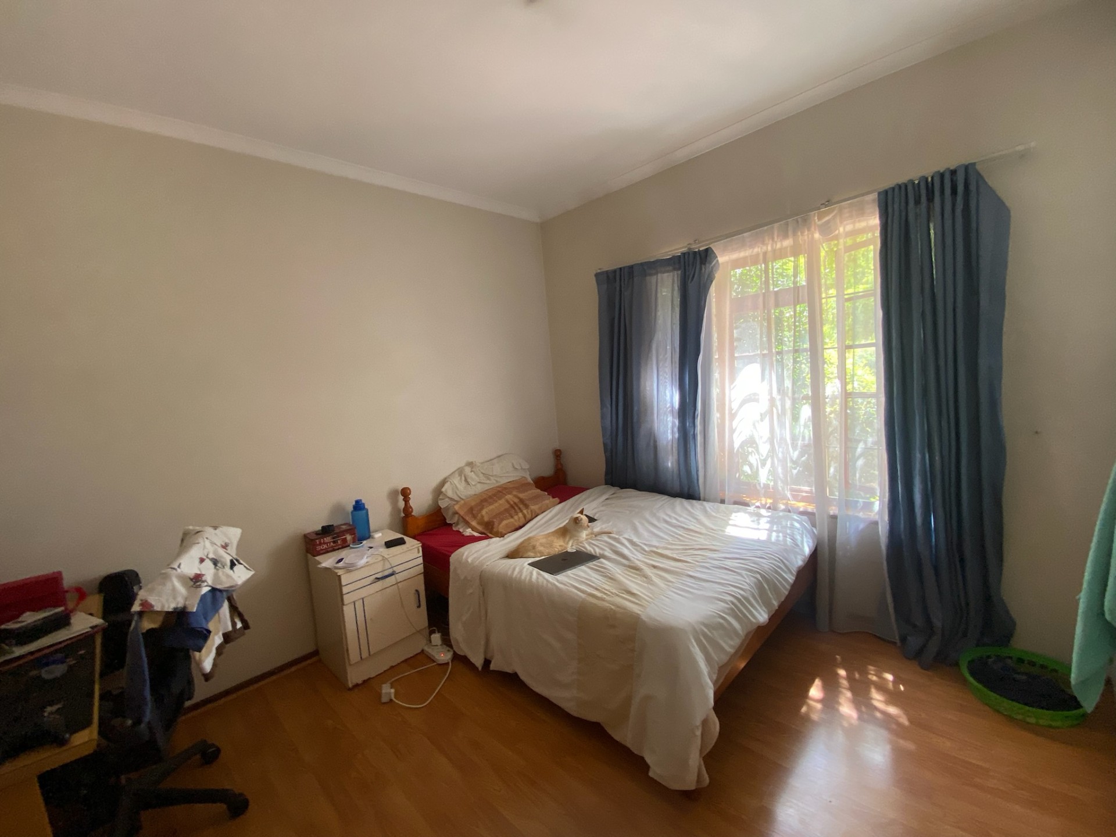
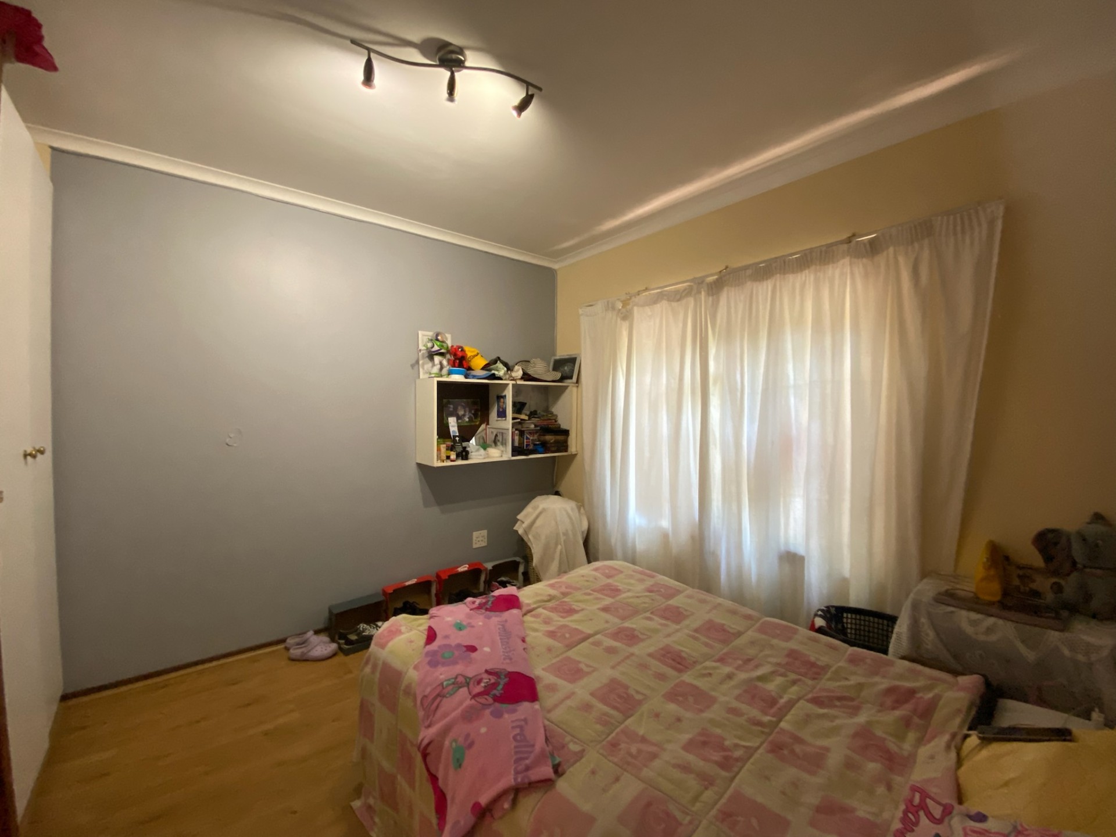
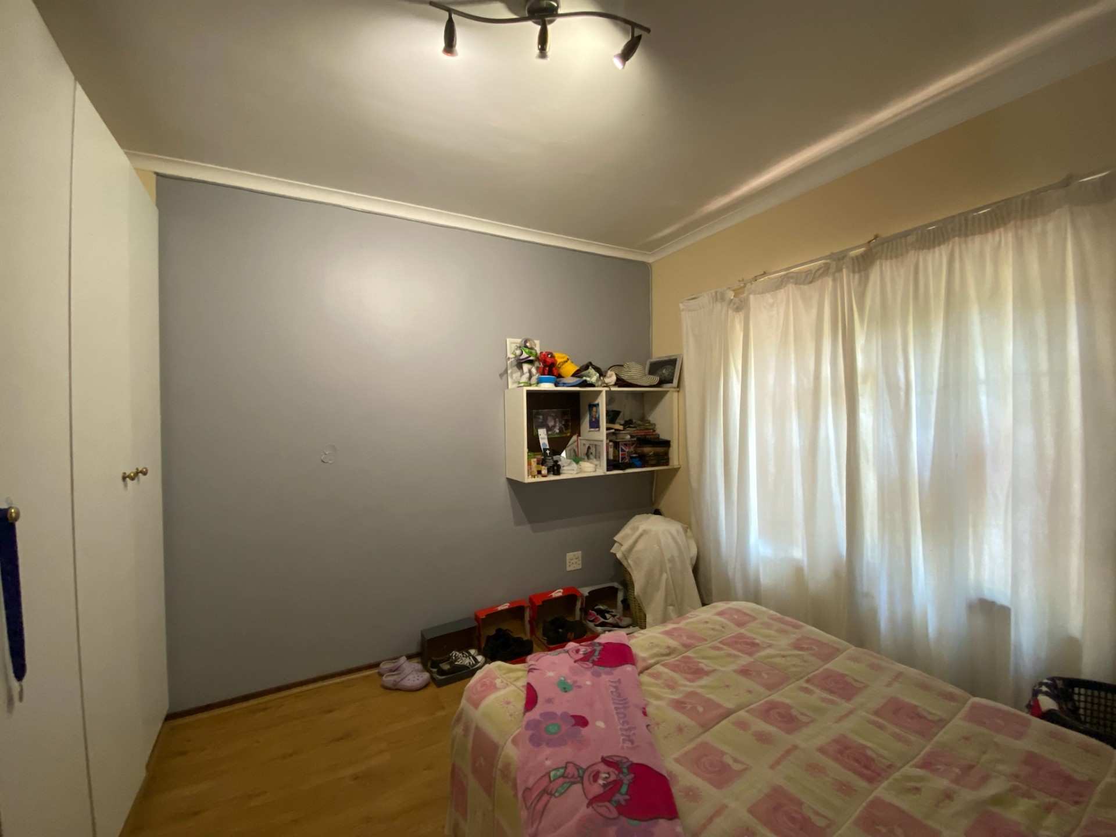
Accommodation comprises four well-appointed bedrooms. The serene master suite provides a private sanctuary, while two additional visitor's rooms offer comfortable spaces for guests, one of which boasts direct access to a charming deck, perfect for morning coffee or evening relaxation. The 3.5 bathrooms ensure ample facilities for everyone, including a stylish shared family bathroom and a private bathroom within the versatile self-contained unit.
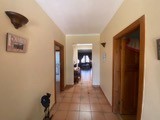
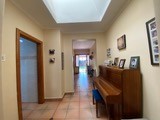
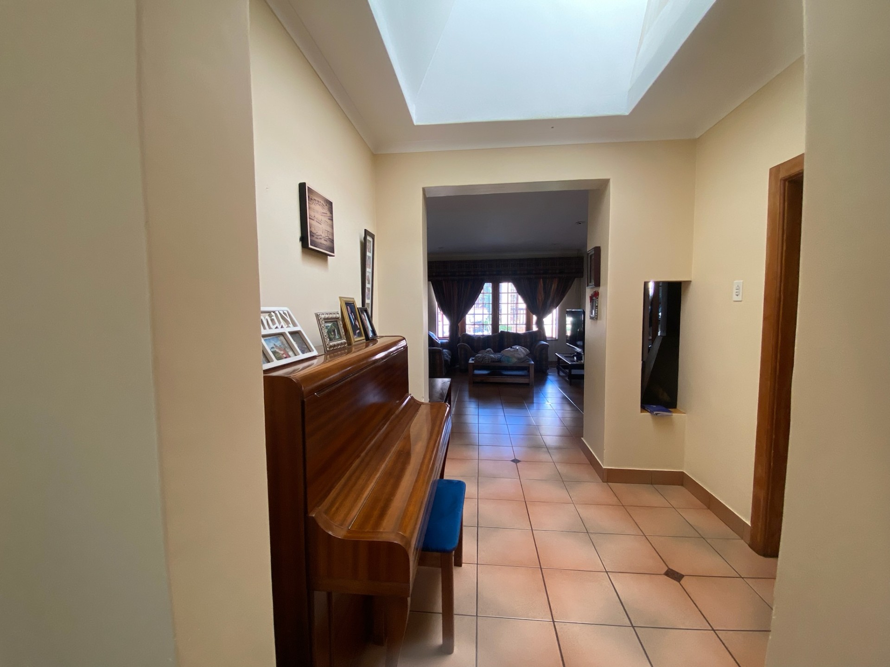
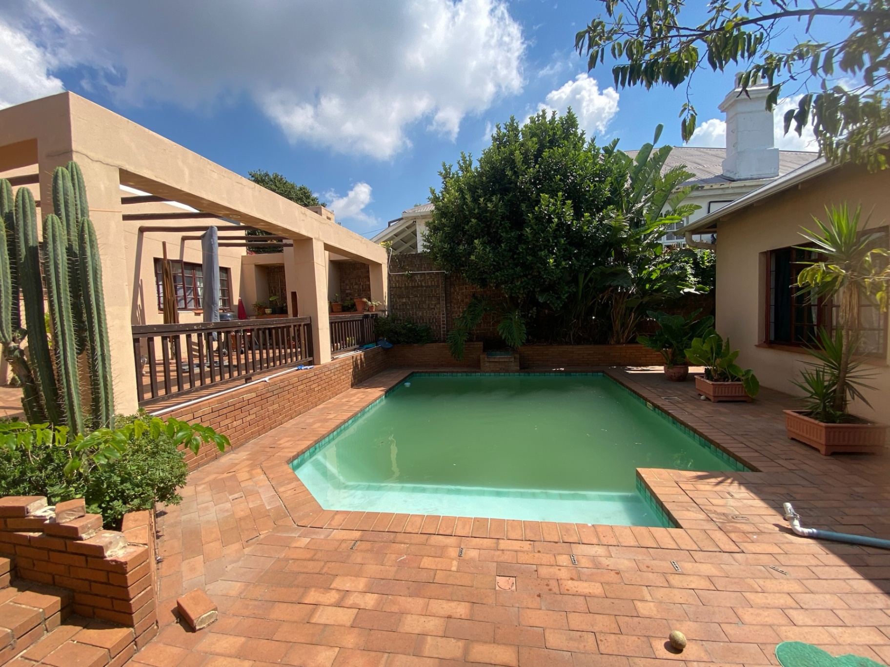
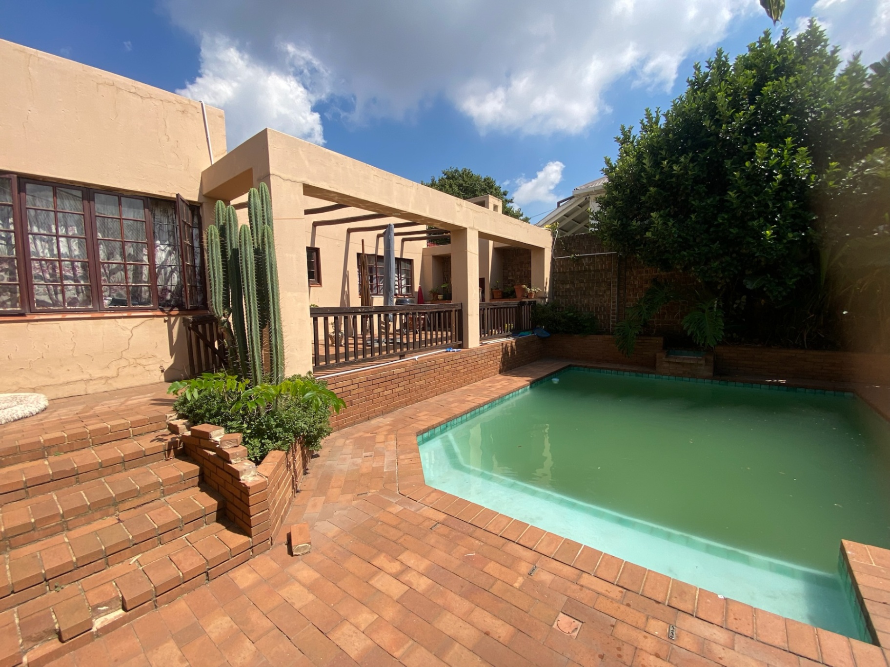
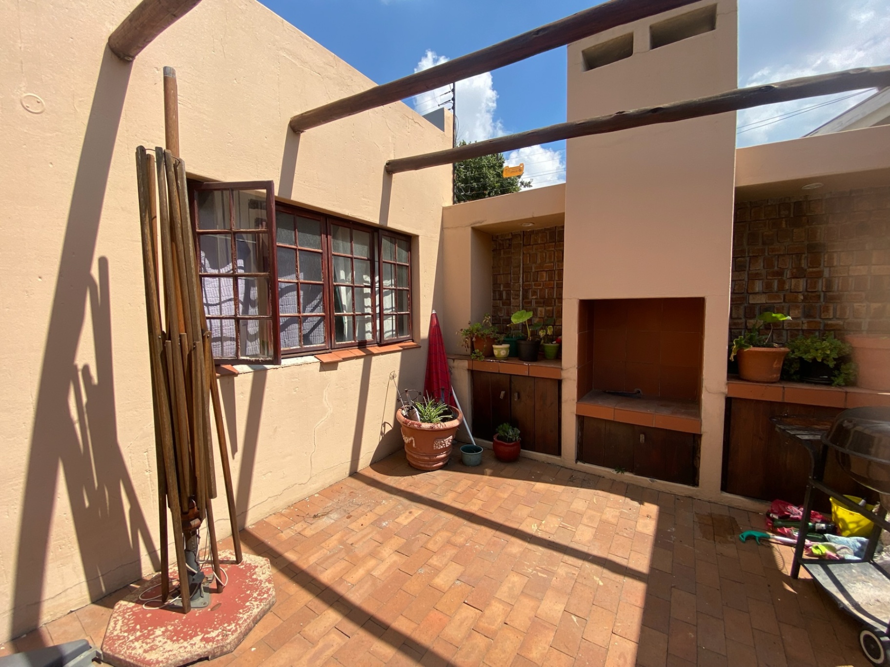
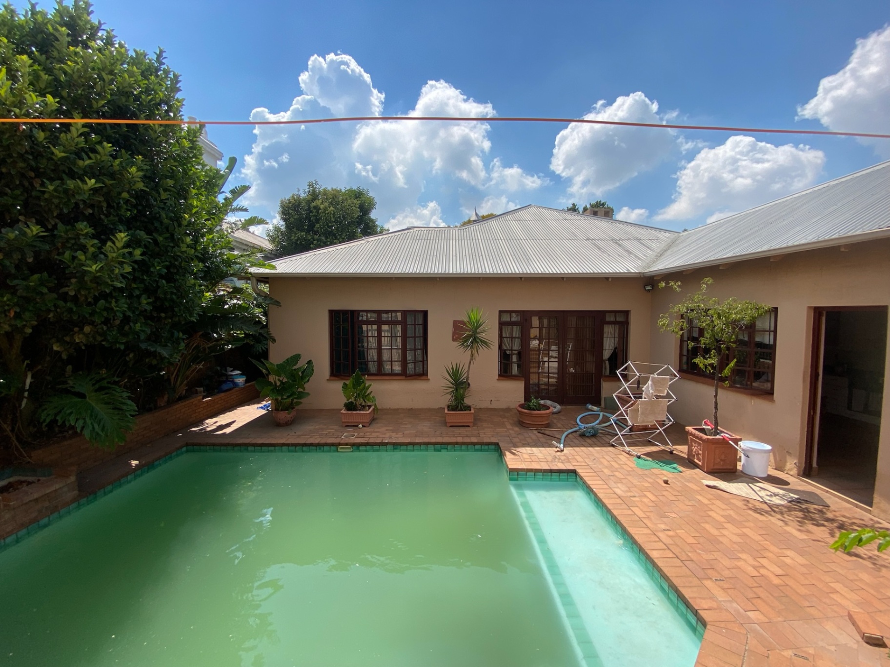
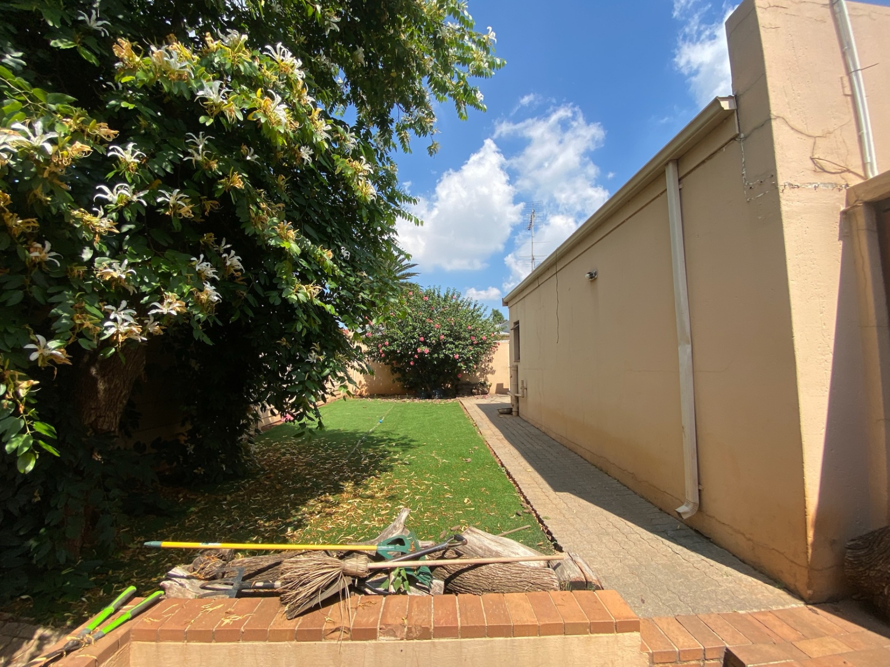
Outside, the property continues to impress with a sparkling swimming pool, inviting you to unwind and entertain in style. Car enthusiasts or those needing ample storage will appreciate the substantial quadruple garage, offering secure parking for four vehicles. For your convenience, a DSTV dish is already installed, and pets are warmly welcomed, making this a truly family-friendly abode. Bathed in natural light thanks to thoughtful skylight window options, this Kensington residence is more than just a house; it's a lifestyle waiting to be embraced.
Features
Rooms
1 master and 2 visitors room and one of them has a deckand the 2nd lounge coild be a room
1 shared and onein flate let
very spacious kitchen with scullery and pantry and washing area
Amenities
holds 4 cars
1 bedroom with full bathroom and kitchenette
Amenities
Finance
calculating..
calculating..
Disclaimer
While every effort will be made to ensure that the information contained within the Mandated Property Group website is accurate and up to date, Mandated Property Group makes no warranty, representation or undertaking whether expressed or implied, nor do we assume any legal liability, whether direct or indirect, or responsibility for the accuracy, completeness, or usefulness of any information. Prospective purchasers and tenants should make their own enquiries to verify the information contained herein.